Features & Amenities

Interior

  • Other Interior Features

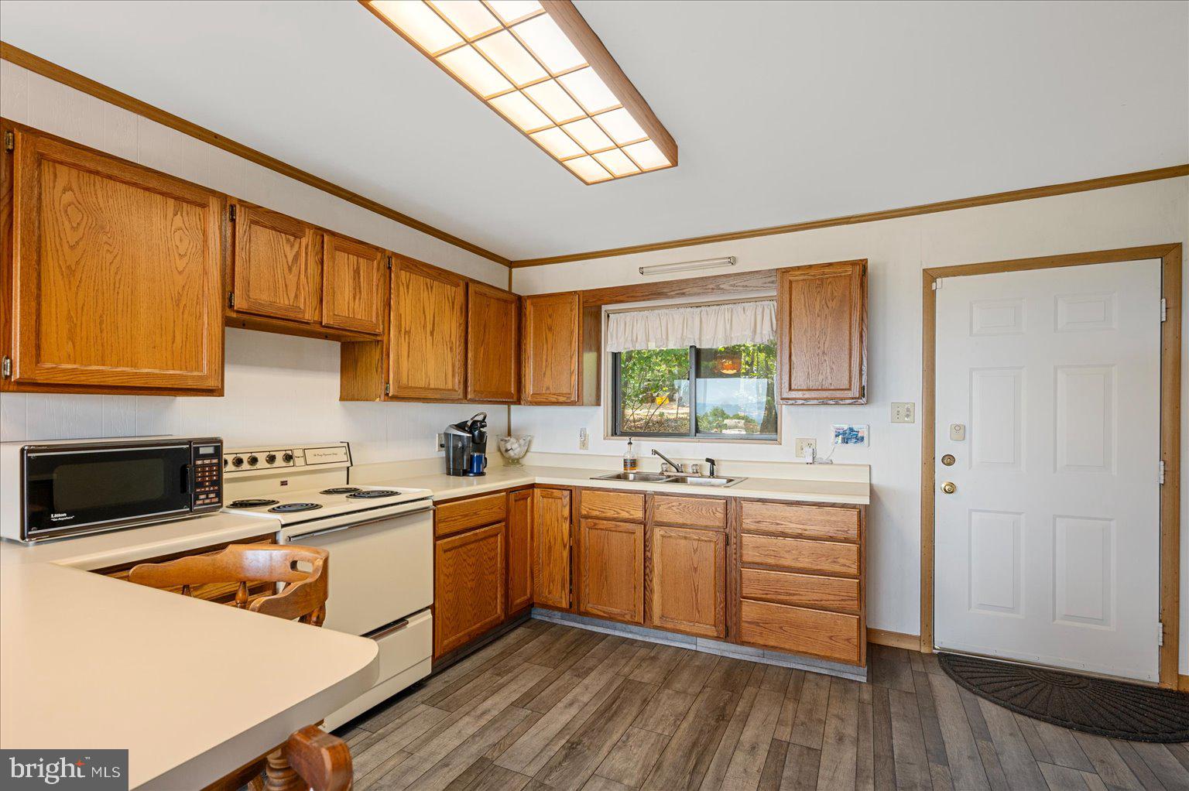
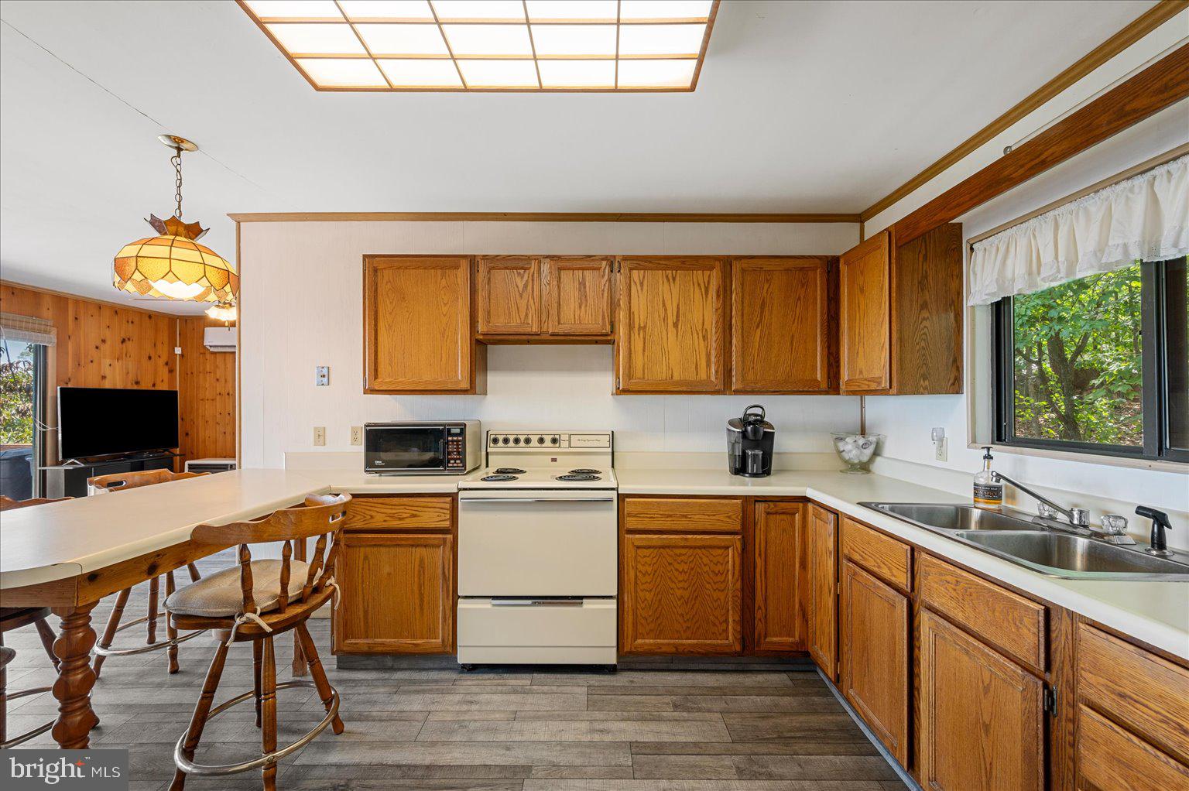
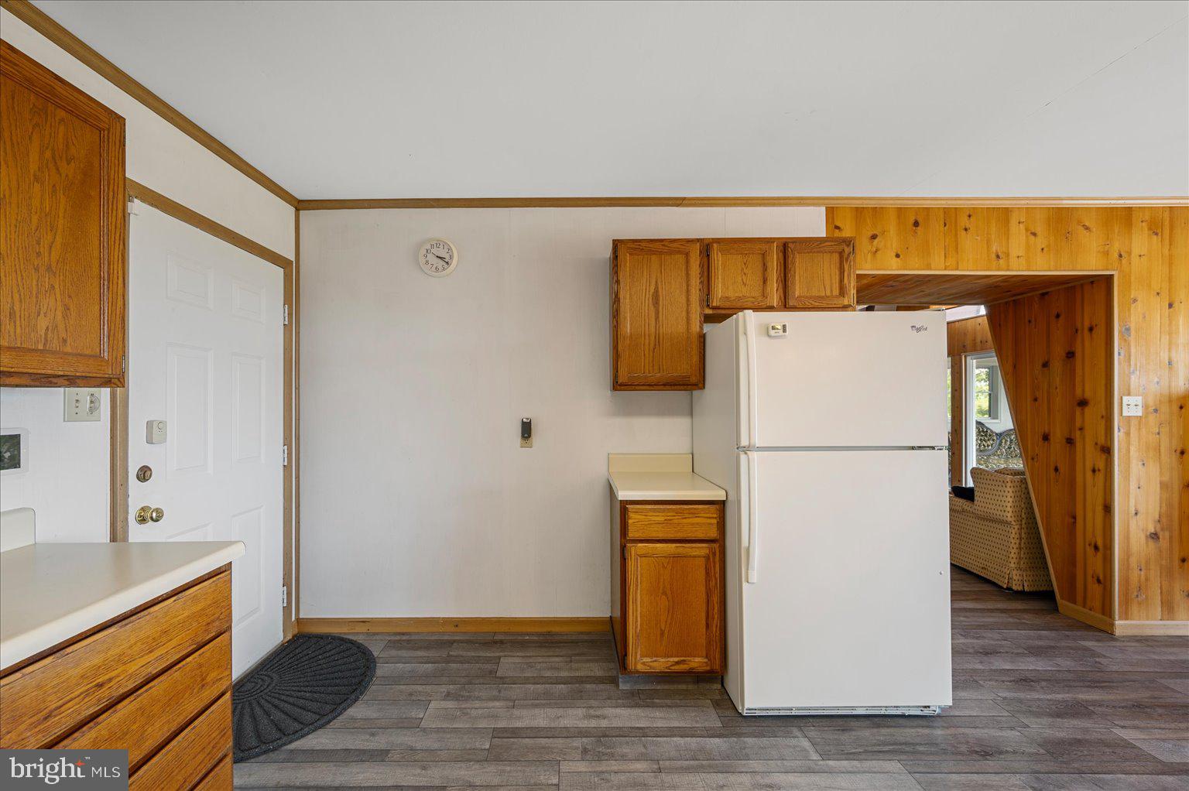
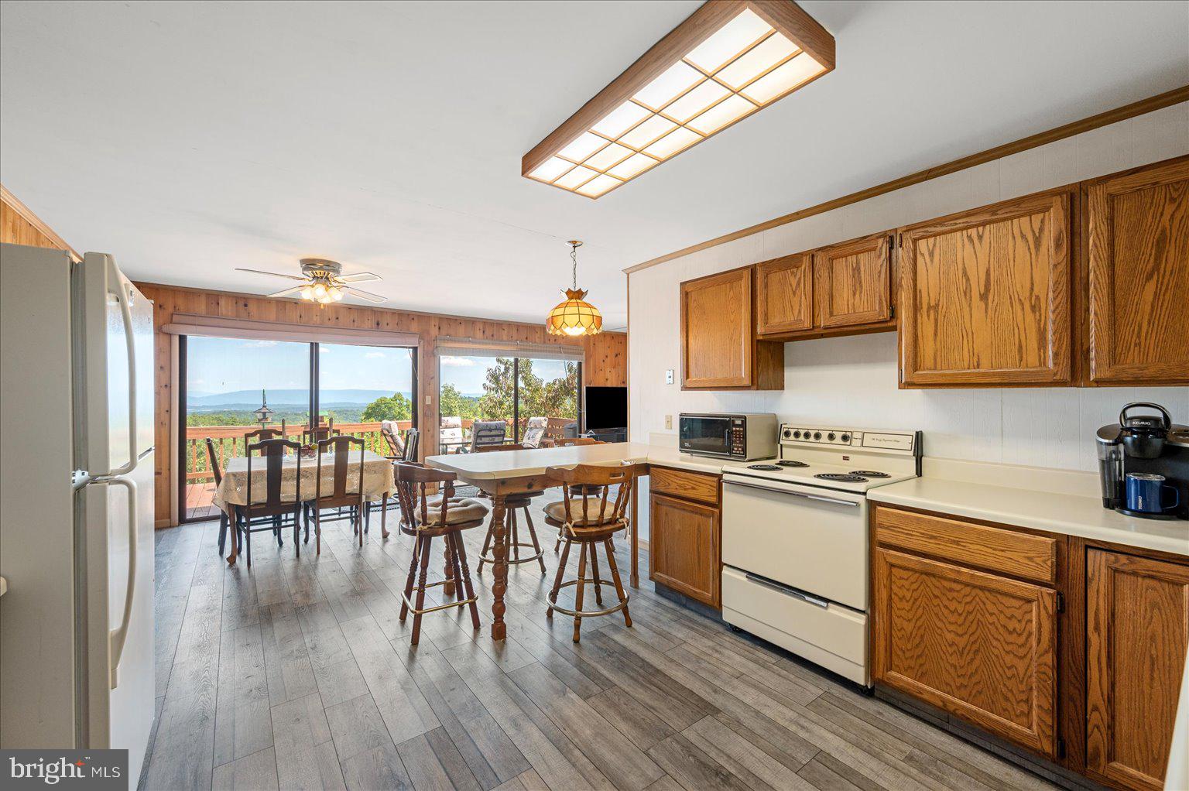
    Eat-in Kitchen, Ceiling Fan(s), Other, Beamed Ceilings, Open Floorplan

  • Total Bedrooms

    4

  • Bathrooms

    2

  • Above Grade Finished Area

    2232.0

  • Basement YN

    YES

  • Cooling YN

    YES

  • Cooling

    Ceiling Fan(s), Window Unit(s), Ductless, Electric

  • Fireplace YN

    NO

  • Heating YN

    YES

  • Heating

    Wood Stove, Electric, Oil, Wood, Baseboard

  • Main Level Bedrooms

    2

  • Pet friendly

    N/A

Exterior

  • Garage

    No

  • Construction Materials

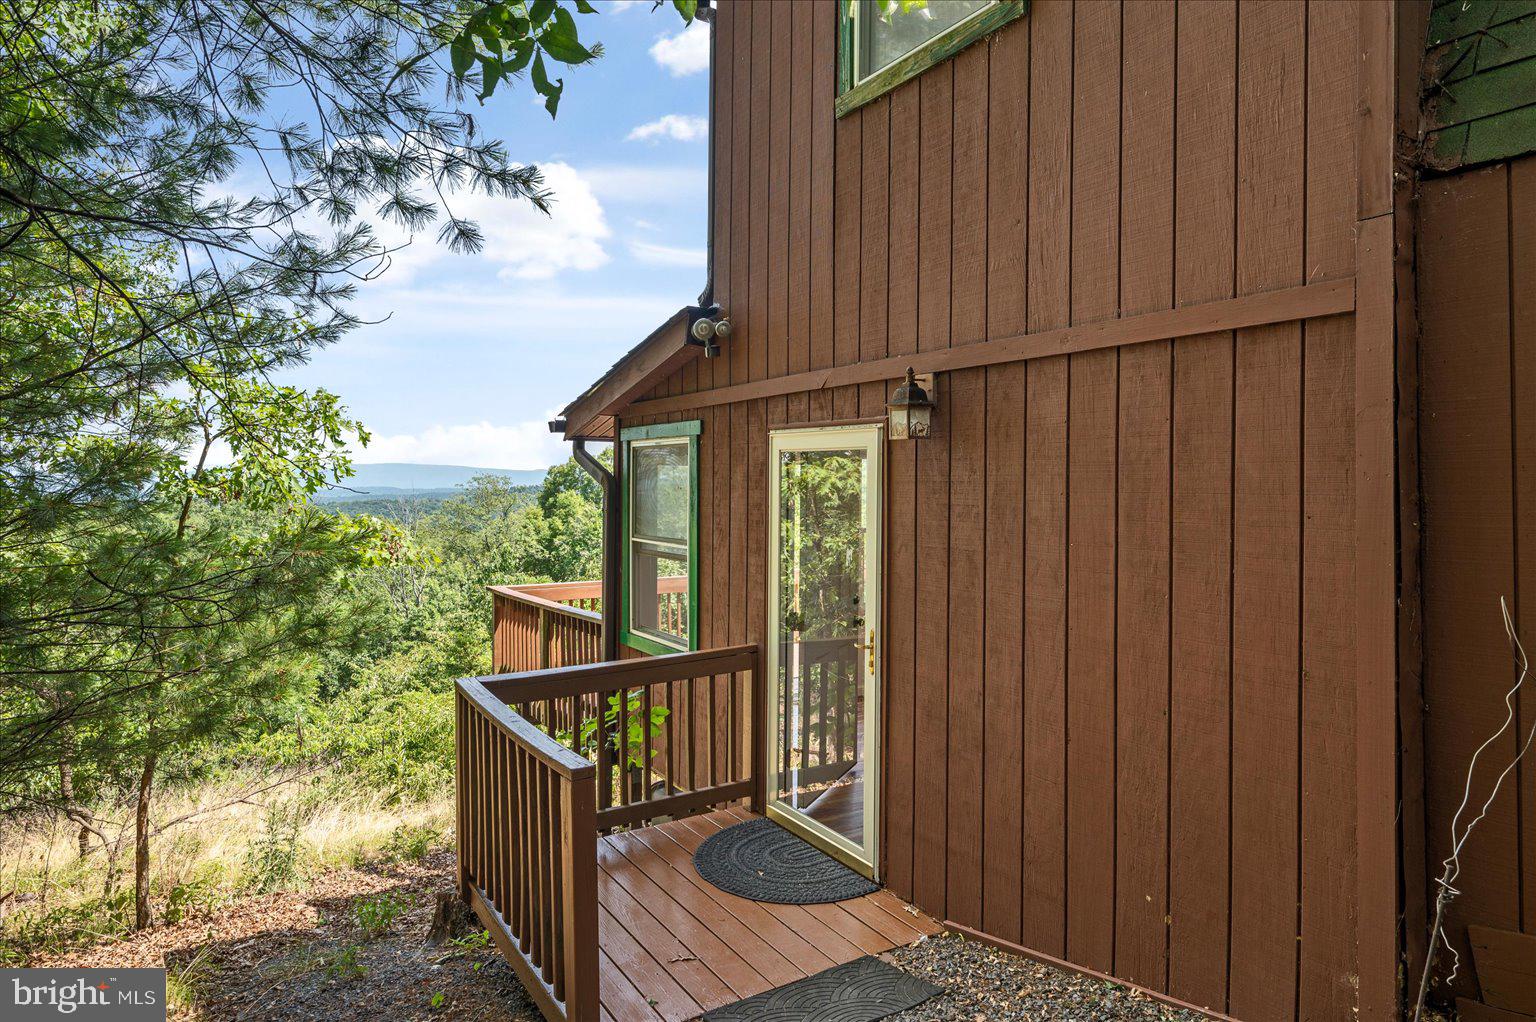
    Wood Siding, Other

  • Other Exterior Features

    Other, Lighting, Rain Gutters

  • Parking

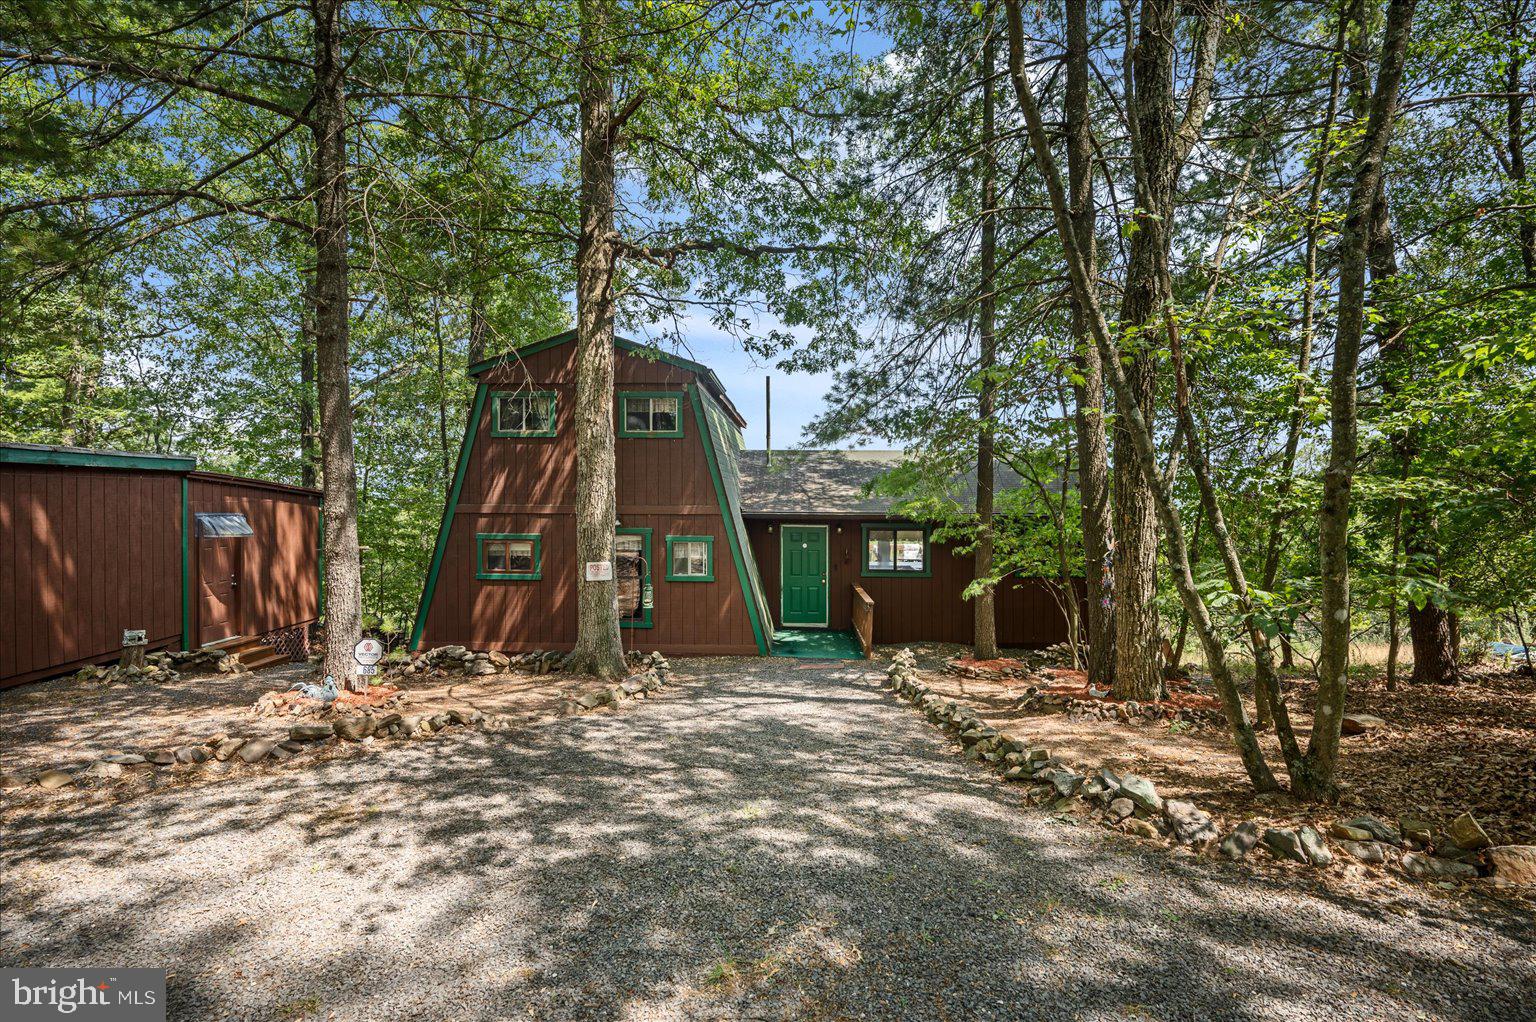
    Gravel, Circular Driveway, Private, Driveway

  • Patio and Porch Features

    Deck

  • Pool

    No

  • Waterfront YN

    NO

  • View

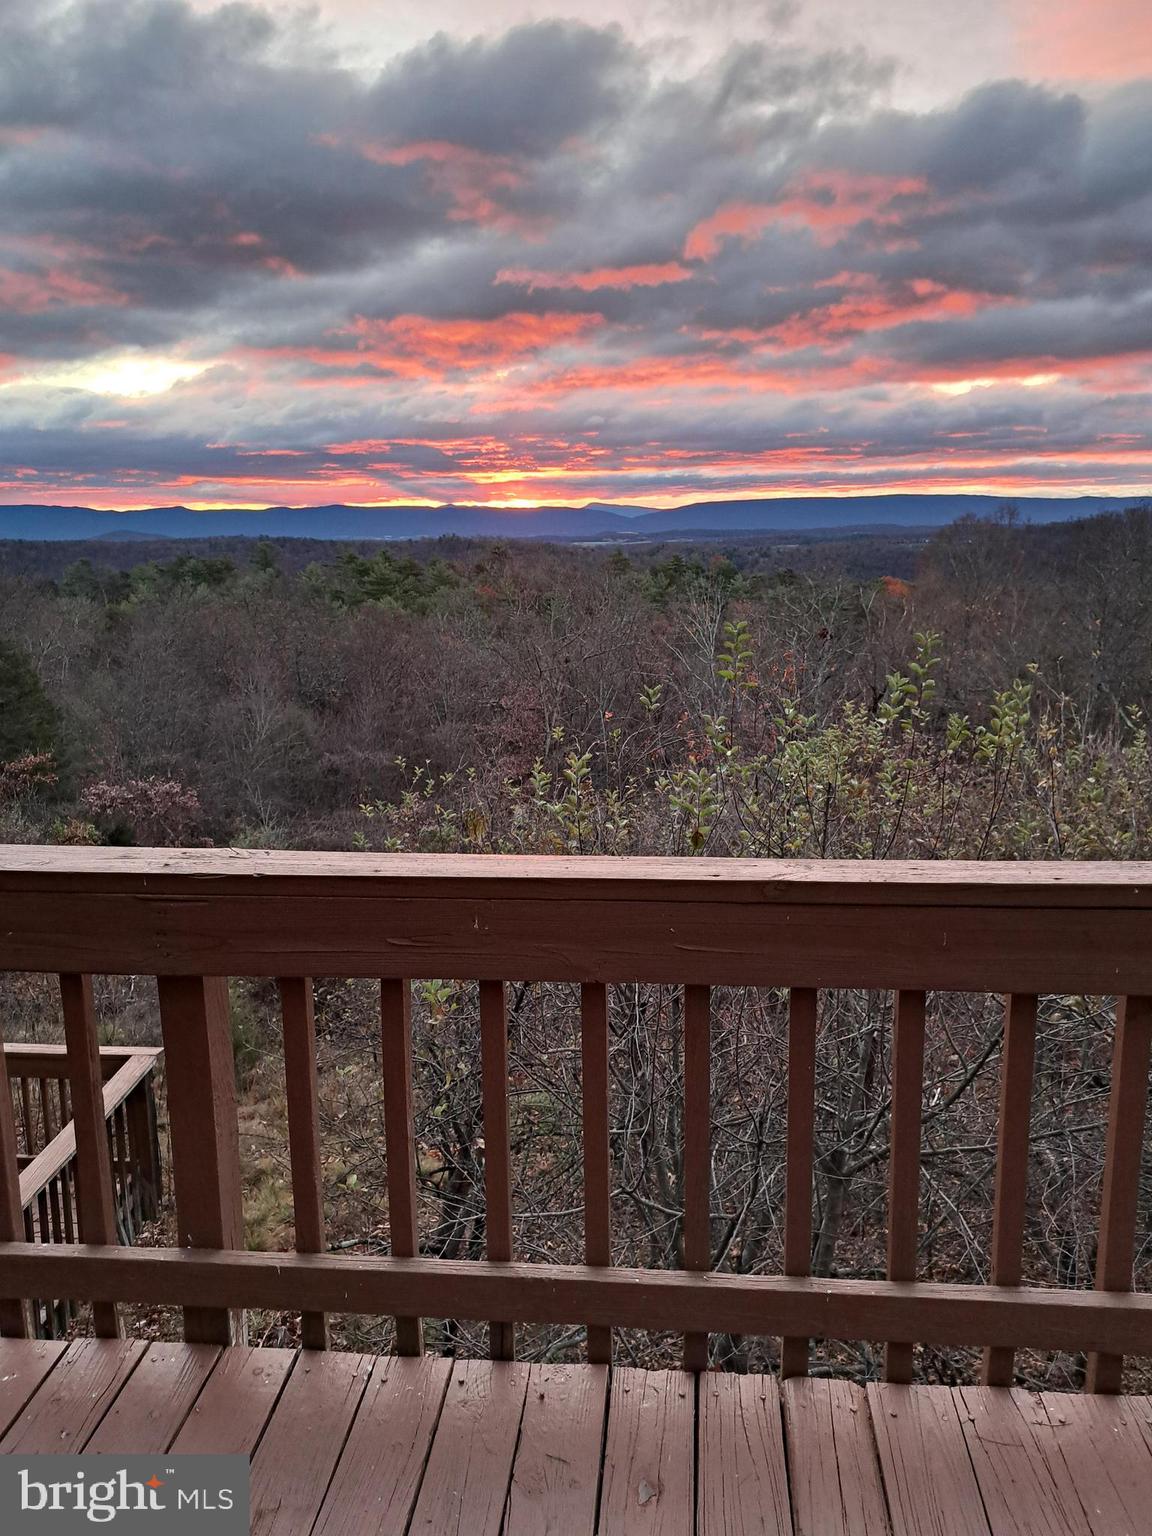
    Valley, Panoramic, Scenic

Area & Lot

  • Lot Features

    Wooded, Private

  • Lot Size(acres)

    3.01

  • Lot Size(square feet)

    131,203

  • Property Type

    Residential

  • Property Sub Type

    Single Family Residence

  • Architectural Style

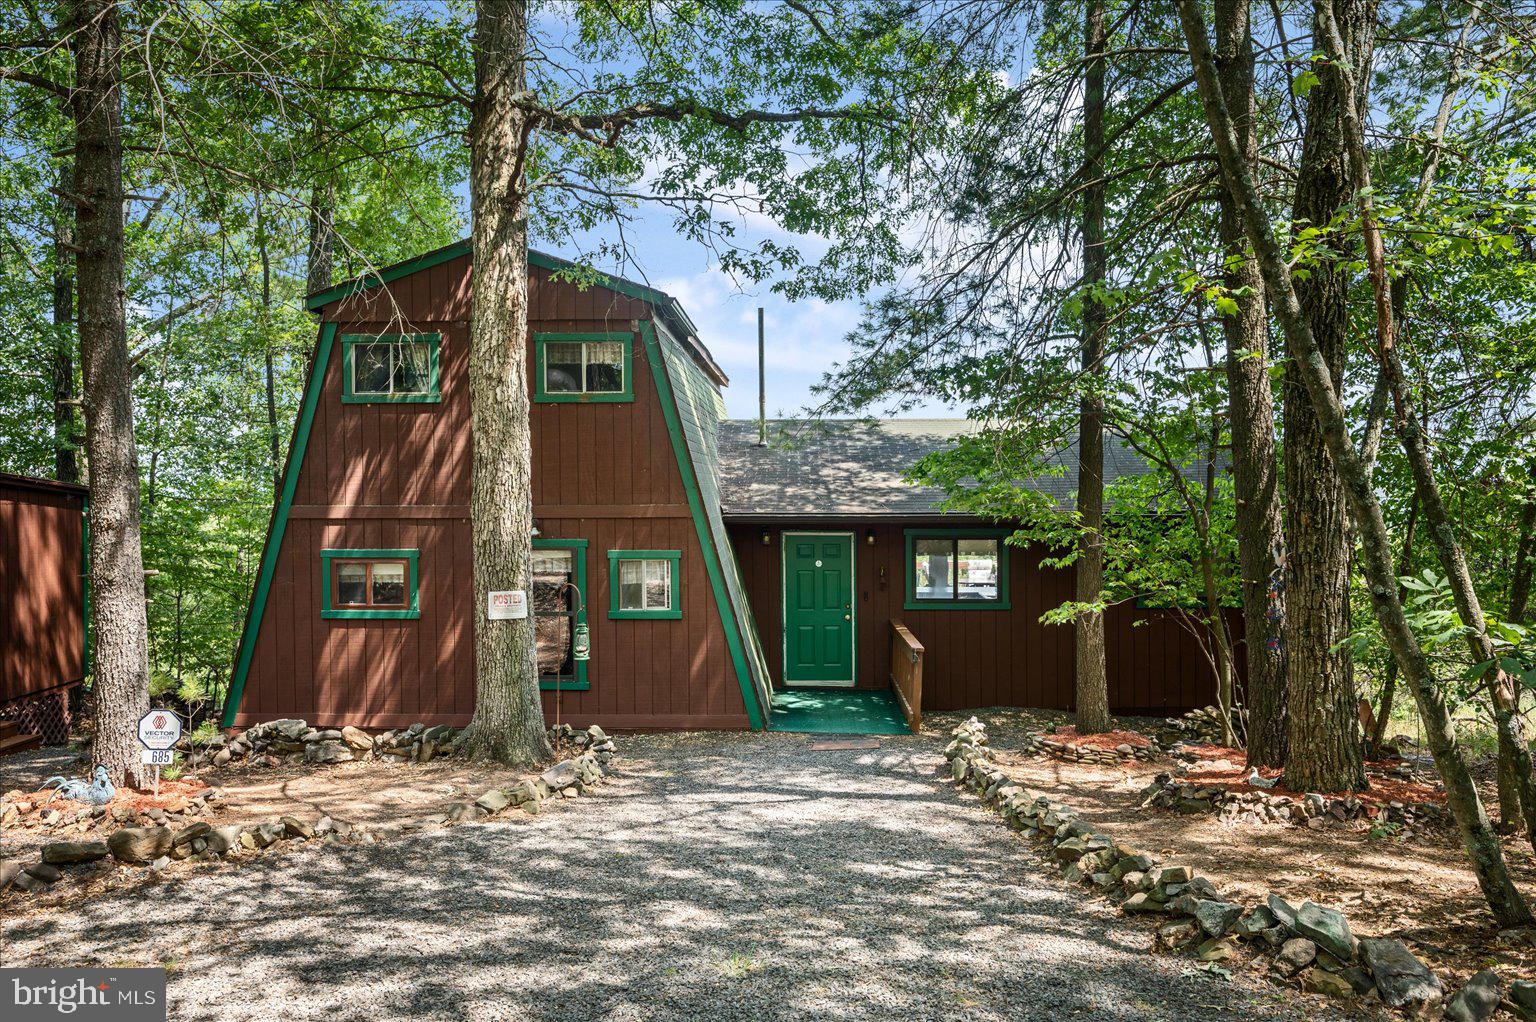
    Cabin/Lodge, Chalet, Cottage

Price

  • Sales Price

    $499,000

  • Tax Amount

    $1,253

  • Sq. Footage

    2,510

  • Price/SqFt

    $198

HOA

  • Association

    YES

  • Association Fee

    $345

  • Association Fee Frequency

    Annually

  • Association Fee Includes

    N/A

School District

  • Elementary School

    ASHBY-LEE

  • Middle School

    NORTH FORK

  • High School

    STONEWALL JACKSON

Property Features

  • New Construction

    NO

  • Accessibility Features

    Accessible Doors

  • Foundation Details

    Pillar/Post/Pier

  • Senior Community YN

    NO

  • Sewer

    Septic Tank

  • Tax Lot

    008

  • Water Source

    Well

Schedule a Showing

Showing scheduled successfully.

<
>
IN PERSON
VIA CHAT

What is 3 + 4 ?


Change time

Mortgage calculator

Estimate your monthly mortgage payment, including the principal and interest, property taxes, and HOA. Adjust the values to generate a more accurate rate.

Your payment

Principal and Interest:

$

Property taxes:

$

HOA fees:

$

Total loan payment:

$

Total interest amount:

$

Location

County

SHENANDOAH

Elementary School

ASHBY-LEE

Middle School

NORTH FORK

High School

STONEWALL JACKSON

Listing Courtesy of Sara Long Anderson, ERA Valley Realty

RealHub Information is provided exclusively for consumers' personal, non-commercial use, and it may not be used for any purpose other than to identify prospective properties consumers may be interested in purchasing. All information deemed reliable but not guaranteed and should be independently verified. All properties are subject to prior sale, change or withdrawal. RealHub website owner shall not be responsible for any typographical errors, misinformation, misprints and shall be held totally harmless.

Agent Laurie Hailey

AGENT

Laurie Hailey

Call Laurie today to schedule a private showing.


* Listings on this website come from the FMLS IDX Compilation and may be held by brokerage firms other than the owner of this website. The listing brokerage is identified in any listing details. Information is deemed reliable but is not guaranteed. If you believe any FMLS listing contains material that infringes your copyrighted work please click here to review our DMCA policy and learn how to submit a takedown request.© 2024 FMLS.
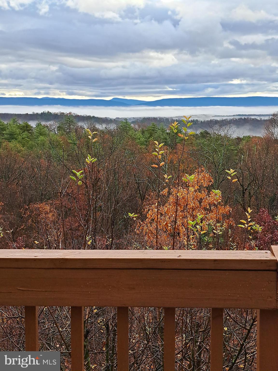
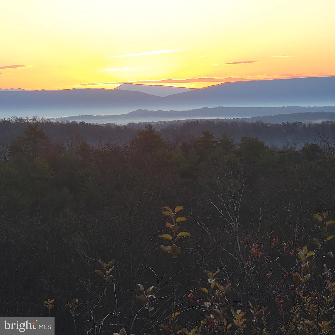
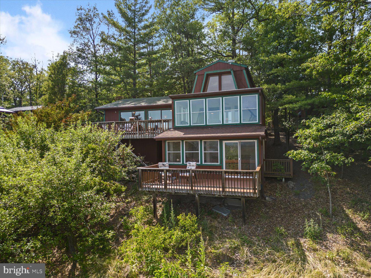
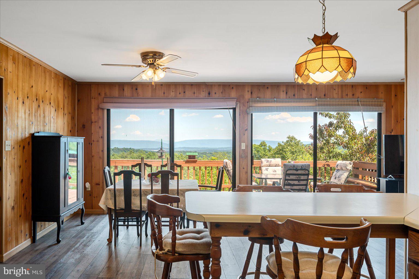
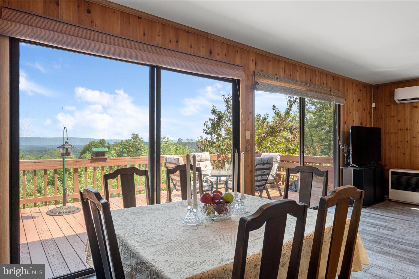
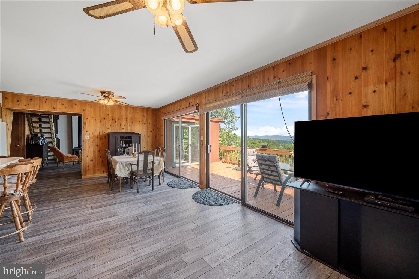
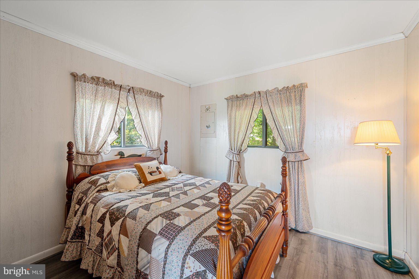
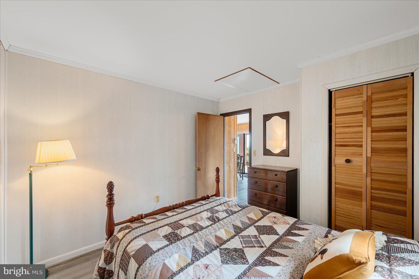
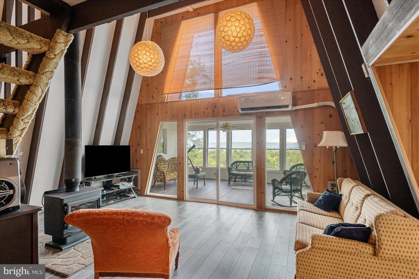
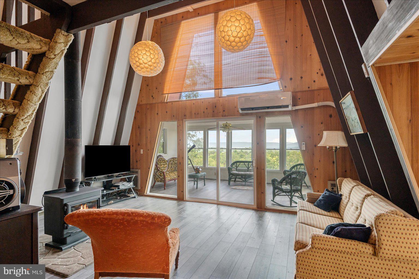
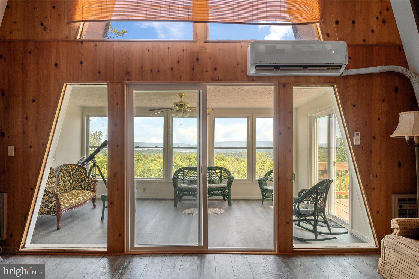
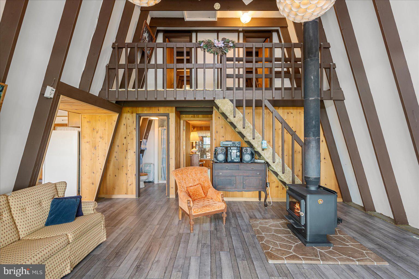
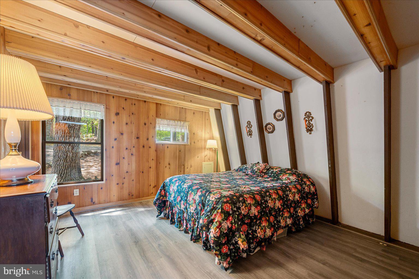
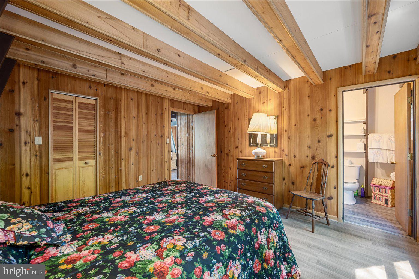
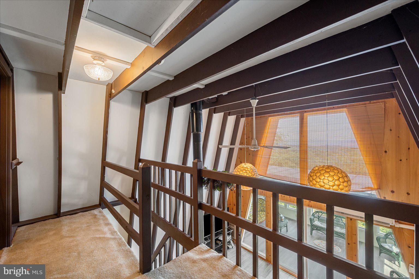
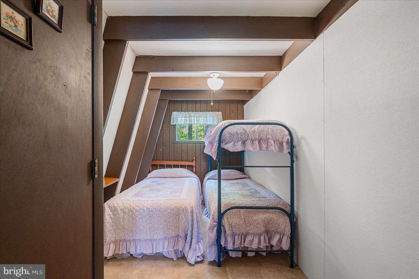
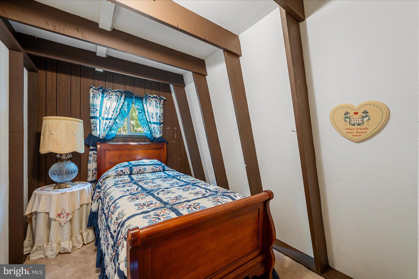
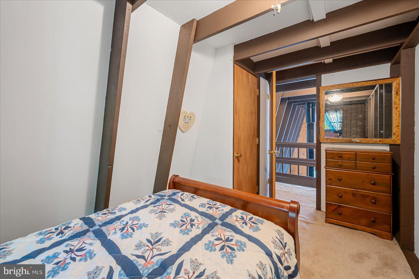
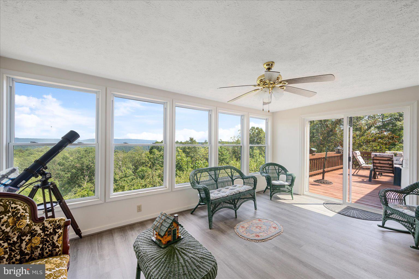
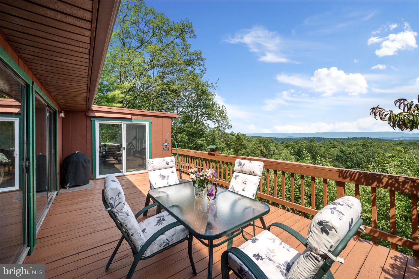
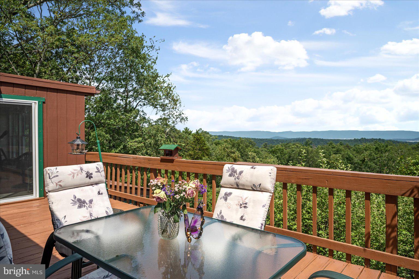
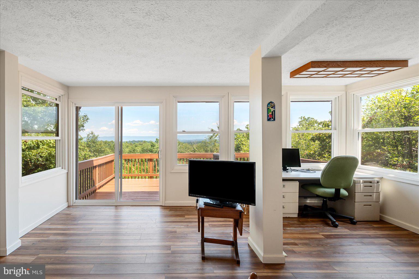
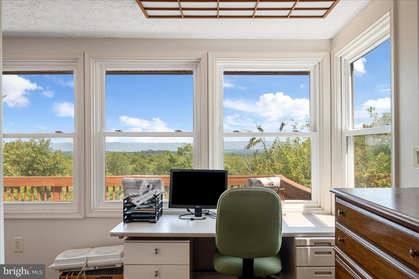
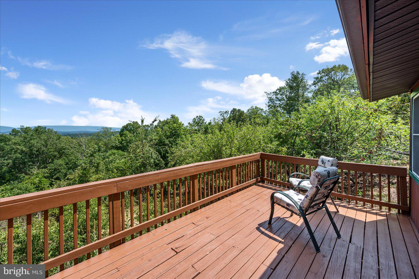
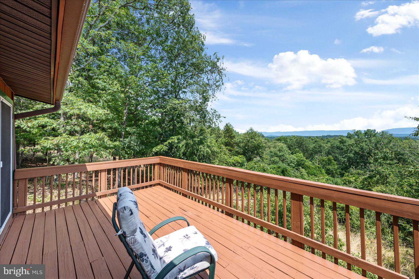
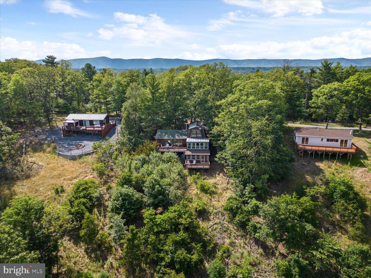
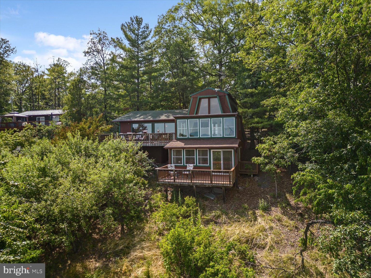
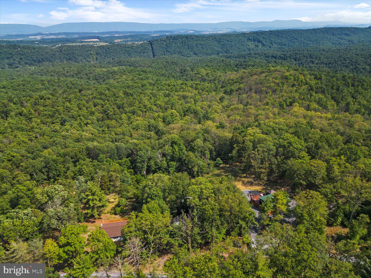
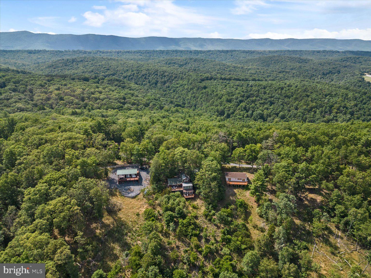
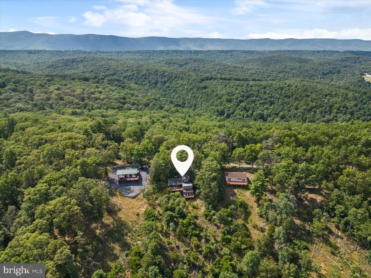
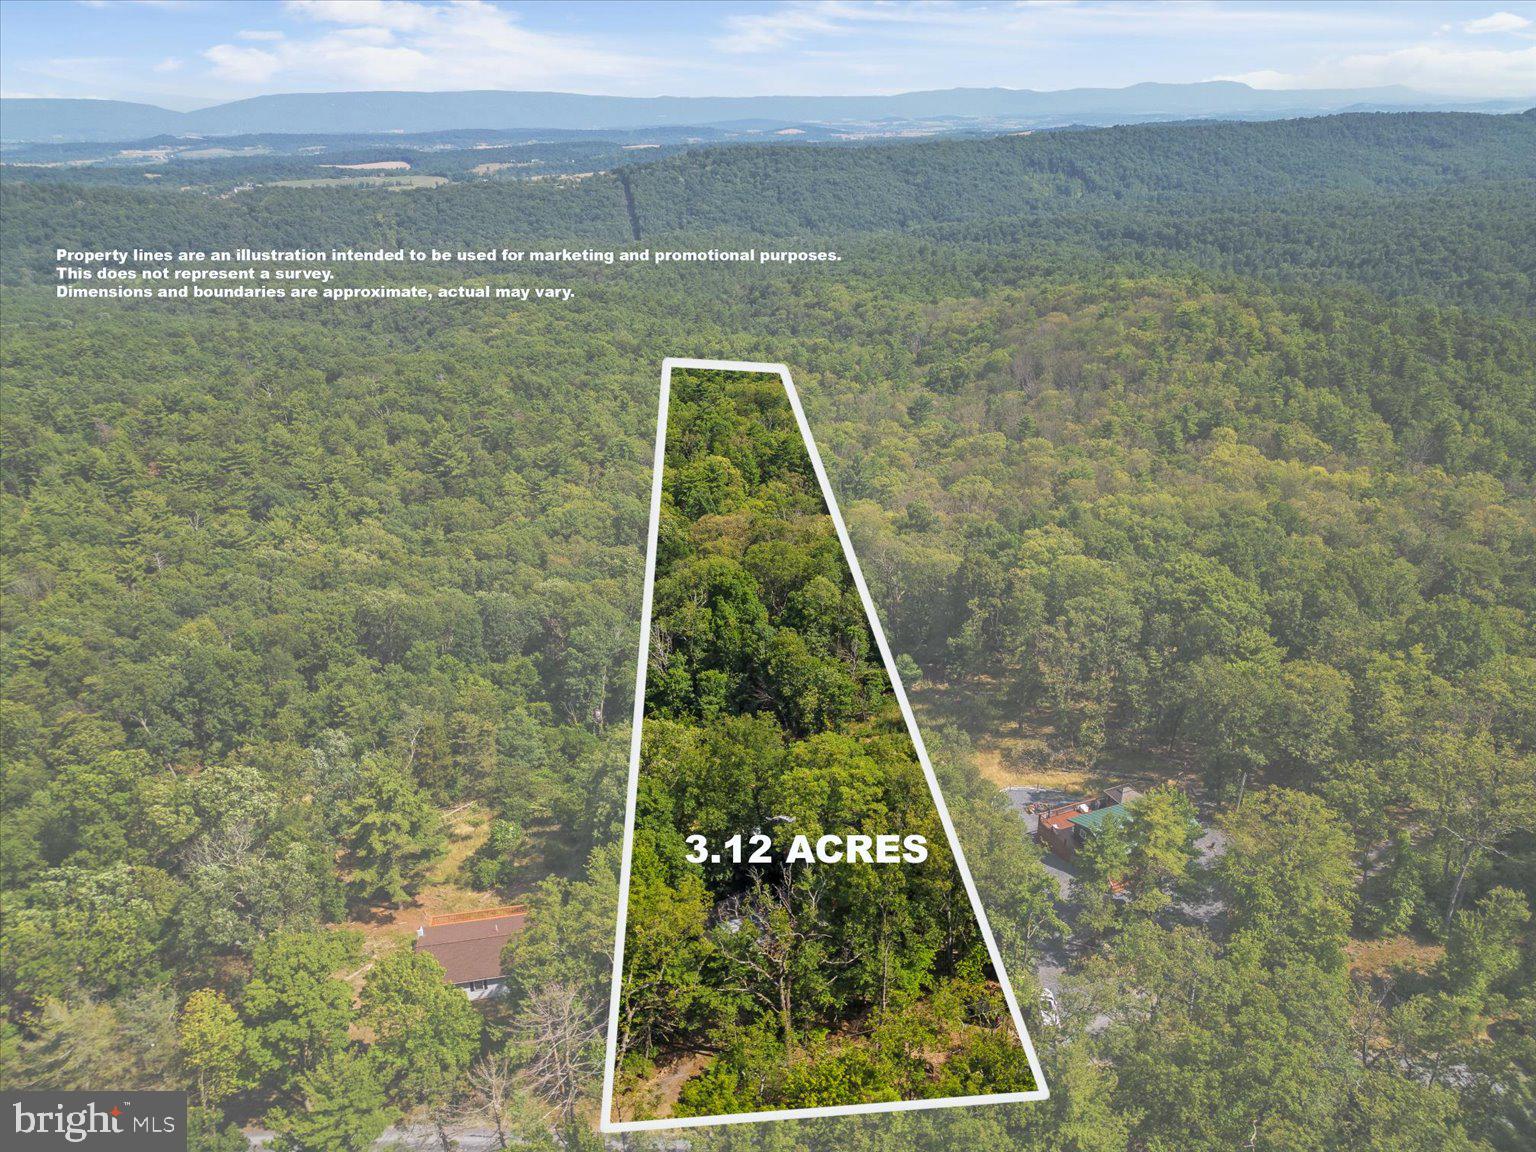
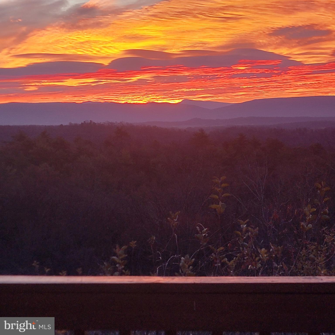
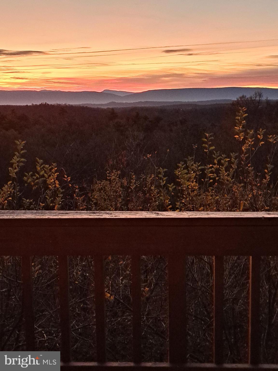
Perched atop a scenic ridge with breathtaking panoramic mountain views, this 4-bedroom chalet (3-bedroom septic) offers 2,510 finished square feet on 3 private acres just around 10 minutes from the Basye/Bryce Resort area. Whether you're looking for a full-time residence, mountain getaway, or investment property with standout short-term rental appeal, the combination of privacy, space, destination-worthy views, and proximity to year-round recreation makes this property one to see.

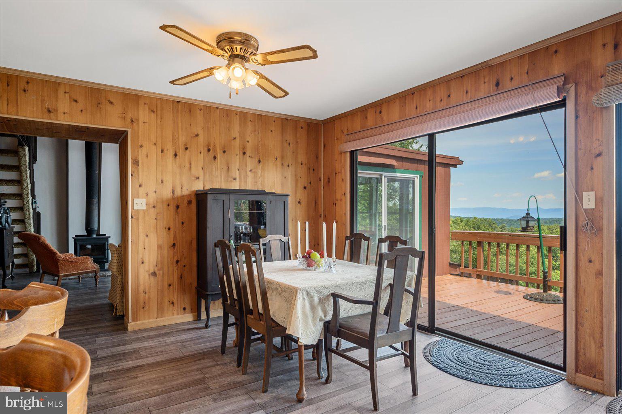
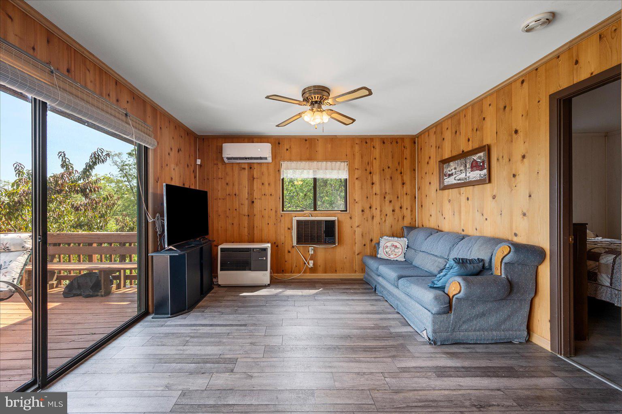
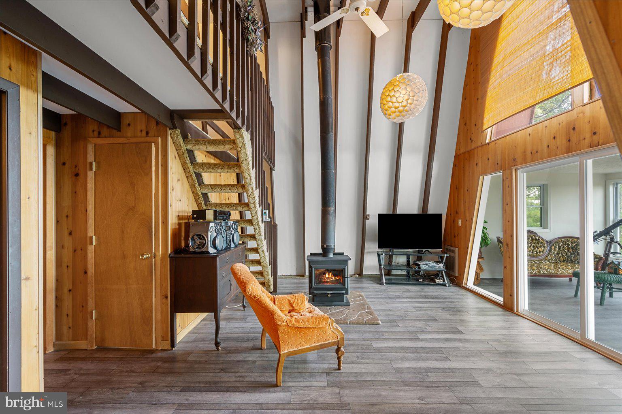
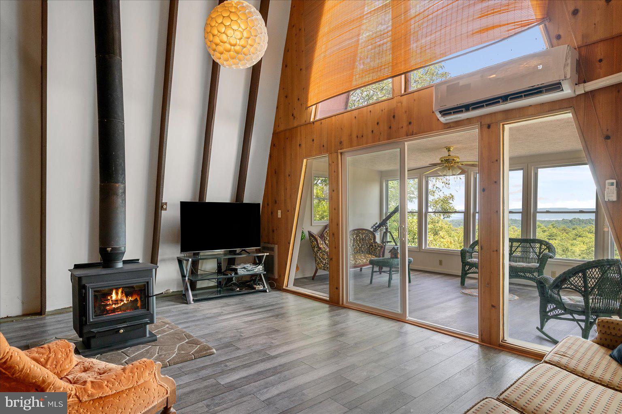
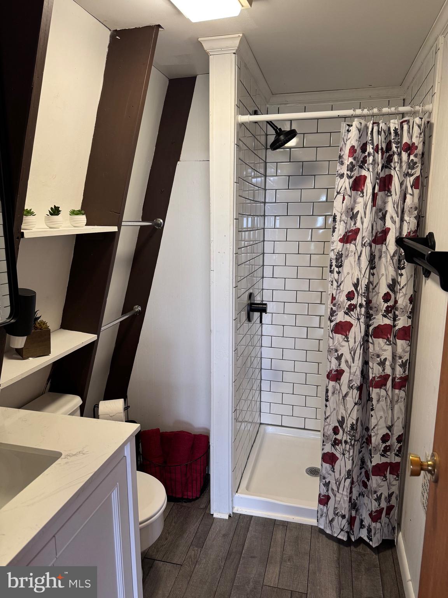
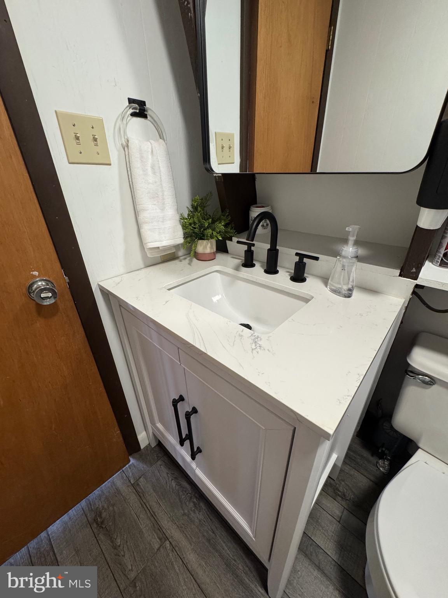
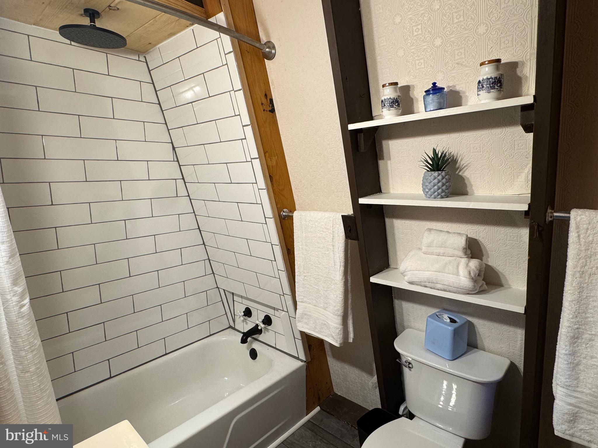
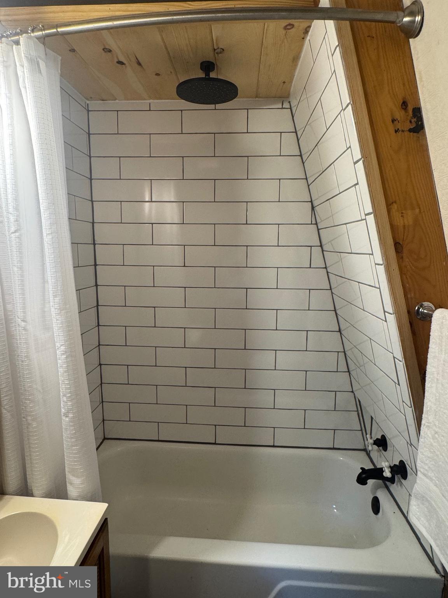
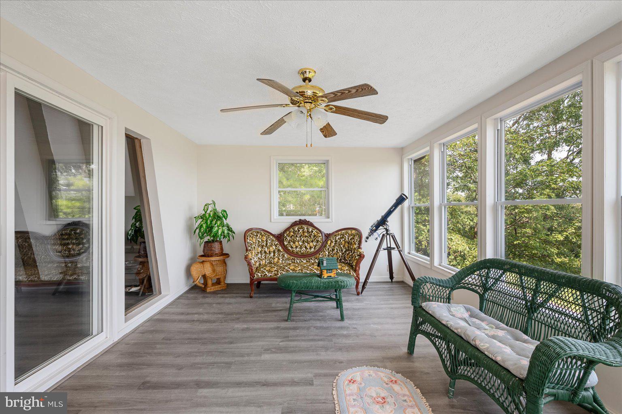
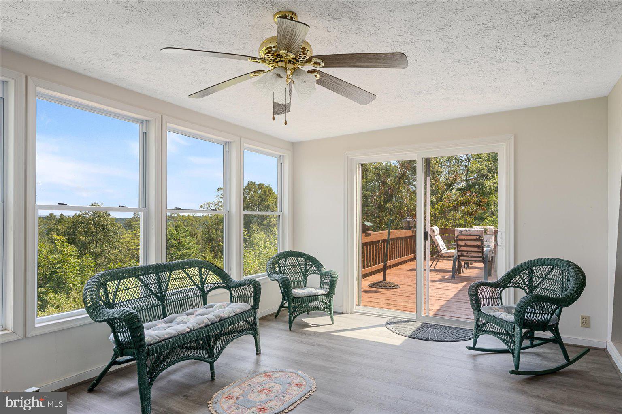
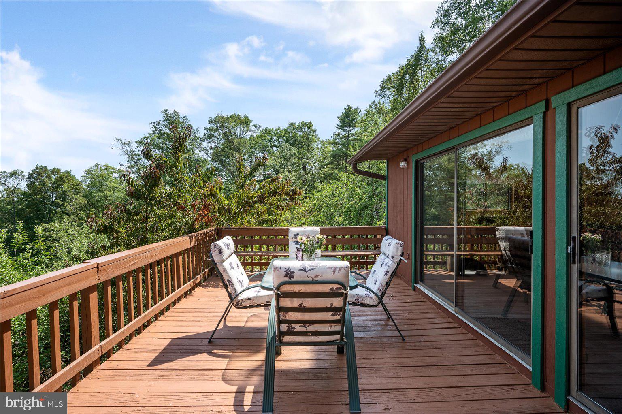
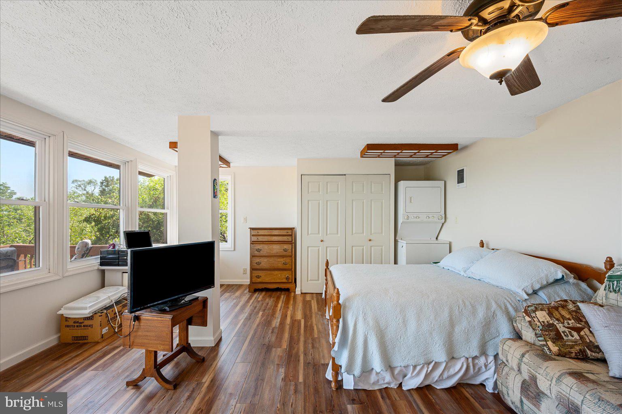
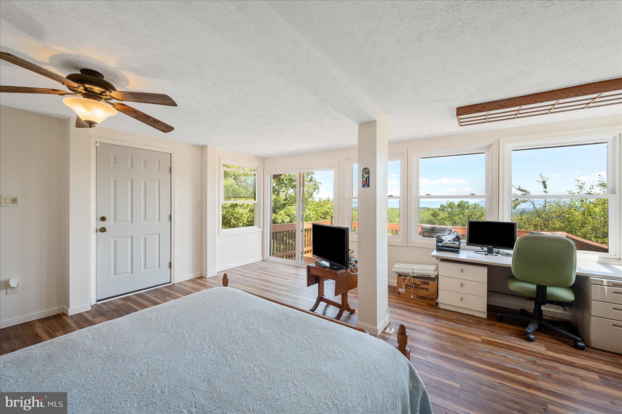
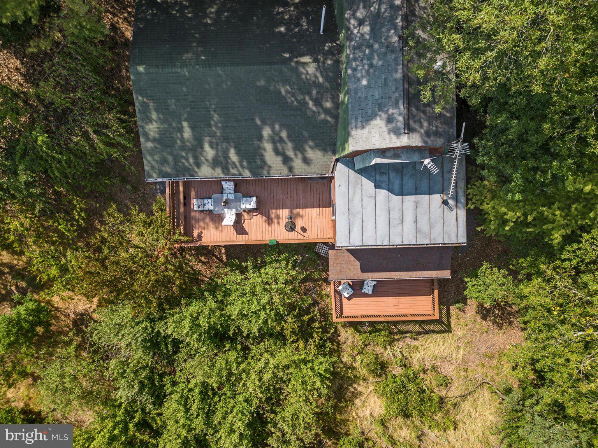
Expansive windows and two spacious decks take full advantage of the sweeping mountain scenery, creating the kind of memorable indoor-outdoor experience vacation guests seek out. Three separate living areas provide plenty of flexibility for gathering, entertaining, or giving guests room to spread out. The no-step main level features luxury vinyl plank flooring, high-speed internet, and a cozy wood stove. Both bathrooms have been recently renovated with beautifully tiled showers, updated fixtures, and modern finishes.

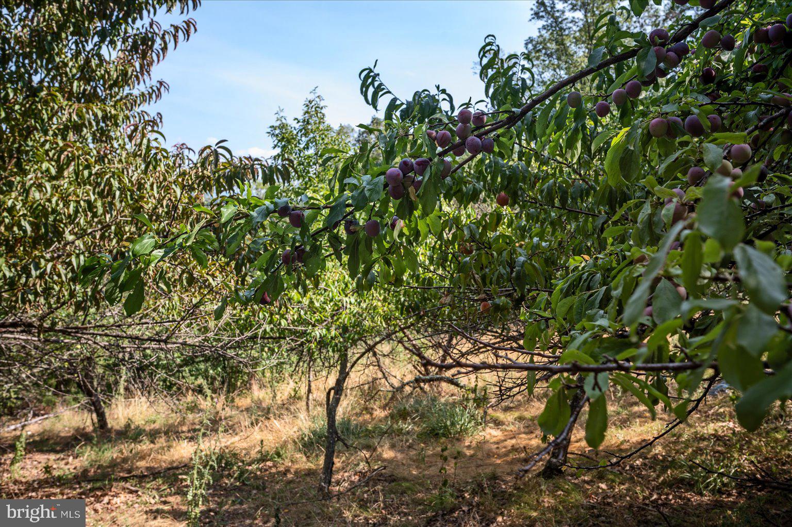
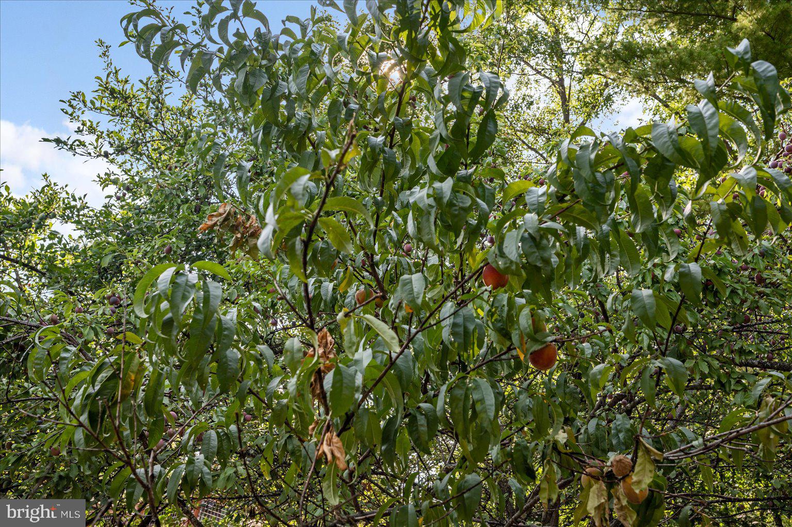
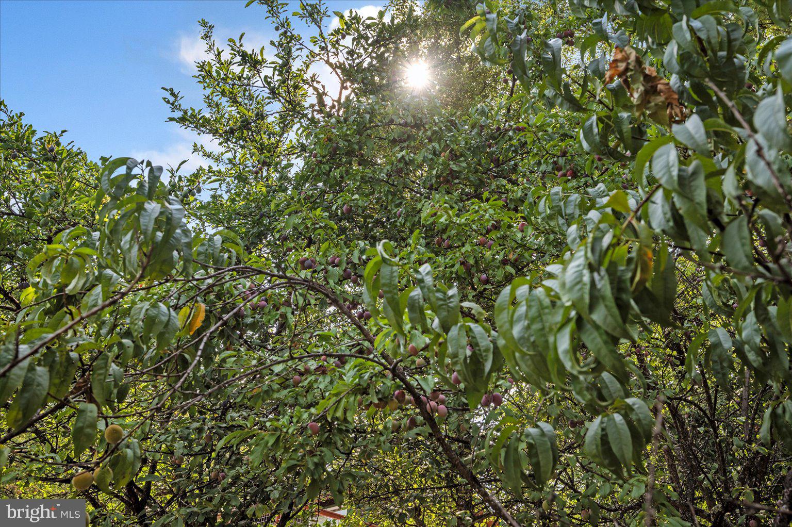
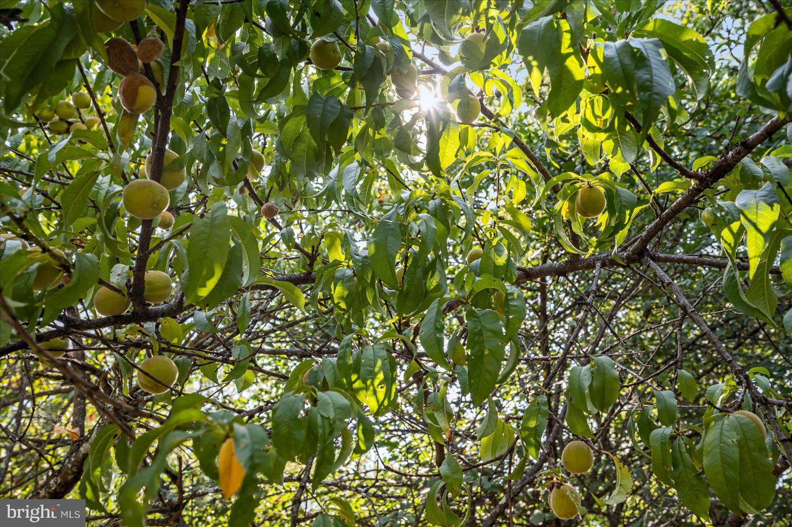
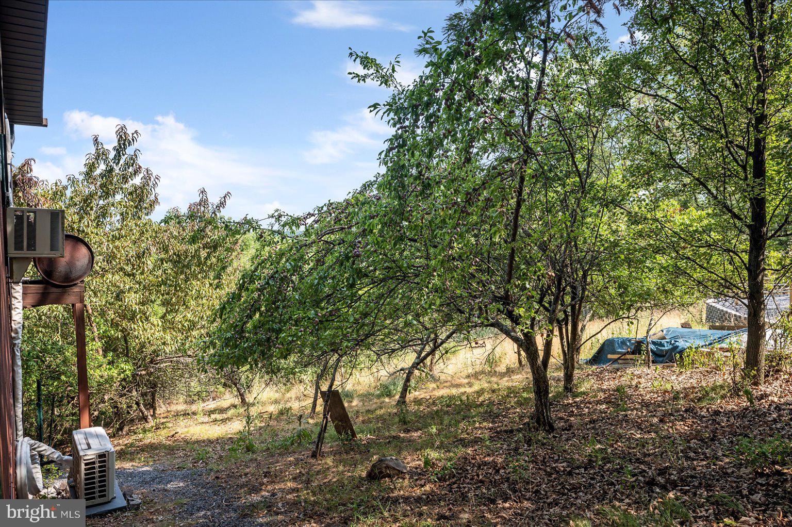
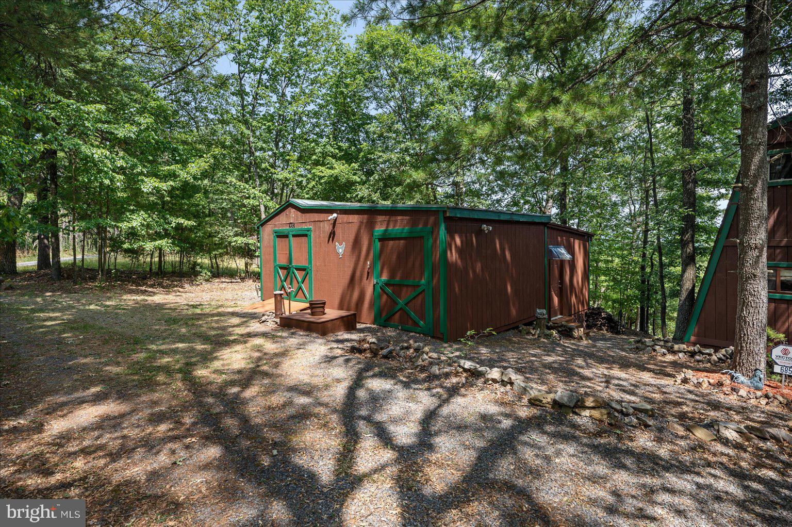
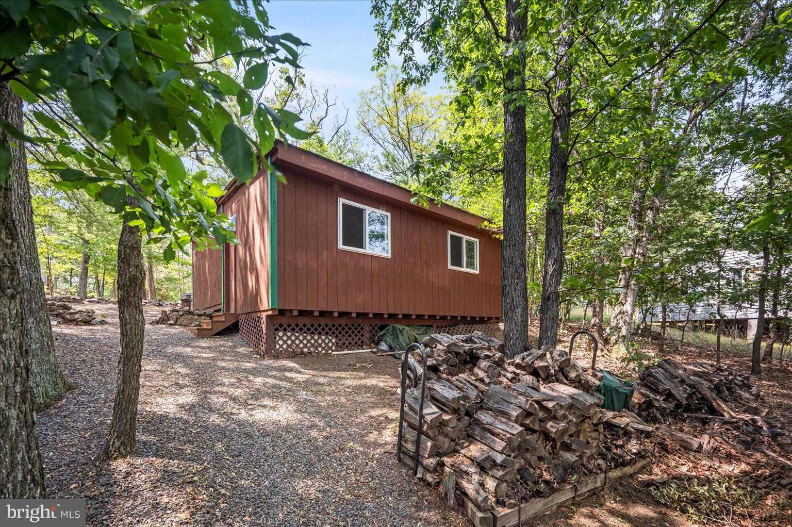
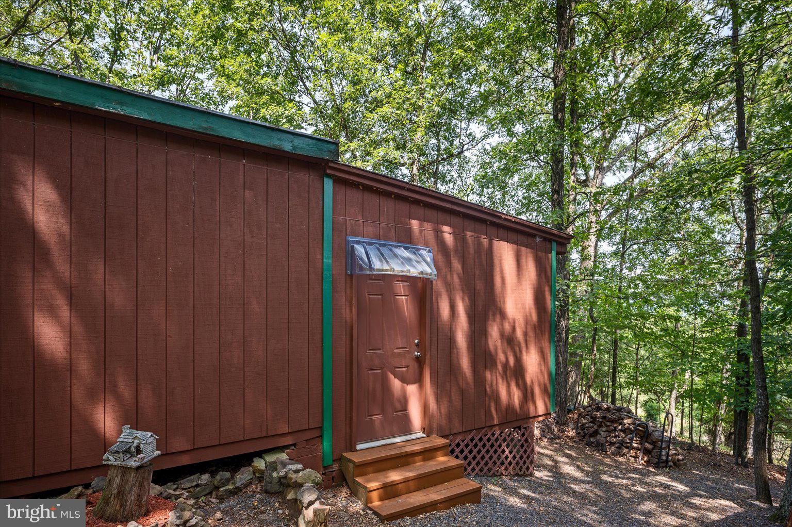
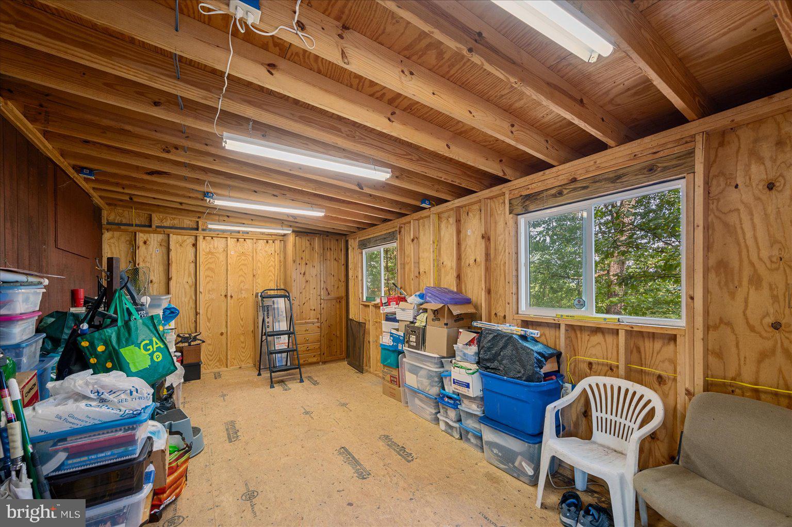
Outside, enjoy your own mini orchard with apple, pear, peach, plum, and nectarine trees, along with a detached hobby building with electricity, two storage sheds, a private well, and a circular driveway with ample parking. The updates have already begun, giving the next owner the opportunity to continue adding their own style and maximize the property's potential while enjoying one of the Shenandoah Valley's most spectacular mountain settings.

Conveniently located just minutes from Bryce Resort, Lake Laura, golf, hiking, mountain biking, wineries, and year-round recreation, this property offers the privacy and mountain experience today's vacation-home and STR buyers are looking for.

685 N MAPLE

Message successfully sent.

What would you like to know?

What is 3 + 4 ?

I agree to receive email communication and understand I can unsubscribe at any time.

I agree to be contacted by Charis Realty Group - Christine Issler, Broker via call, email, and text for real estate services. To opt out, you can reply 'stop' at any time or reply 'help' for assistance. You can also click the unsubscribe link in the emails. Message and data rates may apply. Message frequency may vary. Privacy Policy

Related Properties

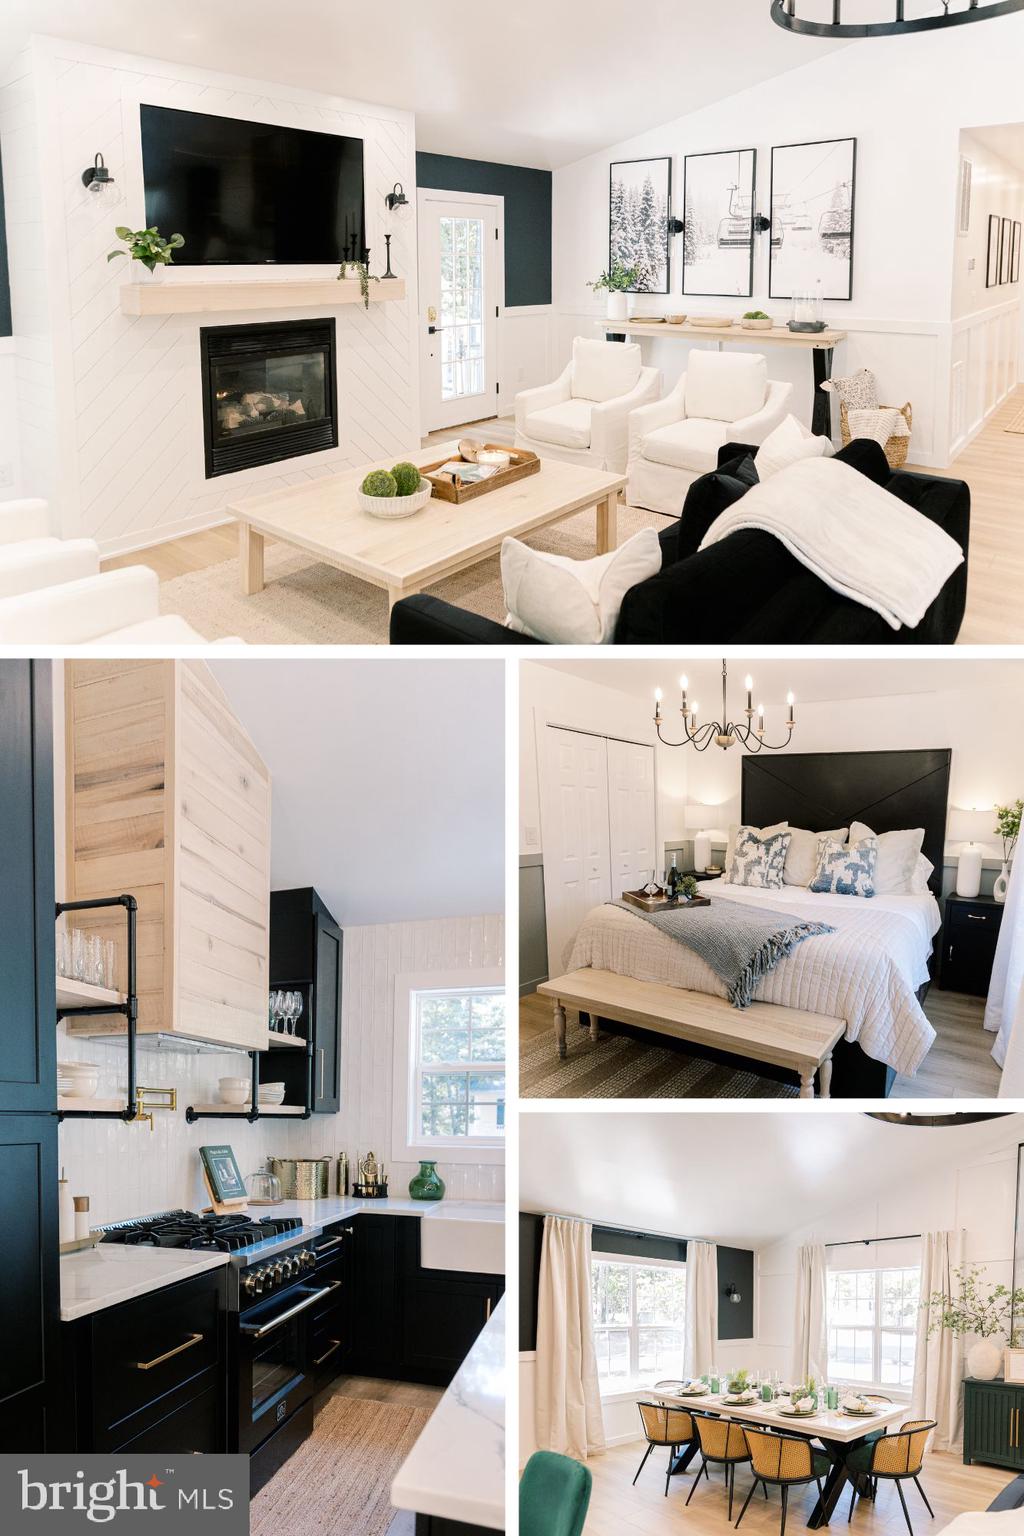
OAK & EMBER LODGE — a professionally designed, fully furnished, one-level showpiece ≈2.2 miles to Bryce Mountain Resort. A cohesive custom millwork package—shaker wainscoting, oversized trim/crown, panel mouldings—was site-finished for a tailored, luxury look. Bespoke artisan furnishings convey, including solid-wood custom bed suites (king/queen/bunk) and hand-made console tables commissioned to the home’s palette and proportions. Under a cathedral ceiling with chandelier, the great room flows into a quartz & gas kitchen with farmhouse sink + pot filler, tile backsplash, floating shelves, soft-close black cabinetry w/ gold hardware, and an island with seating. Two spa-style baths feature mosaic floors, walk-in tiled showers, and coordinated black-and-gold fixtures. Walk-in closets in all bedrooms; LVP throughout. Outdoors: lit path to a private sauna, propane firepit (seating for 10), spacious deck, and water feature. Turnkey: the fully stocked kitchen (small appliances, cookware/bakeware, tools, dinner/glassware), bedding/linens, art/pictures, and décor all convey (see inclusions). About 2 hours to D.C.  Ideal as a luxury STR, vacation home, or refined full-time residence—a must-see.
#VASH2012488

MOUNT JACKSON

268 DOGWOOD DRIVE

3 Beds

2 Baths

1,568 Sq.Ft.

$595,000

MLS#: VASH2012488

Welcome to this Bryce Resort mountain retreat and telecommuter's dream. Freshly painted throughout, this spacious ranch-style home offers more than 2,200 square feet of finished living space across two levels.

The open main level features new flooring, vaulted ceilings, abundant natural light, and an inviting living, dining, and kitchen area. The primary suite includes a walk-in closet and private bath, while the finished lower level provides a large family room, two additional bedrooms, a remodeled full bath with heated floors, and a soundproof office space.

The home is equipped with a whole-house Generac generator connected to a 1,000-gallon underground propane tank for year-round comfort and reliability.

More than $220,000 in upgrades enhance the private wooded setting, including a Trex deck and porch, new patio, irrigation system, Bullfrog Swim Spa, and Bullfrog hot tub, both of which convey. Conveniently located near skiing, golfing, hiking, and all of Bryce Resort's four-season amenities, this exceptional property is less than two hours from Northern Virginia and just 45 minutes from Harrisonburg. Welcome Home!
#VASH2015288

MOUNT JACKSON

566 IRONWOOD ROAD

3 Beds

2 Baths

2,240 Sq.Ft.

$430,000

MLS#: VASH2015288

"Bluebird Watch" Located just minutes from Bryce Resort, this spacious mountain home offers a flexible layout, multiple living spaces, and inviting outdoor areas perfect for relaxing or entertaining. A paved driveway and stone staircase create a welcoming entrance to the home. Inside, the main level features a large open-concept living, dining, and kitchen area highlighted with beautiful granite countertops. The space has vaulted ceilings with beautiful wood beams. This space also has a wood stove and double sliding glass doors leading to the expansive deck. A second living room on the main level offers even more gathering space with a stunning gas fireplace and additional deck access. Two bedrooms and a full bathroom and a half bath are also located on the main floor. Upstairs, you'll find two separate private bedroom suites, each with its own staircase for added privacy and character. One suite features a spacious bedroom, full bathroom with stand-up shower, and sliding glass doors leading to a private balcony. The second suite offers a large bedroom with ensuite bathroom, generous walk-in closet, and sitting area. A convenient half bath is located on the main level near the staircase leading to the basement, where you'll find additional flexible space ideal for a rec room, game room, or hobby area, along with a utility room housing the washer and dryer. Main level is plumbed for second laundry. With its unique layout, multiple fireplaces, and close proximity to Bryce Resort, Basye, VA this home is ready to enjoy as a full-time residence, vacation retreat, or investment property. New Siding - New Deck - Newer Gas Furnace - Central Air Conditioning - Roof 10 years old
#VASH2014364

MOUNT JACKSON

309 LOCUST LANE

4 Beds

3 Baths

2,634 Sq.Ft.

$475,000

MLS#: VASH2014364

Welcome to this gorgeous, well-maintained Mount Jackson property, perfectly situated on just over 1.1 acres with beautiful mountain views! Offering plenty of indoor and outdoor space, this home also features an oversized detached four-bay garage—ideal for multiple vehicles, a workshop, hobbies, or additional storage.

As you step inside, you are greeted by a spacious living room featuring a large fireplace with a built-in woodstove, creating a warm and inviting focal point. The dedicated dining area showcases a beautiful bay window that fills the room with natural light. The generously sized kitchen offers an island with barstool seating, abundant cabinetry, plenty of countertop space, and a convenient pantry. It overlooks a charming eat-in breakfast nook with direct access to the back deck.

The main level features three bedrooms, including a spacious primary suite with beautiful barn doors, ample closet space, and an attached bathroom. Two additional bedrooms, another full bathroom, and a conveniently located laundry room with plenty of closets and storage complete this level.

Upstairs, you will find an additional bedroom with a cedar-lined closet, along with attic space providing even more storage. The basement expands the home’s possibilities with a recreation room, additional living space, and plenty of room for storage.

Outside, enjoy the large backyard, relax on the beautiful back deck, or gather around the barbecue pit for outdoor entertaining. With its peaceful setting, lovely mountain views, versatile living spaces, and impressive oversized four-bay garage, this well-cared-for property has so much to offer!
#VASH2015574

MOUNT JACKSON

1749 GEORGETOWN ROAD

4 Beds

2 Baths

2,847 Sq.Ft.

$420,000

MLS#: VASH2015574
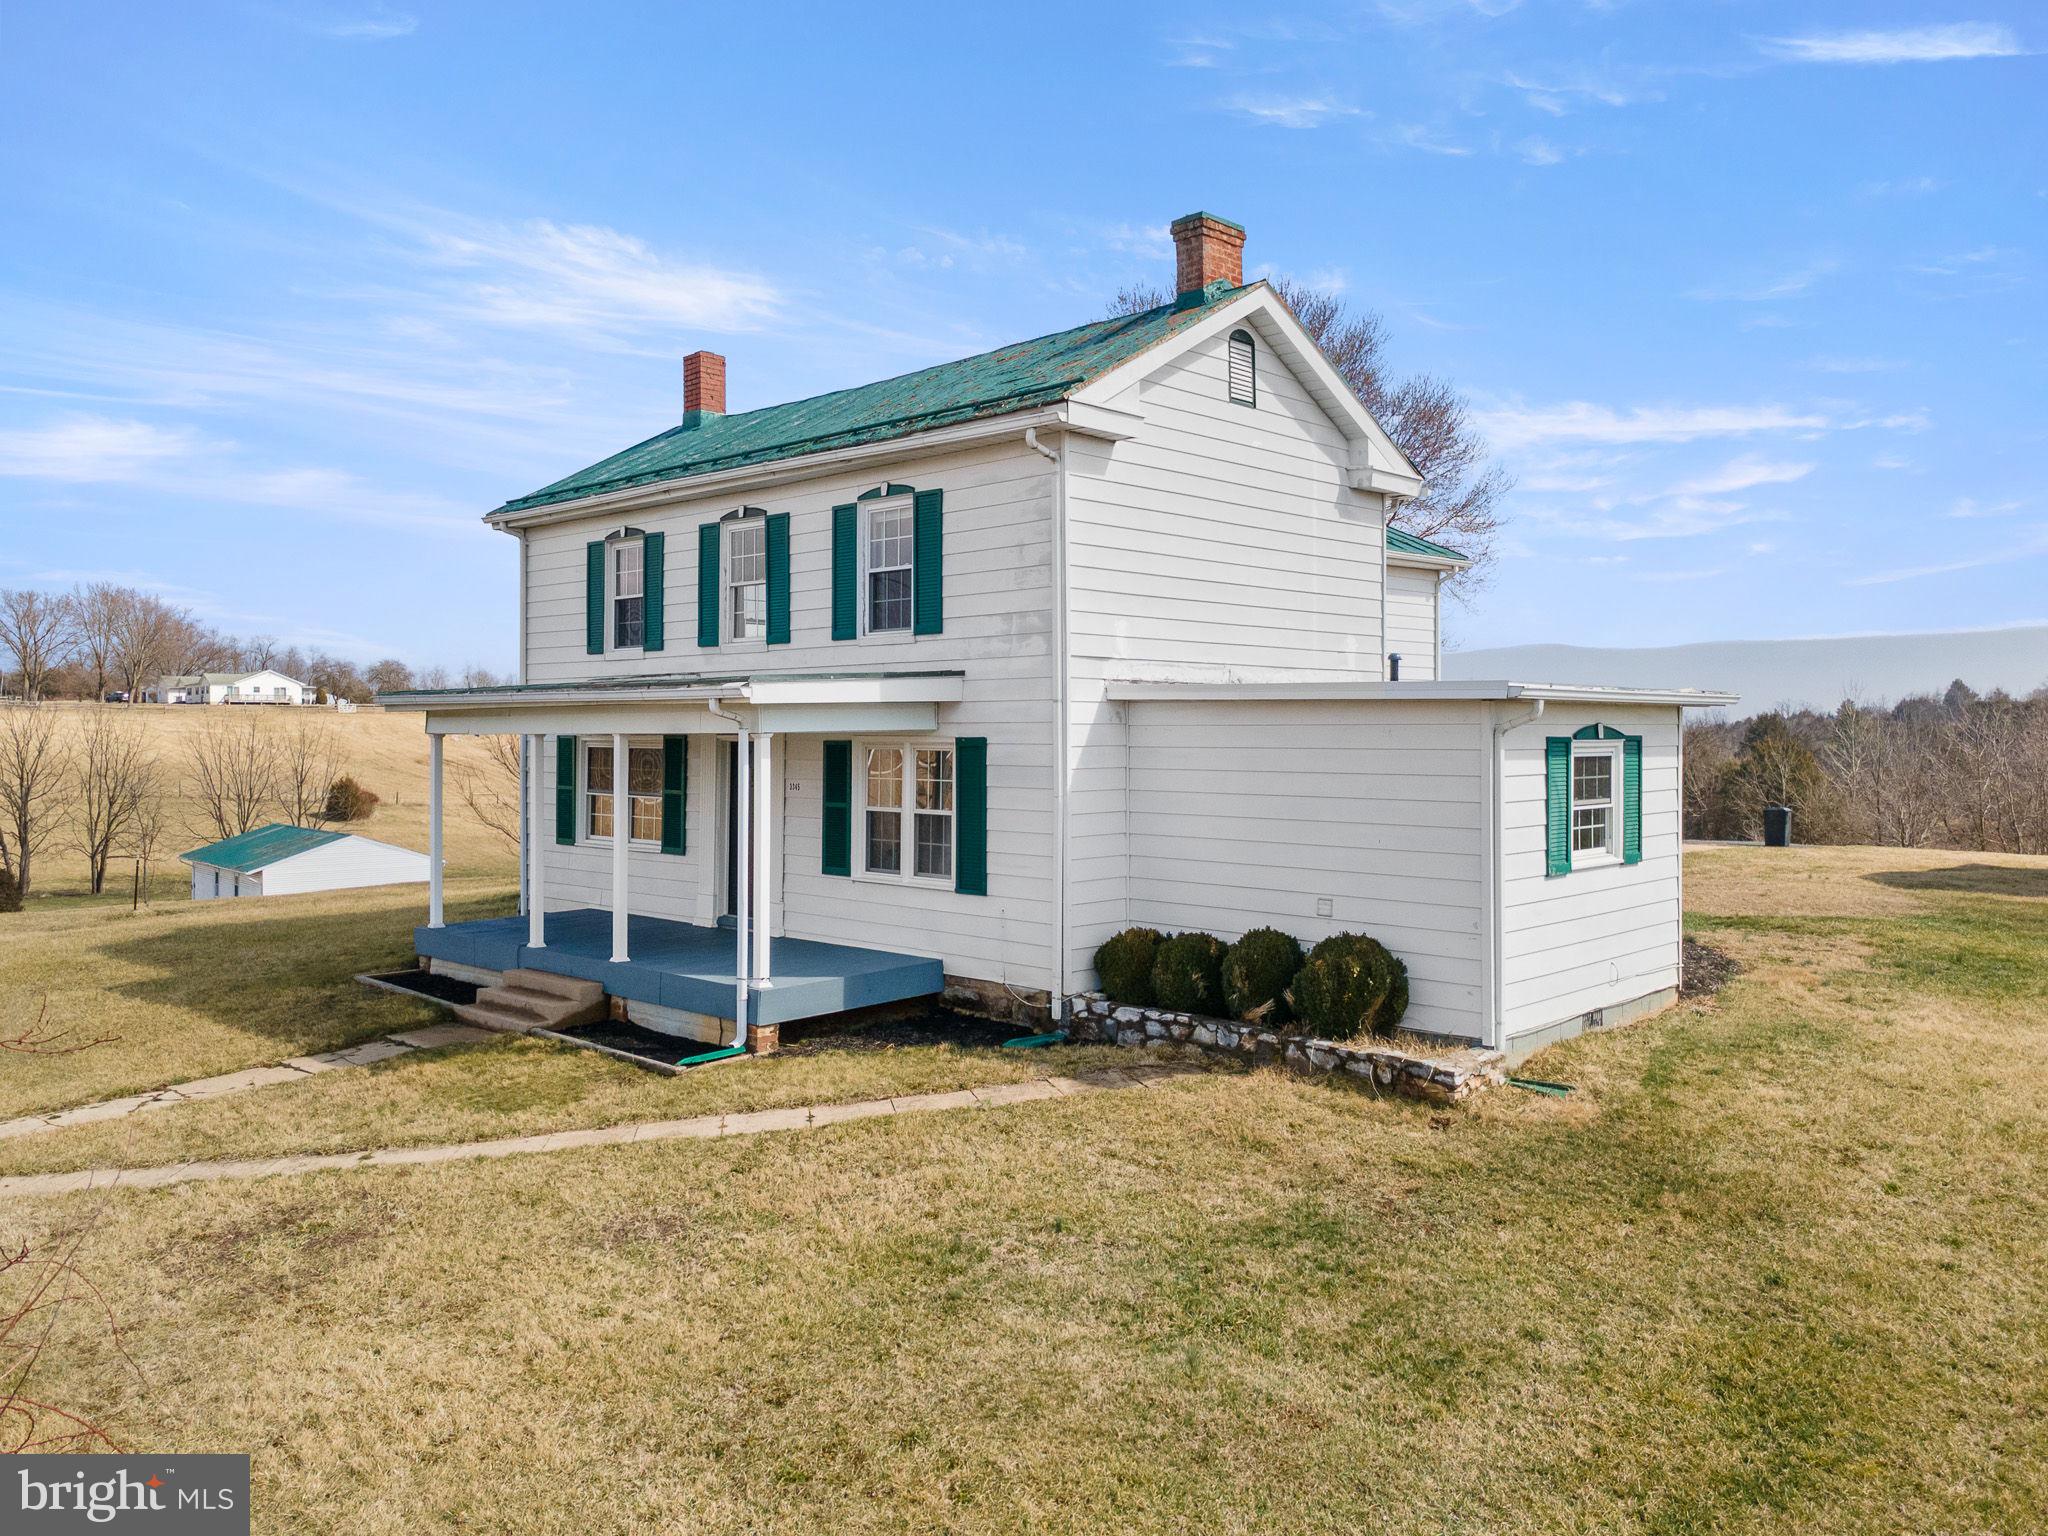
Gorgeous 2,500+ Sq Ft 4 BR 2BA Farmhouse on 6 lovely Acres and 360 degree Mountain Views! Make this property your Dream Farmette! Beautiful Original Heart of Pine Wood Floors, Master Suite on Main Level, and a Covered Front Porch! Dining Room has lovely Bay Windows letting in tons of natural light! Upstairs features three additional bedrooms, Full Bath with walk-in shower and a claw foot soaking tub. Nicely Updated Kitchen with Stainless Appliances, New Gas Furnace, and and Outdoor Wood Stove for a Second Supplemental Heat Source! Paved Asphalt Driveway, 26'x40' Detached Garage/Workshop with Electric, Concrete Floors and 10' Front Loading Bay. 700 sq ft Rustic Little House behind the main house has tons of potential! This property would make the prefect Homestead for you and your family. Come Live surrounded only by a Vineyard, Farmland, and endless Mountain Views!
#VASH2013746

MOUNT JACKSON

3345 CONICVILLE ROAD

4 Beds

2 Baths

2,530 Sq.Ft.

$449,000

MLS#: VASH2013746

New on site 4 days ago
Discover the perfect mountain getaway or income-producing investment in the heart of Bryce Resort! This stunning new constructionsingle-family home offers 3 bedrooms, 2.5 baths, and approximately 1,700 square feet of thoughtfully designed living space on a generous 0.332-acre lot.Step inside to an open and inviting floor plan highlighted by soaring vaulted ceilings, abundant natural light, and a beautiful fireplace that creates theperfect gathering space year-round. The modern design blends comfort and style, making this home ideal as a full-time residence, vacation retreat, orshort-term rental investment. Enjoy the outdoors from the spacious covered decks, perfect for relaxing, entertaining, or taking in the peaceful mountainsurroundings. Located near all the amenities Bryce Resort has to offer, including skiing, golfing, mountain biking, and year-round recreation, this propertypresents an exceptional opportunity to own a brand-new home in one of Virginia's beautiful resort destinations. Whether you're seeking a personal retreat, primary residence, or turnkey investment property. To be completed on or about October 2026. Pictures are not actual pictures but represent finishesbeing used.
#VASH2015644

MOUNT JACKSON

70 IRONWOOD ROAD

3 Beds

2 Baths

1,682 Sq.Ft.

$520,000

MLS#: VASH2015644

 - property

Send a message

Message successfully sent.

Your message

What is 3 + 4 ?

Reason for contacting?

I agree to receive email communication and understand I can unsubscribe at any time.

I agree to be contacted by Charis Realty Group - Christine Issler, Broker via call, email, and text for real estate services. To opt out, you can reply 'stop' at any time or reply 'help' for assistance. You can also click the unsubscribe link in the emails. Message and data rates may apply. Message frequency may vary. Privacy Policy

Sign Out

Virtual Assistant

Would you like to take the next step with this property? We can help you schedule a showing or virtual tour, or send you more details.

Yes, I would like more information.

Thank You for Your Reply, One of Our Agents will contact you as soon as possible

No, maybe later.

Thank you, you can always contact me via email, phone number or through the contact form.

Realhub AI

Lucy - Your AI-Powered Realtor

Update Your Temporary Password

Personalize your search

Enter your email and we'll notify you immediately when new listings match what you're looking for.

or enter email address

Already have an account ? Login here

Continue your home search

I agree to receive communications and understand I can unsubscribe at any time.

I agree to be contacted by Charis Realty Group - Christine Issler, Broker via call, email, and text for real estate services. To opt out, you can reply 'stop' at any time or reply 'help' for assistance. You can also click the unsubscribe link in the emails. Message and data rates may apply. Message frequency may vary. Privacy Policy

Already have an account ? Login here

We use cookies

We use cookies primarily for analytics to enhance your experience. By accepting, you agree to our use of these cookies. You can manage your preferences or learn more about our cookies policy.