


Property
Beds
4
Full Baths
3
1/2 Baths
1
Year Built
2003
Sq.Footage
3,411
Welcome to 6851 Rolling Creek Way, a stunning 4-bedroom, 3.5-bathroom home with over 3,600 square feet of beautifully designed living space in Alexandria’s sought-after Hawthorne community within the Island Creek/Hayfield school district. This meticulously maintained home boasts a classic brick-front exterior and a thoughtfully designed interior. Step inside to a grand two-story foyer with an elegant staircase, leading to an open and airy main level featuring new gleaming bamboo flooring throughout. The formal office with a tray ceiling is perfect for remote work, while the spacious dining room sets the stage for memorable gatherings. The extended family room with an updated gas fireplace flows seamlessly into the gourmet eat-in kitchen, which boasts with quartz countertops, GE Profile stainless steel appliances, ample cabinetry, and a large center island. Step outside to a private Trex deck with a retractable awning, offering a peaceful retreat with wooded views. Upstairs, the luxurious primary suite includes a sitting area, two walk-in closets, and a spa-like en-suite bath with a frameless glass shower, double vanity with vessel sinks, and a freestanding soaking tub. A dedicated laundry room is conveniently located on the upper level, along with three additional spacious bedrooms and a modern hall bath. The fully finished walkout lower level provides endless possibilities with a large recreation room with a game area, a separate media room with a built-in stereo system, a full bath, large storage room, and direct access to a beautiful patio and backyard overlooking the woods. Additional features include a two-car garage with WeatherTech flooring and a two-car driveway. Additional updates include a new gutters and downspouts (2020), 80 gallon Water Heater (2020) and HVAC (2015). Residents of Hawthorne enjoy a playground/tot lot, walking trails, and close proximity to Wegmans, local restaurants, and retail shopping. With its prime location just minutes from Fort Belvoir, two Metro stations, Fairfax County Parkway, Kingstowne, and Springfield Mall, this home offers the perfect blend of luxury, comfort, and convenience. Don’t miss your chance to own this exceptional home—schedule your private tour today!
Features & Amenities
Interior
-
Total Bedrooms
4
-
Bathrooms
3
-
1/2 Bathrooms
1
-
Above Grade Finished Area
2576.0
-
Basement YN
YES
-
Cooling YN
YES
-
Cooling
Central Air, Electric
-
Fireplace YN
YES
-
Heating YN
YES
-
Heating
Natural Gas, Forced Air
-
Pet friendly
N/A
Exterior
-
Garage
Yes
-
Garage spaces
2
-
Construction Materials
Brick Veneer, Aluminum Siding
-
Parking
Garage Door Opener, Asphalt, Garage, Driveway, Other, Inside Entrance, Attached
-
Pool
No
-
Waterfront YN
NO
Area & Lot
-
Lot Size(acres)
0.11
-
Lot Size(square feet)
4,906
-
Property Type
Residential
-
Property Sub Type
Single Family Residence
-
Architectural Style
Colonial
Price
-
Sales Price
$979,900
-
Tax Amount
$10,240
-
Sq. Footage
3,411
-
Price/SqFt
$287
HOA
-
Association
YES
-
Association Fee
$355
-
Association Fee Frequency
Quarterly
-
Association Fee Includes
N/A
School District
-
Elementary School
ISLAND CREEK
-
Middle School
HAYFIELD SECONDARY SCHOOL
-
High School
HAYFIELD
Property Features
-
New Construction
NO
-
Foundation Details
Other
-
Senior Community YN
NO
-
Sewer
Public Sewer
-
Tax Lot
6
-
Water Source
Public
Schedule a Showing
Showing scheduled successfully.
Mortgage calculator
Estimate your monthly mortgage payment, including the principal and interest, property taxes, and HOA. Adjust the values to generate a more accurate rate.
Your payment
Principal and Interest:
$
Property taxes:
$
HOA fees:
$
Total loan payment:
$
Total interest amount:
$
Location
County
FAIRFAX
Elementary School
ISLAND CREEK
Middle School
HAYFIELD SECONDARY SCHOOL
High School
HAYFIELD
Listing Courtesy of Ania Cress, KW United
RealHub Information is provided exclusively for consumers' personal, non-commercial use, and it may not be used for any purpose other than to identify prospective properties consumers may be interested in purchasing. All information deemed reliable but not guaranteed and should be independently verified. All properties are subject to prior sale, change or withdrawal. RealHub website owner shall not be responsible for any typographical errors, misinformation, misprints and shall be held totally harmless.

Salesperson, Realtor
Laurie Hailey
Call Laurie today to schedule a private showing.

* Listings on this website come from the FMLS IDX Compilation and may be held by brokerage firms other than the owner of this website. The listing brokerage is identified in any listing details. Information is deemed reliable but is not guaranteed. If you believe any FMLS listing contains material that infringes your copyrighted work please review our DMCA policy and learn how to submit a takedown request.© 2024 FMLS.
Related Properties
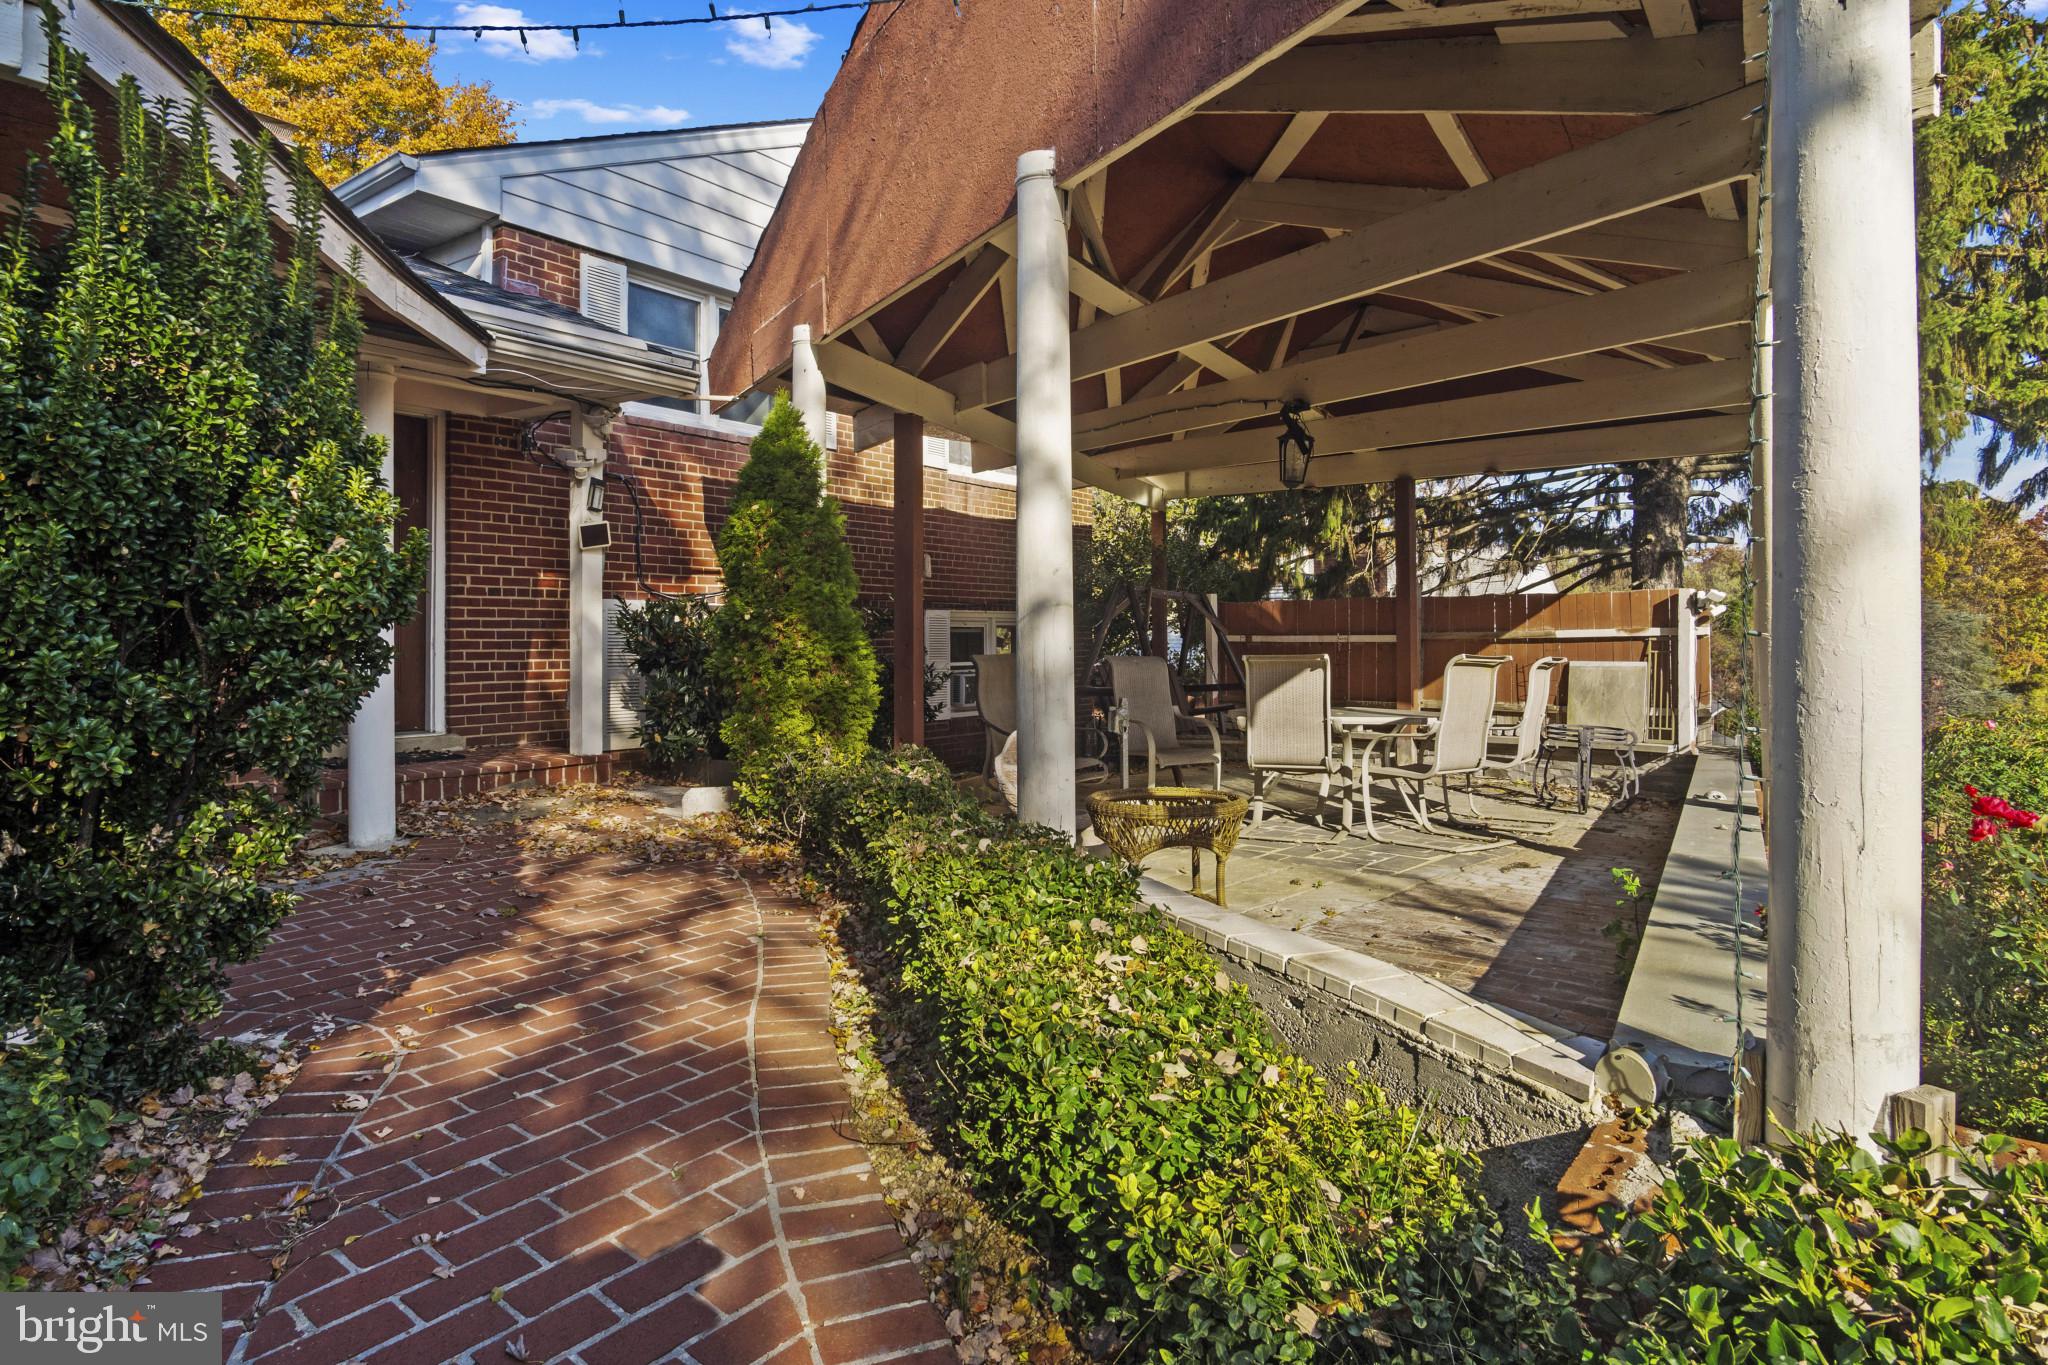
ALEXANDRIA
4514 RYNEX DRIVE
4 Beds
2 Baths
2,168 Sq.Ft.
$900,000
MLS#: VAFX2261646

ALEXANDRIA
2121 JAMIESON AVENUE 1009
2 Beds
2 Baths
1,415 Sq.Ft.
$949,000
MLS#: VAAX2063072

ALEXANDRIA
5427 DAWES AVENUE
3 Beds
2 Baths
2,105 Sq.Ft.
$849,000
MLS#: VAAX2064322

ALEXANDRIA
6802 DERRELL COURT
3 Beds
2 Baths
2,250 Sq.Ft.
$845,000
MLS#: VAFX2325926

ALEXANDRIA
2874 LOWEN ROAD
4 Beds
4 Baths
2,796 Sq.Ft.
$914,900
MLS#: VAFX2339076
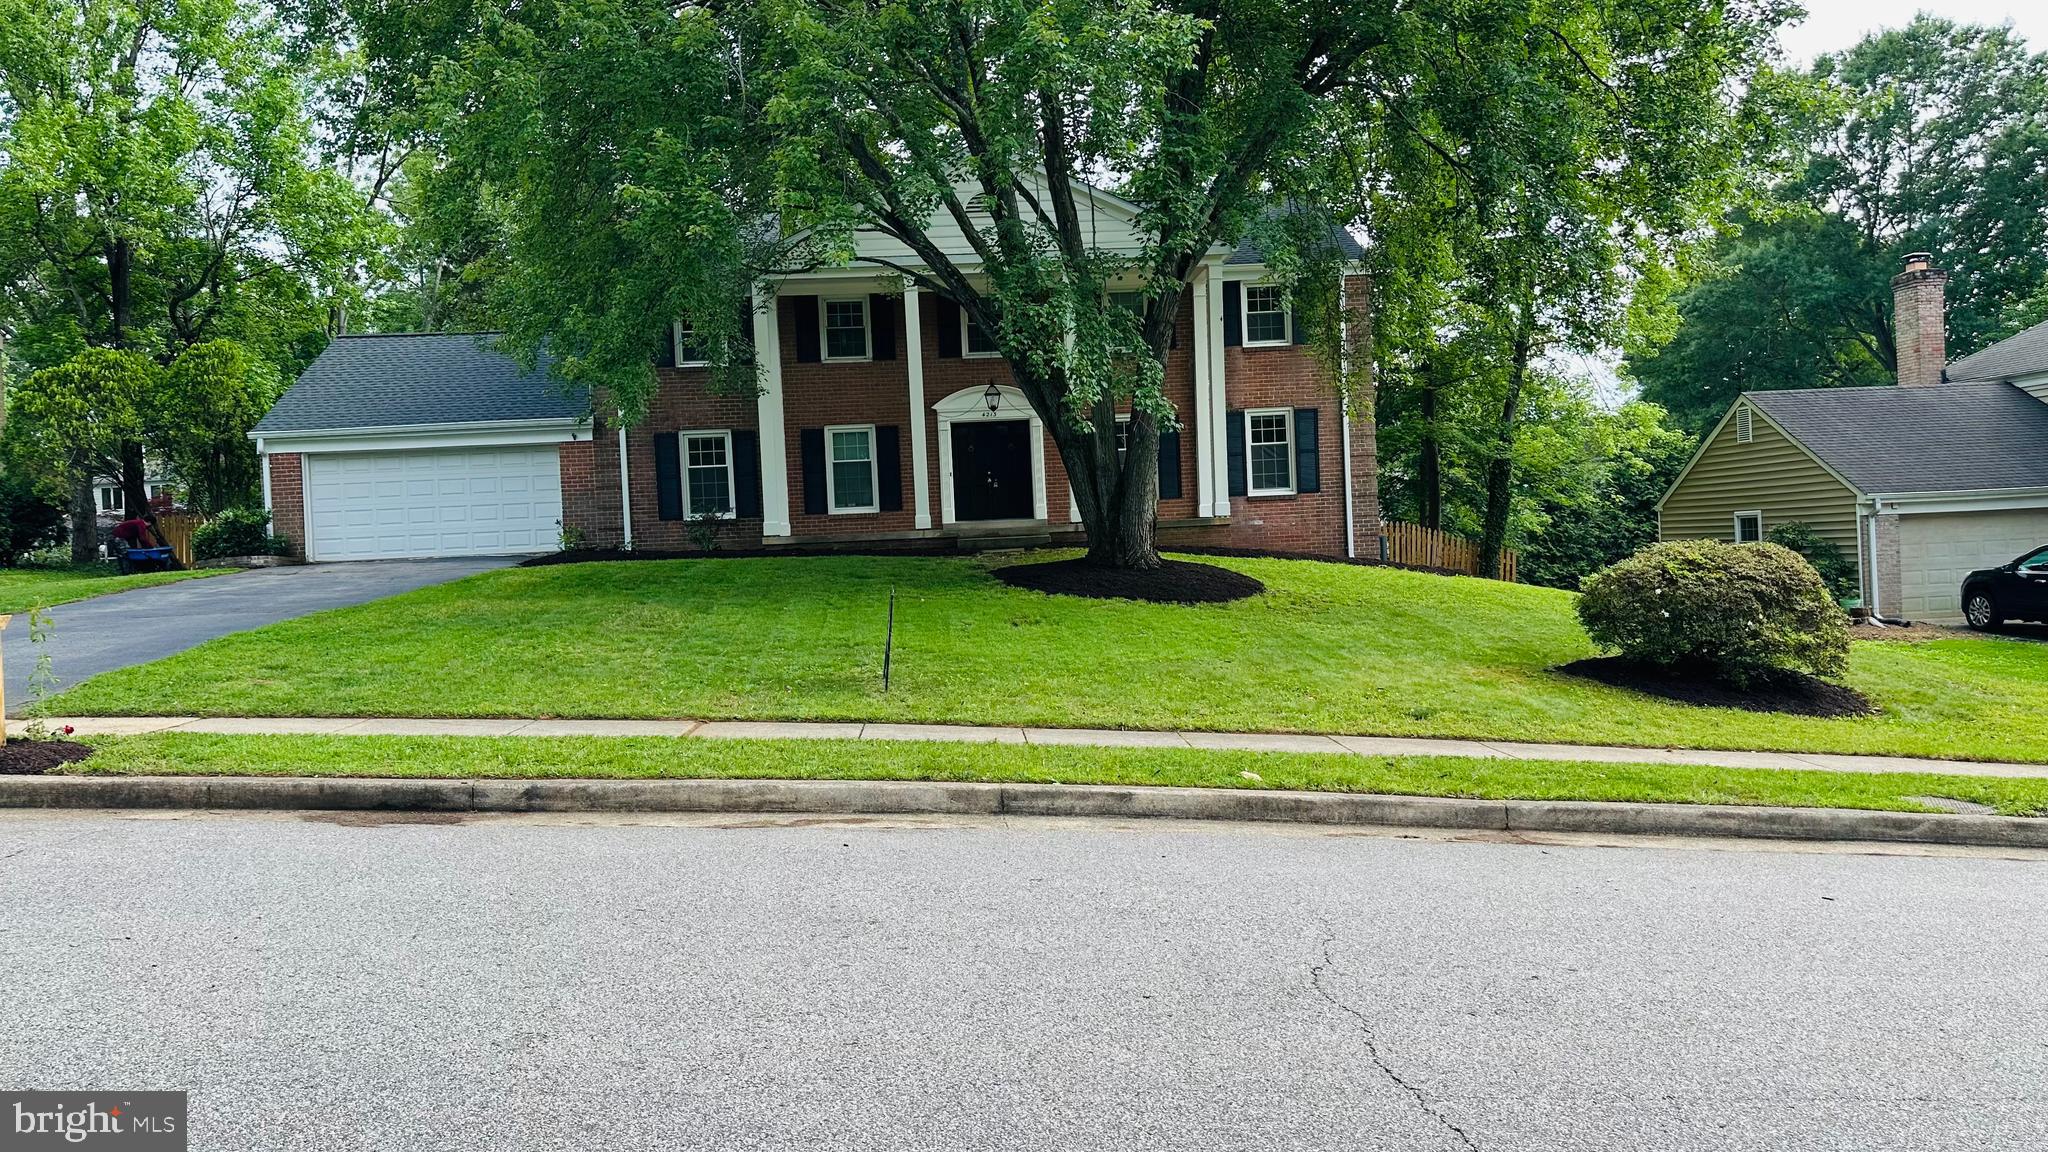
ALEXANDRIA
4213 DANDRIDGE TERRACE
5 Beds
3 Baths
3,768 Sq.Ft.
$960,000
MLS#: VAFX2303680

ALEXANDRIA
631 N ALFRED STREET
3 Beds
2 Baths
1,111 Sq.Ft.
$839,900
MLS#: VAAX2066534

ALEXANDRIA
8912 BATTERY ROAD
3 Beds
1 Baths
1,258 Sq.Ft.
$835,500
MLS#: VAFX2341002

ALEXANDRIA
1312 KING STREET 308
2 Beds
2 Baths
880 Sq.Ft.
$899,950
MLS#: VAAX2066524

ALEXANDRIA
6820 VANTAGE DRIVE
4 Beds
2 Baths
2,327 Sq.Ft.
$825,000
MLS#: VAFX2346064
