Features & Amenities

Interior

  • Other Interior Features

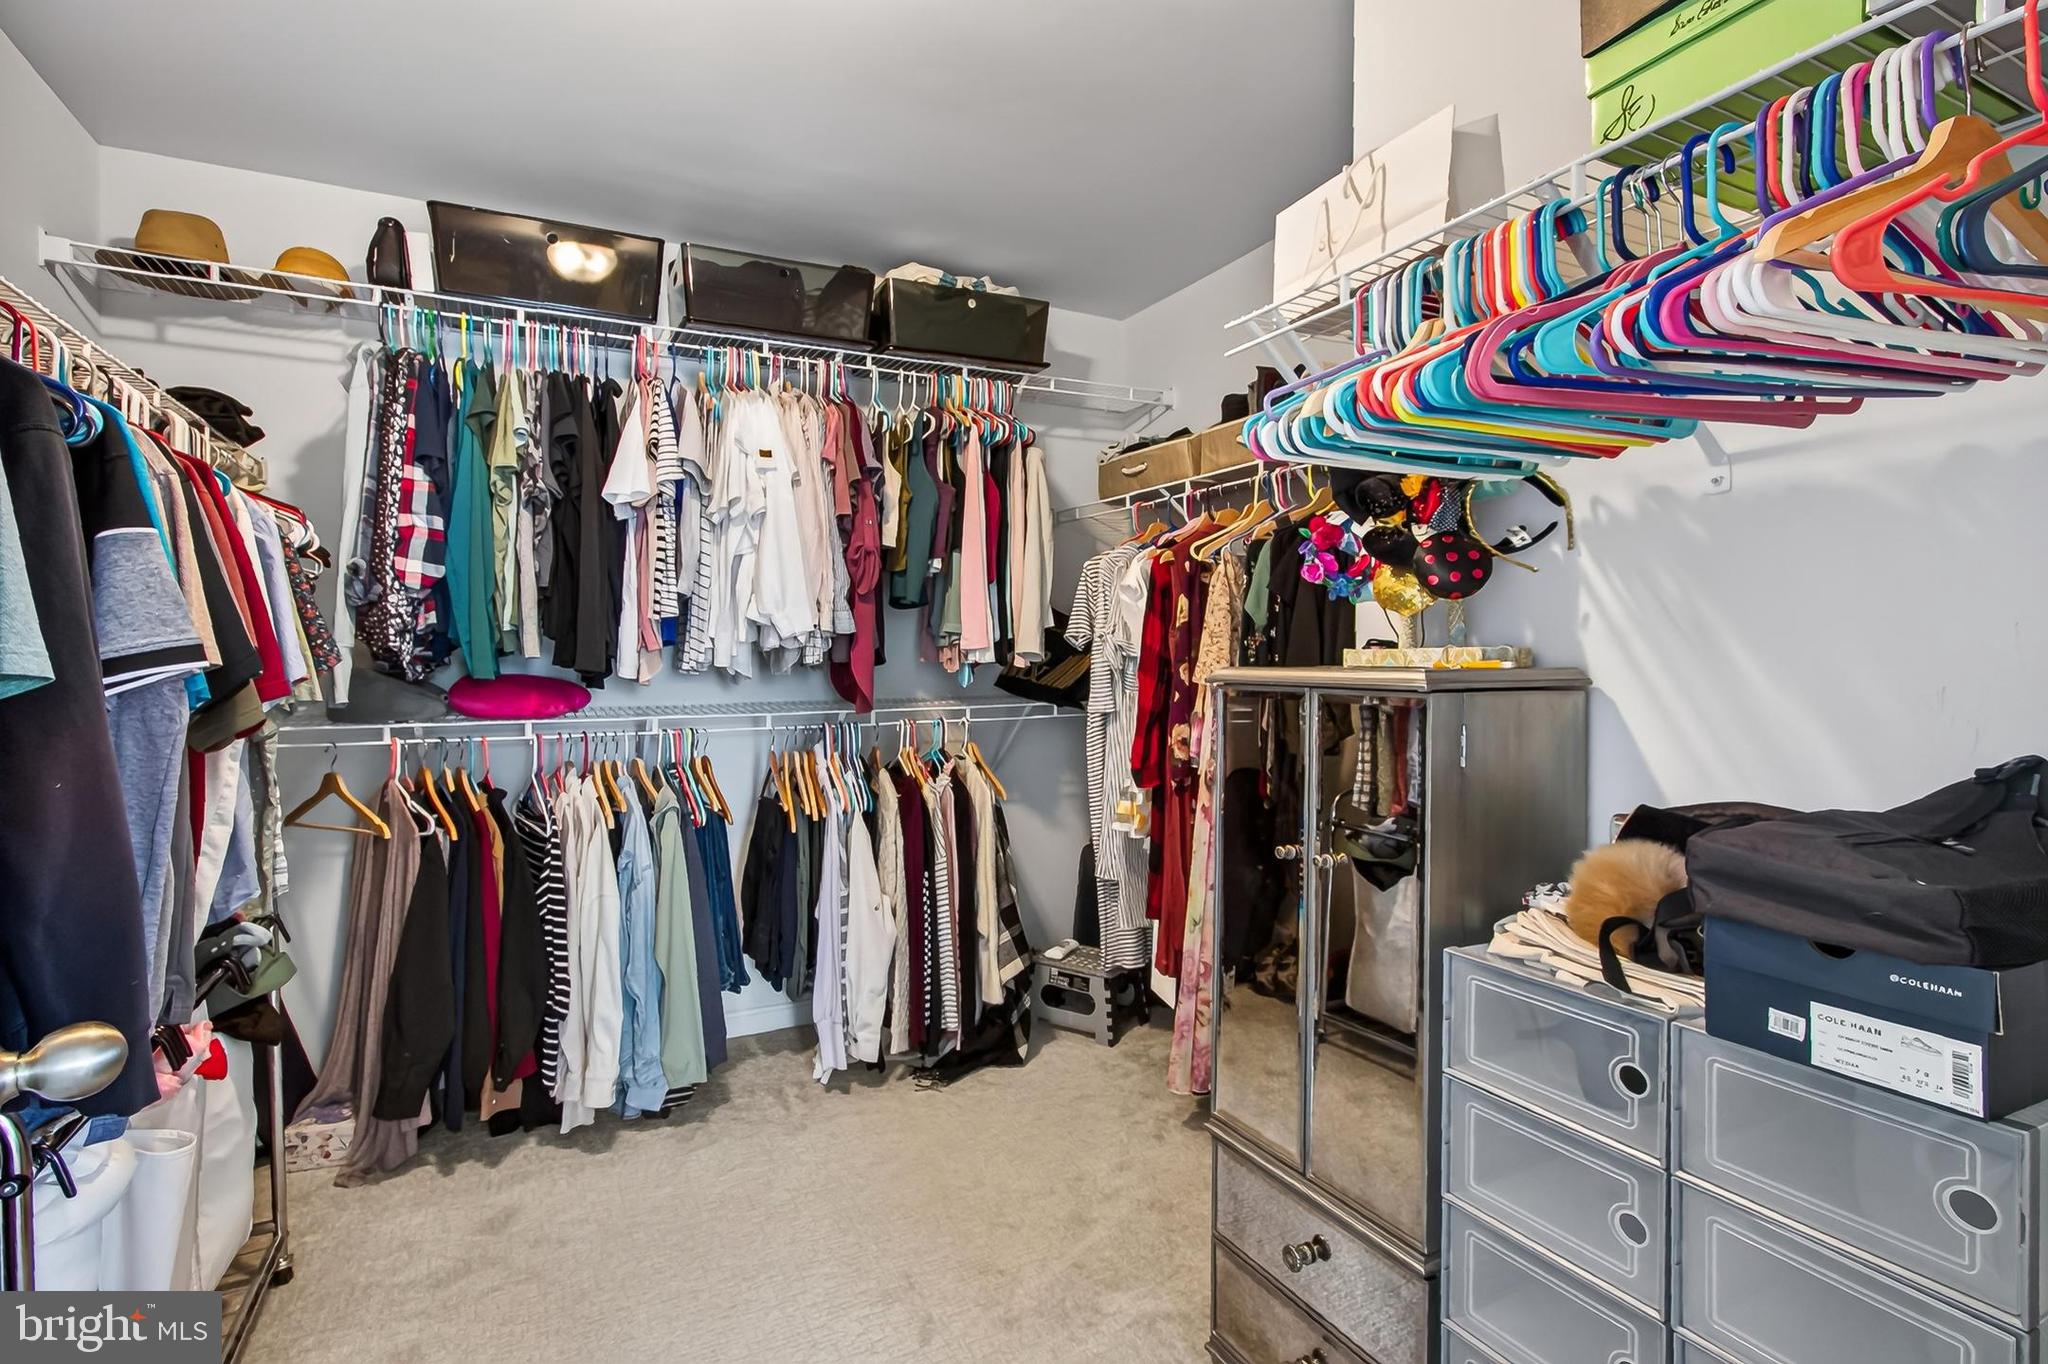
    Eat-in Kitchen, Ceiling Fan(s), Kitchen Island, Pantry, Recessed Lighting, Sound System, Walk-In Closet(s), Other, Tray Ceiling(s), Built-in Features, Crown Molding, Soaking Tub

  • Total Bedrooms

    3

  • Bathrooms

    3

  • 1/2 Bathrooms

    1

  • Above Grade Finished Area

    2400.0

  • Basement YN

    YES

  • Cooling YN

    YES

  • Cooling

    Central Air, Ceiling Fan(s), Electric

  • Fireplace YN

    YES

  • Heating YN

    YES

  • Heating

    Exhaust Fan, Natural Gas, Forced Air

  • Pet friendly

    N/A

Exterior

  • Garage

    Yes

  • Garage spaces

    2

  • Construction Materials

    Stone, Vinyl Siding

  • Other Exterior Features

    Lighting

  • Parking

    Garage Door Opener, Concrete, Garage, Driveway, Inside Entrance, Attached

  • Patio and Porch Features

    Deck, Porch

  • Pool

    Yes

  • Pool Features

    Community

  • Waterfront YN

    NO

  • View

    Garden

Area & Lot

  • Lot Features

    Front Yard, Cleared

  • Lot Size(acres)

    0.07

  • Lot Size(square feet)

    3,210

  • Property Type

    Residential

  • Property Sub Type

    Townhouse

  • Architectural Style

    Colonial

Price

  • Sales Price

    $735,000

  • Tax Amount

    $6,937

  • Sq. Footage

    3,080

  • Price/SqFt

    $238

HOA

  • Association

    YES

  • Association Fee

    $182

  • Association Fee Frequency

    Monthly

  • Association Fee Includes

    N/A

School District

  • Elementary School

    HAYMARKET

  • Middle School

    RONALD WILSON REGAN

  • High School

    GAINESVILLE

Property Features

  • New Construction

    NO

  • Association Amenities

    Clubhouse, Tennis Court(s), Basketball Court, Trail(s), Jogging Path, Playground, Sport Court

  • Foundation Details

    Permanent

  • Senior Community YN

    NO

  • Sewer

    Public Sewer

  • Water Source

    Public

Schedule a Showing

Showing scheduled successfully.

<
>
IN PERSON
VIA CHAT

What is 3 + 4 ?


Change time

Mortgage calculator

Estimate your monthly mortgage payment, including the principal and interest, property taxes, and HOA. Adjust the values to generate a more accurate rate.

Your payment

Principal and Interest:

$

Property taxes:

$

HOA fees:

$

Total loan payment:

$

Total interest amount:

$

Location

County

PRINCE WILLIAM

Elementary School

HAYMARKET

Middle School

RONALD WILSON REGAN

High School

GAINESVILLE

Listing Courtesy of Jennifer D Young , Keller Williams Realty

RealHub Information is provided exclusively for consumers' personal, non-commercial use, and it may not be used for any purpose other than to identify prospective properties consumers may be interested in purchasing. All information deemed reliable but not guaranteed and should be independently verified. All properties are subject to prior sale, change or withdrawal. RealHub website owner shall not be responsible for any typographical errors, misinformation, misprints and shall be held totally harmless.

Agent Laurie Hailey

AGENT

Laurie Hailey

Call Laurie today to schedule a private showing.


* Listings on this website come from the FMLS IDX Compilation and may be held by brokerage firms other than the owner of this website. The listing brokerage is identified in any listing details. Information is deemed reliable but is not guaranteed. If you believe any FMLS listing contains material that infringes your copyrighted work please click here to review our DMCA policy and learn how to submit a takedown request.© 2024 FMLS.
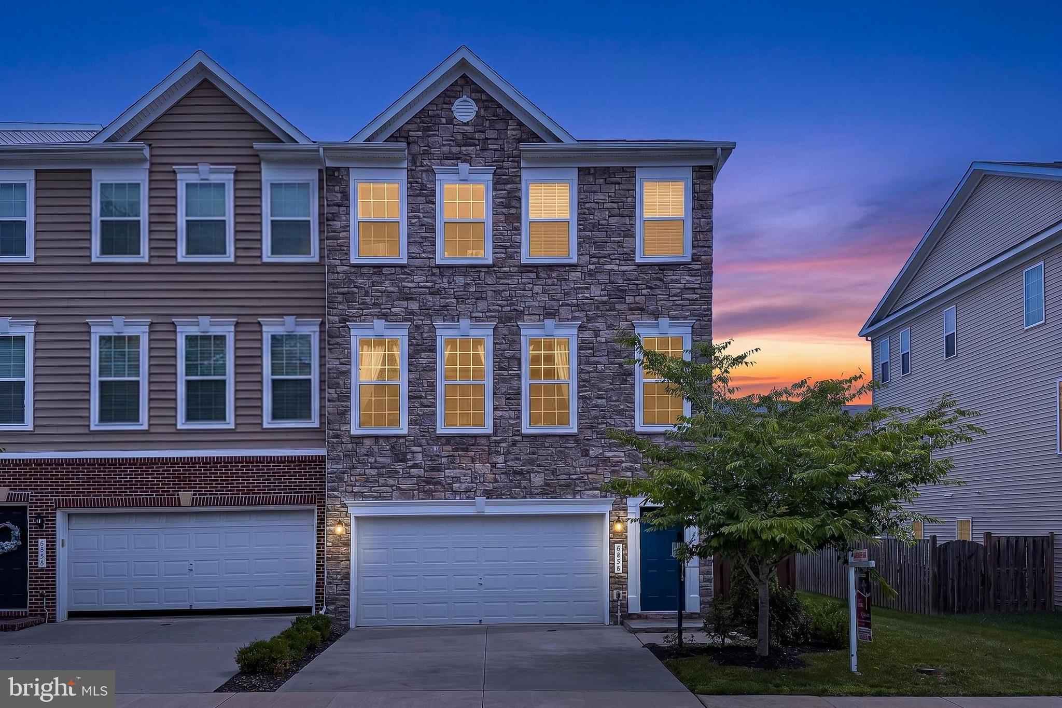
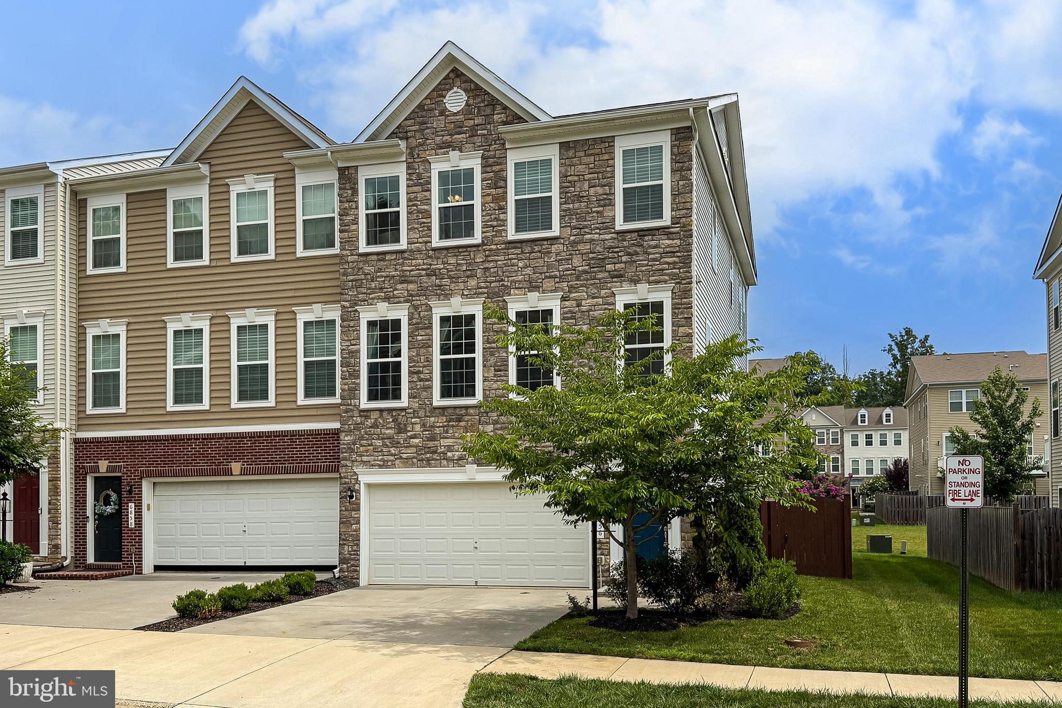
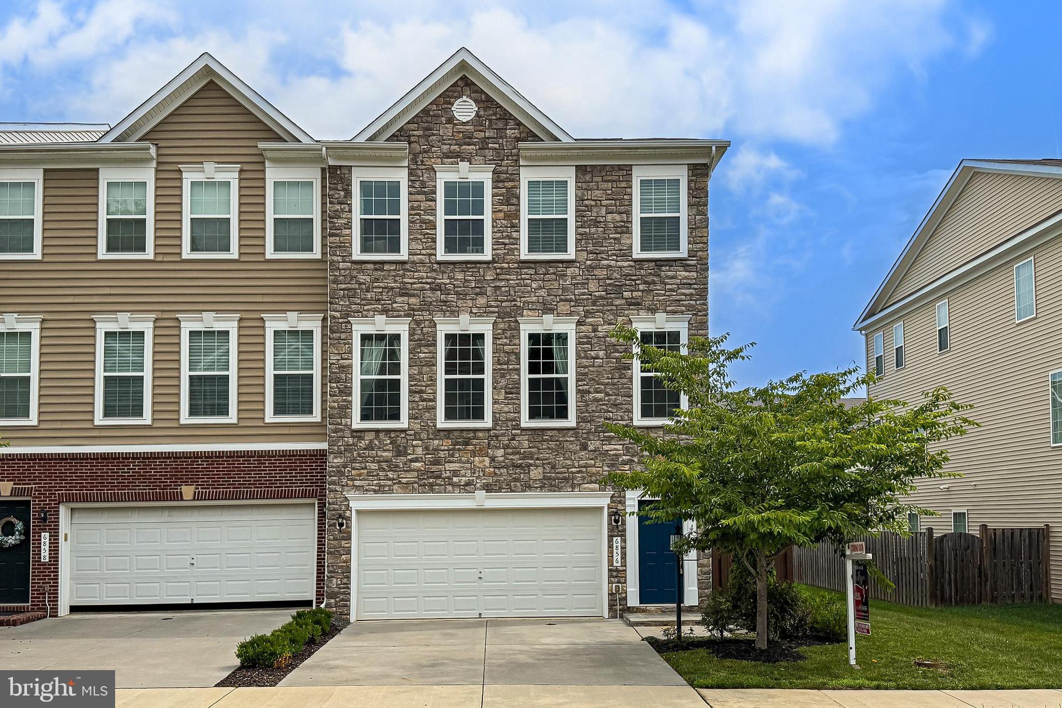
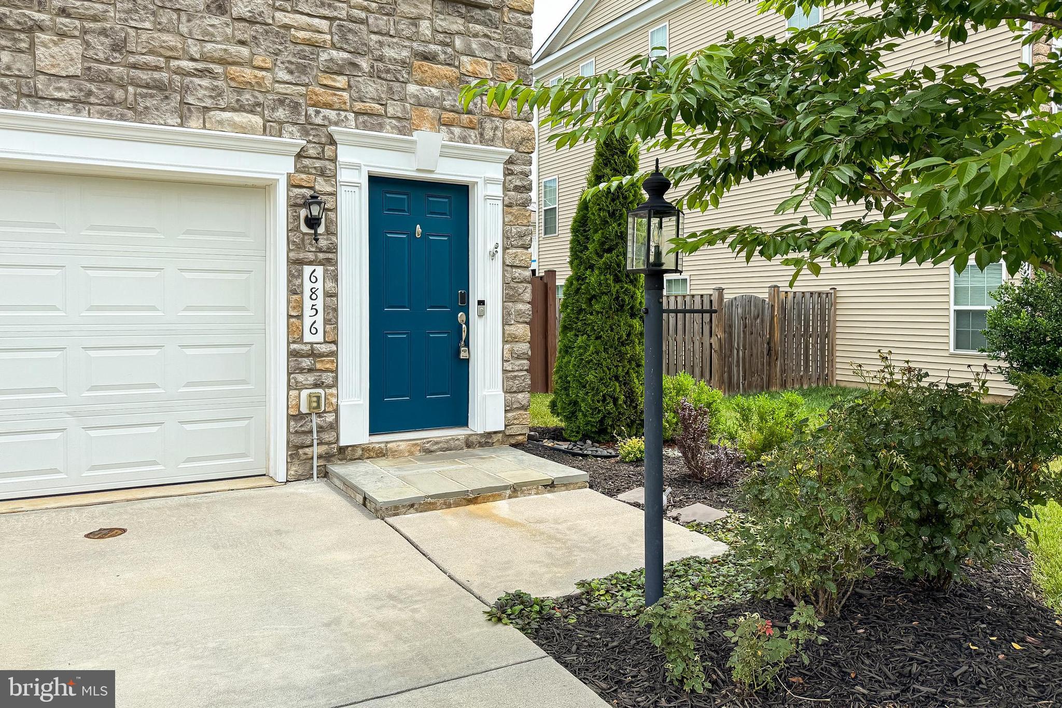
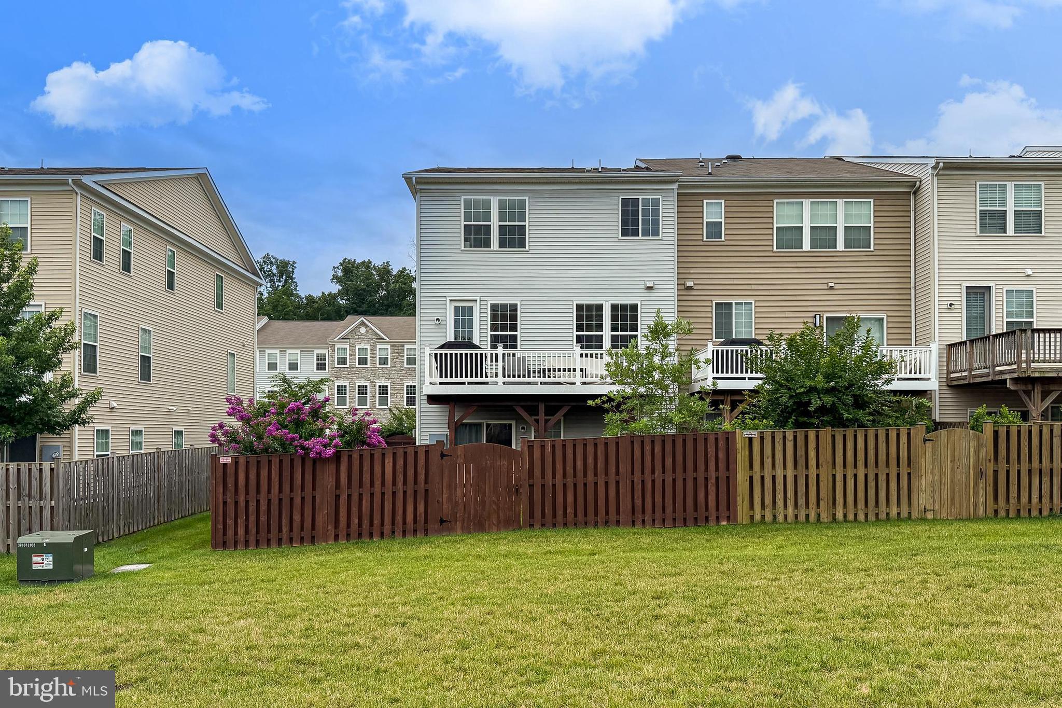
Welcome to this stunning end-unit townhome in the highly sought-after Westmarket community of Haymarket, perfectly positioned just off Route 15 for an easy commute while offering the space, style, and comfort today's buyers are searching for.

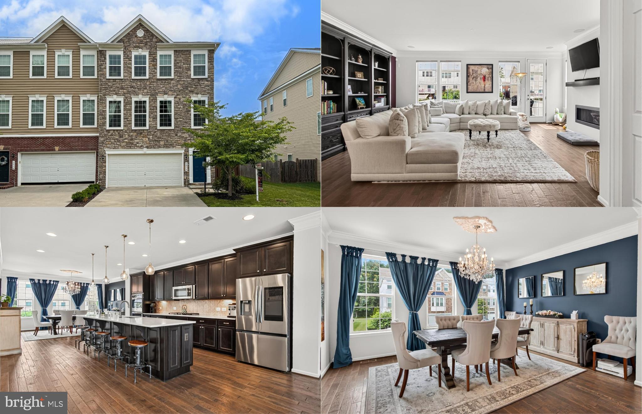
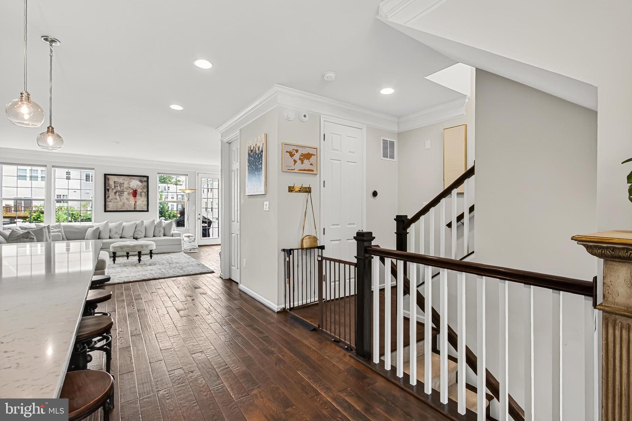
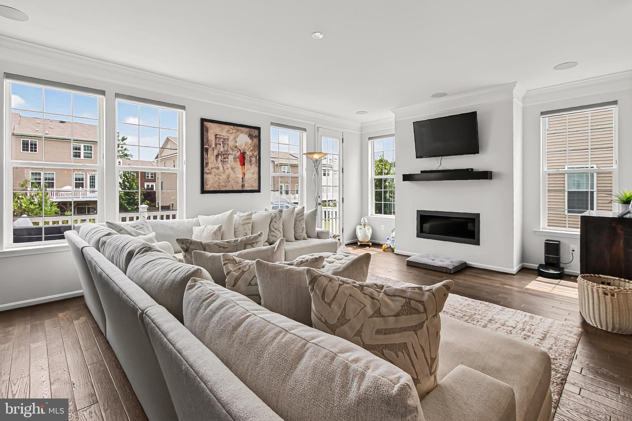
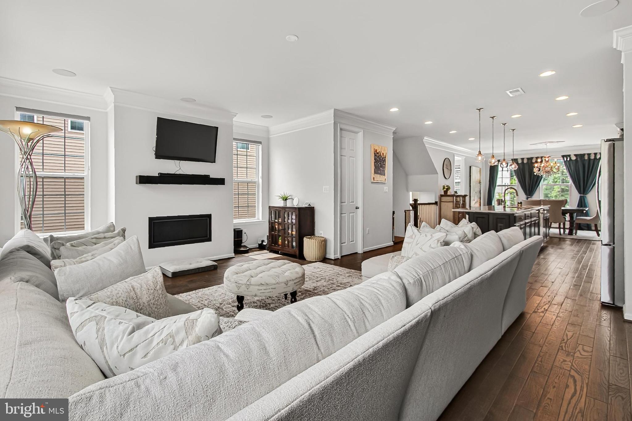
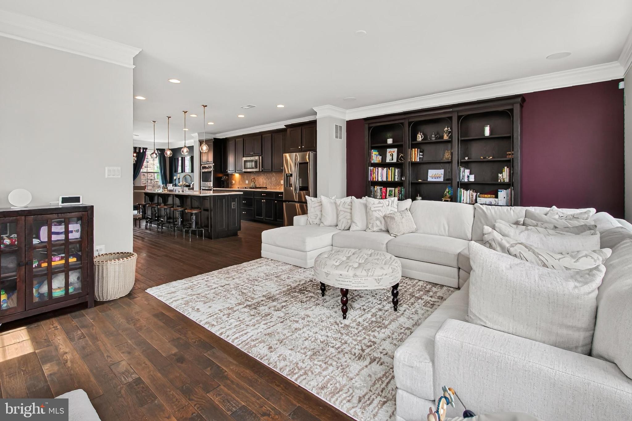
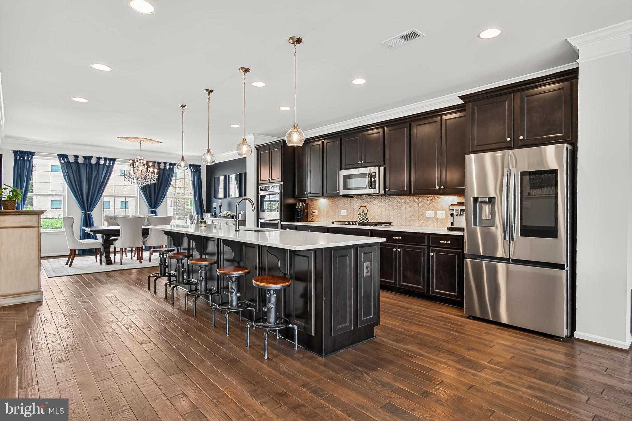
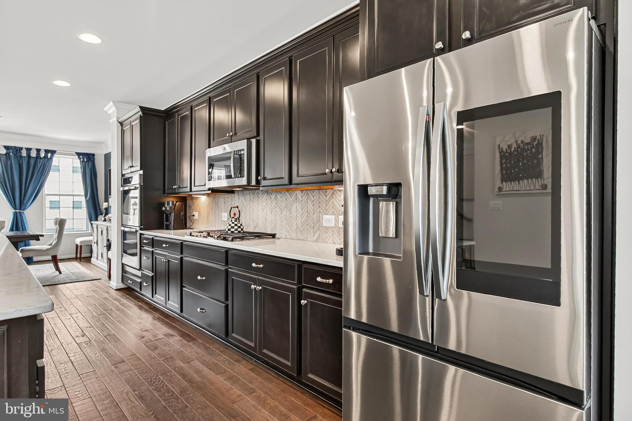
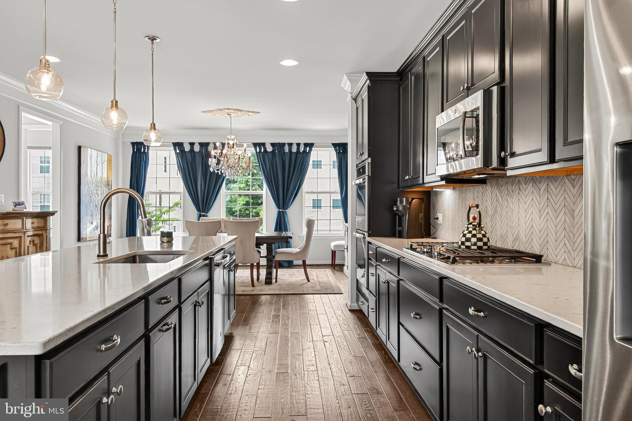
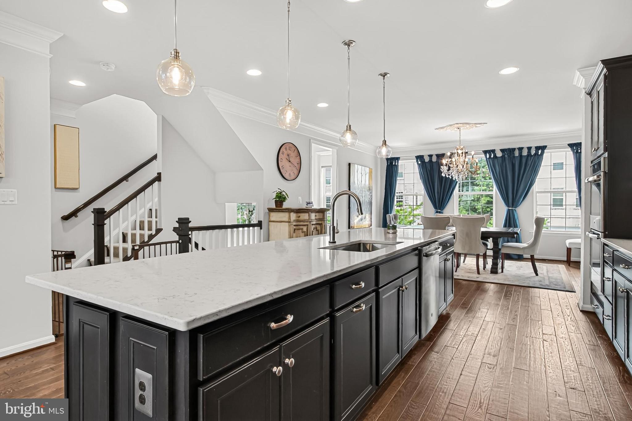
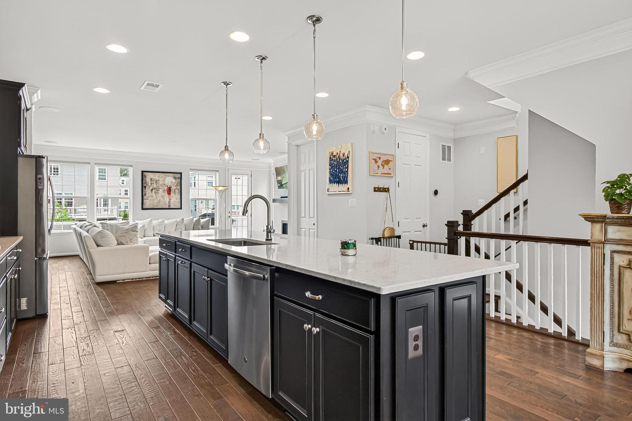
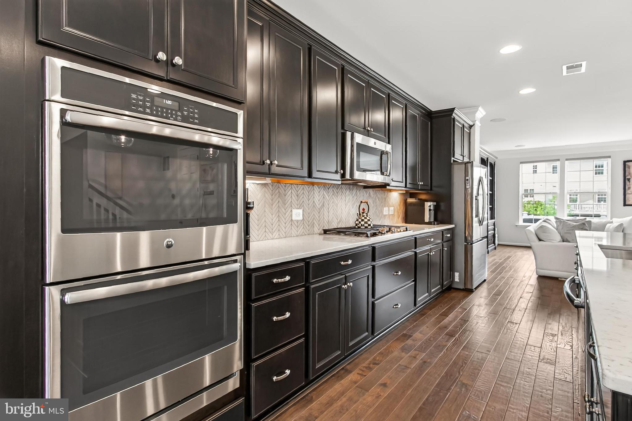
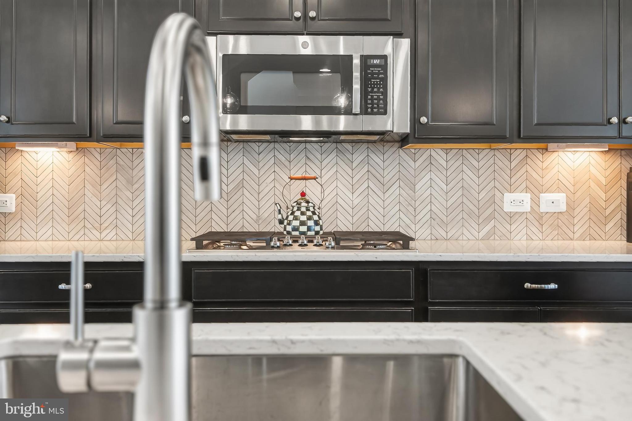
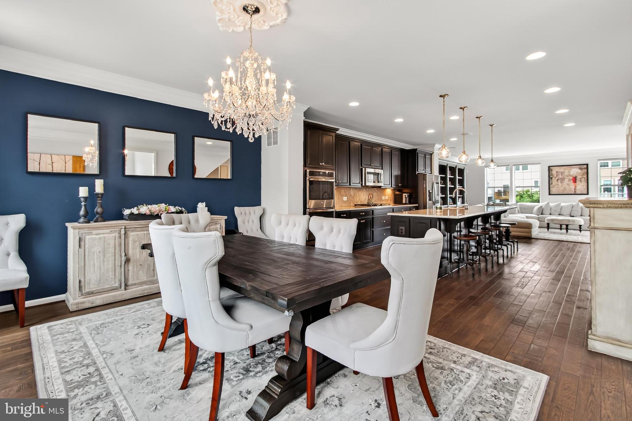
Filled with natural light from an abundance of windows, this beautifully maintained three-level home offers over three levels of thoughtfully designed living space with 3 bedrooms, 3.5 bathrooms, and a 2-car garage. The heart of the home is the incredible gourmet kitchen, featuring a dramatic 13-foot quartz island, rich dark cabinetry, elegant herringbone backsplash, stainless steel appliances, double oven gas range, WiFi-enabled Samsung refrigerator, and a spacious walk-in pantry. Whether entertaining guests or enjoying everyday living, this open-concept layout was designed to impress.

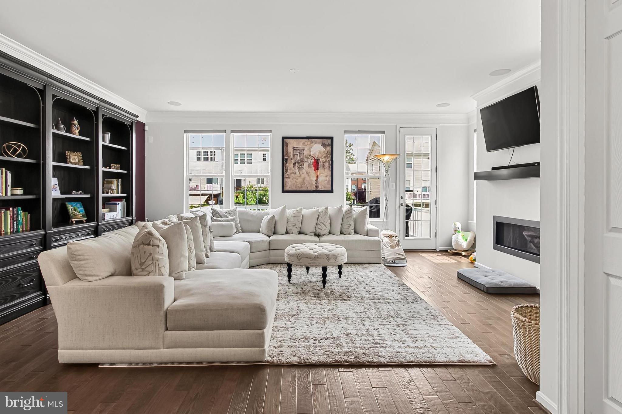
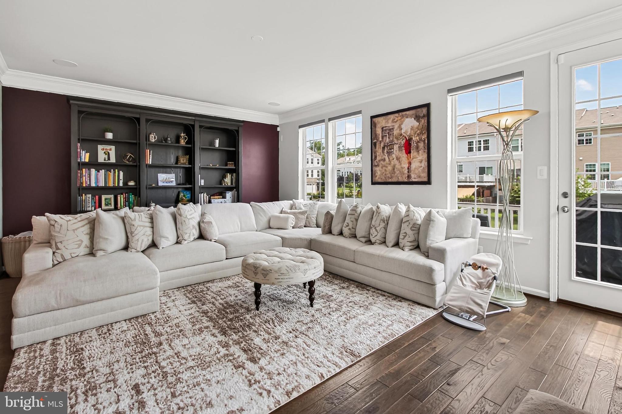
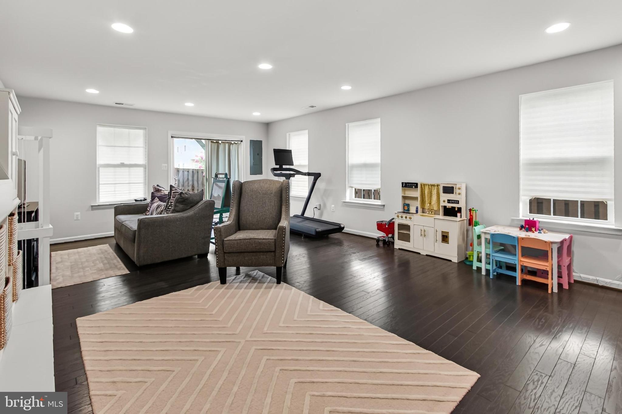
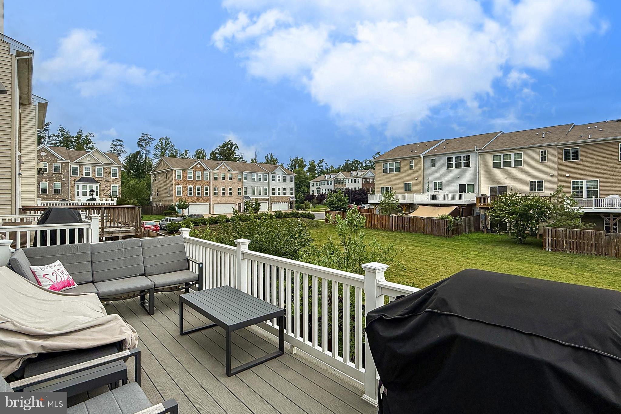
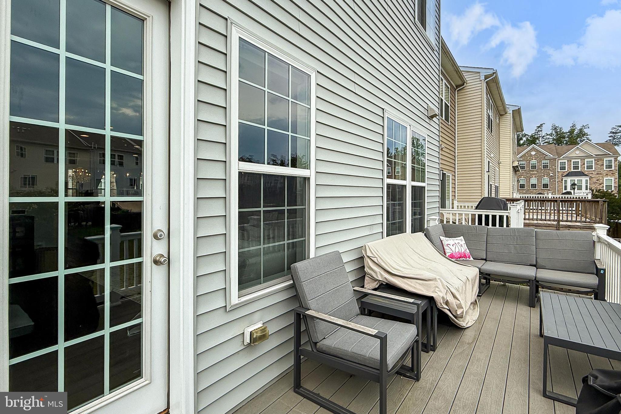
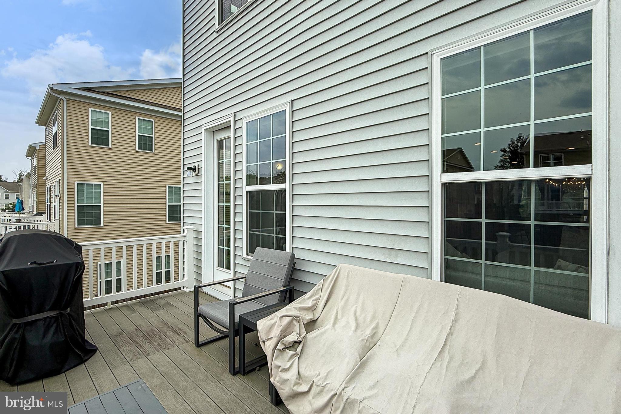
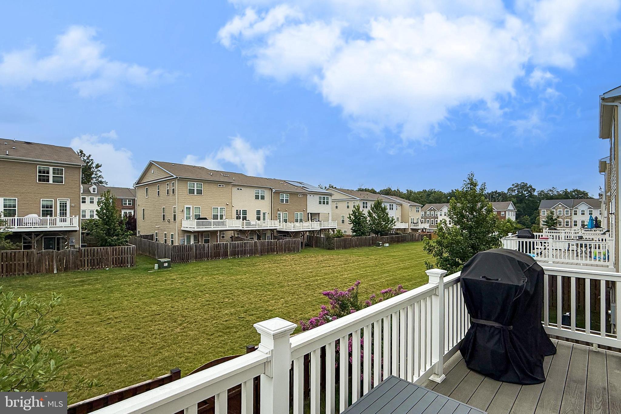
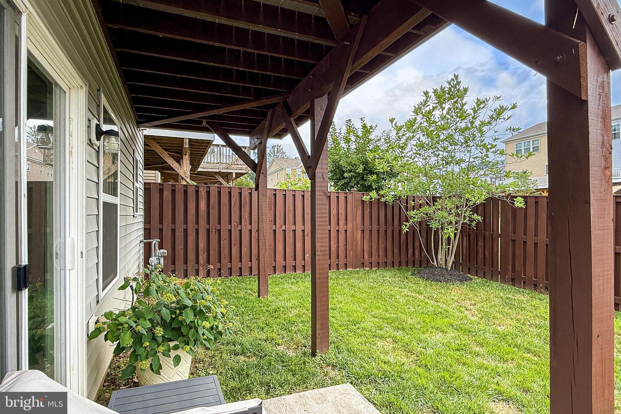
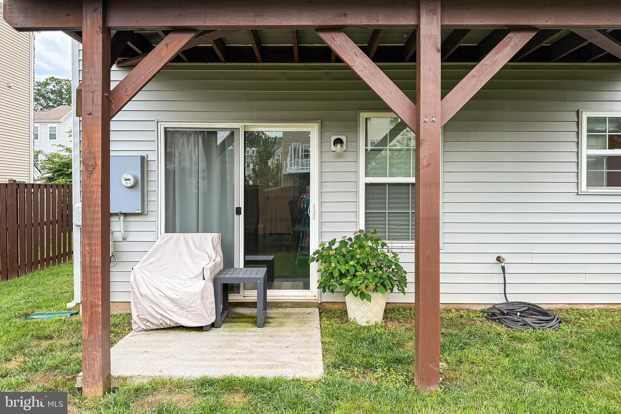
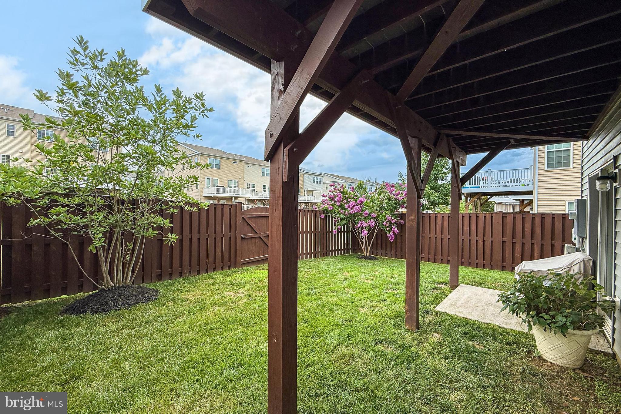
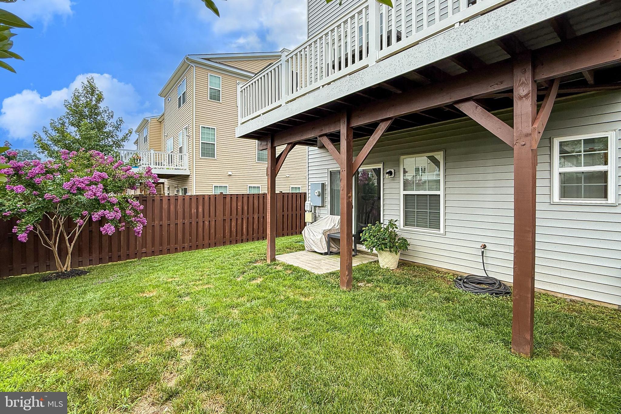
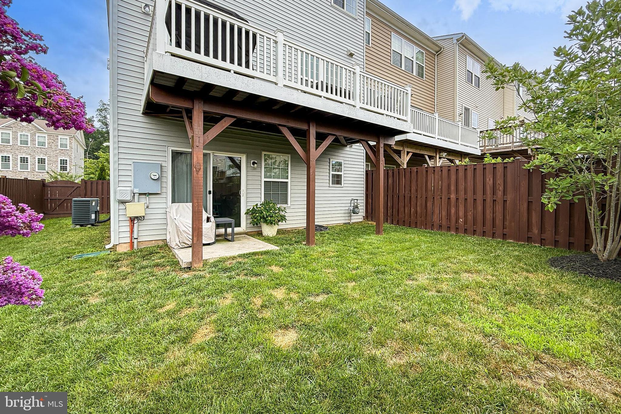
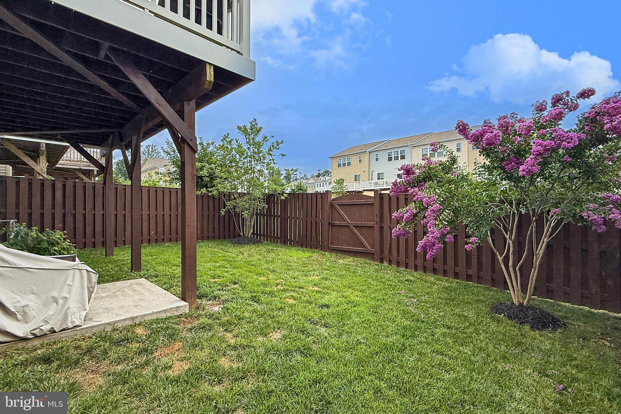
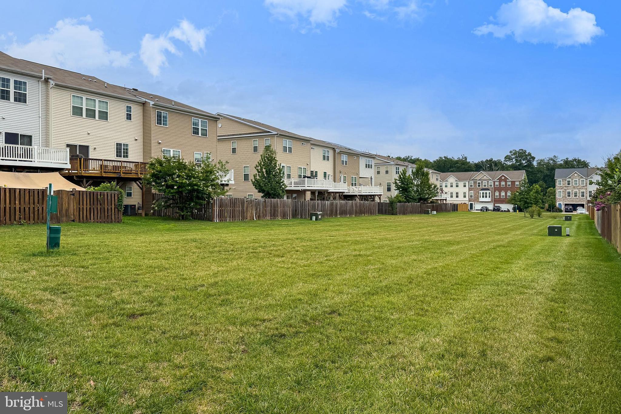
The expansive family room to the rear side of the kitchen showcases a modern gas fireplace and opens to a low-maintenance composite deck overlooking the fenced backyard and large grassy common area beyond. With the neighborhood playground just steps away, this location offers the perfect blend of privacy and community. 

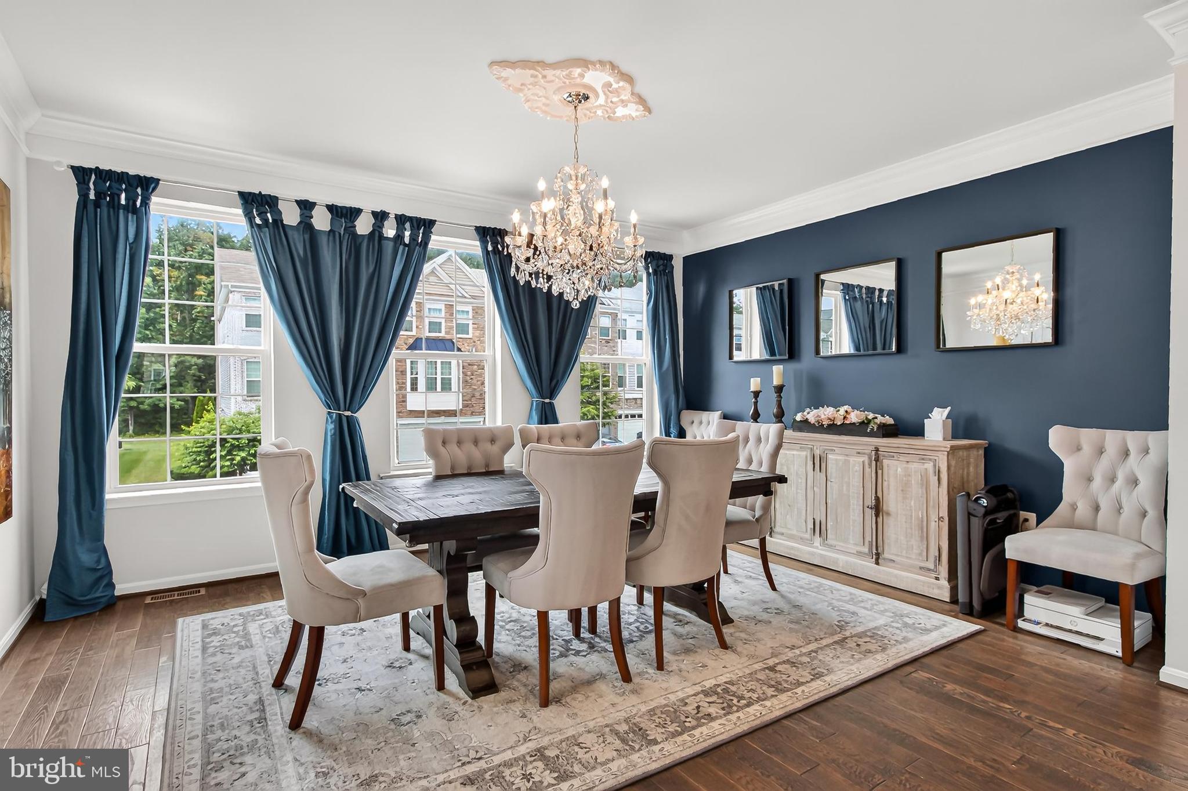
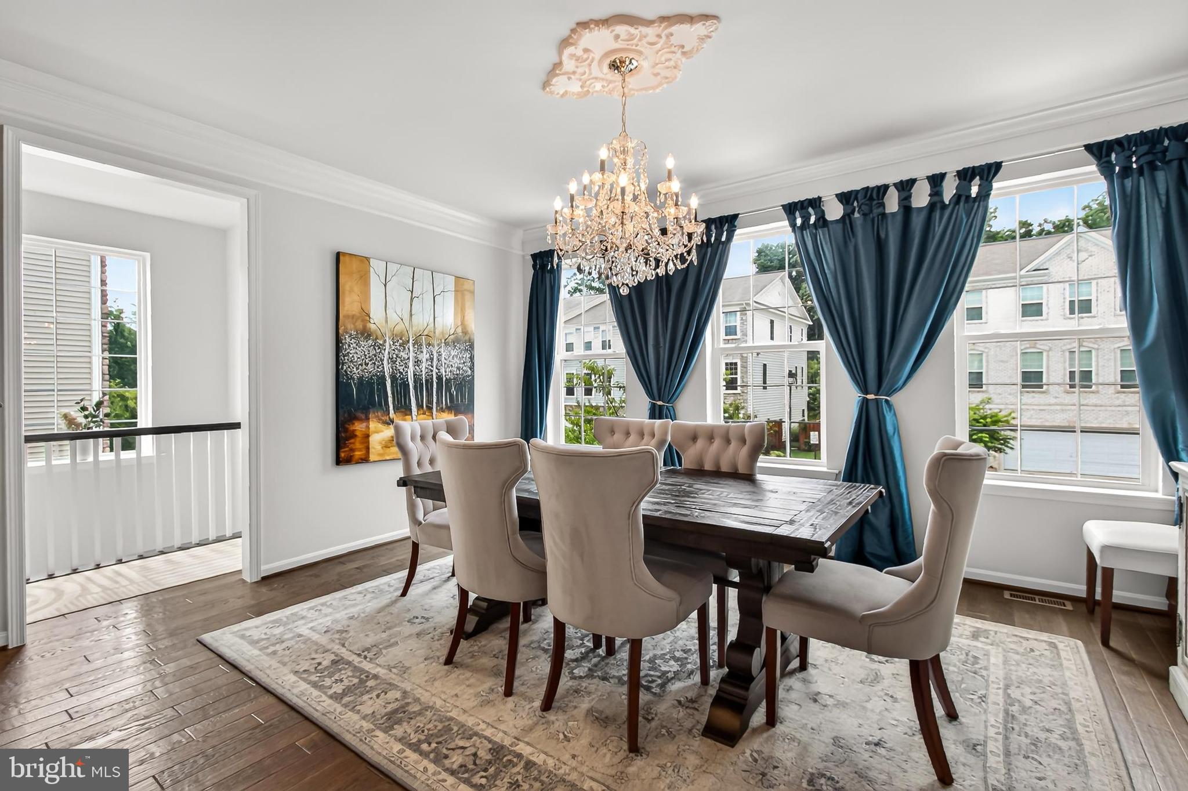
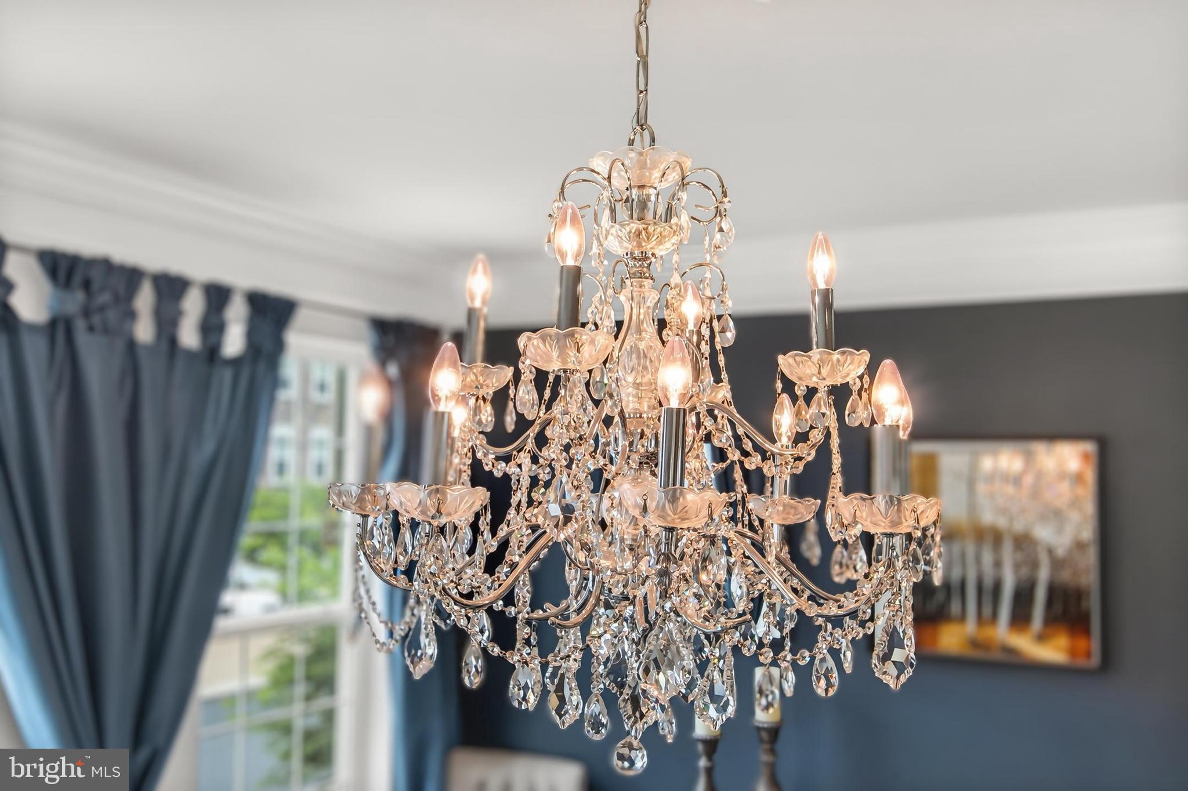
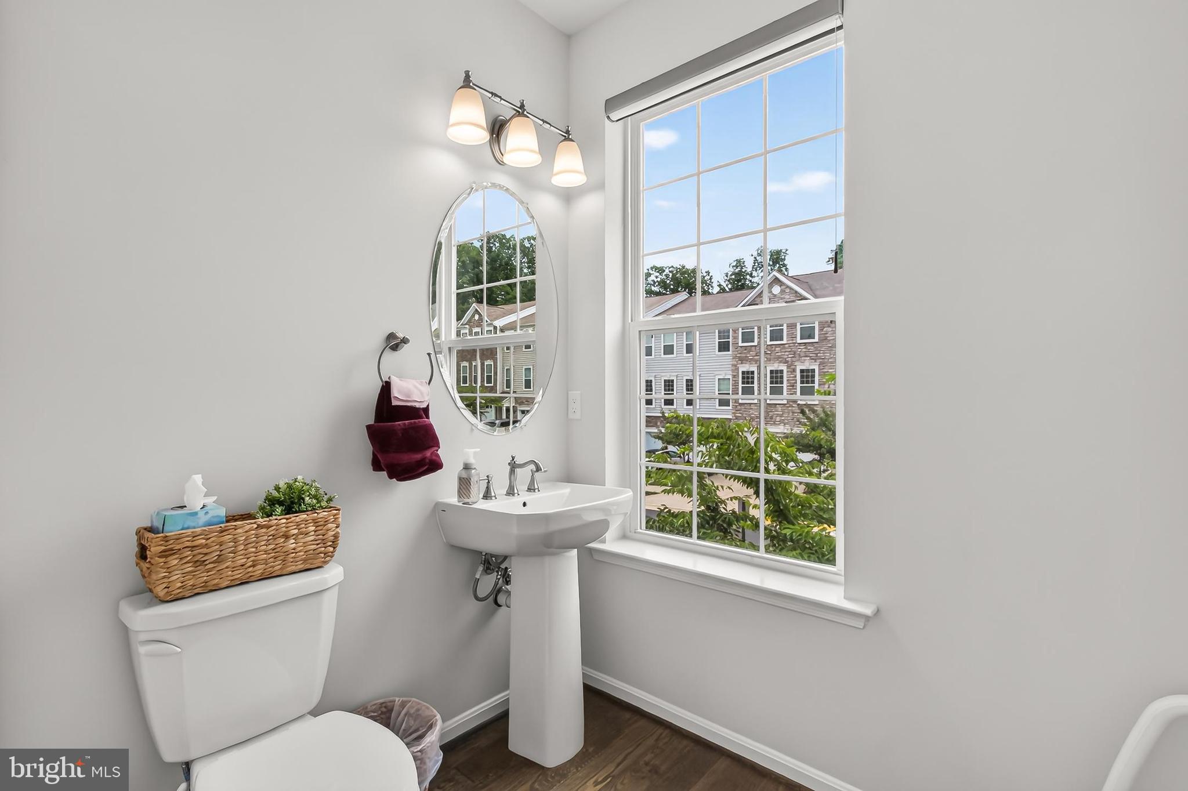
The beautifully positioned dining area flanks the front of the house with 3 large light-filled windows with wooded views and a gleaming crystal chandelier. Additional bonus 1/2 bath complements this main living level. 

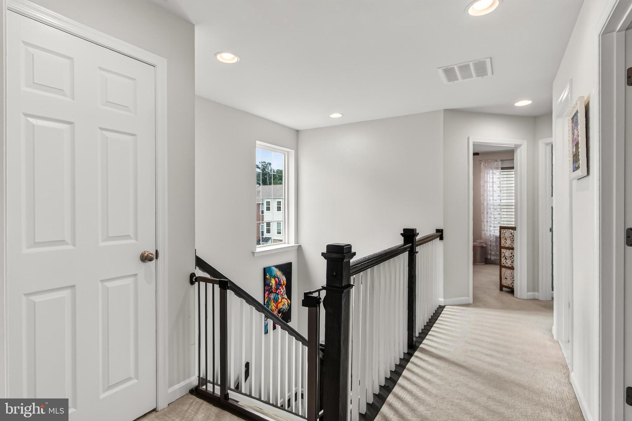
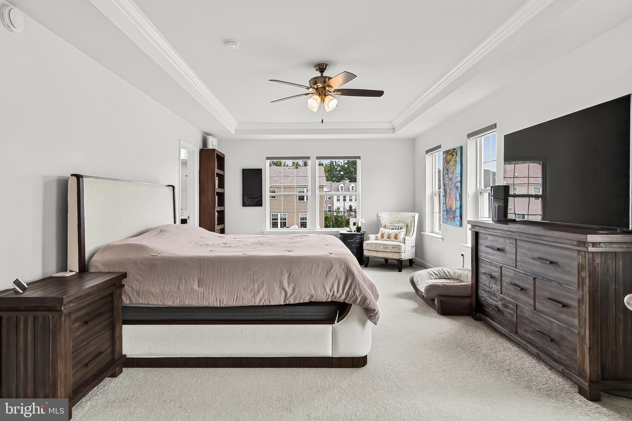
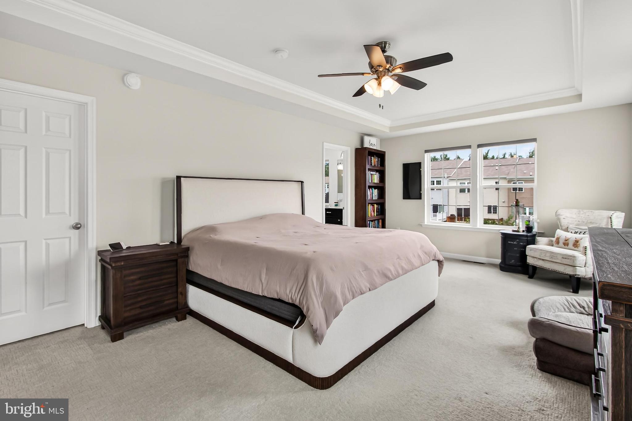
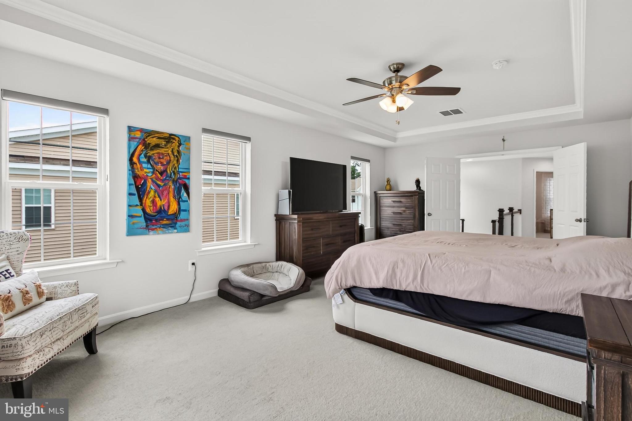
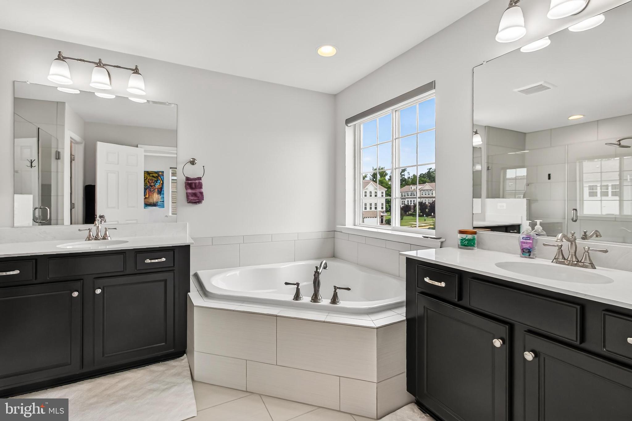
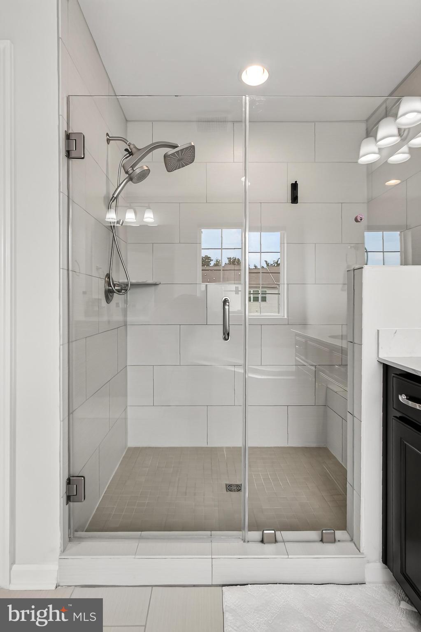
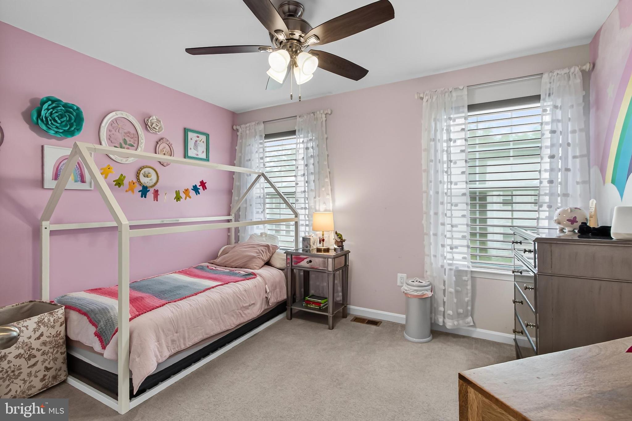
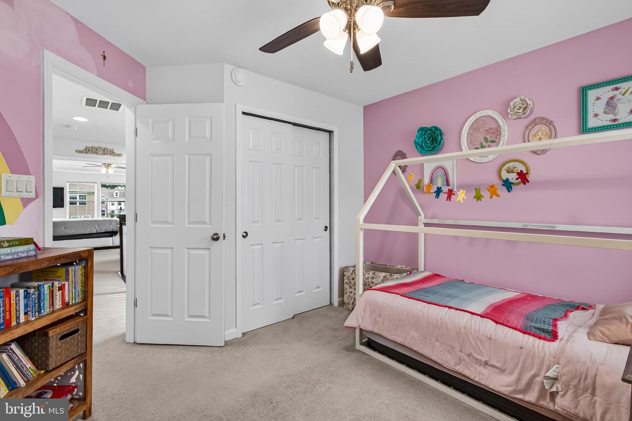
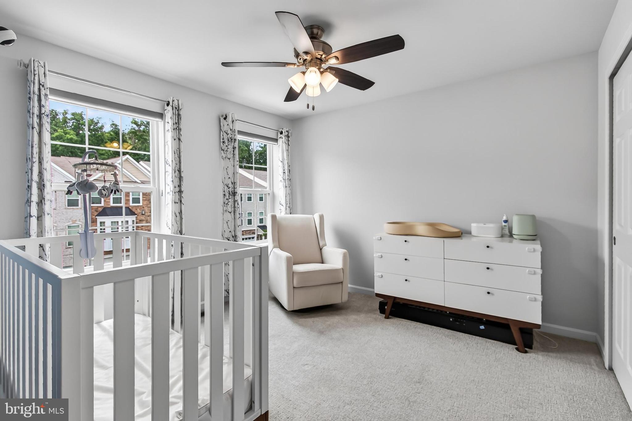
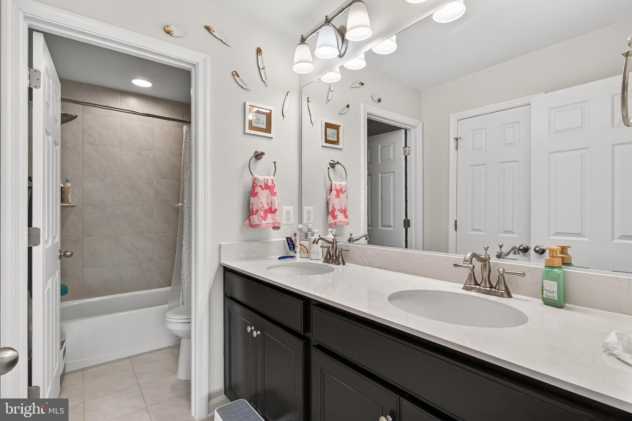
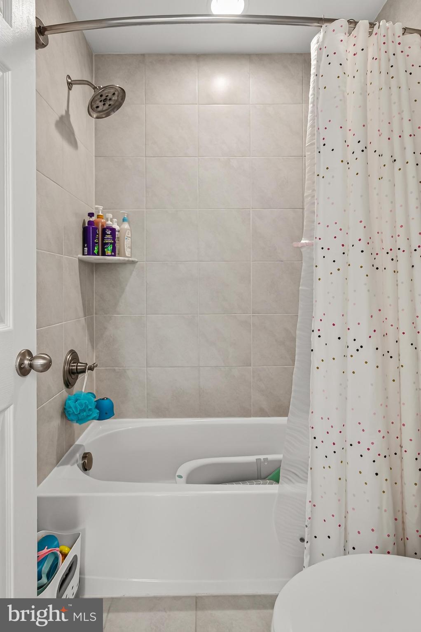
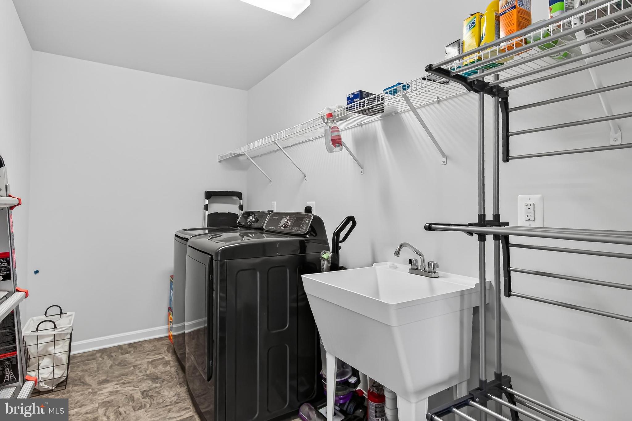
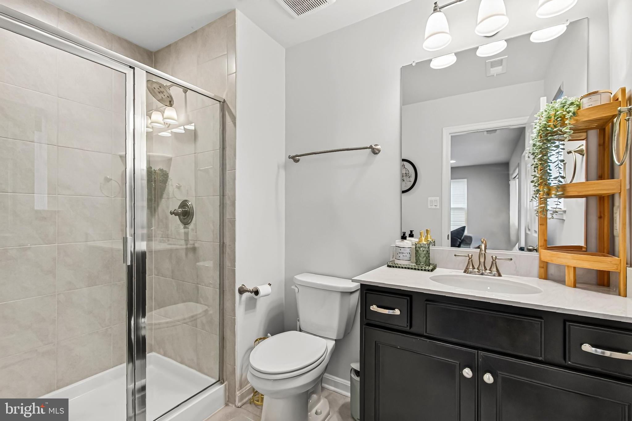
Upstairs, retreat to the luxurious primary suite complete with tray ceiling, walk-in closet, dual vanities, soaking tub, and oversized tiled shower with built-in seat. Two additional spacious bedrooms, a dual-vanity hall bath, and convenient upper-level laundry with utility sink complete the upper floor.

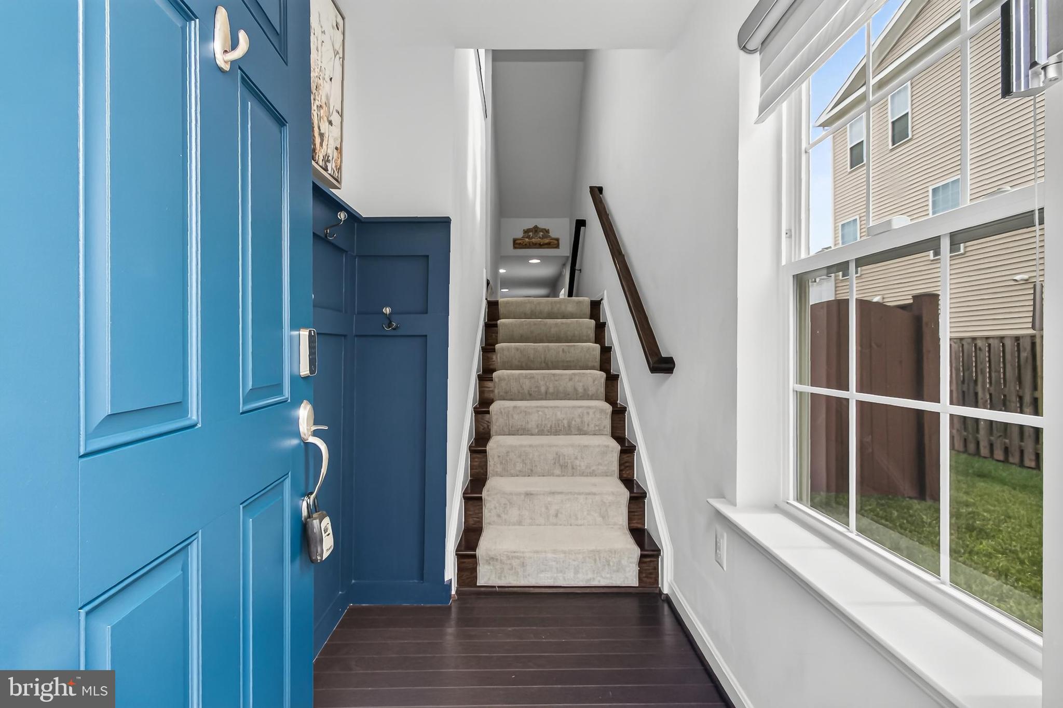
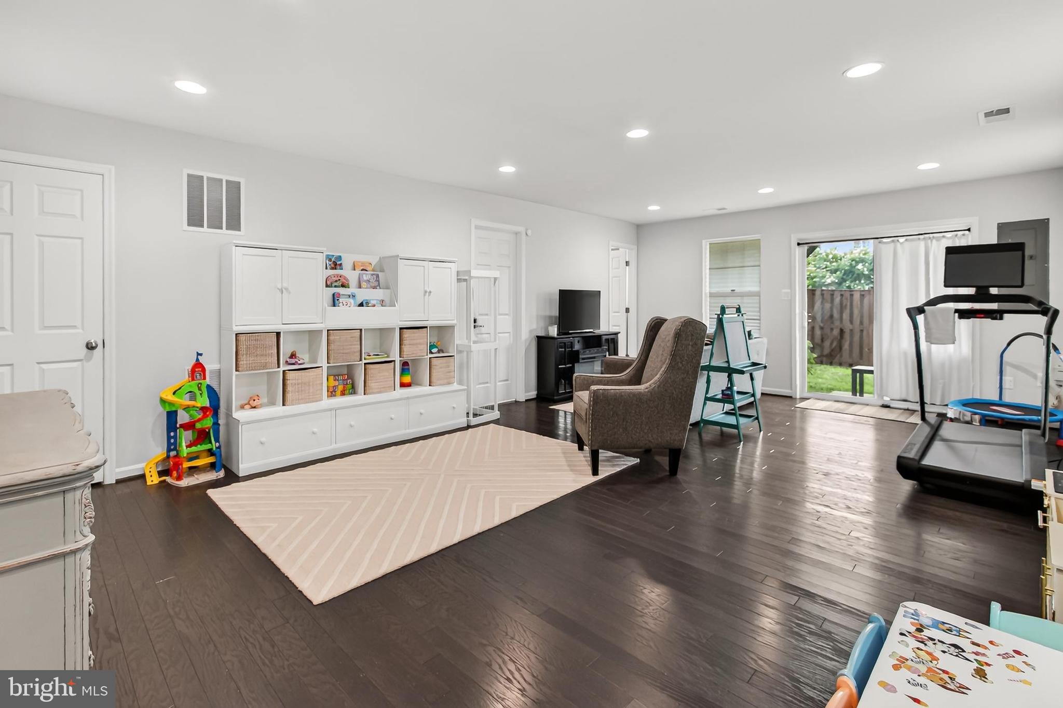
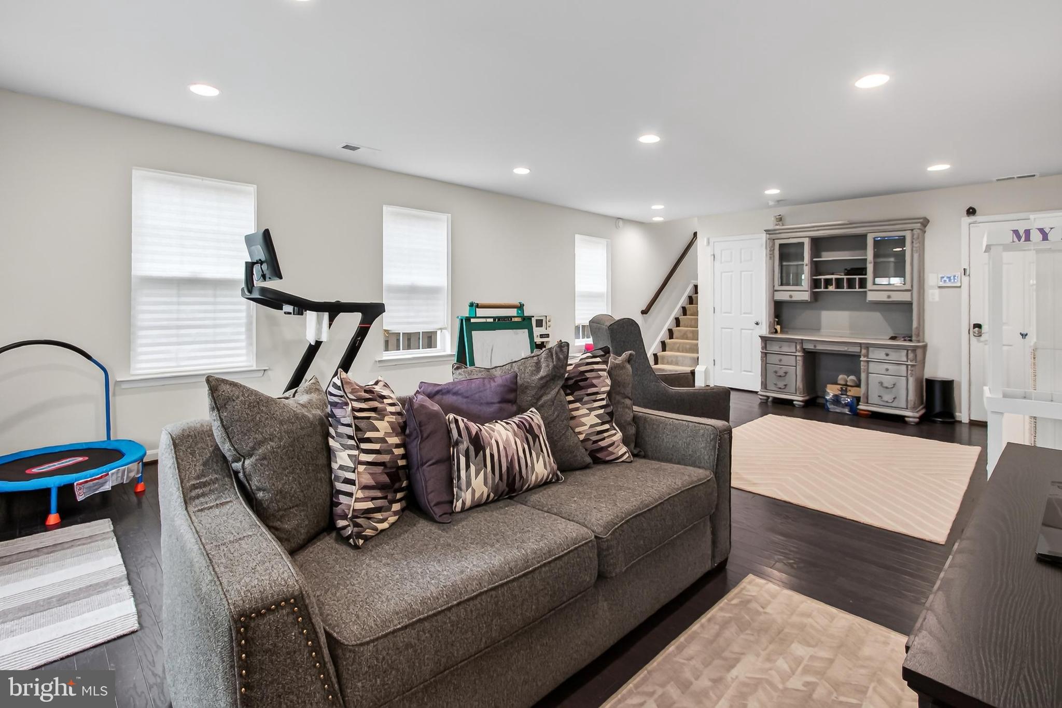
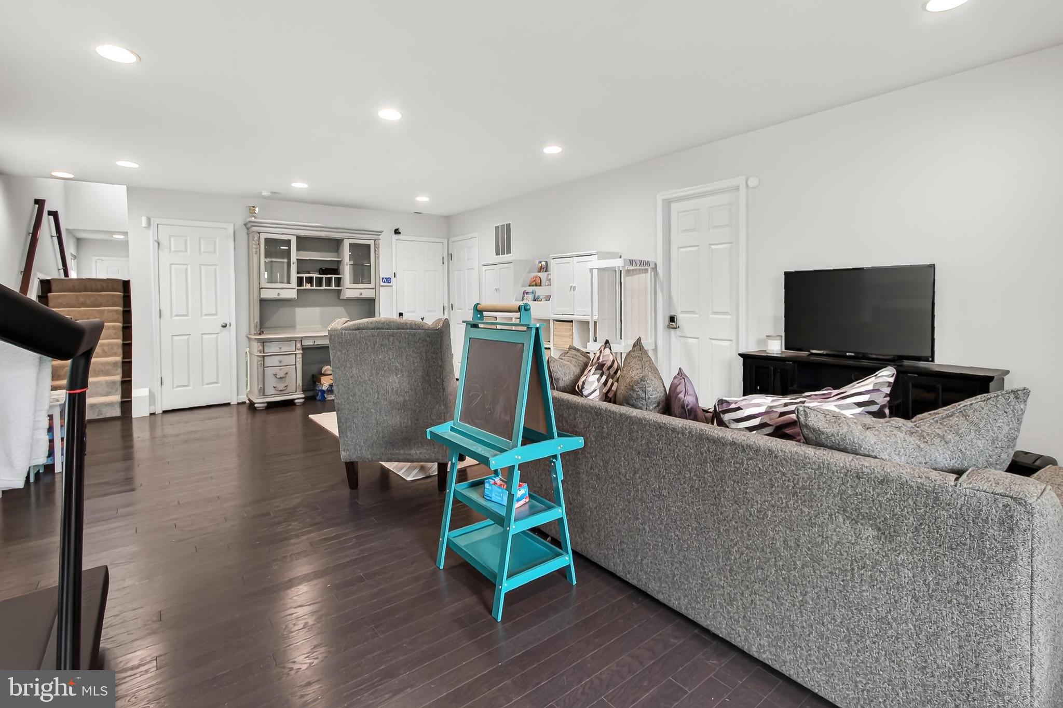
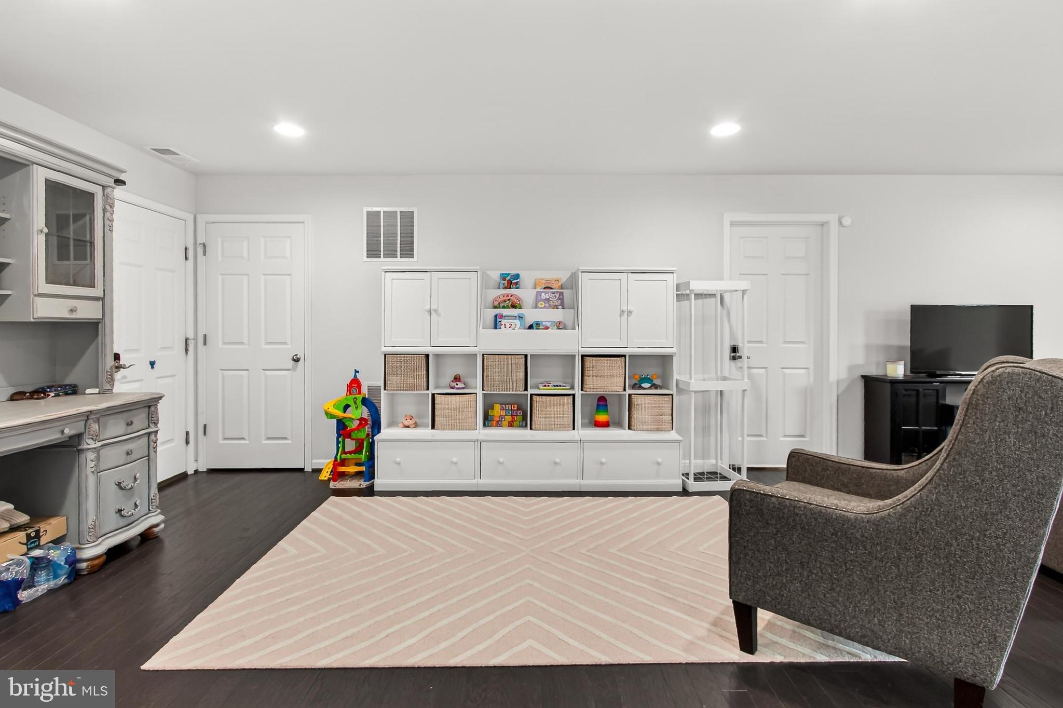
Additional highlights include beautiful manufactured hardwood flooring throughout the main and lower levels, surround sound wiring, custom blinds, Nest programmable thermostat, garage storage systems that convey, and a versatile lower-level living space with full bath.

This exceptional end-unit combines premium upgrades, abundant natural light, outdoor living, and an unbeatable location close to shopping, dining, commuter routes, and everything Haymarket/Gainesville has to offer. More details and professional photos coming soon!

6856 BRYSON CIRCLE

Message successfully sent.

What would you like to know?

What is 3 + 4 ?

I agree to receive email communication and understand I can unsubscribe at any time.

I agree to be contacted by Charis Realty Group via call, email, and text for real estate services. To opt out, you can reply 'stop' at any time or reply 'help' for assistance. You can also click the unsubscribe link in the emails. Message and data rates may apply. Message frequency may vary. Privacy Policy

Related Properties

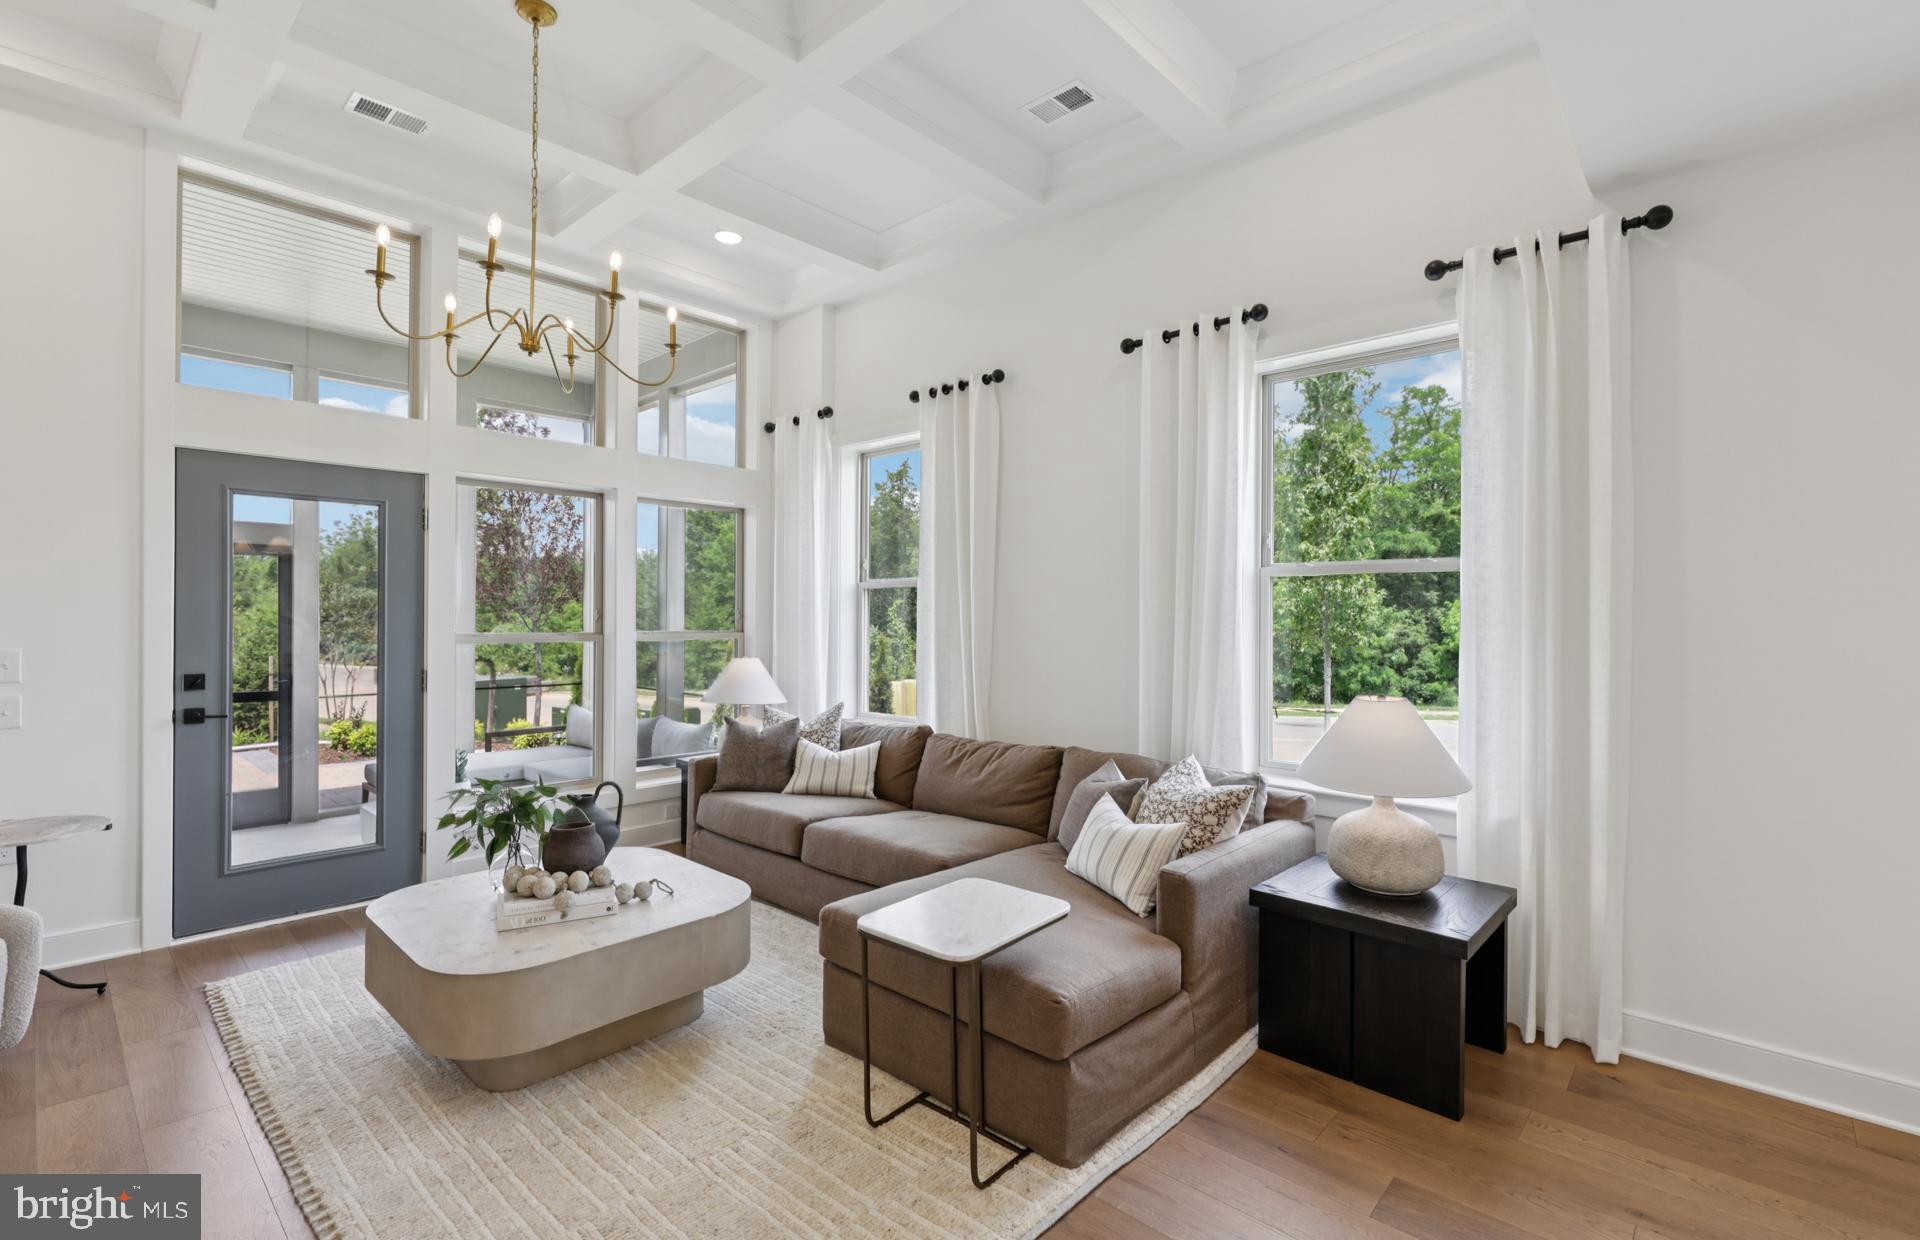
The Branton villa is the largest home at Heathcote Village. The main level owner's suite features a private hall & 2 large walk-in closets. Enjoy an open kitchen and gathering room, with a private flex space that makes for the perfect study. There are two large guest rooms on the second floor with an open Loft sitting area and large dedicated storage room. Extend your living space with a light-filled Sunroom or enhance your outdoor space with a covered screened porch. Heathcote Village is an 55+ active-adult, amenity rich community featuring low maintenance homes in the heart of Haymarket. Enjoy a clubhouse, pool, bocce and pickleball courts, community gardens and more!
#VAPW2122944

HAYMARKET

5928 SUNSTONE LANE

3 Beds

3 Baths

2,763 Sq.Ft.

$809,871

MLS#: VAPW2122944
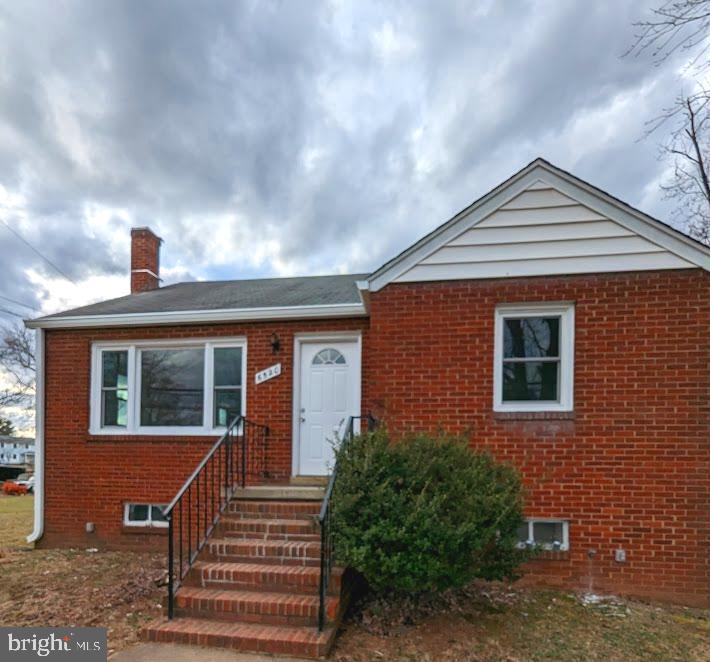
Welcome to Haymarket. Great spot almost an acre of land, possible  Commerical opportunities with this property. It is on almost an acre of flat land in prime location.  Minutes from the Hospital, commuter parking, new retail shops and professional offices. Don't miss your chance to see this stunning property that's sure to check all the boxes on your list. it is surrounded by commercial properties already approved and in progress by Prince William County. Contact me today and see for yourself why this property is a key location for you.
#VAPW2103342

HAYMARKET

6520 OLD CAROLINA ROAD

2 Beds

1 Baths

862 Sq.Ft.

$800,000

MLS#: VAPW2103342
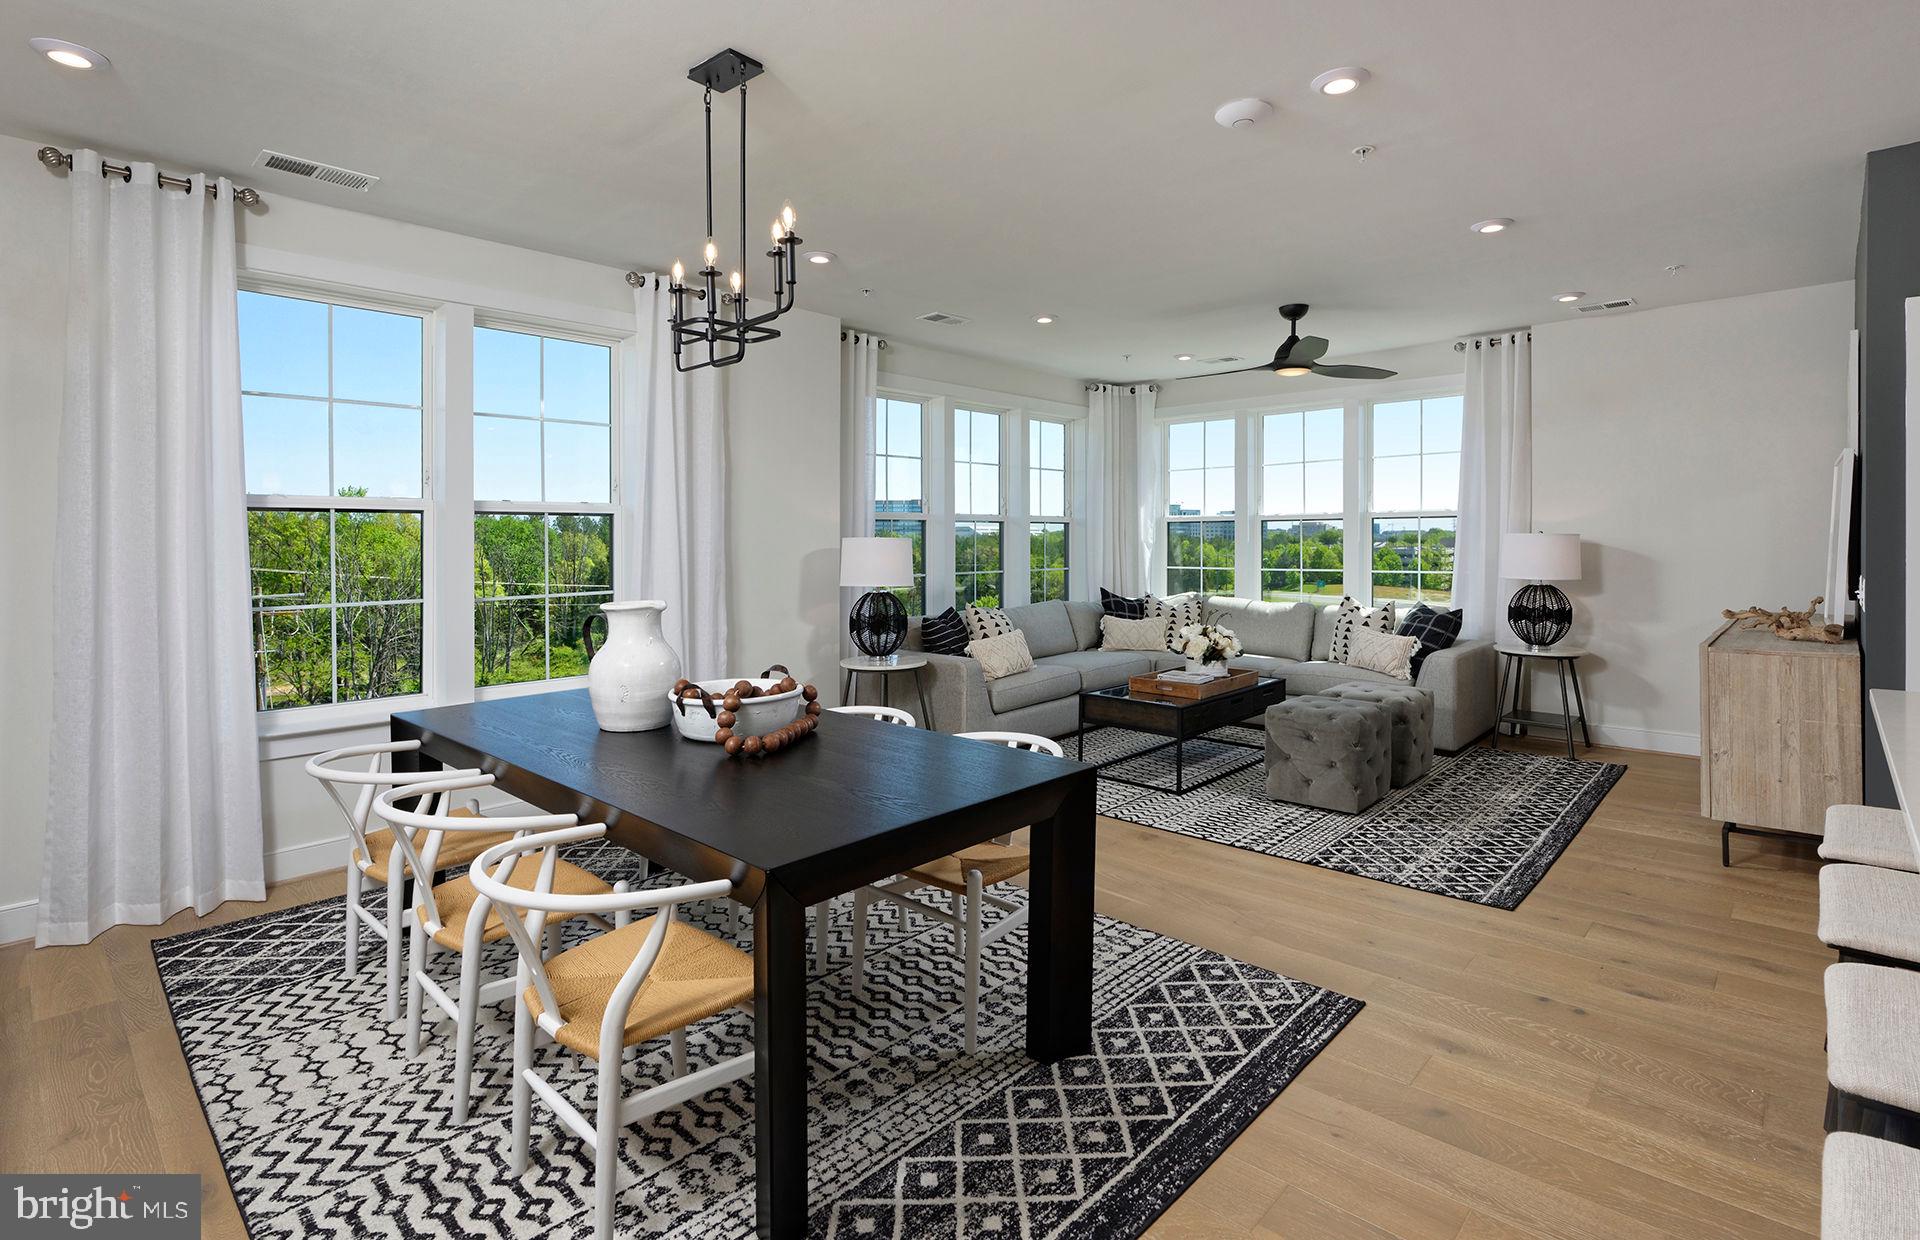
As the largest condo in the building, the Everett's long entryway leads into the ideal downsizer's home. Check out the pocket den.
#VAPW2119358

HAYMARKET

5800 MOONSTONE WAY 5

3 Beds

2 Baths

1,850 Sq.Ft.

$609,990

MLS#: VAPW2119358
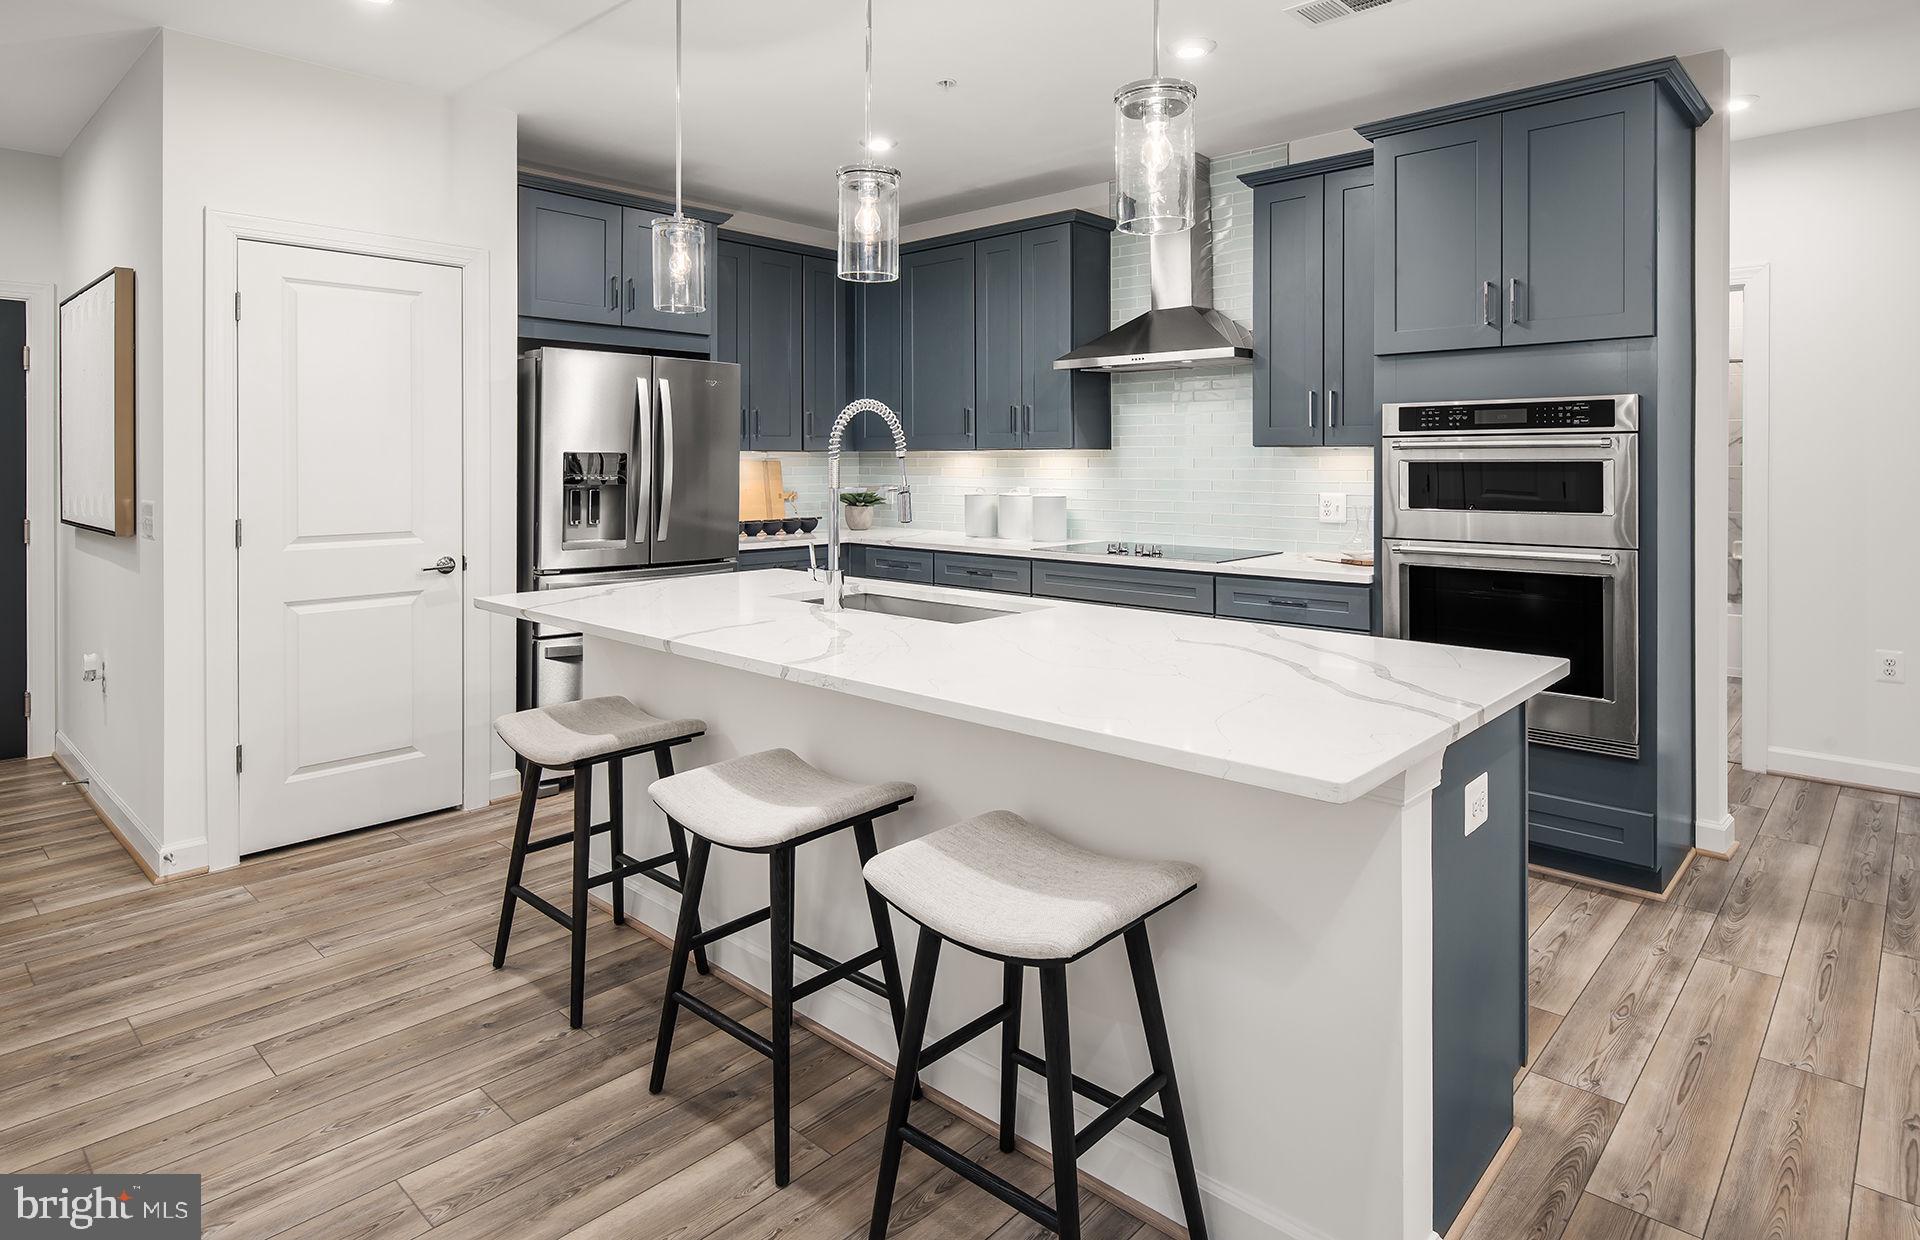
The grand Cole corner unit lives like a single family home. It's easy to downsize into a condo w/ 3 bedrooms, a dining room & a large gathering room.
#VAPW2119354

HAYMARKET

5800 MOONSTONE WAY 3

3 Beds

2 Baths

1,735 Sq.Ft.

$599,990

MLS#: VAPW2119354
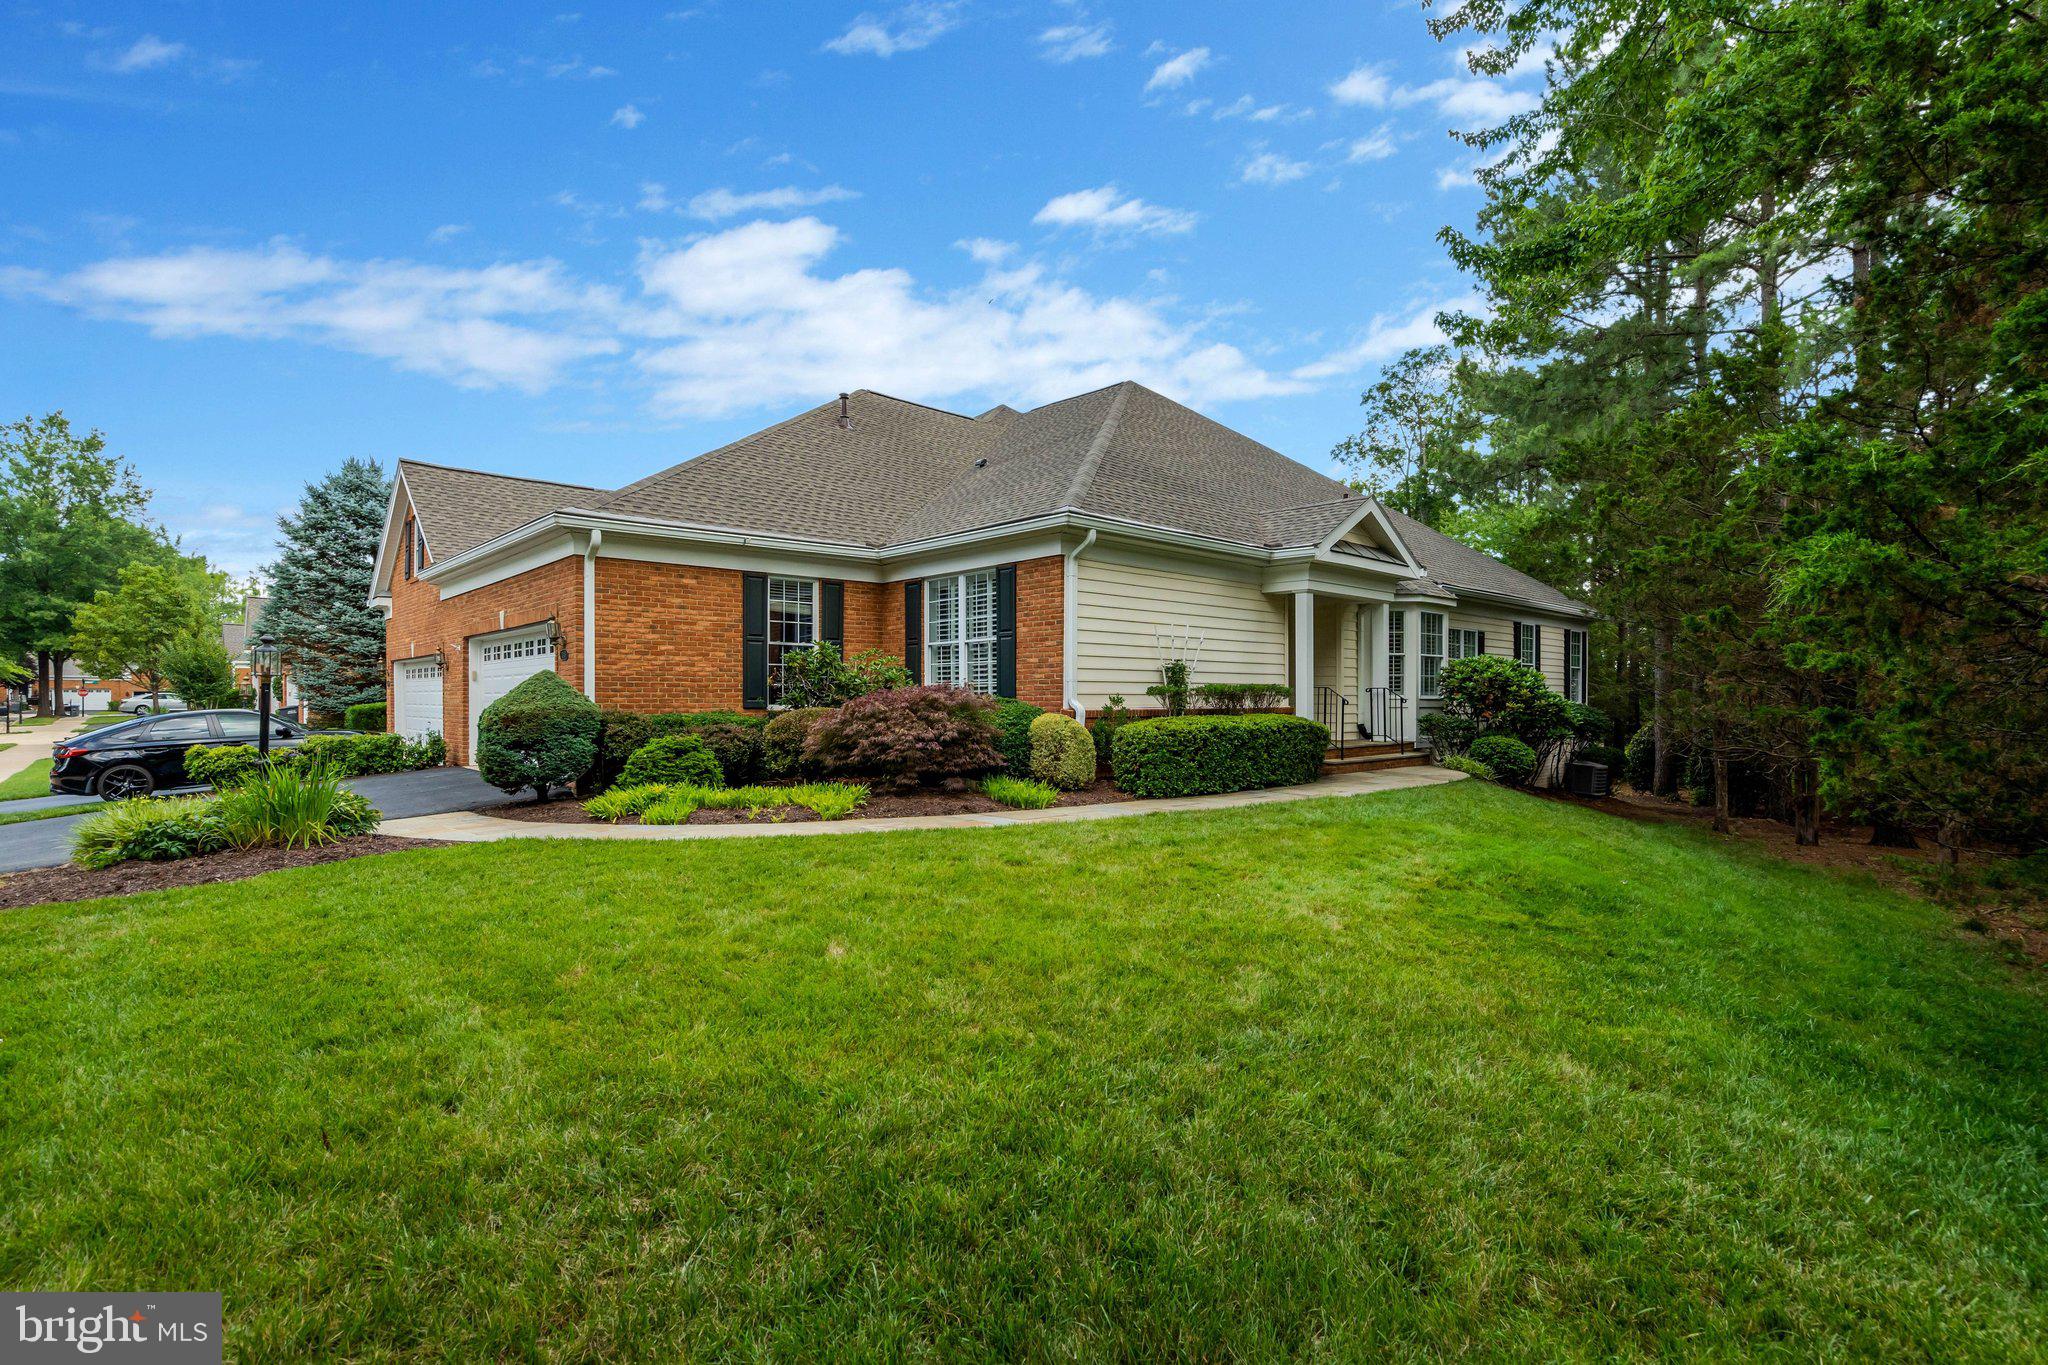
Welcome to this middle unit Villa on a cul de sac, nestled in the coveted 55+ gated community of Regency at Dominion Valley.  This two level townhouse features large windows overlooking trees and yard and the 1st hole of the golf course.  There are large skylights and vaulted ceilings, which make the home bright and airy.  The primary bedroom is on the first floor with an ensuite and walk in closet.  Also on the first floor is a second bedroom which can be used as an office; a large separate dining room, an updated kitchen with an eating area and the living room.  The kitchen was renovated in 2017 with a large amount of high end white cabinets , (ceiling to floor),  brand new upscale stainless steel appliances and Silestone counters.  The backsplash is beautiful and it accents the cooktop hood.  There is also a pantry.  The upstairs HVAC system is also new.  One of the best parts of the main level is the beautiful screened in porch looking out onto the trees and landscaping.  It is a great place to enjoy a glass of wine or cup of coffee.    The second floor has the 3rd bedroom and large bathroom.  Also there is a huge loft that looks down to the living room.  But if you want to enjoy the outdoors there is plenty to do.
         With its pristine lawns, golf course and beautiful Club house you can feel the ambiance and comfort of being home.  You can do as much or as little as you wish.  Residence can enjoy the indoor or outdoor swimming pools, lighted tennis courts, and 18 hole Arnold Palmer-designed golf course.  There are plenty of amenities including a beautiful club house and recreation  center.  Shopping is near the entrance to the community with Giant food store, restaurants, hair and nail salons, etc.
#VAPW2122098

HAYMARKET

5219 ARMOUR COURT

3 Beds

3 Baths

2,358 Sq.Ft.

$719,000

MLS#: VAPW2122098
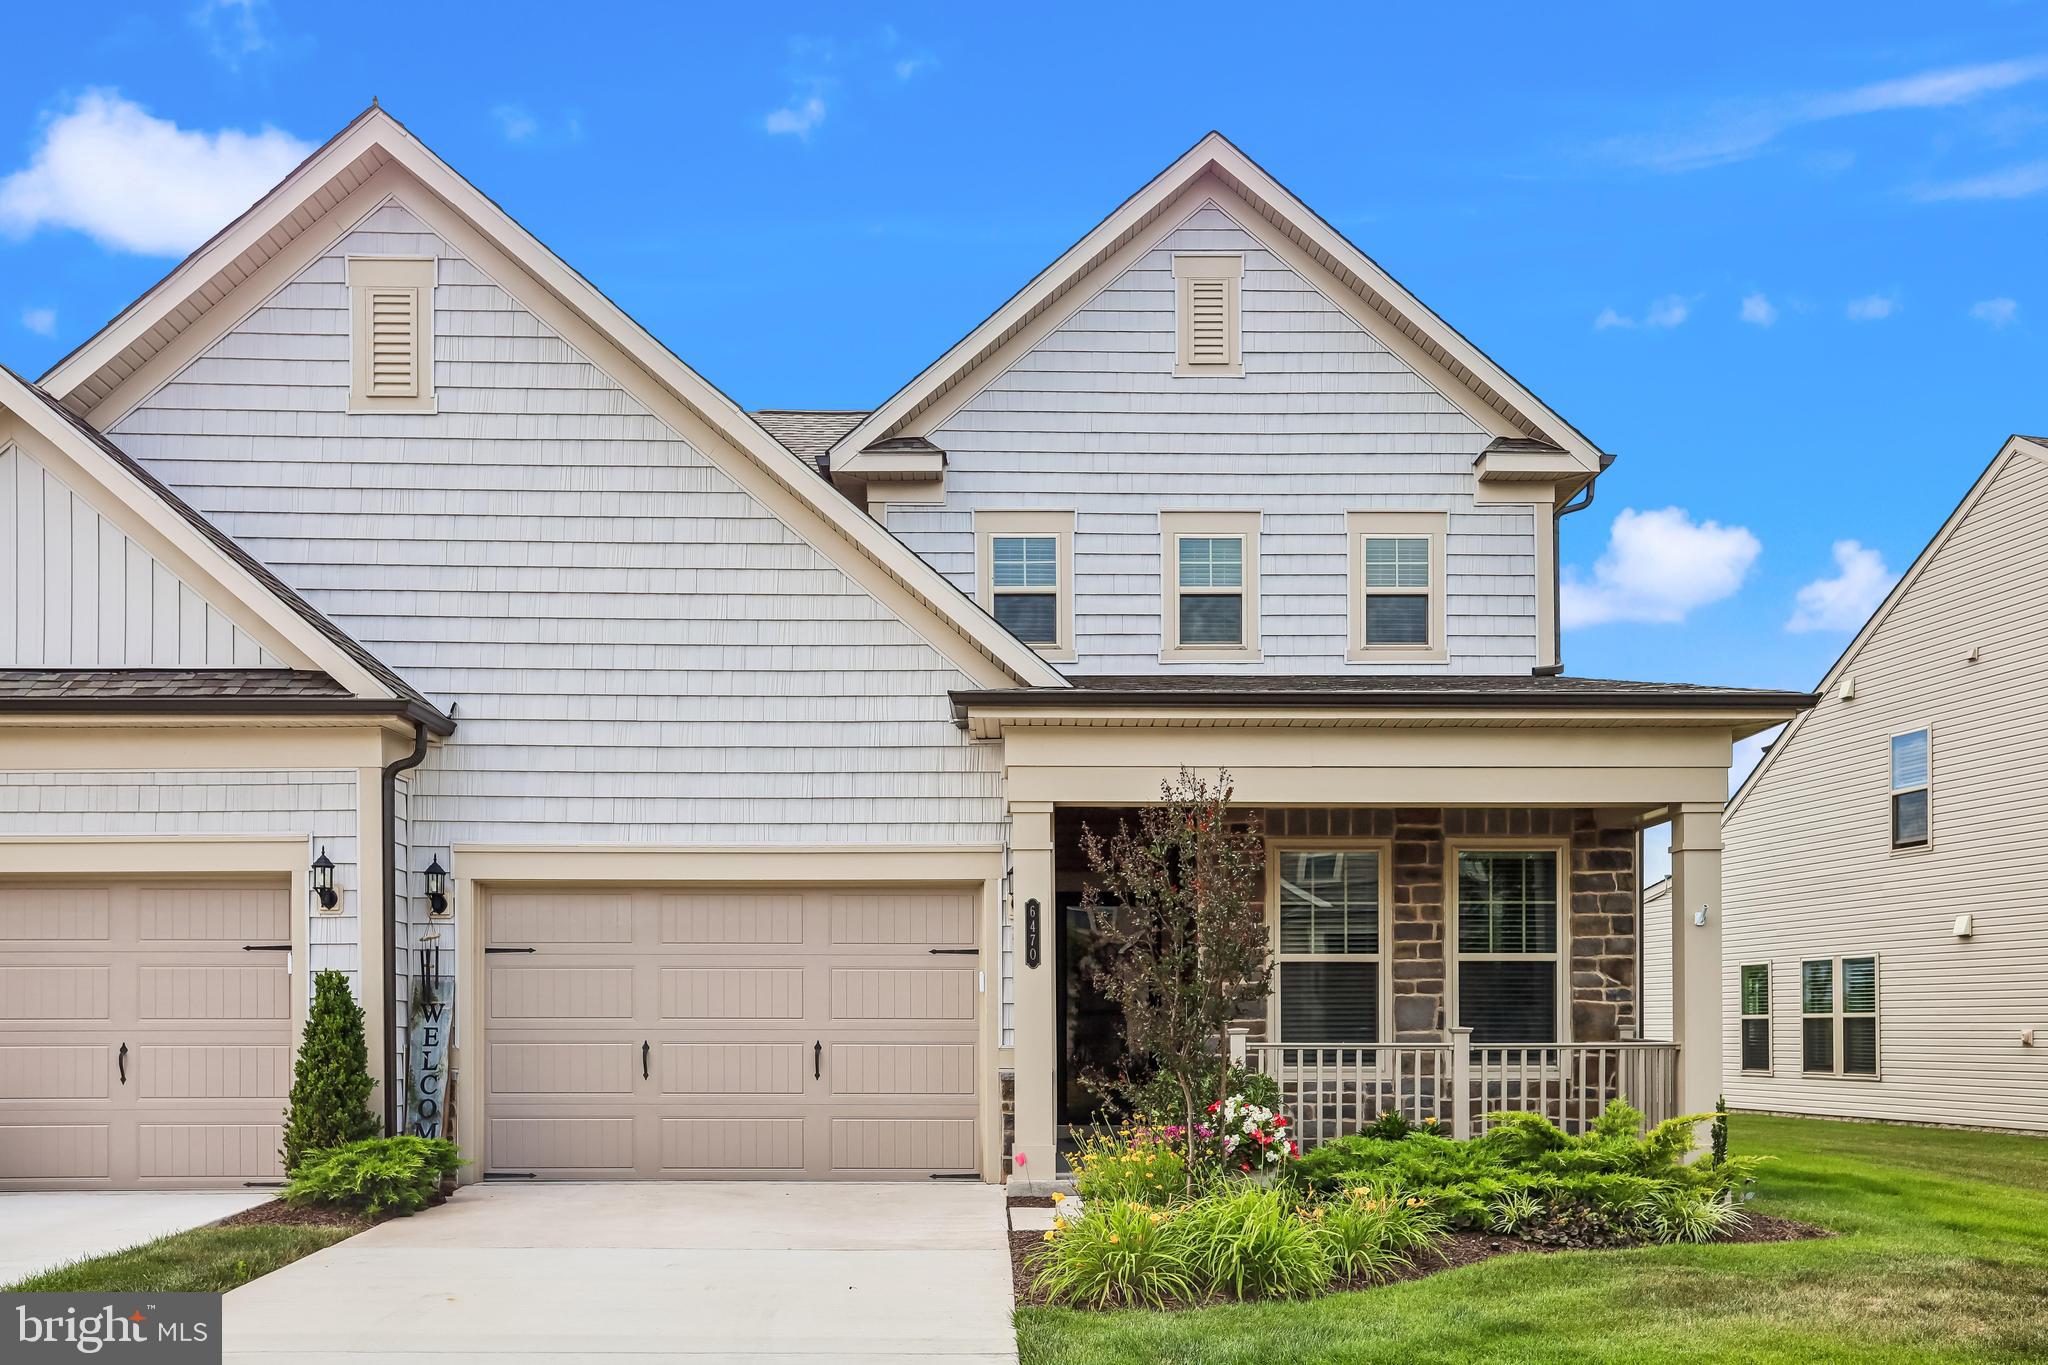
This well-maintained 2-bedroom, 2-full-bath home includes a main-level office and a finished bonus room on the second level. The backyard offers a quiet setting with a walking path behind the home, and the HOA has recently enhanced the common area by planting evergreen trees for added privacy. Since purchasing the home in 2024, the owner has made numerous improvements, including a freshly painted interior, an aluminum-fenced backyard, an irrigation system, and an updated primary bathroom with new shower flooring and a custom glass shower door. The combination of thoughtful updates, a functional floor plan, and a peaceful backyard setting that makes this home a must see.
#VAPW2123526

HAYMARKET

6470 PURPLE ASTER LANE

2 Beds

2 Baths

2,183 Sq.Ft.

$619,000

MLS#: VAPW2123526
Motivated seller — priced to sell!

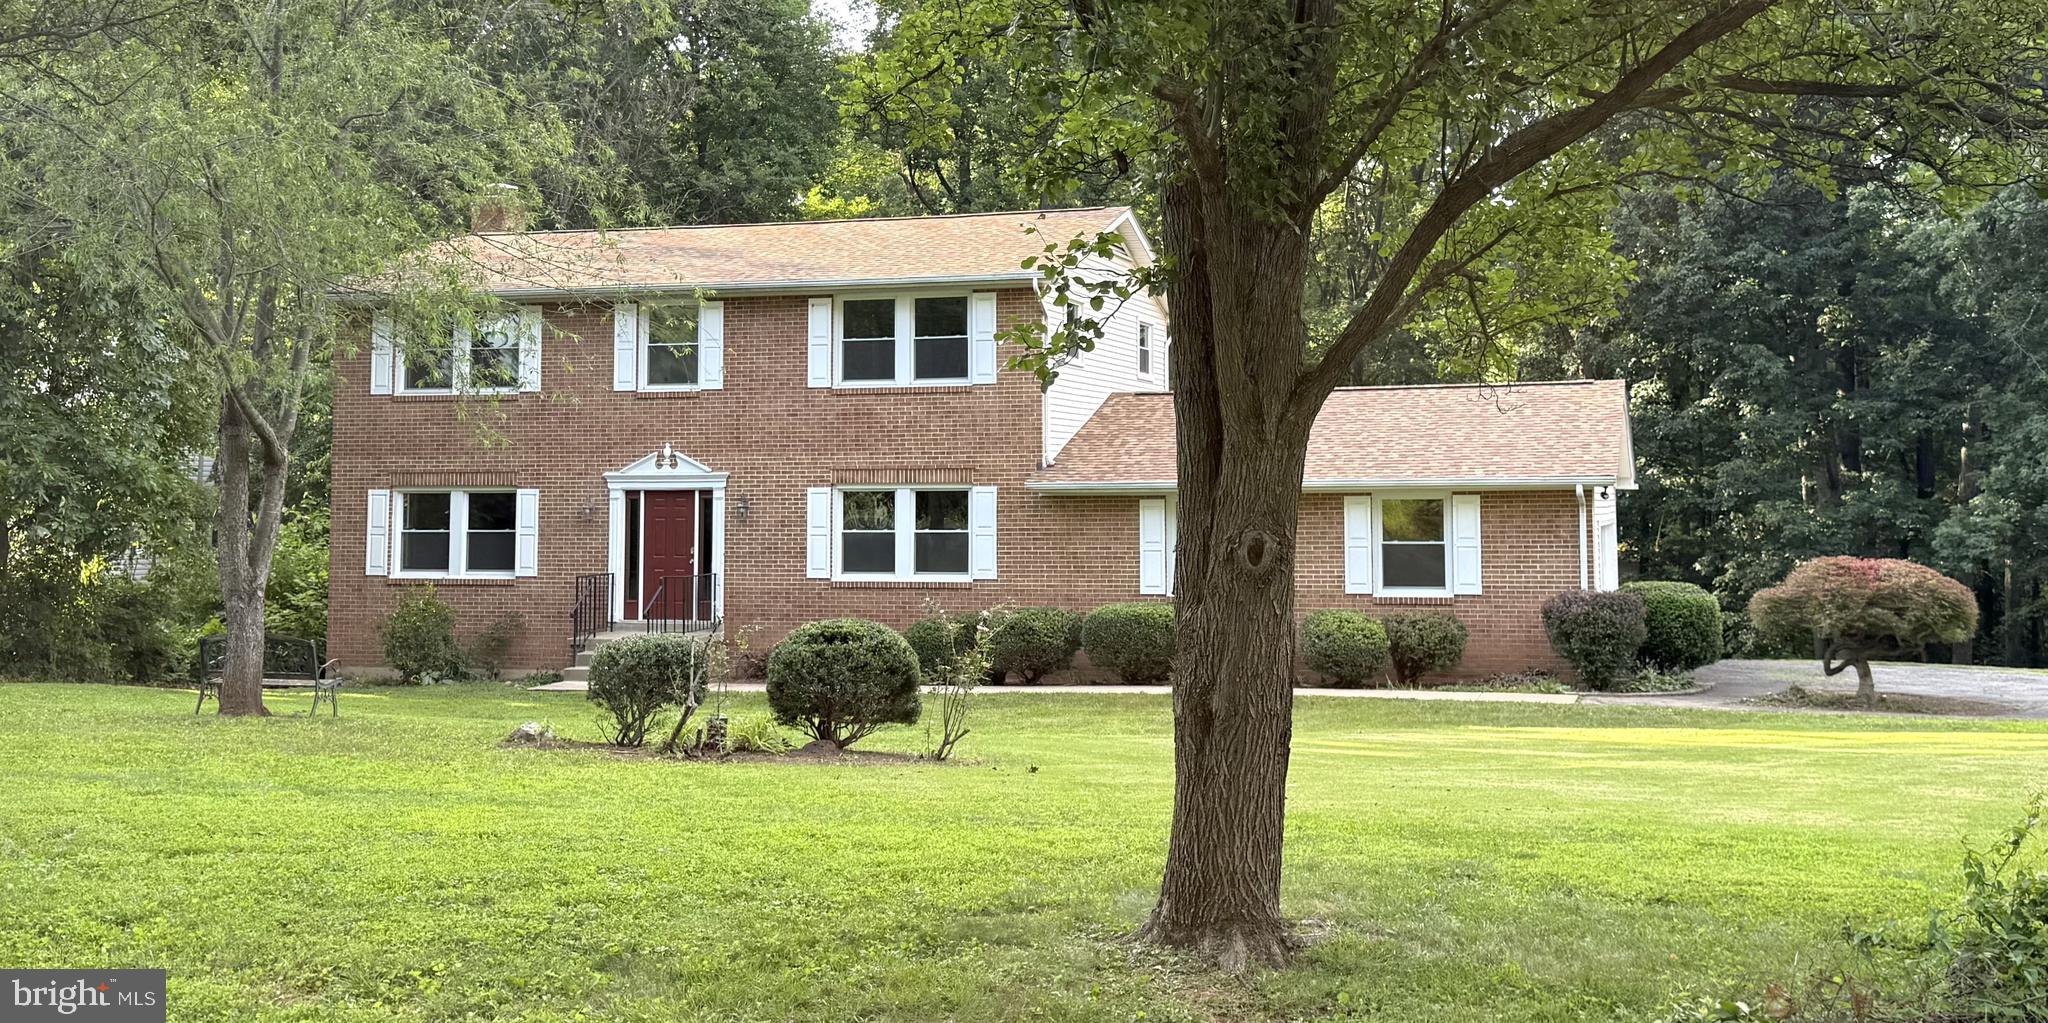
Move in ready 3BR, 2 Full/2 half bath home on 1.16 acres with NO HOA in Haymarket! Big upgrades: NEW ROOF & WINDOWS (2023), NEW WATER HEATER (2025) newer AC, updated kitchen/baths. All 3 BRs are on the upper level with hardwoods & walk-in closets. Finished walk-out basement features a spacious den/flex room, half bath, wet bar & patio. Complete with oversized 2-car garage & new washer/dryer. Unbeatable location mins to Rt 66, 234, shopping & dining
#VAPW2124076

HAYMARKET

16052 SIMON KENTON ROAD

3 Beds

2 Baths

3,120 Sq.Ft.

$739,900

MLS#: VAPW2124076
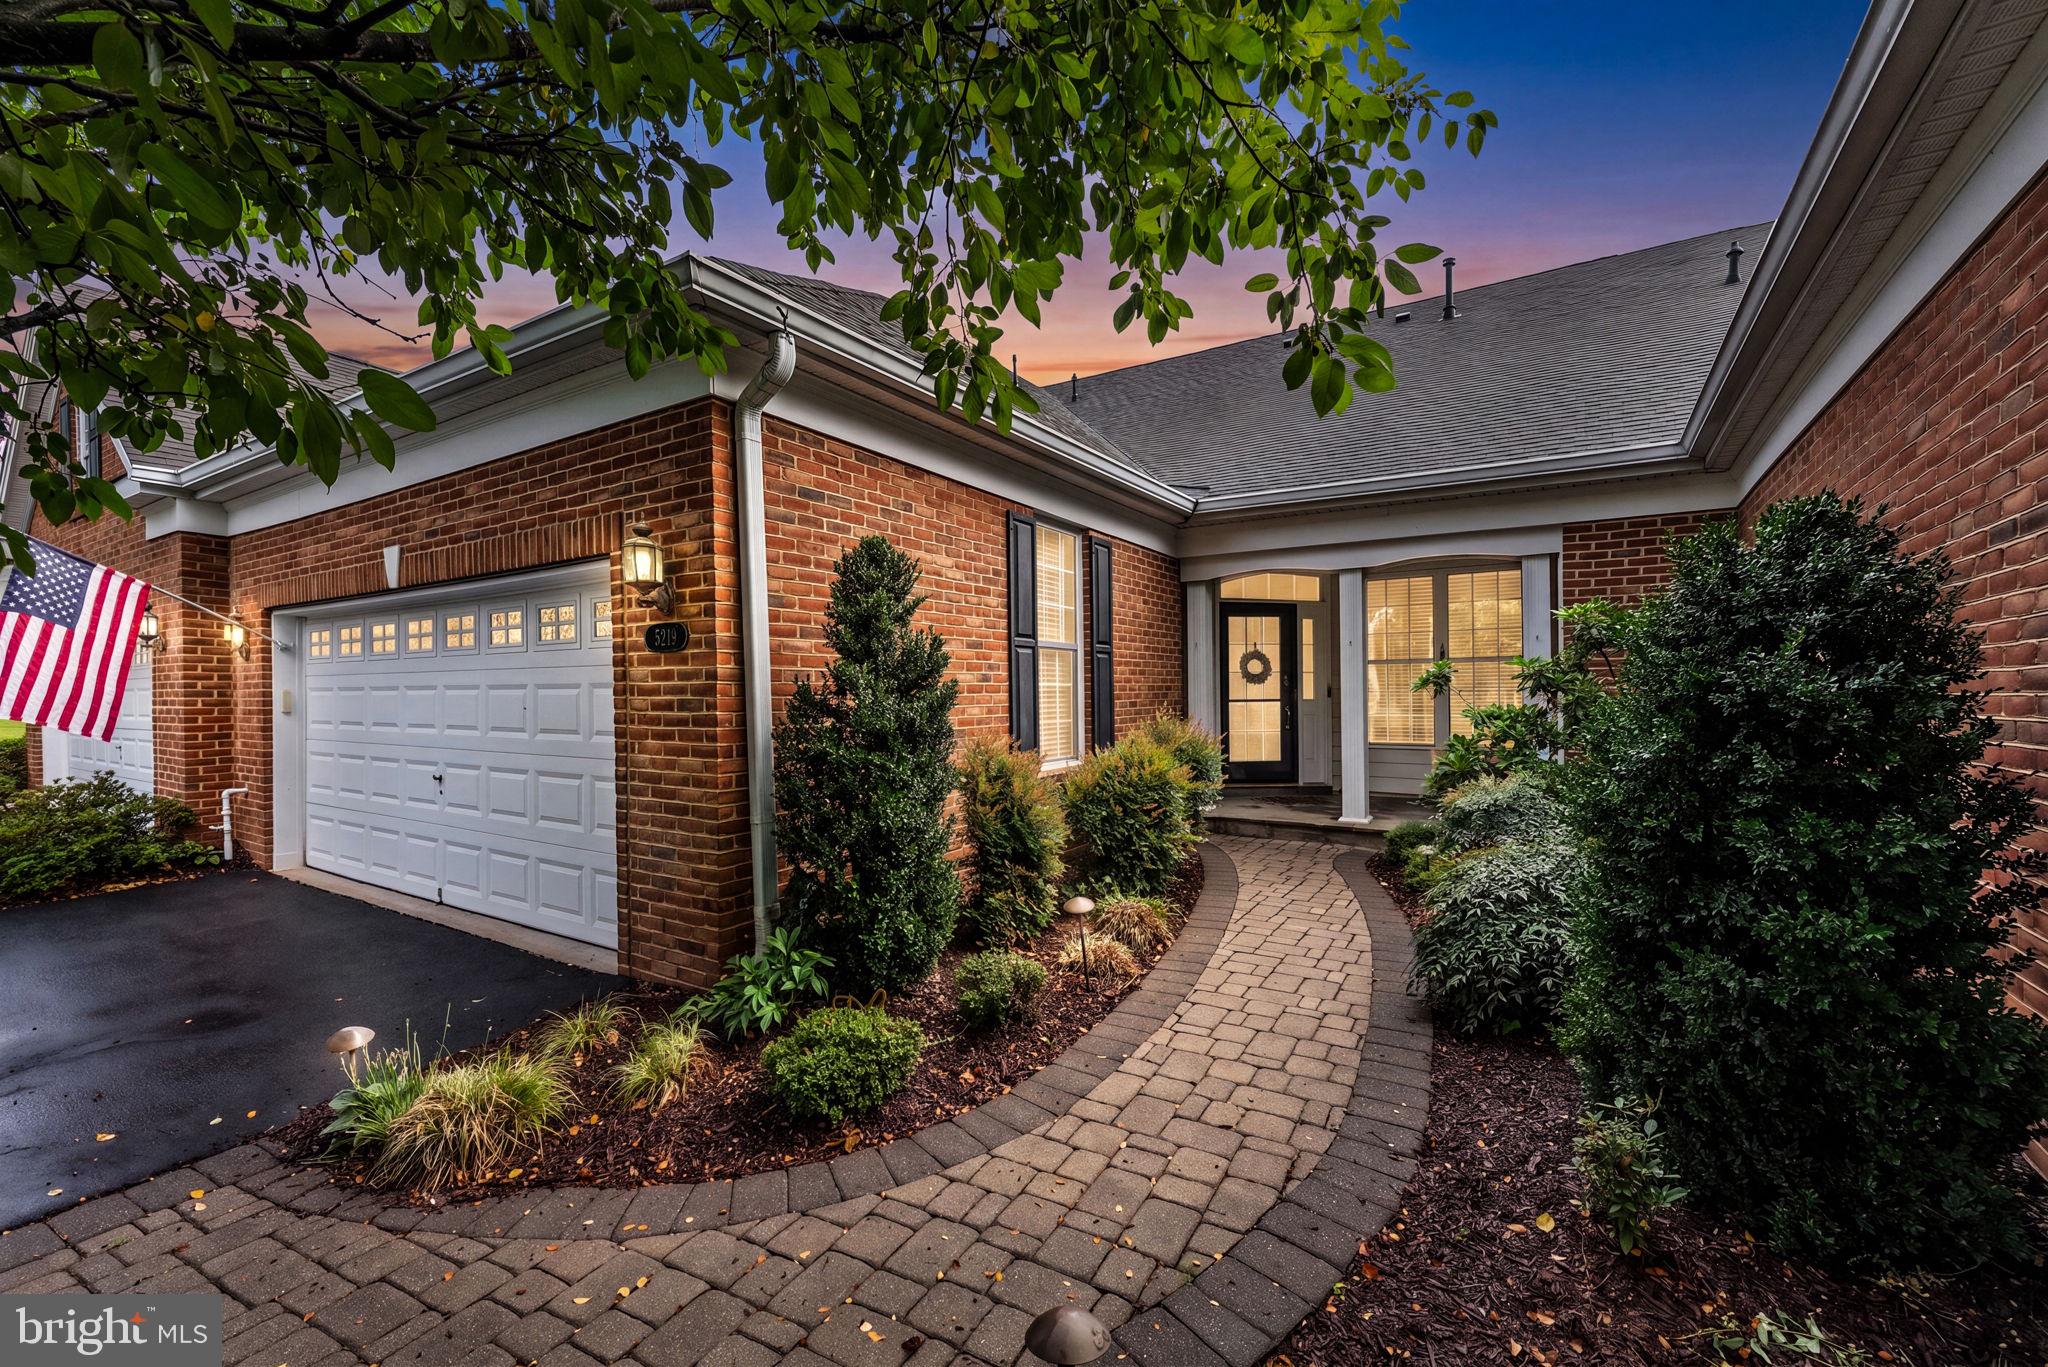
Welcome to this exceptional end-unit Glenhurst model patio home in the sought-after Regency at Dominion Valley, luxurious main-level living on a private landscaped lot with premium upgrades throughout. A beautiful paver walkway leads to the inviting covered front porch and into the elegant foyer, where hand-scraped hardwood floors extend throughout the main level. Additional custom features include plantation shutters, triple crown molding, ceiling fans, custom closet systems, and designer finishes throughout.
The formal dining room is enhanced by a stunning Waterford chandelier, while the formal living room features elegant Waterford wall sconces. The gourmet kitchen is designed for both everyday living and entertaining with granite countertops, tile backsplash, cooktop, double wall oven, upgraded cabinets with under mounted lighting, butler's pantry, and custom built-in pantry. The adjacent laundry room offers a convenient drop zone/built in pantry. The spacious family room is filled with natural light and opens through glass door to a covered deck with ceiling fans, overlooking beautifully landscaped grounds. 
The luxurious primary suite features a tray ceiling, an enormous custom walk-in closet, and a beautifully renovated spa-inspired bath with a soaking tub, oversized walk-in shower, separate heater, and designer finishes. A second main-level primary suite offers its own newly renovated en-suite bath with new cabinetry, tile, and elegant Listello trim.
The finished lower level provides exceptional flexibility with a large recreation room featuring a custom wet bar with refrigerator, an expansive office complete with built-in desk and cabinetry, two twin Murphy beds for additional guest accommodations, a full bath, cedar closet and an additional family room with French doors leading to a custom paver patio. A generous workshop with a wet sink and wood shelving provides outstanding storage and workspace. The oversized two-car garage is finished with custom-painted walls and epoxy flooring, adding a polished touch to this functional space.  Recent upgrades include renovated en-suite and second primary bathroom, 2021 water heater, roof 2025. This meticulously maintained home combines elegant craftsmanship, thoughtful custom upgrades, outstanding indoor and outdoor living spaces, and an exceptional resort-style lifestyle in one of Haymarket's premier active adult communities.
Residents of Regency at Dominion Valley enjoy an unparalleled country club lifestyle with a spectacular 30,000-square-foot clubhouse, indoor and outdoor pools, spa, state-of-the-art fitness center, aerobics studio, tennis and pickleball courts, walking and biking trails, parks, lakes, and a vibrant calendar of clubs, activities, and social events. Golf enthusiasts will appreciate the beautifully maintained Arnold Palmer-designed 18-hole Regency Course, offering an enjoyable and challenging experience for players of all skill levels, with optional golf memberships available.
#VAPW2124266

HAYMARKET

5245 ARMOUR COURT

2 Beds

3 Baths

2,782 Sq.Ft.

$735,000

MLS#: VAPW2124266
New on site 4 days ago
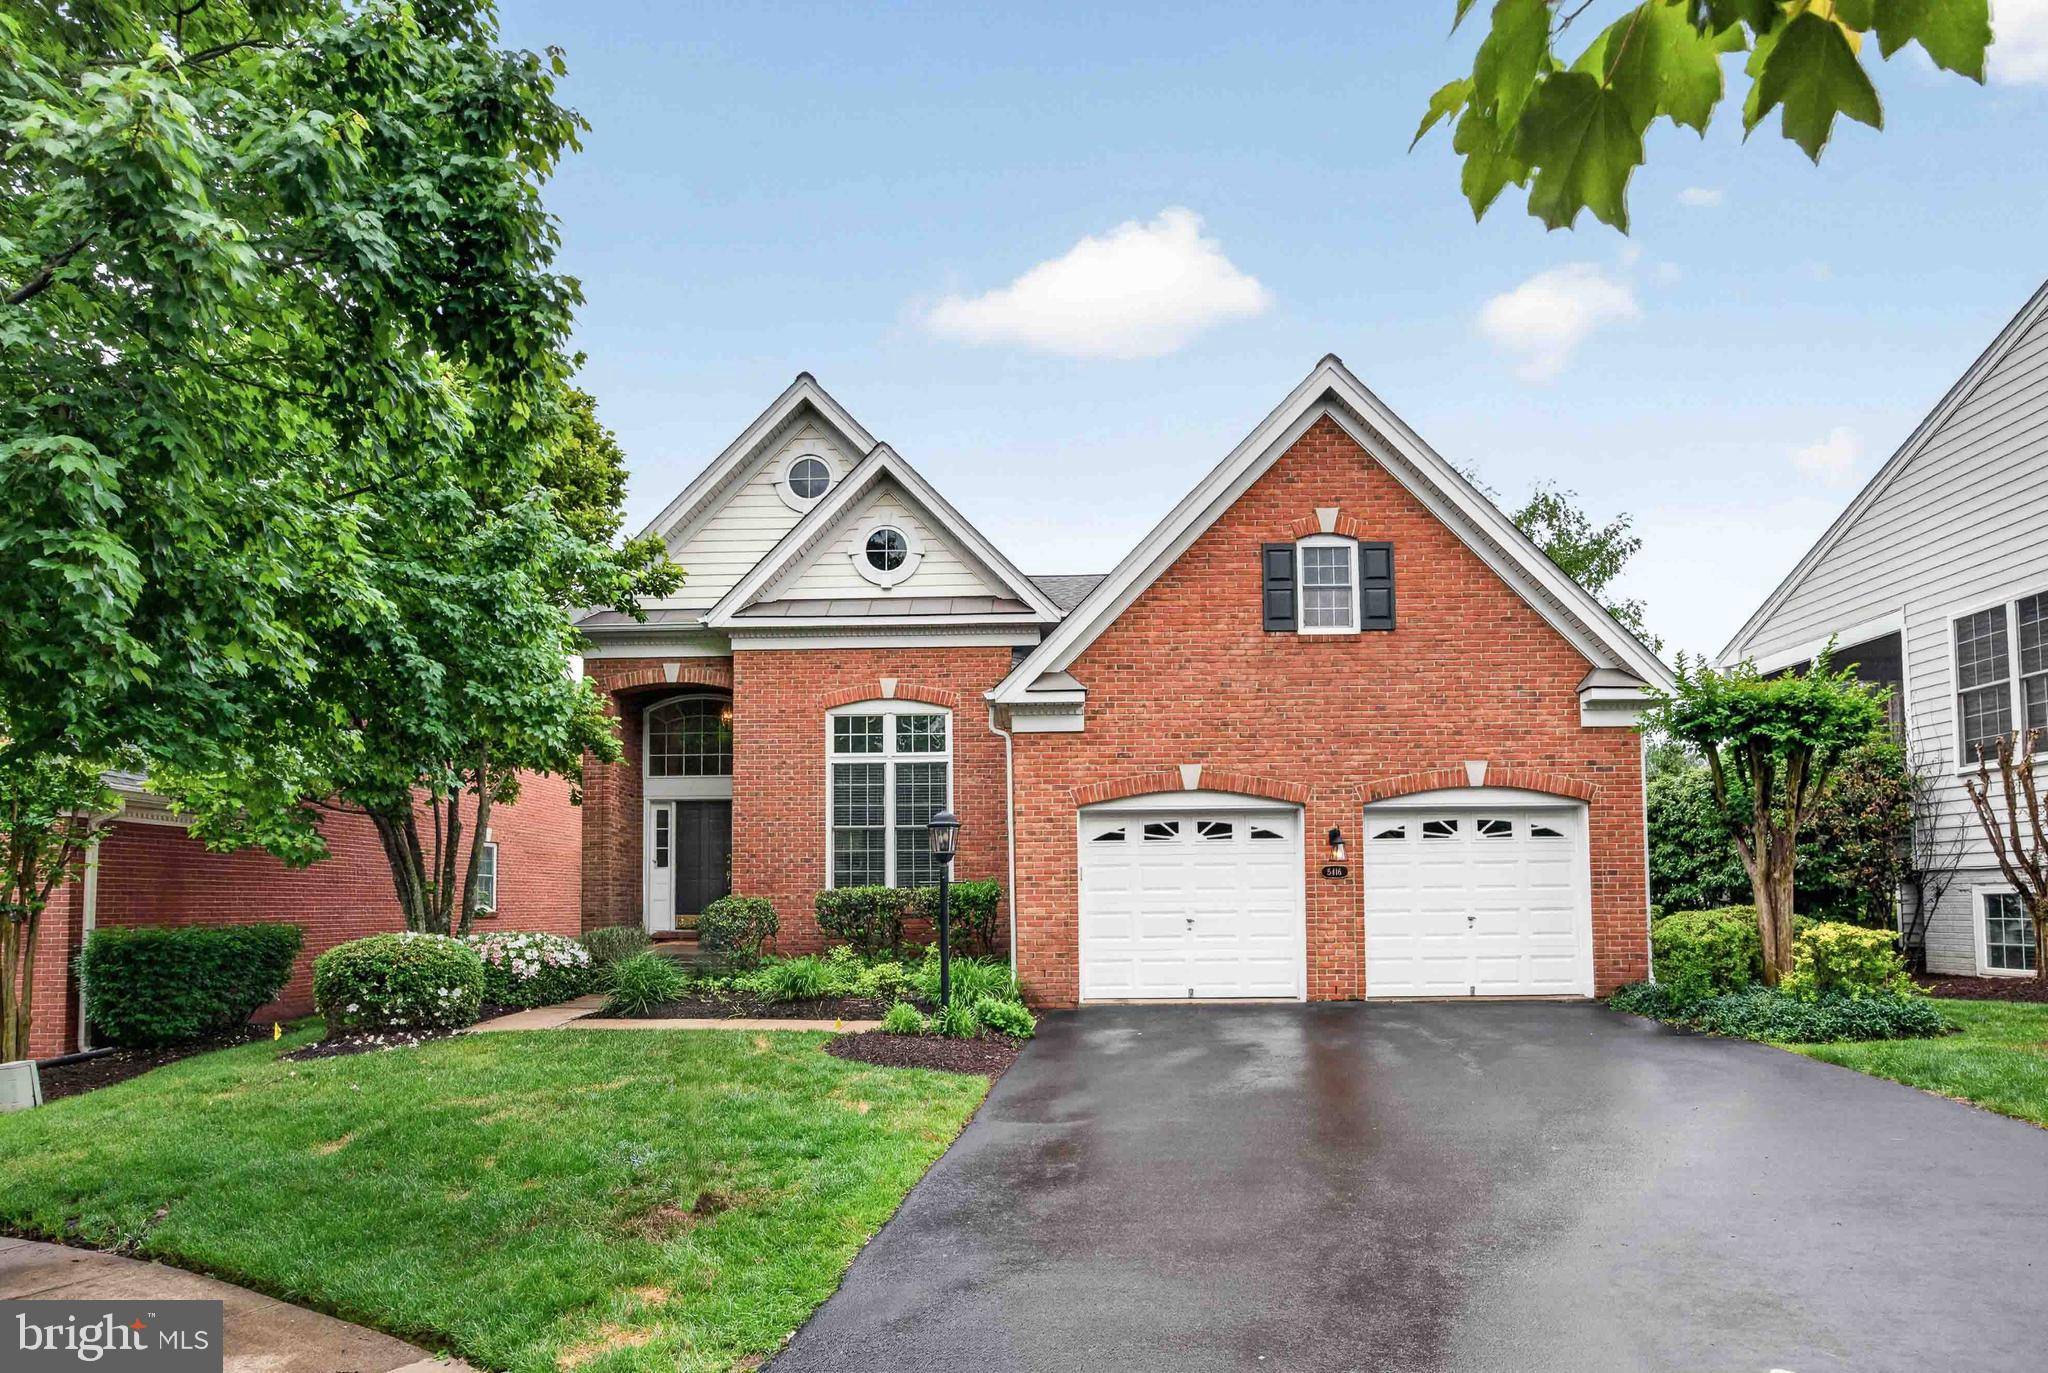
**** NEW PRICE, NOW $850,000 *** WELCOME TO ***REGENCY AT DOMINION VALLEY***  FEATURING THE ELEGANT TOLLBROS, ST TROPEZ    "POTOMAC COLLECTION"  MODEL HOME.  REGENCY IS A LUXURIOUS SANCTUARY, EXQUISITELY DESIGNED WITH MANY FINE AMENITIES AND GLAMOUR.  REGENCY AT DOMINION VALLEY IS THE PREMIER DESTINATION FOR ACTIVE ADULTS IN THE WASHINGTON, DC AREA.  THE REGENCY AT DOMINION VALLEY OFFERS YOU A WELCOME FEELING OF PRIVACY, LUXURY AND RELAXATION.  
AS YOU ENTER THE ST TROPEZ MODEL WITH A BRICK FACADE, DECORATIVE ARCH OPENINGS W/KEYSTONES & COVERED FRONT ENTRY W/ENTRY DOOR SIDELIGHTS & LARGE WINDOW, THE INTERIOR  FEATURES WILL NOT DISAPPOINT YOU!  MODEL FEATURES A LARGE (2) LEVEL ENTRANCE FOYER, ADJACENT STUDY/DEN, WITH DOUBLE ENTRANCE DOORS & A HIGH CROWN MOLDING CEILING, HUGE LIVING , FAMILY & DINING AREA/ROOMS, GOURMET KITCHEN, SUNROOM EXTENSION,  EATING AREA, OWNERS SUITE,  3/4 BEDROOMS AND 4 BATHS , HIGH CEILINGS, TRIPLE CROWN MOLDING, CHAIR RAILING, HARDWOOD  FLOORS AND RECESSED LIGHTING.
THE SINGLE FAMILY HOMES  AT REGENCY AT DOMINION VALLEY, SHOWCASE THE FINEST LUXURY FEATURES AND ARE DESIGNED SPECIFICALLY FOR TODAY'S ACTIVE ADULTS.
THE UPPER LEVEL LOFT / BALCONY OFFERS VIEWS TO BELOW.  LOFT AMENITIES INCLUDE A SEPARATE BEDROOM, FULL BATH, LARGE GATHERING MEDIA AREA &  LIGHTED CEILING FAN.
WALK OR RIDE THE CHAIRLIFT TO THE PART CARPETED/CERAMIC FLOOR  BASEMENT REC AREA, PRIVATE EXERCISE /BONUS ROOM, REC ROOM, WET BAR, FULL BEDROOM & FULL BATH.  WALK UP TO THE BEAUTIFUL BACKYARD.  THIS MODEL OFFERS APPROX. 4,600 SQ. FEET ON THREE LEVELS & INCLUDES A LARGE UNFINISHED STORAGE SECTION W/BUILT-IN SHELVING.
ROOF REPLACED -(2024) W/LEAF FILTERS; KITCHEN REFRIGERATOR & DISPOSAL  -  (2025); MAIN DUAL SUMP PUMP - (2026), WATER HTR. - (2021), WHIRLPOOL WASHING MACHINE (2026).
THE CUL-DU-SAC LOT IS QUIET AND OFFERS PRIVACY.  LIKE A BLANK CANVAS, THIS HOME IS READY FOR YOU TO  MAKE IT YOUR OWN!
#VAPW2124720

HAYMARKET

5416 ZOYSIA COURT

4 Beds

4 Baths

3,962 Sq.Ft.

$850,000

MLS#: VAPW2124720
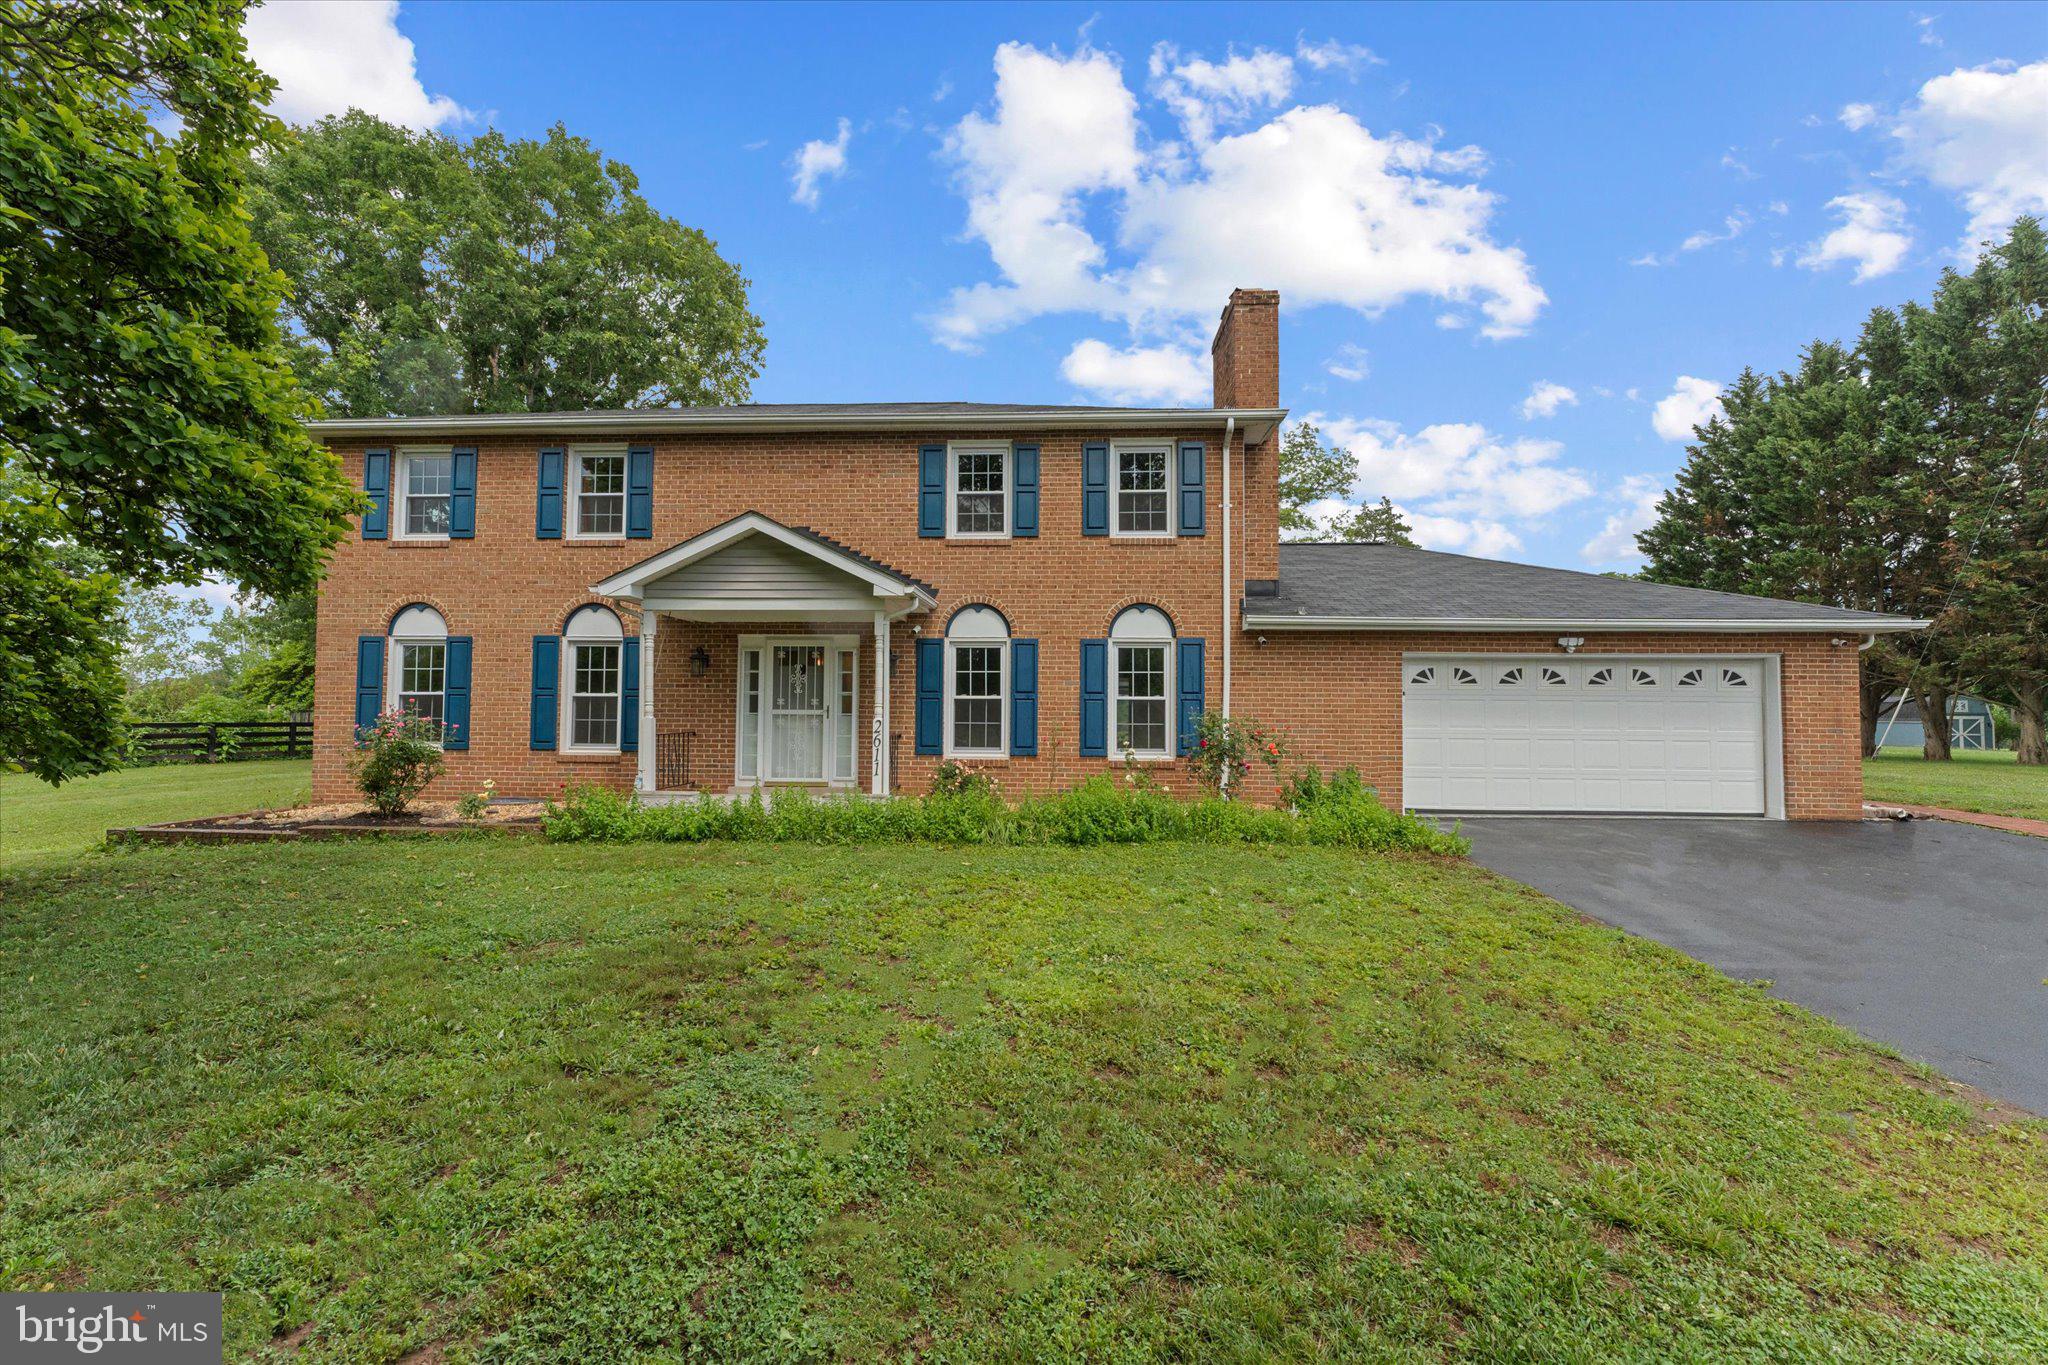
Enjoy the true homeownership freedom with NO HOA constraints or Monthly Fees. at 2611 Alvey Dr, beautifully updated home nestled on breathtaking 1.837 Acre lot surrounded by mature trees and scenic view. This private retreat offers the perfect balance of open space and natural beauty, creating and ideal setting for relaxing, entertaining , and gardening, or simply enjoying peaceful days outdoors. the  expansive yard provides endless opportunities for recreation while offering the serenity of county living just minutes from modern convinces. Inside, you'll find numerous recent upgrades, including updated flooring(2021), a renovated wood-burning fireplace(2023), a stunning primary bathroom remodel(2024), and additional bathroom renovation completed in (2025).  Brand new dish washer(2026), Refrigerator (2025), New HVAC (2025), electrical panel(2025) and water pressure tank(2026) the windows come with a lifetime warranty.
MAJOR MECHANICAL PEACE OF MIND, Septic tank recently pumped and BRAND NEW DISTRIBUTION BOX INSTALLED (JULY/2026)
#VAPW2120734

HAYMARKET

2611 ALVEY DRIVE

4 Beds

2 Baths

2,645 Sq.Ft.

$839,999

MLS#: VAPW2120734

 - property

Send a message

Message successfully sent.

Your message

What is 3 + 4 ?

Reason for contacting?

I agree to receive email communication and understand I can unsubscribe at any time.

I agree to be contacted by Charis Realty Group via call, email, and text for real estate services. To opt out, you can reply 'stop' at any time or reply 'help' for assistance. You can also click the unsubscribe link in the emails. Message and data rates may apply. Message frequency may vary. Privacy Policy

Sign Out

Virtual Assistant

Would you like to take the next step with this property? We can help you schedule a showing or virtual tour, or send you more details.

Yes, I would like more information.

Thank You for Your Reply, One of Our Agents will contact you as soon as possible

No, maybe later.

Thank you, you can always contact me via email, phone number or through the contact form.

Realhub AI

Lucy - Your AI-Powered Realtor

Update Your Temporary Password

Personalize your search

Enter your email and we'll notify you immediately when new listings match what you're looking for.

or enter email address

Already have an account ? Login here

Continue your home search

I agree to receive communications and understand I can unsubscribe at any time.

I agree to be contacted by Charis Realty Group via call, email, and text for real estate services. To opt out, you can reply 'stop' at any time or reply 'help' for assistance. You can also click the unsubscribe link in the emails. Message and data rates may apply. Message frequency may vary. Privacy Policy

Already have an account ? Login here

We use cookies

We use cookies primarily for analytics to enhance your experience. By accepting, you agree to our use of these cookies. You can manage your preferences or learn more about our cookies policy.