Features & Amenities

Interior

  • Other Interior Features

    Bar, Ceiling Fan(s), Kitchen Island, Recessed Lighting, Walk-In Closet(s), High Ceilings, Built-in Features, Soaking Tub

  • Total Bedrooms

    8

  • Bathrooms

    8

  • 1/2 Bathrooms

    1

  • Above Grade Finished Area

    10000.0

  • Basement YN

    YES

  • Cooling YN

    YES

  • Cooling

    Central Air, Ceiling Fan(s), Electric

  • Heating YN

    YES

  • Heating

    Electric, Forced Air

  • Main Level Bedrooms

    1

  • Pet friendly

    N/A

Exterior

  • Garage

    Yes

  • Garage spaces

    6

  • Construction Materials

    Stone

  • Other Exterior Features

    Other, Lighting

  • Parking

    Garage, Attached

  • Patio and Porch Features

    Patio

  • Pool

    Yes

  • Pool Features

    In Ground, Heated, Private

  • Waterfront YN

    NO

Area & Lot

  • Lot Size(acres)

    5.0

  • Lot Size(square feet)

    217,800

  • Property Type

    Residential

  • Property Sub Type

    Single Family Residence

  • Architectural Style

    Contemporary, Villa

Price

  • Sales Price

    $3,296,000

  • Sq. Footage

    10,000

  • Price/SqFt

    $329

HOA

  • Association

    No

School District

  • Elementary School

    UNION MILL

  • Middle School

    ROBINSON SECONDARY SCHOOL

  • High School

    ROBINSON SECONDARY SCHOOL

Property Features

  • New Construction

    YES

  • Accessibility Features

    Therapeutic Whirlpool

  • Foundation Details

    Permanent

  • Senior Community YN

    NO

  • Tax Lot

    B-2B

  • Water Source

    Well

Schedule a Showing

Showing scheduled successfully.

<
>
IN PERSON
VIA CHAT

What is 3 + 4 ?


Mortgage calculator

Estimate your monthly mortgage payment, including the principal and interest, property taxes, and HOA. Adjust the values to generate a more accurate rate.

Your payment

Principal and Interest:

$

Property taxes:

$

HOA fees:

$

Total loan payment:

$

Total interest amount:

$

Location

County

FAIRFAX

Elementary School

UNION MILL

Middle School

ROBINSON SECONDARY SCHOOL

High School

ROBINSON SECONDARY SCHOOL

Listing Courtesy of Thomas S Hennerty, NetRealtyNow.com, LLC

RealHub Information is provided exclusively for consumers' personal, non-commercial use, and it may not be used for any purpose other than to identify prospective properties consumers may be interested in purchasing. All information deemed reliable but not guaranteed and should be independently verified. All properties are subject to prior sale, change or withdrawal. RealHub website owner shall not be responsible for any typographical errors, misinformation, misprints and shall be held totally harmless.

Agent Laurie Hailey

Salesperson, Realtor

Laurie Hailey

Call Laurie today to schedule a private showing.


* Listings on this website come from the FMLS IDX Compilation and may be held by brokerage firms other than the owner of this website. The listing brokerage is identified in any listing details. Information is deemed reliable but is not guaranteed. If you believe any FMLS listing contains material that infringes your copyrighted work please review our DMCA policy and learn how to submit a takedown request.© 2024 FMLS.
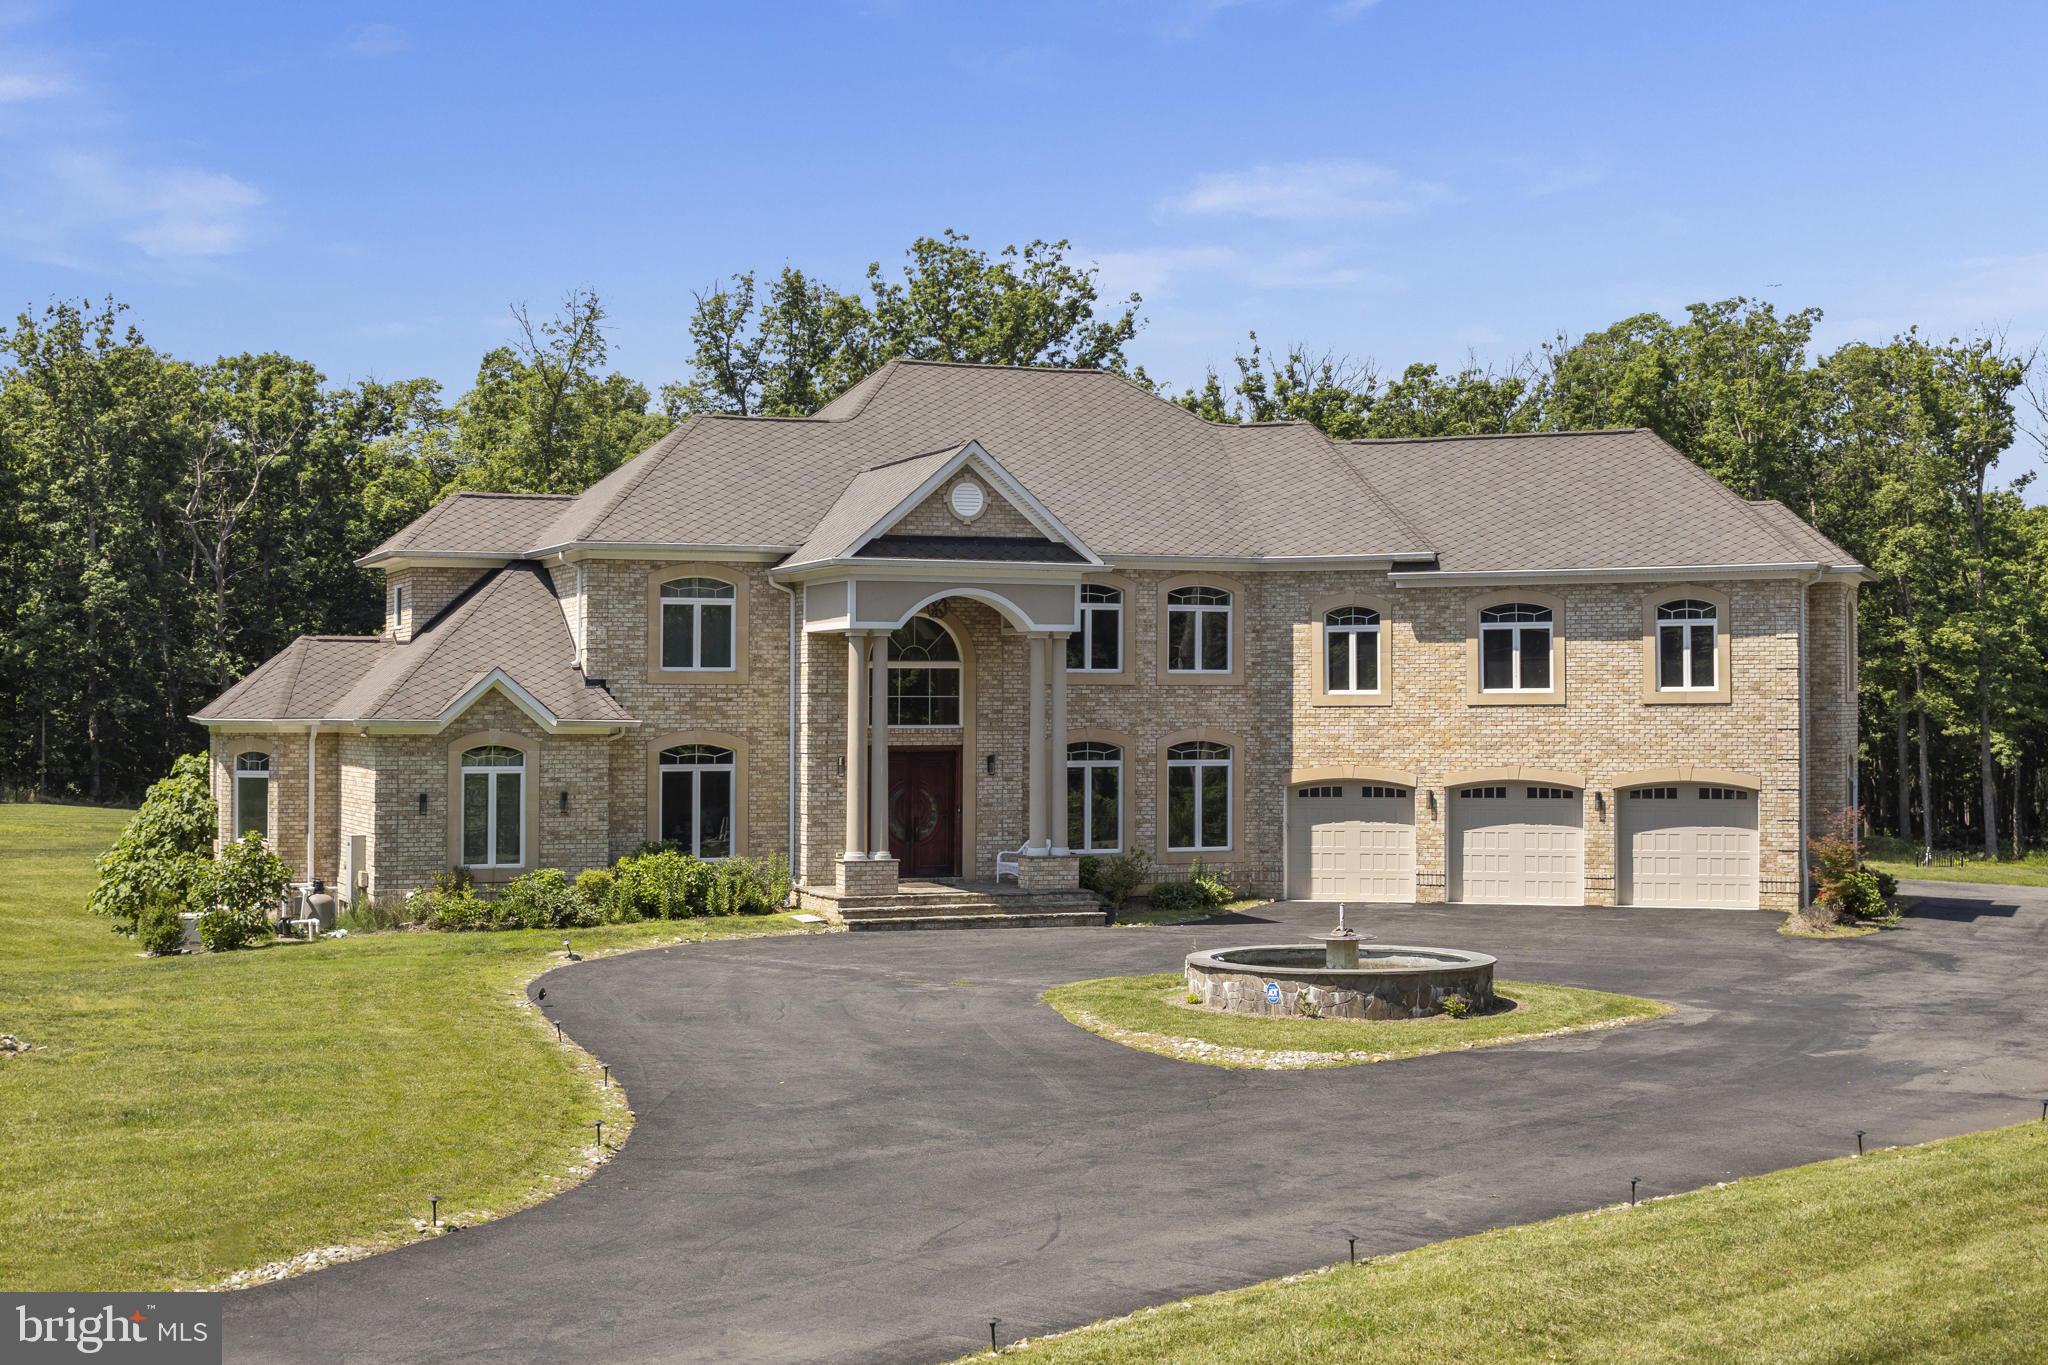
Another spectacular creation by Perast Homes awaits at 6905 Clifton Road. Welcome to a winding driveway beneath a canopy of century-old trees leads to a circular arrival court, setting the tone for a luxurious five-acre estate that pairs the peace of nature with the convenience of Northern Virginia living. 
 
Tailor the residence to your vision, with plans ranging from 8,000 to 20,000 square feet, up to 10 bedrooms and 10 bathrooms, and garage space for three to six cars. Italian craftsmanship and contemporary design come together in a sophisticated European kitchen. Personalize the home with a main-level primary suite, an elevator serving every floor, or a private pool. Beyond the house, imagine a tennis court, a basketball or multipurpose sport court, a cricket field, or an equestrian barn. 
 
Spend an afternoon exploring historic Clifton, tee off at a nearby golf course, or visit local wineries and parks. Shopping and everyday essentials are about seven minutes away, with Fair Oaks Mall approximately 15 minutes away. I-66 and Fairfax County Parkway are about eight minutes away, Route 28 is about 12 minutes away, and Washington, D.C., is approximately 35 minutes away, depending on traffic. 
 
Schedule a private tour of our model home to experience Perast Homes’ craftsmanship firsthand and explore what we can build for you at 6905 Clifton Road.

6905 CLIFTON ROAD

Message successfully sent.

What would you like to know?

What is 3 + 4 ?

I agree to receive email communication and understand I can unsubscribe at any time.

I agree to be contacted by Charis Realty Group - Christine Issler, Broker via call, email, and text for real estate services. To opt out, you can reply 'stop' at any time or reply 'help' for assistance. You can also click the unsubscribe link in the emails. Message and data rates may apply. Message frequency may vary. Privacy Policy

Related Properties

Located on Clifton's most desirable street, just minutes from Fairfax, off Braddock Road, I-66, and major highways, this stately gated estate offers exceptional luxury, privacy, and convenience on over 5 pristine acres. Surrounded by grand custom estates and tucked away at the end of a private street, it provides a peaceful retreat just minutes from everything. Built in 2016, the approximately 9,000-square-foot residence showcases high-end finishes throughout, featuring a sought-after main-level primary suite and a butler's pantry, making the home ideal for multigenerational living and effortless entertaining. An elevator provides seamless access to every level. Designed for both entertaining and relaxation, the home includes a private movie theater with surround sound, a custom wet bar, a sauna, a fully equipped gym, and a whole-house generator. The property also features a charming chicken coop and backs to mature trees, creating a private, serene setting with picturesque views.
#VAFX2312566

CLIFTON

5848 DOYLE ROAD

5 Beds

6 Baths

9,000 Sq.Ft.

$2,999,000

MLS#: VAFX2312566

Nestled on five wooded acres along one of Clifton's most exclusive communities, this exquisite custom 6-bedroom, 6.5-bath contemporary estate home is infused with architectural design and intricate custom details. Offering over 13,000 square feet of living space across three finished levels, this home was designed for entertaining, relaxation, and multigenerational living. The list of fine craftsmanship and high-end finishes are endless—wide plank European white oak flooring, custom floating staircase with open oak treads, tray ceilings with LED cove lighting, 8-ft. solid core doors, custom millwork, designer lighting and fixtures, luxurious baths with radiant heated porcelain tile flooring, Delta and Brizo fixtures, and so much more. ****** Stone pillars welcome you as the long tree lined drive ushers you to the home with its meticulous landscaping and 4-car garage.  An oversized wood pivot door opens into the grand foyer where you are greeted by wide plank oak flooring, soaring ceilings, and expansive walls of black framed European windows that fill the space with natural light creating an airy, open atmosphere. The dramatic two-story family room with coffered ceiling and open gallery above centers on a floor to ceiling double sided gas fireplace that adjoins the formal living room and where walls of glass doors open to the expansive composite deck overlooking the private rear yard surrounded by majestic woodlands. Steps away, the formal dining room is perfect for both formal and casual occasions. The sophisticated kitchen is a chef’s dream featuring a full Thermador appliance package, quartz countertops, custom two-tone cabinetry, a waterfall island with seating for six and a walk-in pantry. A separate caterer’s kitchen keeps prep and cleanup out of sight, while the sun filled breakfast room is ideal for daily dining. A home office, powder room, and a large laundry/mudroom and 2nd convenient mudroom round out the main living areas. A spacious main level primary suite features a walk-in closet with custom organizers, and a luxurious ensuite bath with dual quartz topped vanities and a huge frameless glass ultra shower. ****** Ascend the stairs to the landing overlooking the foyer and family room below, and where you’ll find an open den that is perfect for a sitting/media/study area, or more. Down the hall, the primary suite is your own private retreat boasting a separate sitting room sharing the warmth of a romantic floor to ceiling gas fireplace, two large walk-in closets with custom organizers, and a spa inspired bath with dual vanities, frameless glass ultra shower and a sumptuous vessel soaking tub. At the opposite end of the upstairs, you’ll find a 2nd primary suite with a custom walk-in closet and luxurious bath, and two additional bedrooms, each with its own custom walk-in closet and private bath. A second laundry room on this level adds convenience. ****** The walkout lower level adds an expansive recreation room that opens to a covered stone patio beneath the deck, a theater room, fitness room, and a private guest suite with sliding glass doors to the patio and a walk-in closet and full bath. The home is designed for a future elevator, and the lot has room and wiring ready for a pool. Set up an EV car charger and wired for all your technology gadgets! For a one-of-a-kind home combining luxury, comfort, privacy, and convenience, your dream home awaits!
#VAFX2345042

CLIFTON

5947 DOYLE ROAD

6 Beds

6 Baths

13,064 Sq.Ft.

$3,750,000

MLS#: VAFX2345042

Send a message

Message successfully sent.

Your message

What is 3 + 4 ?

Reason for contacting?

I agree to receive email communication and understand I can unsubscribe at any time.

I agree to be contacted by Charis Realty Group - Christine Issler, Broker via call, email, and text for real estate services. To opt out, you can reply 'stop' at any time or reply 'help' for assistance. You can also click the unsubscribe link in the emails. Message and data rates may apply. Message frequency may vary. Privacy Policy

Sign Out

Virtual Assistant

Would you like to take the next step with this property? We can help you schedule a showing or virtual tour, or send you more details.

Yes, I would like more information.

Thank You for Your Reply, One of Our Agents will contact you as soon as possible

No, maybe later.

Thank you, you can always contact me via email, phone number or through the contact form.

Realhub AI

Lucy - Your AI-Powered Realtor

Update Your Temporary Password

Personalize your search

Enter your email and we'll notify you immediately when new listings match what you're looking for.

or enter email address

Already have an account ? Login here

Continue your home search

I agree to receive communications and understand I can unsubscribe at any time.

I agree to be contacted by Charis Realty Group - Christine Issler, Broker via call, email, and text for real estate services. To opt out, you can reply 'stop' at any time or reply 'help' for assistance. You can also click the unsubscribe link in the emails. Message and data rates may apply. Message frequency may vary. Privacy Policy

Already have an account ? Login here

We use cookies

We use cookies primarily for analytics to enhance your experience. By accepting, you agree to our use of these cookies. You can manage your preferences or learn more about our cookies policy.