
Colonial, Traditional
6909 TANGLEWOOD DRIVE
WARRENTON, VA 20187
MLS#: VAFQ2015620
$1,010,000


Property
Beds
4
Full Baths
3
1/2 Baths
1
Year Built
2002
Sq.Footage
5,328
Welcome home! The sellers are heartbroken to leave, but due to a recent back injury requiring a main-level primary suite, they must move on. This stunning executive home is 4-bedroom (possibly 5), 3.5-bath on a 1 acre lot in the sought-after Reserve at Brookside that offers luxurious upgrades, spacious living areas, and a serene 1-acre, tree-lined lot. The upper level features a grand master suite with a sitting area, an updated spa-like bath with a two-person soaking tub, and 2 oversized walk-in closets. Three additional spacious bedrooms and a beautifully updated hall bath complete the level. Throughout the upper two levels and stairs, hardwood and travertine flooring add elegance and durability. On the main level, you will find the gourmet kitchen boasting new appliances, quartz countertops, stainless steel appliances, a stylish backsplash, and an expansive center island, seamlessly flowing into the sun-drenched family room with a travertine-surround fireplace and scenic backyard views. A private home office/library with custom built-ins, a formal dining room, a living room, and a sunroom round out the main level, all enhanced by elegant crown molding and chair railing. The fully finished lower level serves as a private apartment or in-law / au pair suite, featuring a full kitchen, family room, bathroom, and a massive bonus room with endless possibilities such as a theater room, game room, or additional bedroom, as it does have a window, full kitchen and separate washer and dryer. Additional features of this exceptional home include a whole-home surround sound system, marble window sills, professional landscaping with brick paver patio with fountain and stairs, exterior landscape lighting, security cameras, invisible fence, additional outdoor lighting, exterior speaker system, sprinkler system, built in shelves in the garage, and nightlights hidden behind the outlets upstairs! As part of The Reserve at Brookside, residents enjoy two swimming pools, scenic walking and jogging trails, lakes, basketball and tennis courts, tot lots, a fitness center, and more. Conveniently located just minutes from Wegmans, top restaurants, Rt 29, I-66, and positioned between Gainesville and the Town of Warrenton, this home offers the perfect balance of luxury and location. This is a rare opportunity to own a high-end home in a sought after community—don’t miss your chance!
Features & Amenities
Interior
-
Other Interior Features
Ceiling Fan(s), Built-in Features, Crown Molding, Open Floorplan, Soaking Tub
-
Total Bedrooms
4
-
Bathrooms
3
-
1/2 Bathrooms
1
-
Above Grade Finished Area
3700.0
-
Basement YN
YES
-
Cooling YN
YES
-
Cooling
Central Air, Ceiling Fan(s), Electric
-
Fireplace YN
YES
-
Heating YN
YES
-
Heating
Exhaust Fan, Natural Gas, Central
-
Pet friendly
N/A
Exterior
-
Garage
Yes
-
Garage spaces
2
-
Construction Materials
Brick
-
Other Exterior Features
Lighting, Rain Gutters
-
Parking
Garage, Driveway, Inside Entrance, Attached
-
Patio and Porch Features
Patio
-
Pool
Yes
-
Pool Features
Community
-
Waterfront YN
NO
-
View
Trees/Woods, Garden
Area & Lot
-
Lot Size(acres)
0.99
-
Lot Size(square feet)
43,011
-
Property Type
Residential
-
Property Sub Type
Single Family Residence
-
Architectural Style
Colonial, Traditional
Price
-
Sales Price
$1,010,000
-
Tax Amount
$6,362
-
Sq. Footage
5,328
-
Price/SqFt
$189
HOA
-
Association
YES
-
Association Fee
$125
-
Association Fee Frequency
Monthly
-
Association Fee Includes
N/A
School District
-
Elementary School
C. HUNTER RITCHIE
-
Middle School
AUBURN
-
High School
KETTLE RUN
Property Features
-
New Construction
NO
-
Association Amenities
Clubhouse, Fitness Center, Party Room, Tennis Court(s), Basketball Court, Trail(s), Jogging Path, Boat Dock, Playground
-
Foundation Details
Other
-
Senior Community YN
NO
-
Sewer
Septic Tank
-
Tax Lot
27
-
Water Source
Public
Schedule a Showing
Showing scheduled successfully.
Mortgage calculator
Estimate your monthly mortgage payment, including the principal and interest, property taxes, and HOA. Adjust the values to generate a more accurate rate.
Your payment
Principal and Interest:
$
Property taxes:
$
HOA fees:
$
Total loan payment:
$
Total interest amount:
$
Location
County
FAUQUIER
Elementary School
C. HUNTER RITCHIE
Middle School
AUBURN
High School
KETTLE RUN
Listing Courtesy of Tiffany Prine, NEXTHOME BLUE HERON REALTY GROUP
RealHub Information is provided exclusively for consumers' personal, non-commercial use, and it may not be used for any purpose other than to identify prospective properties consumers may be interested in purchasing. All information deemed reliable but not guaranteed and should be independently verified. All properties are subject to prior sale, change or withdrawal. RealHub website owner shall not be responsible for any typographical errors, misinformation, misprints and shall be held totally harmless.

Salesperson, Realtor
Laurie Hailey
Call Laurie today to schedule a private showing.

* Listings on this website come from the FMLS IDX Compilation and may be held by brokerage firms other than the owner of this website. The listing brokerage is identified in any listing details. Information is deemed reliable but is not guaranteed. If you believe any FMLS listing contains material that infringes your copyrighted work please review our DMCA policy and learn how to submit a takedown request.© 2024 FMLS.
Related Properties

WARRENTON
6589 BOB WHITE DRIVE
4 Beds
4 Baths
4,038 Sq.Ft.
$827,000
MLS#: VAFQ2023768

WARRENTON
4470 SPRING RUN ROAD
4 Beds
4 Baths
4,942 Sq.Ft.
$999,990
MLS#: VAFQ2024232
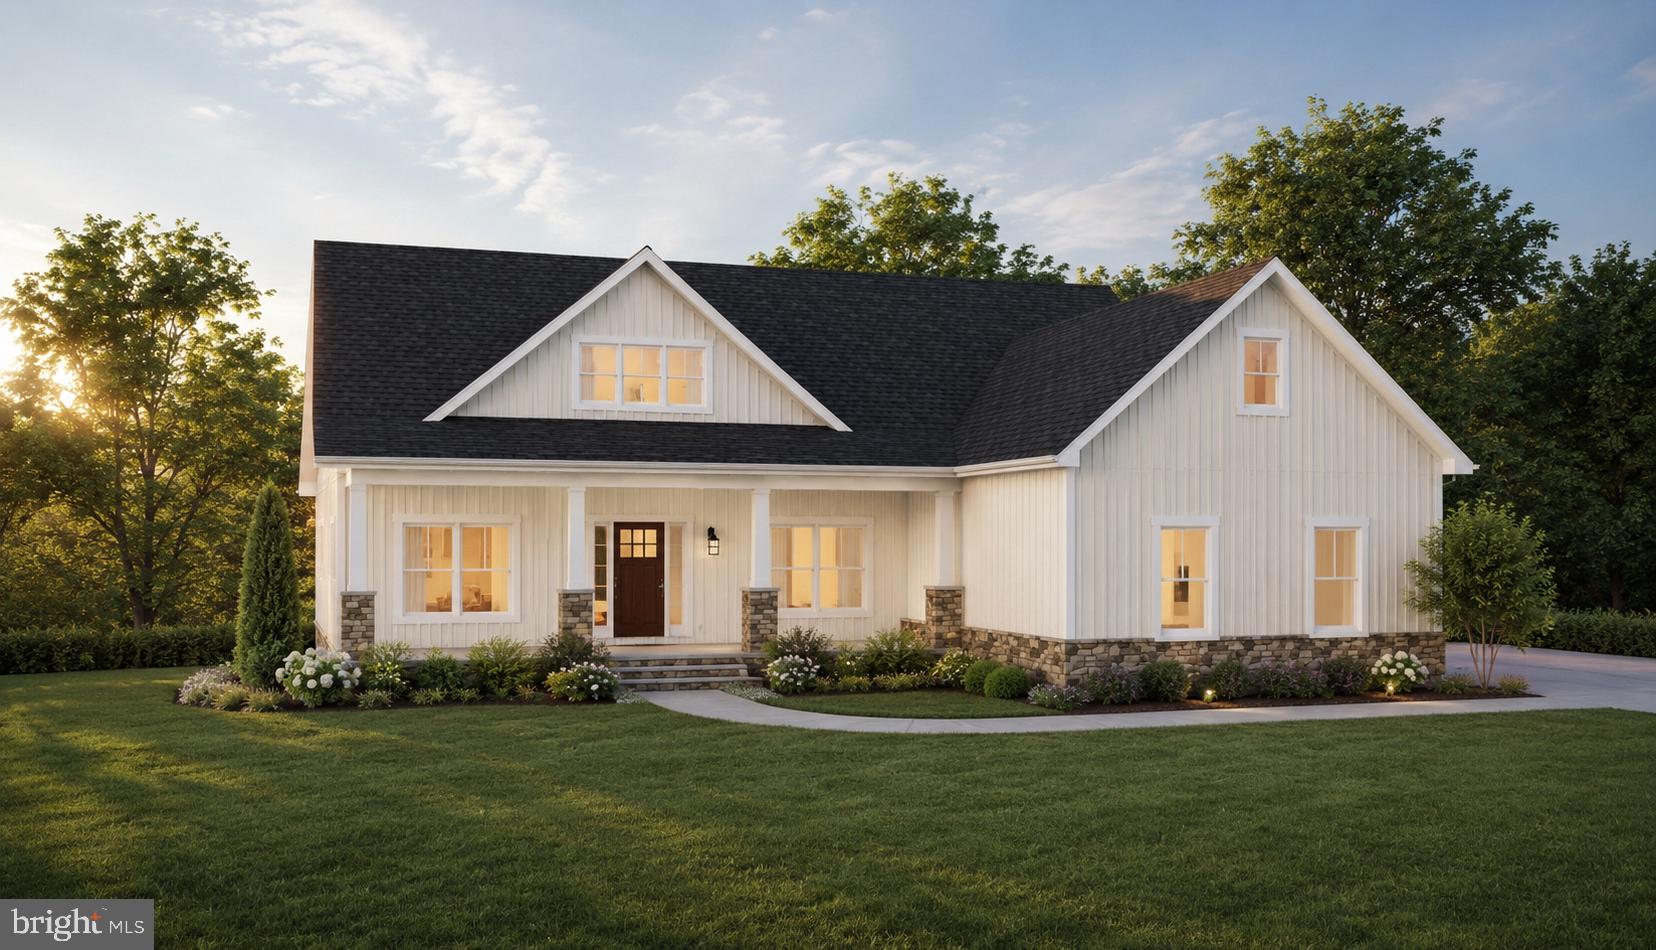
WARRENTON
5354 GRAY MEADOW COURT
3 Beds
2 Baths
2,936 Sq.Ft.
$1,089,320
MLS#: VAFQ2021986

WARRENTON
VALLEY DR
4 Beds
2 Baths
2,138 Sq.Ft.
$889,995
MLS#: VAFQ2024524
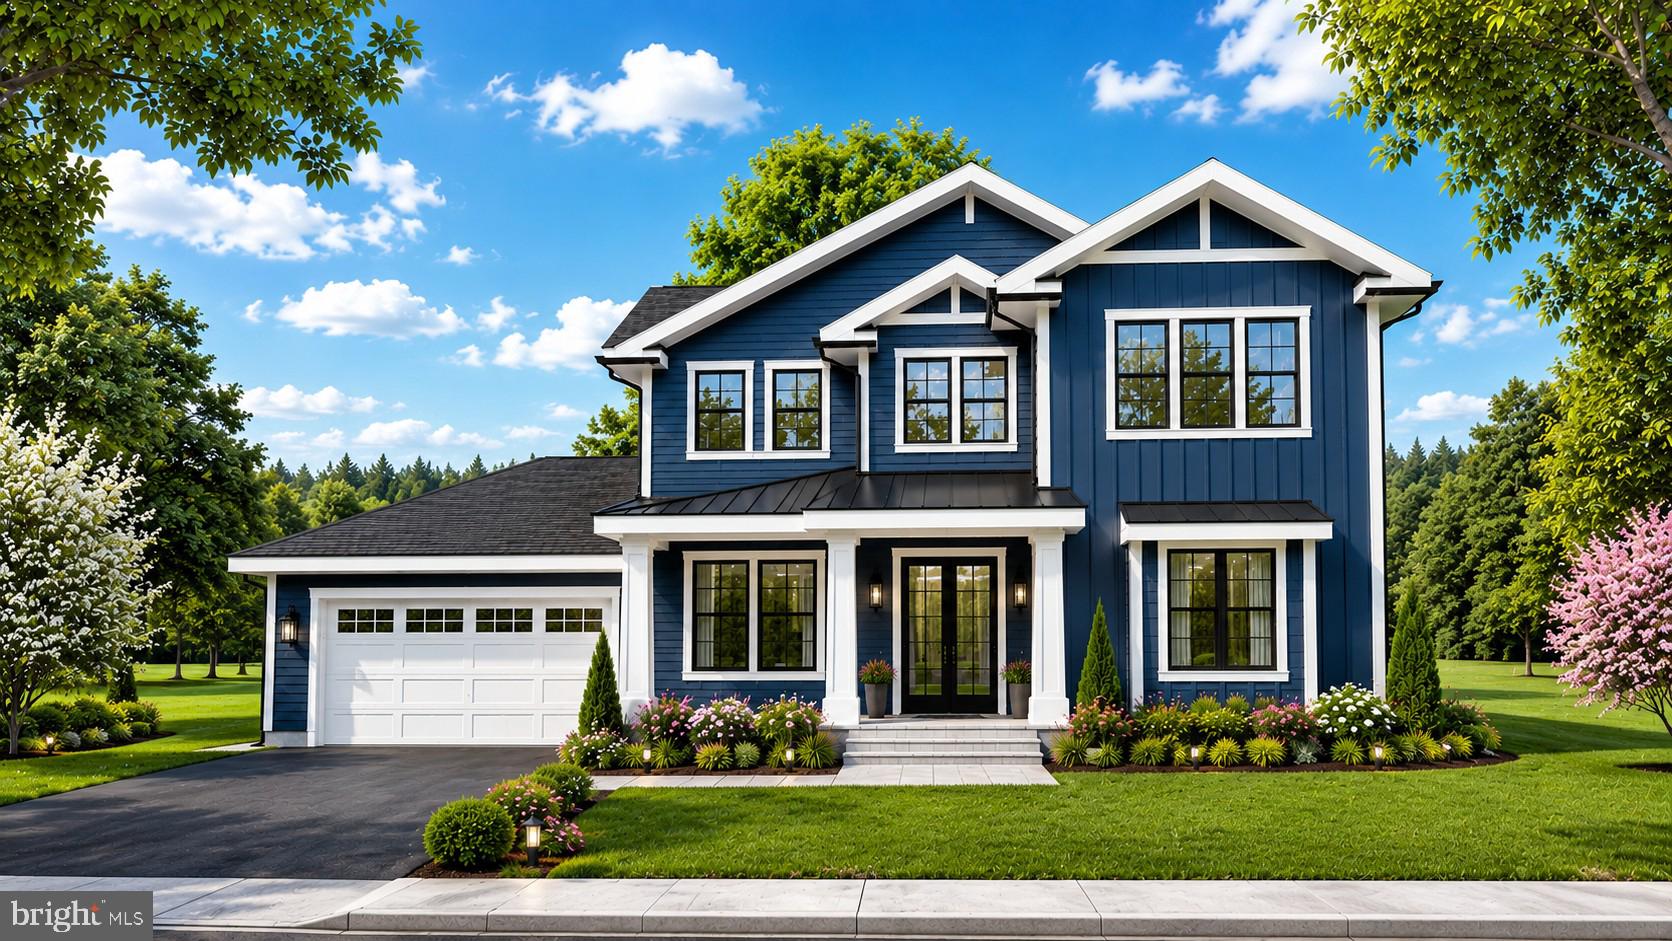
WARRENTON
Lot 4 ALBRECHT LANE
5 Beds
5 Baths
3,141 Sq.Ft.
$1,208,255
MLS#: VAFQ2020412
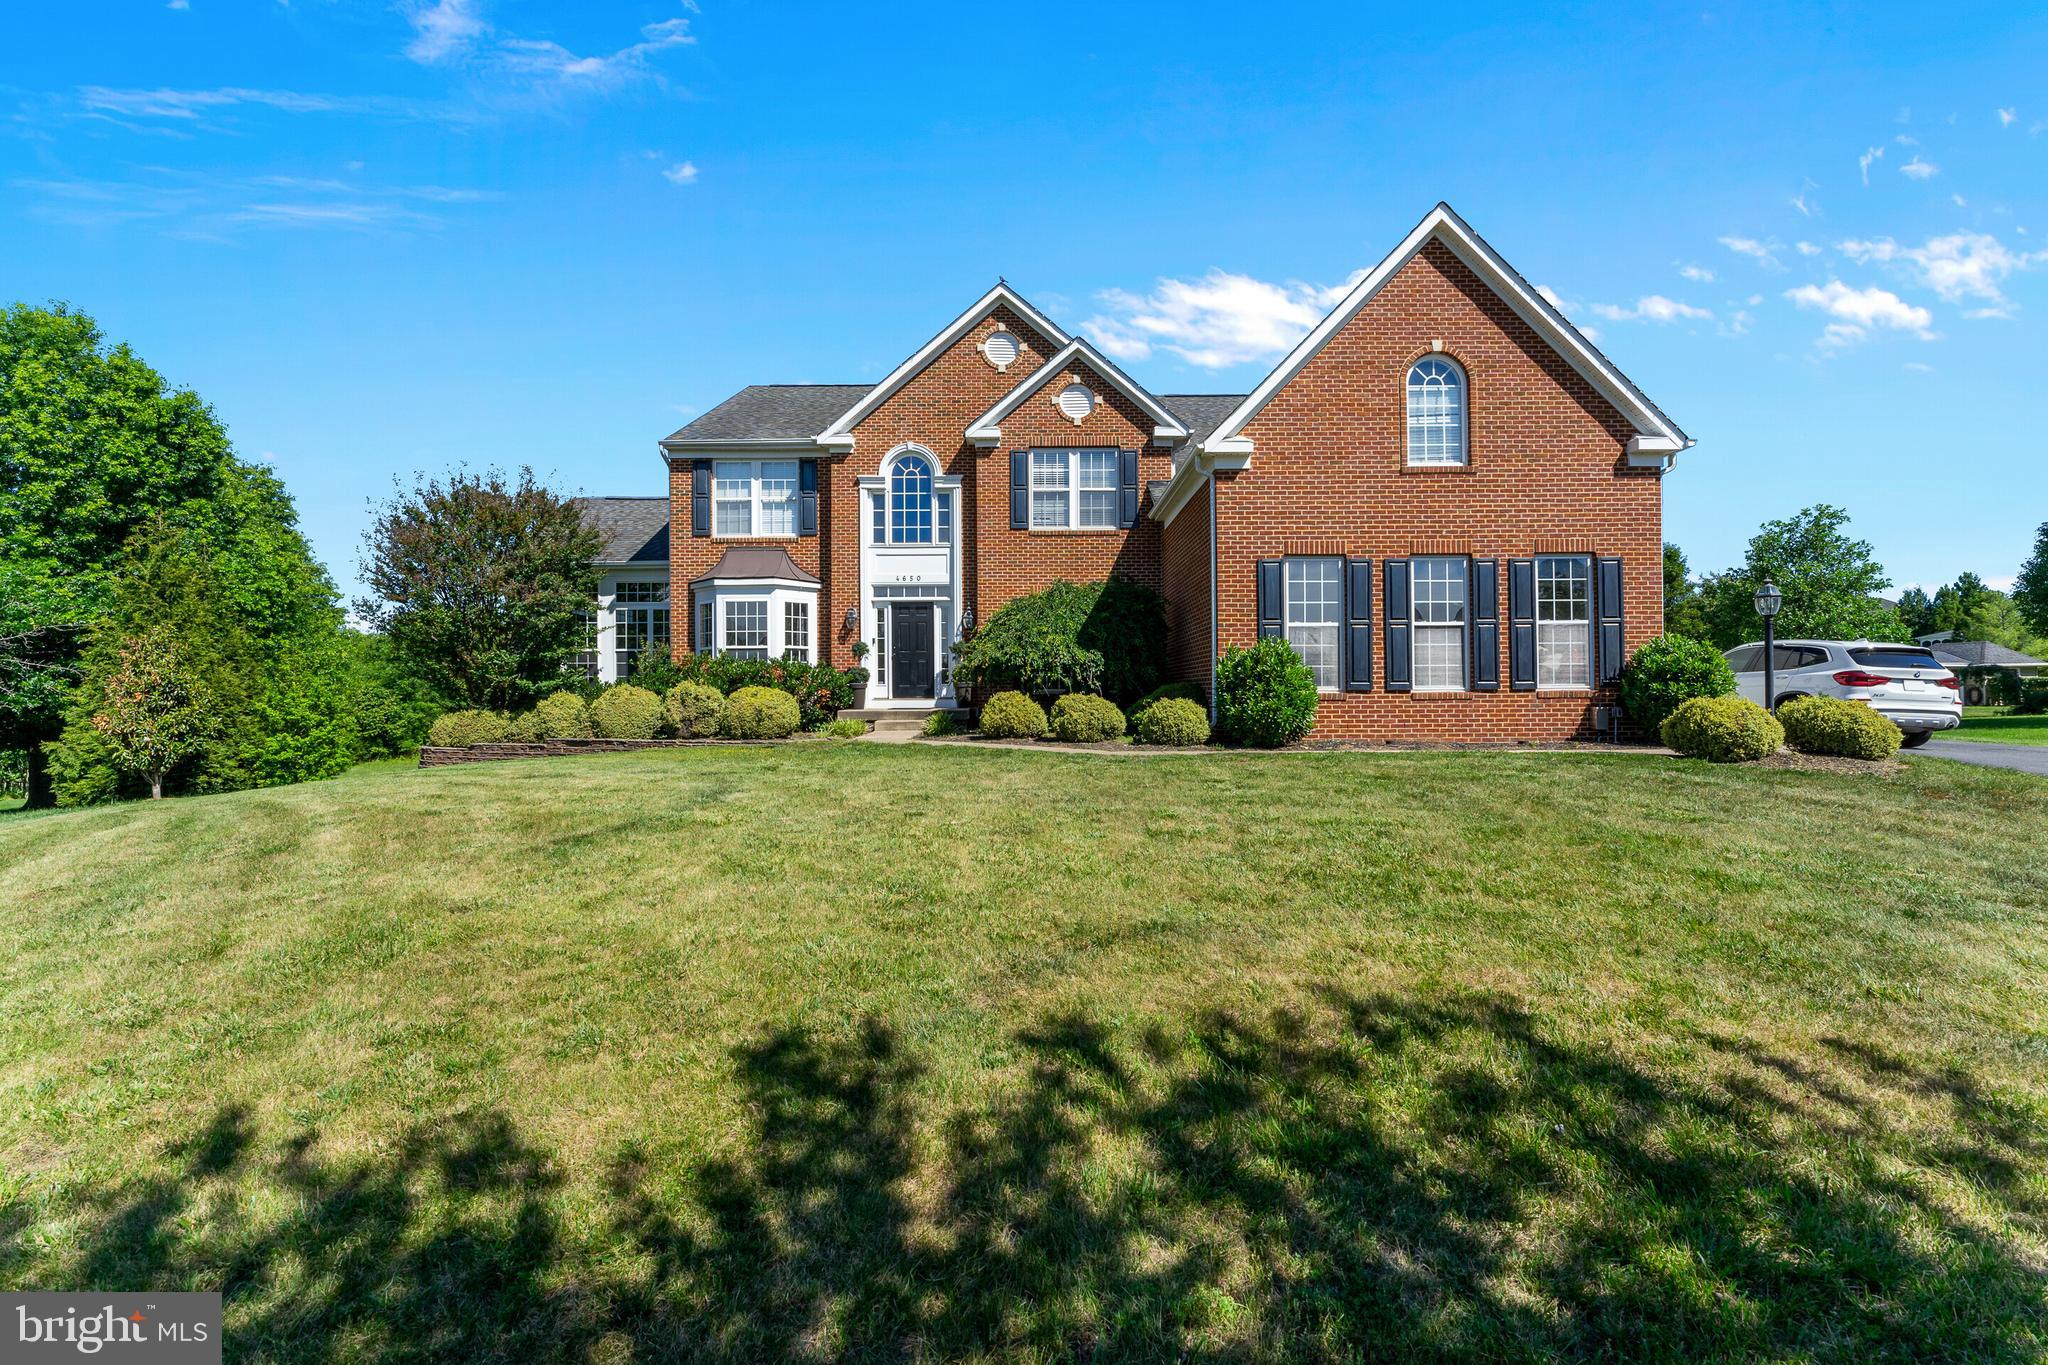
WARRENTON
4650 SPRING RUN ROAD
5 Beds
4 Baths
5,775 Sq.Ft.
$1,049,000
MLS#: VAFQ2022170

WARRENTON
7226 HUNTING LANE
3 Beds
3 Baths
2,330 Sq.Ft.
$900,000
MLS#: VAFQ2024404

WARRENTON
5290 HILLSIDE DRIVE
5 Beds
5 Baths
4,228 Sq.Ft.
$825,000
MLS#: VAFQ2024370

WARRENTON
0 VALLEY DR
4 Beds
3 Baths
3,000 Sq.Ft.
$1,015,000
MLS#: VAFQ2024312
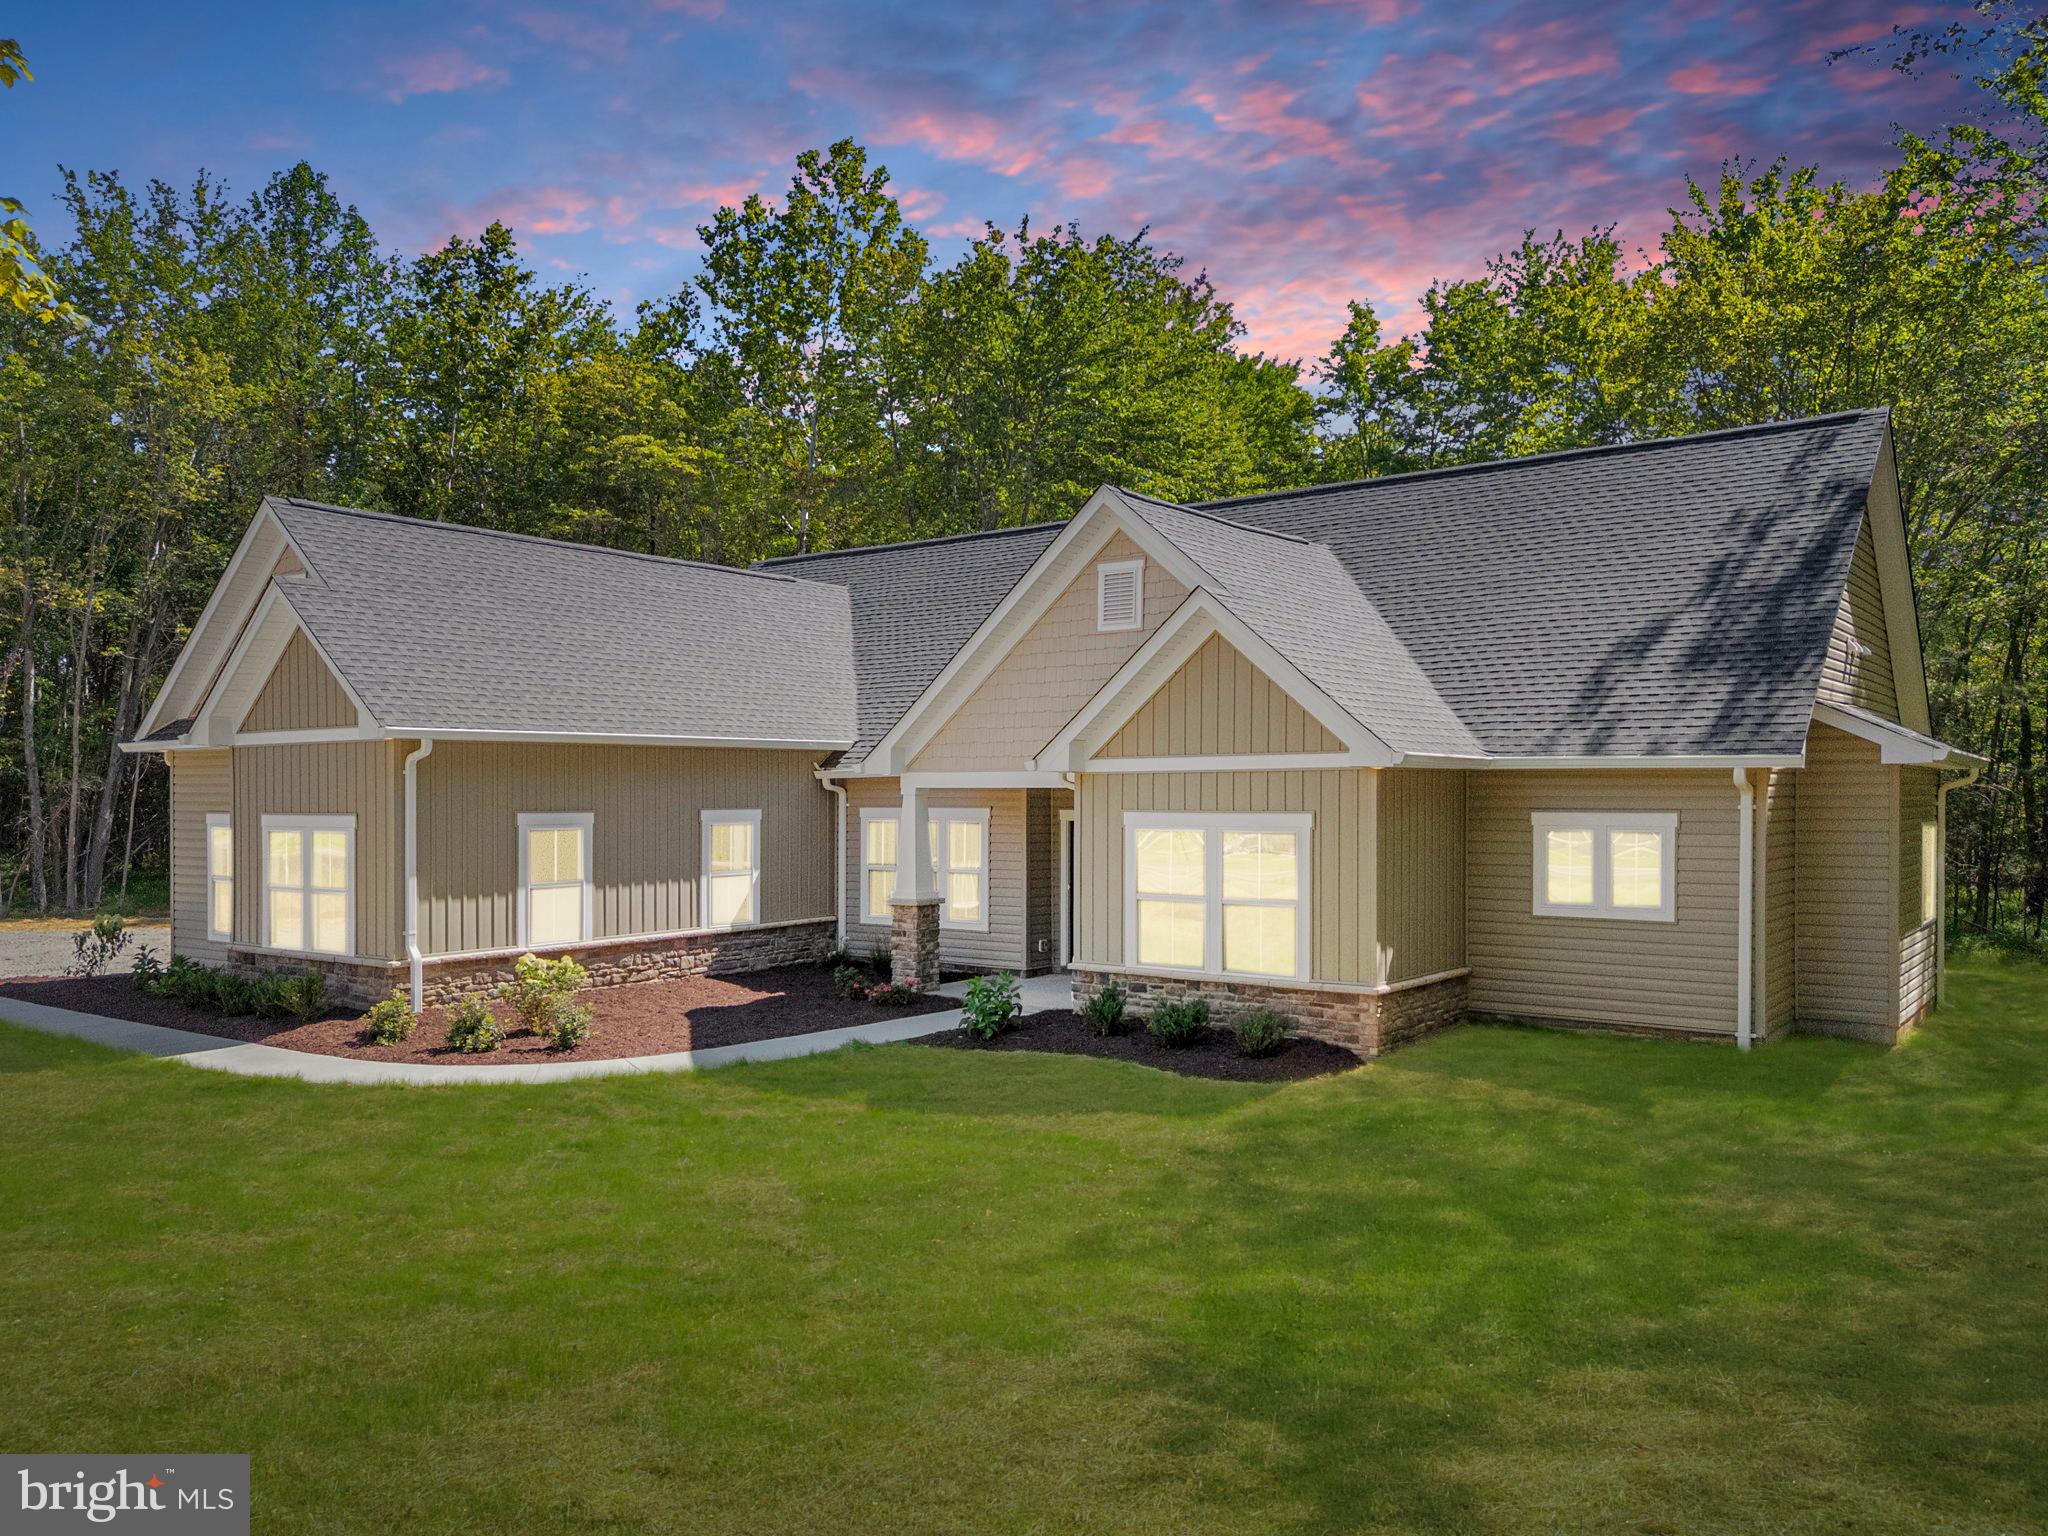
WARRENTON
Lot 6 GRAY MEADOW COURT
4 Beds
3 Baths
2,270 Sq.Ft.
$1,080,800
MLS#: VAFQ2019936
