
Property
Beds
3
Full Baths
2
1/2 Baths
1
Year Built
2021
Sq.Footage
2,464
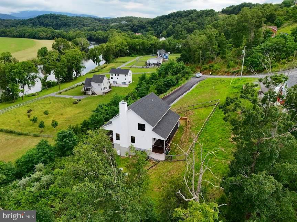
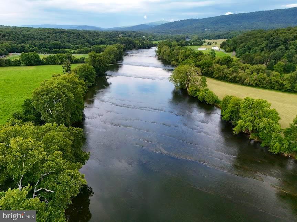
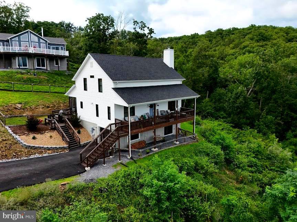
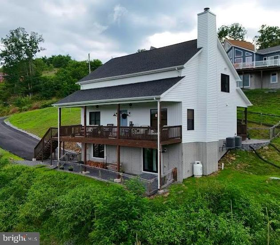
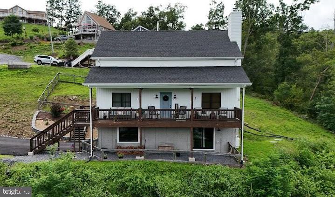
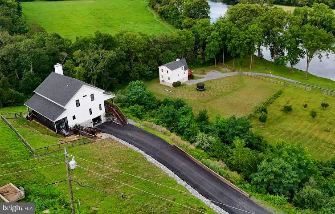
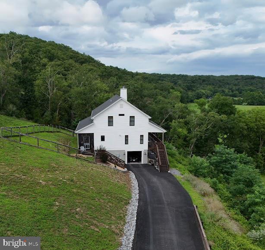
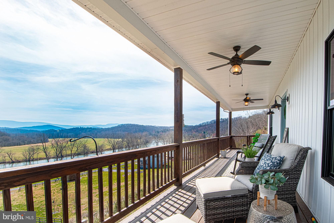
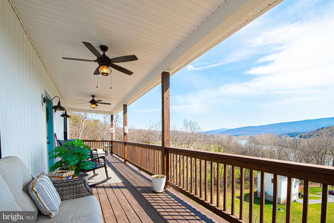
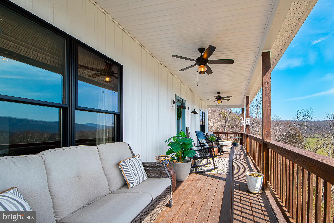
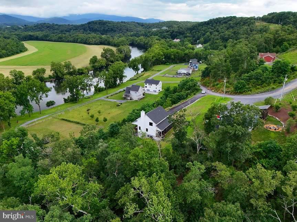
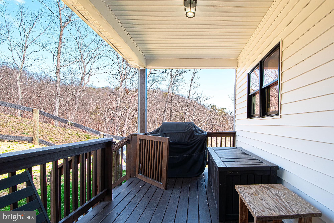
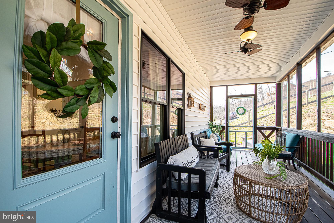
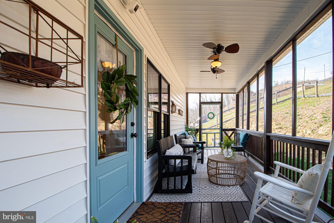
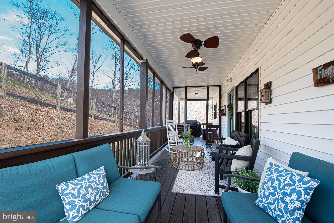
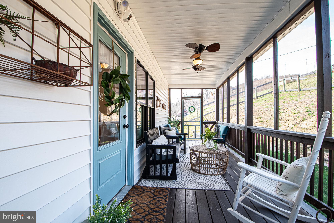
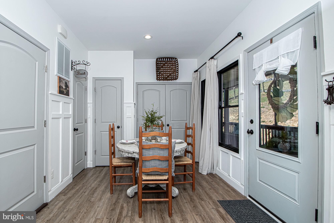
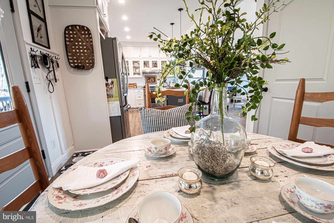
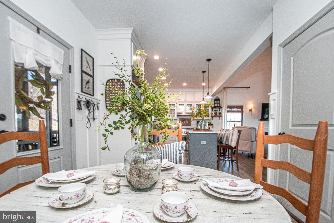
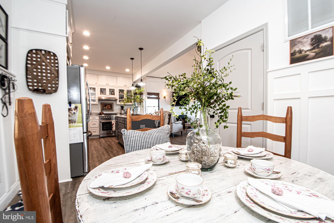
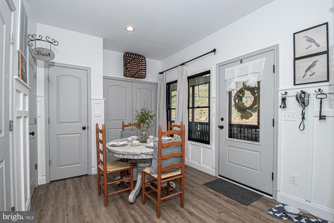
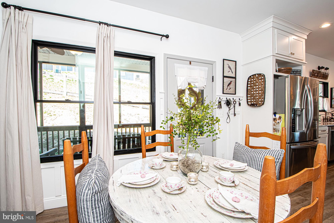
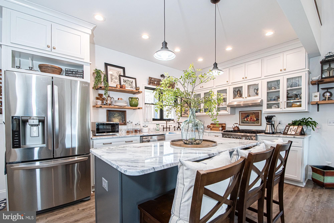
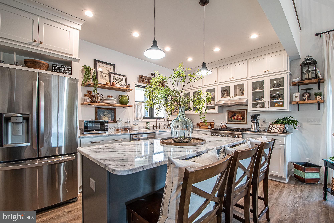
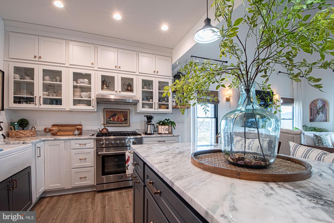
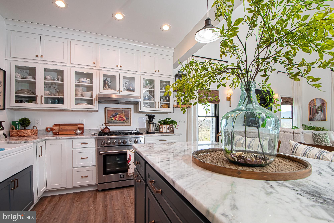
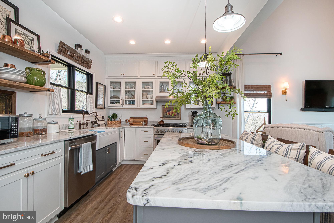
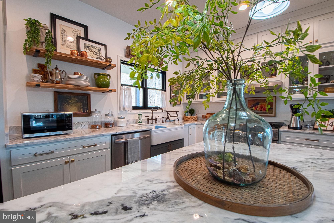
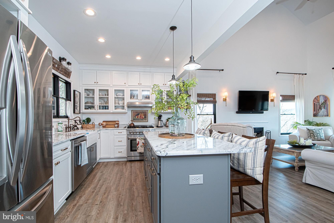
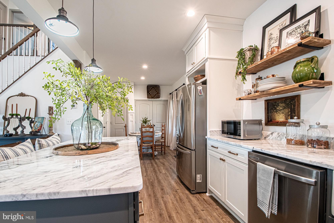
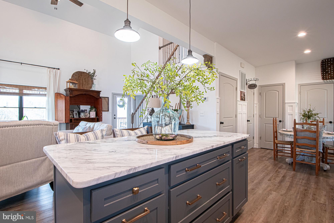
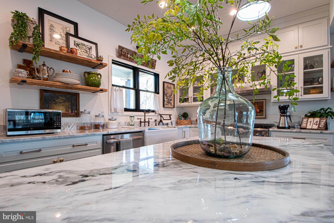
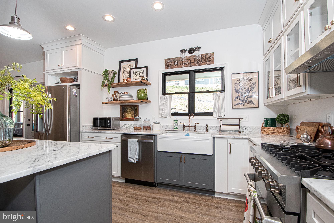
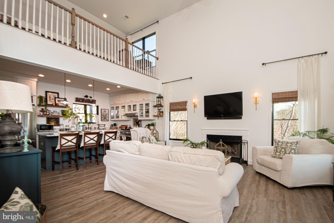
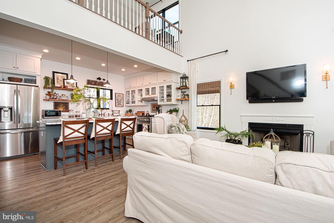
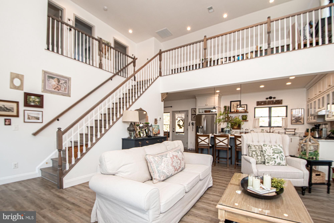
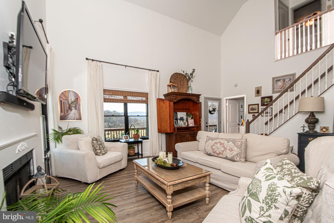
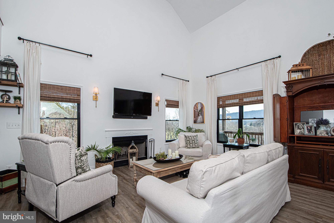
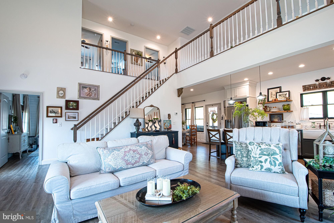
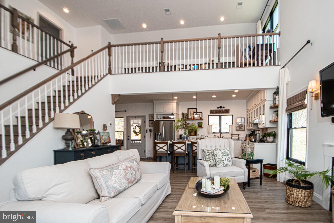
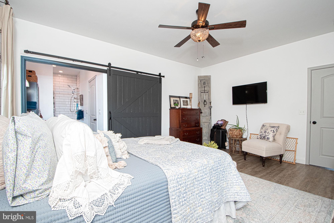
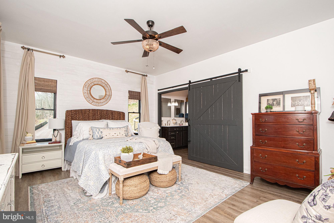
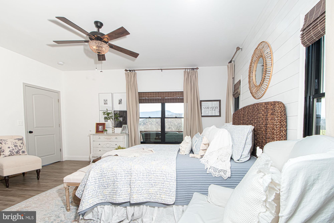
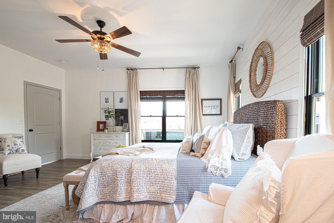
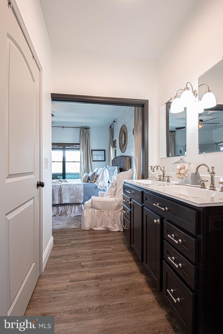
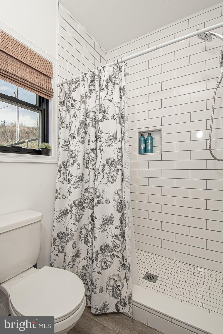
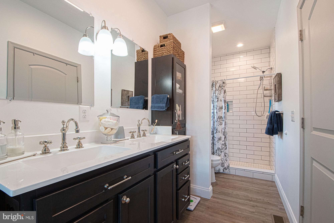
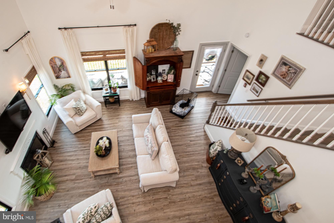
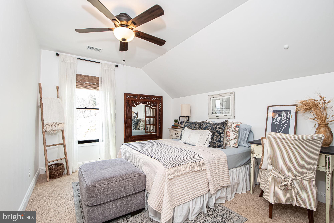
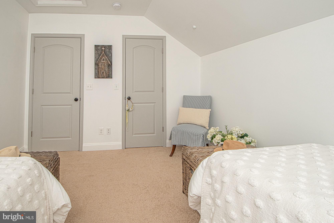
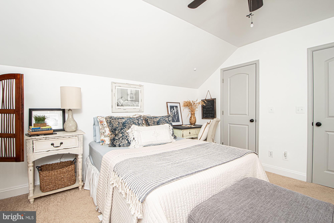
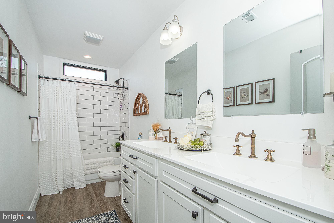
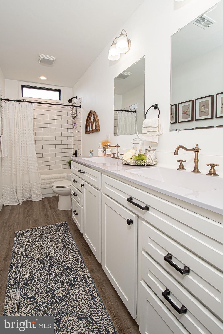
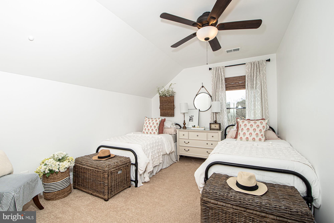
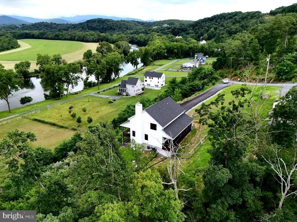
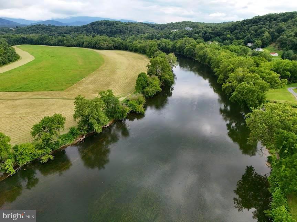
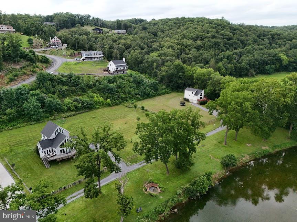
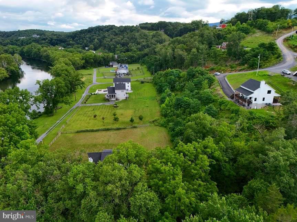
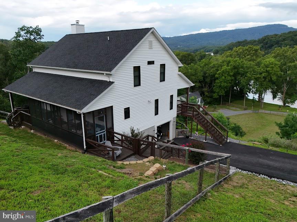
Wake up to breathtaking views of the South Fork of the Shenandoah River and the surrounding Shenandoah Valley from this beautifully maintained home in the sought-after Junewood Estates riverfront community. Designed to bring the outdoors in, the light-filled interior features soaring vaulted ceilings, expansive windows framing incredible views, and a stunning floor-to-ceiling stone fireplace that anchors the spacious great room. The open-concept layout flows effortlessly into the beautifully appointed kitchen with marble countertops, a farmhouse sink, glass-front cabinetry, and a five-burner gas range—perfect for everyday living and entertaining. The main-level primary suite offers a beautifully updated bath with a tiled walk-in shower and double vanity. Upstairs, the open loft overlooks the great room and provides the ideal space for a home office, reading nook, or second living area, along with two additional bedrooms and a full bath. The unfinished lower level is already plumbed for a future bathroom, offering endless opportunities to create additional living space. Outside, enjoy covered and screened porches, a paved driveway, and exclusive community access to the South Fork of the Shenandoah River with a dock for launching kayaks and other non-motorized watercraft, plus scenic walking trails just moments away. Whether you're looking for a full-time residence, a peaceful mountain retreat, or an investment opportunity as a short-term rental or Airbnb, this home offers the perfect blend of comfort, quality, and unforgettable views—all while being conveniently located outside the flood zone.
Features & Amenities
Interior
-
Other Interior Features
Eat-in Kitchen, Ceiling Fan(s), Recessed Lighting, Pantry, Cathedral Ceiling(s), High Ceilings, Built-in Features, Beamed Ceilings, Open Floorplan
-
Total Bedrooms
3
-
Bathrooms
2
-
1/2 Bathrooms
1
-
Above Grade Finished Area
1764.0
-
Basement YN
YES
-
Cooling YN
YES
-
Cooling
Central Air, Heat Pump, Ceiling Fan(s), Electric
-
Fireplace YN
YES
-
Heating YN
YES
-
Heating
Electric, Wood, Heat Pump
-
Main Level Bedrooms
1
-
Pet friendly
N/A
Exterior
-
Garage
Yes
-
Garage spaces
2
-
Construction Materials
Vinyl Siding, Other
-
Other Exterior Features
Lighting, Rain Gutters
-
Parking
Garage Door Opener, Asphalt, Private, Garage, Driveway, Inside Entrance, Community Structure
-
Patio and Porch Features
Porch
-
Pool
No
-
Waterfront YN
NO
-
View
Water, River, Valley, Trees/Woods, Scenic
Area & Lot
-
Lot Features
Sloped
-
Lot Size(acres)
1.02
-
Lot Size(square feet)
44,431
-
Property Type
Residential
-
Property Sub Type
Single Family Residence
-
Architectural Style
Contemporary
Price
-
Sales Price
$675,000
-
Financing Options
Cash, Conventional, FHA, USDA, VA
-
Zoning
R-1 Residential District is intended for single-family residential use.
-
Sq. Footage
2,464
-
Price/SqFt
$273
HOA
-
Association
YES
-
Association Fee
$90
-
Association Fee Frequency
Monthly
-
Association Fee Includes
N/A
School District
-
Elementary School
RESSIE JEFFRIES
-
Middle School
SKYLINE
-
High School
SKYLINE
Property Features
-
New Construction
NO
-
Foundation Details
Block
-
Senior Community YN
NO
-
Sewer
Septic Tank
-
Tax Lot
5
-
Water Source
Well
Schedule a Showing
Showing scheduled successfully.
Mortgage calculator
Estimate your monthly mortgage payment, including the principal and interest, property taxes, and HOA. Adjust the values to generate a more accurate rate.
Your payment
Principal and Interest:
$
Property taxes:
$
HOA fees:
$
Total loan payment:
$
Total interest amount:
$
Location
County
WARREN
Elementary School
RESSIE JEFFRIES
Middle School
SKYLINE
High School
SKYLINE
Listing Courtesy of Debra Siksay , Samson Properties
RealHub Information is provided exclusively for consumers' personal, non-commercial use, and it may not be used for any purpose other than to identify prospective properties consumers may be interested in purchasing. All information deemed reliable but not guaranteed and should be independently verified. All properties are subject to prior sale, change or withdrawal. RealHub website owner shall not be responsible for any typographical errors, misinformation, misprints and shall be held totally harmless.

AGENT
Laurie Hailey
Call Laurie today to schedule a private showing.

* Listings on this website come from the FMLS IDX Compilation and may be held by brokerage firms other than the owner of this website. The listing brokerage is identified in any listing details. Information is deemed reliable but is not guaranteed. If you believe any FMLS listing contains material that infringes your copyrighted work please click here to review our DMCA policy and learn how to submit a takedown request.© 2024 FMLS.
Related Properties
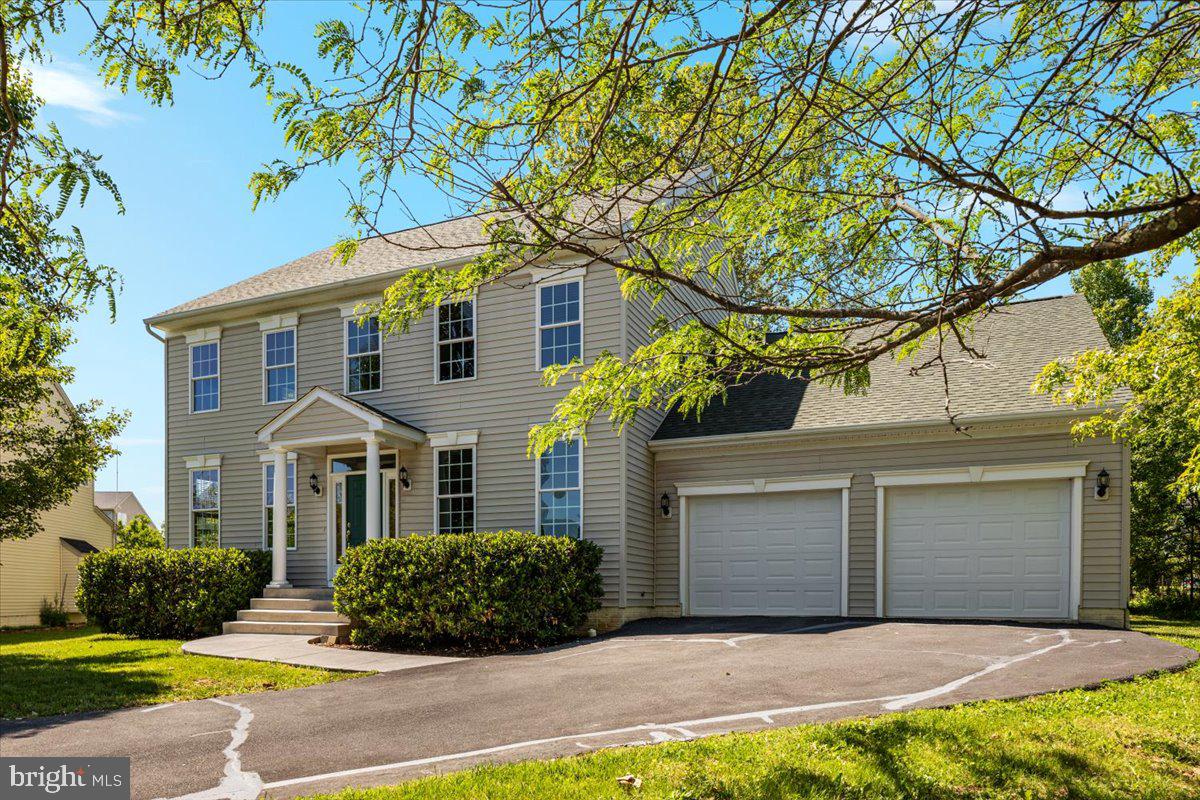
FRONT ROYAL
849 VILLAGE COURT
4 Beds
2 Baths
3,160 Sq.Ft.
$599,900
MLS#: VAWR2014198
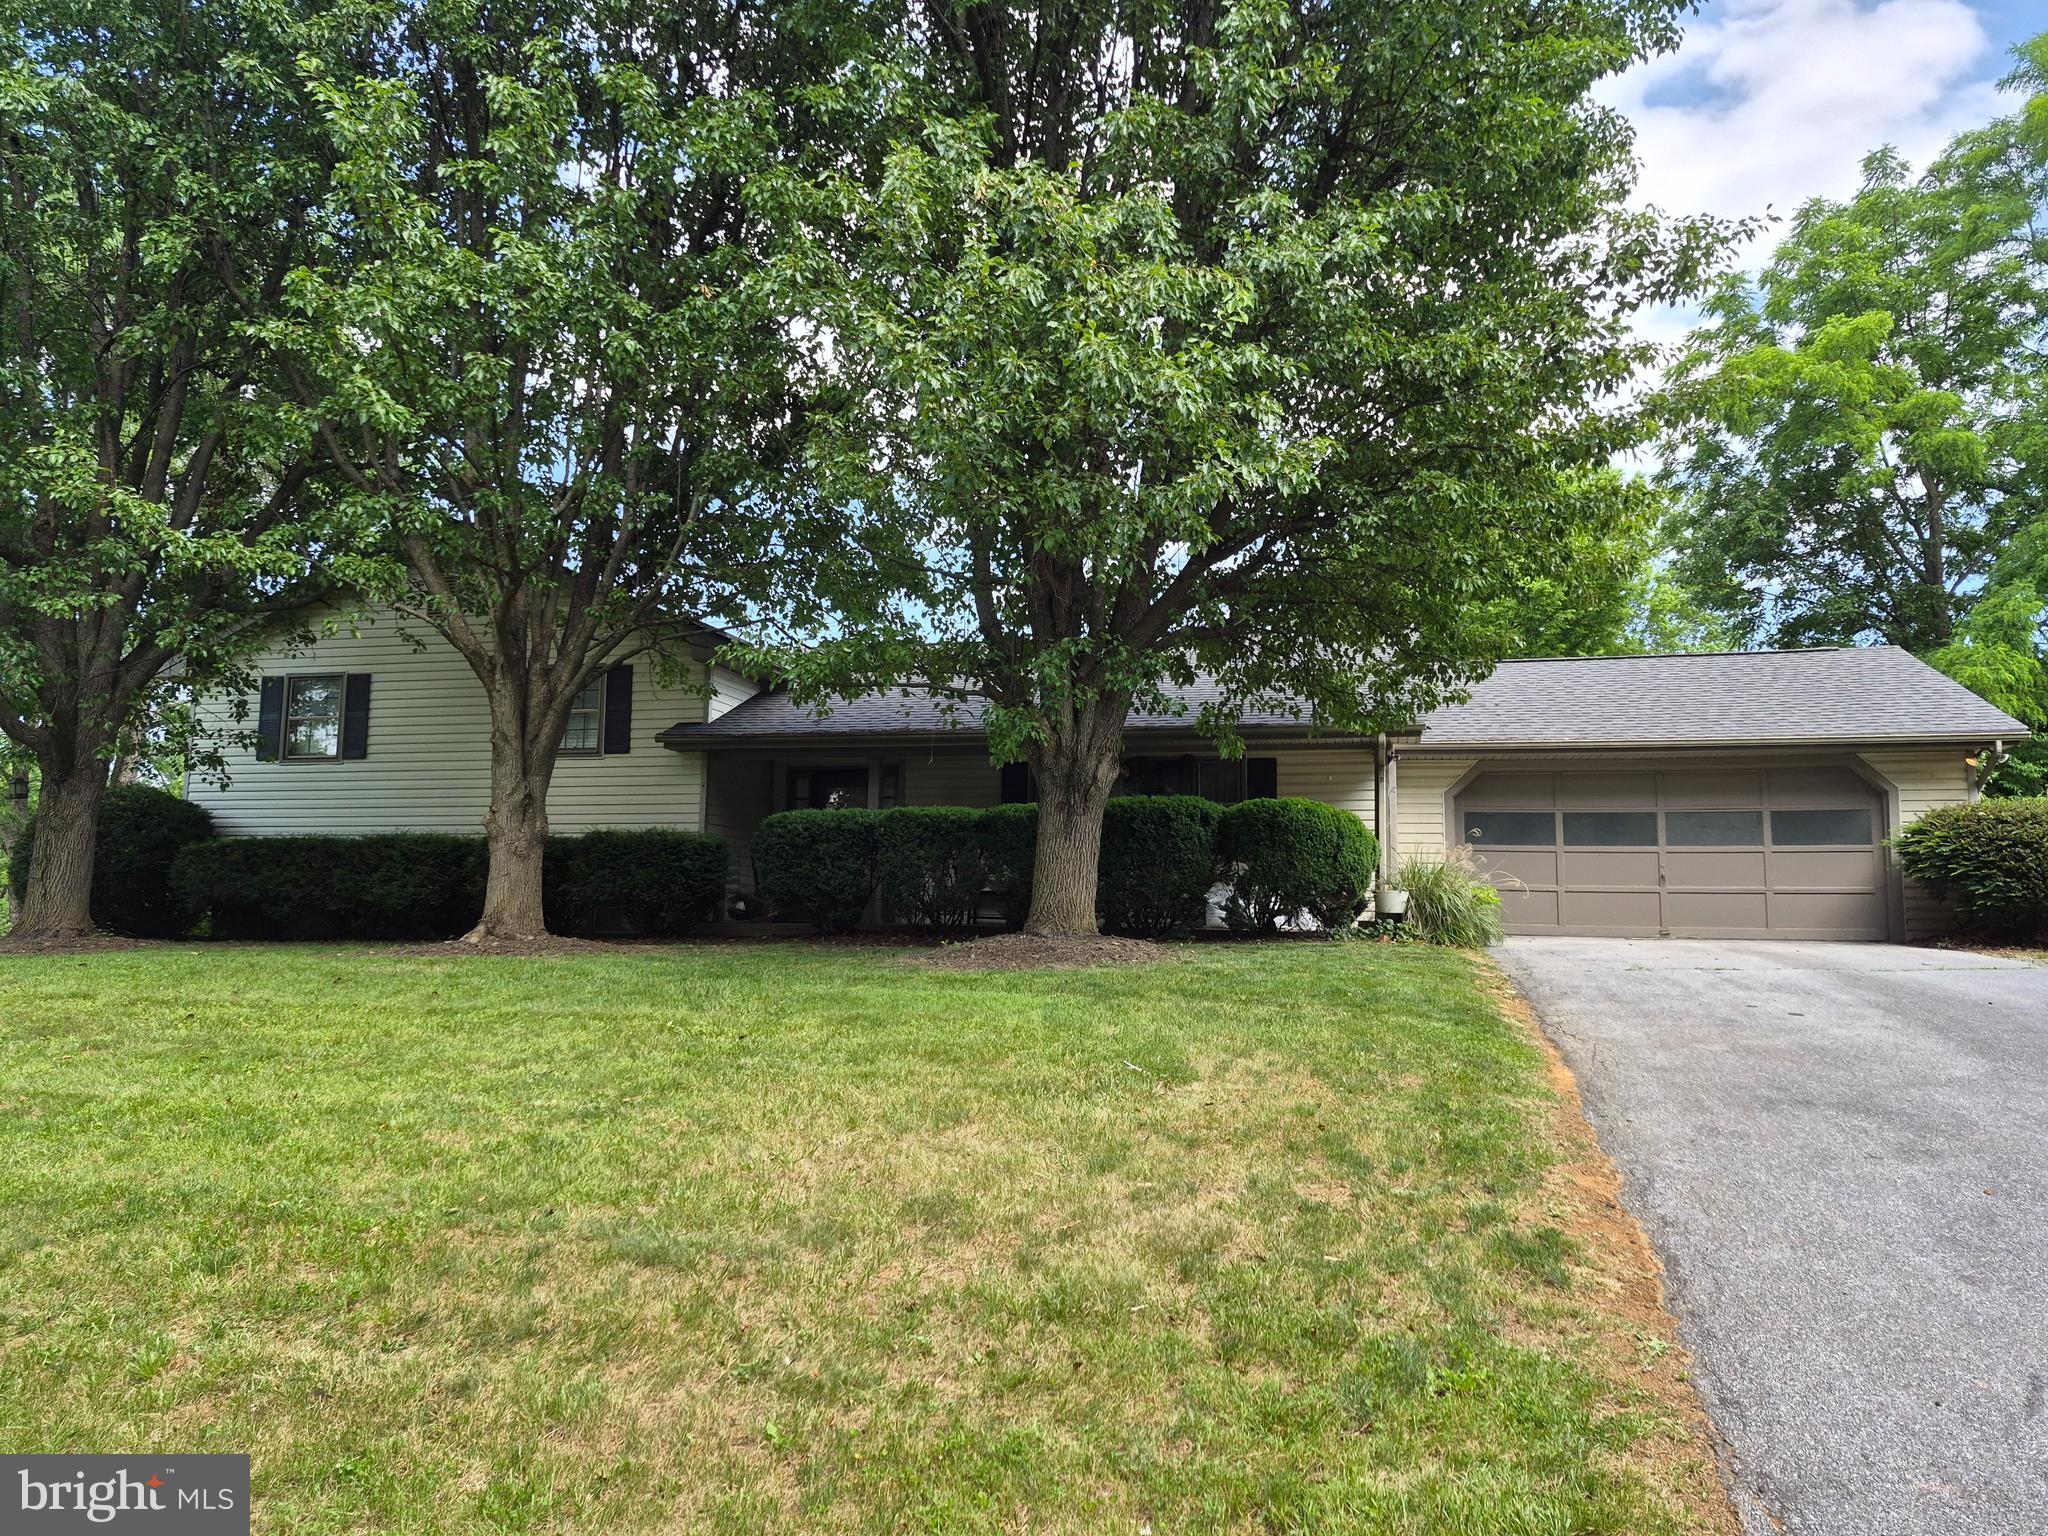
FRONT ROYAL
268 BOWLING GREEN ROAD
4 Beds
3 Baths
2,194 Sq.Ft.
$540,000
MLS#: VAWR2014552
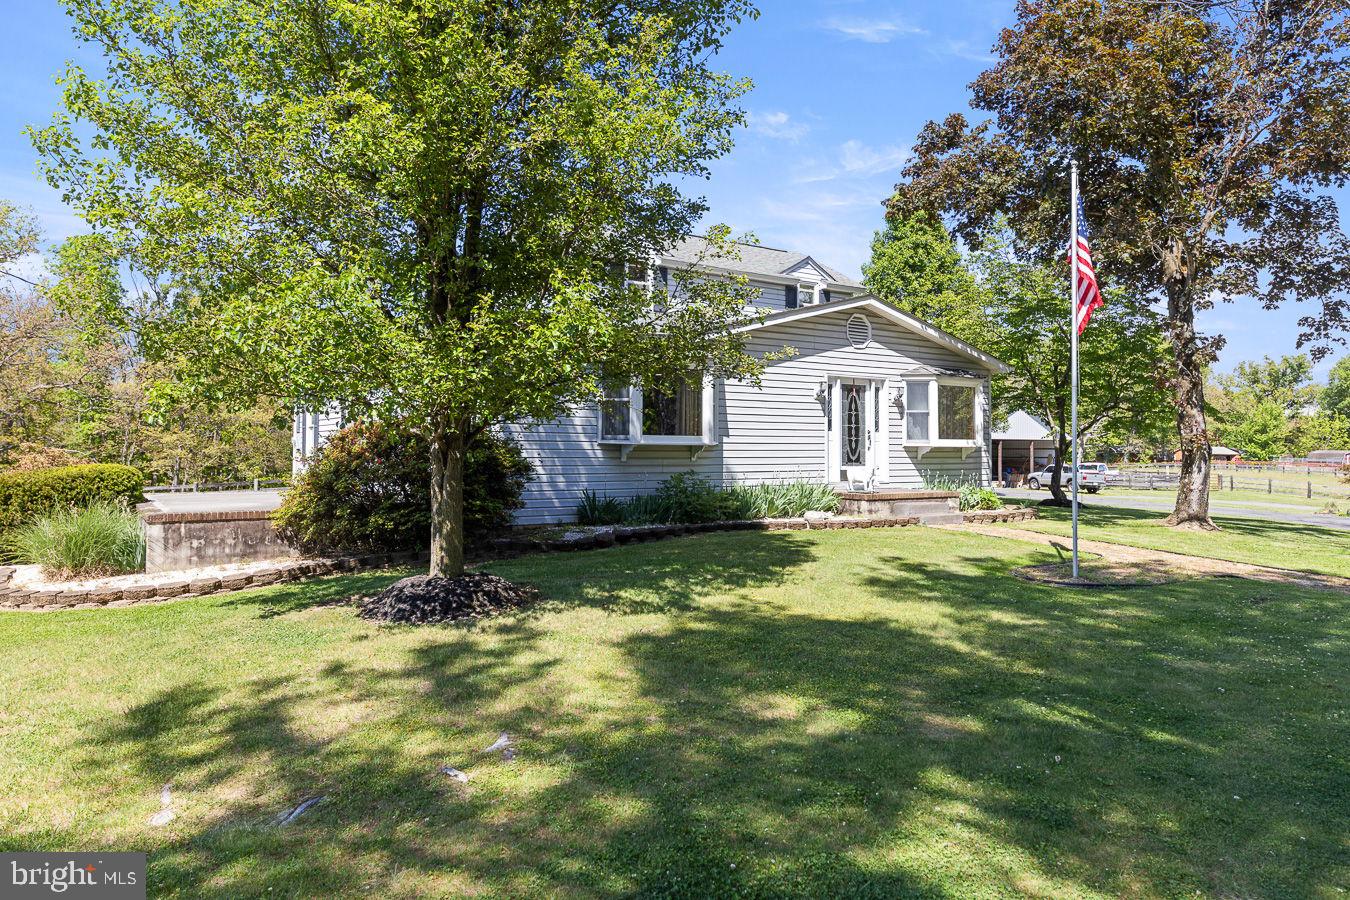
FRONT ROYAL
485 ESTEPPE ROAD
3 Beds
2 Baths
2,066 Sq.Ft.
$645,000
MLS#: VAWR2014338
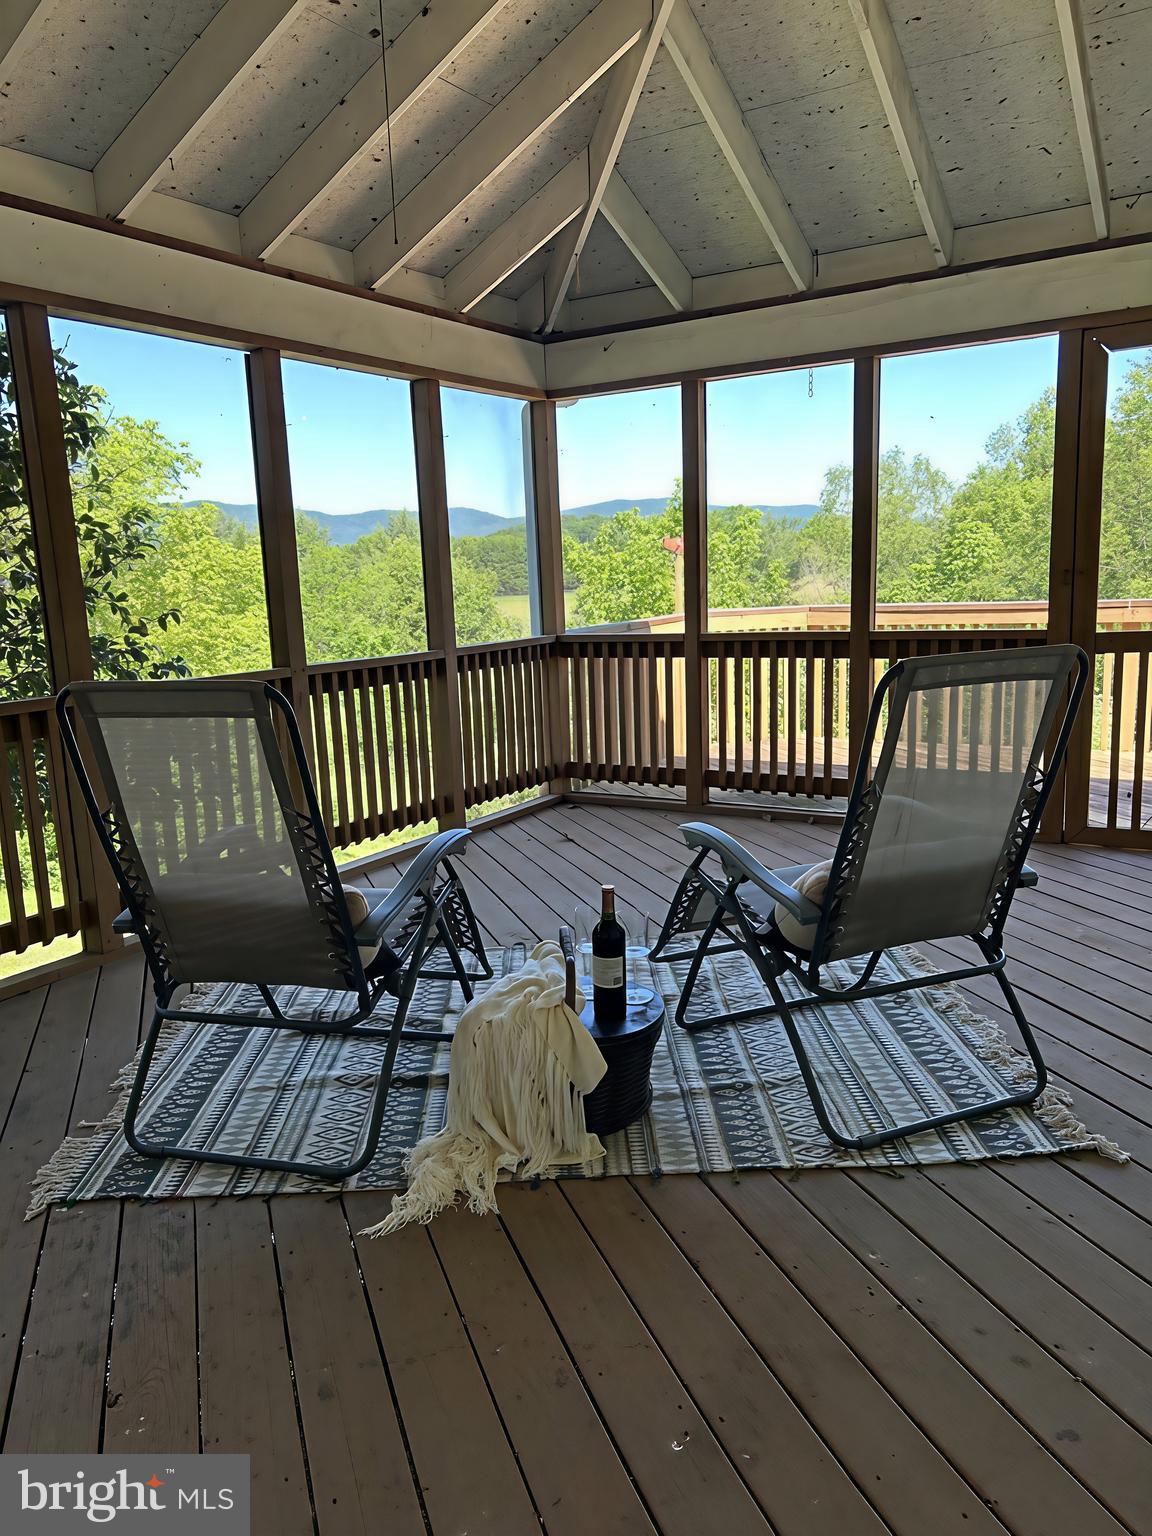
FRONT ROYAL
7525 STONEWALL JACKSON HIGHWAY
4 Beds
3 Baths
3,230 Sq.Ft.
$575,000
MLS#: VAWR2013158
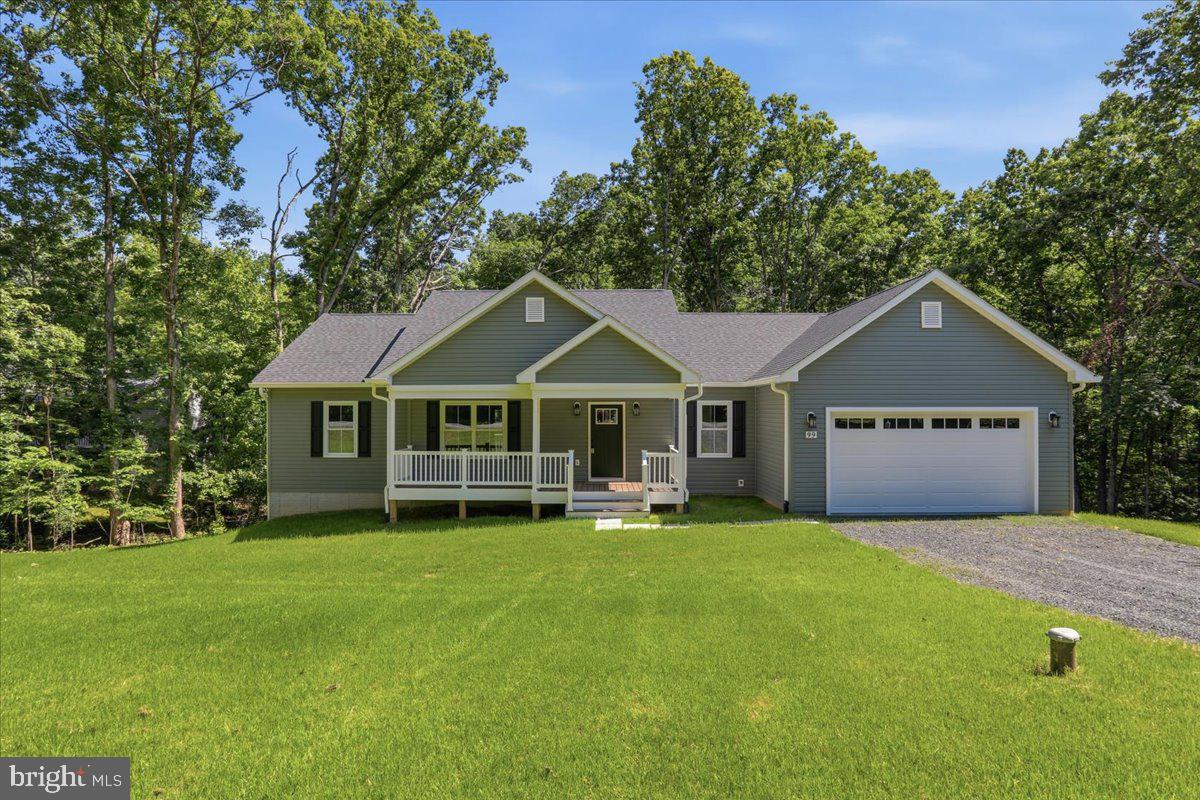
FRONT ROYAL
99 LAKESIDE DR
3 Beds
2 Baths
1,790 Sq.Ft.
$599,900
MLS#: VAWR2014572
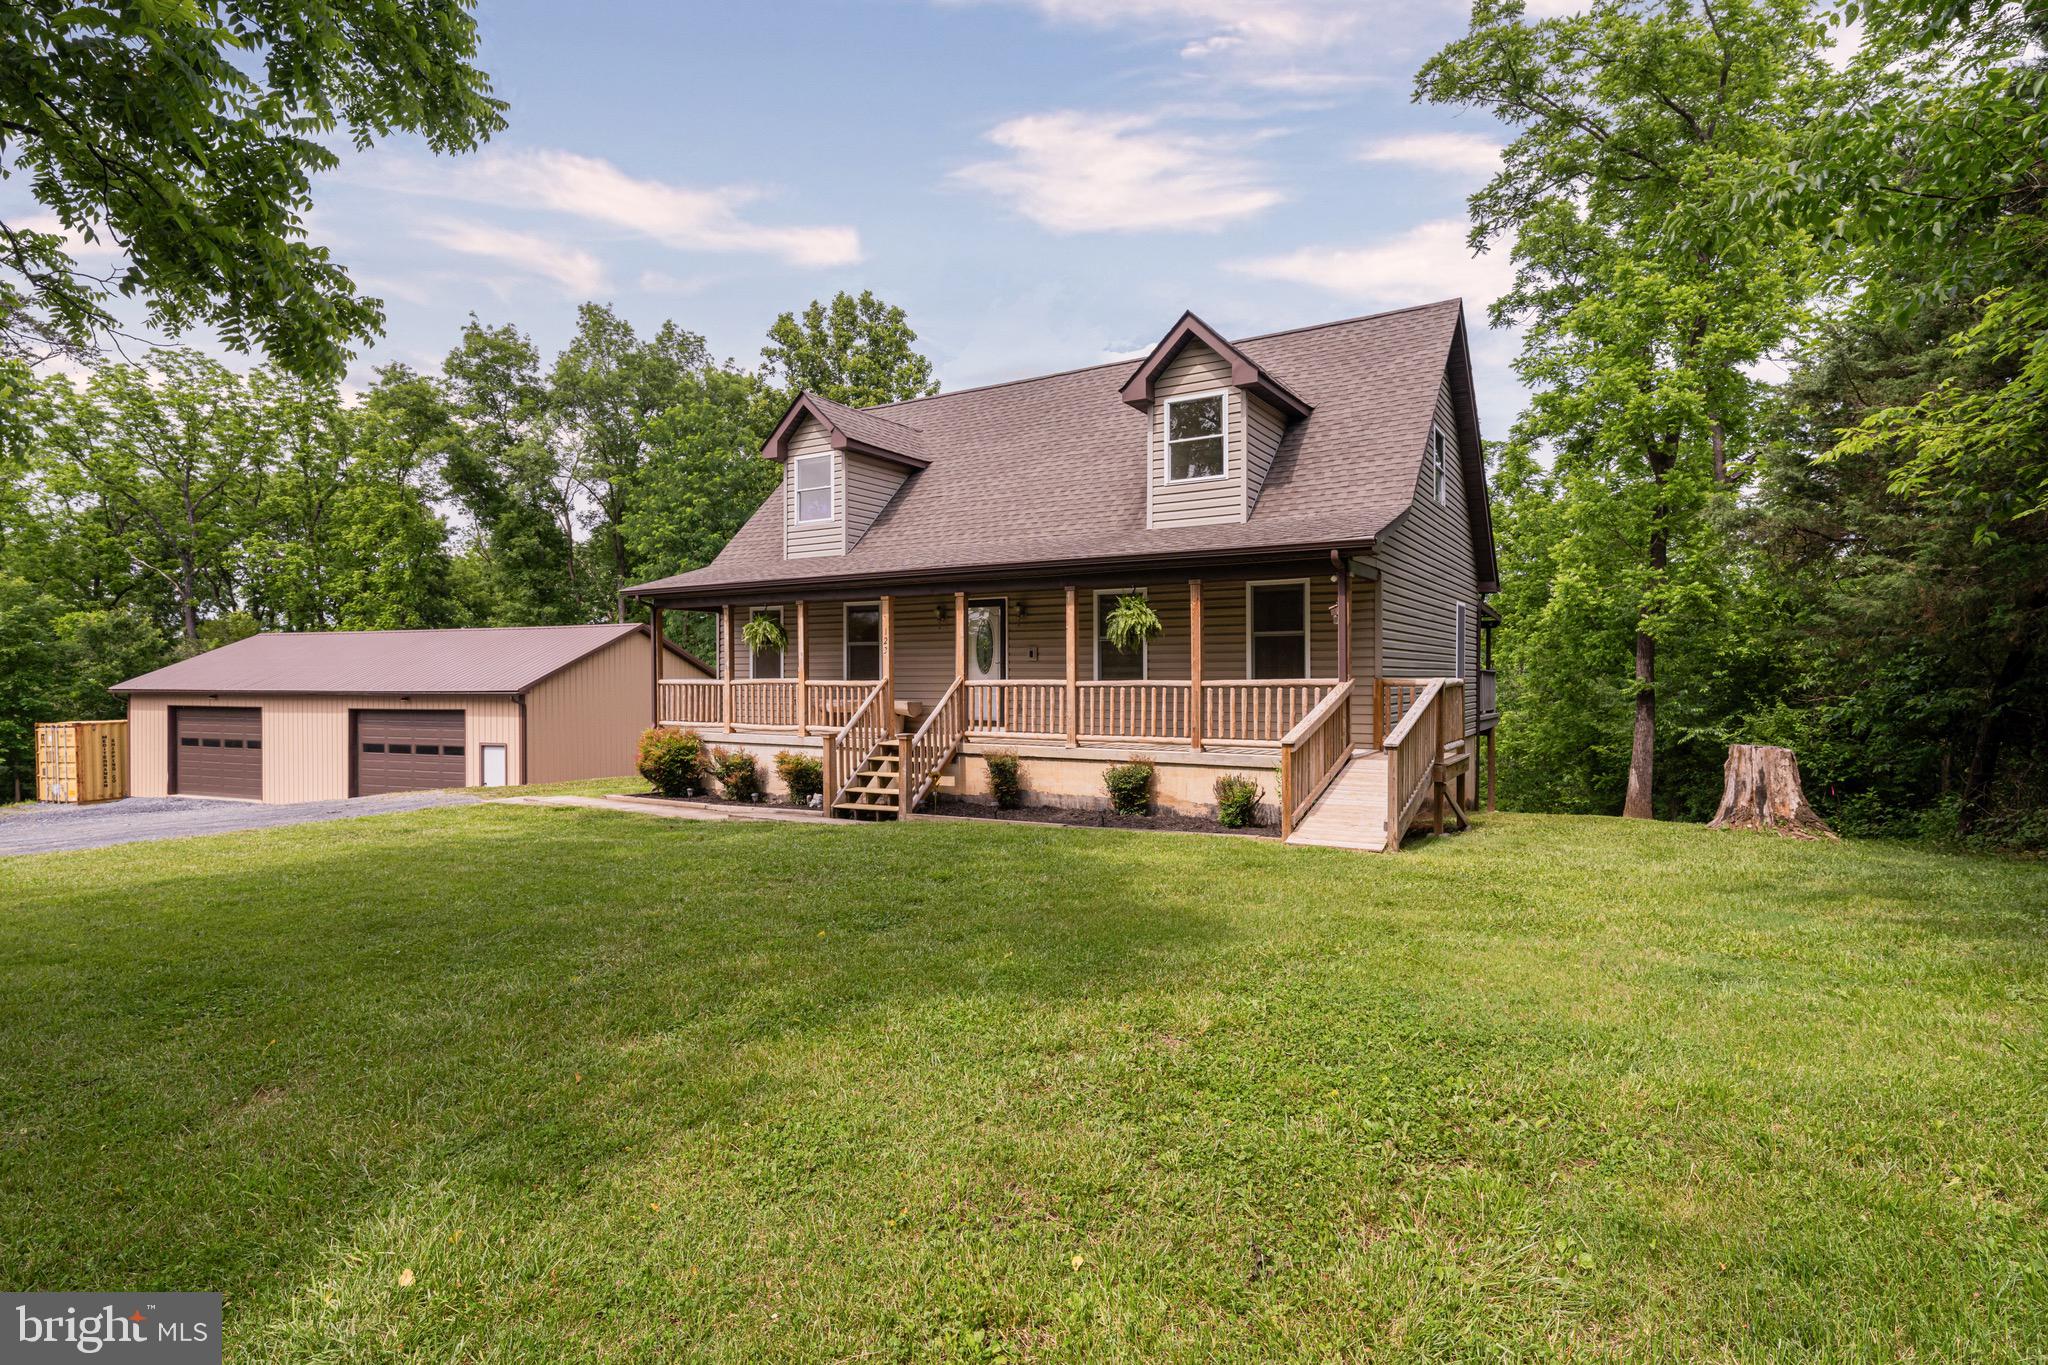
FRONT ROYAL
123 BEACH DRIVE
3 Beds
2 Baths
2,214 Sq.Ft.
$650,000
MLS#: VAWR2014570
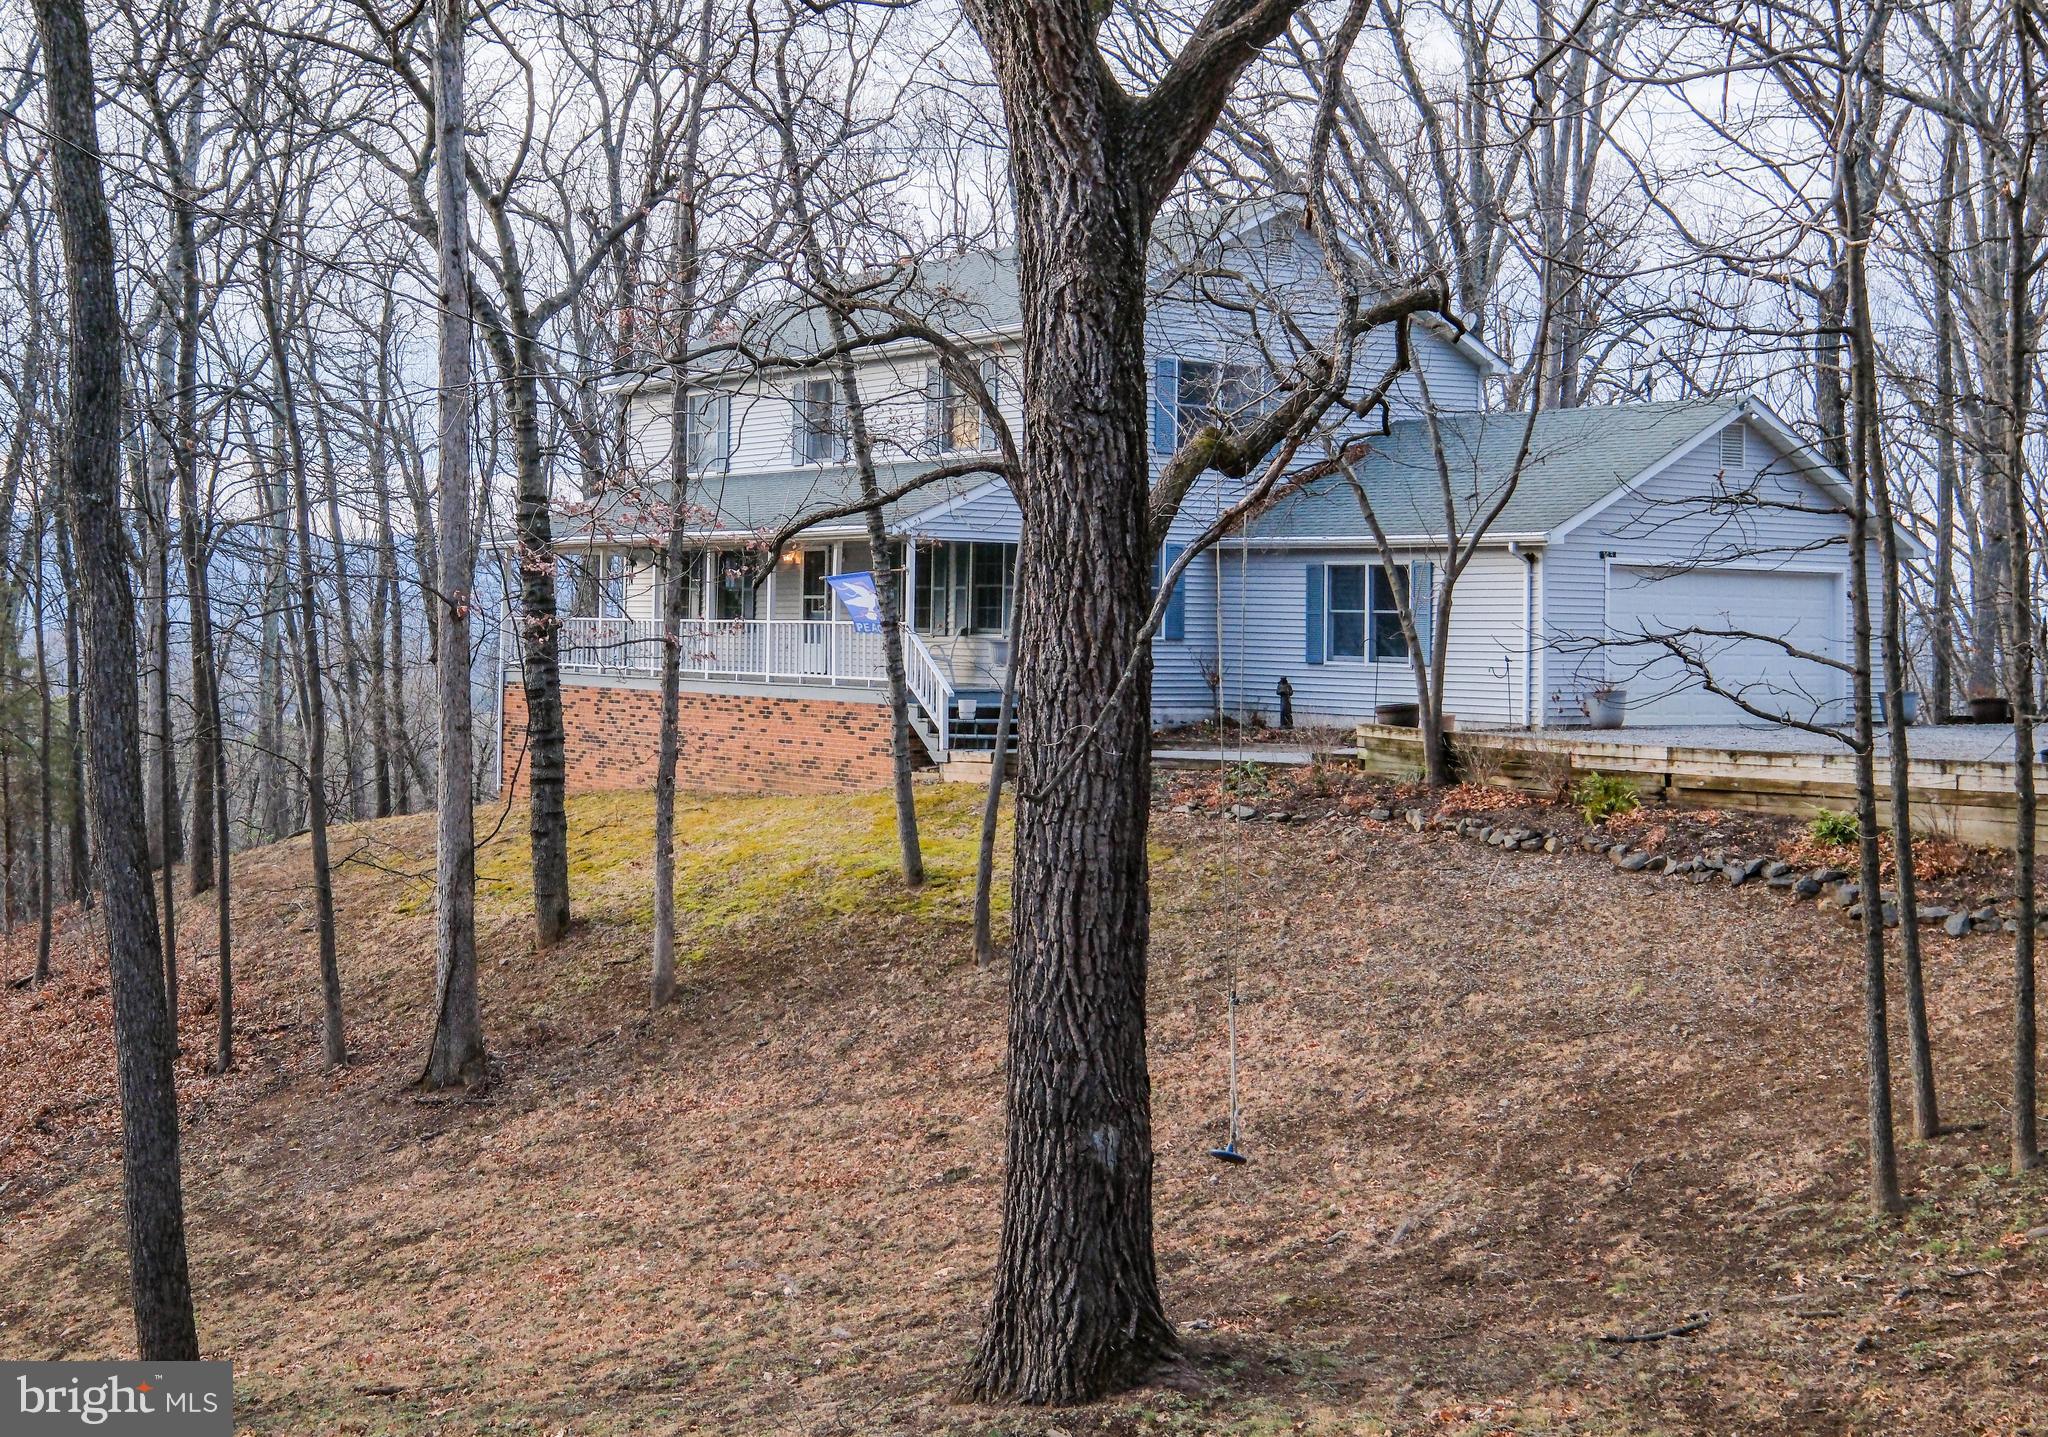
FRONT ROYAL
143 CARDINAL WIND DRIVE
4 Beds
2 Baths
2,366 Sq.Ft.
$549,999
MLS#: VAWR2013132
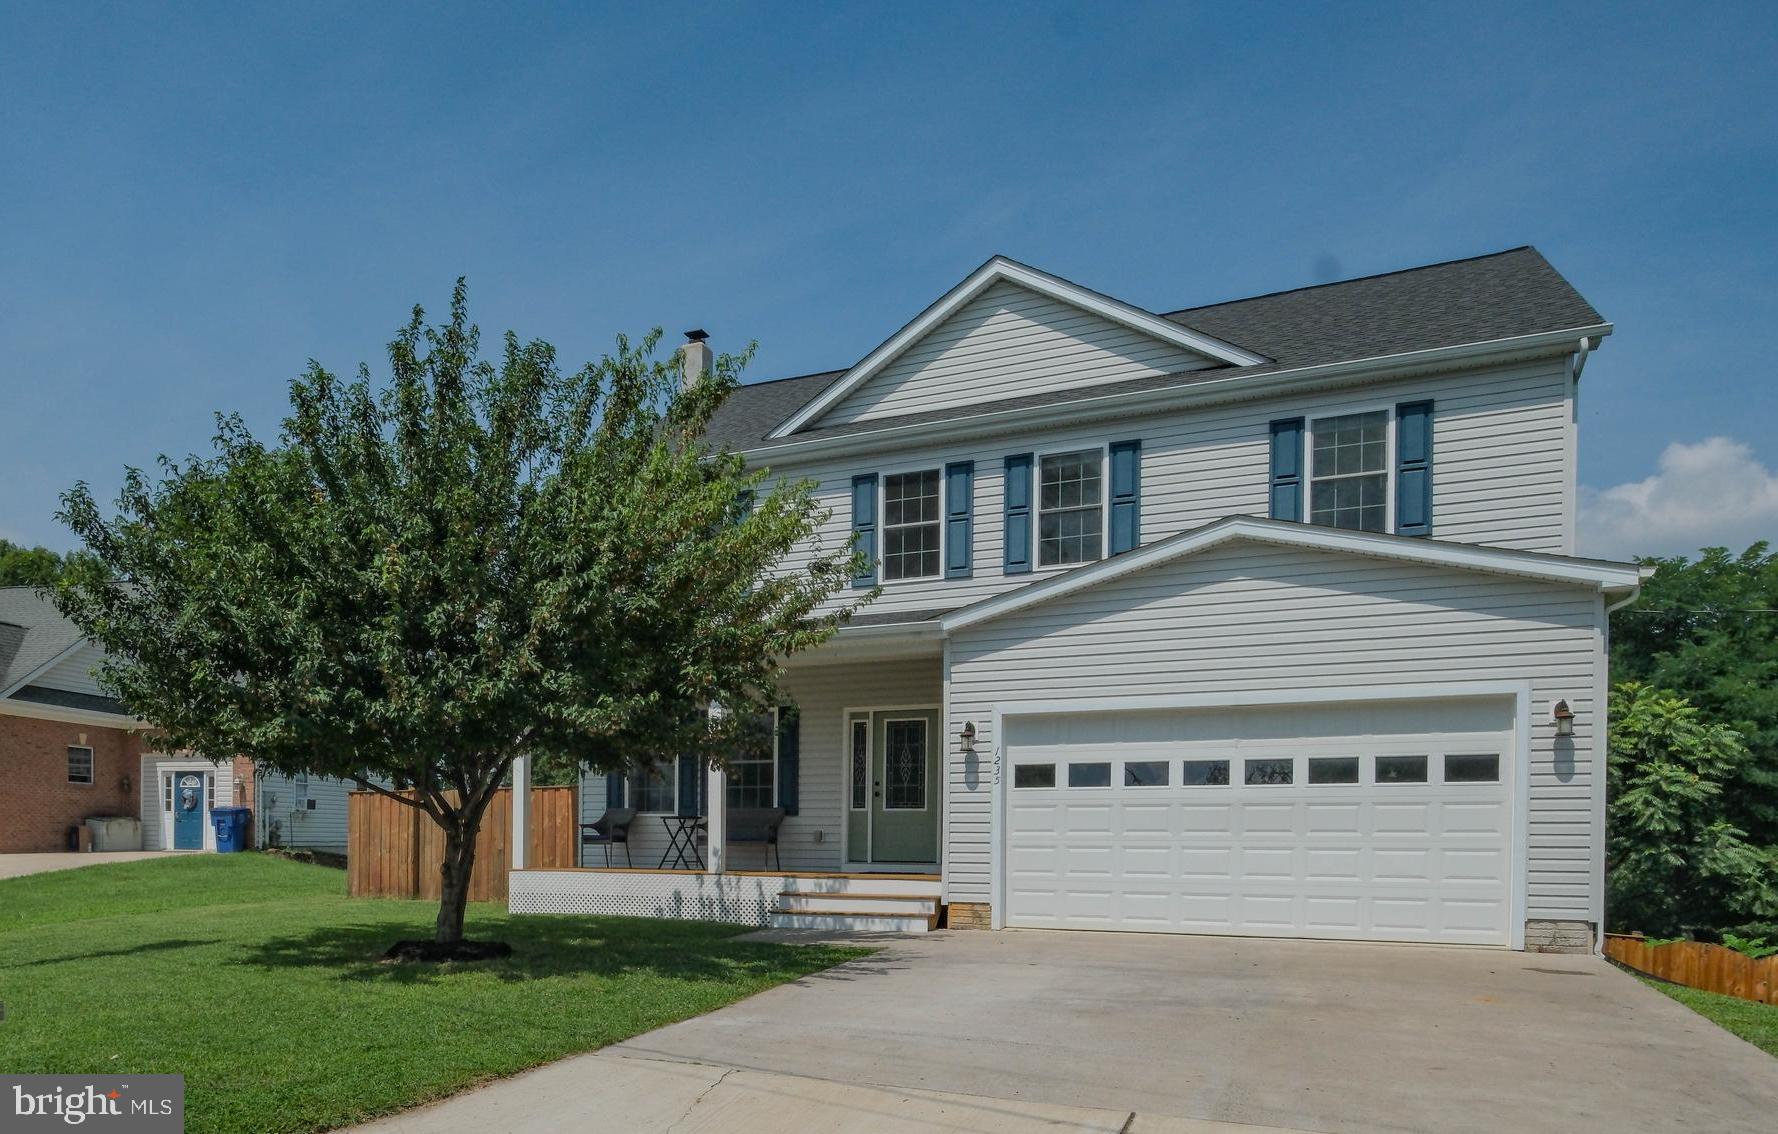
FRONT ROYAL
1235 KESLER ROAD
5 Beds
3 Baths
3,180 Sq.Ft.
$599,900
MLS#: VAWR2014884
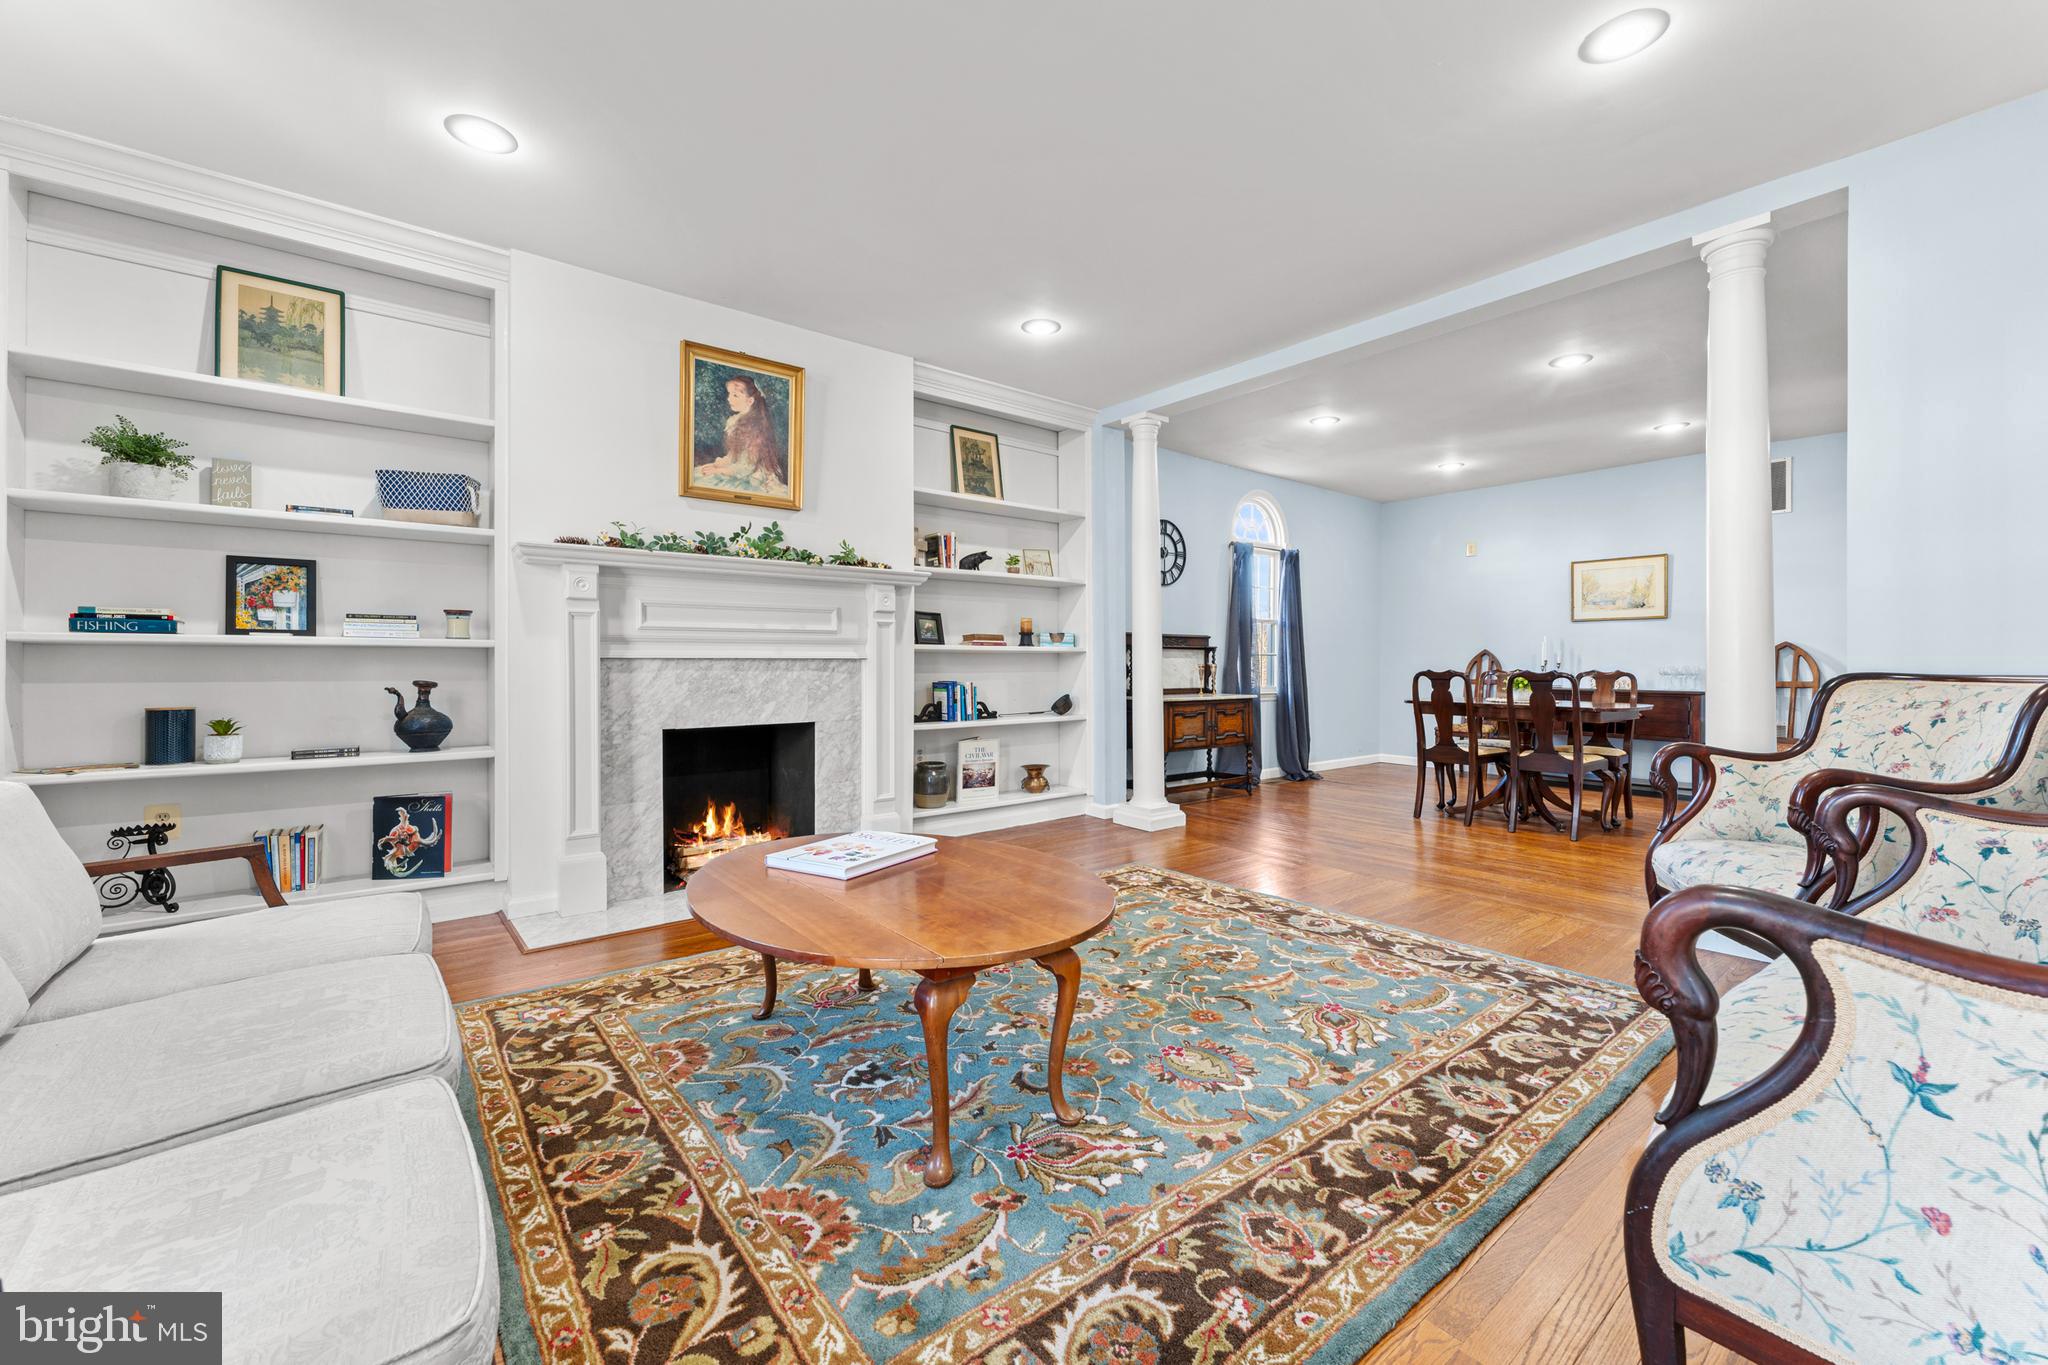
FRONT ROYAL
214 S ROYAL AVENUE
3 Beds
4 Baths
3,396 Sq.Ft.
$595,000
MLS#: VAWR2013444
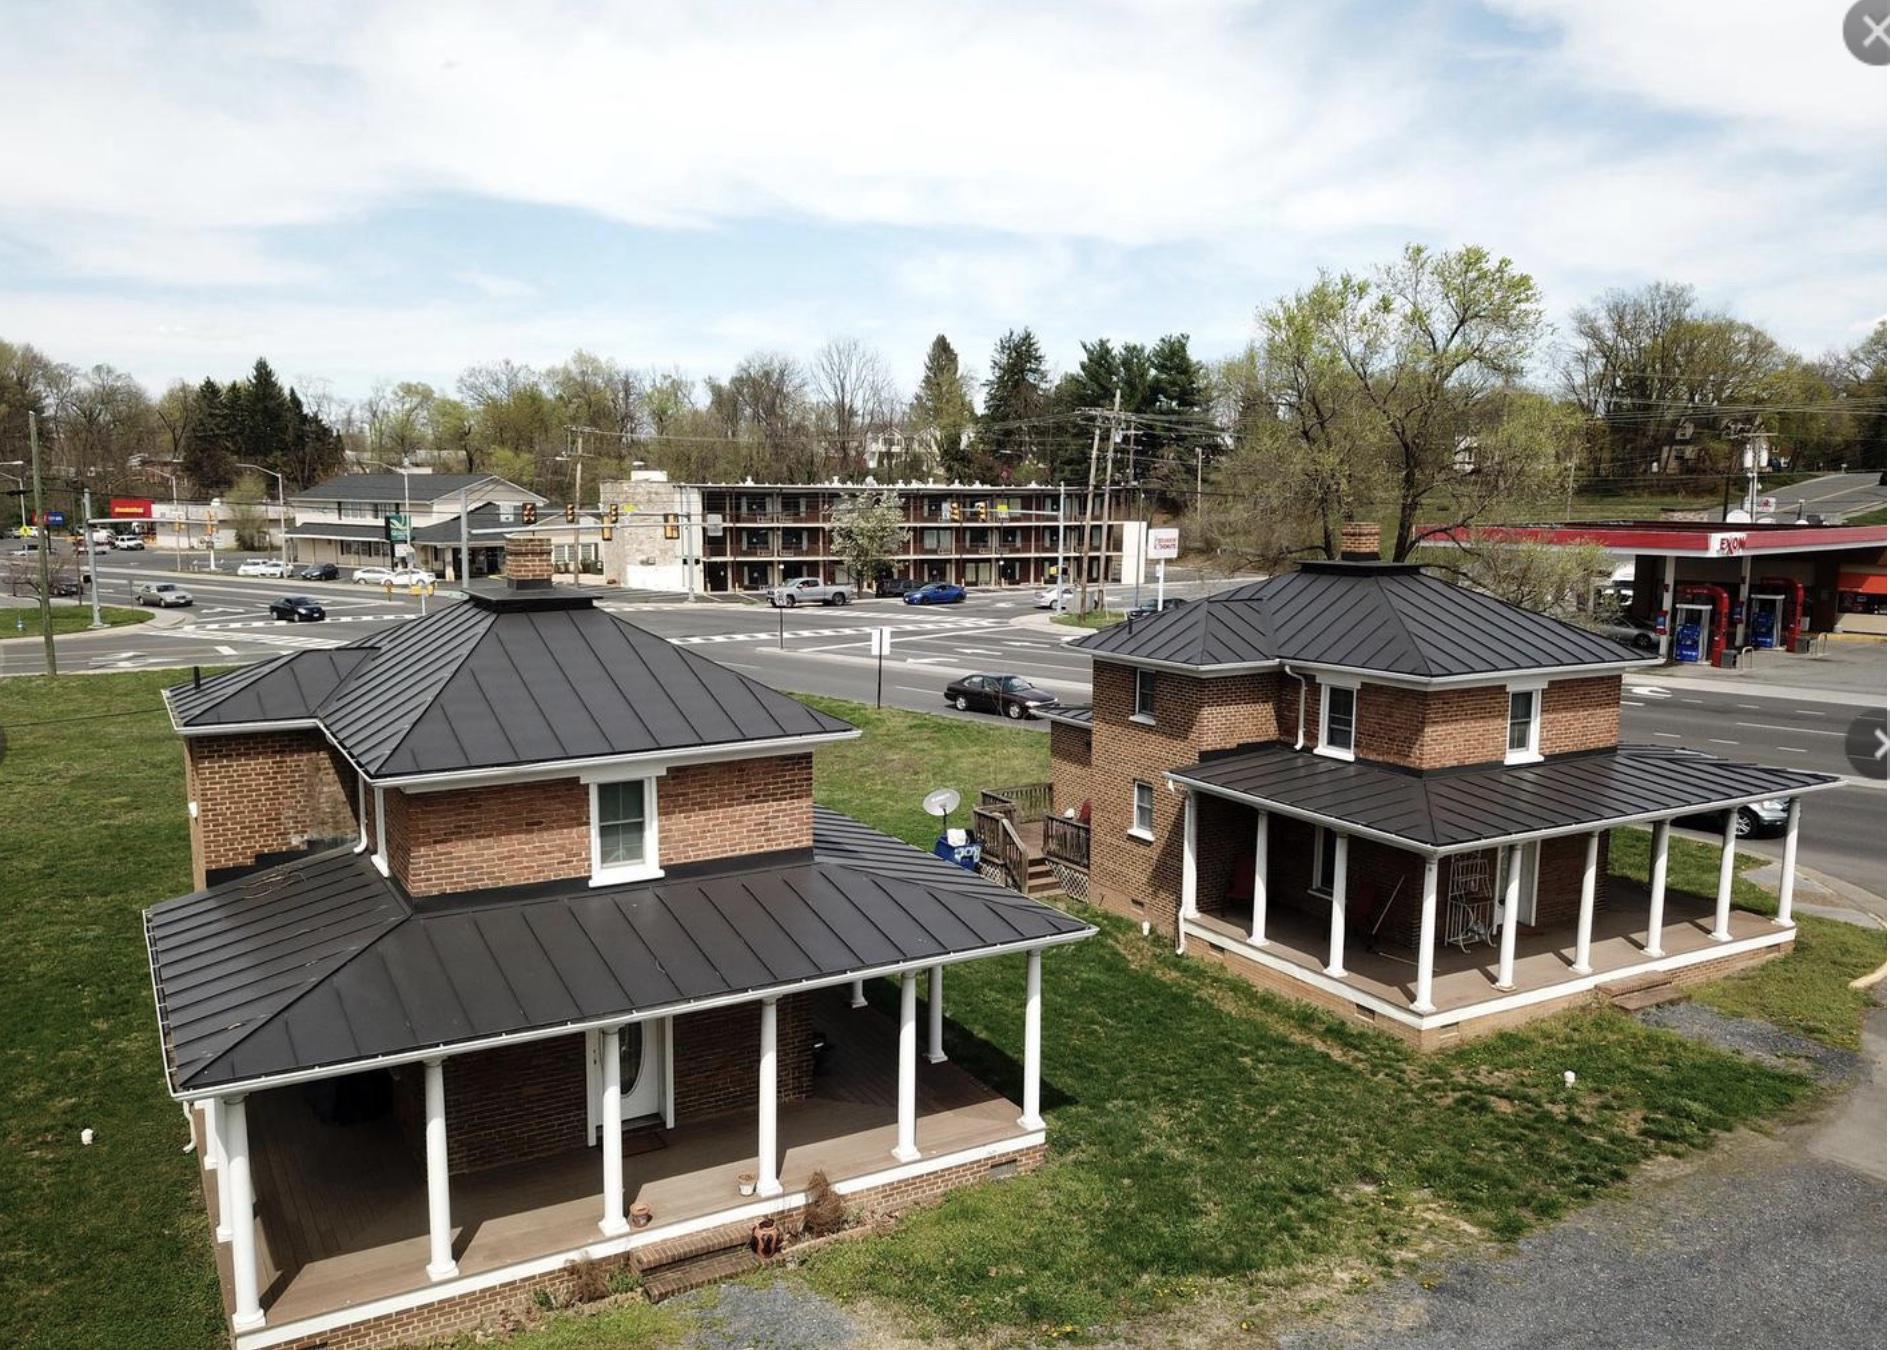
FRONT ROYAL
602 and 604 RADHAM STREET
2 Beds
1 Baths
N/A
$575,000
MLS#: VAWR2012964
.png)