


Property
Beds
6
Full Baths
5
1/2 Baths
1
Year Built
2026
Sq.Footage
5,450
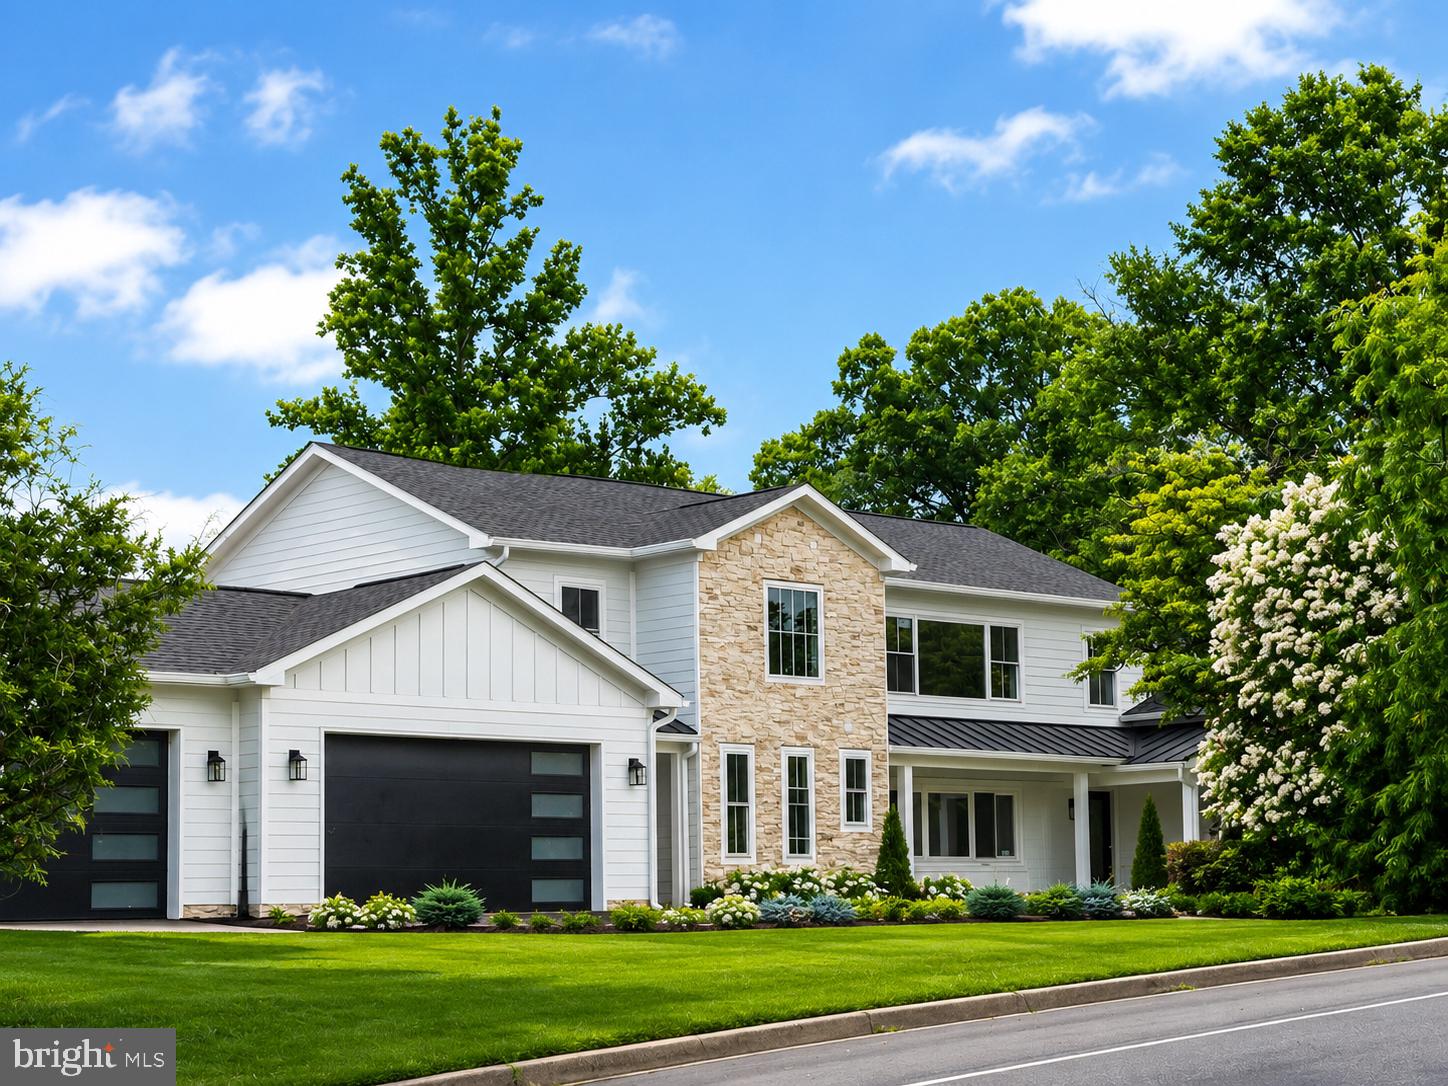
Welcome to 6931 Oak Ridge Rd., a modern luxury retreat offering 6 bedrooms, 5 full and 1 half bathrooms, and 2 private offices. Step into a dramatic open foyer filled with natural light from floor-to-ceiling windows throughout the home. Enjoy a chef's kitchen with an oversized waterfall island, premium appliances, gas cooktop, and a separate prep kitchen with its own sink and second dishwasher. The spacious family room features a stunning gas fireplace, perfect for entertaining. Enjoy indoor/outdoor living with the deck off the main level leading to the flat, landscaped back yard. The oversized two-car garage with 14-foot ceilings provides exceptional storage and an EV charger. A floating staircase with illuminated treads leads to a luxurious owner's suite with a private sitting area, spacious closets and spa-inspired bath. No basement—just bright, above-grade living with oversized windows, better natural light, improved ventilation, and beautiful views. The third level offers two additional bedrooms, a private office or gym, and a spectacular recreation room with a 14-foot cathedral ceiling. Complete with a whole-home sound system and smart technology package. Luxury. Light. Modern design. Expected completion late September to early October. This is a rare opportunity to own one of the area's most distinctive new homes. Interior Photos of a similar new build. Plans available in documents.
Features & Amenities
Interior
-
Total Bedrooms
6
-
Bathrooms
5
-
1/2 Bathrooms
1
-
Above Grade Finished Area
5450.0
-
Basement YN
NO
-
Cooling YN
YES
-
Cooling
Central Air, Electric
-
Fireplace YN
YES
-
Heating YN
YES
-
Heating
Natural Gas, Heat Pump
-
Pet friendly
N/A
Exterior
-
Garage
Yes
-
Garage spaces
2
-
Construction Materials
HardiPlank Type, Vinyl Siding
-
Parking
Electric Vehicle Charging Station(s), Garage, Inside Entrance, Attached
-
Pool
No
-
Waterfront YN
NO
Area & Lot
-
Lot Size(acres)
0.17
-
Lot Size(square feet)
7,200
-
Property Type
Residential
-
Property Sub Type
Single Family Residence
-
Architectural Style
Contemporary
Price
-
Sales Price
$1,785,000
-
Tax Amount
$4,671
-
Sq. Footage
5,450
-
Price/SqFt
$327
HOA
-
Association
No
School District
-
Elementary School
WESTLAWN
-
Middle School
JACKSON
-
High School
FALLS CHURCH
Property Features
-
New Construction
YES
-
Senior Community YN
NO
-
Sewer
Public Sewer
-
Tax Lot
4
-
Water Source
Public
Schedule a Showing
Showing scheduled successfully.
Mortgage calculator
Estimate your monthly mortgage payment, including the principal and interest, property taxes, and HOA. Adjust the values to generate a more accurate rate.
Your payment
Principal and Interest:
$
Property taxes:
$
HOA fees:
$
Total loan payment:
$
Total interest amount:
$
Location
County
FAIRFAX
Elementary School
WESTLAWN
Middle School
JACKSON
High School
FALLS CHURCH
Listing Courtesy of Boni Fair Vinter , Samson Properties
RealHub Information is provided exclusively for consumers' personal, non-commercial use, and it may not be used for any purpose other than to identify prospective properties consumers may be interested in purchasing. All information deemed reliable but not guaranteed and should be independently verified. All properties are subject to prior sale, change or withdrawal. RealHub website owner shall not be responsible for any typographical errors, misinformation, misprints and shall be held totally harmless.

AGENT
Laurie Hailey
Call Laurie today to schedule a private showing.

* Listings on this website come from the FMLS IDX Compilation and may be held by brokerage firms other than the owner of this website. The listing brokerage is identified in any listing details. Information is deemed reliable but is not guaranteed. If you believe any FMLS listing contains material that infringes your copyrighted work please click here to review our DMCA policy and learn how to submit a takedown request.© 2024 FMLS.
Related Properties
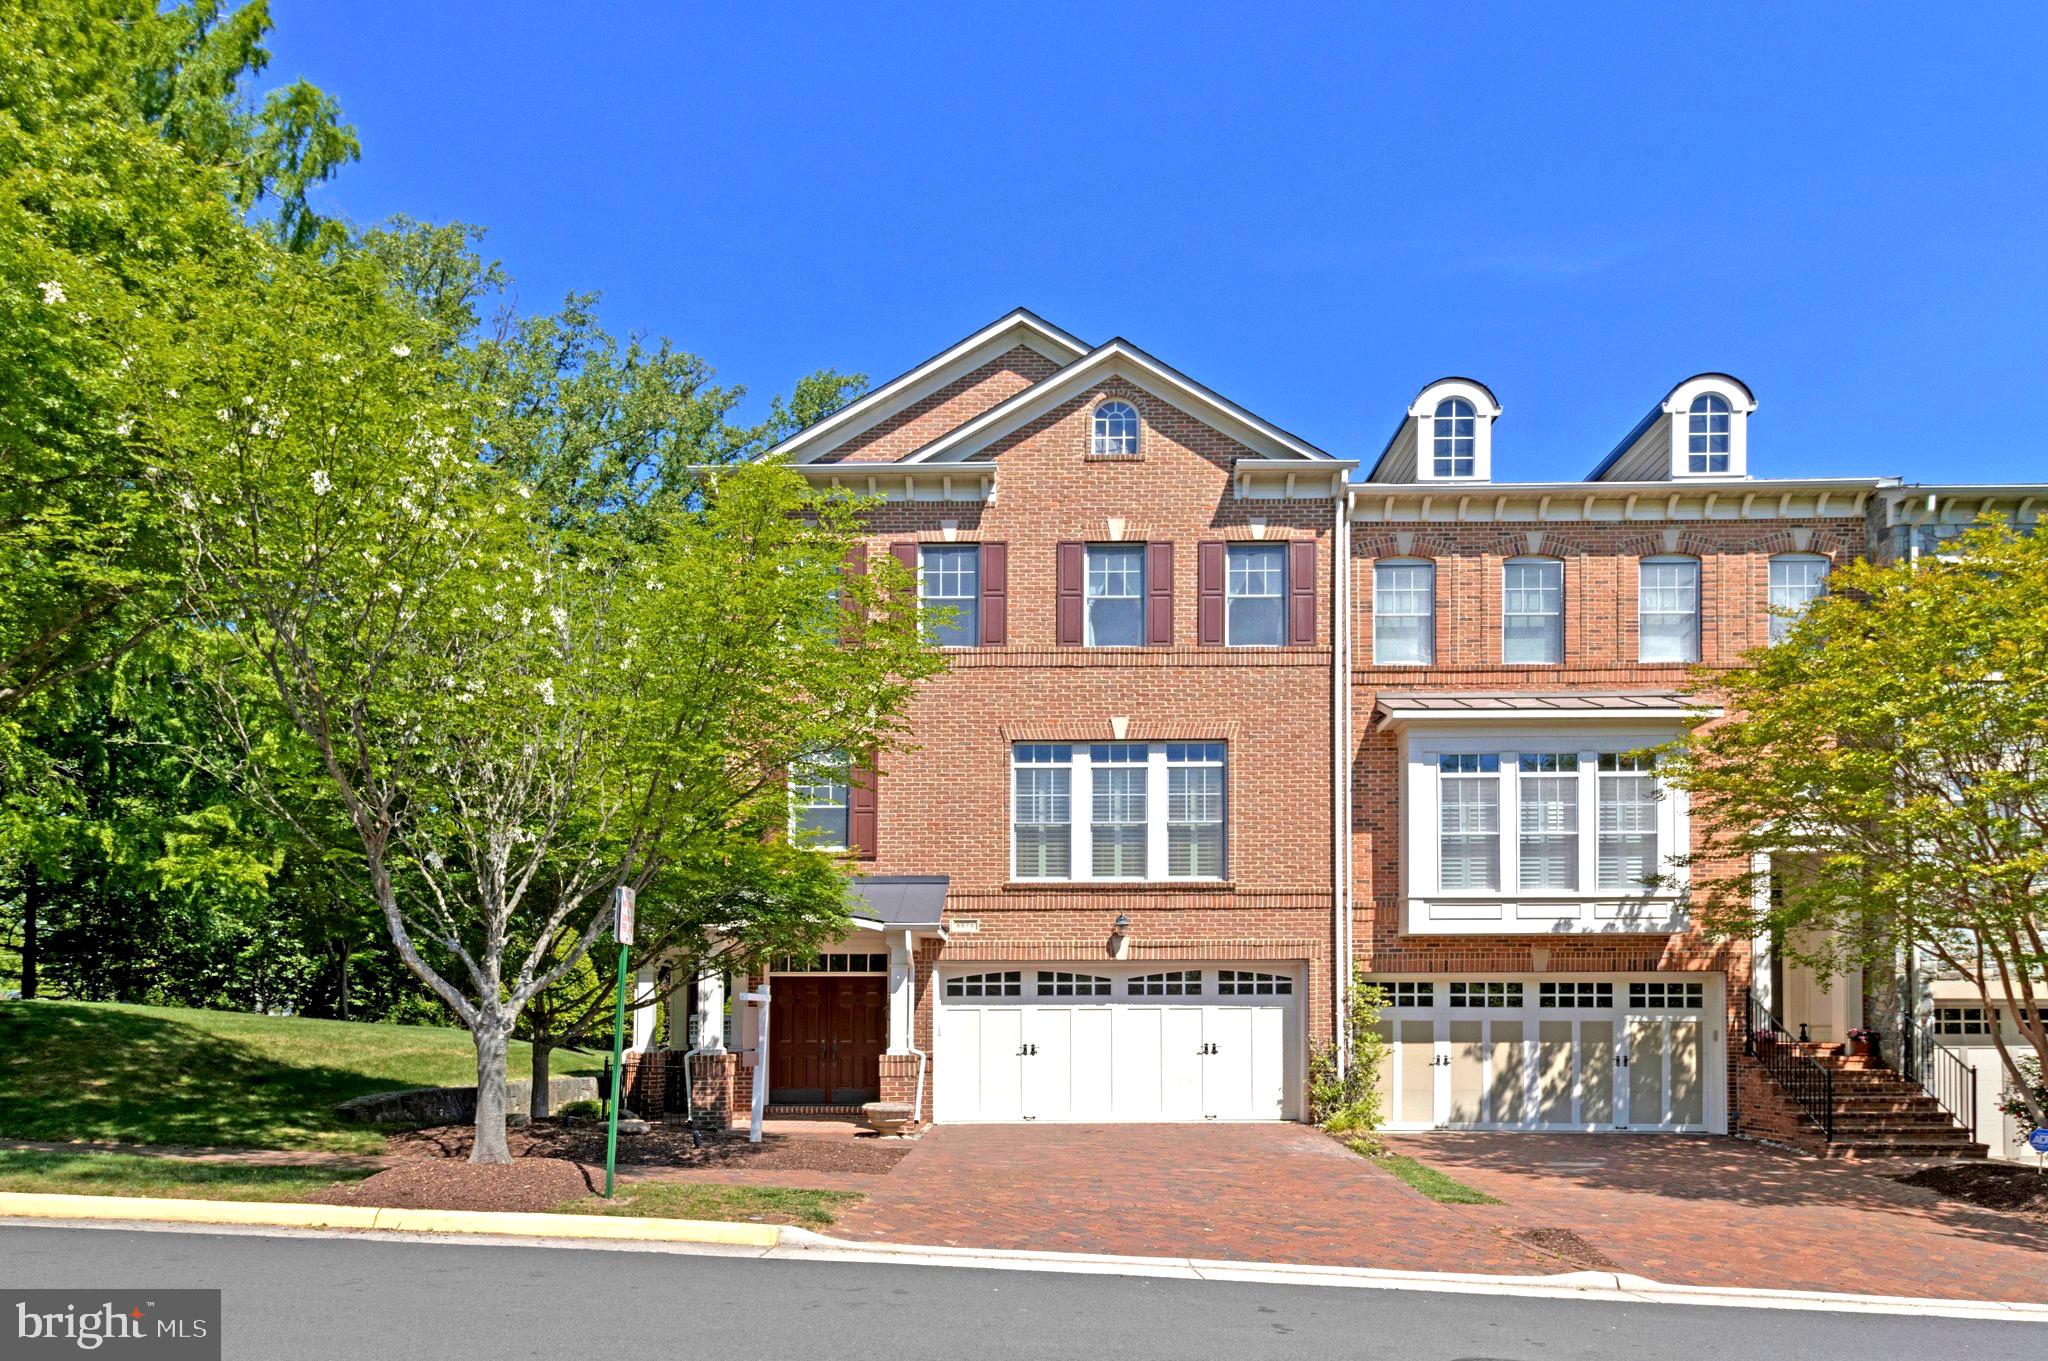
FALLS CHURCH
6878 FRASE DRIVE
3 Beds
3 Baths
3,176 Sq.Ft.
$1,525,000
MLS#: VAFX2306402
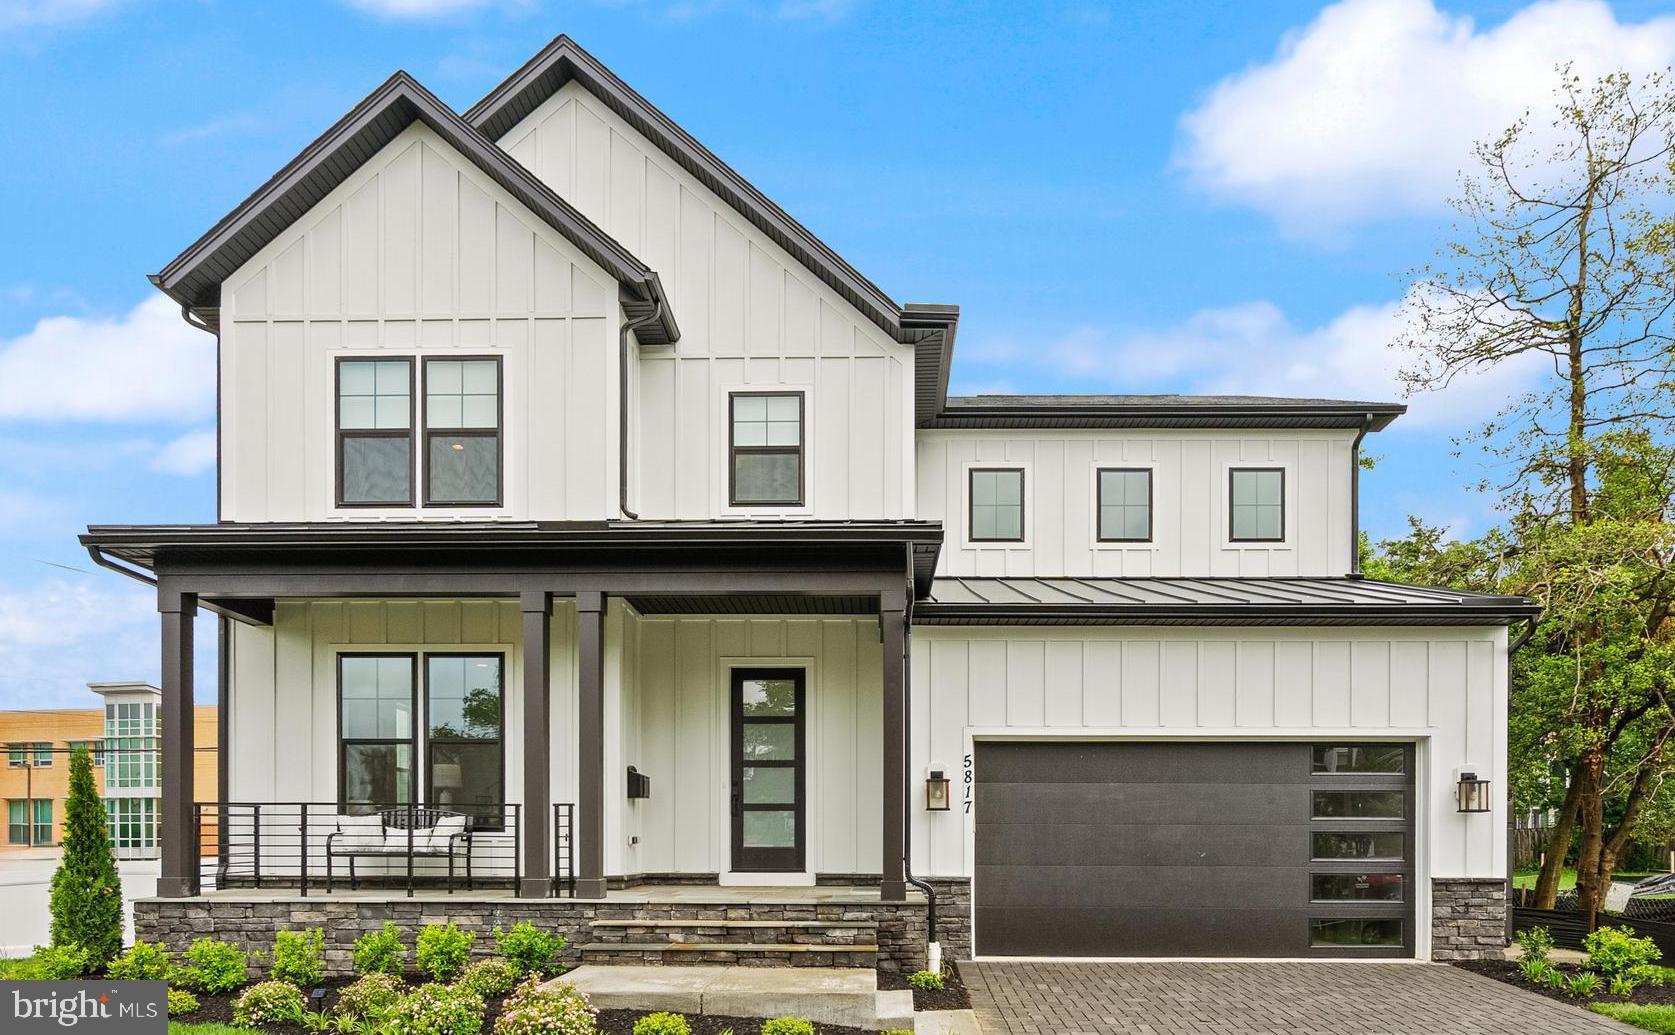
FALLS CHURCH
7421 HOWARD COURT
3 Beds
4 Baths
3,449 Sq.Ft.
$1,760,500
MLS#: VAFX2303252
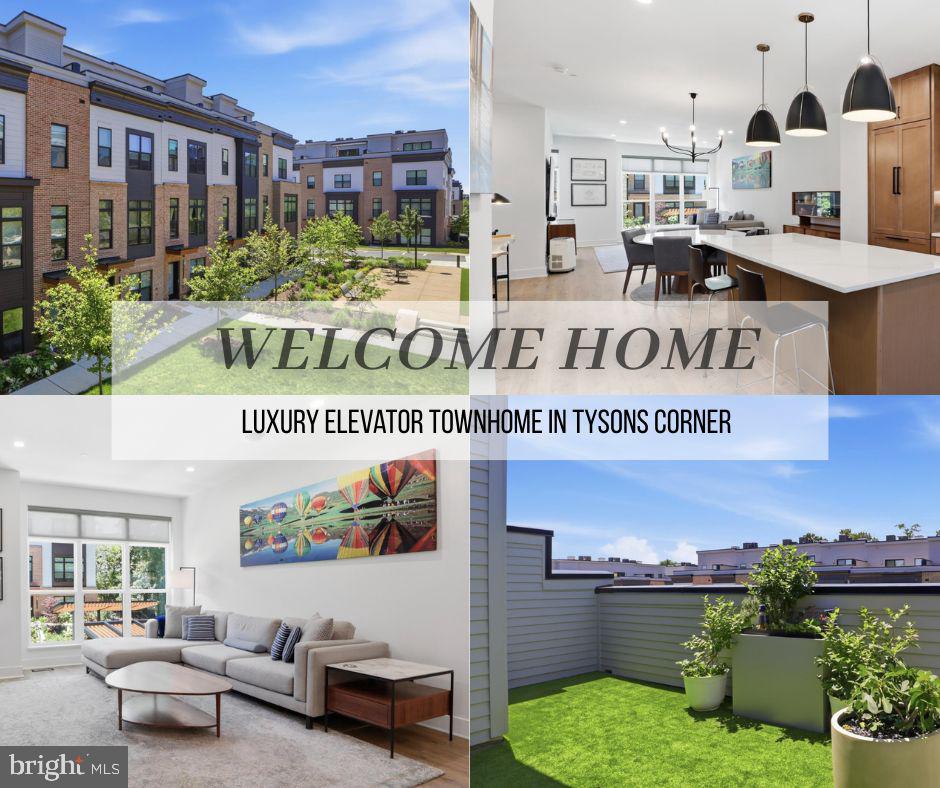
FALLS CHURCH
2110 TYSONS RIDGELINE ROAD
4 Beds
4 Baths
2,481 Sq.Ft.
$1,512,754
MLS#: VAFX2316754
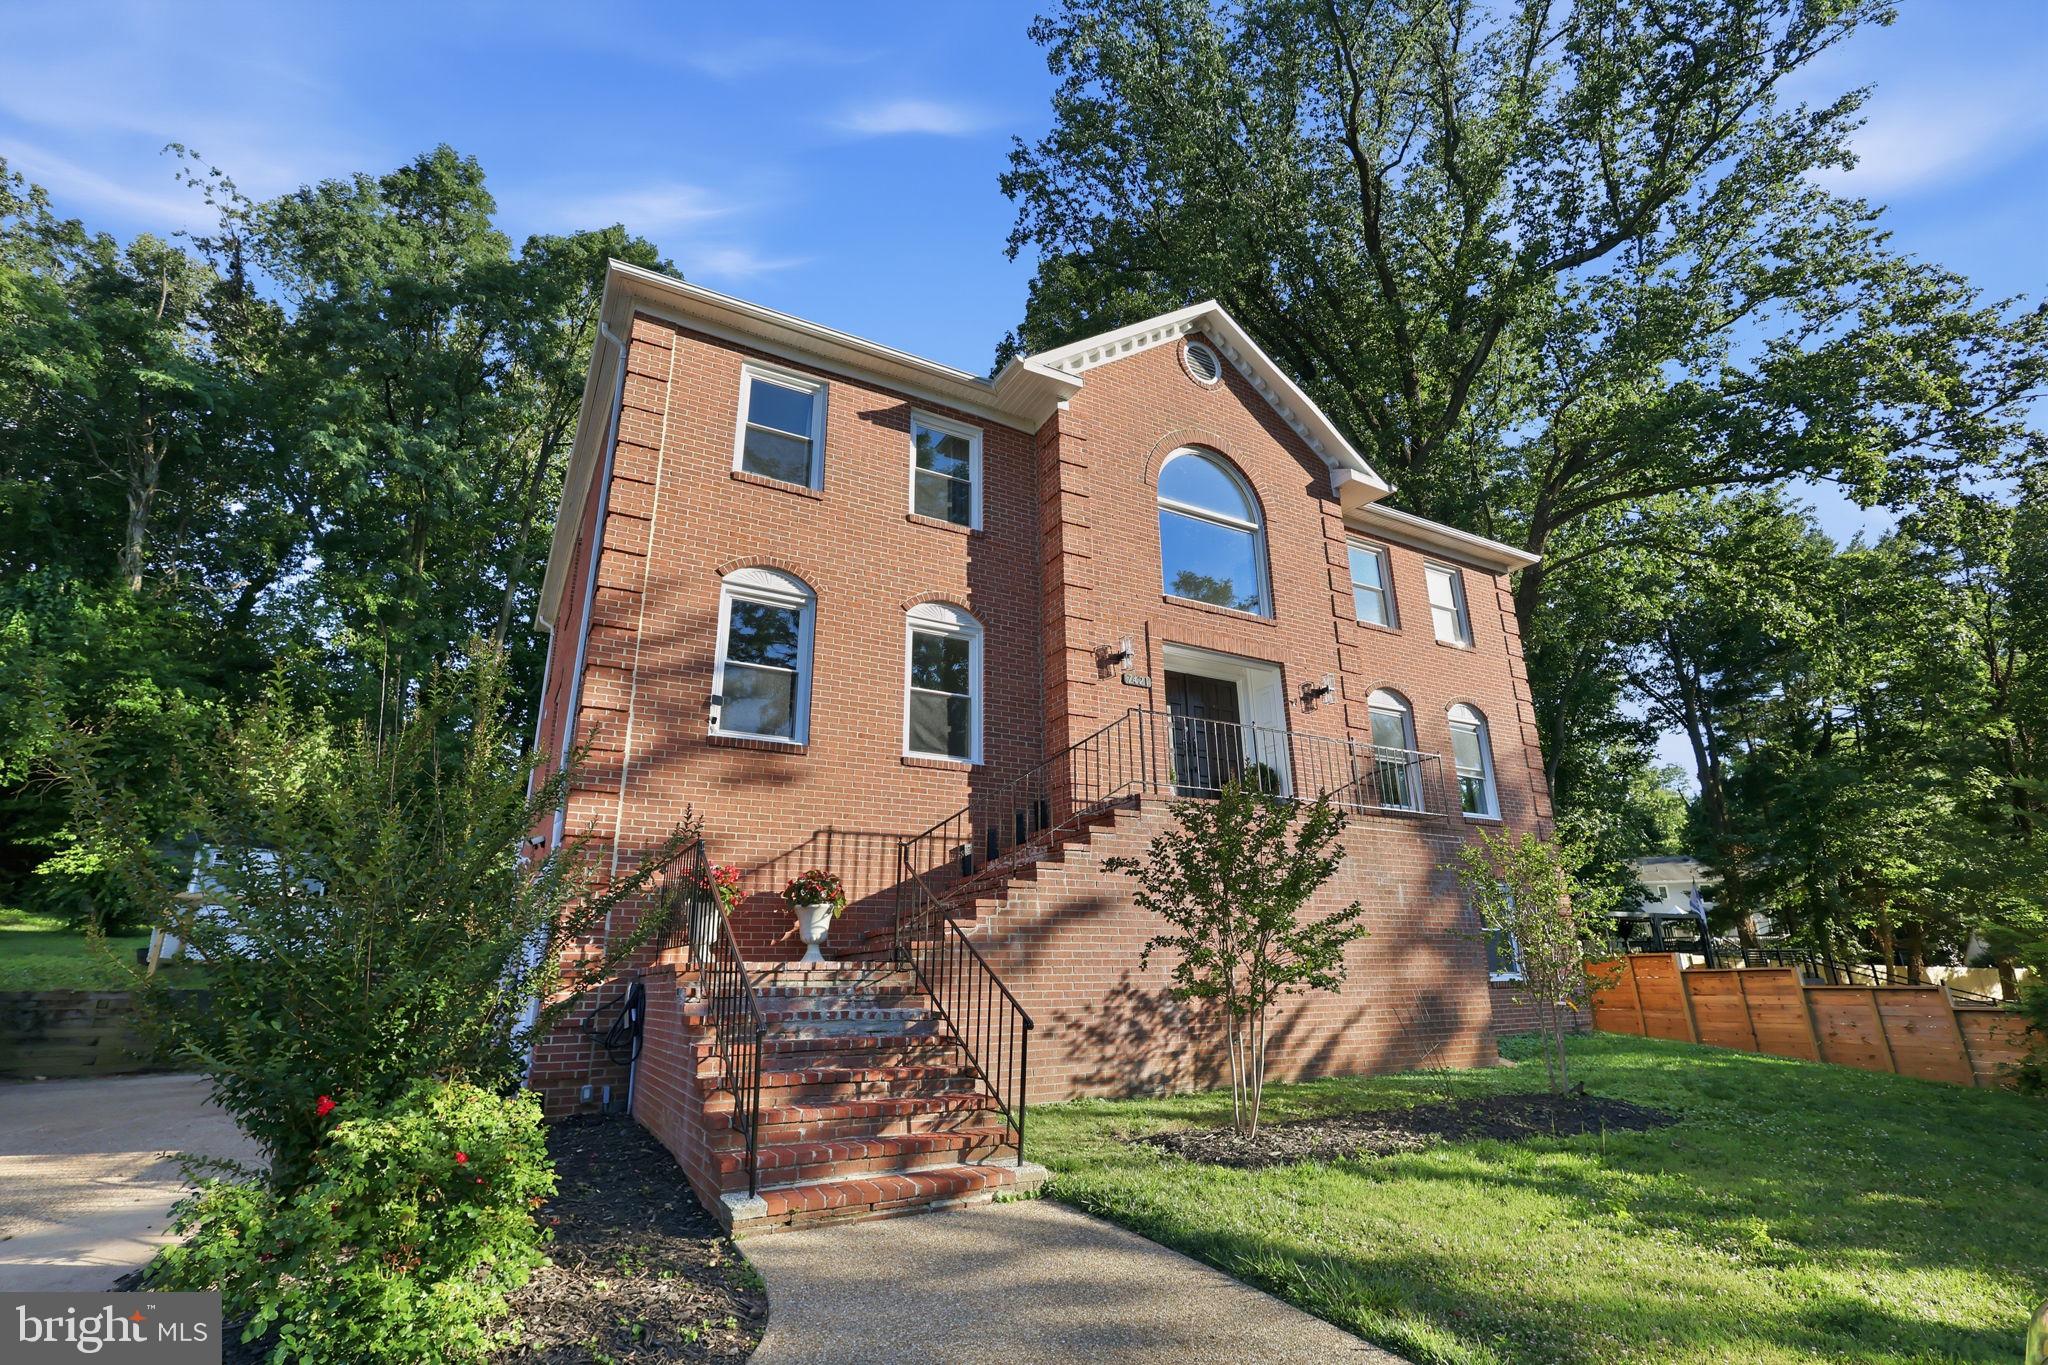
FALLS CHURCH
7421 SHREVE ROAD
5 Beds
3 Baths
5,022 Sq.Ft.
$1,450,000
MLS#: VAFX2323628
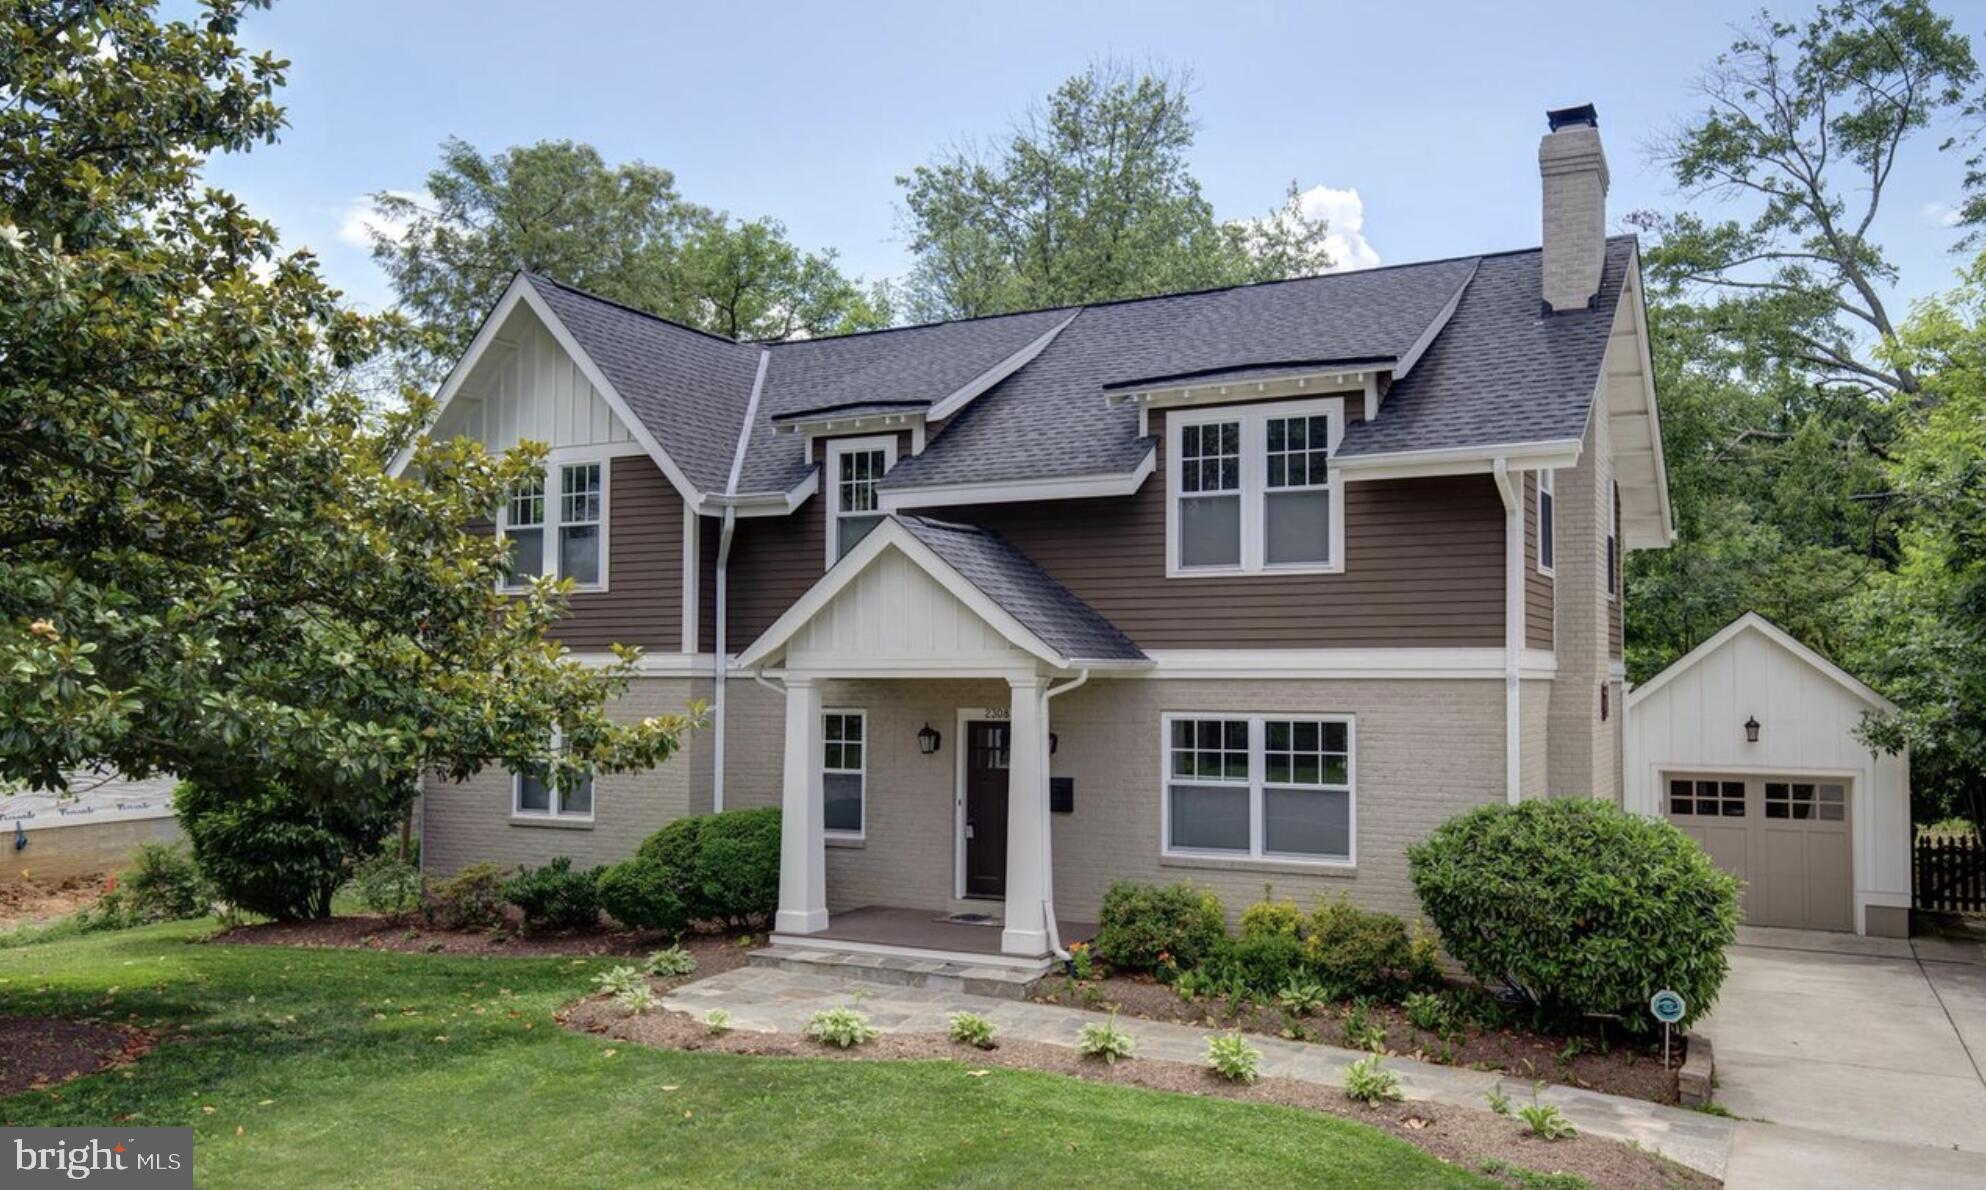
FALLS CHURCH
2308 WESTMORELAND STREET
5 Beds
4 Baths
3,902 Sq.Ft.
$1,710,000
MLS#: VAFX2324518
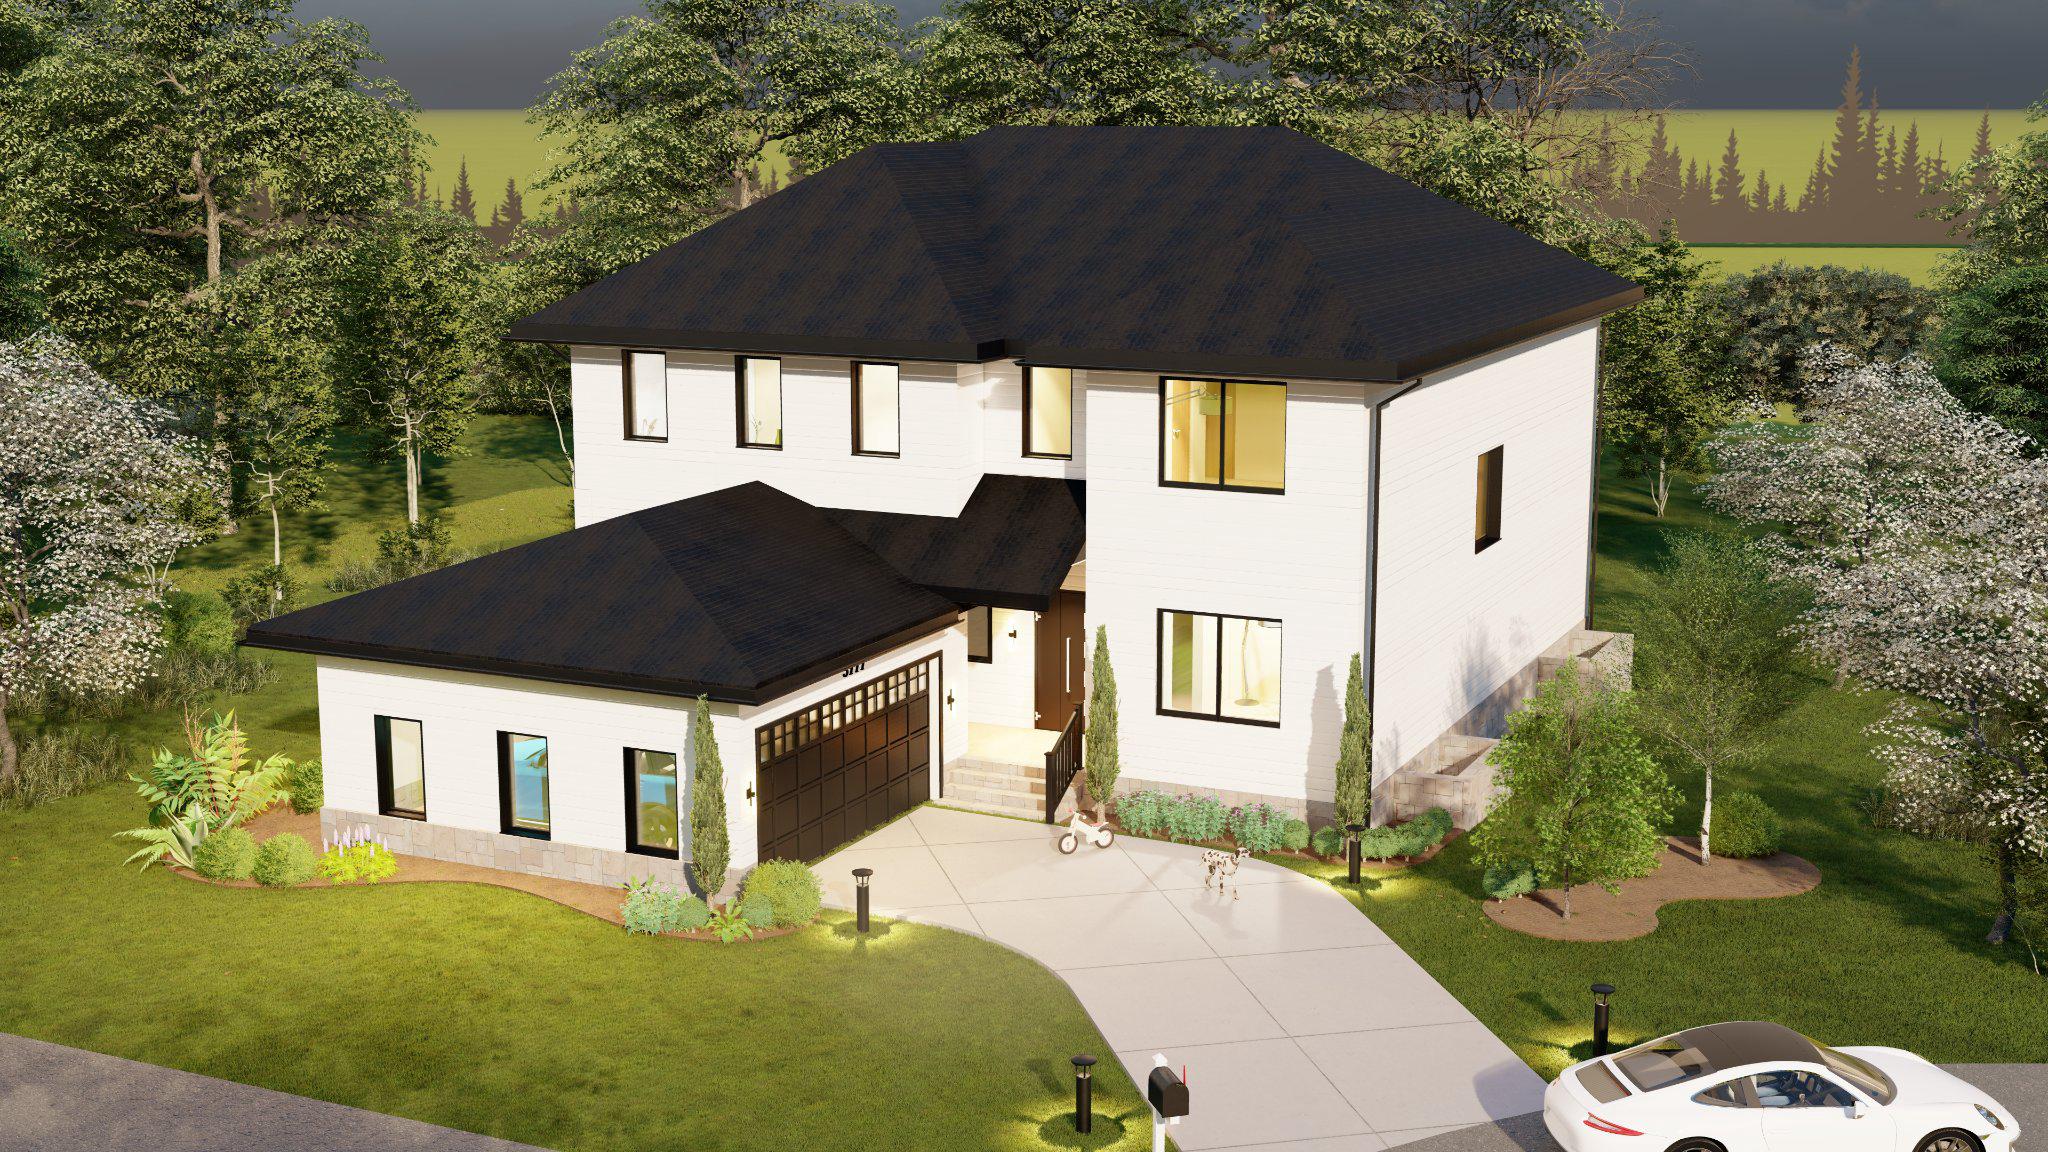
FALLS CHURCH
3111 CARROLL PLACE
6 Beds
6 Baths
5,589 Sq.Ft.
$1,699,000
MLS#: VAFX2305934
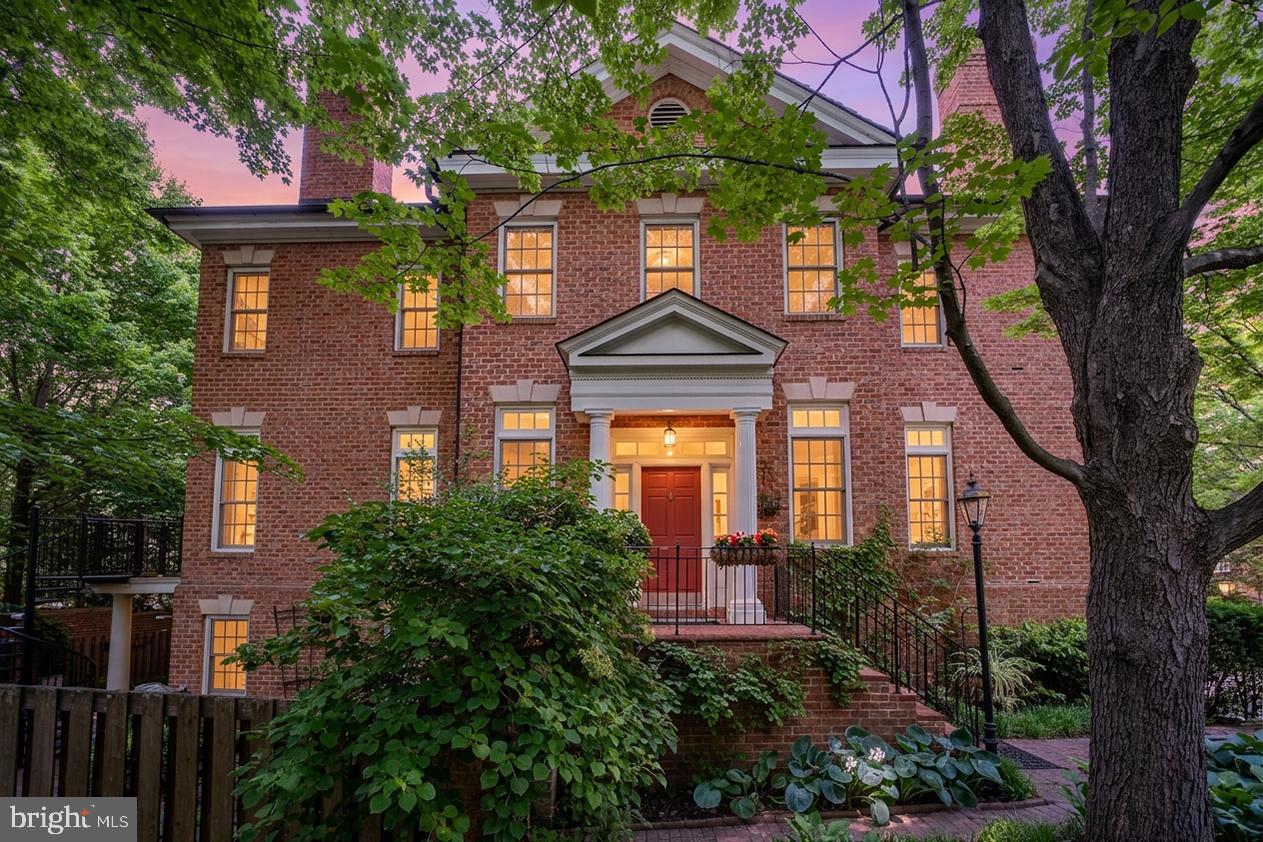
FALLS CHURCH
2026 MAYFAIR MCLEAN COURT
4 Beds
3 Baths
4,638 Sq.Ft.
$1,500,000
MLS#: VAFX2311862
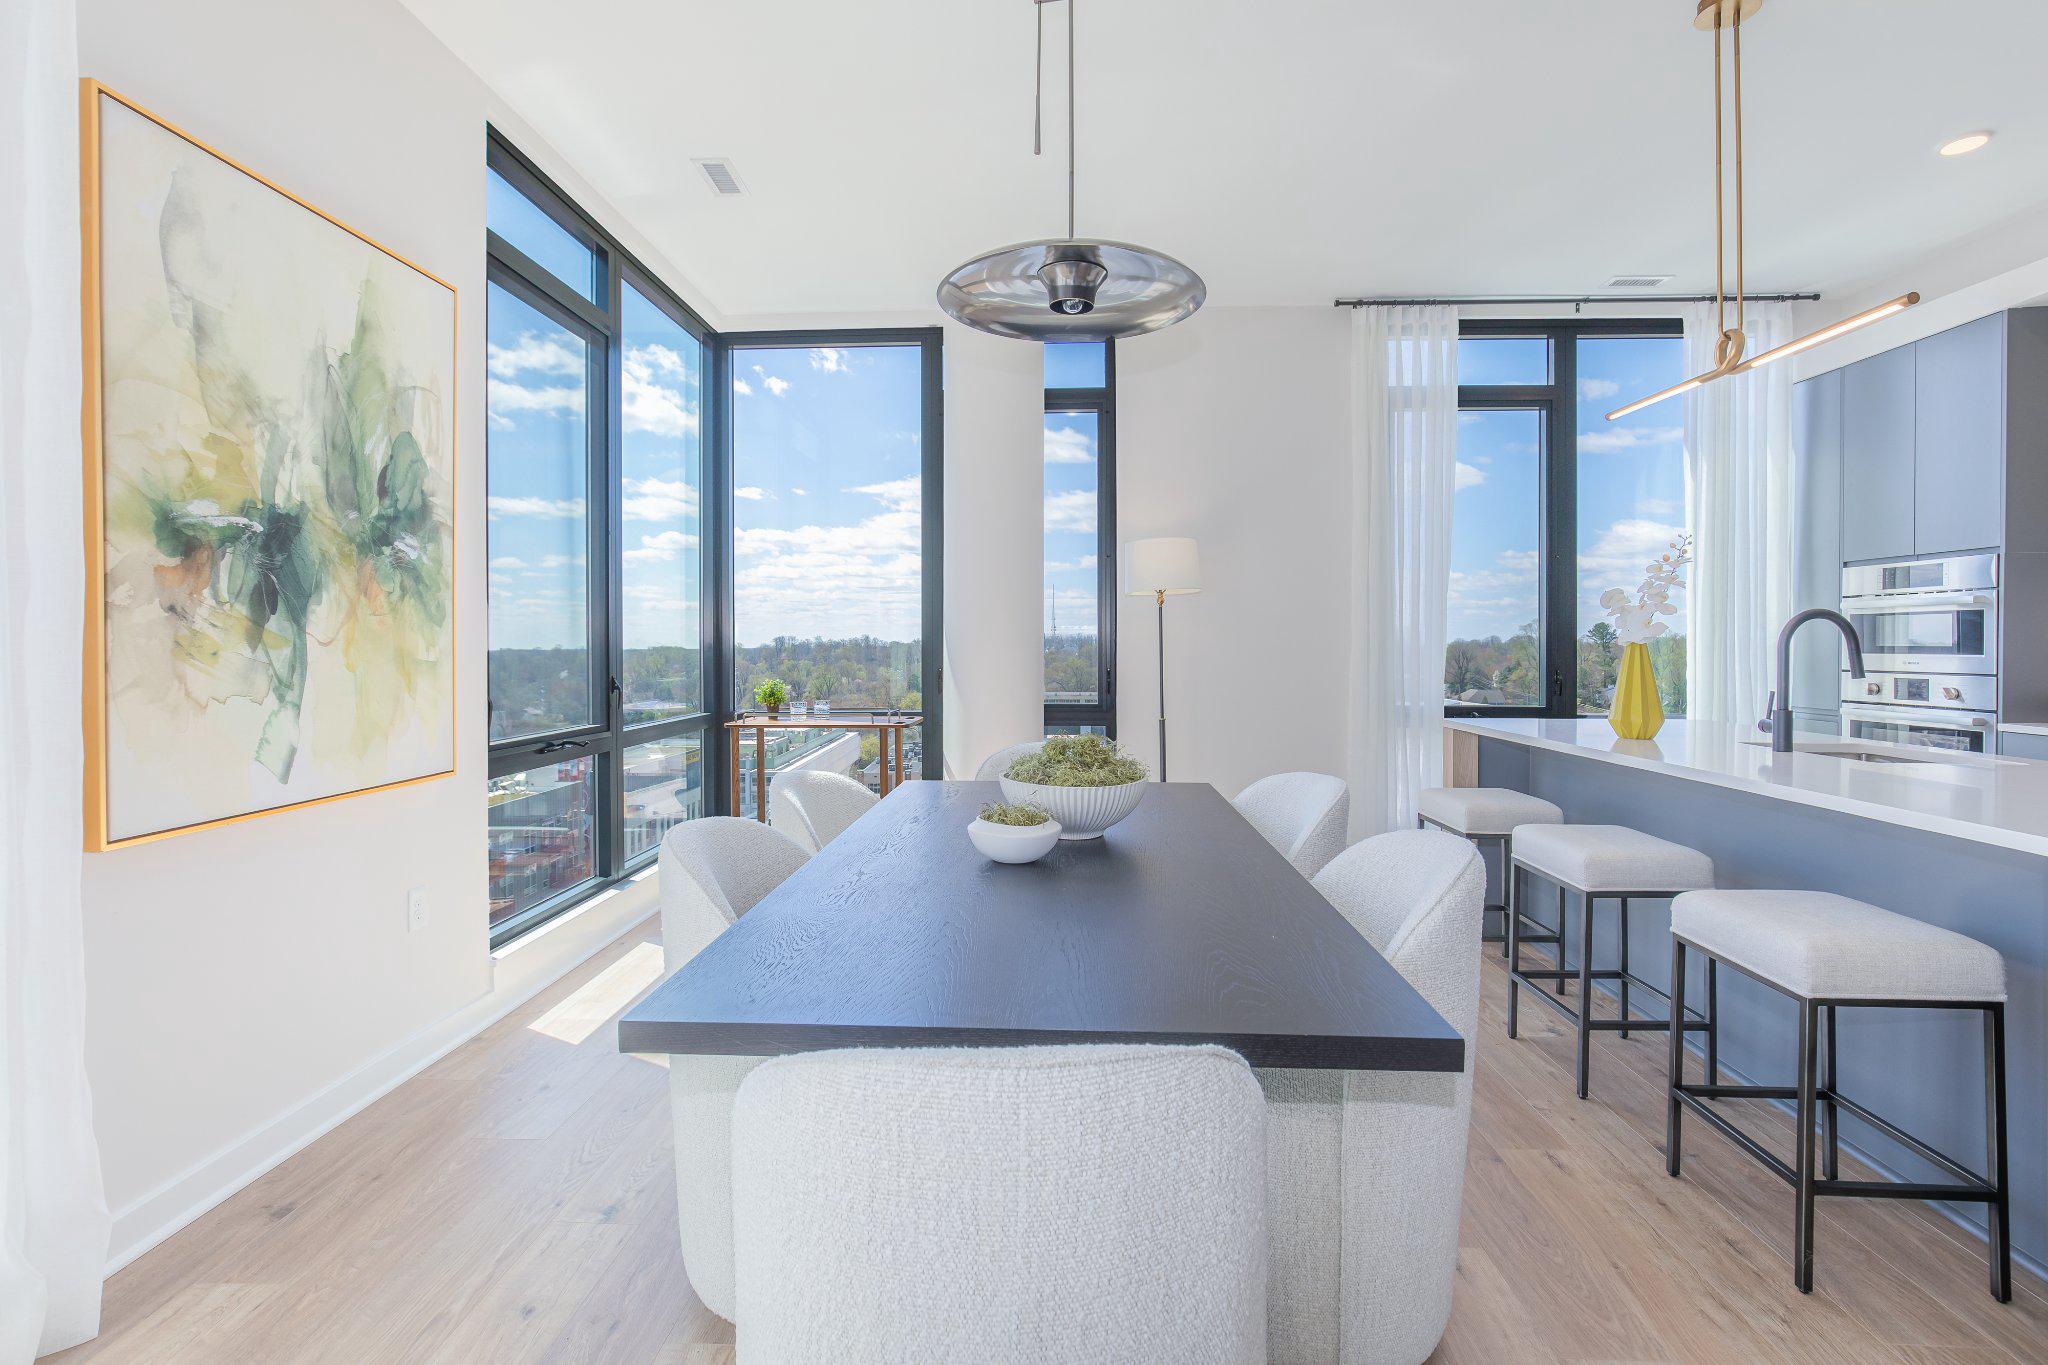
FALLS CHURCH
255 W. FALLS STATION BOULEVARD PH1
3 Beds
2 Baths
1,690 Sq.Ft.
$1,470,000
MLS#: VAFA2002242

FALLS CHURCH
128 REES PLACE
4 Beds
3 Baths
3,786 Sq.Ft.
$1,490,000
MLS#: VAFA2003496
FALLS CHURCH
3237 SLEEPY HOLLOW ROAD
7 Beds
5 Baths
6,500 Sq.Ft.
$1,990,000
MLS#: VAFX2327902
.png)