


Property
Beds
4
Full Baths
3
1/2 Baths
1
Year Built
1997
Sq.Footage
3,644
Open House Sunday 1-3pm. Welcome to this desired Hampton Oaks beauty, a stunning home featuring three finished levels with over 3600 square feet of living space. This exquisite residence offers 4 bedrooms and 3.5 bathrooms, perfectly sited on a beautiful lot. Step inside and entertain in style with a welcoming foyer that leads to a formal living room and dining room. The spacious family room, complete with a gas fireplace, is perfect for gatherings. The main level boasts modern details including recessed lighting, crown molding, chair railing, hardwood floors, and an abundance of windows that flood the space with natural light. Brand New Carpet and Custom Paint. The gourmet kitchen is a chef’s dream, featuring granite countertops, plenty of cabinets, a custom tiled backsplash, built-in microwave, and an eat-in area for casual dining. Upstairs, the owner’s suite is a true retreat with a spa-like en suite bathroom that includes a vanity and a walk-in shower. Three additional spacious bedrooms and a full bathroom complete the upper level. The finished lower level offers a versatile recreation room, a full bath, a bonus room, and convenient walk-up stairs to the back yard oasis. Step outside to the spectacular deck, perfect for bird watching, grilling, or simply relaxing. The outdoors also includes a shed and a spacious backyard that provides ample space for outdoor activities. Conveniently located in close proximity to major routes, military bases, shops, and restaurants, this home offers both luxury and convenience. Don’t miss the opportunity to make this Hampton Oaks beauty your own!
Features & Amenities
Interior
-
Other Interior Features
Eat-in Kitchen, Kitchen Island, Recessed Lighting, High Ceilings, Bar, Crown Molding
-
Total Bedrooms
4
-
Bathrooms
3
-
1/2 Bathrooms
1
-
Above Grade Finished Area
2492.0
-
Basement YN
YES
-
Cooling YN
YES
-
Cooling
Central Air, Electric
-
Fireplace YN
YES
-
Heating YN
YES
-
Heating
Natural Gas, Forced Air
-
Pet friendly
N/A
Exterior
-
Garage
Yes
-
Garage spaces
2
-
Construction Materials
Vinyl Siding
-
Parking
On Street, Garage, Attached
-
Patio and Porch Features
Deck
-
Pool
Yes
-
Pool Features
Community
-
Waterfront YN
NO
Area & Lot
-
Lot Size(acres)
0.22
-
Lot Size(square feet)
9,392
-
Property Type
Residential
-
Property Sub Type
Single Family Residence
-
Architectural Style
Colonial
Price
-
Sales Price
$624,999
-
Tax Amount
$4,166
-
Sq. Footage
3,644
-
Price/SqFt
$171
HOA
-
Association
YES
-
Association Fee
$78
-
Association Fee Frequency
Monthly
-
Association Fee Includes
N/A
School District
-
Elementary School
HAMPTON OAKS
-
Middle School
N/A
-
High School
NORTH STAFFORD
Property Features
-
New Construction
NO
-
Association Amenities
Tennis Court(s), Basketball Court, Jogging Path, Playground
-
Foundation Details
Concrete Perimeter
-
Senior Community YN
NO
-
Sewer
Public Sewer
-
Tax Lot
389
-
Water Source
Public
Schedule a Showing
Showing scheduled successfully.
Mortgage calculator
Estimate your monthly mortgage payment, including the principal and interest, property taxes, and HOA. Adjust the values to generate a more accurate rate.
Your payment
Principal and Interest:
$
Property taxes:
$
HOA fees:
$
Total loan payment:
$
Total interest amount:
$
Location
County
STAFFORD
Elementary School
HAMPTON OAKS
Middle School
High School
NORTH STAFFORD
Listing Courtesy of Joyce Wadle, Long & Foster Real Estate, Inc.
RealHub Information is provided exclusively for consumers' personal, non-commercial use, and it may not be used for any purpose other than to identify prospective properties consumers may be interested in purchasing. All information deemed reliable but not guaranteed and should be independently verified. All properties are subject to prior sale, change or withdrawal. RealHub website owner shall not be responsible for any typographical errors, misinformation, misprints and shall be held totally harmless.

Salesperson, Realtor
Laurie Hailey
Call Laurie today to schedule a private showing.

* Listings on this website come from the FMLS IDX Compilation and may be held by brokerage firms other than the owner of this website. The listing brokerage is identified in any listing details. Information is deemed reliable but is not guaranteed. If you believe any FMLS listing contains material that infringes your copyrighted work please review our DMCA policy and learn how to submit a takedown request.© 2024 FMLS.
Related Properties

STAFFORD
47 MONTGOMERY DRIVE
4 Beds
2 Baths
4,185 Sq.Ft.
$640,000
MLS#: VAST2049188

STAFFORD
2817 MOUNTAIN VIEW ROAD
5 Beds
2 Baths
2,460 Sq.Ft.
$674,999
MLS#: VAST2054364

STAFFORD
515 SHELTON SHOP ROAD
3 Beds
2 Baths
1,696 Sq.Ft.
$539,900
MLS#: VAST2054244

STAFFORD
2011 VICTORIA DRIVE
4 Beds
2 Baths
3,102 Sq.Ft.
$599,000
MLS#: VAST2054088

STAFFORD
1012 ISABELLA DRIVE
4 Beds
2 Baths
3,352 Sq.Ft.
$599,900
MLS#: VAST2052484

STAFFORD
546 MARLBOROUGH POINT ROAD
3 Beds
2 Baths
1,602 Sq.Ft.
$547,000
MLS#: VAST2054490

STAFFORD
149 GARDENIA DRIVE
4 Beds
3 Baths
2,357 Sq.Ft.
$625,000
MLS#: VAST2054700

STAFFORD
LOT 30 FOREST FLOWER DRIVE
4 Beds
2 Baths
3,082 Sq.Ft.
$725,900
MLS#: VAST2054766
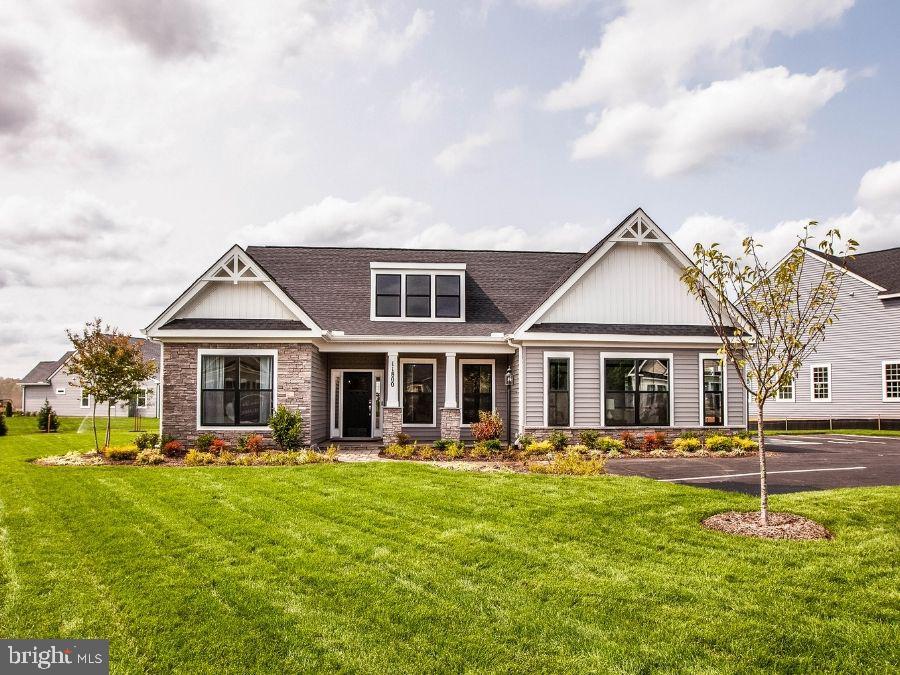
STAFFORD
LOT 3 FOREST FLOWER DRIVE
3 Beds
2 Baths
1,912 Sq.Ft.
$678,900
MLS#: VAST2046190

STAFFORD
LOT 32 FOREST FLOWER DRIVE
3 Beds
2 Baths
1,912 Sq.Ft.
$678,900
MLS#: VAST2054794
