
Property
Beds
6
Full Baths
7
1/2 Baths
1
Year Built
1969
Sq.Footage
4,267
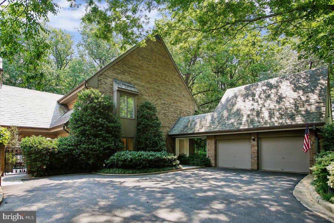
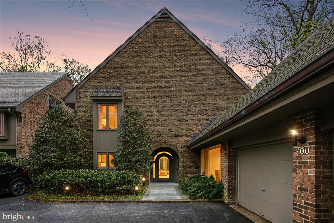
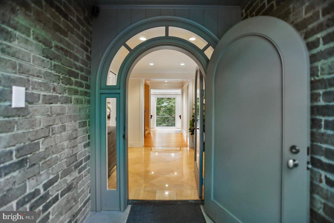
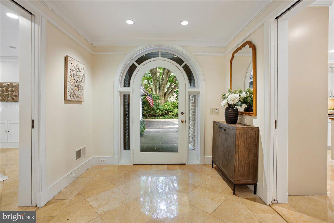
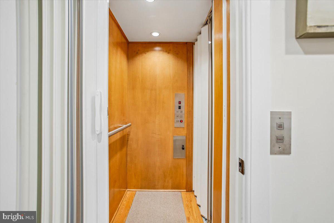
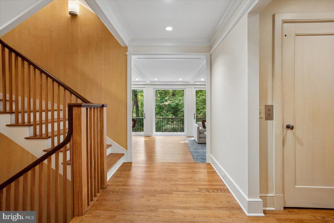
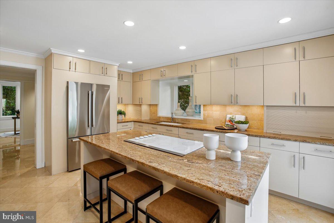
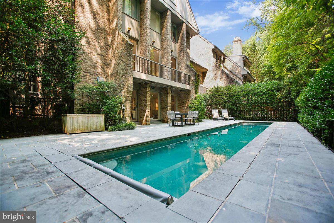
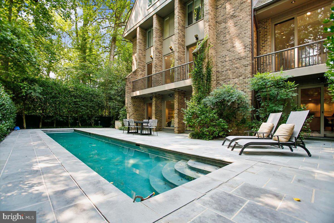
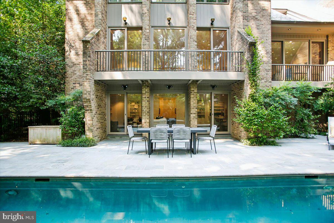
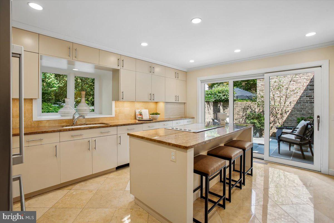
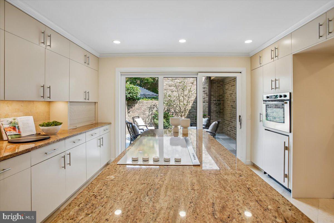
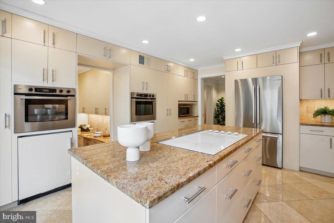
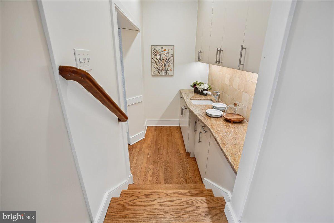
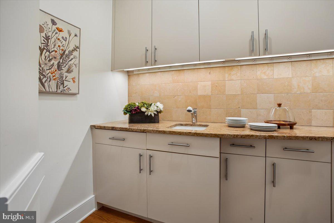
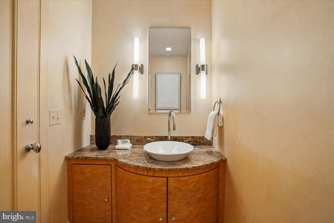
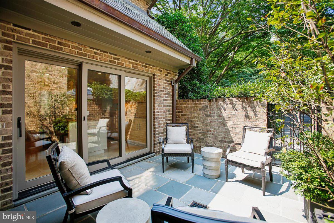
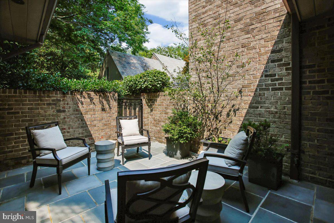
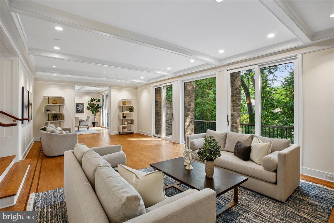
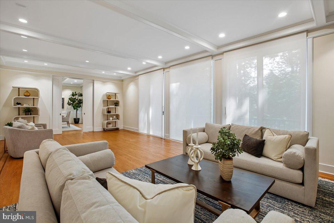
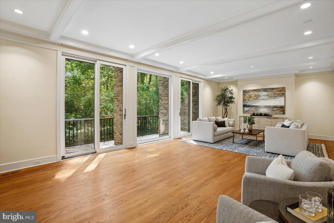
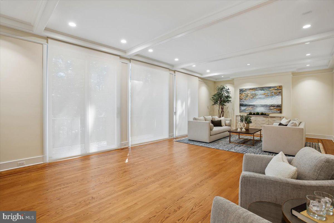
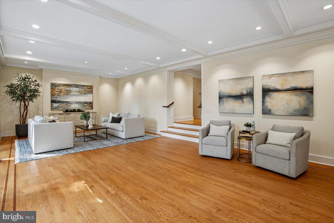
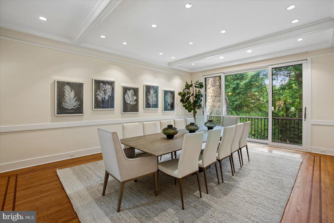
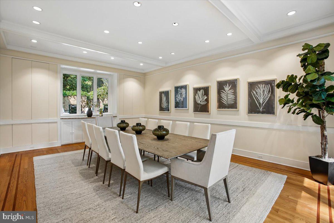
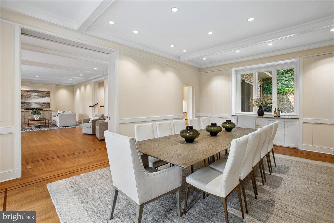
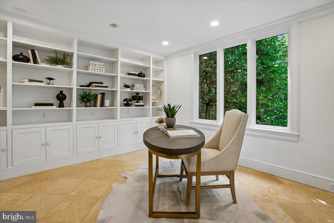
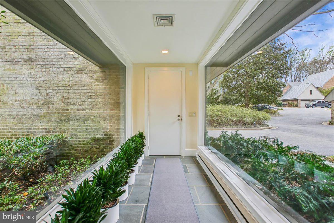
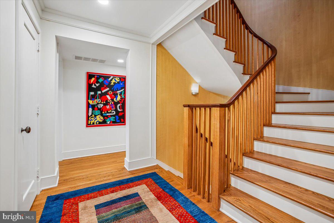
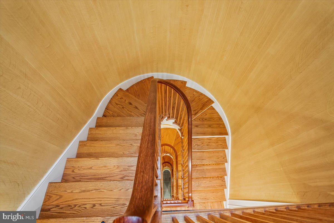
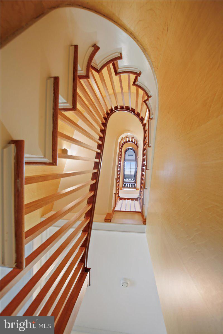
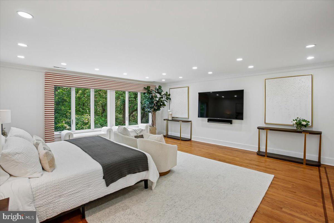
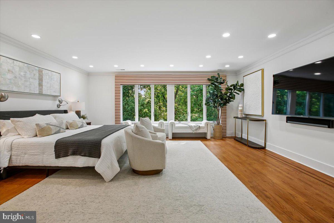
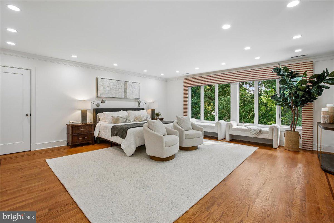
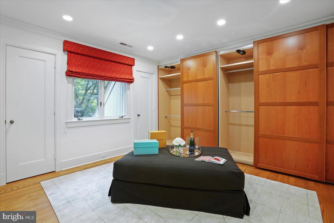
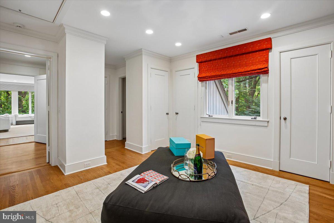
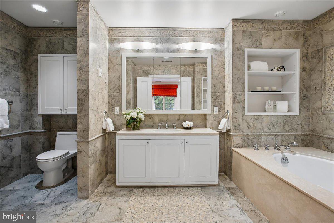
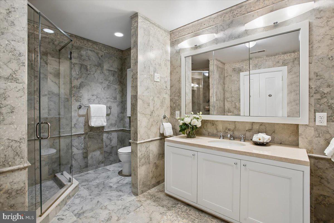
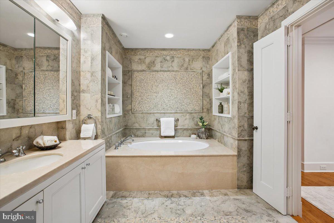
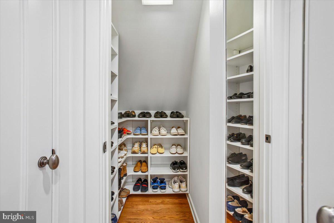
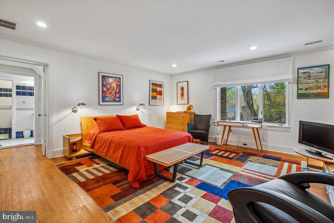
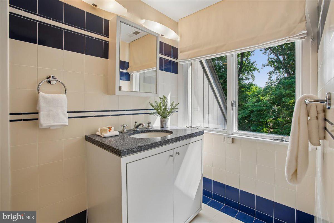
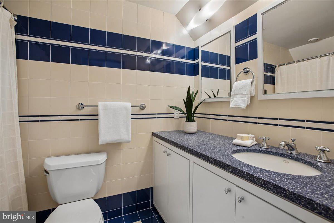
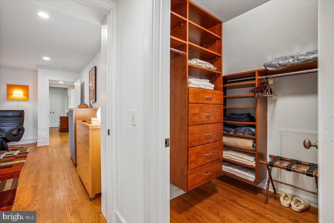
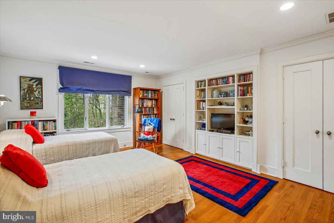
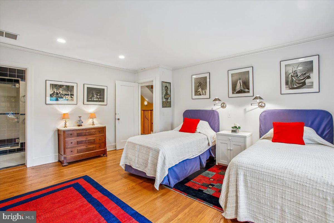
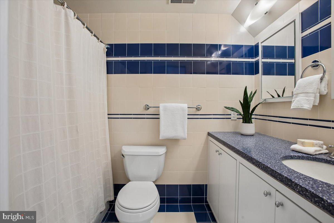
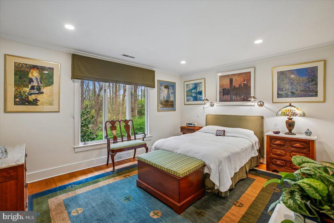
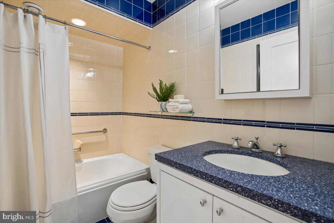
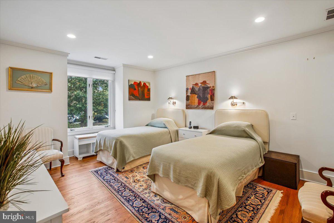
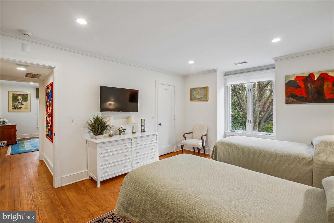
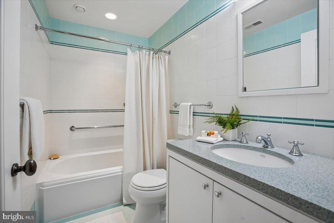
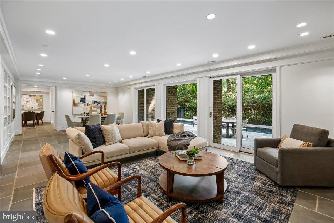
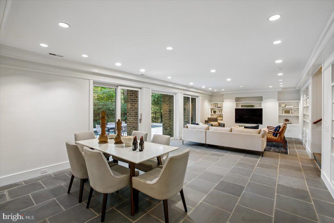
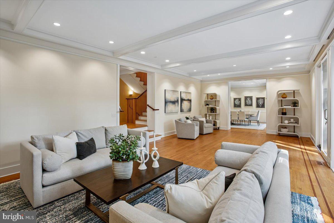
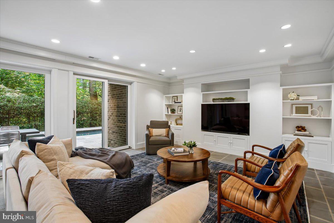
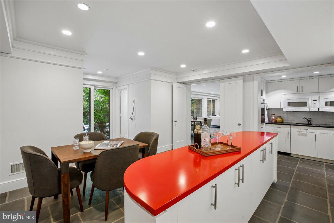
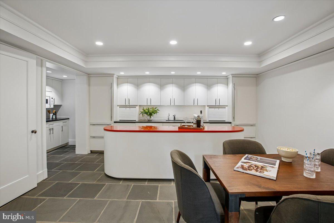
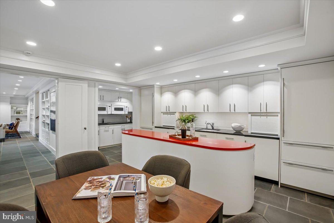
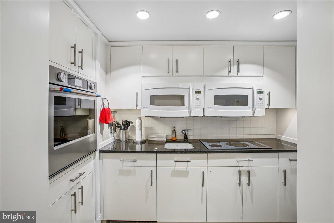
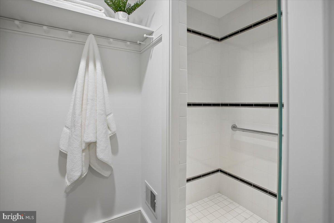
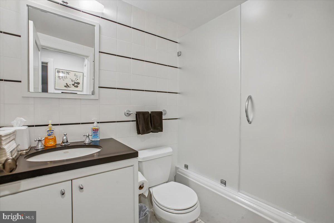
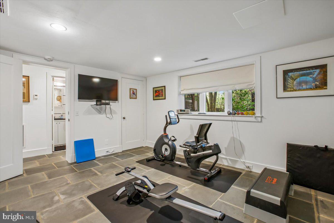
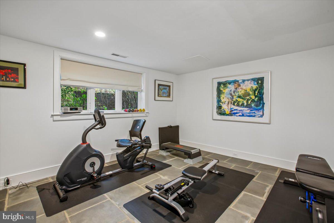
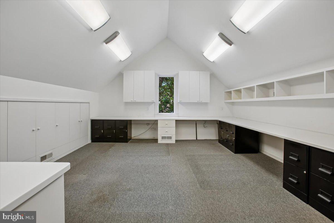
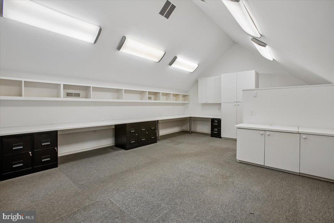
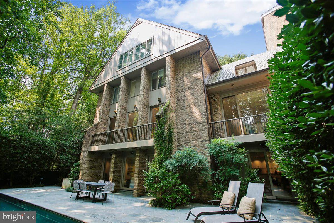
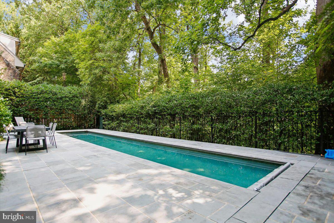
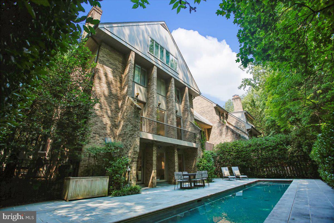
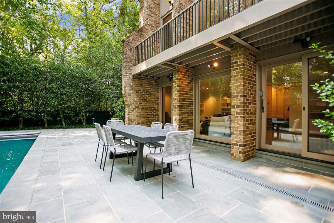
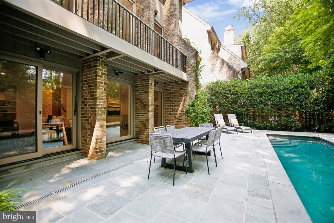
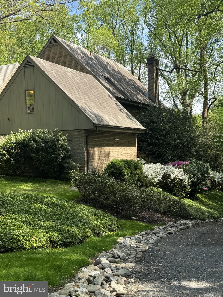
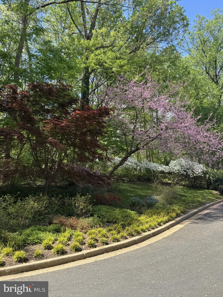
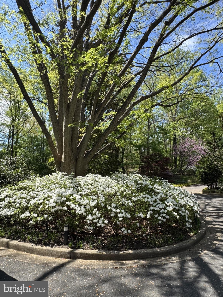
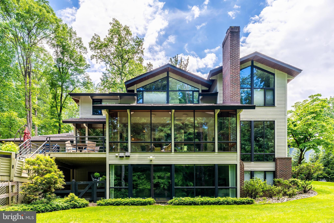
One of the few homes in prestigious Merrywood on the Potomac to offer both an oversized four-level elevator and a private heated lap pool, this extraordinary all-brick residence combines timeless elegance with exceptional convenience in one of McLean's most coveted communities. Encompassing more than 6,500 finished square feet across four beautifully appointed levels, this exceptional home offers sophisticated living, remarkable privacy, architectural craftsmanship and exceptional scale throughout. A stately landscaped approach and classic brick façade introduce interiors filled with natural light, soaring ceilings, custom millwork, deep crown moldings, and beautifully refinished hardwood floors with intricate inlay. Oversized windows on the main and lower levels frame tranquil views while electronic shades provide effortless comfort and privacy. Designed for both elegant entertaining and comfortable everyday living, the main level offers gracious formal and informal spaces connected by impressive oversized pocket doors, creating exceptional flow for gatherings. A handsome private library with custom built-ins provides the perfect home office or quiet retreat, while the attached two-car garage is complemented by a separate executive office above—ideal for today's flexible work-from-home lifestyle. The home features six spacious bedrooms, seven full baths, and one half bath, including a luxurious primary suite with hardwood flooring featuring decorative inlay, generous custom storage, oversized windows with blackout blinds, and a spa-inspired bath. The walk-out lower level is equally impressive, offering an expansive recreation room overlooking the pool, a fully equipped second kitchen with premium appliances, radiant heated flagstone flooring, two full baths, and a private sixth bedroom—ideal for guests, multigenerational living, or an au pair suite. Perfectly positioned just minutes from downtown McLean, Washington, D.C., and major commuter routes, this exceptional residence offers a rare opportunity to enjoy luxurious living in one of the area's most prestigious communities, where timeless design, outstanding craftsmanship, and thoughtfully designed spaces come together to create a truly unforgettable home.
Features & Amenities
Interior
-
Other Interior Features
Eat-in Kitchen, Bar, Elevator, Kitchen Island, Recessed Lighting, Walk-In Closet(s), Built-in Features, Crown Molding, Soaking Tub, Pantry
-
Total Bedrooms
6
-
Bathrooms
7
-
1/2 Bathrooms
1
-
Above Grade Finished Area
4267.0
-
Basement YN
YES
-
Cooling YN
YES
-
Cooling
Central Air, Zoned, Electric
-
Fireplace YN
YES
-
Heating YN
YES
-
Heating
Propane, Forced Air
-
Pet friendly
Yes
Exterior
-
Garage
Yes
-
Garage spaces
2
-
Construction Materials
Brick
-
Parking
Garage Door Opener, Off Street, Garage, Parking Lot, Inside Entrance, Attached
-
Patio and Porch Features
Patio
-
Pool
Yes
-
Pool Features
Private
-
Waterfront YN
NO
-
View
Trees/Woods
Area & Lot
-
Lot Features
Corner Lot, Cul-De-Sac, Private
-
Property Type
Residential
-
Property Sub Type
Condominium
-
Architectural Style
Traditional
Price
-
Sales Price
$2,599,000
-
Tax Amount
$22,835
-
Sq. Footage
4,267
-
Price/SqFt
$609
HOA
-
Association
YES
-
Association Fee
$1,000
-
Association Fee Frequency
Monthly
-
Association Fee Includes
N/A
Property Resources
-
Horse Property
NO
School District
-
Elementary School
N/A
-
Middle School
N/A
-
High School
N/A
Property Features
-
New Construction
NO
-
Accessibility Features
Accessible Elevator Installed
-
Association Amenities
None
-
Foundation Details
Slab, Stone
-
Senior Community YN
NO
-
Sewer
Public Sewer
-
Water Source
Public
Schedule a Showing
Showing scheduled successfully.
Mortgage calculator
Estimate your monthly mortgage payment, including the principal and interest, property taxes, and HOA. Adjust the values to generate a more accurate rate.
Your payment
Principal and Interest:
$
Property taxes:
$
HOA fees:
$
Total loan payment:
$
Total interest amount:
$
Location
County
FAIRFAX
Elementary School
Middle School
High School
Listing Courtesy of Lauren M Hatten , Long & Foster Real Estate, Inc.
RealHub Information is provided exclusively for consumers' personal, non-commercial use, and it may not be used for any purpose other than to identify prospective properties consumers may be interested in purchasing. All information deemed reliable but not guaranteed and should be independently verified. All properties are subject to prior sale, change or withdrawal. RealHub website owner shall not be responsible for any typographical errors, misinformation, misprints and shall be held totally harmless.

AGENT
Laurie Hailey
Call Laurie today to schedule a private showing.

* Listings on this website come from the FMLS IDX Compilation and may be held by brokerage firms other than the owner of this website. The listing brokerage is identified in any listing details. Information is deemed reliable but is not guaranteed. If you believe any FMLS listing contains material that infringes your copyrighted work please click here to review our DMCA policy and learn how to submit a takedown request.© 2024 FMLS.
Related Properties

MCLEAN
1620 CHAIN BRIDGE ROAD
4 Beds
3 Baths
3,779 Sq.Ft.
$2,915,900
MLS#: VAFX2274760

MCLEAN
7047 LIBERTY LANE 32
3 Beds
2 Baths
4,159 Sq.Ft.
$2,790,000
MLS#: VAFX2285840

MCLEAN
1622 CHAIN BRIDGE ROAD
3 Beds
2 Baths
4,159 Sq.Ft.
$2,599,000
MLS#: VAFX2274778
MCLEAN
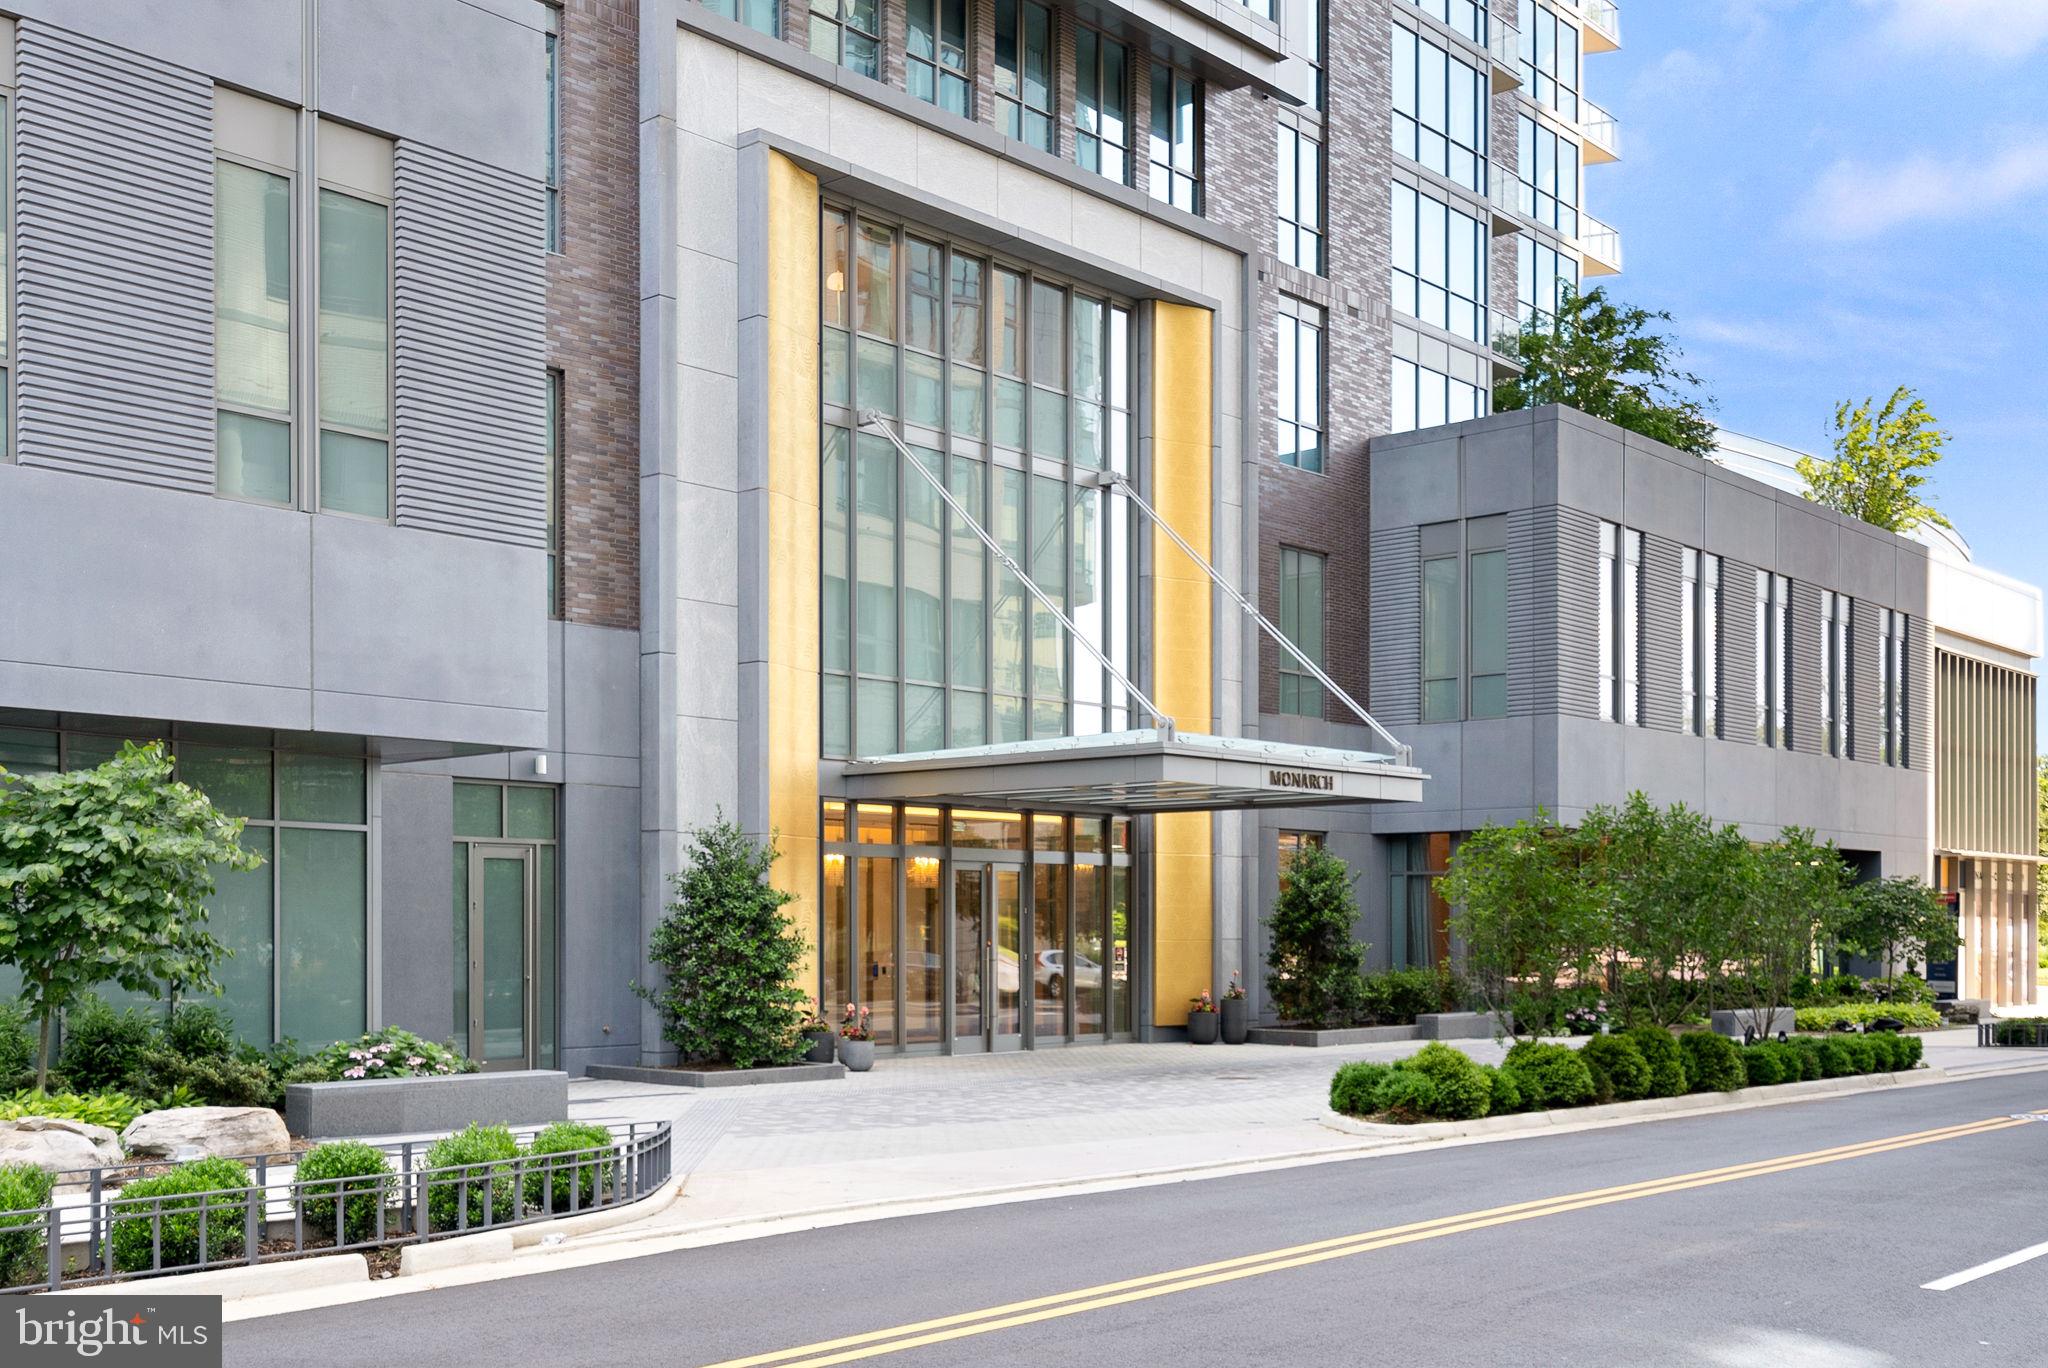
7887 JONES BRANCH DRIVE 1701
2 Beds
2 Baths
2,284 Sq.Ft.
$2,550,000
MLS#: VAFX2294312
MCLEAN
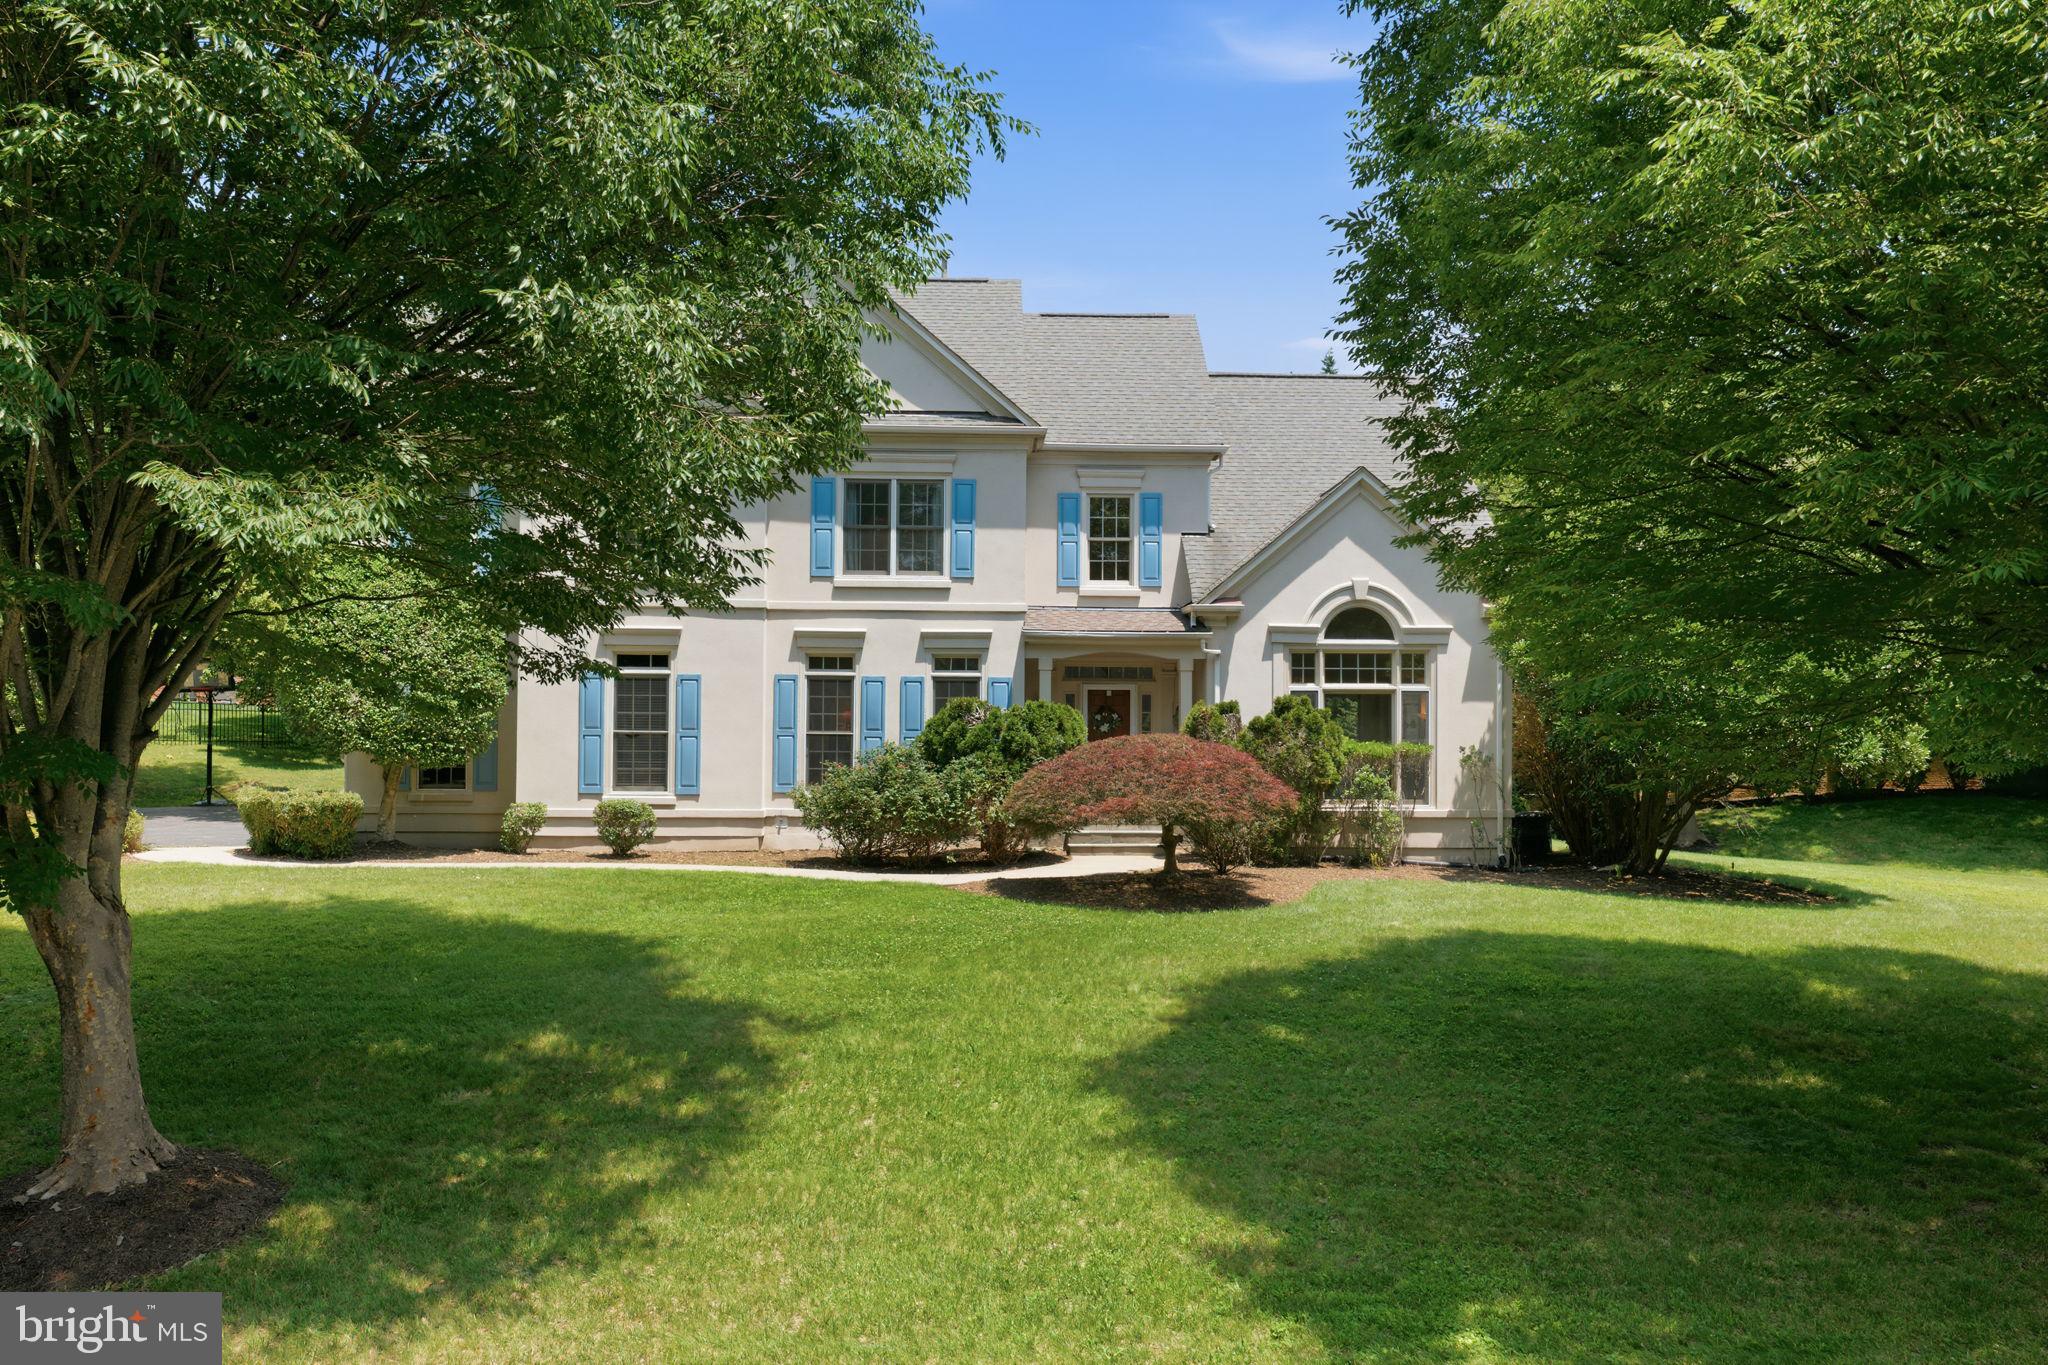
1407 WOODHURST BOULEVARD
4 Beds
4 Baths
5,500 Sq.Ft.
$2,395,000
MLS#: VAFX2325648
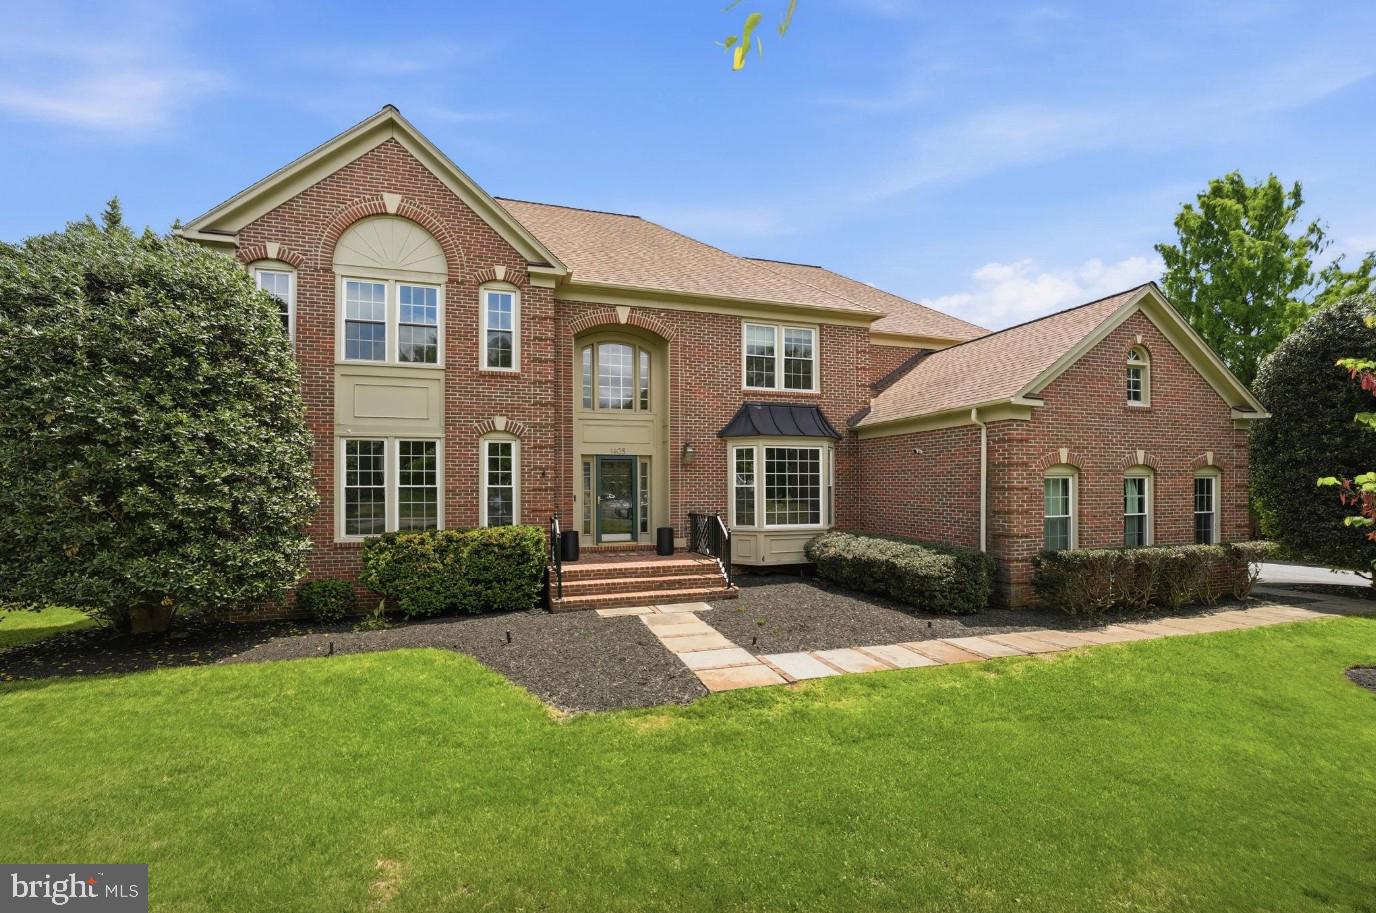
MCLEAN
1405 WOODHURST BOULEVARD
4 Beds
4 Baths
6,208 Sq.Ft.
$2,649,900
MLS#: VAFX2328846
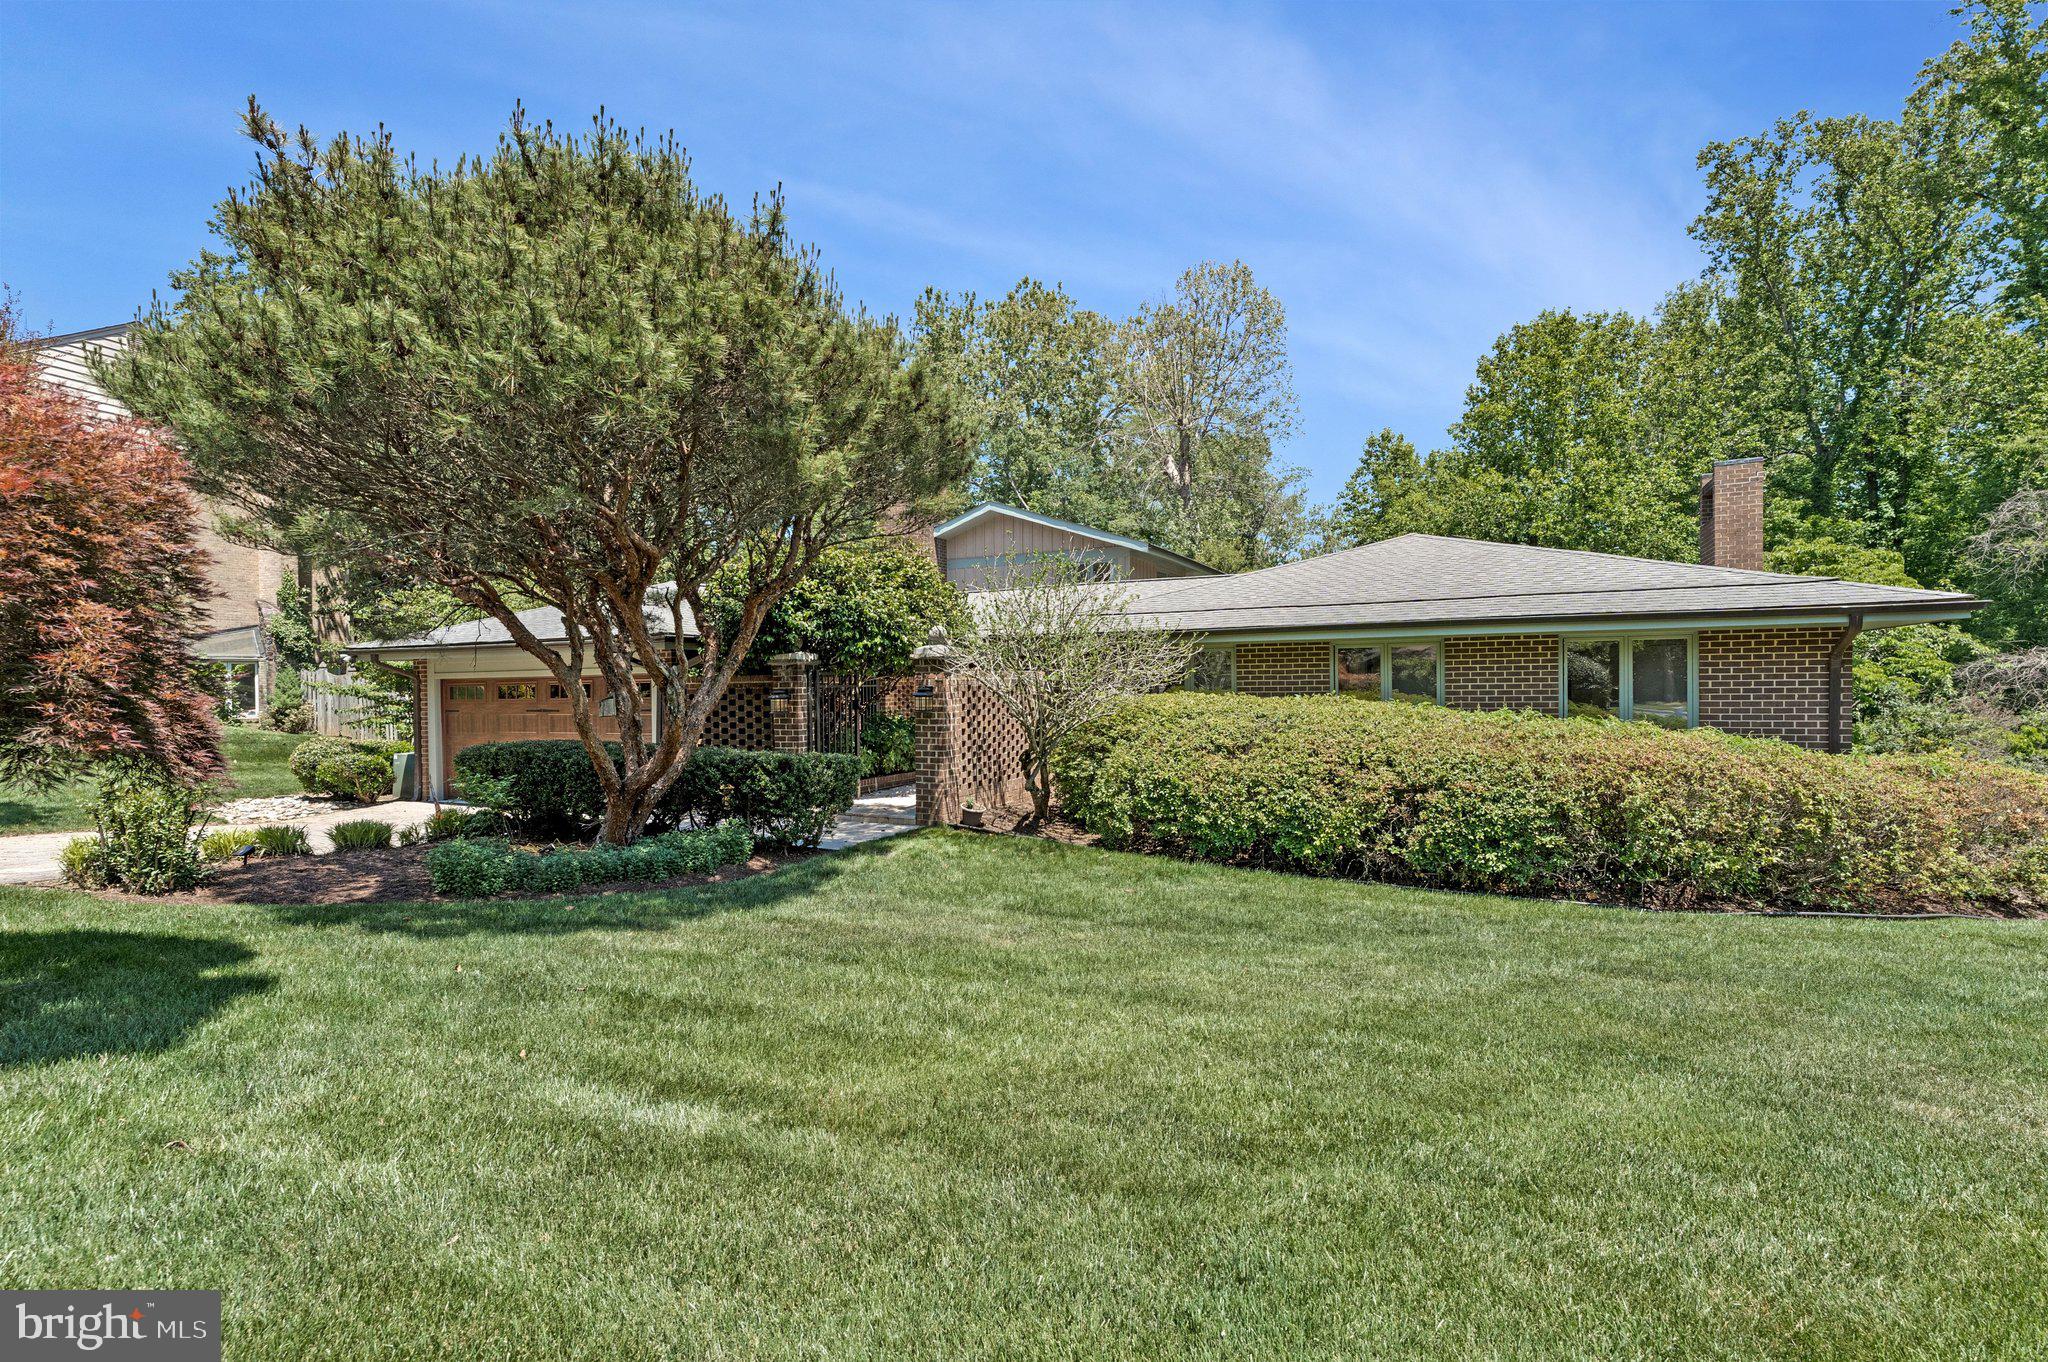
MCLEAN
6952 KYLEAKIN COURT
5 Beds
4 Baths
3,452 Sq.Ft.
$2,389,800
MLS#: VAFX2314314
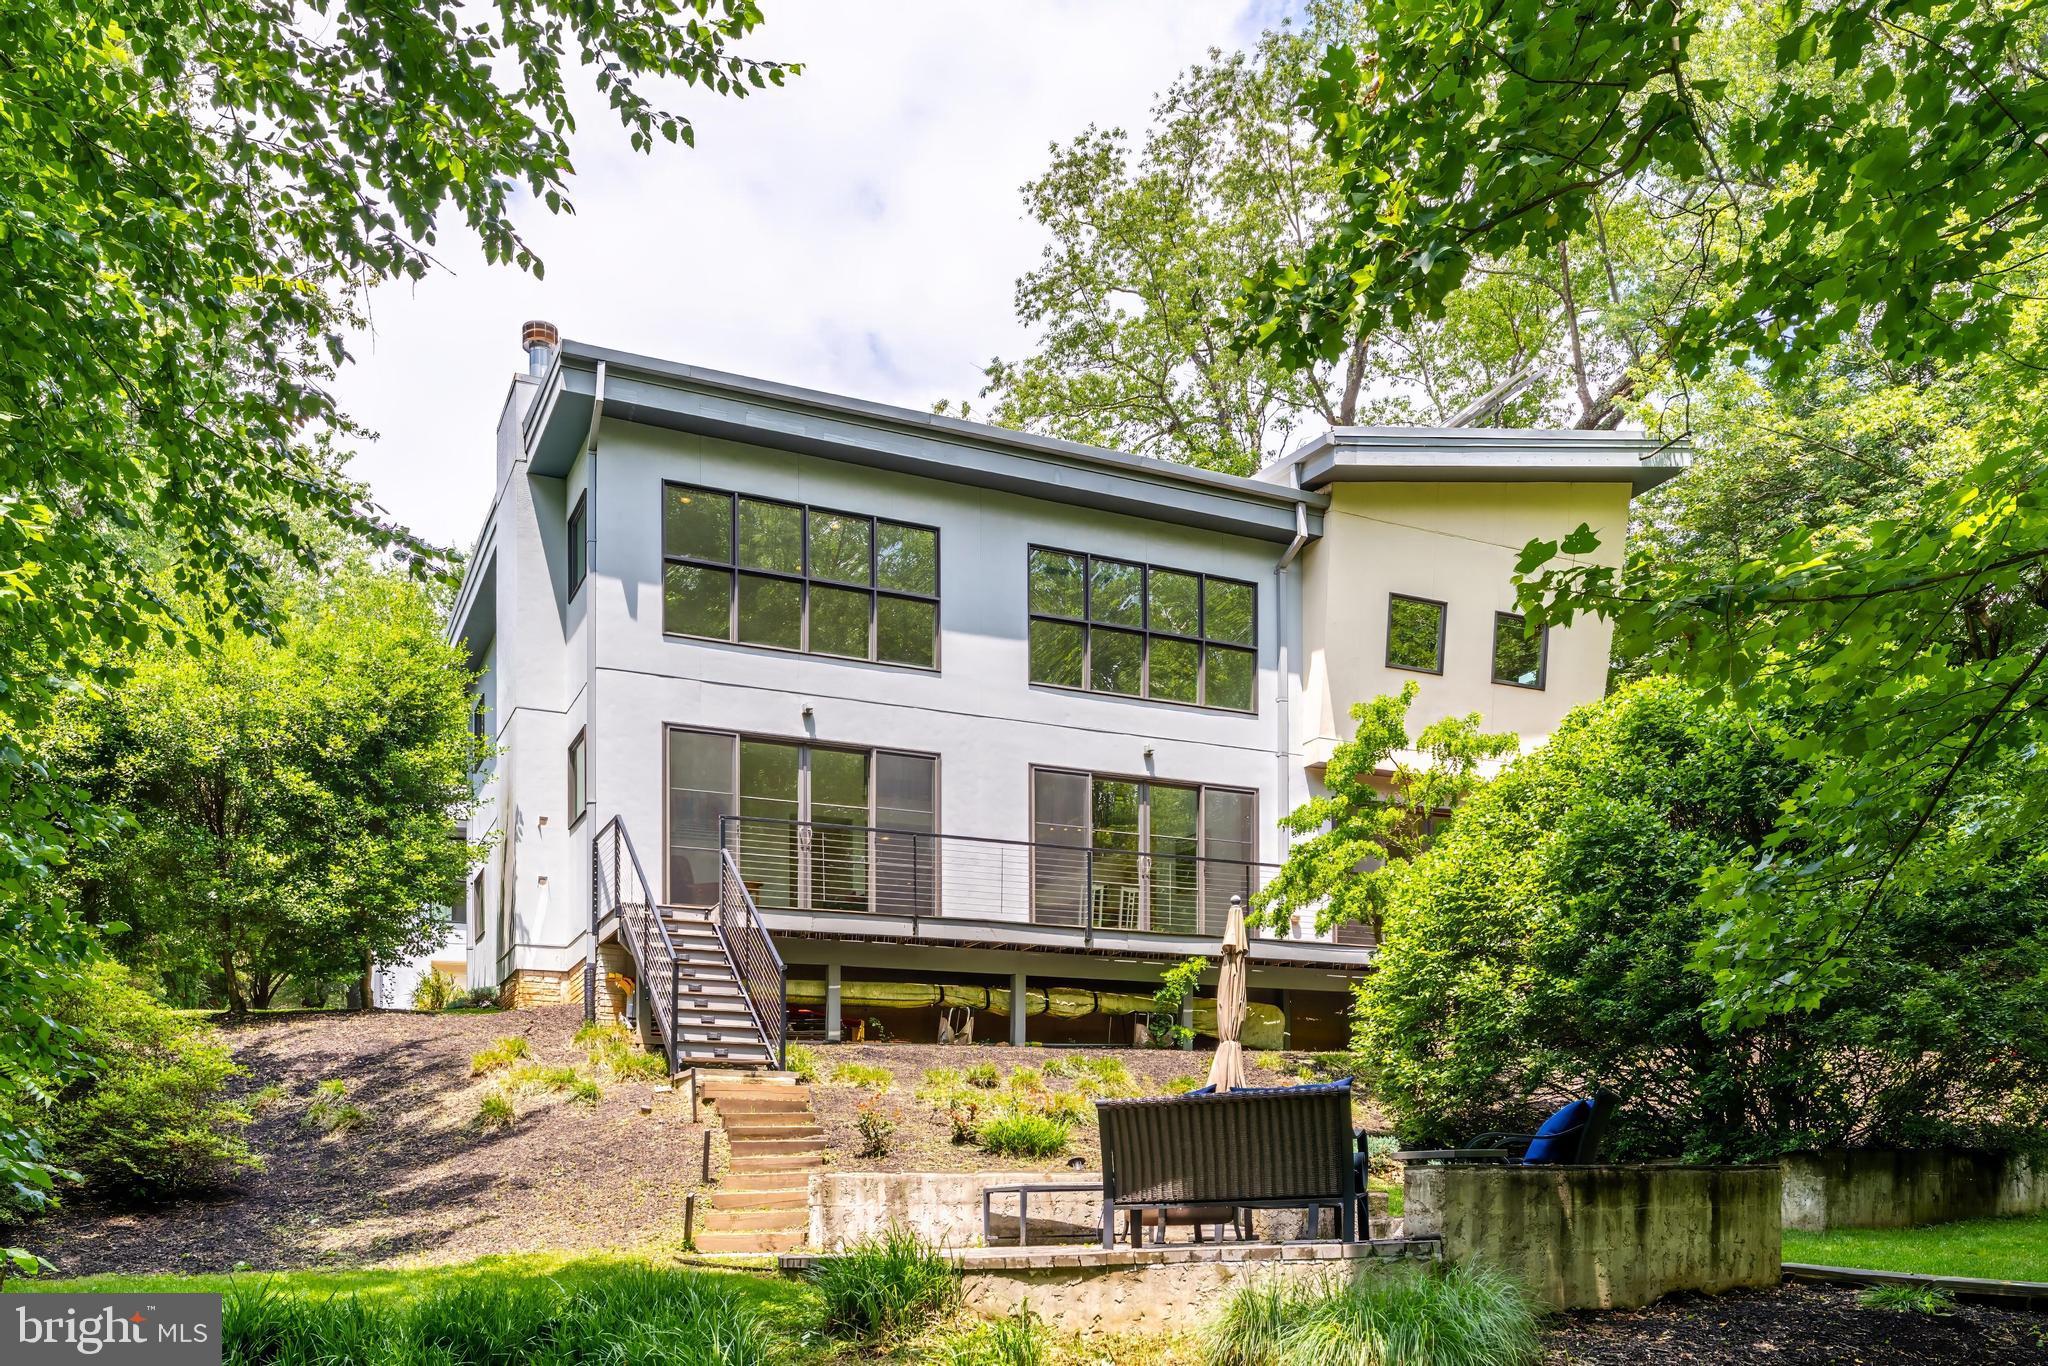
MCLEAN
1723 MELBOURNE DRIVE
5 Beds
3 Baths
4,534 Sq.Ft.
$2,195,000
MLS#: VAFX2314330
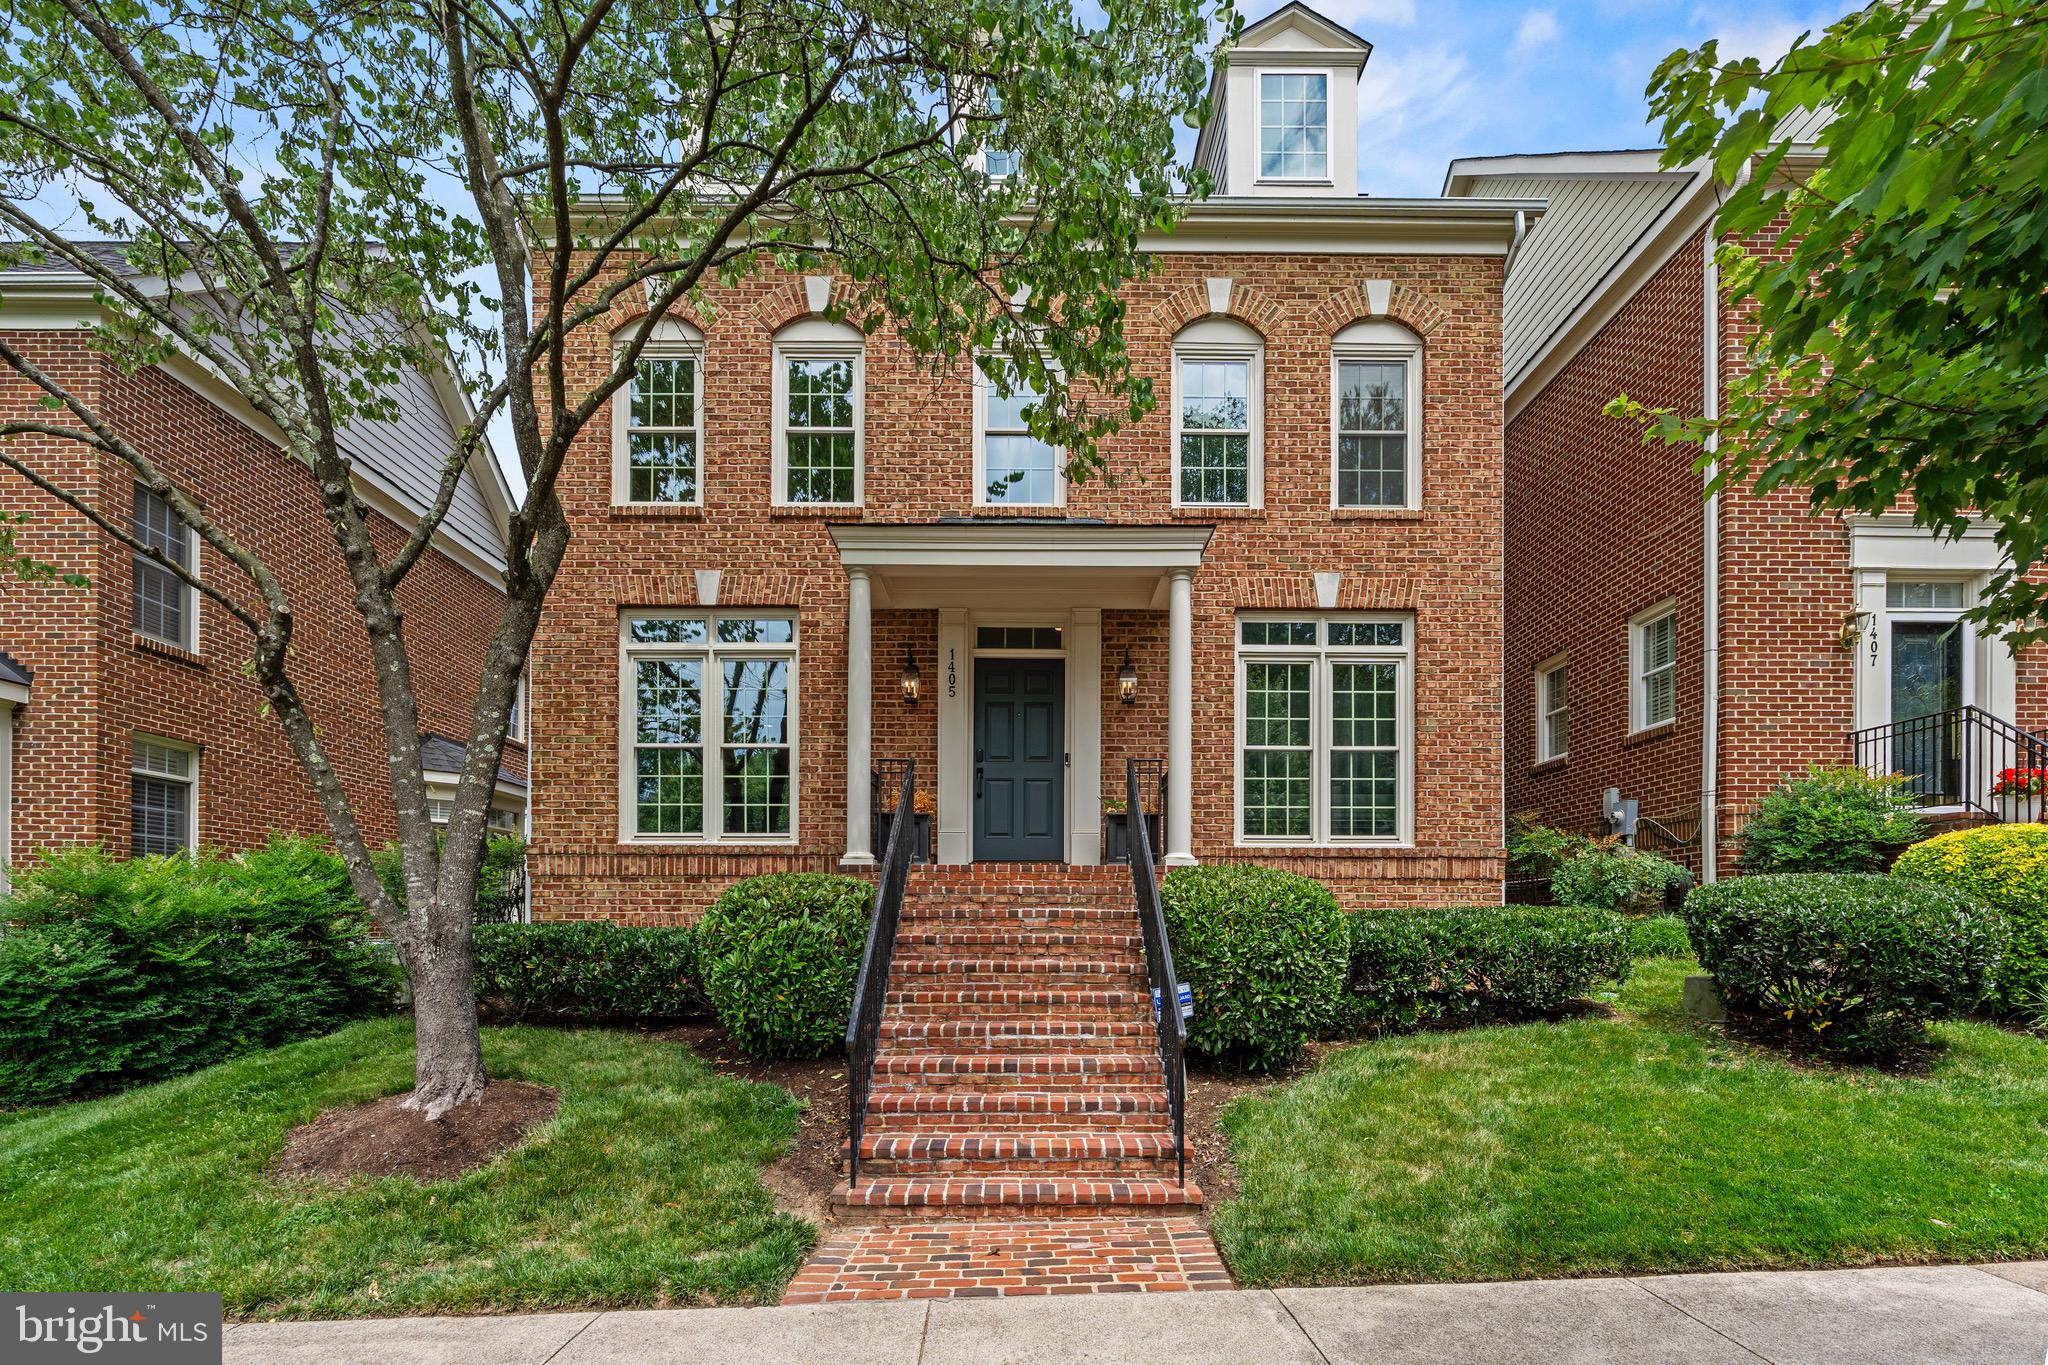
MCLEAN
1405 BUENA VISTA AVENUE
5 Beds
4 Baths
3,625 Sq.Ft.
$2,100,000
MLS#: VAFX2317716
MCLEAN
8620 POLK STREET
5 Beds
5 Baths
6,312 Sq.Ft.
$2,495,000
MLS#: VAFX2297222
.png)