
Property
Beds
3
Full Baths
2
1/2 Baths
None
Year Built
1983
Sq.Footage
2,230
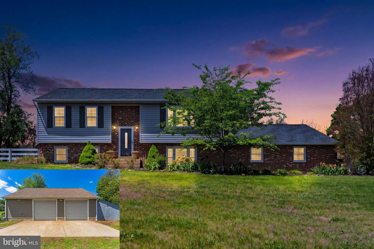
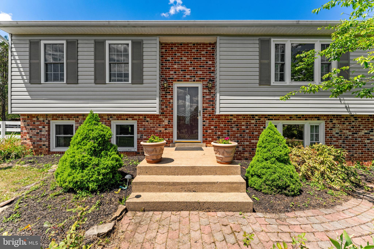
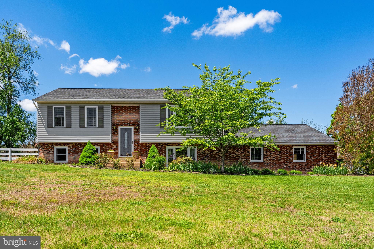
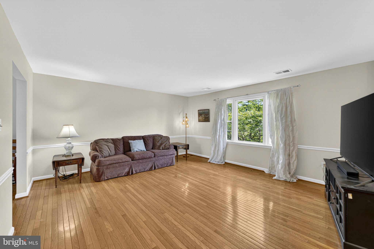
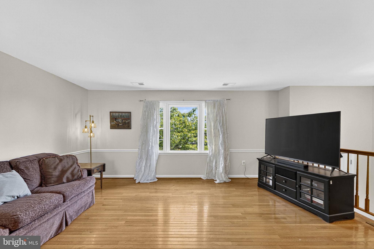
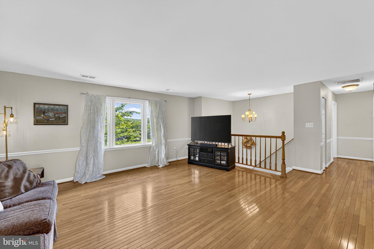
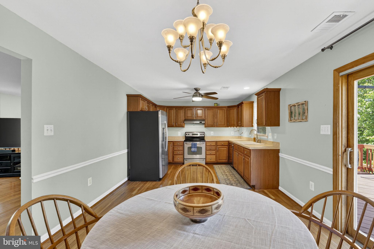
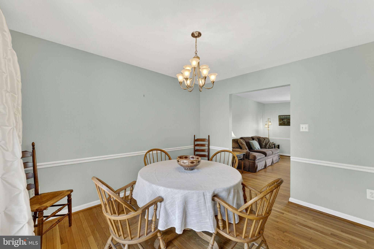
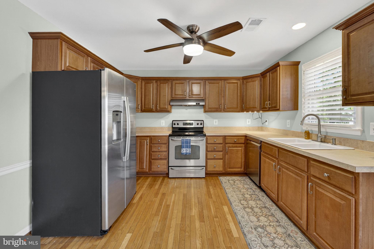
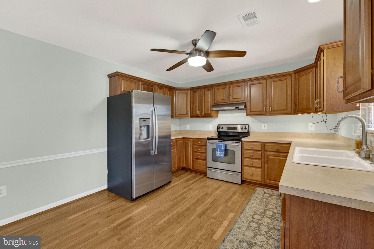
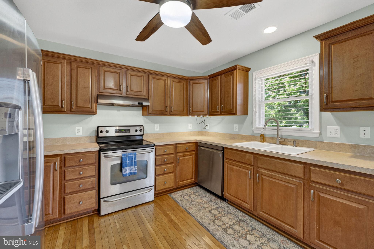
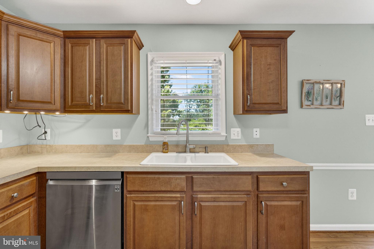
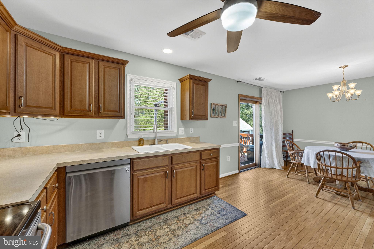
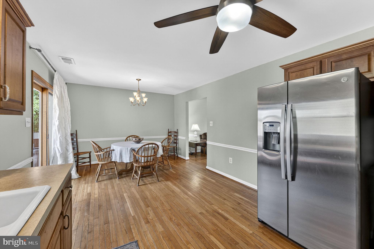
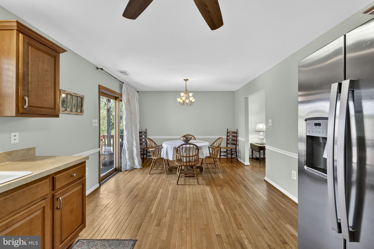
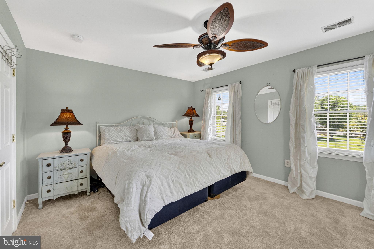
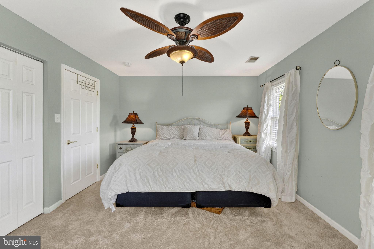
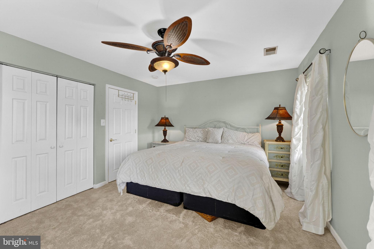
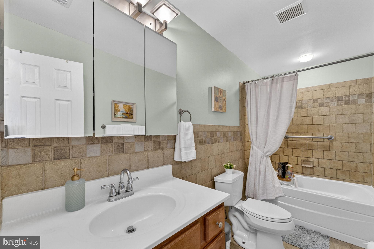
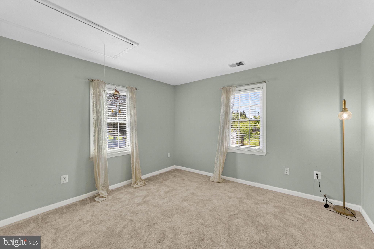
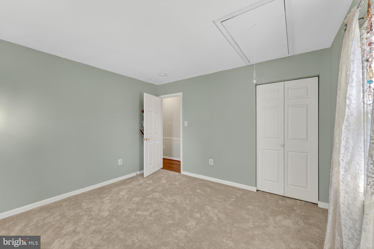
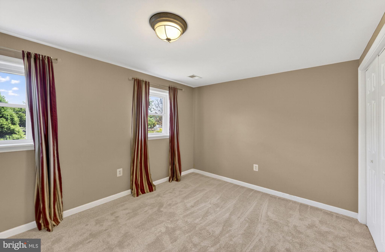
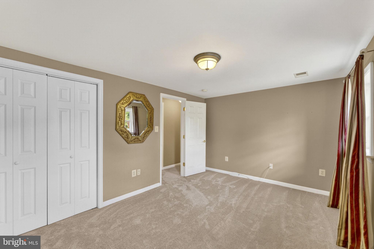
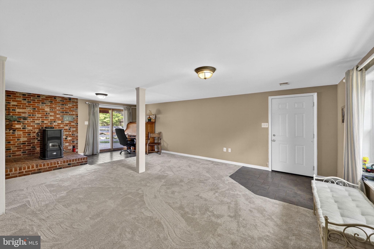
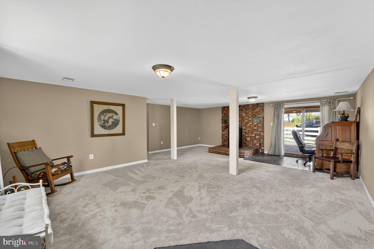
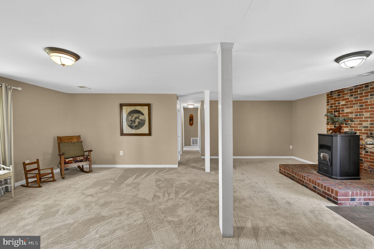
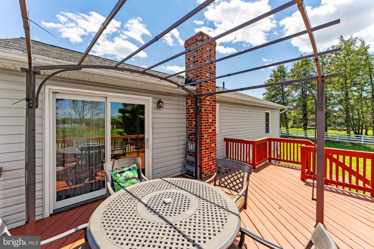
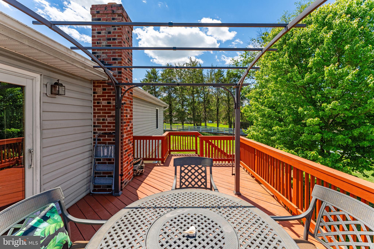
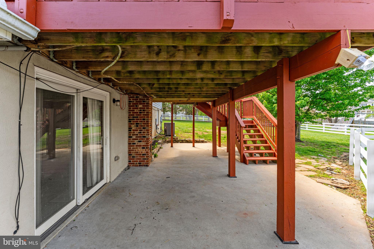
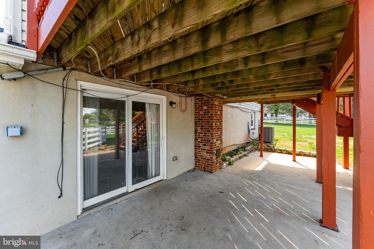
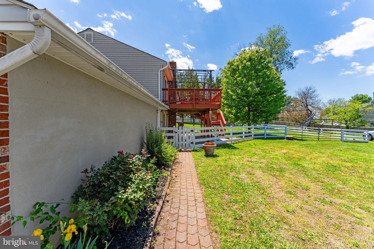
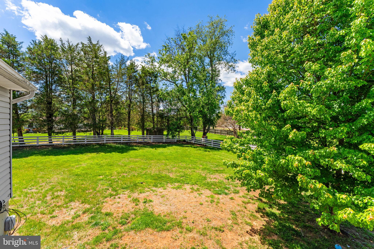
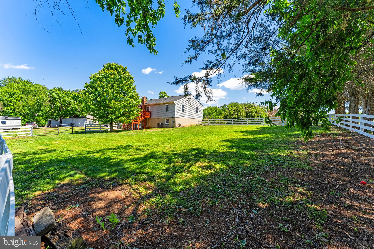
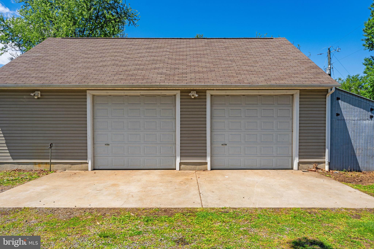
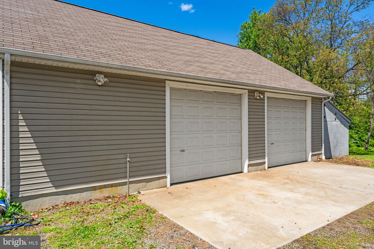
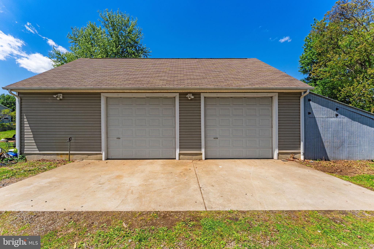
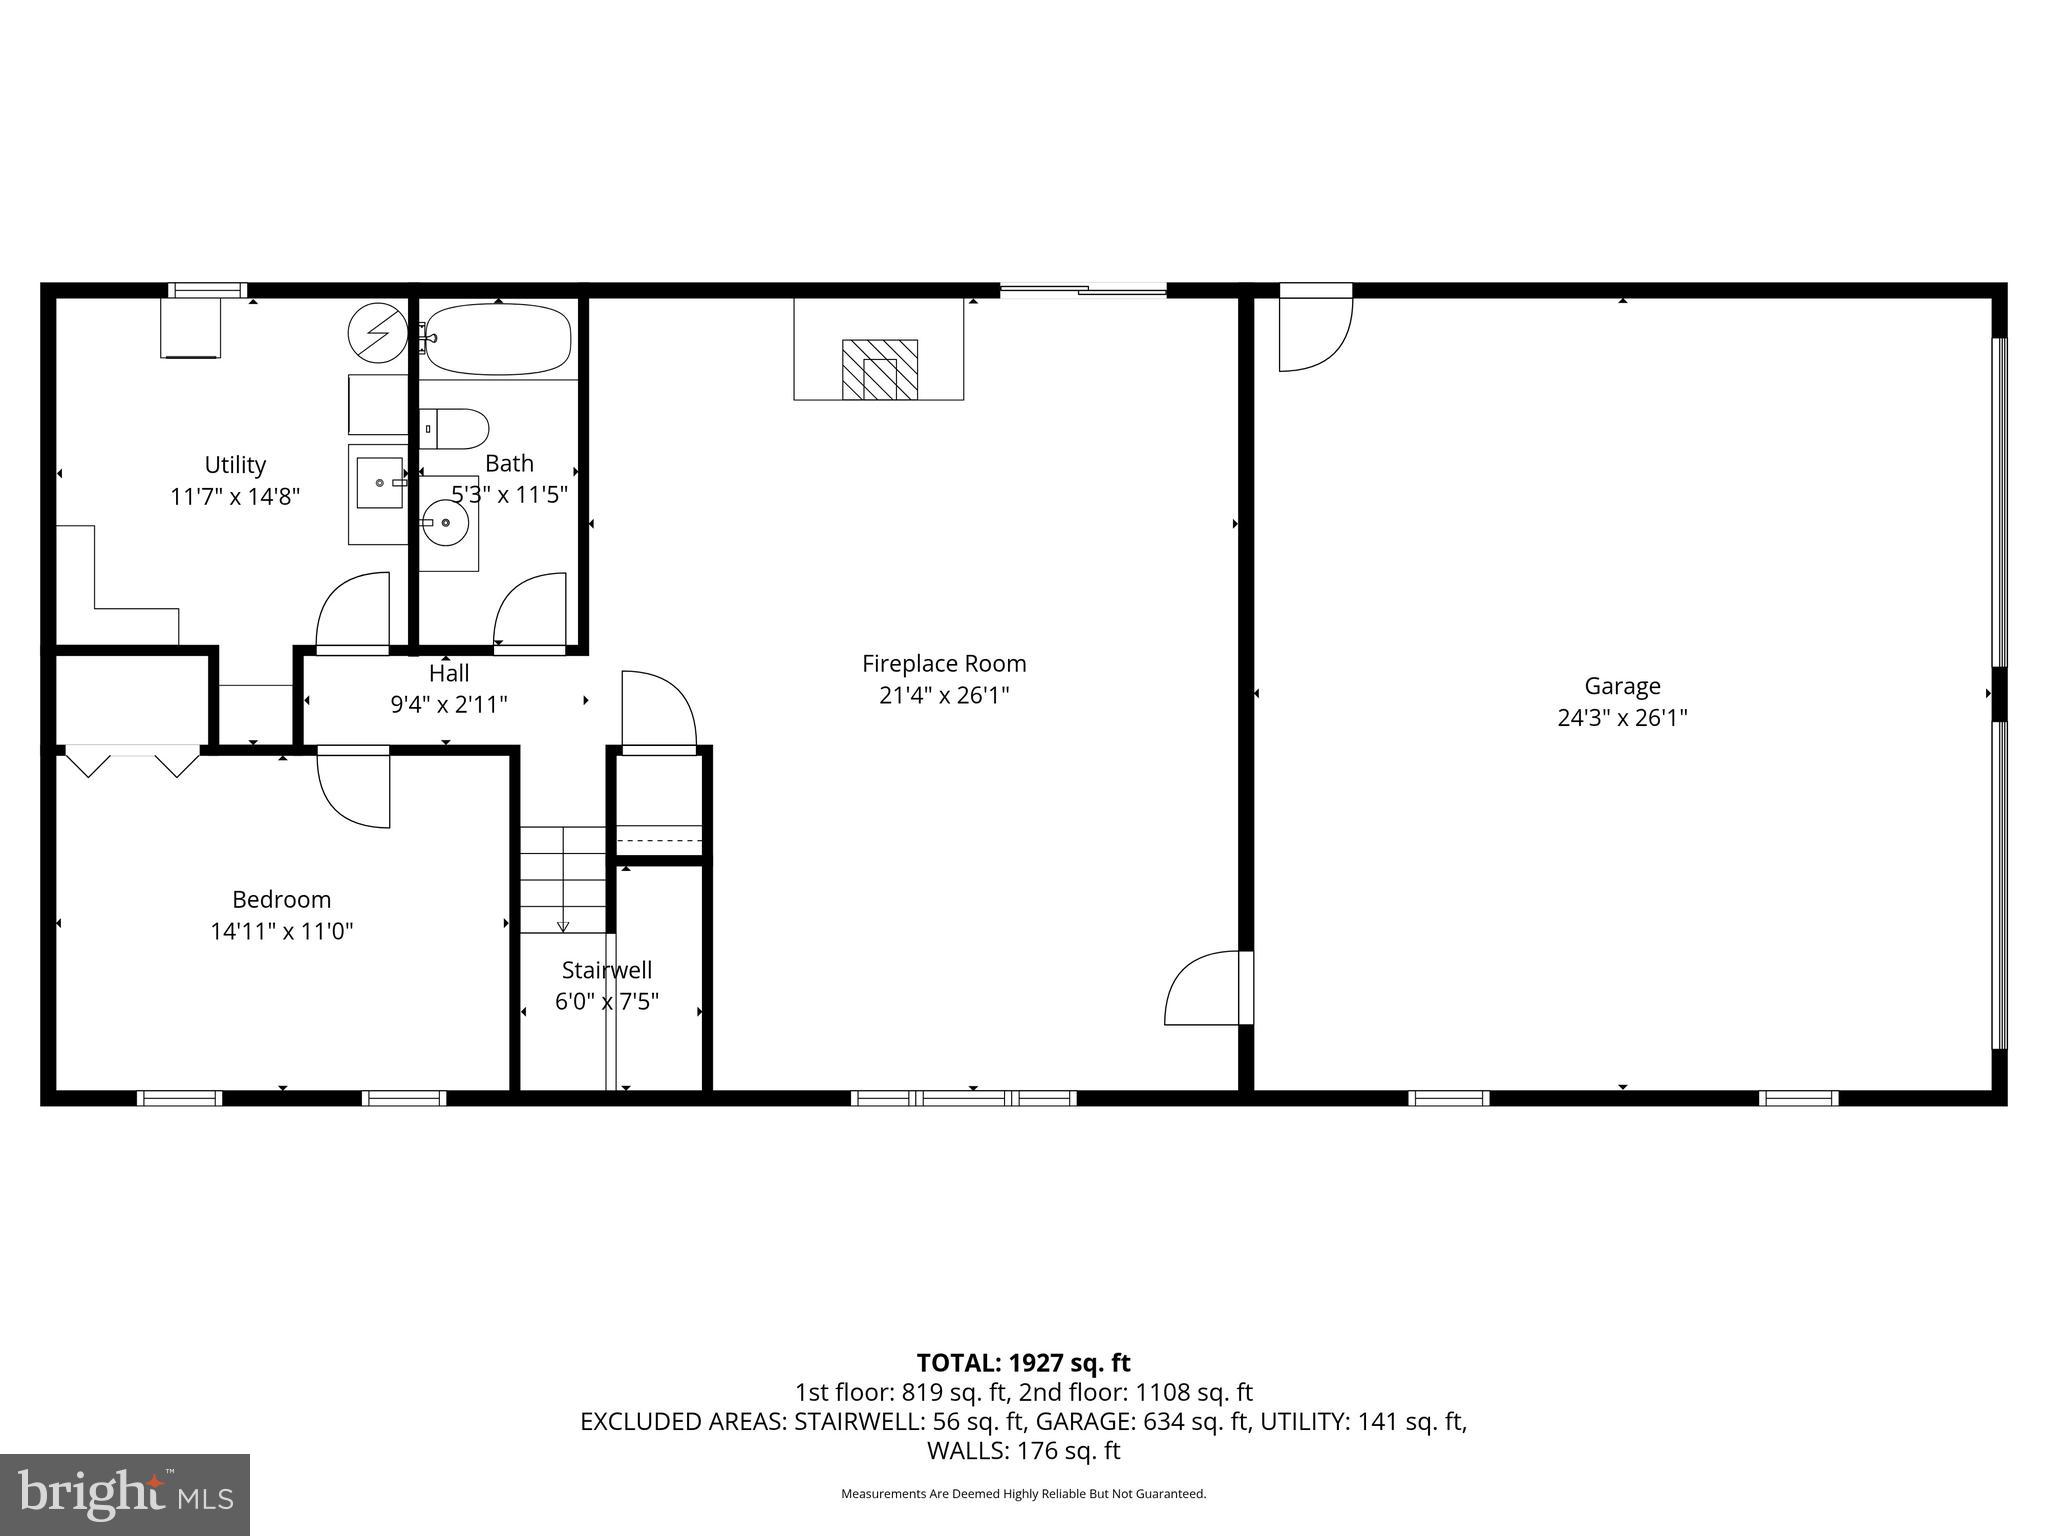
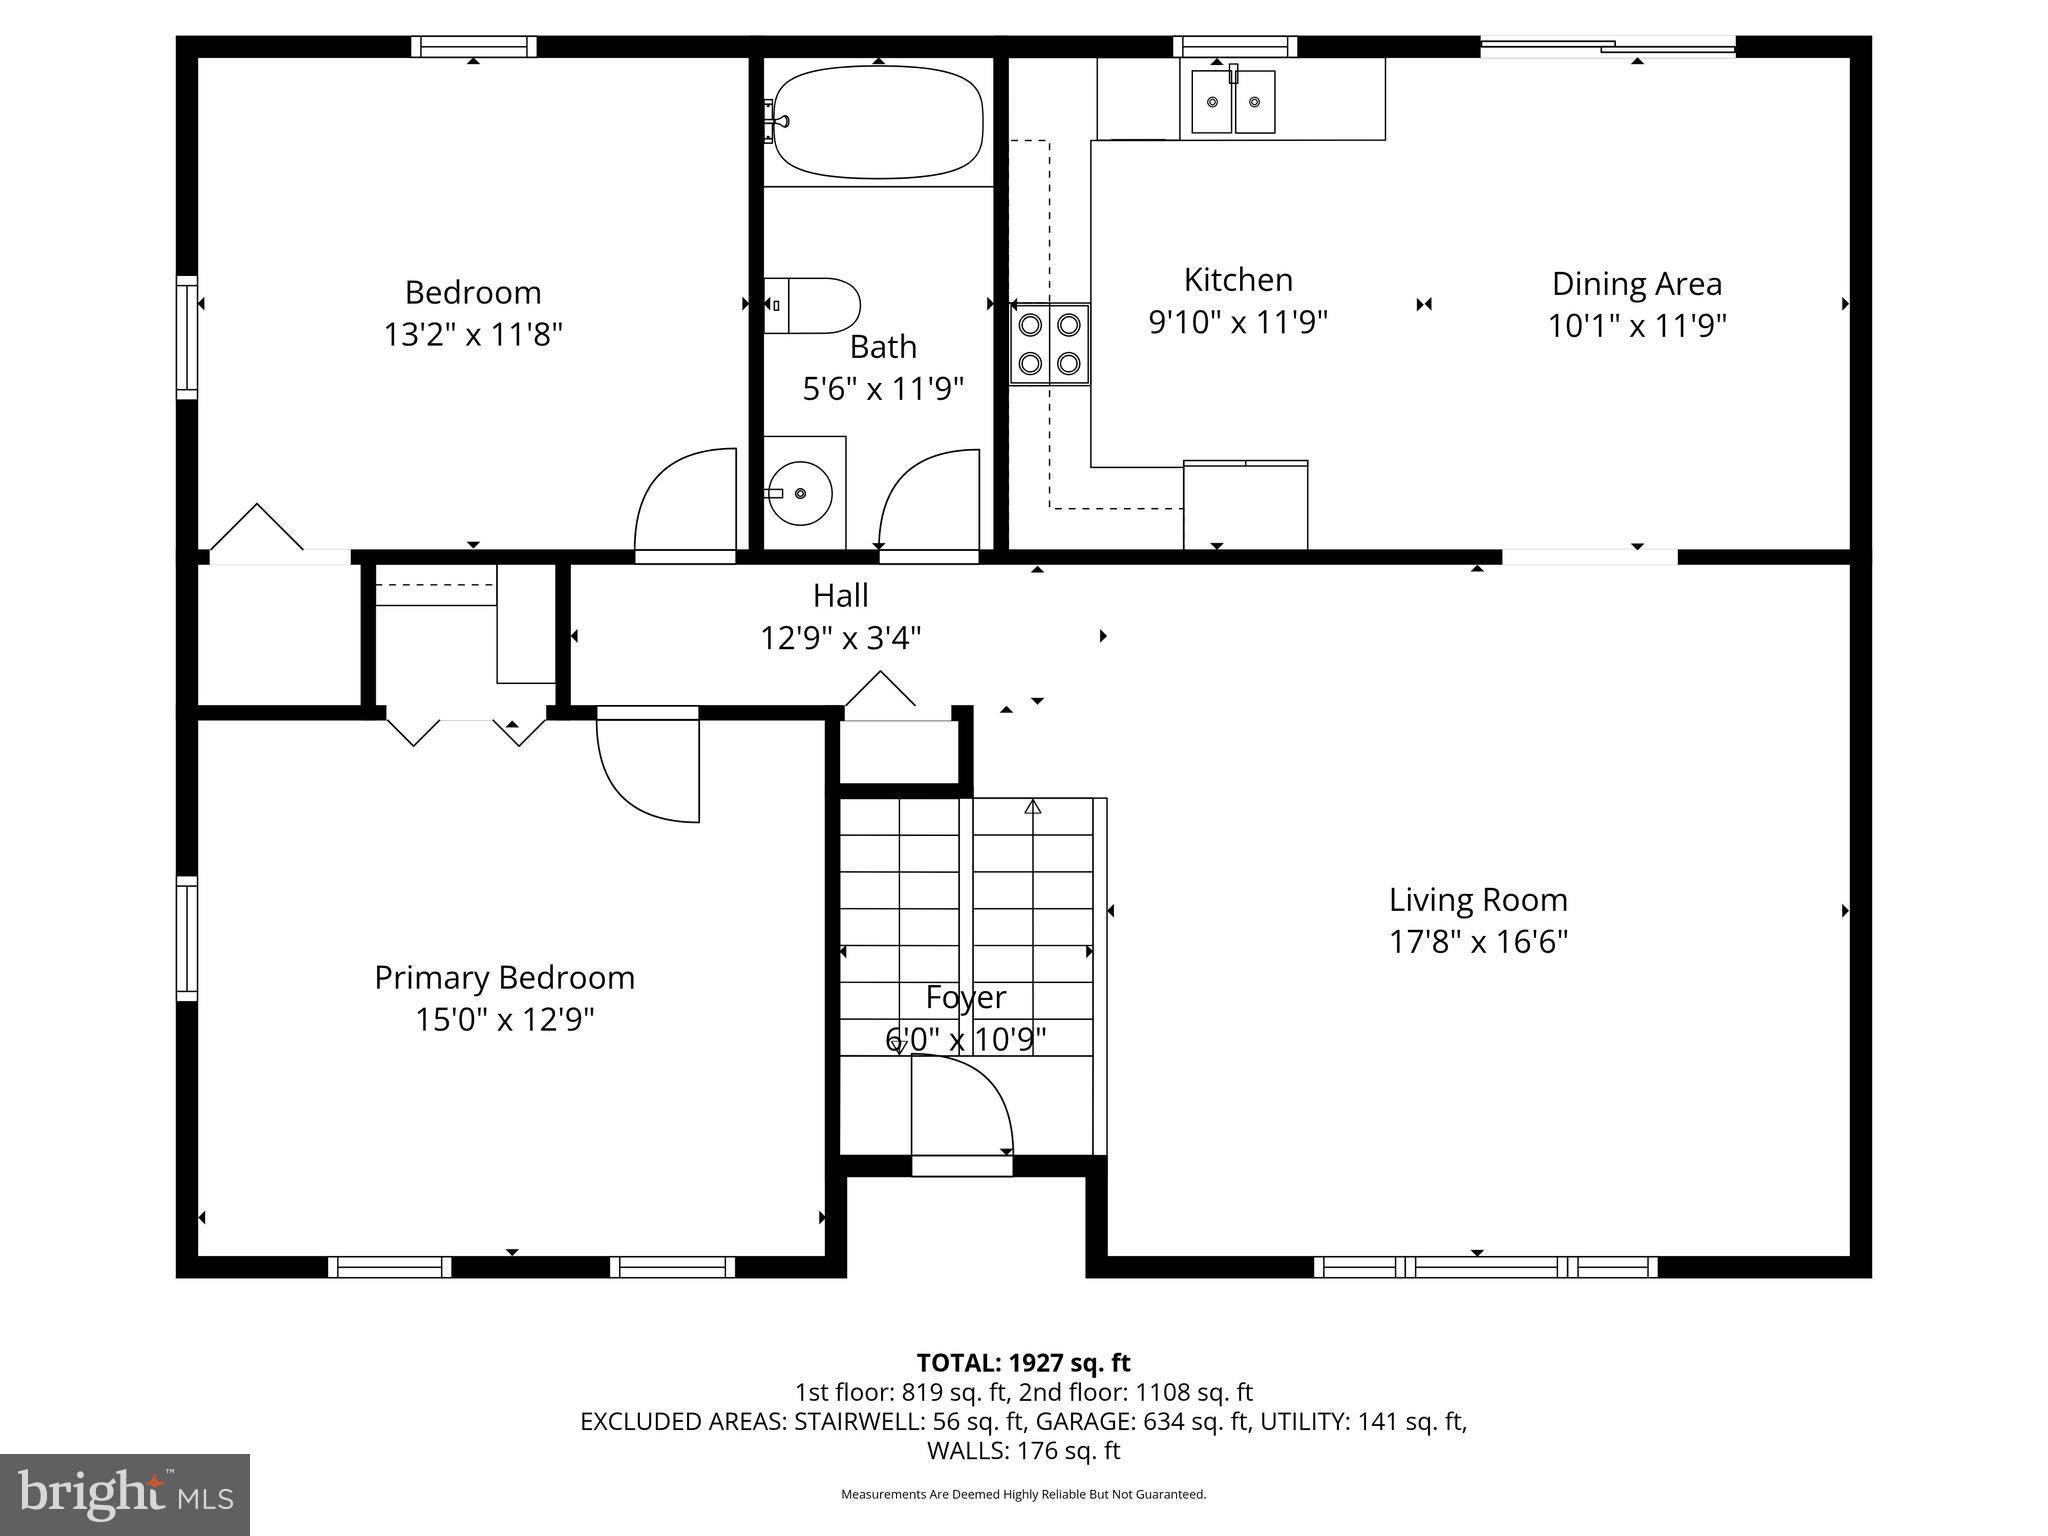
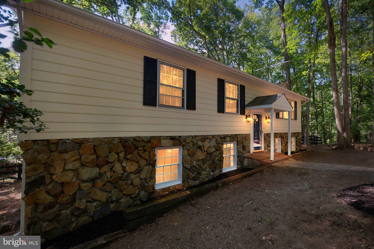
Pending release - buyer's financing fell out - Where are all the car or hobby enthusiasts? Conveniently located on the DC side of Warrenton, this beautifully upgraded home has an attached oversized 2 car side load garage AND a huge detached 3+ car garage with lift and wood stove. With over an acre of land, there is room to enjoy the garden and mountain views - check out the extra storage in the lean tos or play in the fenced rear yard. Renovated from top to bottom, the main level features a spacious living room with sunny picture window. The eat in kitchen has stainless steel appliances & a sliding door to the private rear deck. Just down the hall are two large bedrooms that share a full bath. The fully finished lower level has a family room with pellet stove, access to the garage & rear exit to patio & yard. There is a 3rd bedroom, full bath & large utility/laundry room. This home features gleaming hardwood floors, brand new carpet & has been lovingly maintained. The roof and heat pump are about 5 years old - truly move in ready!!
Features & Amenities
Interior
-
Other Interior Features
Eat-in Kitchen, Ceiling Fan(s)
-
Total Bedrooms
3
-
Bathrooms
2
-
Above Grade Finished Area
1115.0
-
Basement YN
YES
-
Cooling YN
YES
-
Cooling
Central Air, Ceiling Fan(s), Electric
-
Fireplace YN
YES
-
Heating YN
YES
-
Heating
Exhaust Fan, Electric, Heat Pump
-
Main Level Bedrooms
2
-
Pet friendly
N/A
Exterior
-
Garage
Yes
-
Garage spaces
2
-
Construction Materials
Vinyl Siding, Brick
-
Parking
Garage Door Opener, Gravel, Garage, Detached Carport, Driveway, Attached, Detached
-
Patio and Porch Features
Patio, Deck
-
Pool
No
-
Waterfront YN
NO
-
View
Mountain(s), Garden
Area & Lot
-
Lot Size(acres)
1.06
-
Lot Size(square feet)
46,147
-
Property Type
Residential
-
Property Sub Type
Single Family Residence
-
Architectural Style
Split Foyer
Price
-
Sales Price
$649,990
-
Tax Amount
$4,474
-
Financing Options
Cash, Conventional, FHA, VA, USDA
-
Sq. Footage
2,230
-
Price/SqFt
$291
HOA
-
Association
No
School District
-
Elementary School
C. HUNTER RITCHIE
-
Middle School
AUBURN
-
High School
KETTLE RUN
Property Features
-
New Construction
NO
-
Foundation Details
Block
-
Senior Community YN
NO
-
Sewer
Septic Tank
-
Water Source
Well
Schedule a Showing
Showing scheduled successfully.
Mortgage calculator
Estimate your monthly mortgage payment, including the principal and interest, property taxes, and HOA. Adjust the values to generate a more accurate rate.
Your payment
Principal and Interest:
$
Property taxes:
$
HOA fees:
$
Total loan payment:
$
Total interest amount:
$
Location
County
FAUQUIER
Elementary School
C. HUNTER RITCHIE
Middle School
AUBURN
High School
KETTLE RUN
Listing Courtesy of Rebecca M Miller , Piedmont Fine Properties
RealHub Information is provided exclusively for consumers' personal, non-commercial use, and it may not be used for any purpose other than to identify prospective properties consumers may be interested in purchasing. All information deemed reliable but not guaranteed and should be independently verified. All properties are subject to prior sale, change or withdrawal. RealHub website owner shall not be responsible for any typographical errors, misinformation, misprints and shall be held totally harmless.

AGENT
Laurie Hailey
Call Laurie today to schedule a private showing.

* Listings on this website come from the FMLS IDX Compilation and may be held by brokerage firms other than the owner of this website. The listing brokerage is identified in any listing details. Information is deemed reliable but is not guaranteed. If you believe any FMLS listing contains material that infringes your copyrighted work please click here to review our DMCA policy and learn how to submit a takedown request.© 2024 FMLS.
Related Properties

WARRENTON
226 COMBS
3 Beds
1 Baths
832 Sq.Ft.
$650,000
MLS#: VAFQ2021598
WARRENTON
5383 CASANOVA ROAD
3 Beds
2 Baths
2,332 Sq.Ft.
$624,999
MLS#: VAFQ2022480
WARRENTON
179 WATERLOO STREET
3 Beds
2 Baths
1,344 Sq.Ft.
$535,000
MLS#: VAFQ2021964
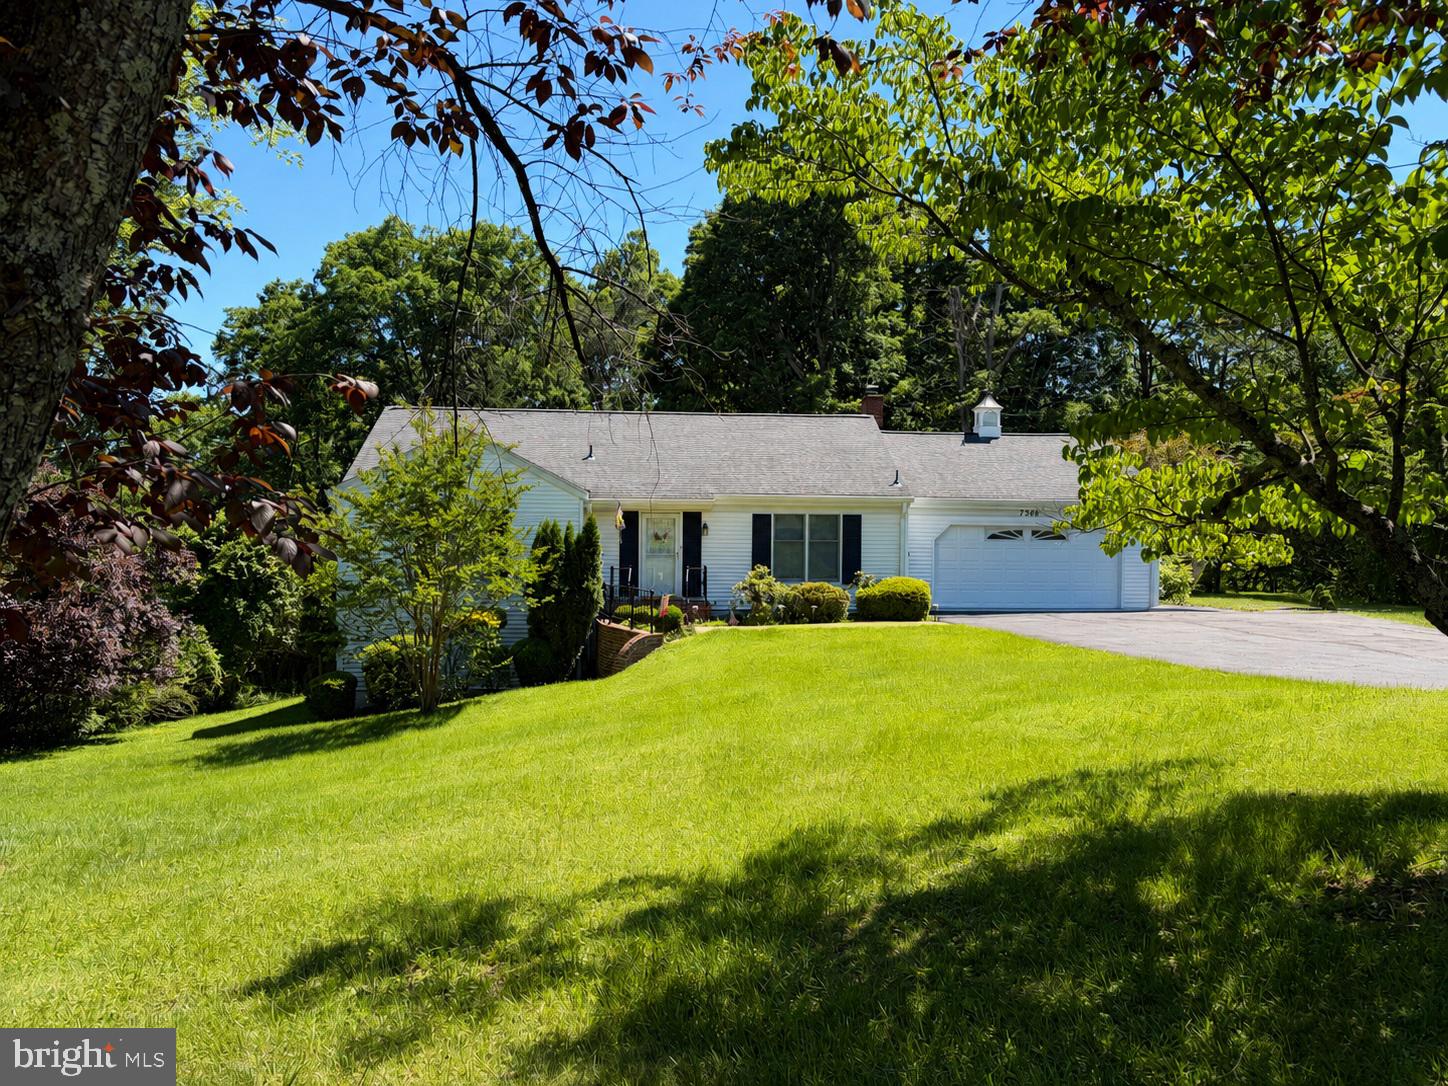
WARRENTON
7386 STUART
5 Beds
3 Baths
2,904 Sq.Ft.
$710,000
MLS#: VAFQ2022744
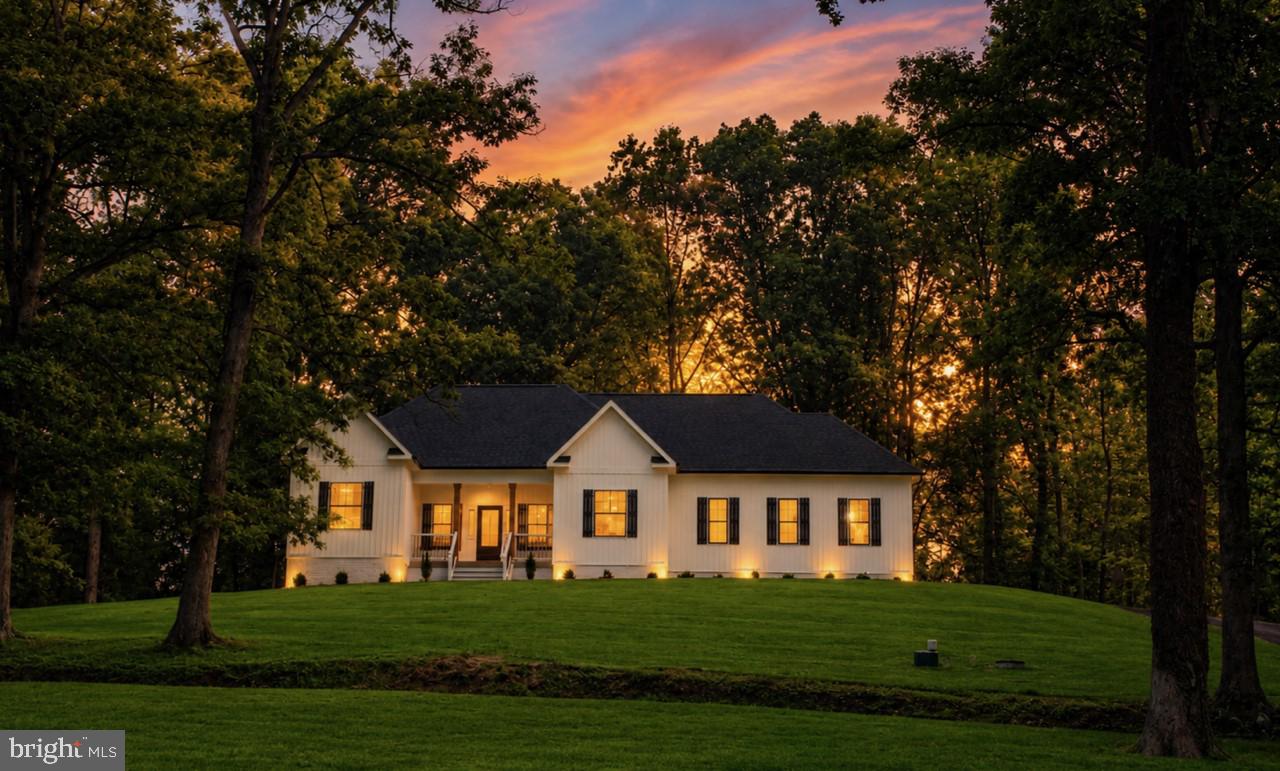
WARRENTON
8415 BENS LANE
3 Beds
2 Baths
1,684 Sq.Ft.
$749,900
MLS#: VAFQ2022880
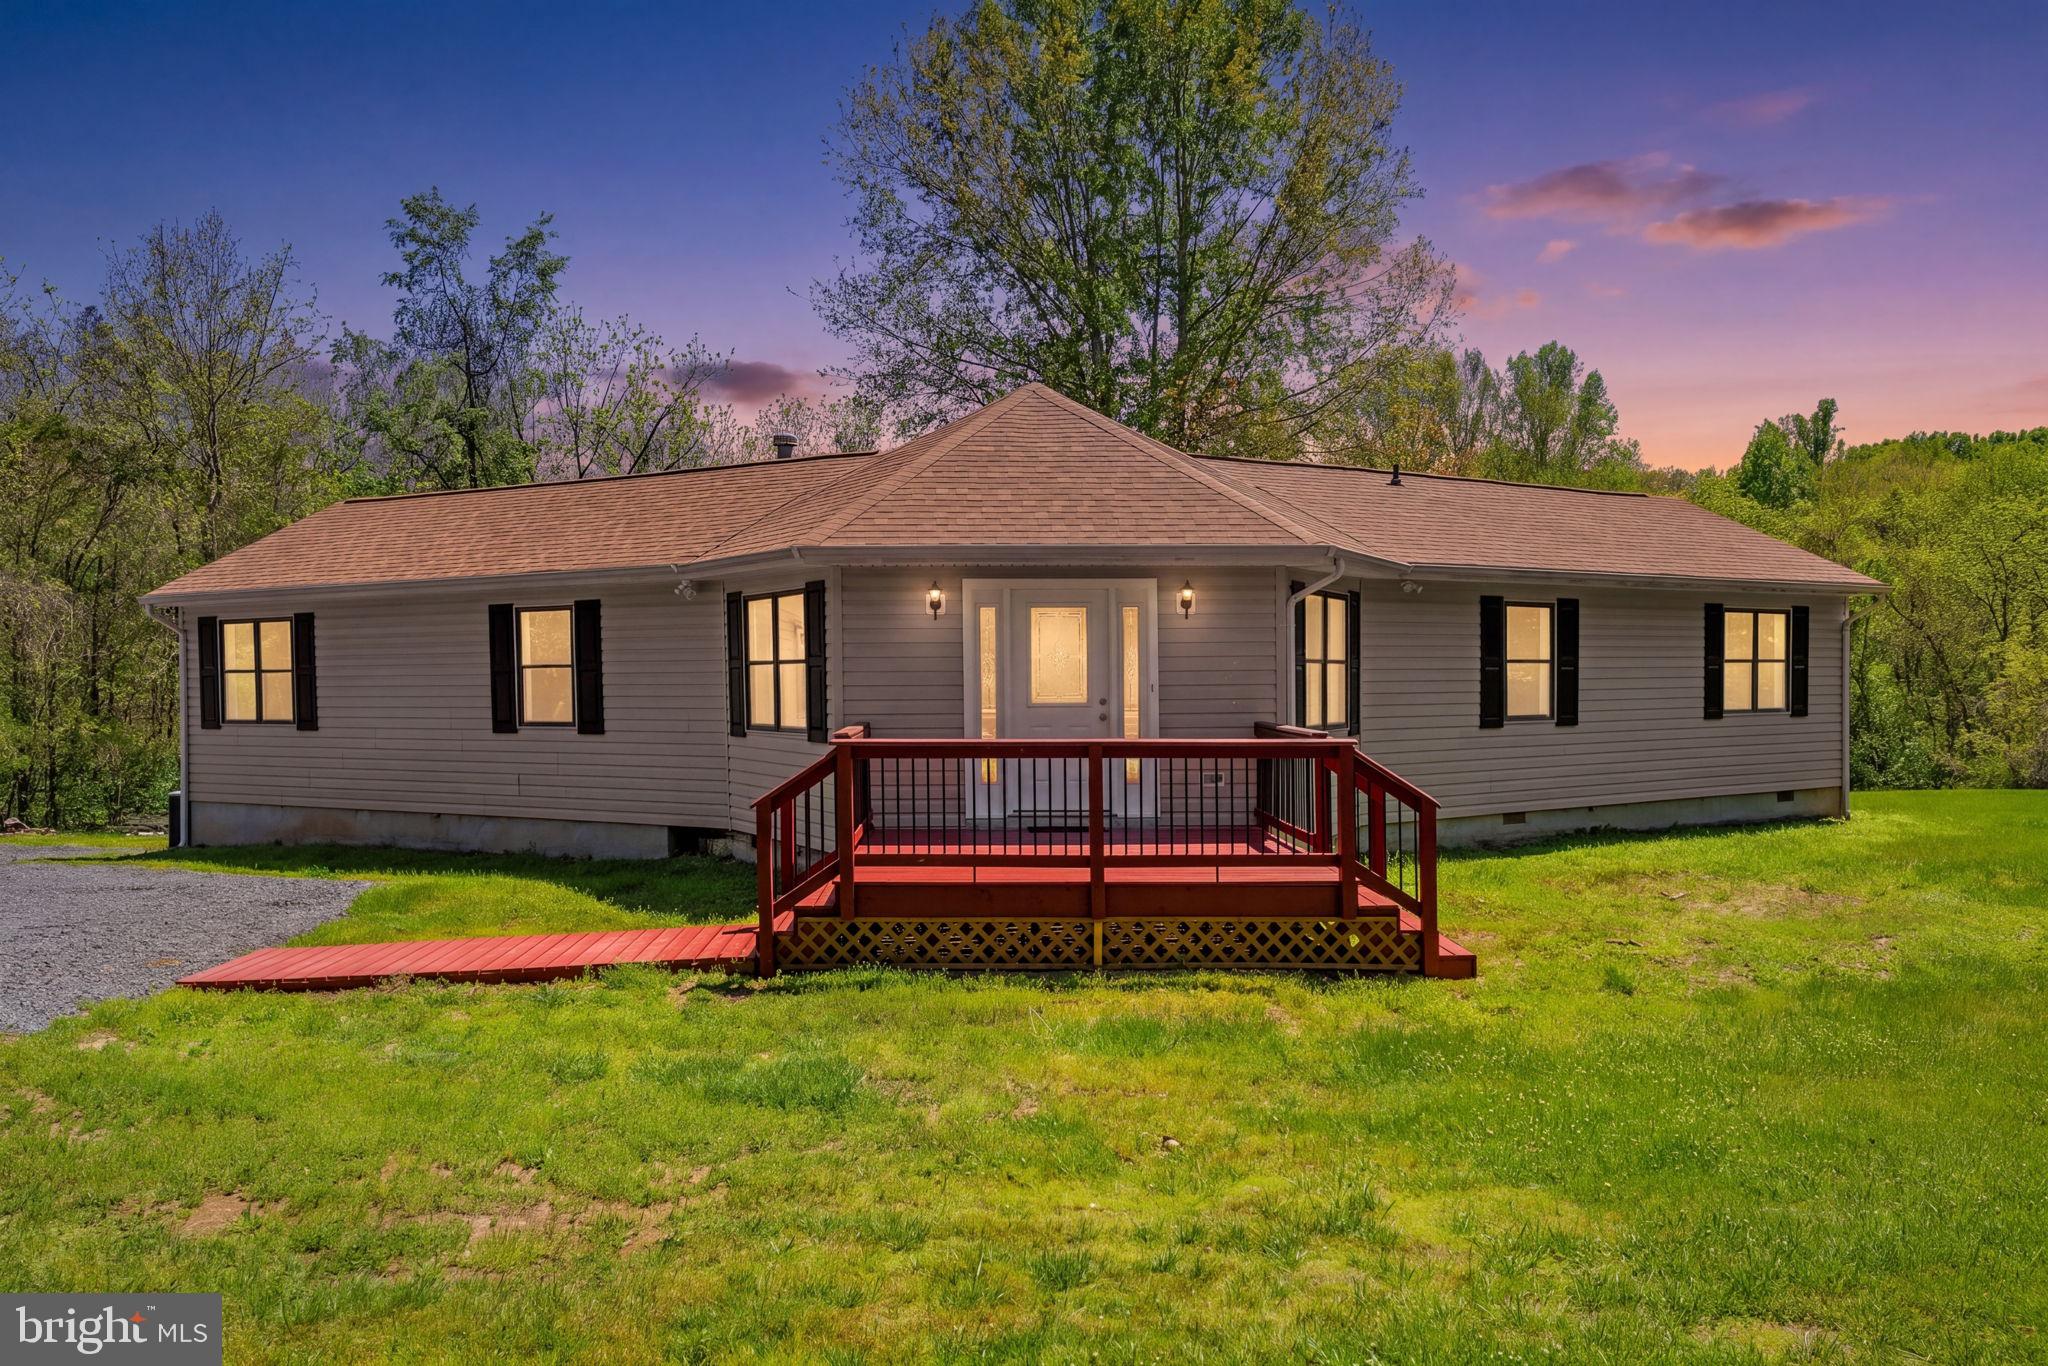
WARRENTON
8265 OPAL ROAD
3 Beds
2 Baths
2,104 Sq.Ft.
$625,000
MLS#: VAFQ2022012
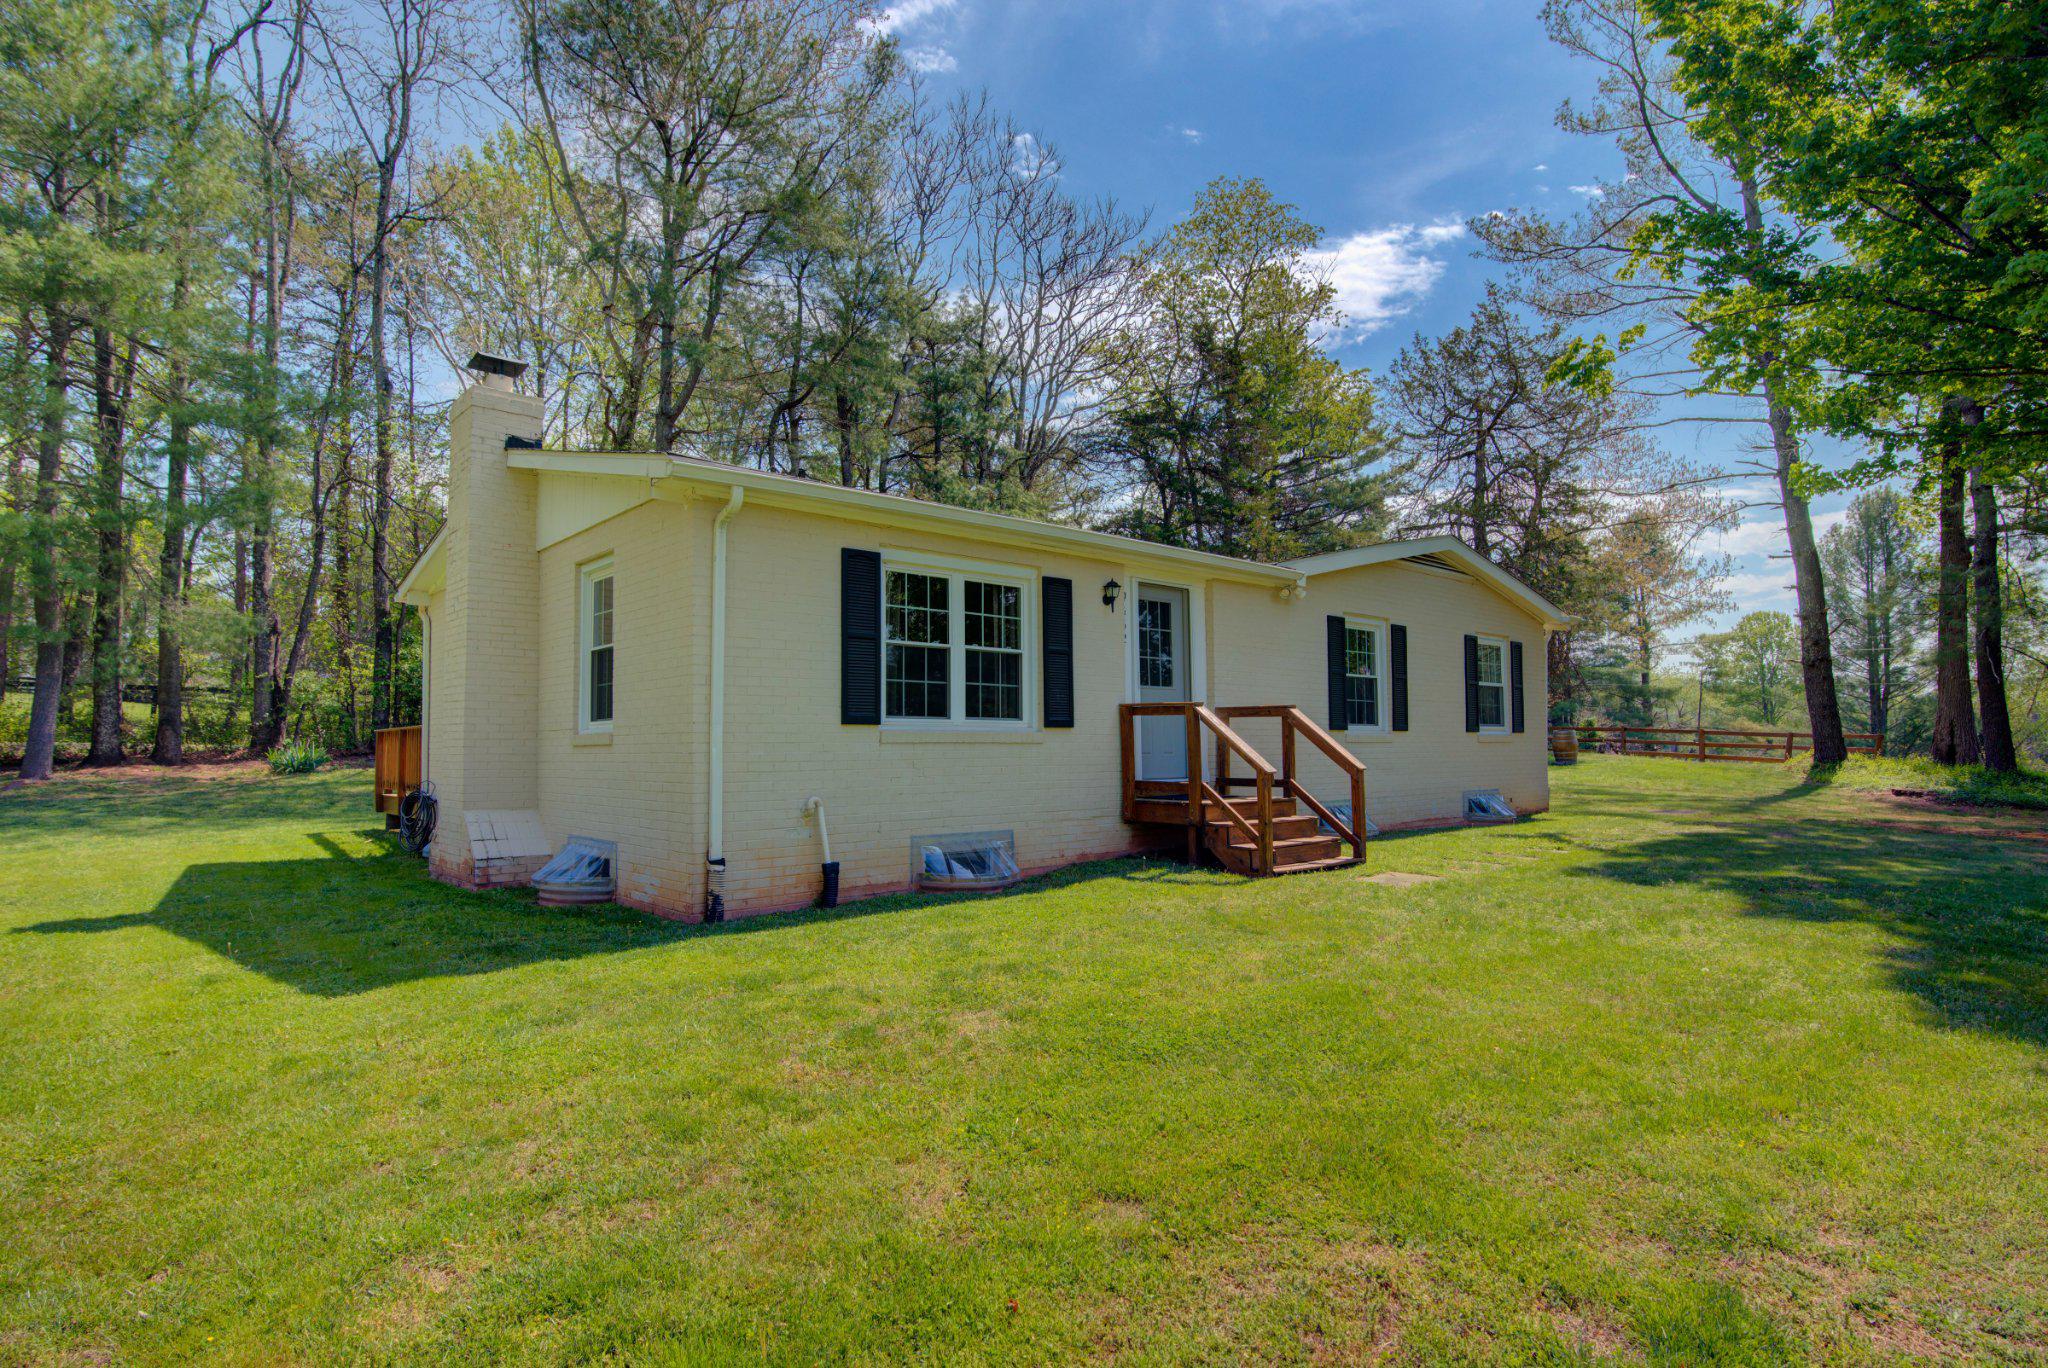
WARRENTON
9452 PINEY MOUNTAIN ROAD
3 Beds
2 Baths
1,175 Sq.Ft.
$549,500
MLS#: VAFQ2021712
WARRENTON
7280 BALDWIN ROAD
3 Beds
3 Baths
2,400 Sq.Ft.
$614,900
MLS#: VAFQ2021606
WARRENTON
LOT 5 DUMFRIES
3 Beds
2 Baths
1,409 Sq.Ft.
$708,900
MLS#: VAFQ2020502
WARRENTON
6715 HOLLY FARM LANE
3 Beds
3 Baths
3,350 Sq.Ft.
$575,000
MLS#: VAFQ2021538
.png)