
Property
Beds
5
Full Baths
5
1/2 Baths
1
Year Built
1969
Sq.Footage
4,868
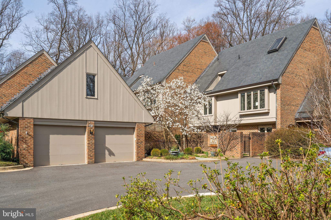
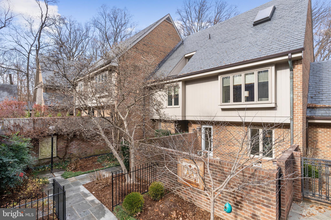
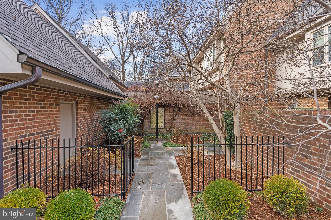
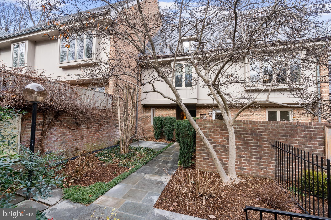
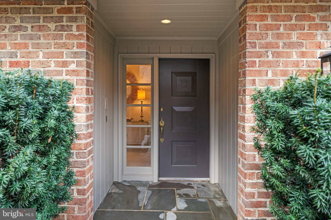
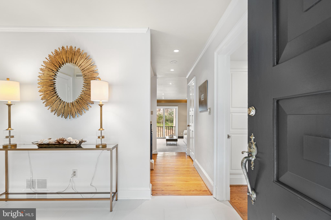
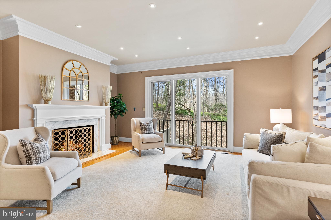
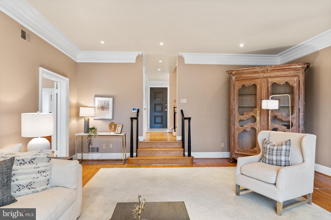
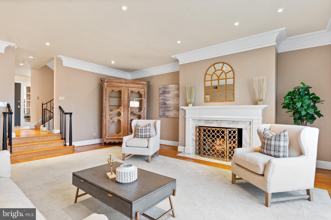
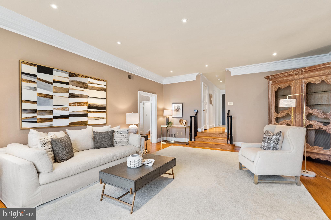
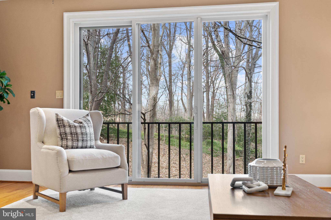
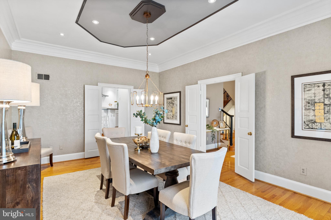
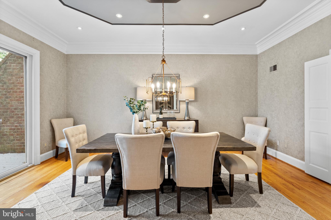
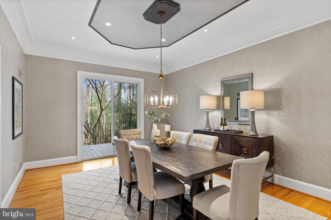
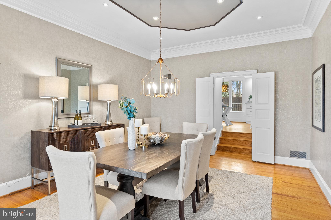
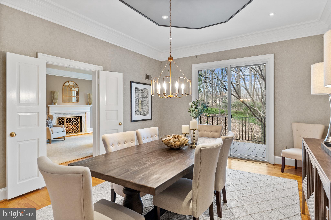
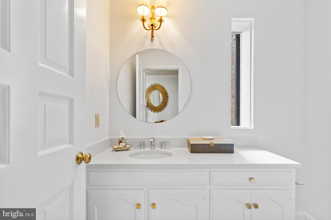
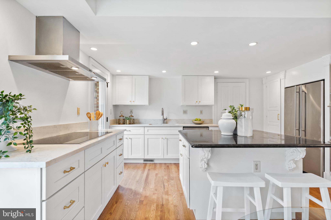
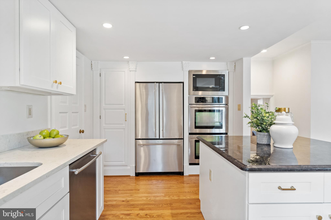
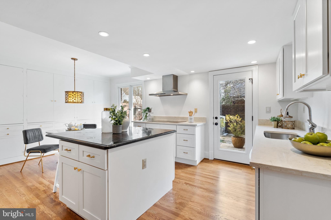
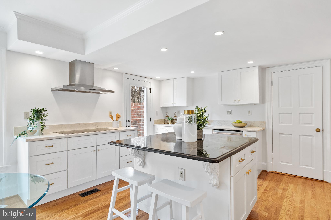
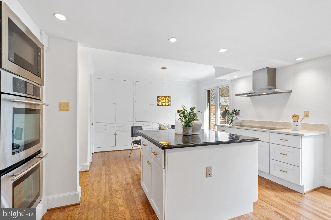
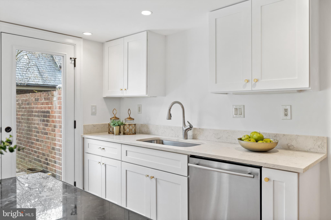
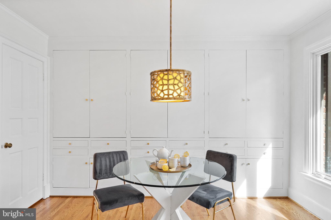
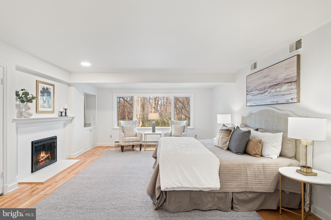
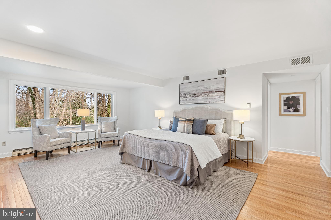
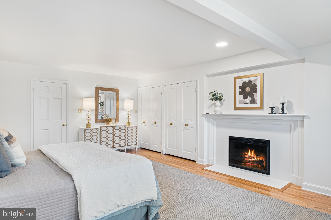
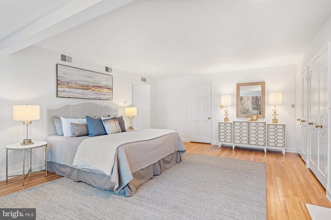
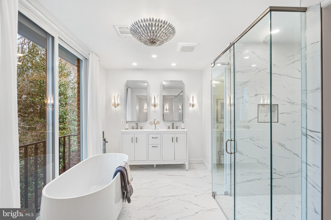
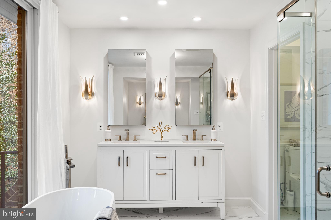
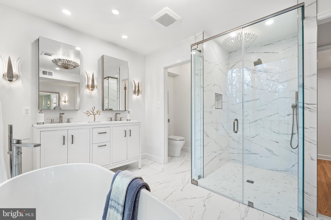
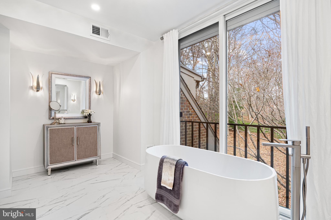
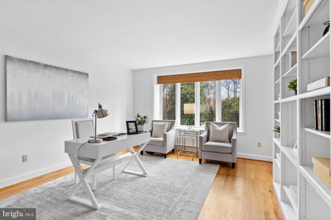
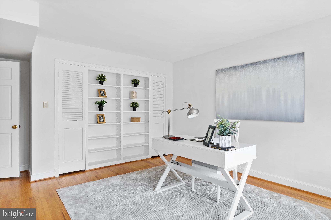
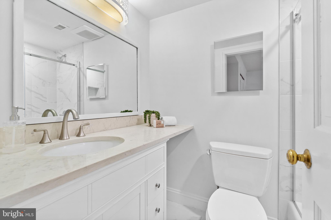
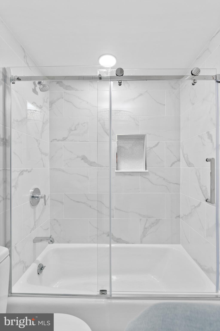
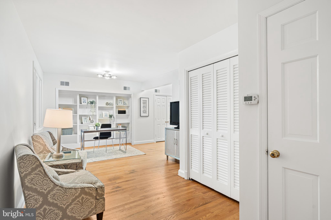
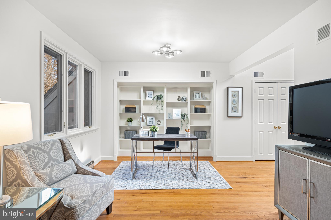
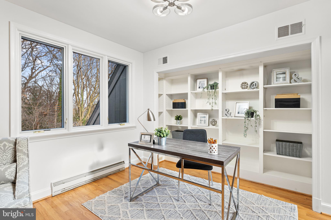
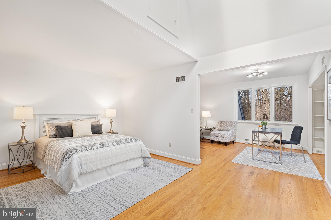
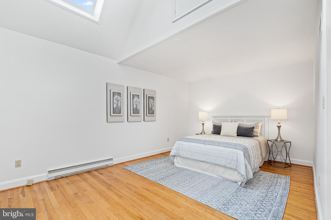
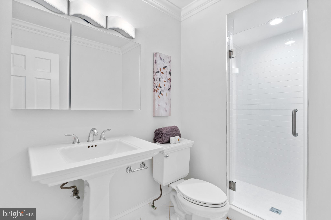
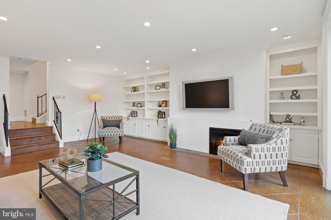
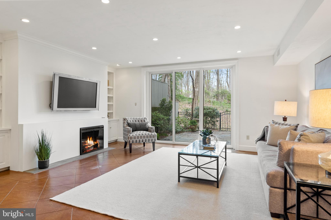
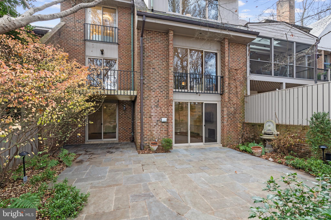
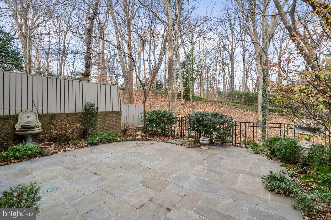
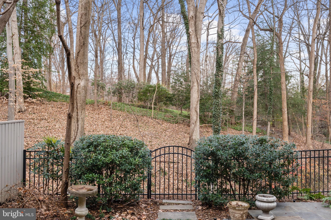
Just completed - spectacular new kitchen and baths throughout! Positioned within an exclusive enclave of just eight homes within Merrywood on the Potomac, this spacious townhome residence provides both luxurious amenities and a location which is unmatched just minutes to downtown Washington. A private courtyard introduces the main entrance which yields to a gracious entry hall. Just beyond, a dramatic living room with soaring ceilings centers on a fireplace and serene views overlooking the rear garden and the protected natural landscape adjoining the famed Merrywood estate. A large dining room easily accommodates 12-14 guests, and the adjoining kitchen provides space for a breakfast area with direct access to the front courtyard garden. Upstairs, the spacious primary suite enjoys the same unobstructed views to the natural landscape. Multiple closets, a fireplace, and a walk-in dressing room adjoin the glamorous primary bath which was fully renovated to the highest standards. Two additional bedrooms on this level feature renovated en-suite baths. Upstairs, a spacious suite with high ceilings, built-in library shelves, and a full, renovated bath complete the upper floors. The lower level yields more surprises with a sun-filled recreation room which opens to the rear garden and expansive stone terrace. Built-in wine cabinets provide climate-controlled storage for 240 bottles. A fifth bedroom, full renovated bath, large laundry room, Furnace/Storage room with walkout stair to the kitchen garden complete this level. The floor plan also provides space future elevator service to all levels if so desired. A separate, two-car garage includes a spacious 600 SF loft with window, which can easily be finished to create a home office, art studio, or exercise room. Rarely does a townhouse residence of this scale and location become available. With a rich heritage tracing back to the iconic Merrywood Estate, the sophisticated residence presents the ideal opportunity for turnkey living just minutes from the Nation’s Capital.
Features & Amenities
Interior
-
Other Interior Features
Eat-in Kitchen, Kitchen Island, Pantry, Recessed Lighting, Soaking Tub, Walk-In Closet(s)
-
Total Bedrooms
5
-
Bathrooms
5
-
1/2 Bathrooms
1
-
Above Grade Finished Area
4868.0
-
Basement YN
YES
-
Cooling YN
YES
-
Cooling
Central Air
-
Fireplace YN
YES
-
Heating YN
YES
-
Heating
Exhaust Fan, Baseboard, Electric
-
Pet friendly
N/A
Exterior
-
Garage
Yes
-
Garage spaces
2
-
Construction Materials
Brick
-
Parking
Garage Door Opener, Detached
-
Pool
No
-
Waterfront YN
NO
-
View
Trees/Woods
Area & Lot
-
Lot Size(acres)
0.2
-
Lot Size(square feet)
8,712
-
Property Type
Residential Lease
-
Property Sub Type
Townhouse
-
Architectural Style
Traditional
Price
-
Sales Price
$6,500
-
Sq. Footage
4,868
-
Price/SqFt
$1
HOA
-
Association
No
School District
-
Elementary School
N/A
-
Middle School
N/A
-
High School
N/A
Property Features
-
New Construction
NO
-
Foundation Details
Concrete Perimeter
-
Senior Community YN
NO
-
Sewer
Public Sewer
-
Water Source
Public
Schedule a Showing
Showing scheduled successfully.
Mortgage calculator
Estimate your monthly mortgage payment, including the principal and interest, property taxes, and HOA. Adjust the values to generate a more accurate rate.
Your payment
Principal and Interest:
$
Property taxes:
$
HOA fees:
$
Total loan payment:
$
Total interest amount:
$
Location
County
FAIRFAX
Elementary School
Middle School
High School
Listing Courtesy of Mark C. Lowham, TTR Sothebys International Realty
RealHub Information is provided exclusively for consumers' personal, non-commercial use, and it may not be used for any purpose other than to identify prospective properties consumers may be interested in purchasing. All information deemed reliable but not guaranteed and should be independently verified. All properties are subject to prior sale, change or withdrawal. RealHub website owner shall not be responsible for any typographical errors, misinformation, misprints and shall be held totally harmless.

Salesperson, Realtor
Laurie Hailey
Call Laurie today to schedule a private showing.

* Listings on this website come from the FMLS IDX Compilation and may be held by brokerage firms other than the owner of this website. The listing brokerage is identified in any listing details. Information is deemed reliable but is not guaranteed. If you believe any FMLS listing contains material that infringes your copyrighted work please click here to review our DMCA policy and learn how to submit a takedown request.© 2024 FMLS.
.png)