

Property
Beds
7
Full Baths
7
1/2 Baths
None
Year Built
2012
Sq.Footage
7,500
Tucked away on a quiet, tree-lined street in Falls Church, this expansive home offers over 7,500 square feet of thoughtfully designed living space in one of Northern Virginia’s most desirable communities. With seven bedrooms and seven full bathrooms, the home offers the perfect balance of comfort, functionality, and flexibility for modern living. A classic stone-and-brick exterior welcomes you into a warm, light-filled interior featuring hardwood, tile, and carpet throughout. The spacious layout flows seamlessly from room to room, creating an inviting atmosphere ideal for both everyday living and entertaining. A dedicated main-level office or study provides the perfect space for working from home or a quiet retreat. The kitchen is well-appointed with high-quality appliances, including double ovens, a refrigerator, and dishwasher, along with ample prep and gathering space. The main living area is anchored by a cozy fireplace, adding warmth and character to the heart of the home. Upstairs, each bedroom includes its own ensuite bathroom, offering exceptional comfort and privacy for family members and guests alike. The fully finished basement adds incredible versatility with three additional bedrooms, two full bathrooms, a kitchenette, and a private entrance—ideal for extended family, long-term guests, or an au pair suite. Major systems have been thoughtfully maintained, including a new gas furnace installed in 2025 for added efficiency and peace of mind. A three-car attached garage and spacious driveway provide abundant parking, with the added convenience of driveway access from the quiet residential street rather than the main road. Outside, mature trees surround the property, offering exceptional privacy and creating a peaceful setting perfect for relaxing or entertaining outdoors. Ideally located near Tysons Corner, major commuter routes, and Washington, D.C., the home is zoned for highly sought-after schools including Lemon Road Elementary, Longfellow Middle, and McLean High School. Families will especially appreciate access to the highly regarded GT (Gifted & Talented) program at the elementary level. Join us for Open Houses this Saturday and Sunday from 11:00 AM – 1:00 PM and experience everything this exceptional Falls Church home has to offer.
Features & Amenities
Interior
-
Total Bedrooms
7
-
Bathrooms
7
-
Above Grade Finished Area
5172.0
-
Basement YN
YES
-
Cooling YN
YES
-
Cooling
Central Air, Electric
-
Fireplace YN
NO
-
Heating YN
YES
-
Heating
Natural Gas, Central, Forced Air
-
Pet friendly
N/A
Exterior
-
Garage
Yes
-
Garage spaces
3
-
Construction Materials
Vinyl Siding
-
Parking
On Street, Garage, Driveway, Attached
-
Pool
No
-
Waterfront YN
NO
Area & Lot
-
Lot Size(acres)
0.27
-
Lot Size(square feet)
11,731
-
Property Type
Residential
-
Property Sub Type
Single Family Residence
-
Architectural Style
Colonial
Price
-
Sales Price
$1,775,000
-
Tax Amount
$18,000
-
Financing Options
Conventional
-
Sq. Footage
7,500
-
Price/SqFt
$236
HOA
-
Association
No
School District
-
Elementary School
N/A
-
Middle School
N/A
-
High School
MCLEAN
Property Features
-
New Construction
NO
-
Foundation Details
Slab
-
Senior Community YN
NO
-
Sewer
Septic Tank, Public Sewer
-
Tax Lot
2
-
Water Source
Public
Schedule a Showing
Showing scheduled successfully.
Mortgage calculator
Estimate your monthly mortgage payment, including the principal and interest, property taxes, and HOA. Adjust the values to generate a more accurate rate.
Your payment
Principal and Interest:
$
Property taxes:
$
HOA fees:
$
Total loan payment:
$
Total interest amount:
$
Location
County
FAIRFAX
Elementary School
Middle School
High School
MCLEAN
Listing Courtesy of Ranya Belkhir , Real Broker, LLC
RealHub Information is provided exclusively for consumers' personal, non-commercial use, and it may not be used for any purpose other than to identify prospective properties consumers may be interested in purchasing. All information deemed reliable but not guaranteed and should be independently verified. All properties are subject to prior sale, change or withdrawal. RealHub website owner shall not be responsible for any typographical errors, misinformation, misprints and shall be held totally harmless.

AGENT
Laurie Hailey
Call Laurie today to schedule a private showing.

* Listings on this website come from the FMLS IDX Compilation and may be held by brokerage firms other than the owner of this website. The listing brokerage is identified in any listing details. Information is deemed reliable but is not guaranteed. If you believe any FMLS listing contains material that infringes your copyrighted work please click here to review our DMCA policy and learn how to submit a takedown request.© 2024 FMLS.
Related Properties
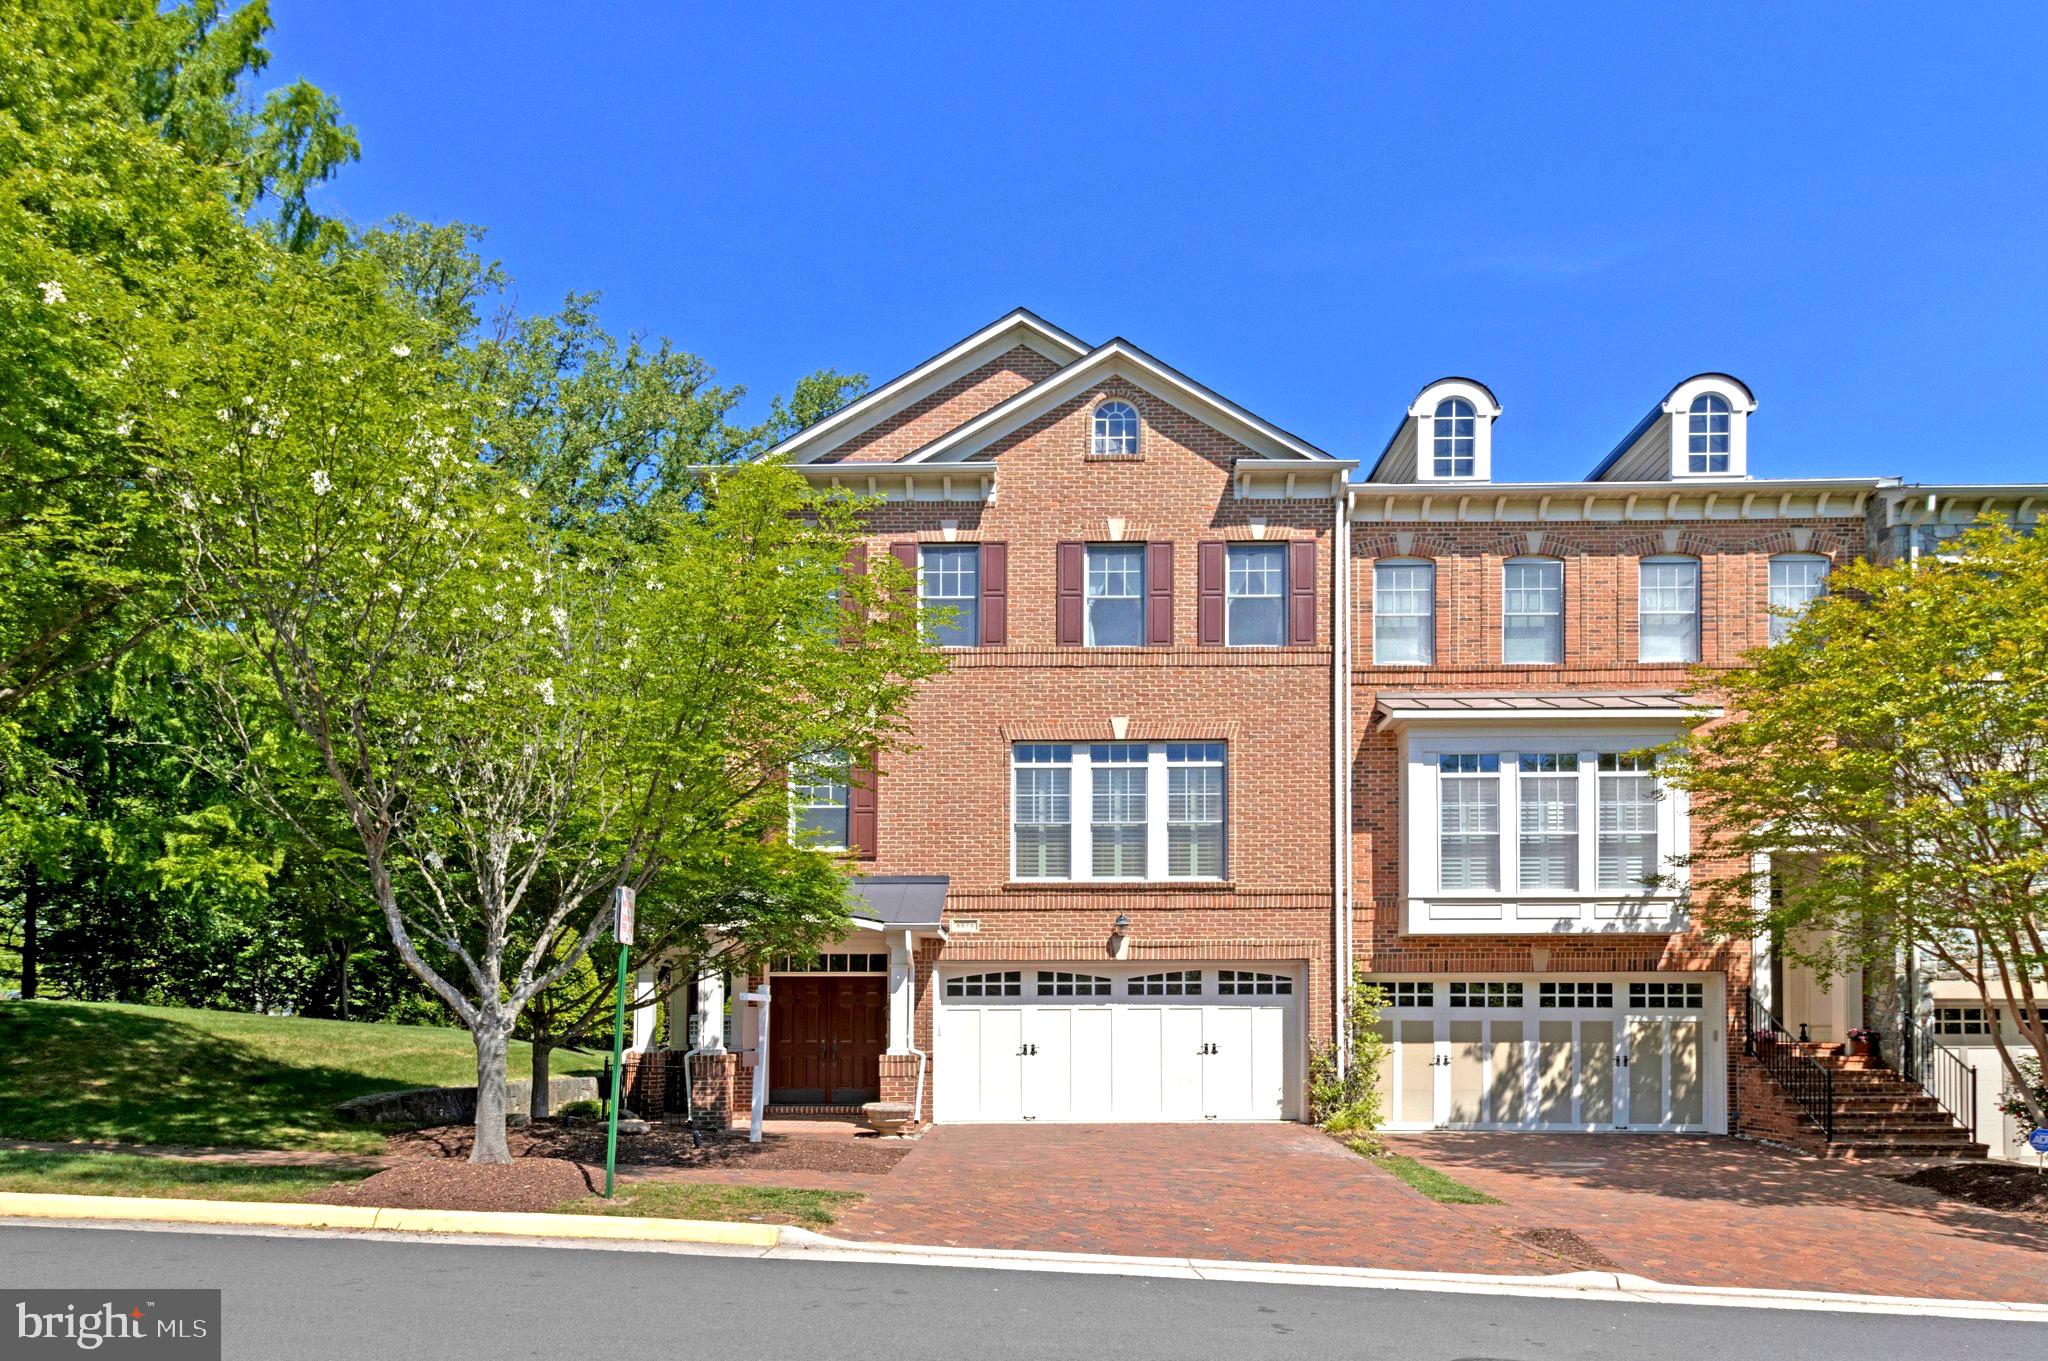
FALLS CHURCH
6878 FRASE DRIVE
3 Beds
3 Baths
3,176 Sq.Ft.
$1,525,000
MLS#: VAFX2306402
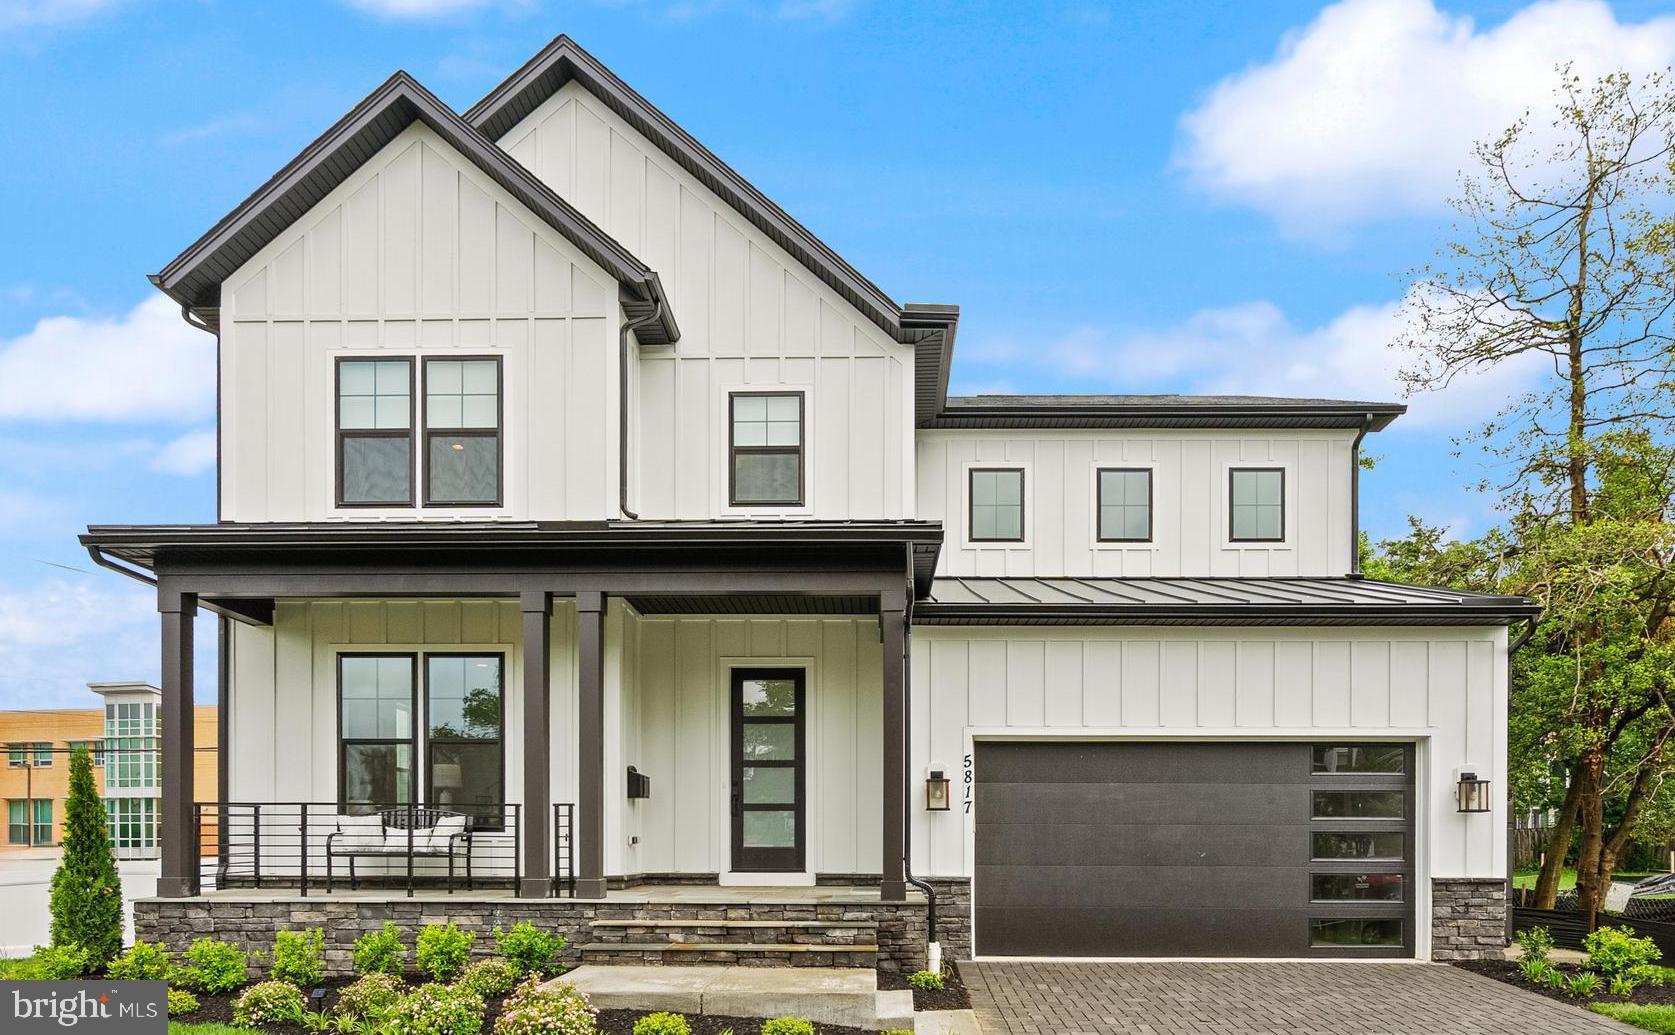
FALLS CHURCH
7421 HOWARD COURT
3 Beds
4 Baths
3,449 Sq.Ft.
$1,760,500
MLS#: VAFX2303252
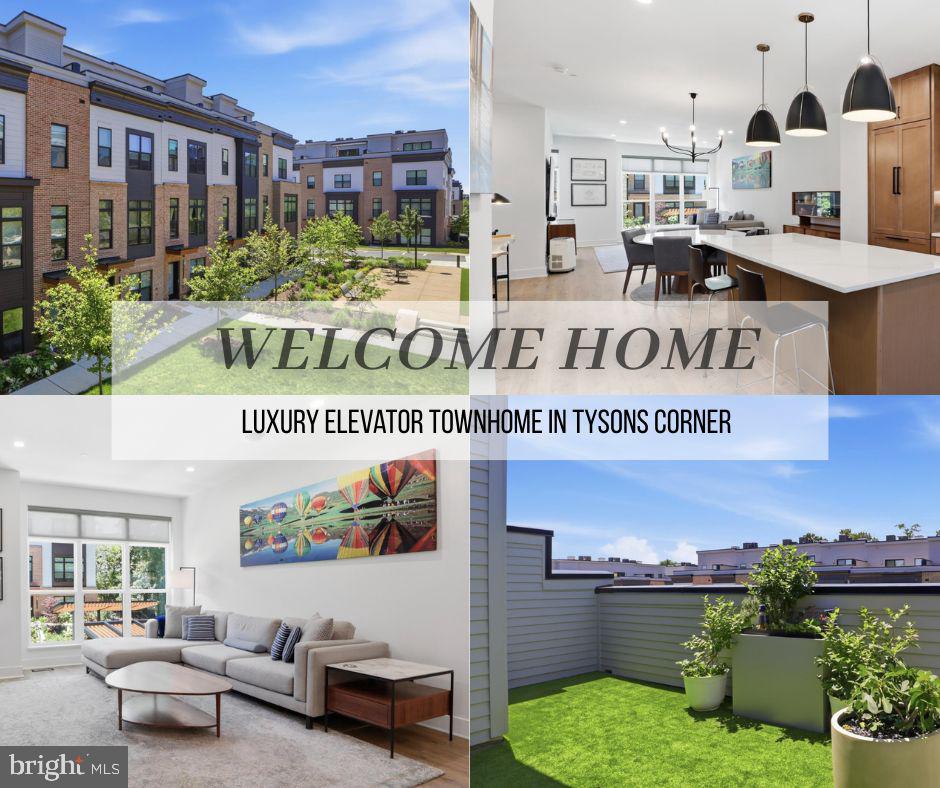
FALLS CHURCH
2110 TYSONS RIDGELINE ROAD
4 Beds
4 Baths
2,481 Sq.Ft.
$1,512,754
MLS#: VAFX2316754
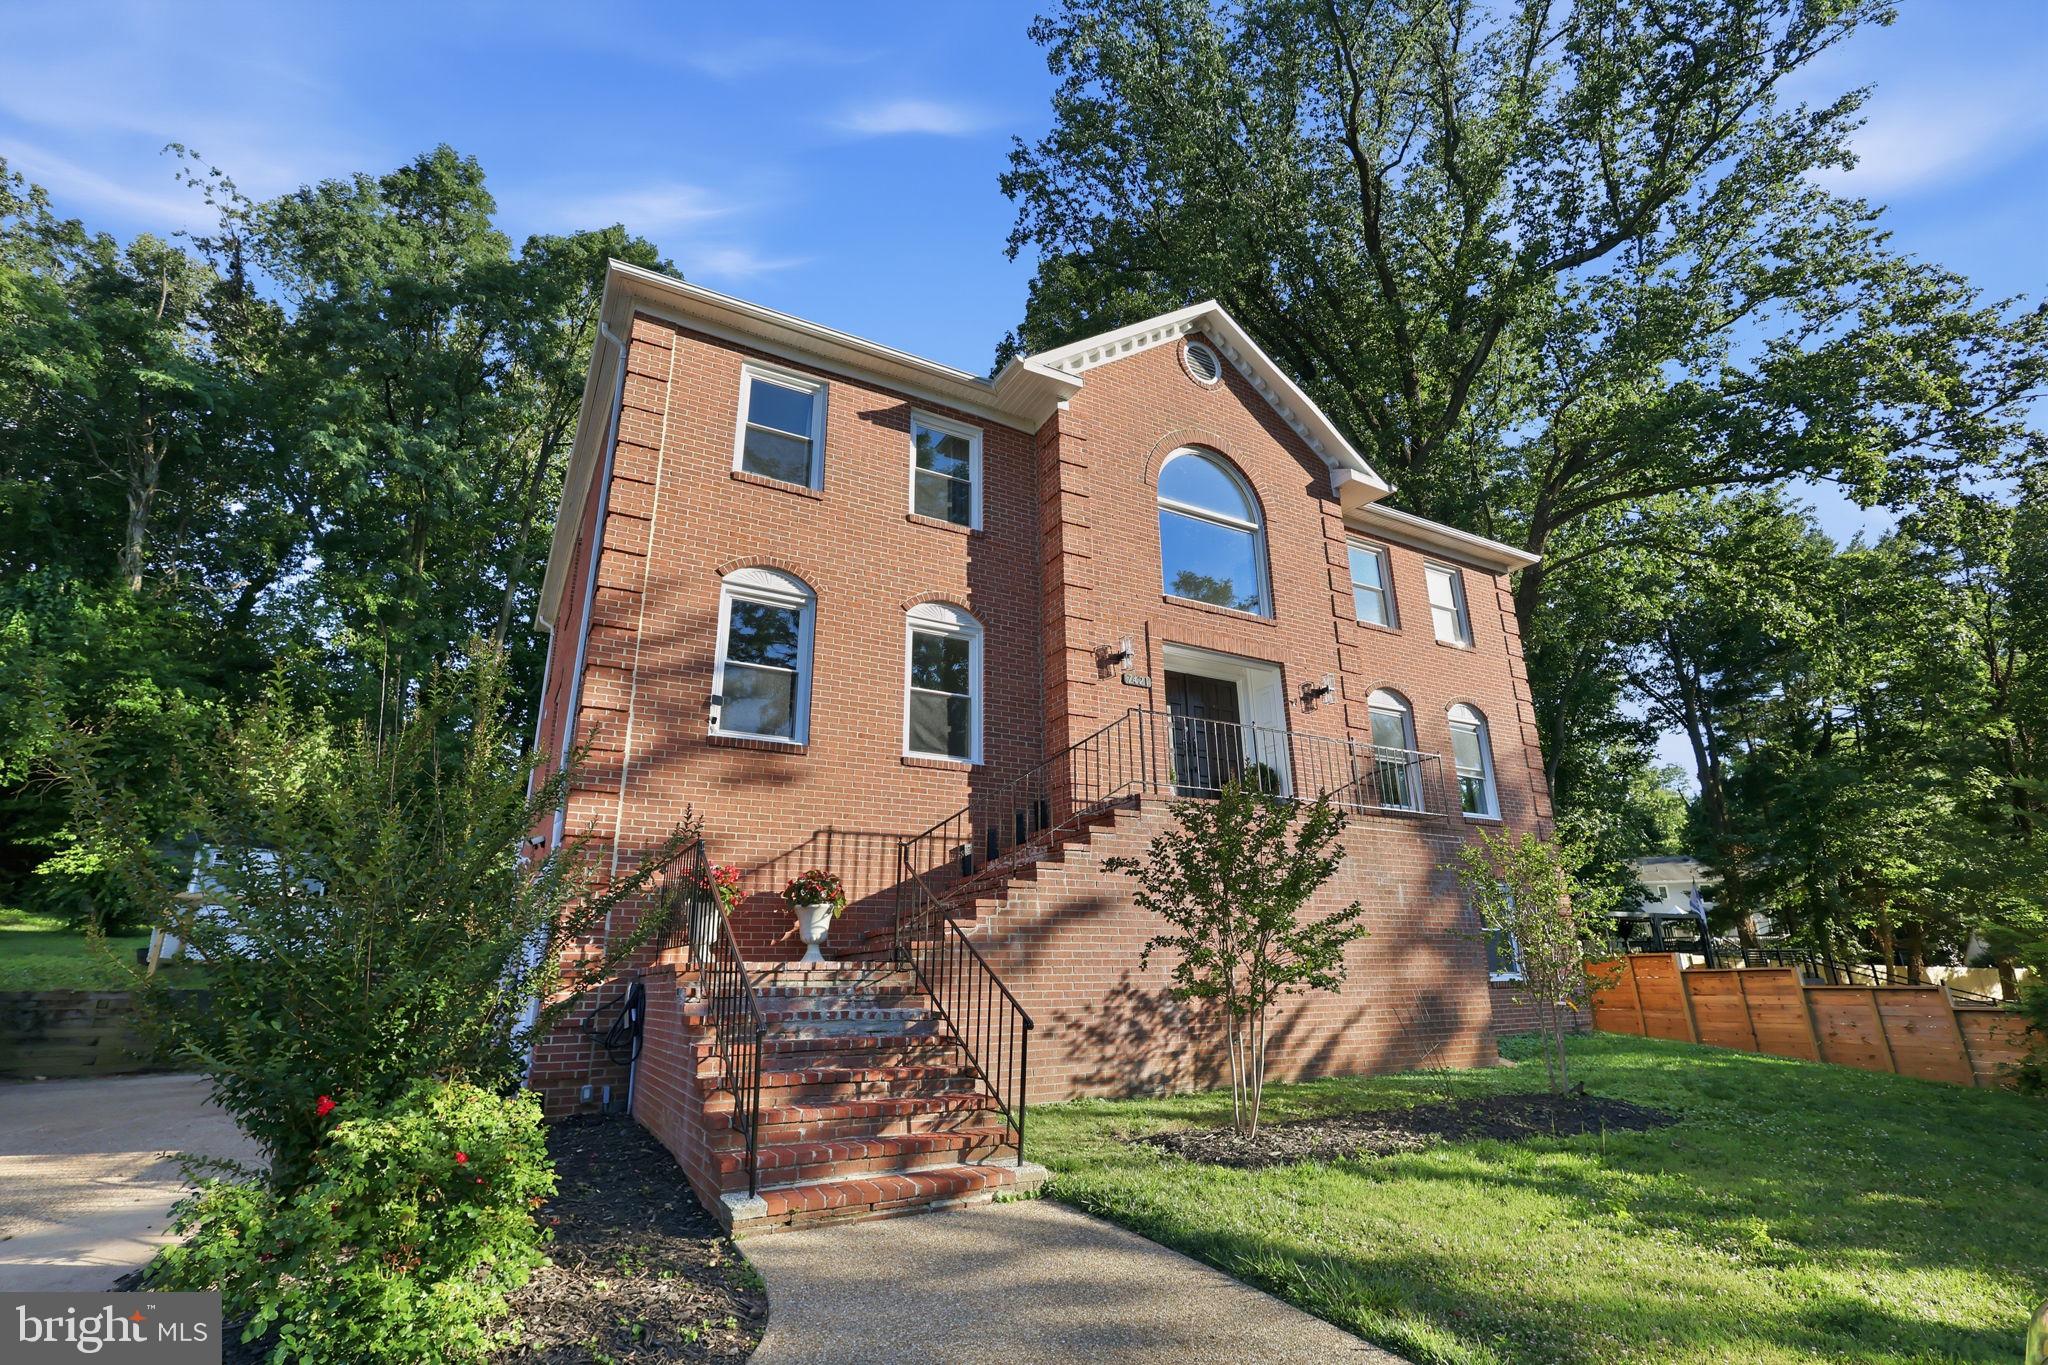
FALLS CHURCH
7421 SHREVE ROAD
5 Beds
3 Baths
5,022 Sq.Ft.
$1,450,000
MLS#: VAFX2323628
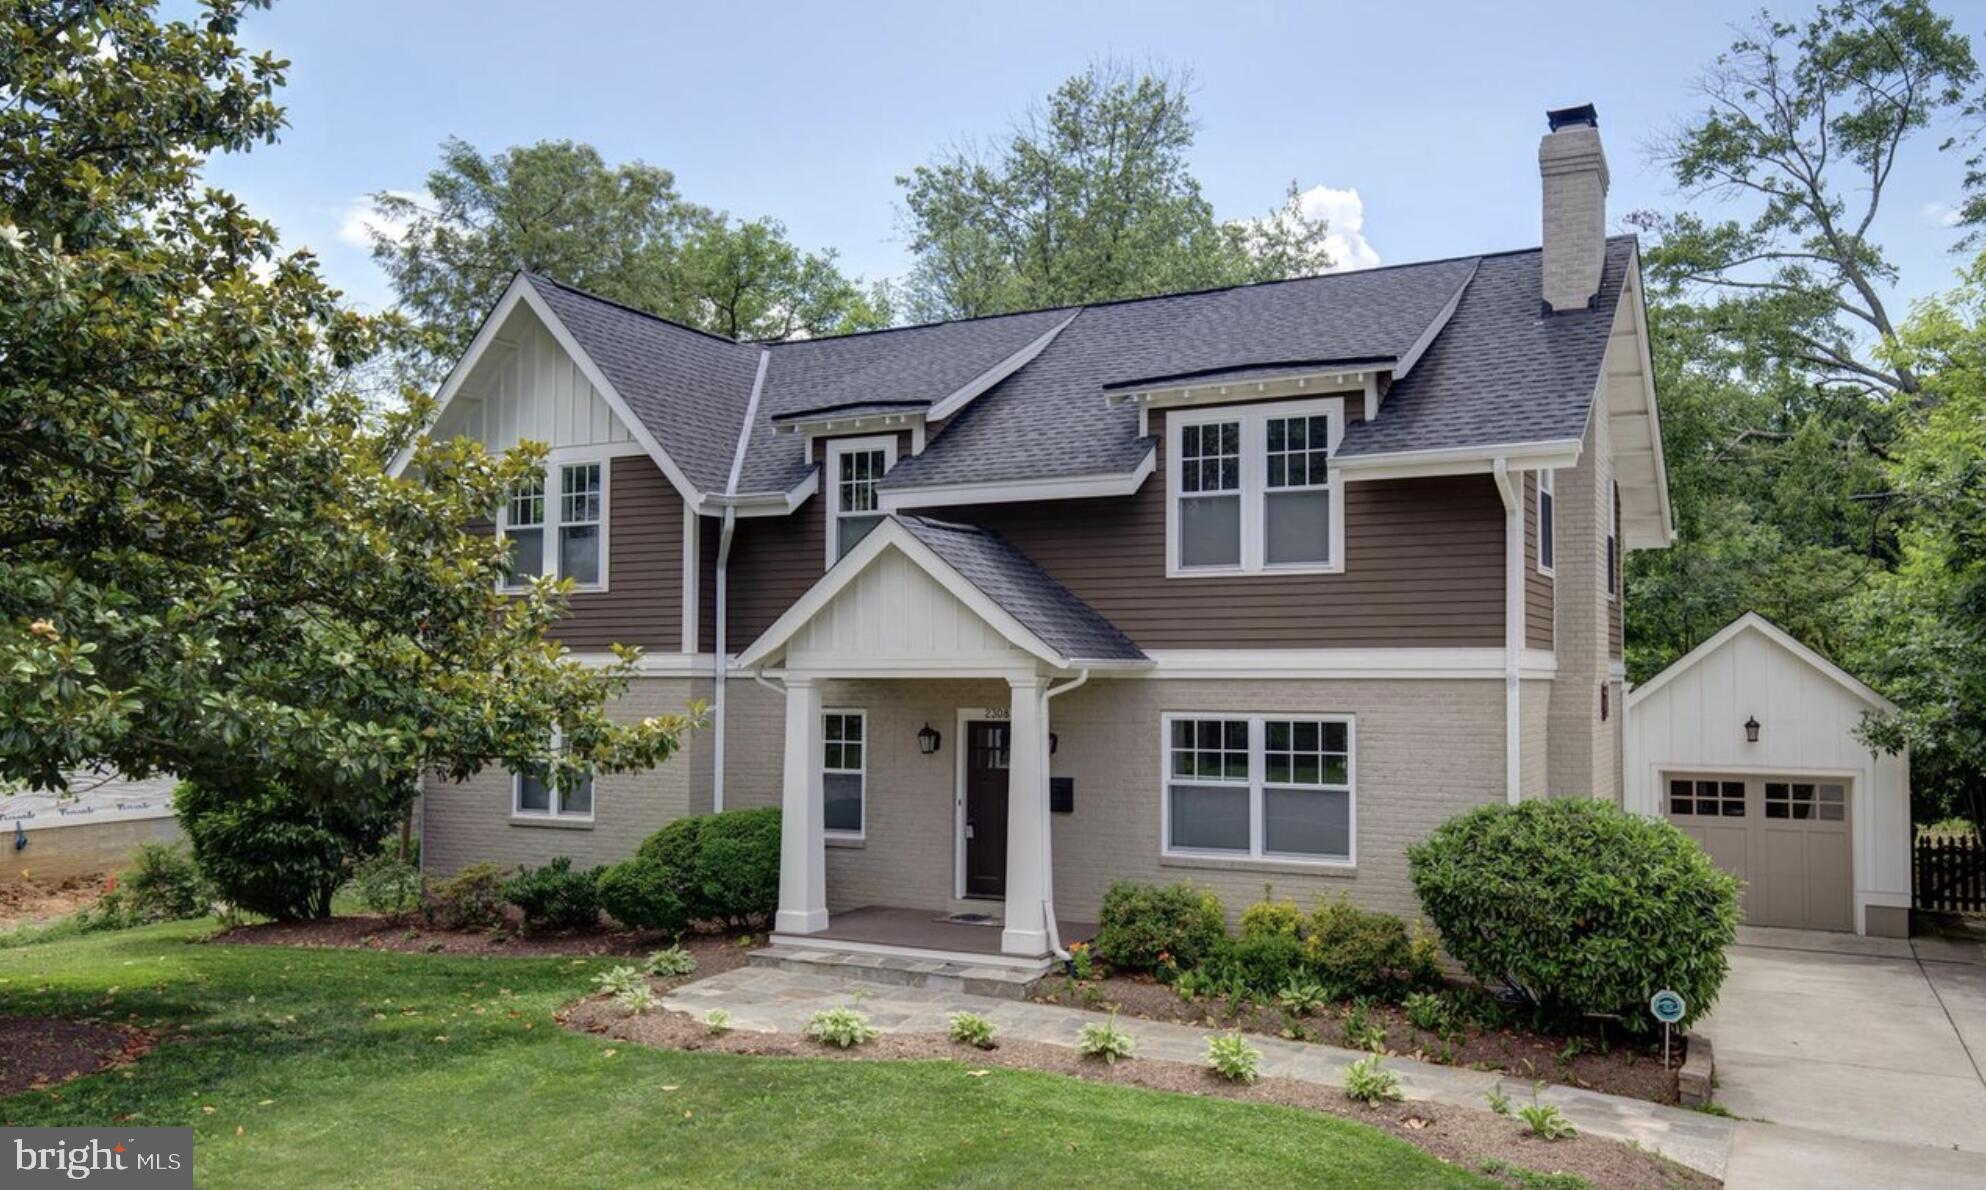
FALLS CHURCH
2308 WESTMORELAND STREET
5 Beds
4 Baths
3,902 Sq.Ft.
$1,650,000
MLS#: VAFX2324518
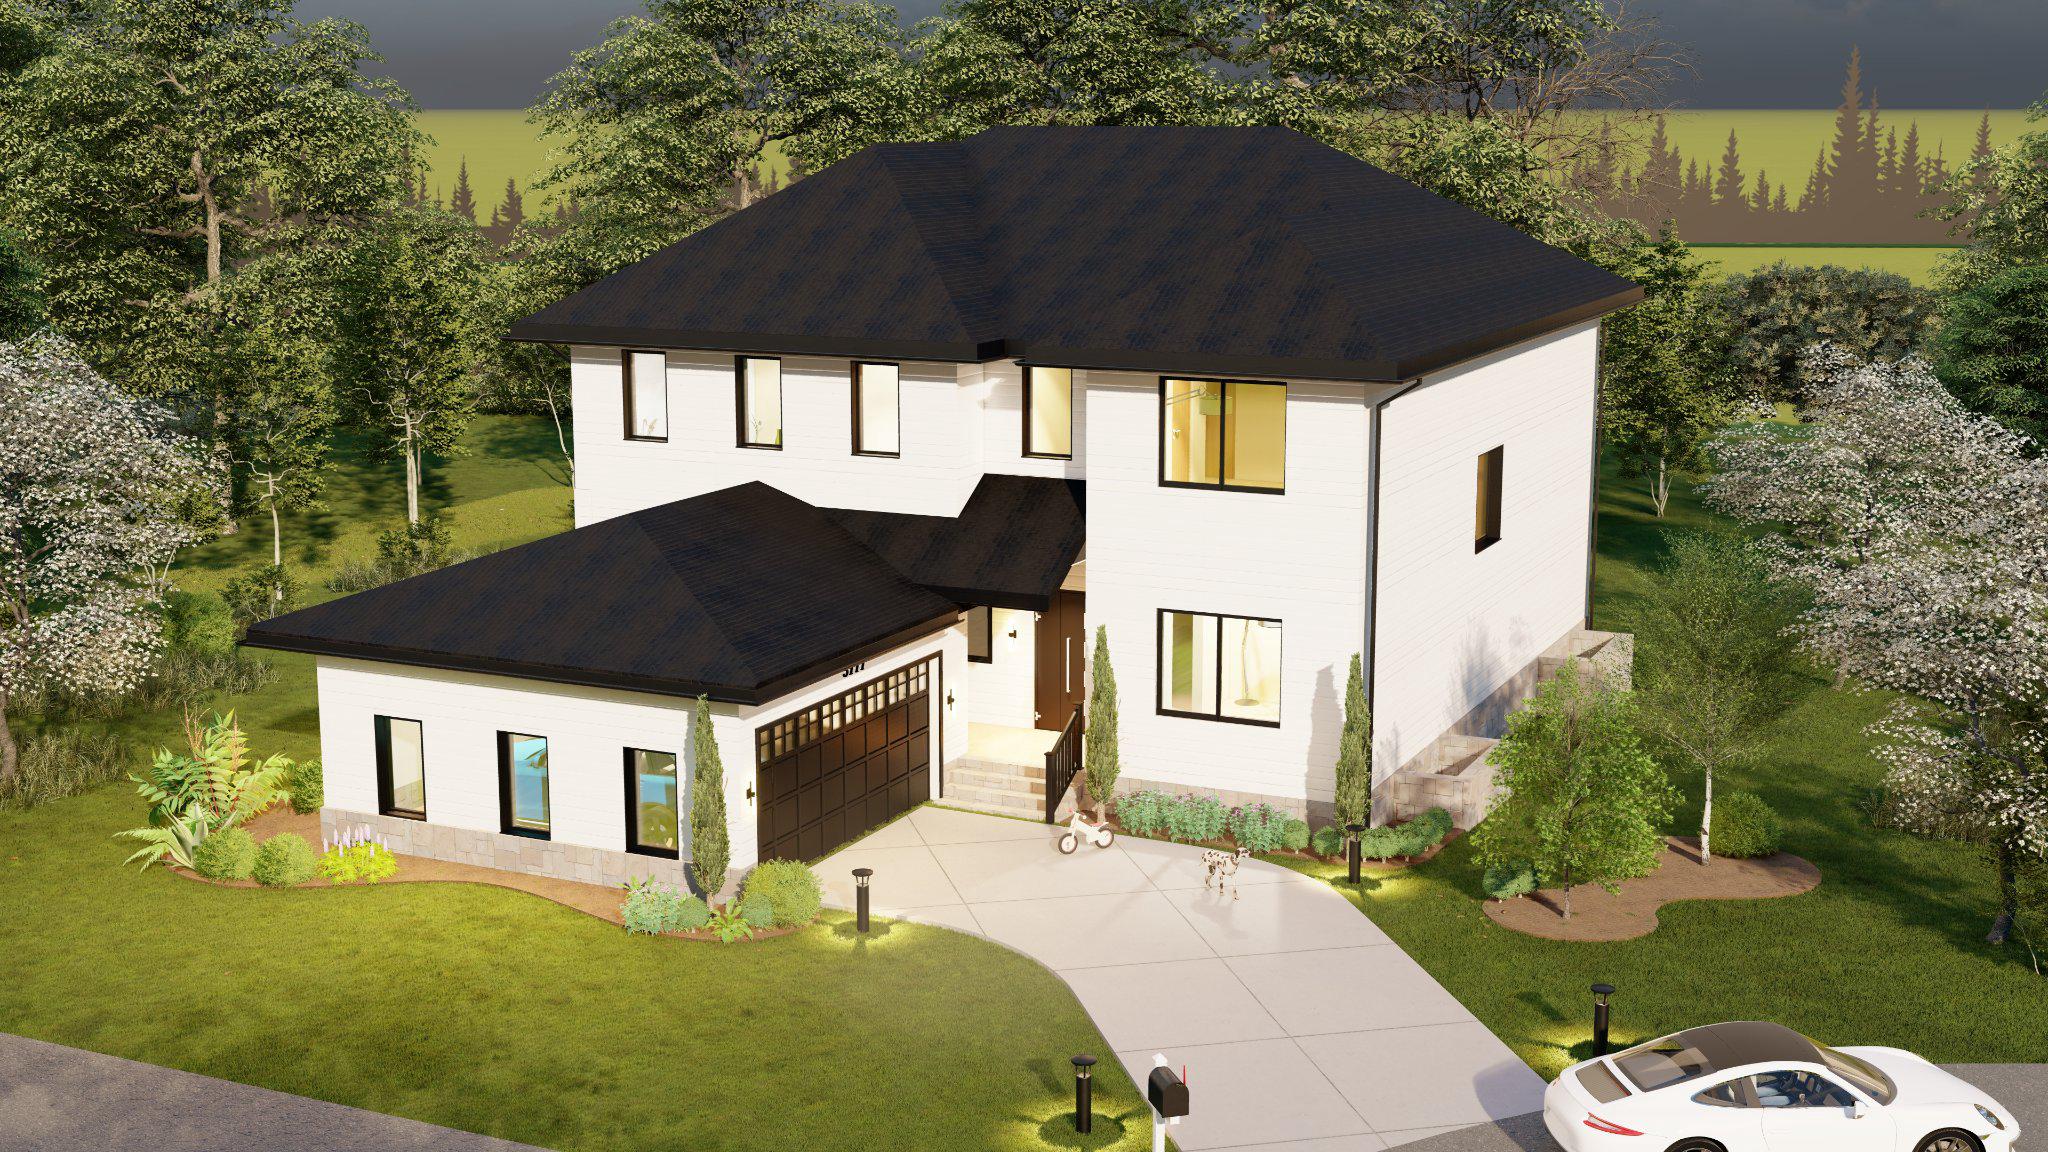
FALLS CHURCH
3111 CARROLL PLACE
6 Beds
6 Baths
5,589 Sq.Ft.
$1,699,000
MLS#: VAFX2305934
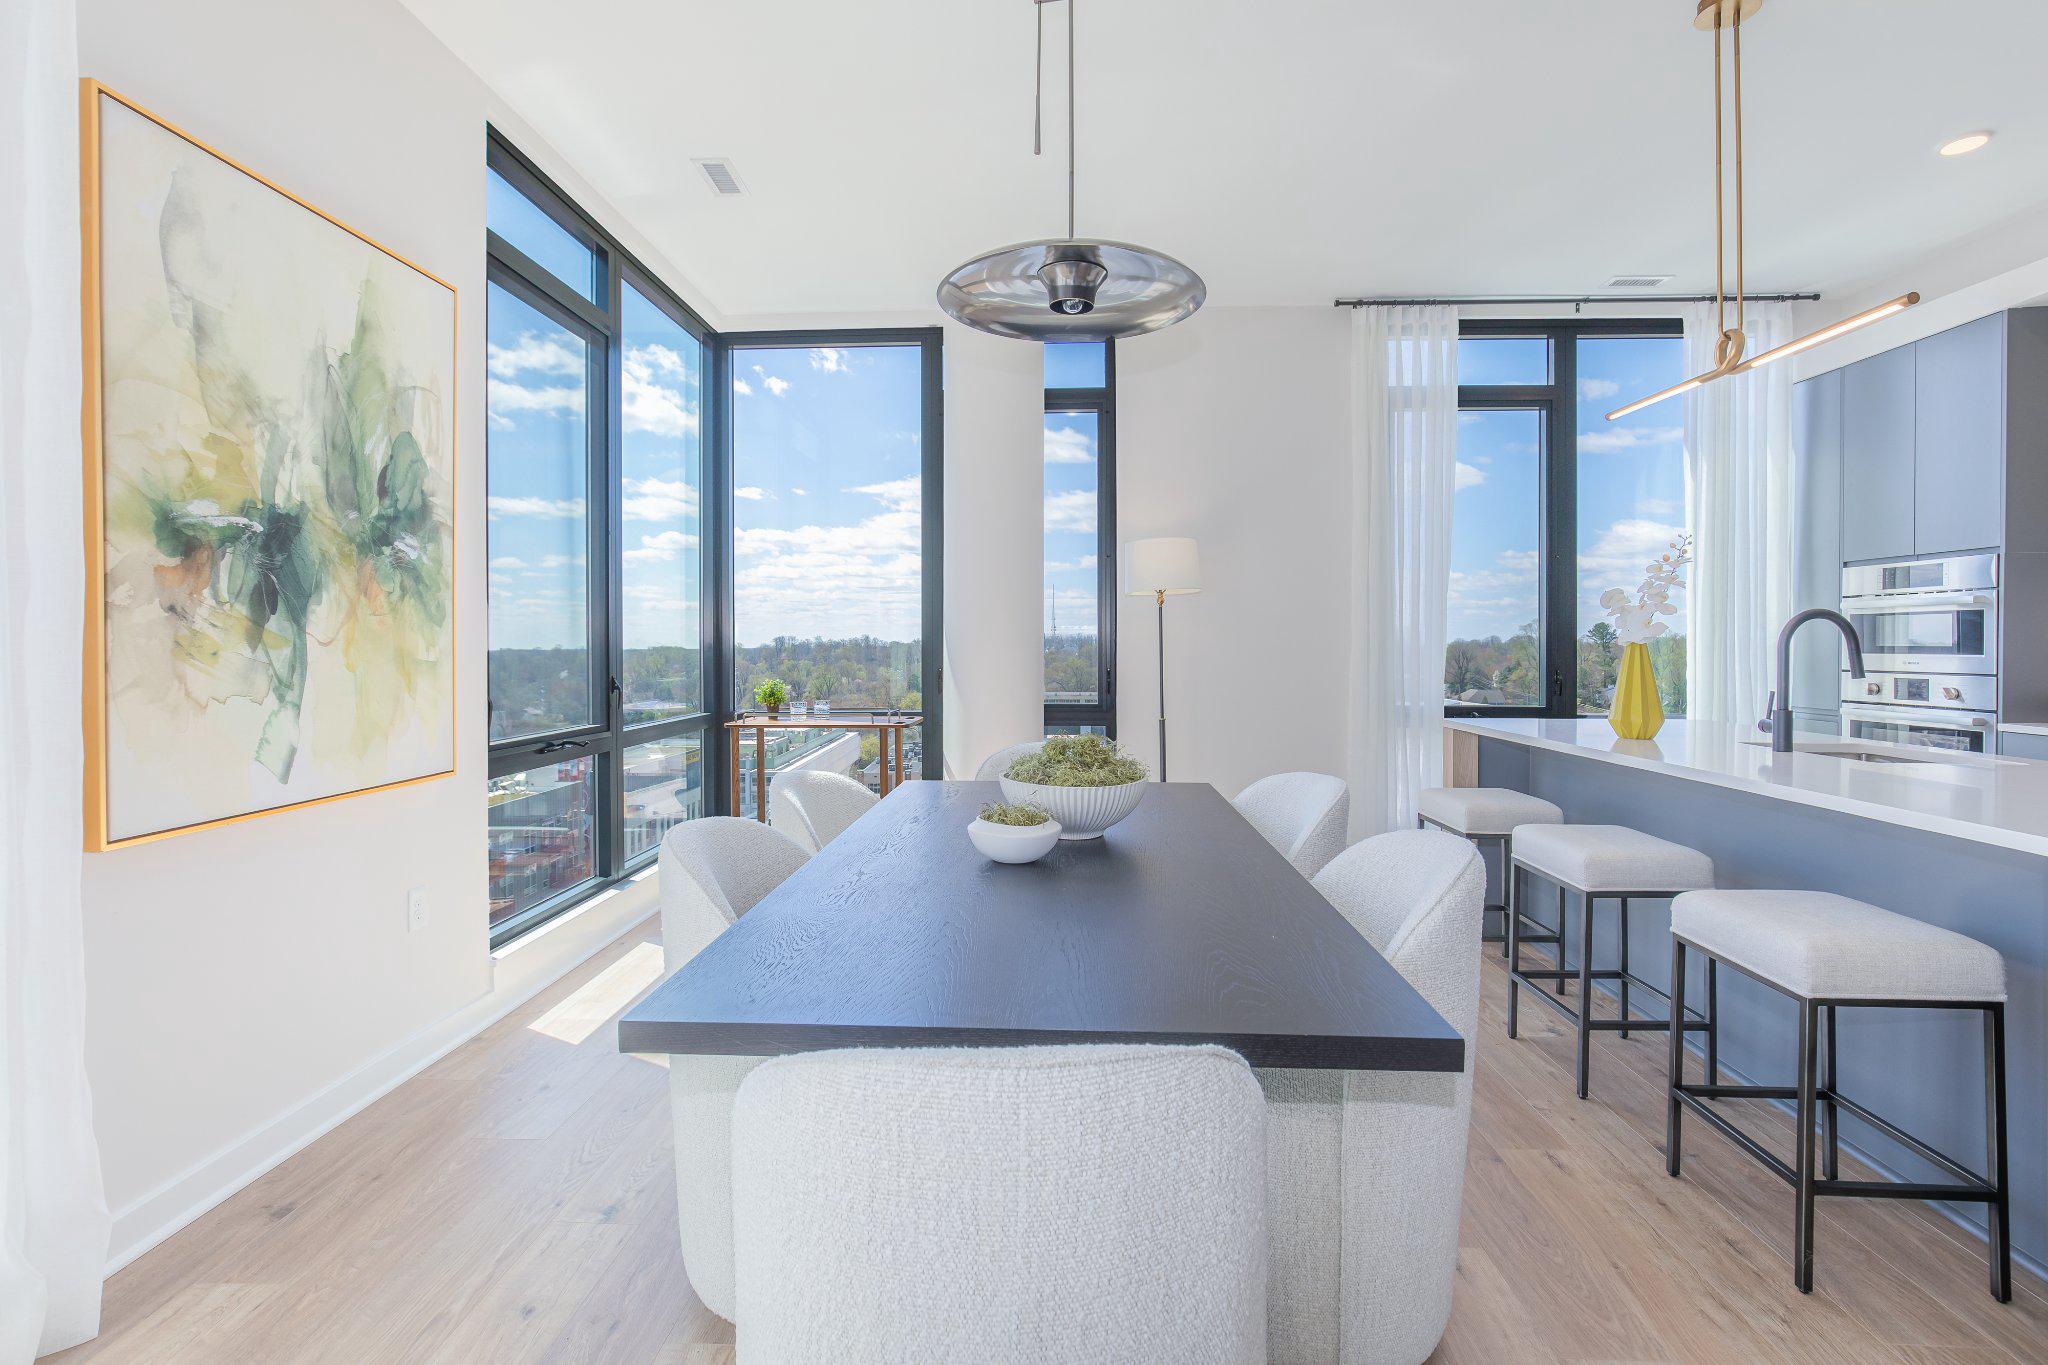
FALLS CHURCH
255 W. FALLS STATION BOULEVARD PH1
3 Beds
2 Baths
1,690 Sq.Ft.
$1,470,000
MLS#: VAFA2002242

FALLS CHURCH
128 REES PLACE
4 Beds
3 Baths
3,786 Sq.Ft.
$1,490,000
MLS#: VAFA2003496
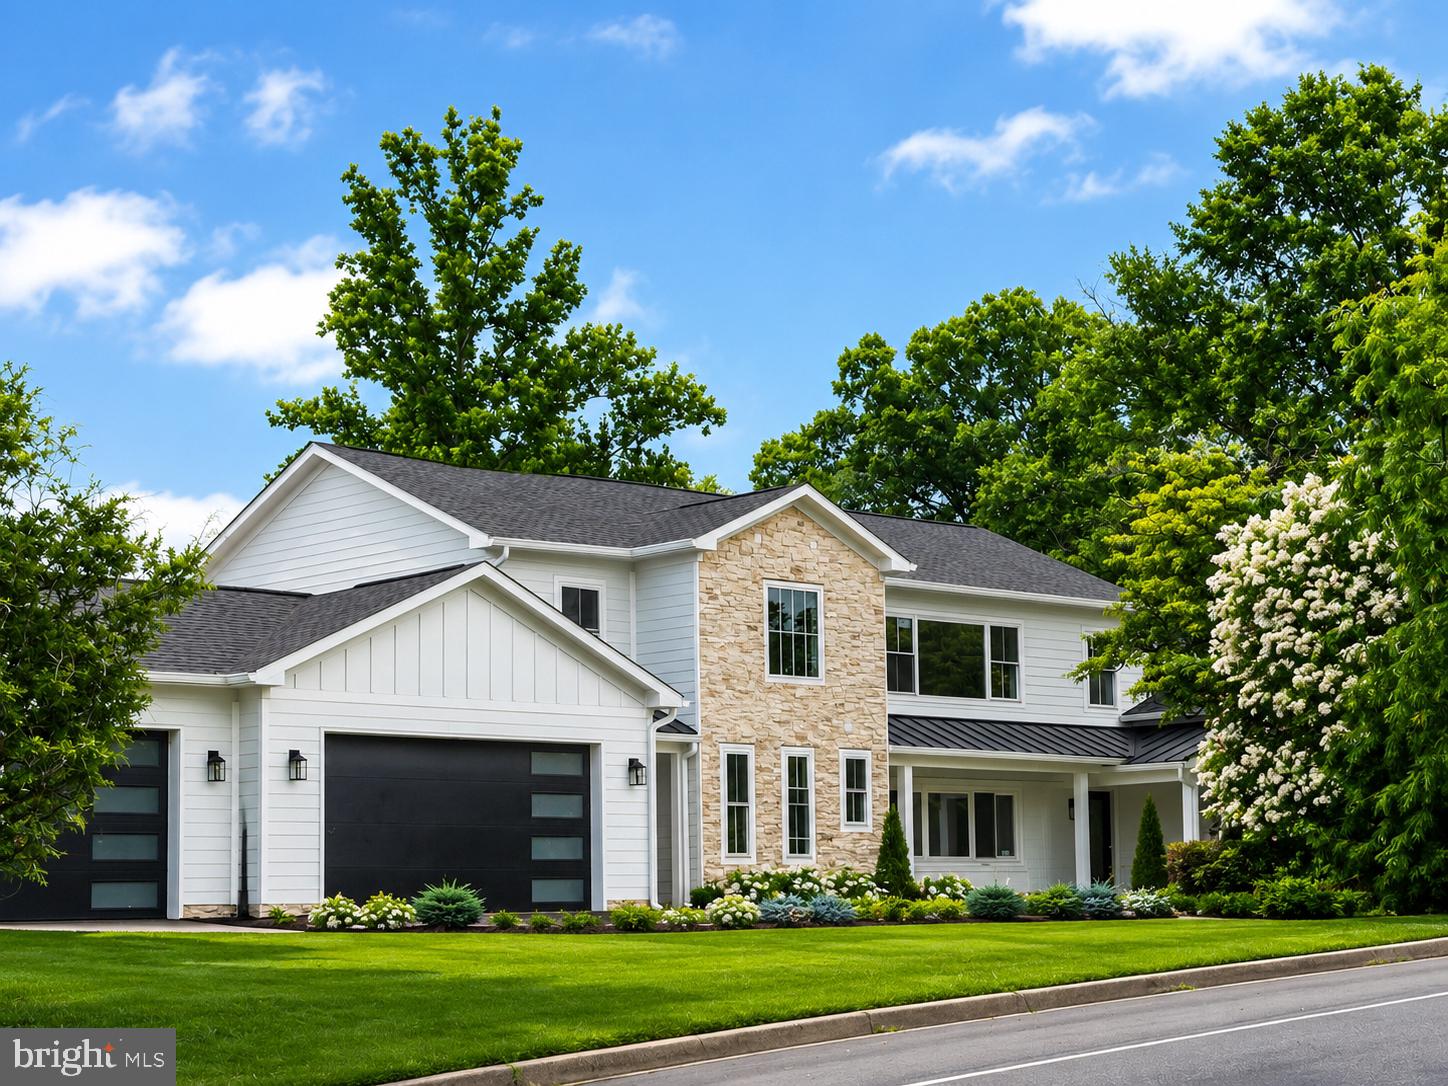
FALLS CHURCH
3237 SLEEPY HOLLOW ROAD
7 Beds
5 Baths
6,500 Sq.Ft.
$1,990,000
MLS#: VAFX2327902

FALLS CHURCH
3020 CASTLE ROAD
5 Beds
5 Baths
5,520 Sq.Ft.
$1,999,888
MLS#: VAFX2333572
.png)