


Property
Beds
4
Full Baths
2
1/2 Baths
1
Year Built
1988
Sq.Footage
3,413
Welcome to 7115 Chesterfield Drive, a picture-perfect Warrenton home with the kind of curb appeal that looks straight from the pages of Southern Living. Situated on .70 private acres backing to trees. This 4-bedroom, 2.5-bath home offers beautiful spaces inside and out. The fully brick front porch sets the tone and may quickly become your favorite spot—perfect for morning coffee, an evening glass of wine, or simply enjoying the peaceful setting. Step inside to find gleaming hardwood floors throughout the main and upper levels, along with beautiful custom molding and thoughtful architectural details. The updated kitchen features a center island, abundant cabinetry and plenty of workspace, opening to a welcoming family room with a fireplace and built-ins. A separate dining room and spacious living room provide additional space for entertaining, gathering and everyday living. Upstairs, you’ll find four bedrooms, including a spacious owner’s suite with a private en suite bath. Three additional bedrooms, a full bath and conveniently located upper-level laundry complete this floor. The finished walk-out lower level offers even more room to spread out and make the space your own. Whether you envision a recreation room, home gym, movie room or additional entertaining space, there is plenty of flexibility. The pellet stove adds warmth and character, and the pool table can convey! Outside, enjoy a private .70-acre lot backing to mature trees, offering a peaceful setting without sacrificing convenience. You’re just 3 miles from the shops, restaurants and charm of Old Town Warrenton, approximately 2 miles from Harris Teeter, HomeGoods, Ulta and Starbucks, and only 10 minutes from Wegmans. Commuters will appreciate the convenient access to Route 29, providing a direct connection toward I-66 and Route 15. From the inviting brick front porch to the hardwood floors, custom details and flexible living spaces, 7115 Chesterfield Drive is a home that feels special from the moment you arrive.
Features & Amenities
Interior
-
Other Interior Features
Ceiling Fan(s), Kitchen Island, Recessed Lighting, Built-in Features, Crown Molding
-
Total Bedrooms
4
-
Bathrooms
2
-
1/2 Bathrooms
1
-
Above Grade Finished Area
2685.0
-
Basement YN
YES
-
Cooling YN
YES
-
Cooling
Heat Pump, Ceiling Fan(s), Electric
-
Fireplace YN
YES
-
Heating YN
YES
-
Heating
Electric, Heat Pump
-
Pet friendly
N/A
Exterior
-
Garage
Yes
-
Garage spaces
2
-
Construction Materials
Brick Veneer, Vinyl Siding
-
Parking
Garage, Driveway, Attached
-
Patio and Porch Features
Deck, Porch
-
Pool
No
-
Waterfront YN
NO
Area & Lot
-
Lot Features
Front Yard, Private
-
Lot Size(acres)
0.7
-
Lot Size(square feet)
30,409
-
Property Type
Residential
-
Property Sub Type
Single Family Residence
-
Architectural Style
Traditional
Price
-
Sales Price
$735,000
-
Tax Amount
$5,776
-
Sq. Footage
3,413
-
Price/SqFt
$215
HOA
-
Association
YES
-
Association Fee
$60
-
Association Fee Frequency
Annually
-
Association Fee Includes
N/A
School District
-
Elementary School
P. B. SMITH
-
Middle School
MARSHALL
-
High School
FAUQUIER
Property Features
-
New Construction
NO
-
Foundation Details
Concrete Perimeter
-
Senior Community YN
NO
-
Sewer
Public Sewer
-
Tax Lot
382
-
Water Source
Public
Schedule a Showing
Showing scheduled successfully.
Mortgage calculator
Estimate your monthly mortgage payment, including the principal and interest, property taxes, and HOA. Adjust the values to generate a more accurate rate.
Your payment
Principal and Interest:
$
Property taxes:
$
HOA fees:
$
Total loan payment:
$
Total interest amount:
$
Location
County
FAUQUIER
Elementary School
P. B. SMITH
Middle School
MARSHALL
High School
FAUQUIER
Listing Courtesy of Phillip B Brown, Real Broker, LLC
RealHub Information is provided exclusively for consumers' personal, non-commercial use, and it may not be used for any purpose other than to identify prospective properties consumers may be interested in purchasing. All information deemed reliable but not guaranteed and should be independently verified. All properties are subject to prior sale, change or withdrawal. RealHub website owner shall not be responsible for any typographical errors, misinformation, misprints and shall be held totally harmless.

Salesperson, Realtor
Laurie Hailey
Call Laurie today to schedule a private showing.

* Listings on this website come from the FMLS IDX Compilation and may be held by brokerage firms other than the owner of this website. The listing brokerage is identified in any listing details. Information is deemed reliable but is not guaranteed. If you believe any FMLS listing contains material that infringes your copyrighted work please review our DMCA policy and learn how to submit a takedown request.© 2024 FMLS.
Related Properties

WARRENTON
6750 STONEHURST COURT
3 Beds
2 Baths
1,944 Sq.Ft.
$649,990
MLS#: VAFQ2024184

WARRENTON
6727 HOLLY FARM LANE
4 Beds
3 Baths
3,066 Sq.Ft.
$659,000
MLS#: VAFQ2023186

WARRENTON
7250 AIRLIE ROAD
4 Beds
3 Baths
2,115 Sq.Ft.
$655,000
MLS#: VAFQ2023990

WARRENTON
6589 BOB WHITE DRIVE
4 Beds
4 Baths
4,038 Sq.Ft.
$827,000
MLS#: VAFQ2023768
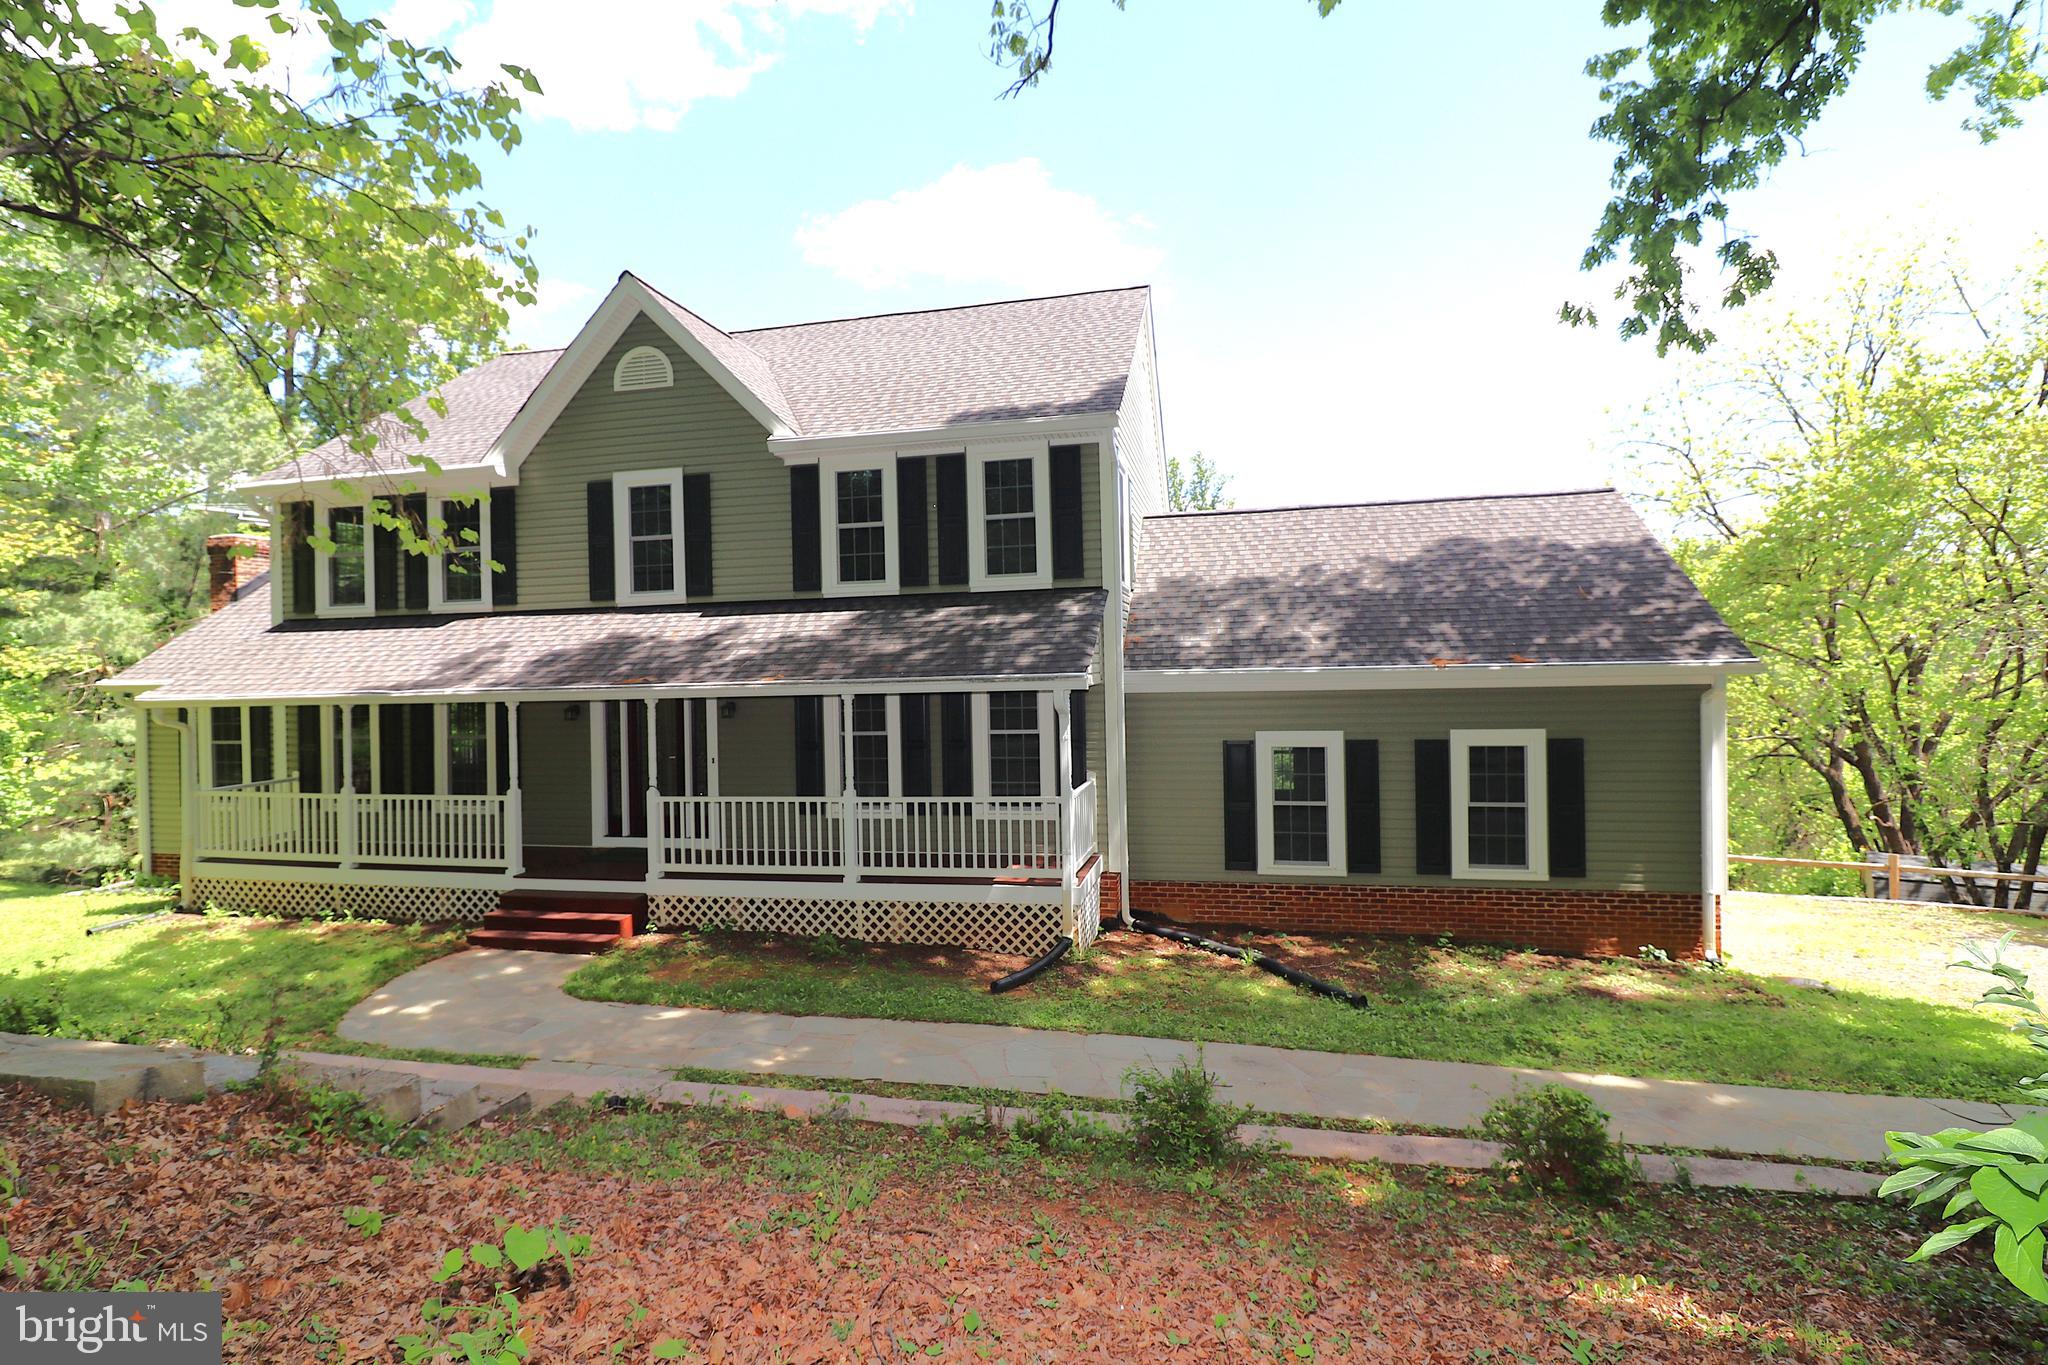
WARRENTON
6885 WALNUT HEIGHTS DRIVE
4 Beds
2 Baths
2,816 Sq.Ft.
$774,000
MLS#: VAFQ2020118

WARRENTON
7101 WESTMORELAND DRIVE
4 Beds
2 Baths
2,790 Sq.Ft.
$675,000
MLS#: VAFQ2024000

WARRENTON
5290 HILLSIDE DRIVE
5 Beds
5 Baths
4,228 Sq.Ft.
$825,000
MLS#: VAFQ2024370

WARRENTON
8053 ROCKY LANE
3 Beds
3 Baths
2,300 Sq.Ft.
$599,000
MLS#: VAFQ2023790
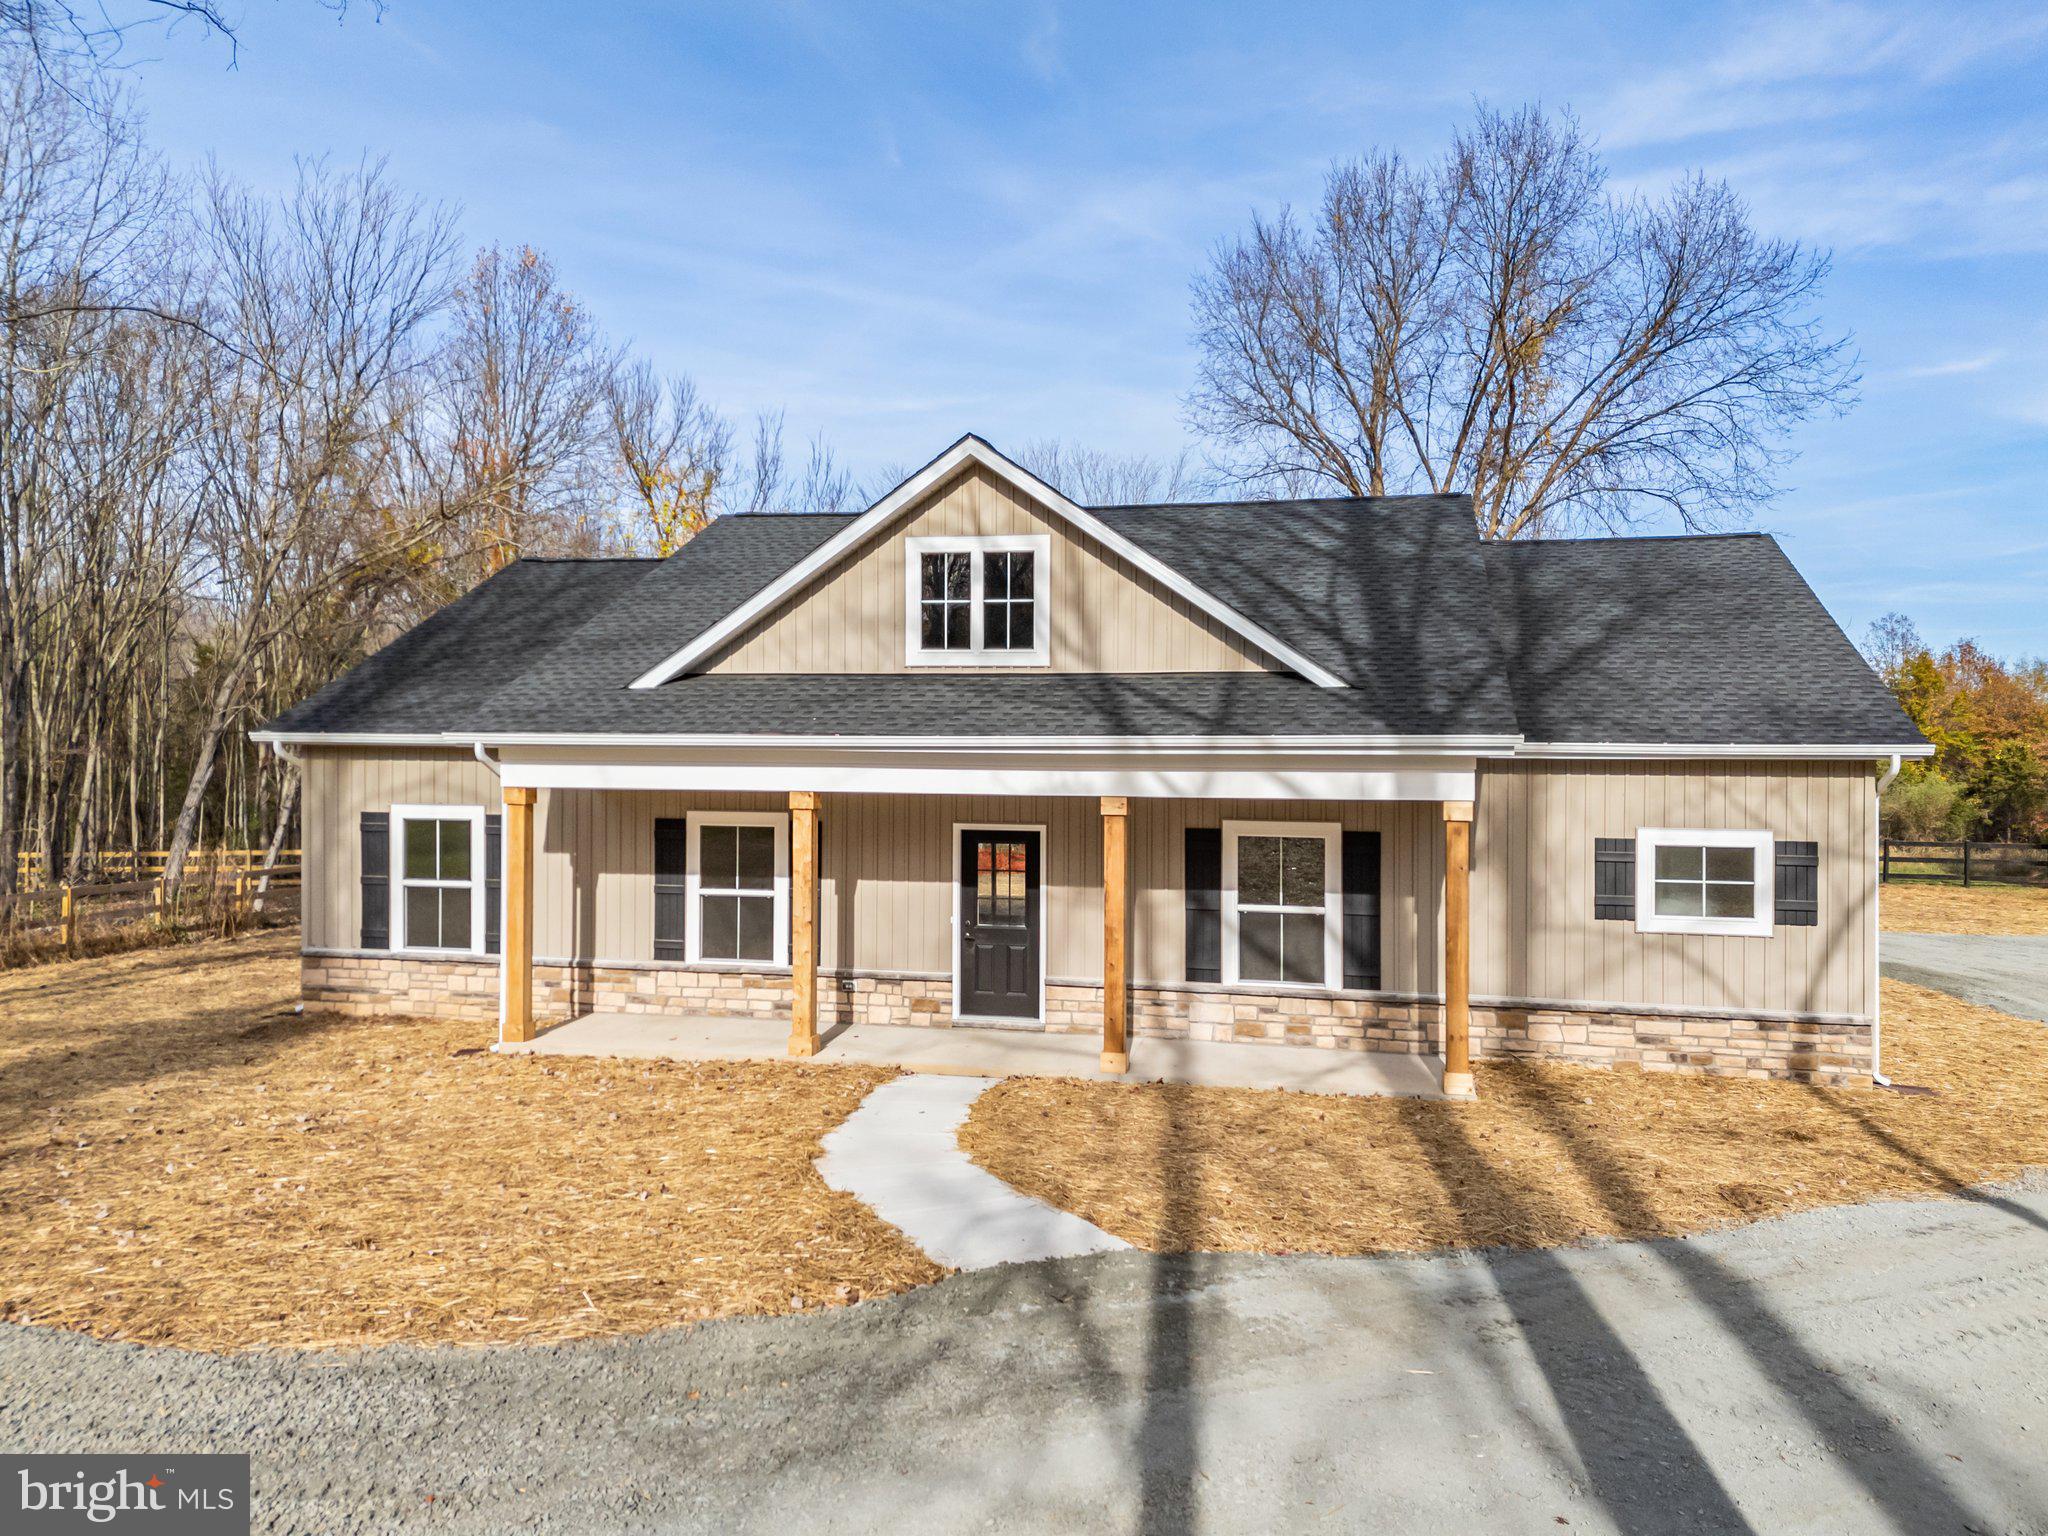
WARRENTON
Lot 5 GRAY MEADOW COURT
3 Beds
2 Baths
1,768 Sq.Ft.
$799,850
MLS#: VAFQ2021970
WARRENTON
226 COMBS
3 Beds
1 Baths
832 Sq.Ft.
$650,000
MLS#: VAFQ2021598
