Features & Amenities

Interior

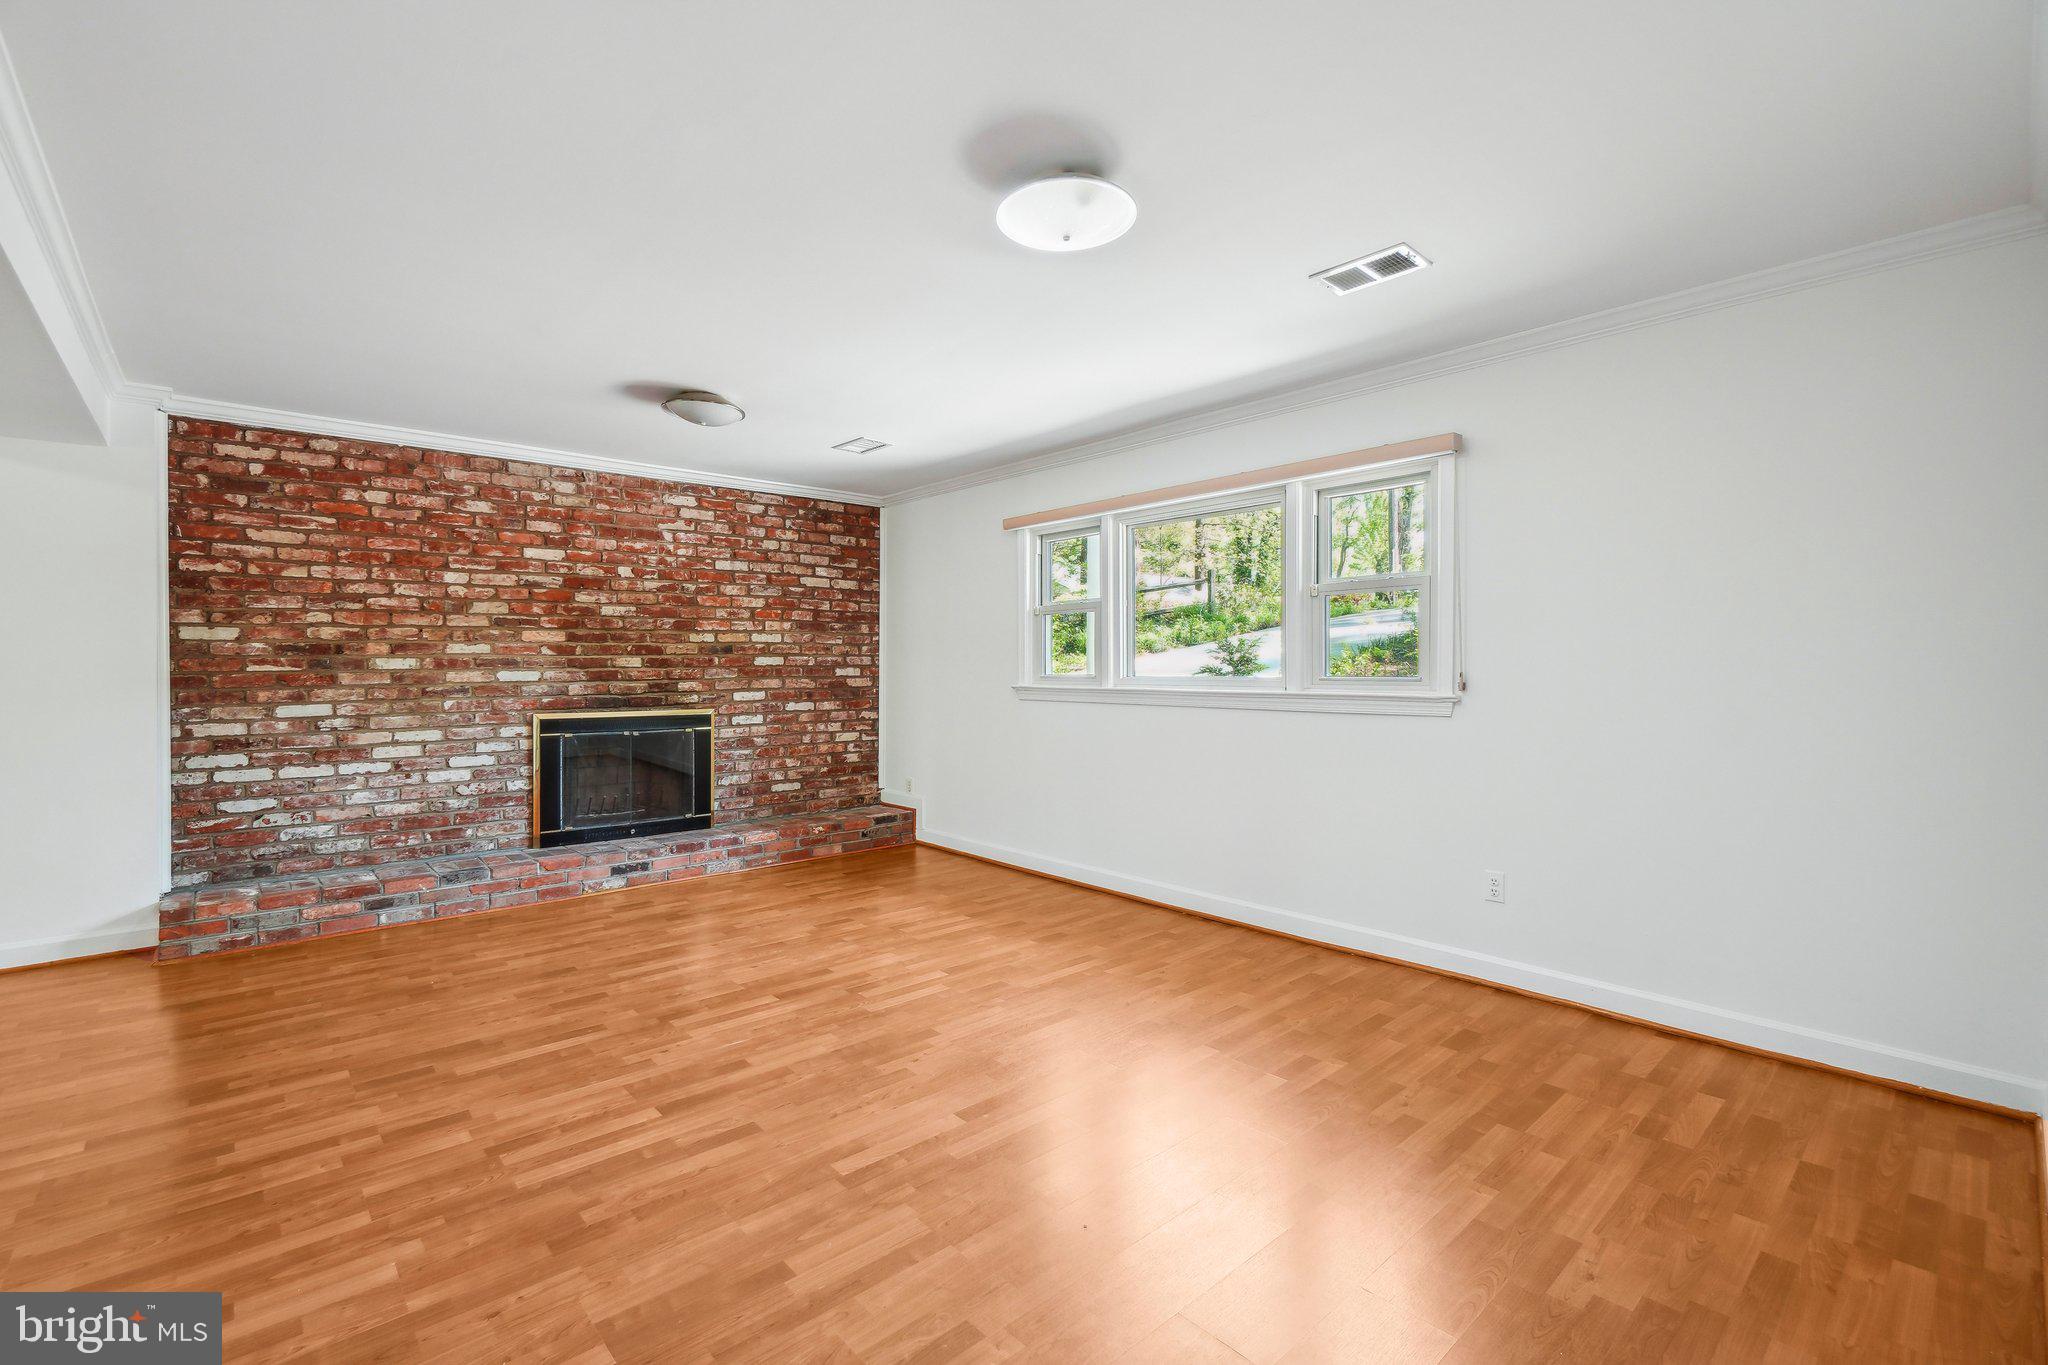
  • Other Interior Features

    Solar Tube(s), Ceiling Fan(s)

  • Total Bedrooms

    4

  • Bathrooms

    3

  • Above Grade Finished Area

    1433.0

  • Basement YN

    YES

  • Cooling YN

    YES

  • Cooling

    Central Air, Ceiling Fan(s), Electric

  • Fireplace YN

    YES

  • Heating YN

    YES

  • Heating

    Natural Gas, Forced Air

  • Main Level Bedrooms

    3

  • Pet friendly

    N/A

Exterior

  • Garage

    No

  • Construction Materials

    Brick, Vinyl Siding

  • Parking

    Concrete, Driveway

  • Patio and Porch Features

    Deck, Patio

  • Pool

    No

  • Waterfront YN

    NO

Area & Lot

  • Lot Features

    Wooded

  • Lot Size(acres)

    0.41

  • Lot Size(square feet)

    17,743

  • Property Type

    Residential

  • Property Sub Type

    Single Family Residence

  • Architectural Style

    Split Foyer

Price

  • Sales Price

    $815,000

  • Tax Amount

    $7,998

  • Financing Options

    VA

  • Zoning

    R-3

  • Sq. Footage

    2,698

  • Price/SqFt

    $302

HOA

  • Association

    No

School District

  • Elementary School

    N/A

  • Middle School

    N/A

  • High School

    N/A

Property Features

  • New Construction

    NO

  • Accessibility Features

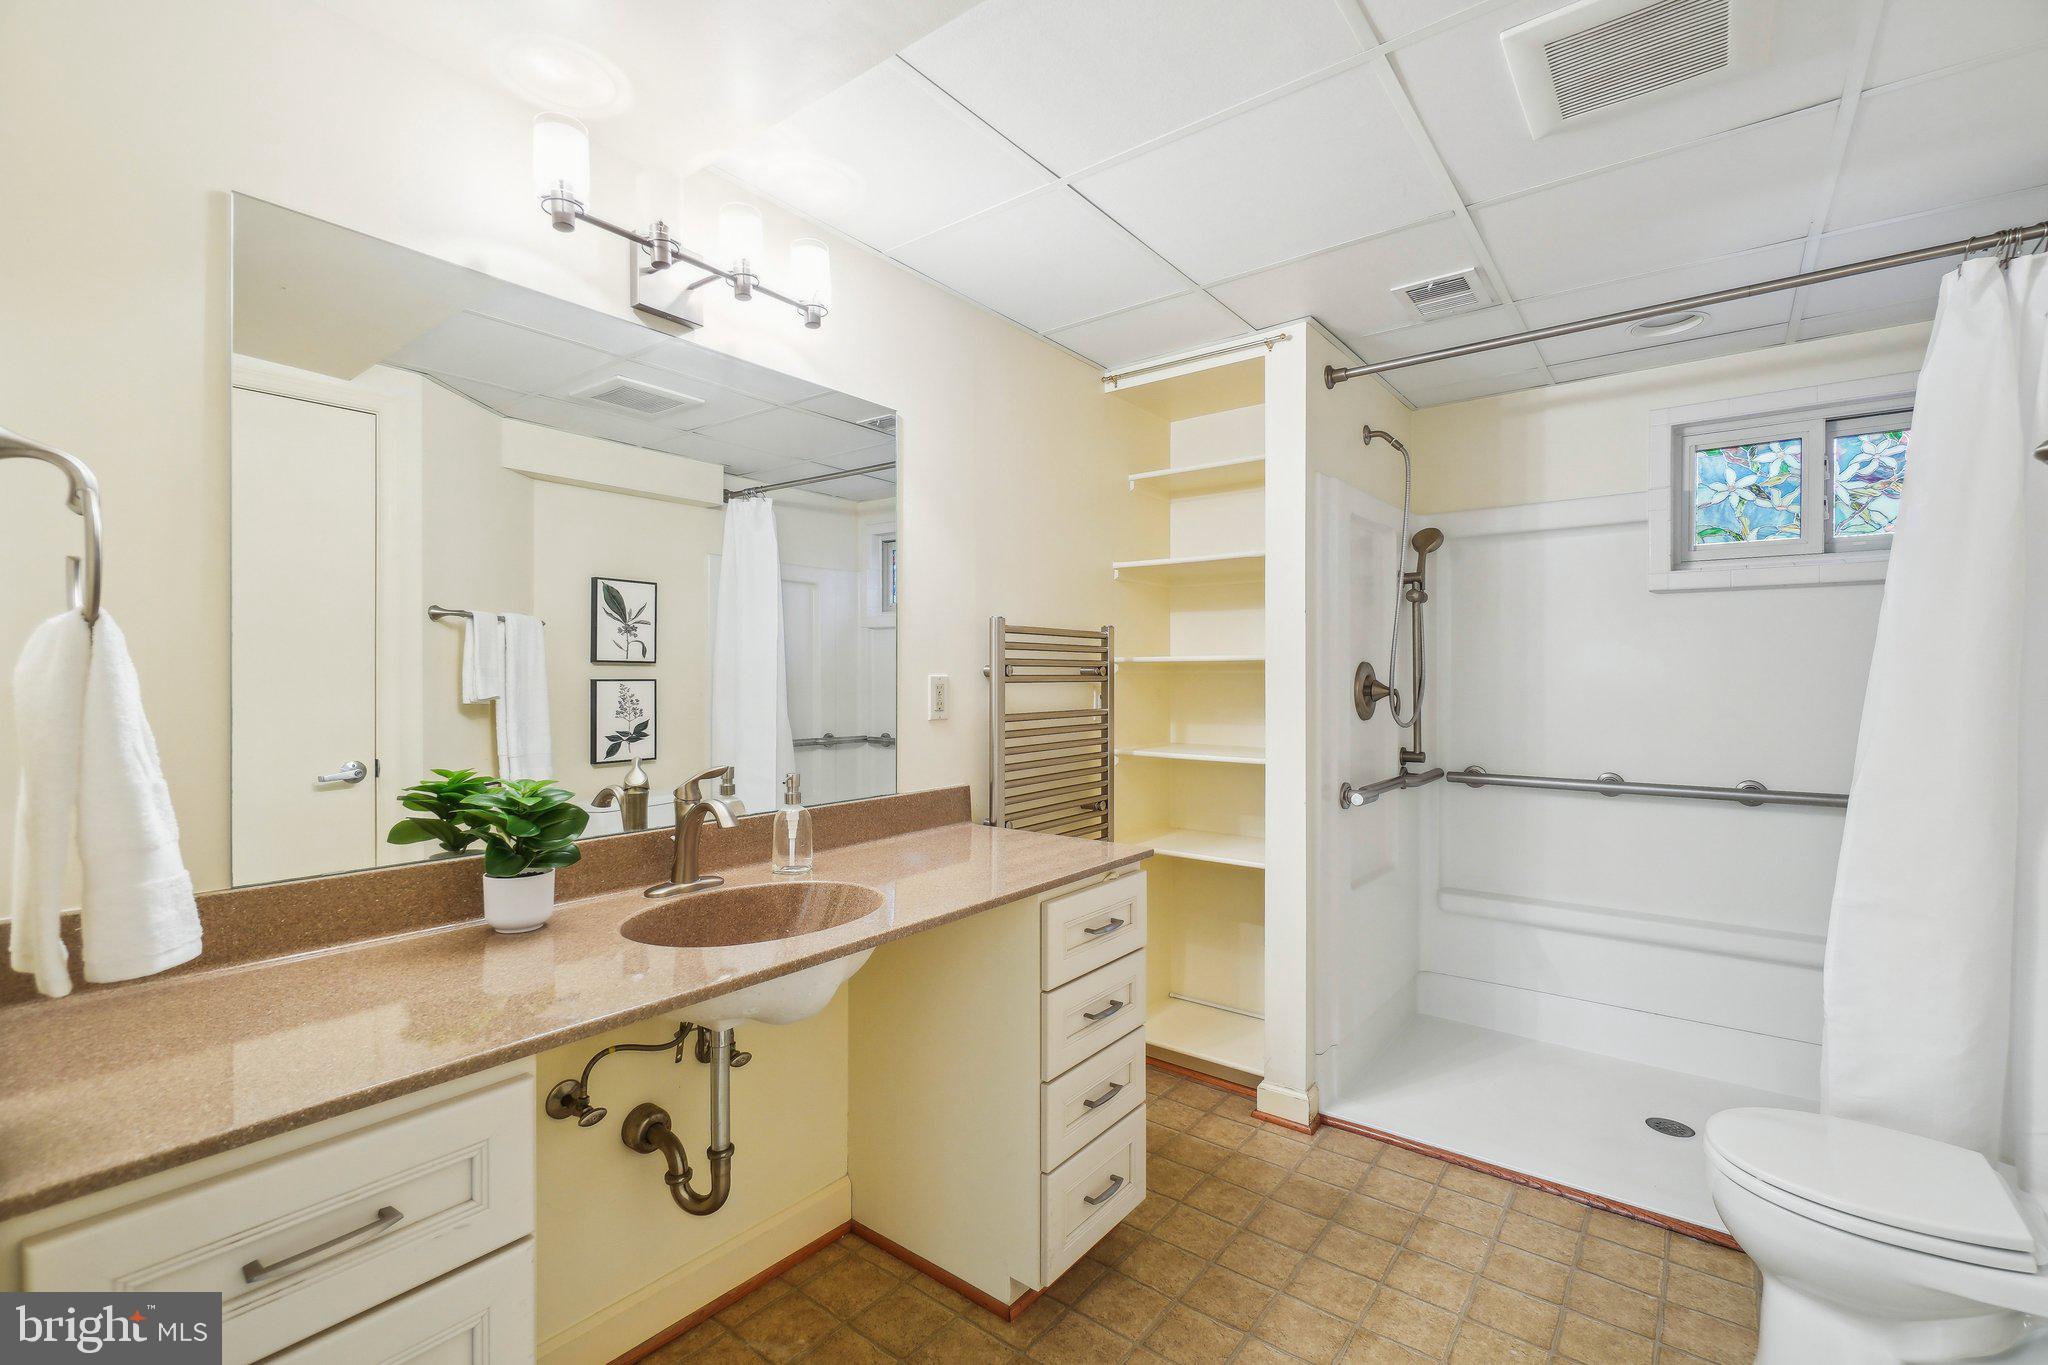
    Accessible Full Bath, Accessible Entrance, Grip-Accessible Features, Customized Wheelchair Accessible

  • Foundation Details

    Slab

  • Senior Community YN

    NO

  • Sewer

    Public Sewer

  • Water Source

    Public

Schedule a Showing

Showing scheduled successfully.

<
>
IN PERSON
VIA CHAT

What is 3 + 4 ?


Change time

Mortgage calculator

Estimate your monthly mortgage payment, including the principal and interest, property taxes, and HOA. Adjust the values to generate a more accurate rate.

Your payment

Principal and Interest:

$

Property taxes:

$

HOA fees:

$

Total loan payment:

$

Total interest amount:

$

Location

County

FAIRFAX

Elementary School

Middle School

High School

Listing Courtesy of Kyle R Toomey, Compass

RealHub Information is provided exclusively for consumers' personal, non-commercial use, and it may not be used for any purpose other than to identify prospective properties consumers may be interested in purchasing. All information deemed reliable but not guaranteed and should be independently verified. All properties are subject to prior sale, change or withdrawal. RealHub website owner shall not be responsible for any typographical errors, misinformation, misprints and shall be held totally harmless.

Agent Laurie Hailey

Salesperson, Realtor

Laurie Hailey

Call Laurie today to schedule a private showing.


* Listings on this website come from the FMLS IDX Compilation and may be held by brokerage firms other than the owner of this website. The listing brokerage is identified in any listing details. Information is deemed reliable but is not guaranteed. If you believe any FMLS listing contains material that infringes your copyrighted work please click here to review our DMCA policy and learn how to submit a takedown request.© 2024 FMLS.
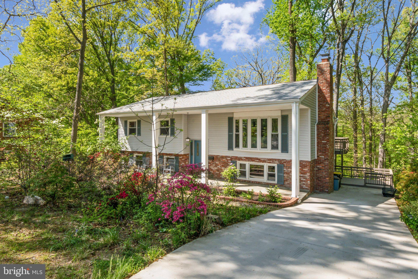
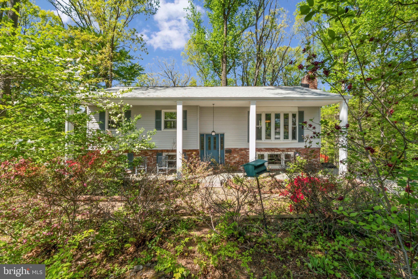
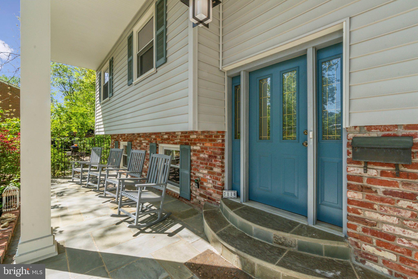
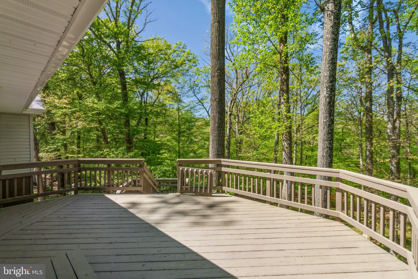
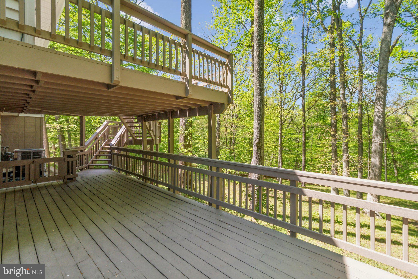
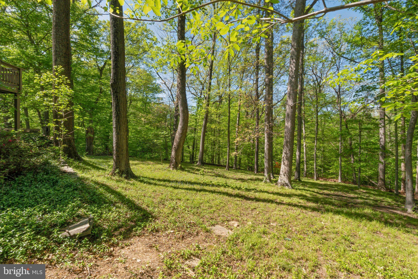
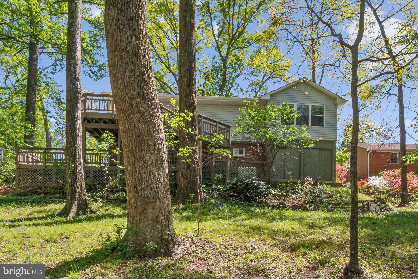
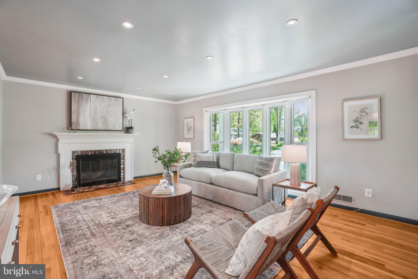
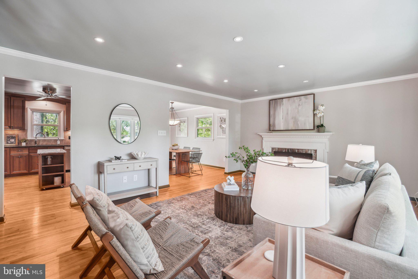
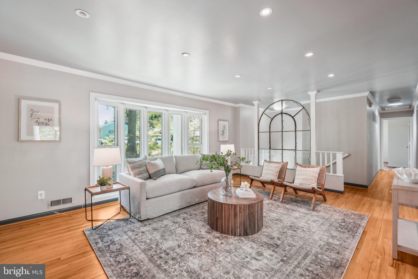
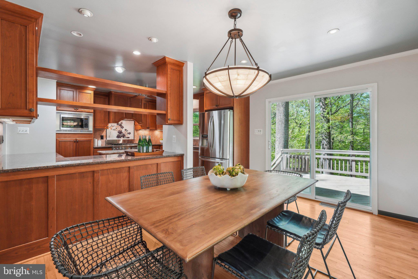
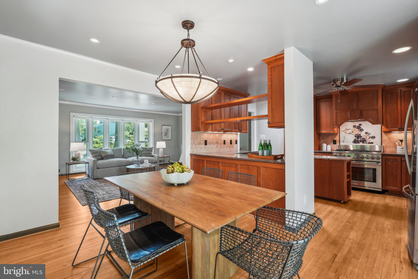
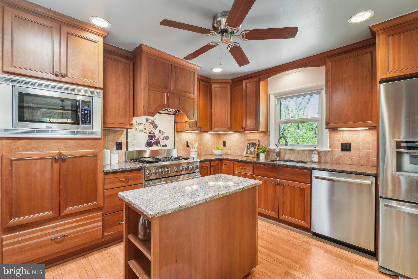
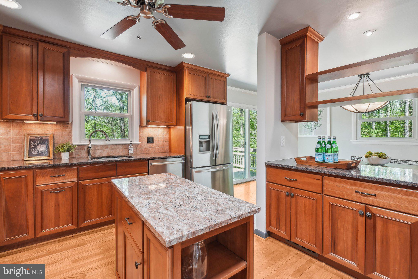
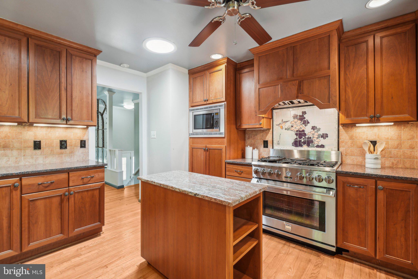
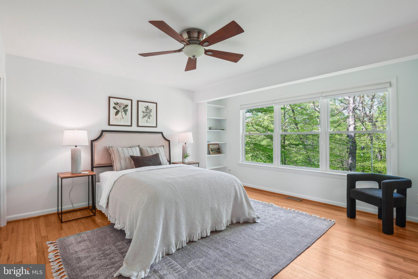
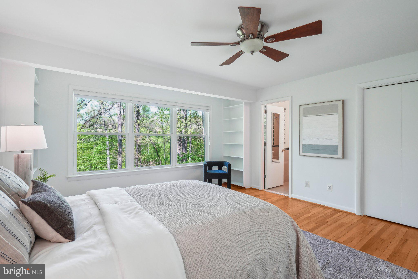
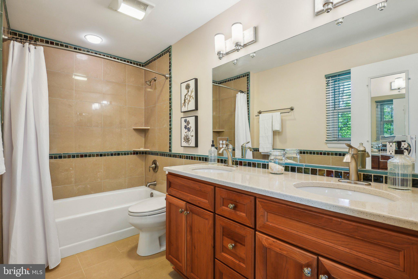
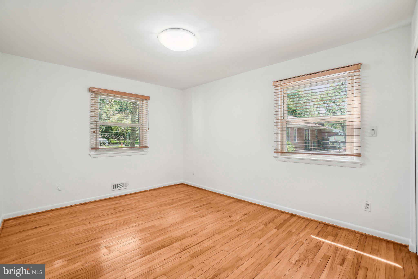
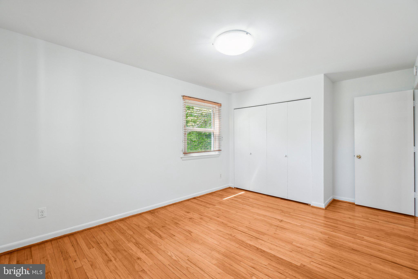
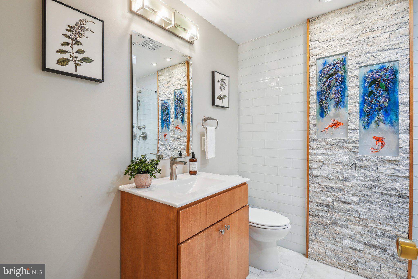
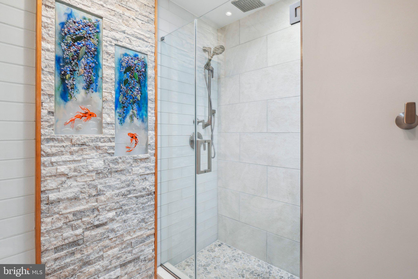
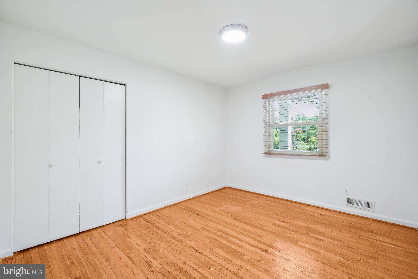
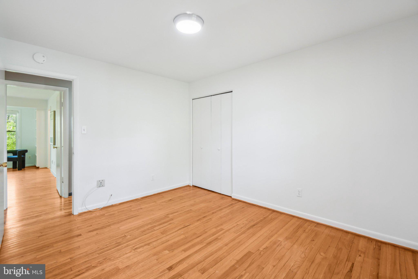
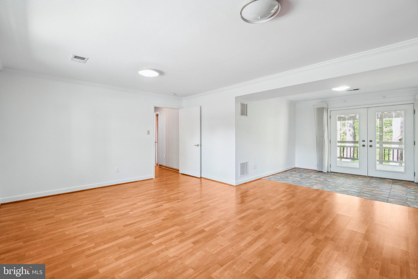
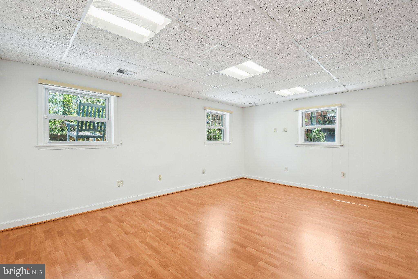
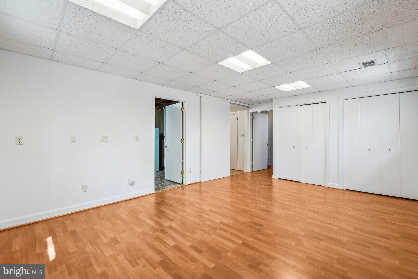
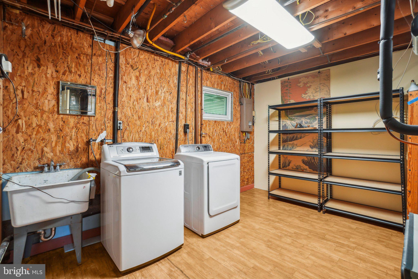
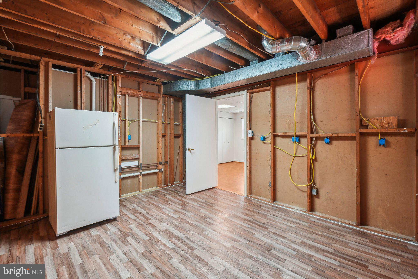
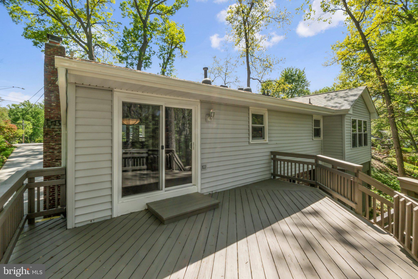
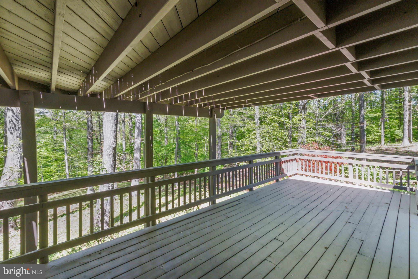
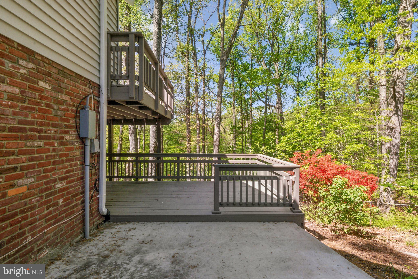
**OPEN HOUSE SATURDAY 4/26 from 1:00PM-3:00PM** 4 bed, 3 full bath single family home sitting on almost half an acre. Fully fenced rear yard with two-tiered deck backing to trees and a creek. Covered front porch with long driveway and ample street parking. Main level has hardwood floors and recessed cans. Kitchen has updated cabinetry, stainless steel appliances, granite countertops, and gas cooking with built-in vent hood. Primary ensuite has three closets, double vanities, built-ins, and overlooks the woods. Renovated hallway bathroom with accent wall and rainfall shower. Lower level is a walkout basement with rec room, 4th bedroom, full bathroom, and two storage rooms. Roof replaced in 2020. HVAC 2019. Water heater 2015. Vinyl windows. Whole house generator. Easy access to commuting routes.

7116 DALHOUSE STREET

Message successfully sent.

What would you like to know?

What is 3 + 4 ?

I agree to receive email communication and understand I can unsubscribe at any time.

I agree to be contacted by Charis Realty Group - Christine Issler, Broker via call, email, and text for real estate services. To opt out, you can reply 'stop' at any time or reply 'help' for assistance. You can also click the unsubscribe link in the emails. Message and data rates may apply. Message frequency may vary. Privacy Policy

Related Properties

Welcome to this beautifully maintained detached home in the highly desirable Kings Park neighborhood of Springfield, VA. Originally built in 1964 and thoughtfully renovated in 2016, this spacious residence offers approximately 1,800 square feet of finished living space on an impressive approx. 12,000-square-foot corner lot.

The home features four generously sized bedrooms, three full bathrooms, and one half bath, providing a comfortable and functional layout for everyday living and entertaining. Ample parking adds to the home's convenience.

Nestled among Kings Park's mature trees and quiet, pedestrian-friendly streets, this property offers the perfect blend of suburban charm and accessibility. Residents enjoy highly rated local schools, an active civic association, and beloved neighborhood traditions, including the annual Fourth of July celebration.

Outdoor enthusiasts will appreciate the close proximity to Lake Accotink Park, offering scenic trails, boating, and year-round recreation. Daily errands are easy with the nearby Kings Park Shopping Center, featuring grocery stores, dining, and essential services within walking distance.

Commuters will benefit from convenient access to major transportation routes, including I-395, nearby bus service, and the Rolling Road VRE station, providing an easy connection to Washington, D.C., and surrounding areas.

This is a rare opportunity to own a tastefully updated home on a spacious corner lot in one of Springfield's most established and welcoming neighborhoods.
#VAFX2333530

SPRINGFIELD

5520 SOUTHAMPTON DRIVE

4 Beds

3 Baths

1,800 Sq.Ft.

$925,000

MLS#: VAFX2333530

House is back to active due to the buyer financing.  House is new listed with new updated driveway! This beautiful family house ready for a new owner. Great location! In the heart of Springfield. This is a charming brick, split level single-family residence offering 4 bedrooms and two full bathrooms. Connecting to open kitchen, dining, and living  provides a comfortable living environment. Remodeling is done with new roof, new paint, new waterproof LVP flooring, updated  kitchen cabinets, new kitchen appliances, new quartz counter top island with spacious cabinets, new HVAC, new backyard access sliding door, and new electrical panel installed, new concrete driveway. A huge front and backyard.  Conveniently located near major commuter routes including I-95, shopping and dining and more at Springfield Town Center. 

Some pictures are uploaded with virtual staging. This is a great opportunity to live in or an investment.
#VAFX2323774

SPRINGFIELD

5907 CAMBERLY AVENUE

4 Beds

2 Baths

1,566 Sq.Ft.

$699,900

MLS#: VAFX2323774

Nestled in the charming Rolling Green community, this delightful split-level home offers a perfect blend of comfort and style. With five spacious bedrooms and three full bathrooms, there's ample room for relaxation and entertaining. The inviting interior features beautiful wood floors and a cozy bar area, ideal for hosting gatherings. The well-appointed kitchen boasts stainless steel appliances, including a built-in microwave, making meal prep a breeze. Step outside to discover an expansive outdoor space, complete with extensive hardscaping, a lovely patio, and a deck that overlooks the lush golf course views. The meticulously maintained lawn is equipped with a sprinkler system, ensuring a vibrant green oasis year-round. Children will love the play area, while the sidewalks invite leisurely strolls through this friendly neighborhood. The area is served by reputable schools, providing excellent educational opportunities. With convenient public services and a welcoming atmosphere, Rolling Green is a place where neighbors become friends. This home, with its attached garage and ample driveway parking, is not just a residence; it's a sanctuary where cherished memories are made. Experience the warmth and charm of this inviting property, where every detail has been thoughtfully designed for comfort and enjoyment.
#PADE2122986

SPRINGFIELD

257 HEMLOCK LANE

5 Beds

3 Baths

2,450 Sq.Ft.

$830,000

MLS#: PADE2122986

Fabulous Four Bedroom, Two and Half Bath Colonial on Beautiful Lot. Freshly Painted Inside and Out, Gleaming Hardwood Floors, and Large Treed Lot. Remodeled Eat-in Kitchen with Ceramic Floors, Granite Counters, Stainless Steel Appliances, and Loads of Counter and Cabinet Space with View Overlooking Treed Backyard. Oversized Deck and Patio - Perfect for Al Fresco Dining and Grilling. This House is Perfect for Entertaining. Separate Living and Dining Room. Two and a Half Baths. Large Family/Game Room on Lower Level with Walkout to Deck and Backyard. Plenty of Windows throughout to Let in Loads of Light. Brand New Windows, Siding, Roof, and HVAC. Can't Beat the Location – Easy Access to Kings Park Park with Basketball Hoops, Baseball/Softball Field, Tennis Courts, Playground, and Creek. Close to Lake Accotink Park’s Two Trail Entrances. Kings Park and Kings Glen Elementary Schools that feed into Lake Braddock Secondary School. Close to Rolling Road VRE, Metrobus Stop with Service Direct to Pentagon and Access to Entire Metro Route, Shopping, Public Library, and Neighborhood Pool. Close to I-495, Braddock Road, Ft Belvior, NGA, FFX Parkway - A Commuters Dream! Kings Park is a Sought After, Close Knit Neighborhood Where Neighbors Know Each Other. This House is Move In Ready.
#VAFX2332440

SPRINGFIELD

8447 THAMES STREET

4 Beds

2 Baths

2,090 Sq.Ft.

$749,000

MLS#: VAFX2332440

Welcome to this all-brick townhome in the highly desirable Charlestown community of West Springfield. Hardwood floors span the main and upper levels. The inviting main level features spacious living and dining rooms, a charming kitchen with granite countertops, a large pantry, and a cozy breakfast area. A versatile bedroom or home office and a powder room complete the main level. The upper level offers a spacious primary suite featuring a custom-built walk-through closet and a beautifully updated bath with dual vanities. Two additional bedrooms, including one with a very large walk-in closet, share a full hall bath. The lower level offers a large recreation room with abundant natural light, generous storage, a laundry and utility room, plus a framed flex room and rough-in for an additional full bath, ready for the next owner to finish. The full walkout leads to a private backyard with a paver patio, large storage shed, and a beautiful mature shade tree, creating a peaceful setting for relaxing or entertaining. The HOA fee of $253 per month provides exceptional value by covering roof and window replacement, exterior painting, gutter cleaning, lawn care, snow and leaf removal, trash and recycling, as well as the maintenance of common areas, sidewalks, and playgrounds. Additional highlights include two assigned parking spaces just outside the rear gate and ample street parking. Located within the West Springfield High School pyramid, this home offers exceptional commuter convenience with easy access to Fort Belvoir, the Rolling Road VRE Station, Franconia-Springfield Metro, Metrobus service to the Pentagon, I-95, I-395, I-495, Fairfax County Parkway, and nearby shopping, dining, and everyday conveniences.  **Photos may be virtually staged**
#VAFX2330694

SPRINGFIELD

6003 QUEENSTON STREET

3 Beds

2 Baths

2,697 Sq.Ft.

$700,000

MLS#: VAFX2330694

It just got better, look at the New Price! Welcome to this beautifully updated split-level home with over 2000 sqft,  in the highly sought-after Afton Glen community of Springfield. Offering 3 bedrooms, 2.5 bathrooms, and a contemporary design throughout, this home combines comfort, style, and functionality in an exceptional location.
The heart of the home is the modern, open-concept kitchen featuring crisp white cabinetry, stainless steel appliances, and seamless flow into the adjoining living spaces, creating the perfect setting for everyday living and entertaining. A sliding glass door leads to an expansive deck, ideal for relaxing, dining outdoors, or hosting family and friends.
The main level also includes bright and inviting living and dining areas filled with natural light. Upstairs, the spacious primary suite features a walk-in closet and an updated en-suite bathroom. Two additional bedrooms offer built-in shelving and share a tastefully renovated full bath.
The lower level provides outstanding flexibility with a large multi-purpose room that can serve as a recreation room, home gym, office, playroom, or guest space. Abundant storage options include a climate-controlled crawl space for added convenience.
Additional highlights include hardwood flooring throughout, updated garage doors (2024), Gutters (2024)  Roof replaced in (2021), and  an electrical car fast charger in the garage.  Combining modern updates, versatile living spaces, and a desirable neighborhood setting, this move-in-ready home is a wonderful opportunity in the heart of Springfield.
7685 Green Garland Drive is conveniently located near shopping, dining, parks, commuter routes, and everyday amenities, making it an ideal place to call home.
#VAFX2336116

SPRINGFIELD

7685 GREEN GARLAND DRIVE

3 Beds

2 Baths

1,744 Sq.Ft.

$830,000

MLS#: VAFX2336116

This Springfield brick townhome offers 4 bedrooms, 3.5 baths, and three finished levels designed for comfortable everyday living and flexible use. Hardwood floors add warmth to the main living areas, while the kitchen features granite countertops, stainless appliances, and an easy flow for dining and entertaining. The walkout lower level expands the living space and opens to a fenced patio, creating a private outdoor retreat that backs to a wooded lot. With multiple levels, the layout provides room for guests, work-from-home needs, recreation, or hobbies. Community amenities include a pool and walking trails. Ideally located close to major commuter routes, shopping, dining, and daily essentials, this home combines space, privacy, and connected living in one appealing package. Included 100-Day Home Warranty with buyer activation
#VAFX2310196

SPRINGFIELD

6270 LEVI COURT

4 Beds

3 Baths

1,816 Sq.Ft.

$690,000

MLS#: VAFX2310196

Welcome home! This beautifully updated Springfield home pairs a versatile floor plan with an expansive, fenced backyard, offering the perfect blend of comfort and space for everyday living and entertaining. Step inside to an open layout filled with an abundance of natural light, flowing seamlessly from the living room into an airy dining room - ideal for comfortable everyday living and effortless entertaining. Continue into the stunning kitchen, which impresses with ample bright cabinetry, stainless steel appliances, and sleek quartz countertops. Upstairs, two generously sized bedrooms offer ample closet space, gleaming hardwood flooring, and modern ceiling fans. A full bathroom rounds out this level, featuring a step-in shower with a stylish tile surround and updated fixtures. From there, the entire top level unfolds as a luxurious retreat, showcasing an elegant dormer ceiling and a spacious primary bedroom suite. Connected to the primary suite through a shared Jack and Jill bathroom, the 4th bedroom is the perfect space for a quiet home office, nursery, or private sitting room. Downstairs on the lower level, a cozy family room welcomes you with space to relax and unwind, while a few steps down leads to a versatile recreation room ideal as a home gym, playroom, or media space. Outside, the expansive fenced backyard offers plenty of room to play, garden, and entertain, surrounded by mature trees for privacy, shade, and beautiful scenery. On the front of the home, the covered carport and long driveway provide you with plenty of space for both parking and storage. Just minutes to Trader Joe's, Giant Food, Springfield Town Center, Grove Point Park, Fort Belvoir, and The Pentagon, this home also offers quick access to I-95, I-495, Route 1, and the Franconia-Springfield Parkway, with the Franconia-Springfield Metro and VRE stations nearby for easy commuting. Schedule a private tour of your beautiful new home today!
#VAFX2335742

SPRINGFIELD

7214 RESERVOIR ROAD

4 Beds

2 Baths

2,480 Sq.Ft.

$749,990

MLS#: VAFX2335742
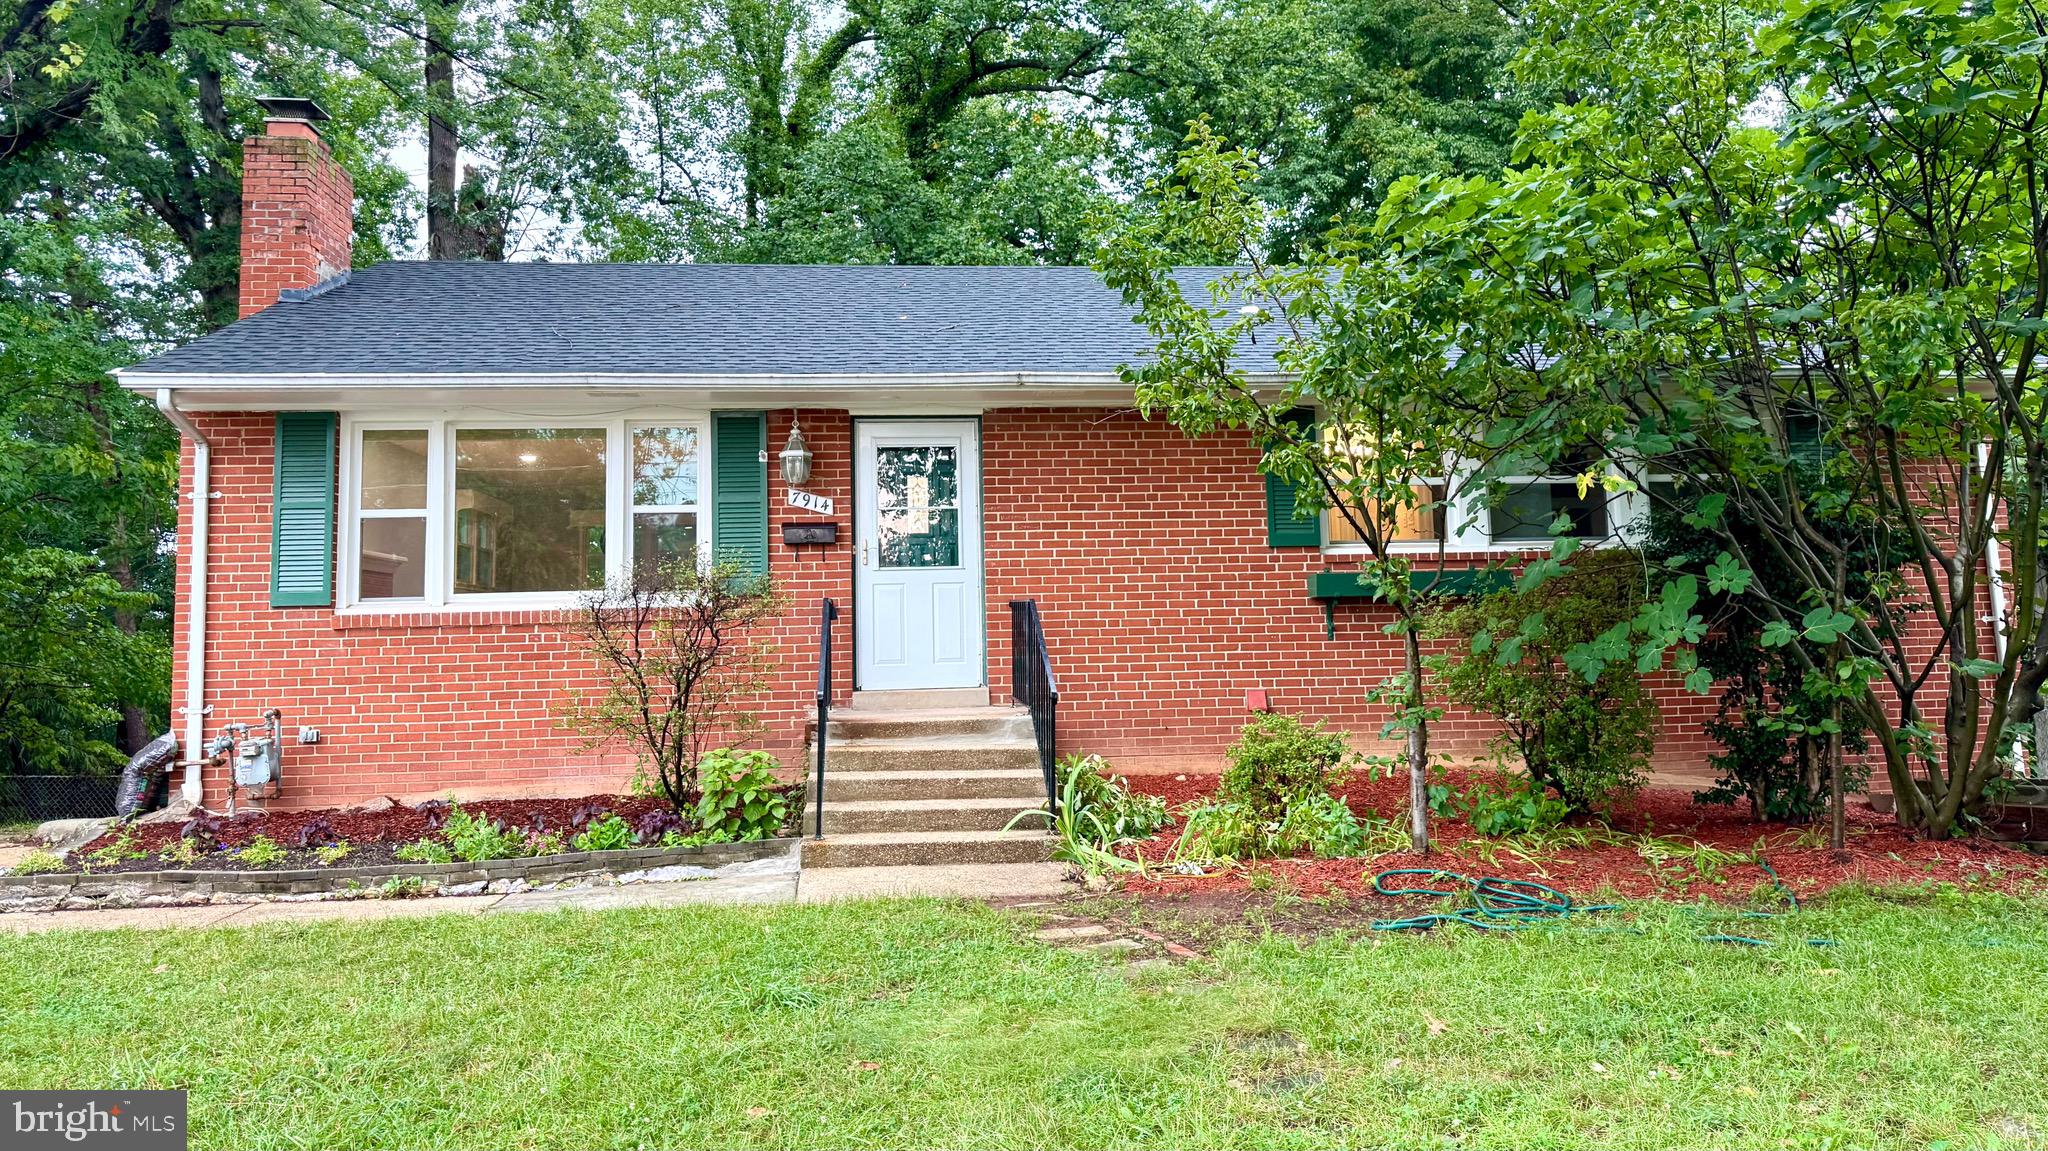
Completely renovated from top to bottom!  
This beautifully updated brick rambler offers the perfect combination of modern upgrades, generous living space, and an unbeatable Springfield location. Featuring 6 bedrooms and 4 full bathrooms, this move-in-ready home has been thoughtfully renovated with a brand-new kitchen, four beautifully remodeled bathrooms, new energy-efficient windows, a new furnace, refinished hardwood floors, fresh interior paint throughout, and a roof replaced just three years ago—providing peace of mind for years to come.

The bright and inviting main level showcases refinished hardwood floors, spacious living and dining areas, and a stunning new kitchen featuring modern cabinetry, quality finishes, and stainless-steel appliances. The flexible floor plan offers ample space for everyday living, entertaining, a home office, or multigenerational living.

The fully finished walkout lower level expands the living space with additional bedrooms, full bathrooms, and a large recreation area, making it ideal for guests, extended family, or a private work-from-home setup.

Situated on a beautifully landscaped 0.35-acre lot in the desirable Ravensworth community, this home offers a spacious backyard perfect for outdoor entertaining, gardening, or relaxing. Conveniently located just minutes from I-495, I-395, I-95, Braddock Road, shopping, dining, parks, and Metro access, it provides an easy commute to Washington, D.C., the Pentagon, Fort Belvoir, and Tysons.

With extensive recent renovations, abundant living space, and an exceptional location, this truly turnkey home is ready for its next owner. A rare opportunity to own a beautifully renovated home in one of Springfield’s most sought-after neighborhoods! 

$20,000 PRICE IMPROVEMENT!
An even better opportunity to own this wonderful home at an attractive price. Come take a look!
#VAFX2327994

SPRINGFIELD

7914 ELLET ROAD

6 Beds

4 Baths

2,384 Sq.Ft.

$779,000

MLS#: VAFX2327994

Private wooded retreat in Springfield!
Welcome home to this beautifully updated Springfield property, perfectly situated on a private lot backing to parkland, the Cross County Trail, and Pohick Creek. Enjoy peaceful wooded views and direct access to nature right from your backyard.

This spacious 4-bedroom home offers hardwood floors throughout(Master suite does not have hardwoods under the carpet), a large rear addition that provides extra living space, and numerous updates, including a NEW roof 2026 New HVAC 2025 and beautifully updated bathrooms. Conveniently located just off Pipestem, the home combines privacy with easy access to shopping, dining, commuter routes, and local amenities.

With abundant storage, generous living spaces, and a serene setting, this home truly has it all. Don't miss the opportunity to own in one of Springfield's most desirable locations.
#VAFX2316566

SPRINGFIELD

7871 GODOLPHIN DRIVE

4 Beds

2 Baths

3,880 Sq.Ft.

$785,000

MLS#: VAFX2316566

Send a message

Message successfully sent.

Your message

What is 3 + 4 ?

Reason for contacting?

I agree to receive email communication and understand I can unsubscribe at any time.

I agree to be contacted by Charis Realty Group - Christine Issler, Broker via call, email, and text for real estate services. To opt out, you can reply 'stop' at any time or reply 'help' for assistance. You can also click the unsubscribe link in the emails. Message and data rates may apply. Message frequency may vary. Privacy Policy

Sign Out

Virtual Assistant

Would you like to take the next step with this property? We can help you schedule a showing or virtual tour, or send you more details.

Yes, I would like more information.

Thank You for Your Reply, One of Our Agents will contact you as soon as possible

No, maybe later.

Thank you, you can always contact me via email, phone number or through the contact form.

Realhub AI

Lucy - Your AI-Powered Realtor

Update Your Temporary Password

Personalize your search

Enter your email and we'll notify you immediately when new listings match what you're looking for.

or enter email address

Already have an account ? Login here

Continue your home search

I agree to receive communications and understand I can unsubscribe at any time.

I agree to be contacted by Charis Realty Group - Christine Issler, Broker via call, email, and text for real estate services. To opt out, you can reply 'stop' at any time or reply 'help' for assistance. You can also click the unsubscribe link in the emails. Message and data rates may apply. Message frequency may vary. Privacy Policy

Already have an account ? Login here

We use cookies

We use cookies primarily for analytics to enhance your experience. By accepting, you agree to our use of these cookies. You can manage your preferences or learn more about our cookies policy.