




Property
Beds
3
Full Baths
3
1/2 Baths
2
Year Built
2006
Sq.Footage
3,444
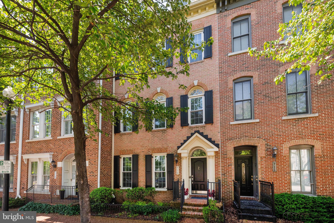
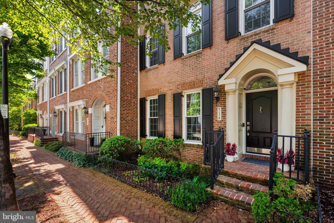
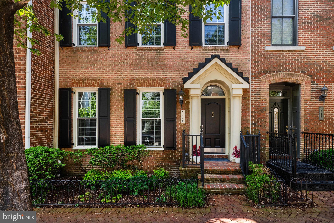
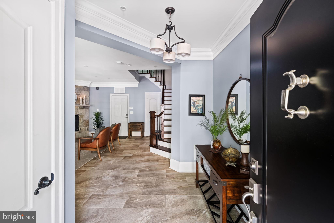
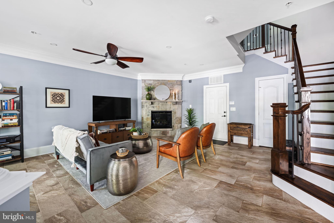
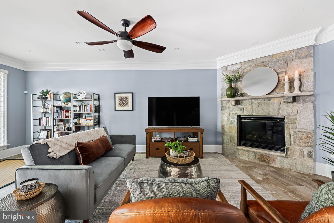
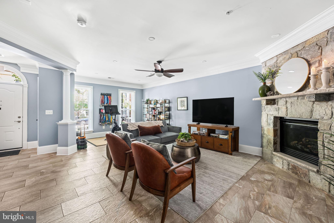
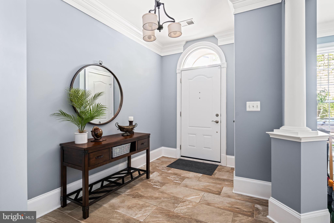
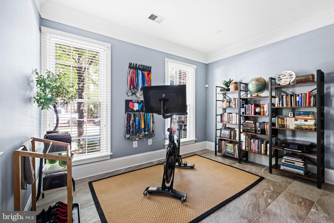
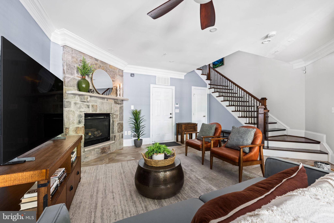
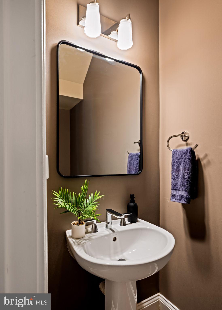
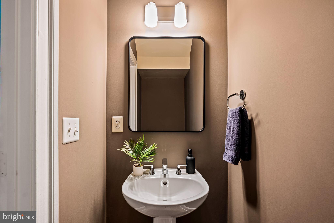
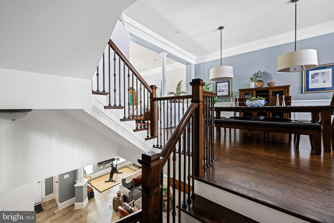
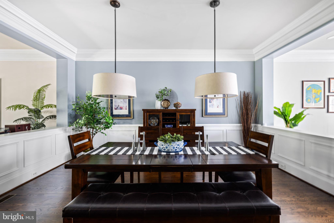
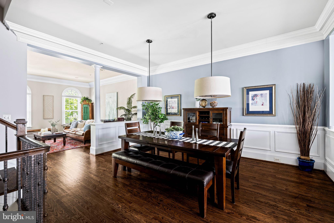
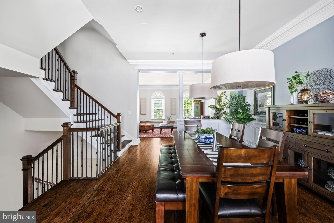
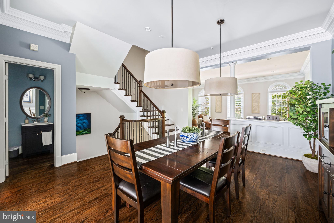
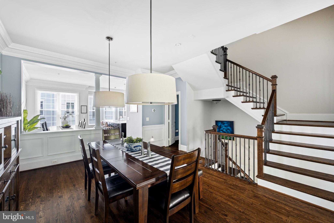
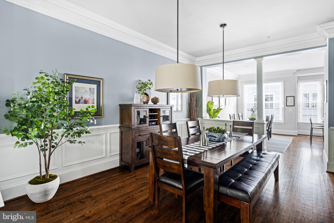
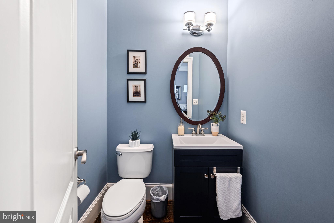
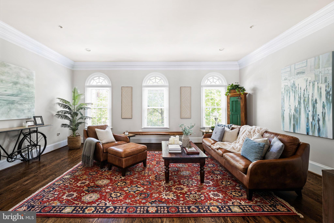
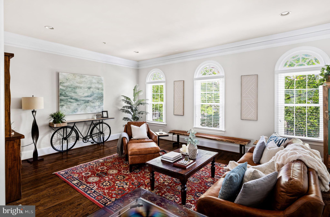
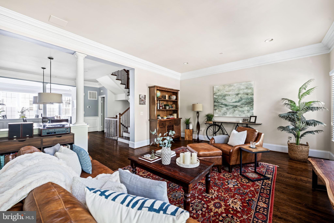
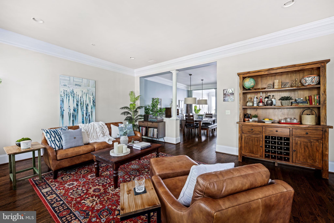
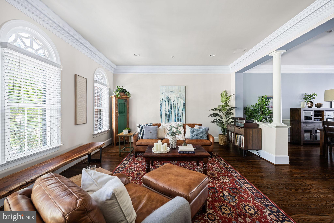
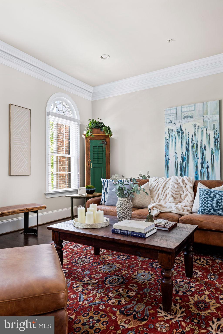
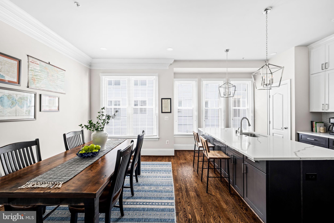
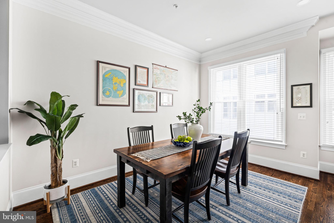
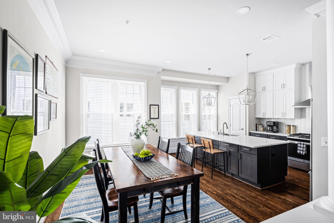
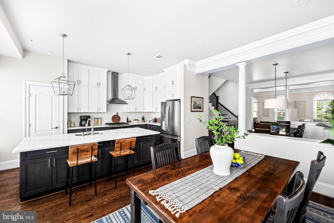
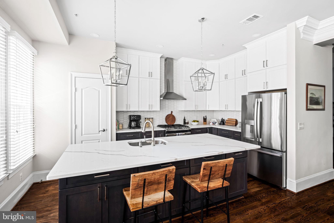
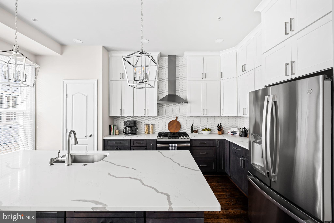
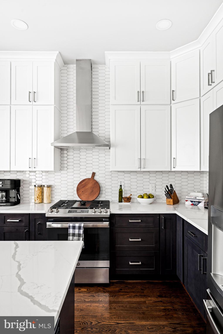
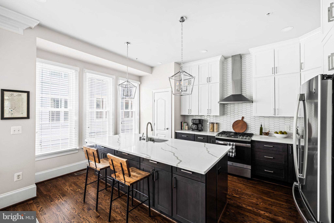
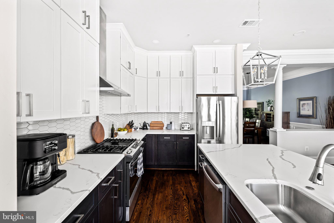
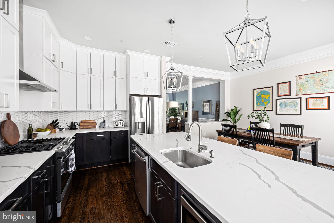
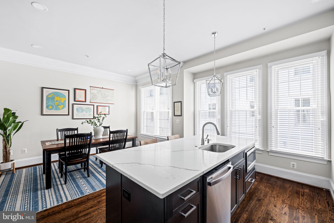
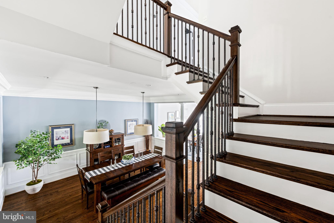
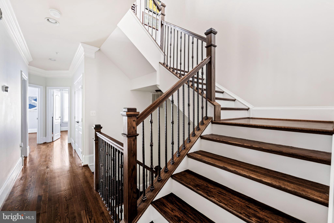
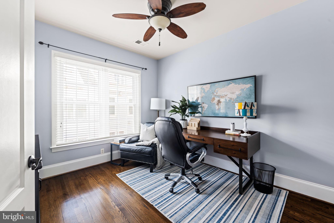
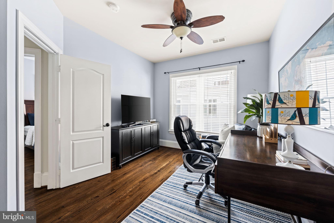
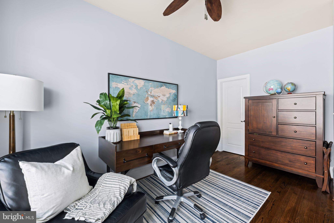
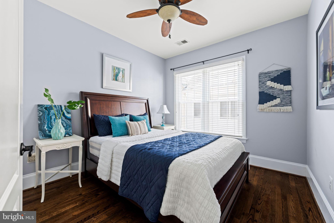
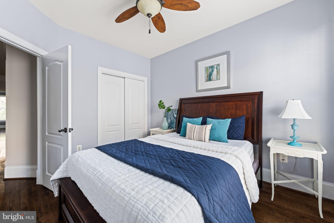
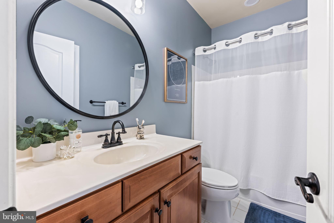
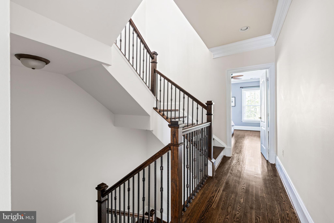
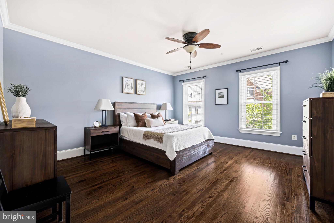
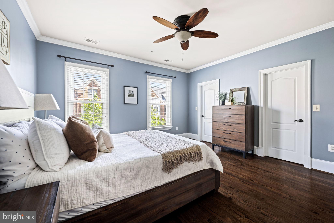
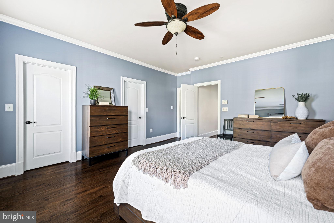
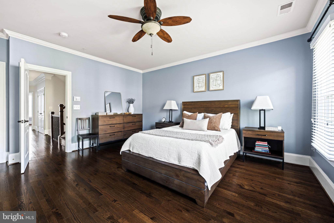
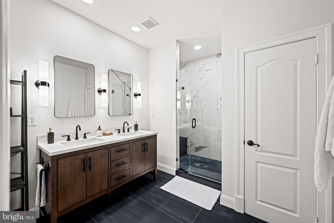
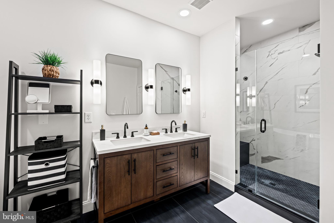
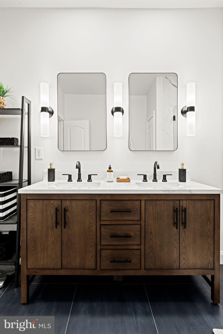
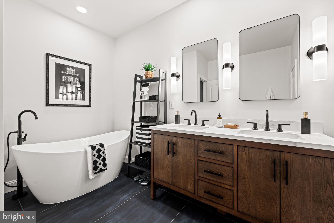
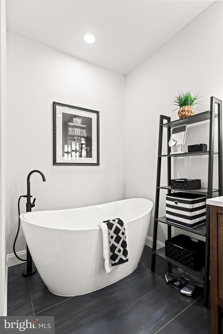
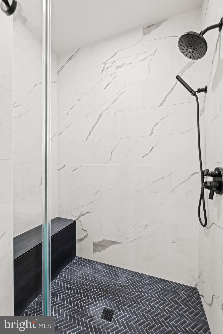
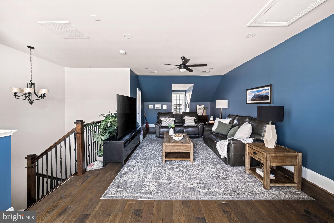
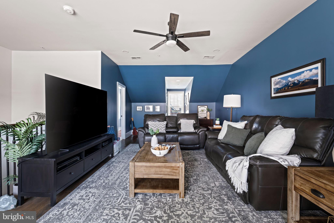
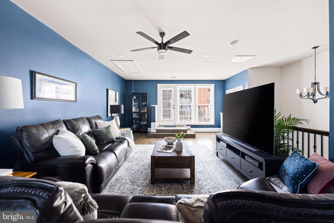
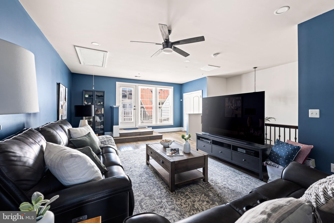
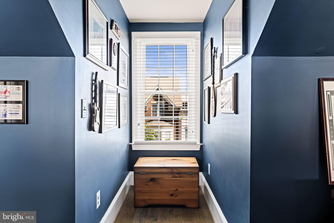
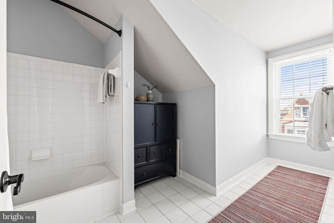
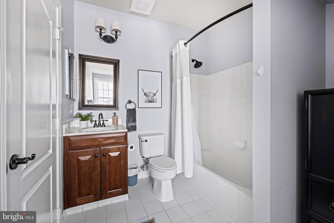
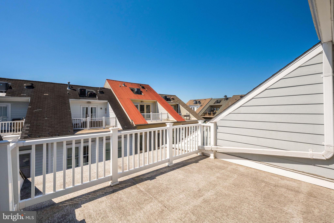
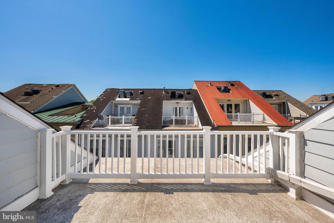
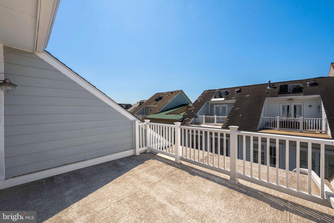
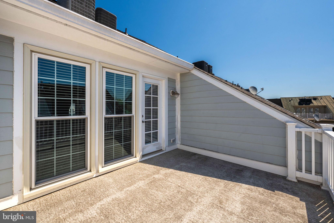
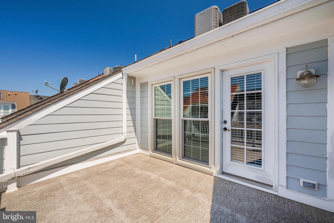
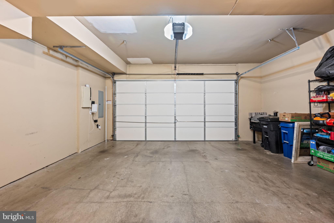
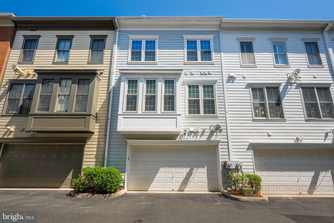
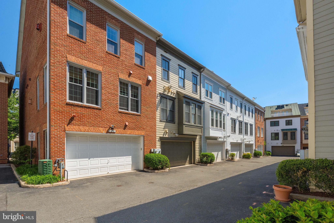
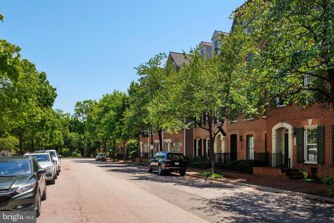
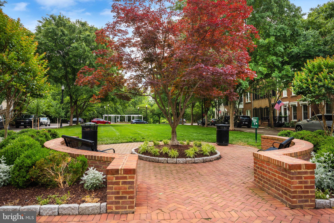
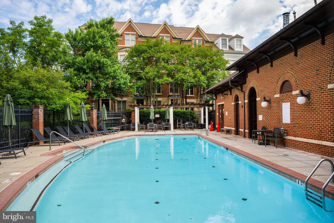
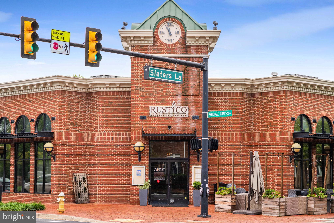
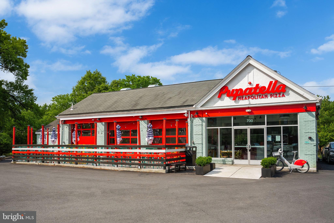
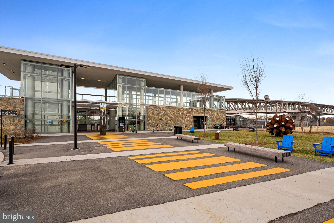
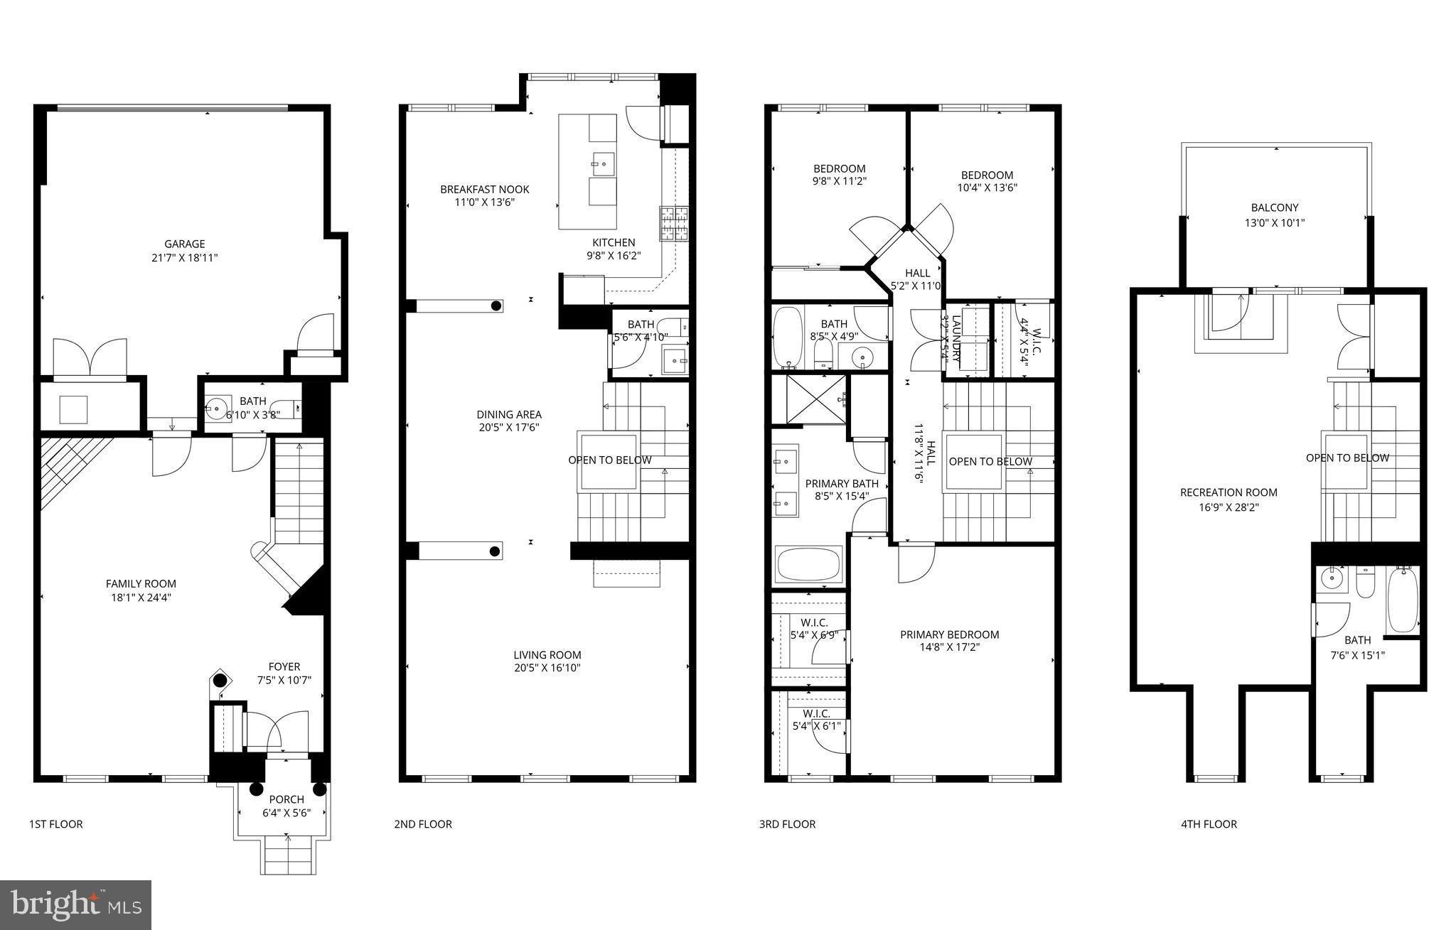
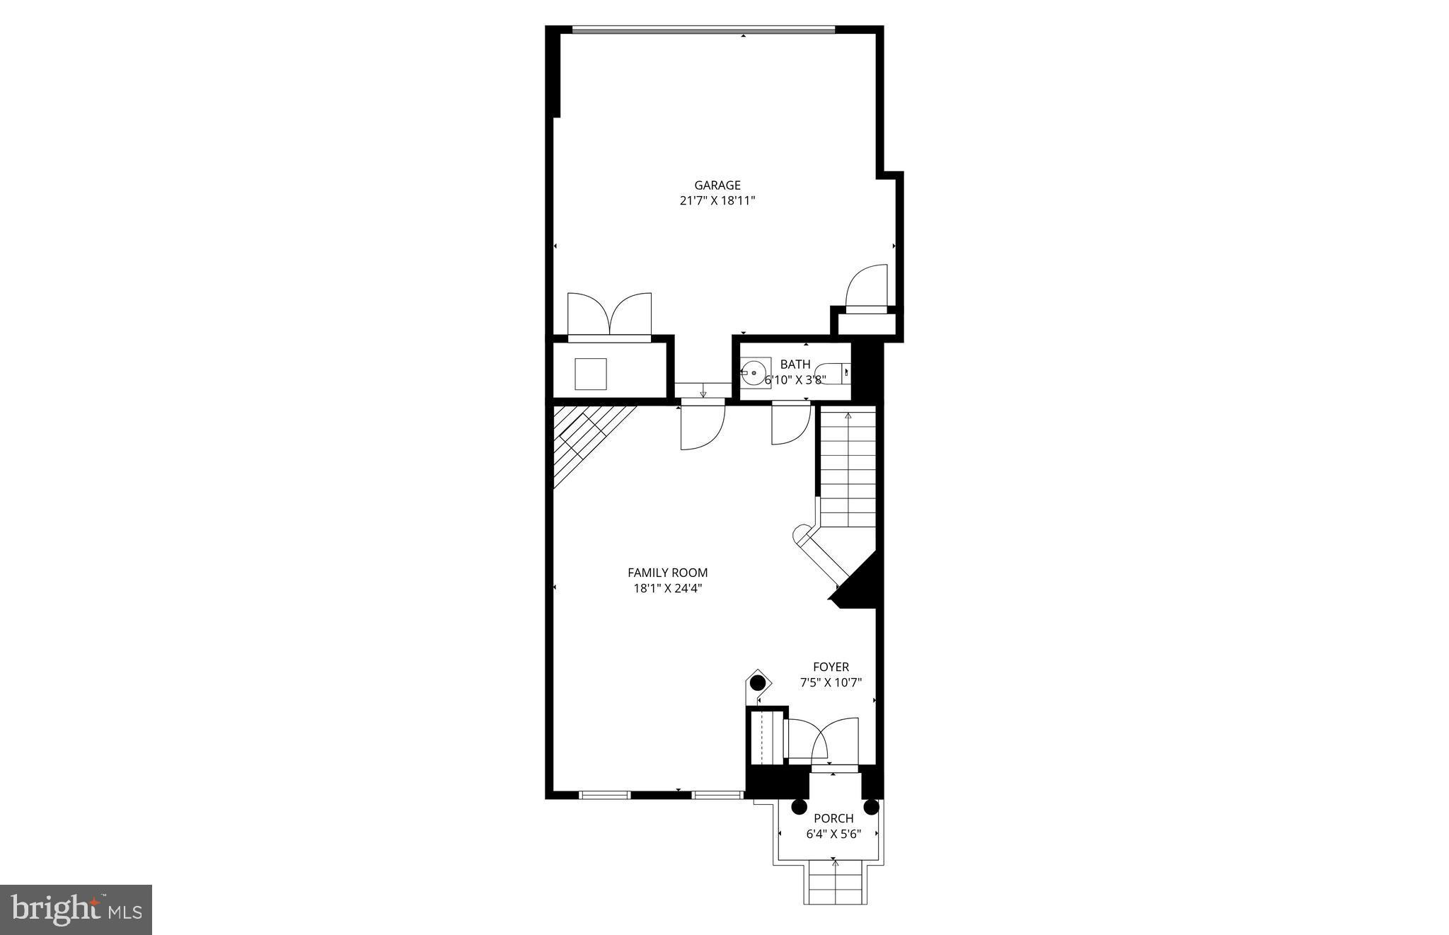
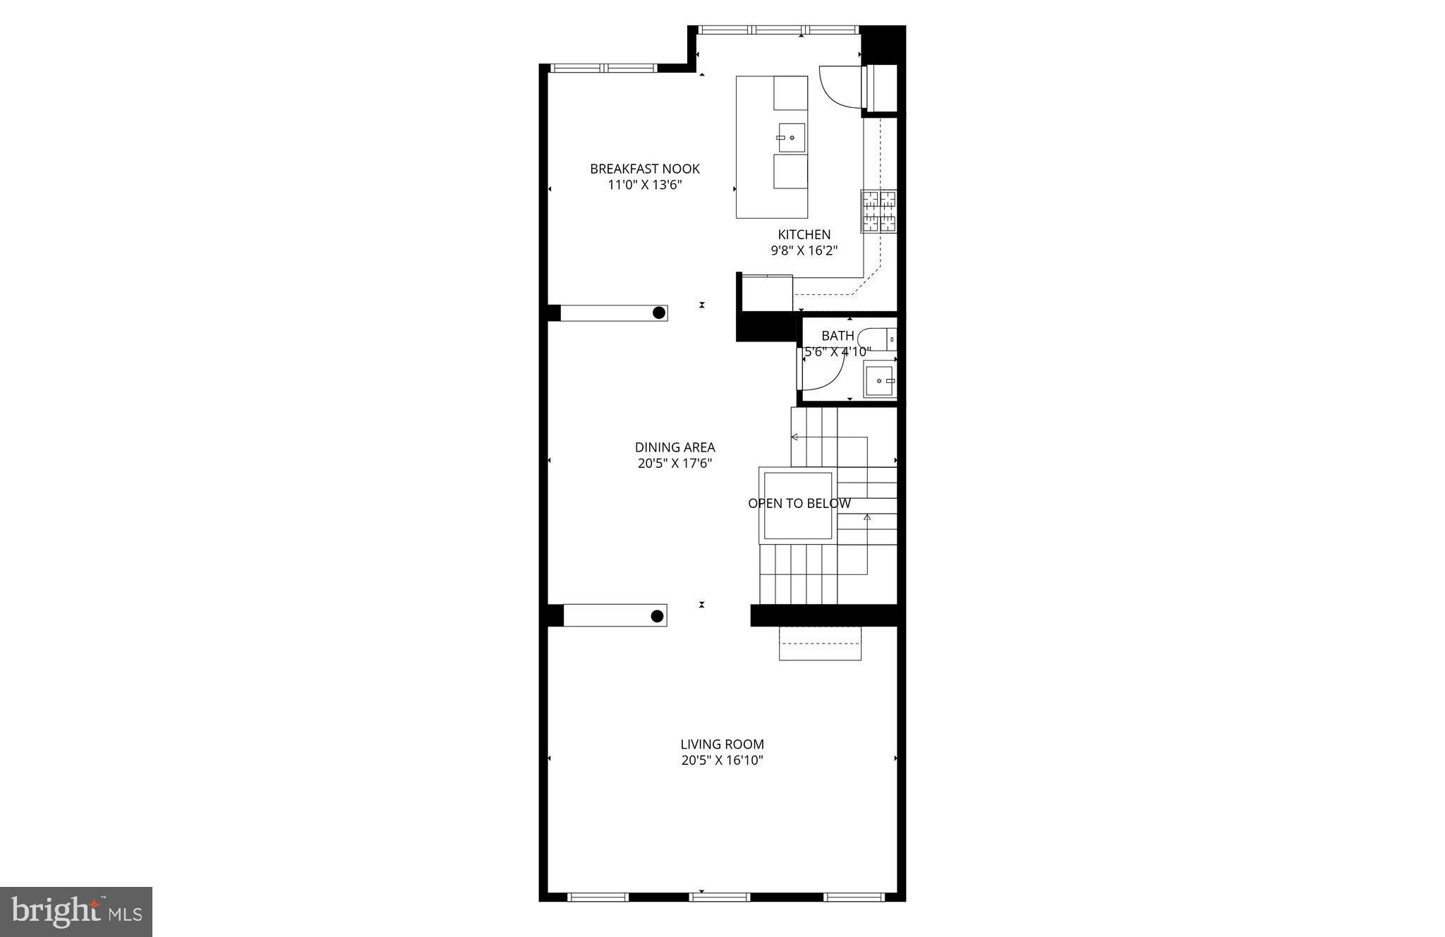
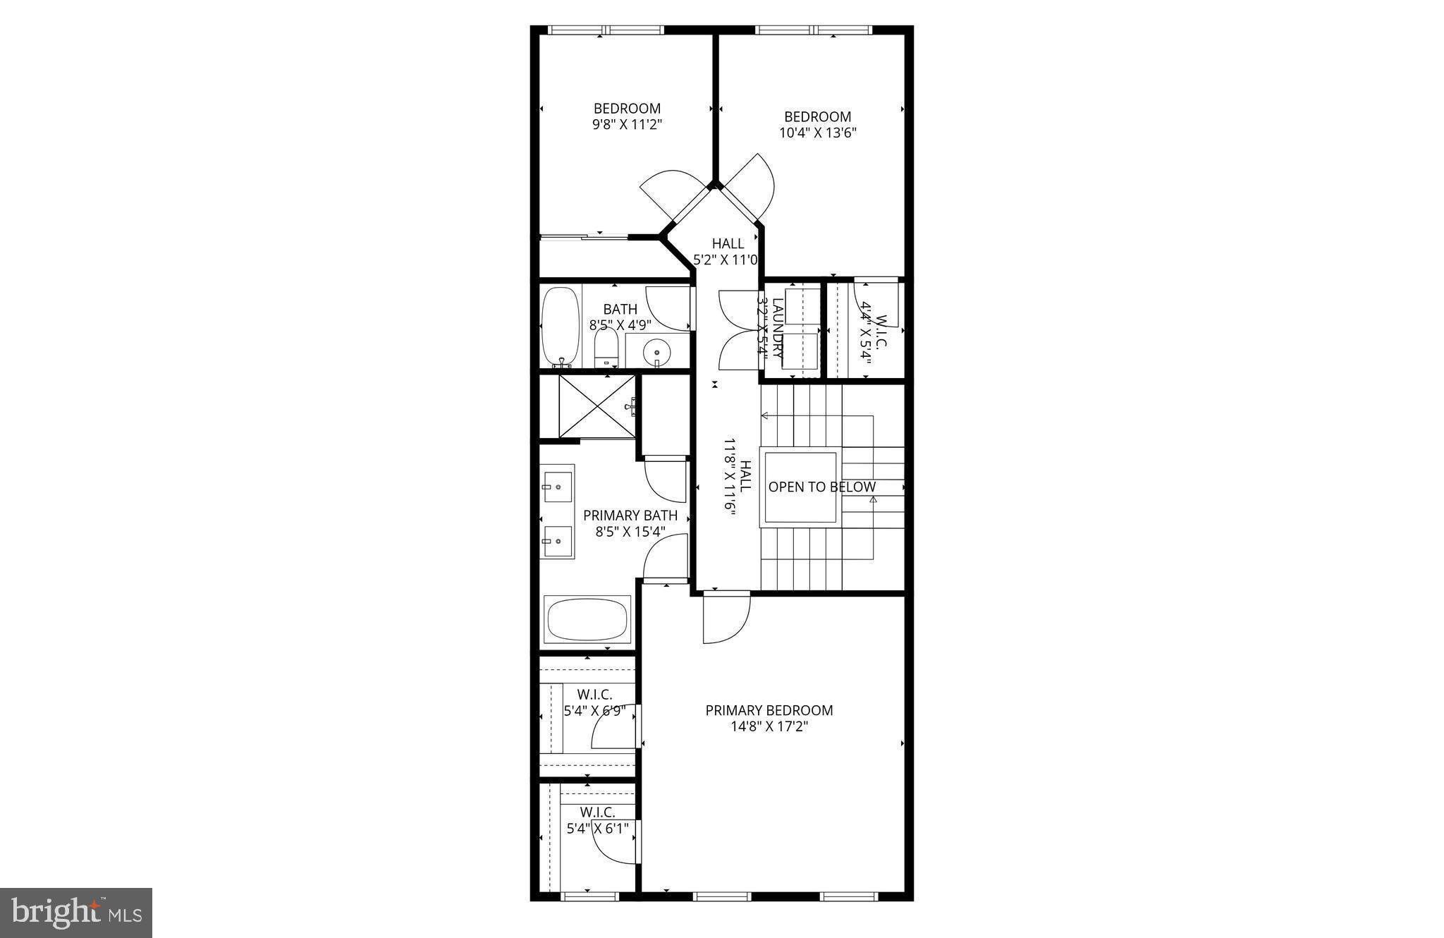
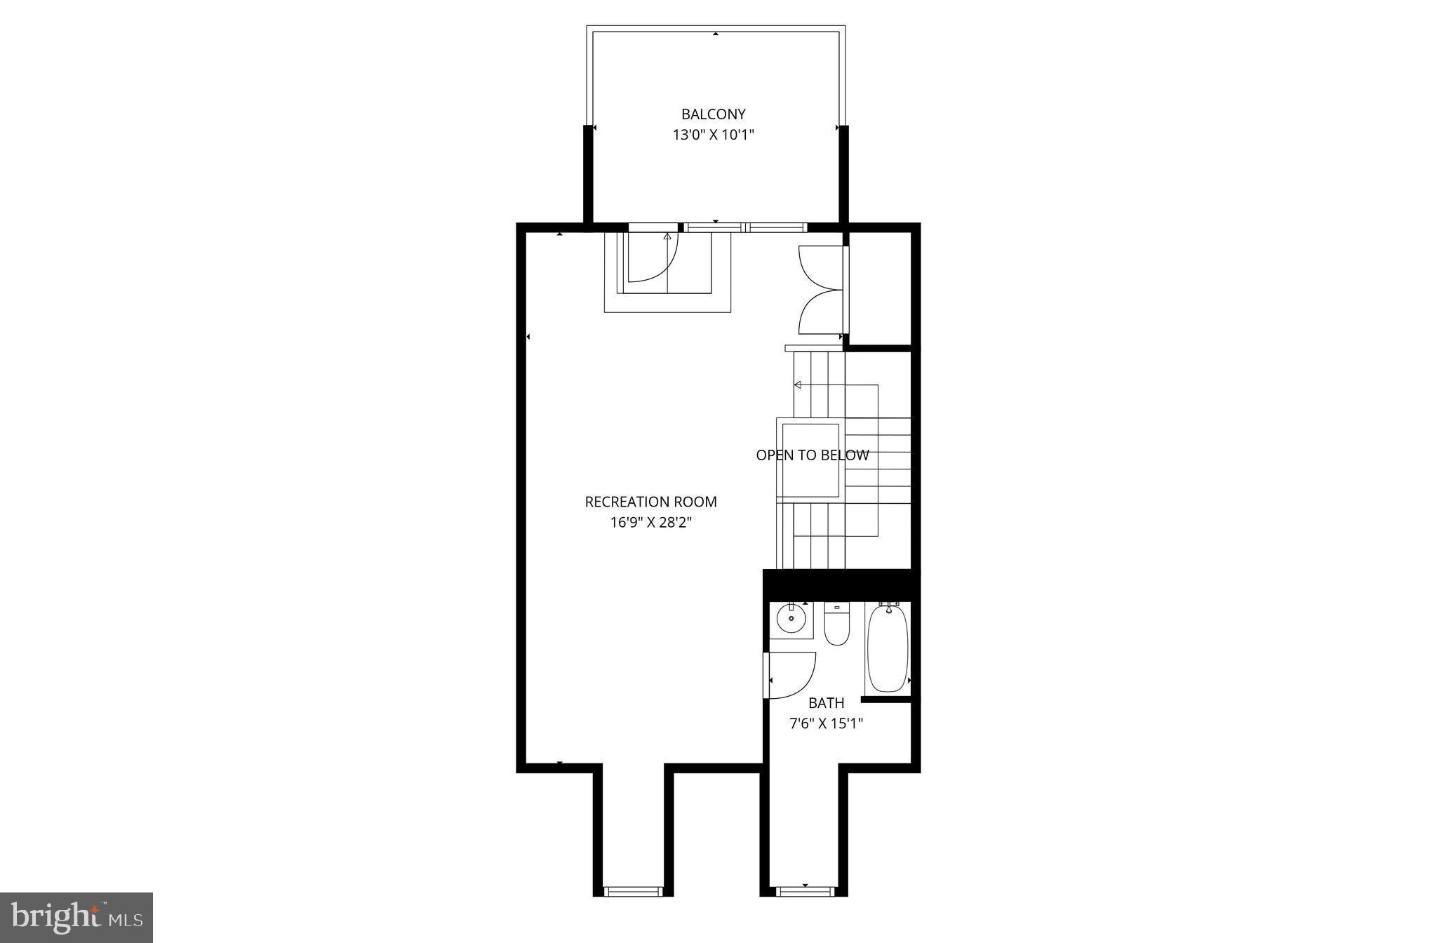
714 Day Ln stands out in Potomac Greens for a reason. Very few townhomes in the community have a fully renovated kitchen and primary bathroom, and even fewer combine that with the long list of major system updates already completed here. Spanning four levels and over 3,400 square feet, the layout offers a wonderful amount of flexibility without sacrificing warmth or natural light. The main living level is especially fabulous, with high ceilings, oversized windows, hardwood floors, and an open flow that still gives each space its own purpose. The kitchen was completely renovated in 2021 with quartz countertops, extensive cabinetry, stainless steel GE appliances, and a large island that naturally becomes the center of the home. One of the things the current owners love most about the house is the light and the way the trees outside change through the seasons. The terrace also deserves special mention - it feels quite private, with open sky views, great sun, and even seasonal glimpses of fireworks over Old Town. Upstairs, the primary bathroom was fully remodeled in 2026, and all bedroom carpeting was replaced with oak hardwoods in 2021. Additional improvements in the last 5 years include new stair railings and banisters, recessed lighting, two completely updated HVAC systems, new windows, tankless water heater, new roofing including the terrace roof, and a smart garage door opener. The location within the community is also notable, just off the main street and close to greenery. Potomac Greens is known for its quieter streets, strong sense of community, pool, clubhouse, fitness room, and direct access to walking trails and wetlands. Residents regularly gather for neighborhood events, food trucks, happy hours, and seasonal celebrations throughout the year. The Potomac Yard Metro is about a 7-minute walk away, Reagan National is one stop from there, and Old Town, Del Ray, National Landing, the Mount Vernon Trail, and the GW Parkway are all close by. The convenience and quality cannot be beat. Please join us for a tour at our Open House this weekend!
Features & Amenities
Interior
-
Total Bedrooms
3
-
Bathrooms
3
-
1/2 Bathrooms
2
-
Above Grade Finished Area
3444.0
-
Basement YN
NO
-
Cooling YN
YES
-
Cooling
Central Air, Zoned, Electric
-
Fireplace YN
YES
-
Heating YN
YES
-
Heating
Natural Gas, Zoned, Forced Air
-
Pet friendly
N/A
Exterior
-
Garage
Yes
-
Garage spaces
2
-
Parking
Garage Door Opener, On Street, Garage, Inside Entrance, Attached
-
Patio and Porch Features
Terrace
-
Pool
Yes
-
Pool Features
Community
-
Waterfront YN
NO
Area & Lot
-
Lot Size(acres)
0.03
-
Lot Size(square feet)
1237.0
-
Property Type
Residential
-
Property Sub Type
Townhouse
-
Architectural Style
Traditional
Price
-
Sales Price
$1,575,000
-
Tax Amount
$15,655
-
Sq. Footage
3, 444
-
Price/SqFt
$457
HOA
-
Association
Yes
-
Association Fee
$165
-
Association Fee Frequency
Monthly
-
Association Fee Includes
N/A
School District
-
Elementary School
JEFFERSON-HOUSTON
-
Middle School
JEFFERSON-HOUSTON
-
High School
ALEXANDRIA CITY
Property Features
-
New Construction
NO
-
Association Amenities
Clubhouse, Fitness Center, Meeting Room, Party Room, Jogging Path, Playground
-
Foundation Details
Slab
-
Senior Community YN
NO
-
Sewer
Public Sewer
-
Tax Lot
81
-
Water Source
Public
Schedule a Showing
Showing scheduled successfully.
Mortgage calculator
Estimate your monthly mortgage payment, including the principal and interest, property taxes, and HOA. Adjust the values to generate a more accurate rate.
Your payment
Principal and Interest:
$
Property taxes:
$
HOA fees:
$
Total loan payment:
$
Total interest amount:
$
Location
County
ALEXANDRIA CITY
Elementary School
JEFFERSON-HOUSTON
Middle School
JEFFERSON-HOUSTON
High School
ALEXANDRIA CITY
Listing Courtesy of Laura M Sacher , Compass
RealHub Information is provided exclusively for consumers' personal, non-commercial use, and it may not be used for any purpose other than to identify prospective properties consumers may be interested in purchasing. All information deemed reliable but not guaranteed and should be independently verified. All properties are subject to prior sale, change or withdrawal. RealHub website owner shall not be responsible for any typographical errors, misinformation, misprints and shall be held totally harmless.

AGENT
Laurie Hailey
Call Laurie today to schedule a private showing.

* Listings on this website come from the FMLS IDX Compilation and may be held by brokerage firms other than the owner of this website. The listing brokerage is identified in any listing details. Information is deemed reliable but is not guaranteed. If you believe any FMLS listing contains material that infringes your copyrighted work please click here to review our DMCA policy and learn how to submit a takedown request.© 2024 FMLS.
Related Properties
ALEXANDRIA
209 S ALFRED STREET
3 Beds
1 Baths
1,938 Sq.Ft.
$1,700,000
MLS#: VAAX2055644

ALEXANDRIA
8352 ORANGE COURT
4 Beds
2 Baths
2,562 Sq.Ft.
$1,399,000
MLS#: VAFX2272502
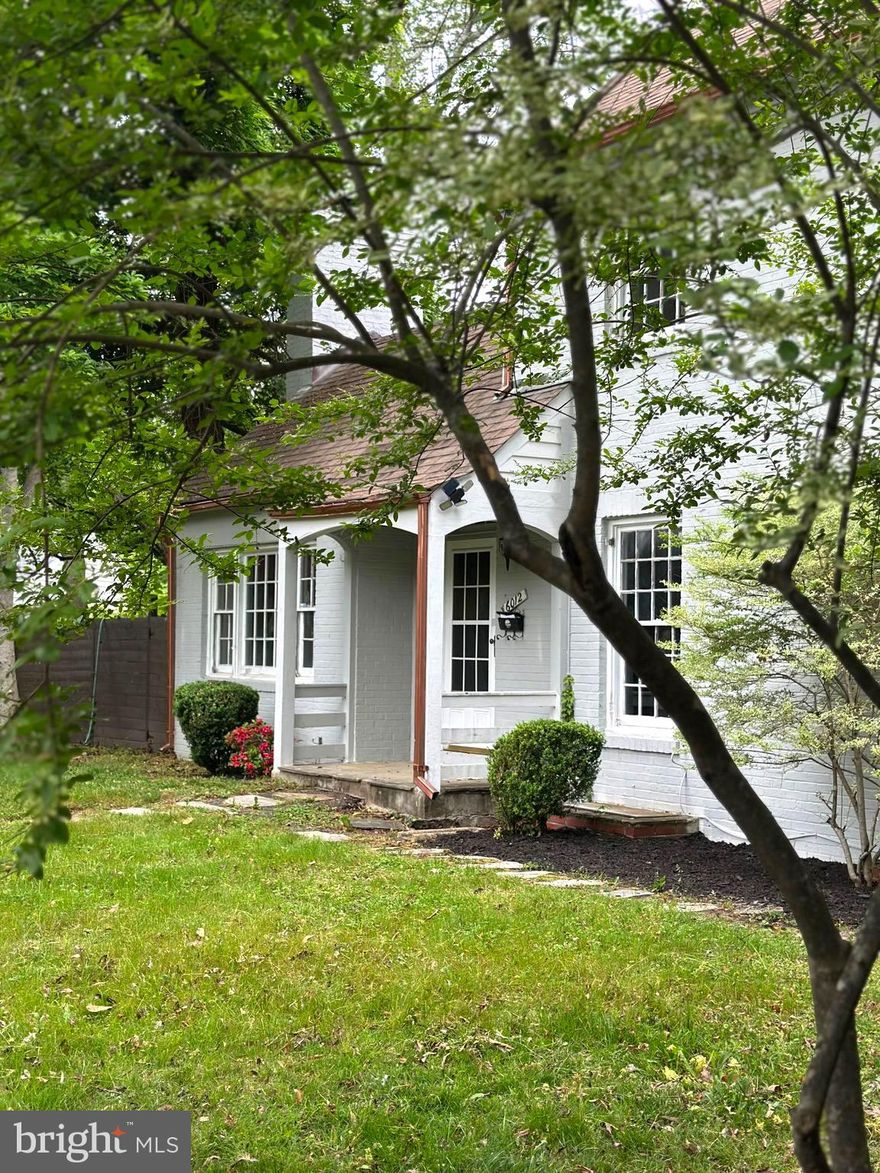
ALEXANDRIA
6012 PIKE BRANCH DRIVE
4 Beds
3 Baths
2,966 Sq.Ft.
$1,499,000
MLS#: VAFX2300154
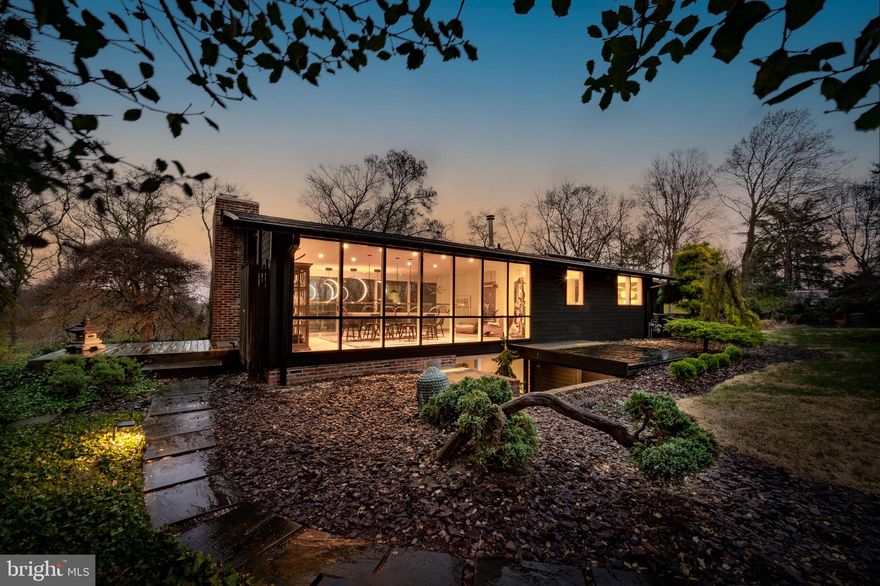
ALEXANDRIA
1927 MARTHAS ROAD
4 Beds
3 Baths
3,246 Sq.Ft.
$1,890,000
MLS#: VAFX2300100
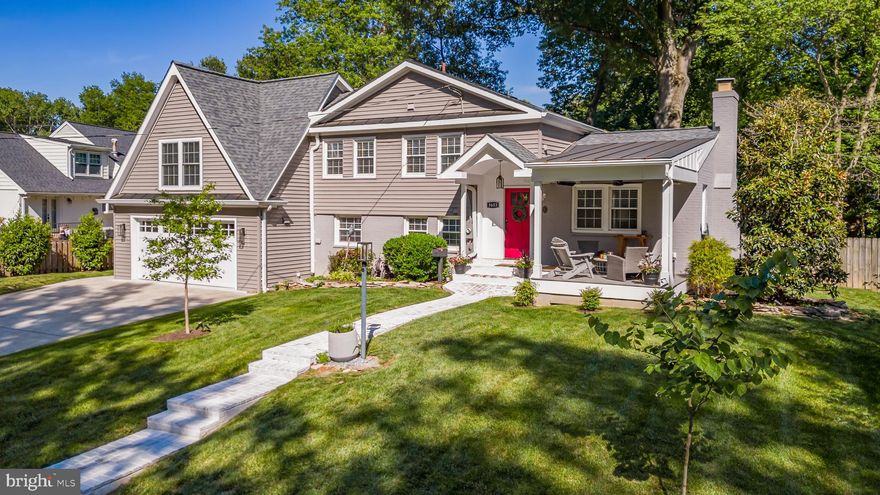
ALEXANDRIA
8603 CYRUS PLACE
4 Beds
3 Baths
3,027 Sq.Ft.
$1,449,000
MLS#: VAFX2311758
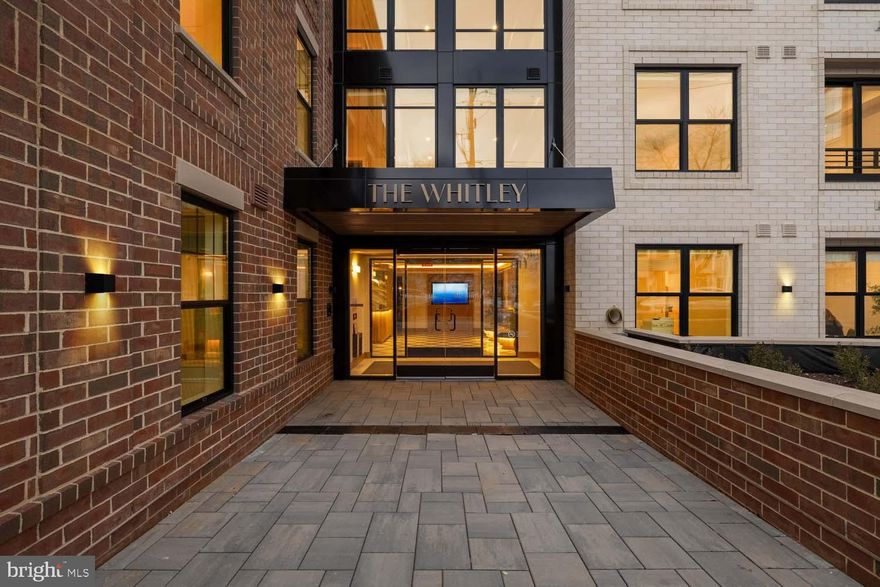
ALEXANDRIA
811 N COLUMBUS STREET 413
2 Beds
2 Baths
1,378 Sq.Ft.
$1,399,900
MLS#: VAAX2052912
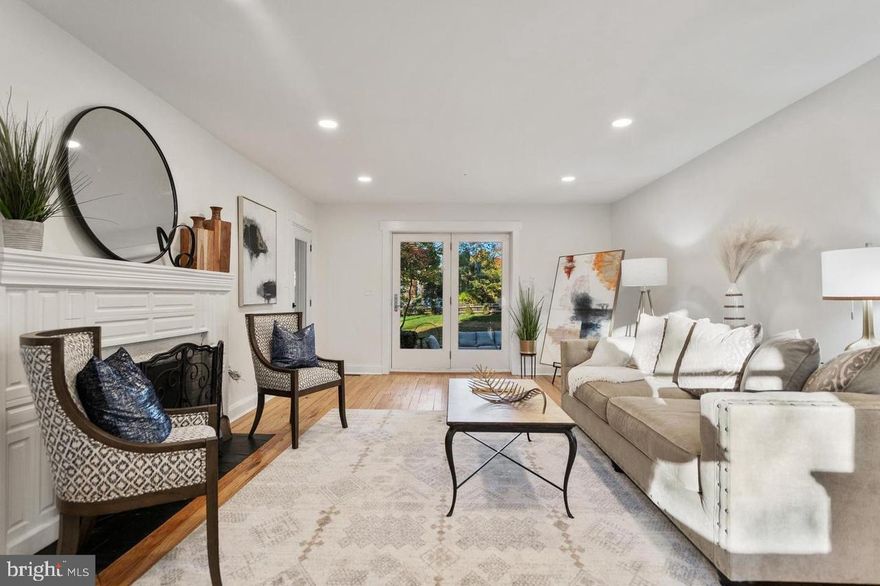
ALEXANDRIA
4420 PARK ROAD
4 Beds
4 Baths
3,300 Sq.Ft.
$1,385,000
MLS#: VAFX2310152
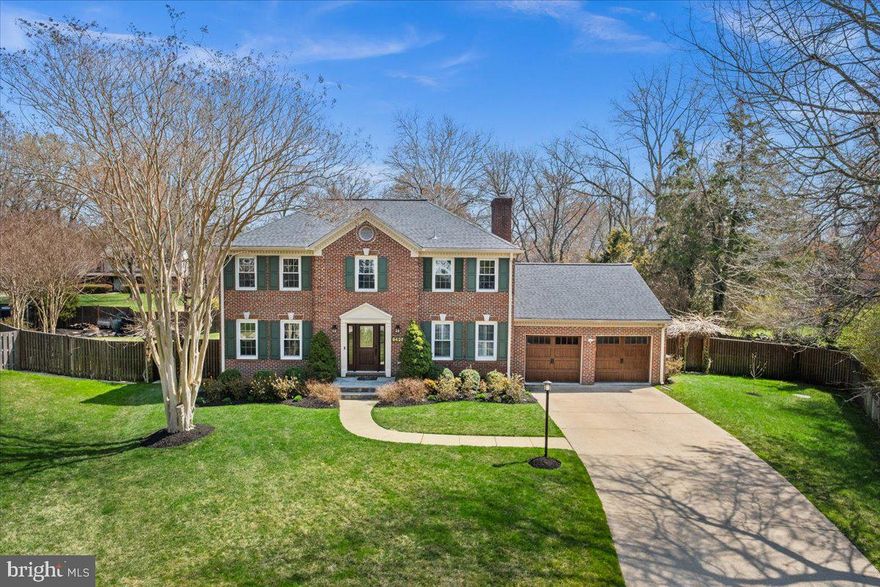
ALEXANDRIA
9426 MOUNT VERNON CIRCLE
5 Beds
3 Baths
3,812 Sq.Ft.
$1,595,000
MLS#: VAFX2299030
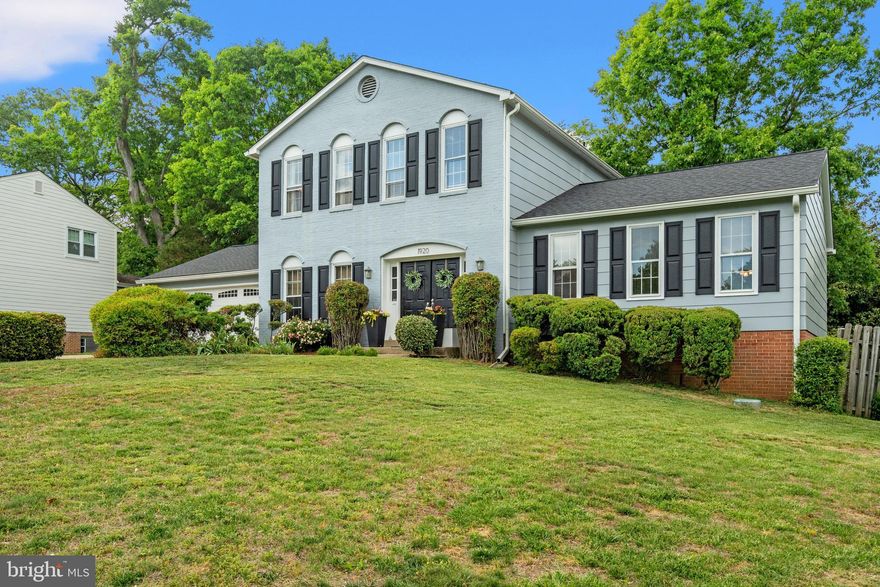
ALEXANDRIA
1920 WINDMILL LANE
5 Beds
3 Baths
2,496 Sq.Ft.
$1,275,000
MLS#: VAFX2306214
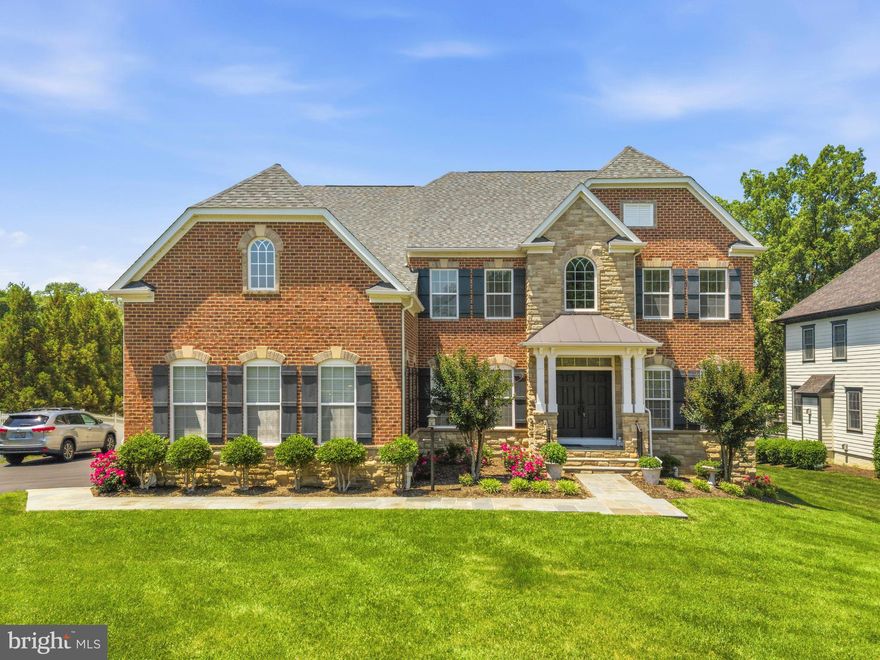
ALEXANDRIA
9502 FERRY HALL COURT
5 Beds
4 Baths
5,000 Sq.Ft.
$1,695,000
MLS#: VAFX2312276
.png)