Features & Amenities

Interior

  • Other Interior Features

    Ceiling Fan(s), Built-in Features, Bar

  • Total Bedrooms

    4

  • Bathrooms

    3

  • Above Grade Finished Area

    2360.0

  • Basement YN

    YES

  • Cooling YN

    YES

  • Cooling

    Central Air, Ceiling Fan(s), Electric

  • Fireplace YN

    YES

  • Heating YN

    YES

  • Heating

    Electric, Heat Pump

  • Main Level Bedrooms

    1

  • Pet friendly

    N/A

Exterior

  • Garage

    No

  • Construction Materials

    Aluminum Siding

  • Parking

    Off Street, Driveway

  • Patio and Porch Features

    Patio, Porch

  • Pool

    No

  • Waterfront YN

    NO

Area & Lot

  • Lot Size(acres)

    0.17

  • Lot Size(square feet)

    7,497

  • Property Type

    Residential

  • Property Sub Type

    Single Family Residence

  • Architectural Style

    Colonial

Price

  • Sales Price

    $579,900

  • Tax Amount

    $2,811

  • Financing Options

    VA

  • Sq. Footage

    2,360

  • Price/SqFt

    $245

HOA

  • Association

    No

School District

  • Elementary School

    N/A

  • Middle School

    N/A

  • High School

    N/A

Property Features

  • New Construction

    NO

  • Foundation Details

    Concrete Perimeter

  • Senior Community YN

    NO

  • Sewer

    Public Sewer

  • Tax Lot

    7

  • Water Source

    Public

Schedule a Showing

Showing scheduled successfully.

<
>
IN PERSON
VIA CHAT

What is 3 + 4 ?


Change time

Mortgage calculator

Estimate your monthly mortgage payment, including the principal and interest, property taxes, and HOA. Adjust the values to generate a more accurate rate.

Your payment

Principal and Interest:

$

Property taxes:

$

HOA fees:

$

Total loan payment:

$

Total interest amount:

$

Location

County

WINCHESTER CITY

Elementary School

Middle School

High School

Listing Courtesy of Daniel J Whitacre, Colony Realty

RealHub Information is provided exclusively for consumers' personal, non-commercial use, and it may not be used for any purpose other than to identify prospective properties consumers may be interested in purchasing. All information deemed reliable but not guaranteed and should be independently verified. All properties are subject to prior sale, change or withdrawal. RealHub website owner shall not be responsible for any typographical errors, misinformation, misprints and shall be held totally harmless.

Agent Laurie Hailey

AGENT

Laurie Hailey

Call Laurie today to schedule a private showing.


* Listings on this website come from the FMLS IDX Compilation and may be held by brokerage firms other than the owner of this website. The listing brokerage is identified in any listing details. Information is deemed reliable but is not guaranteed. If you believe any FMLS listing contains material that infringes your copyrighted work please click here to review our DMCA policy and learn how to submit a takedown request.© 2024 FMLS.
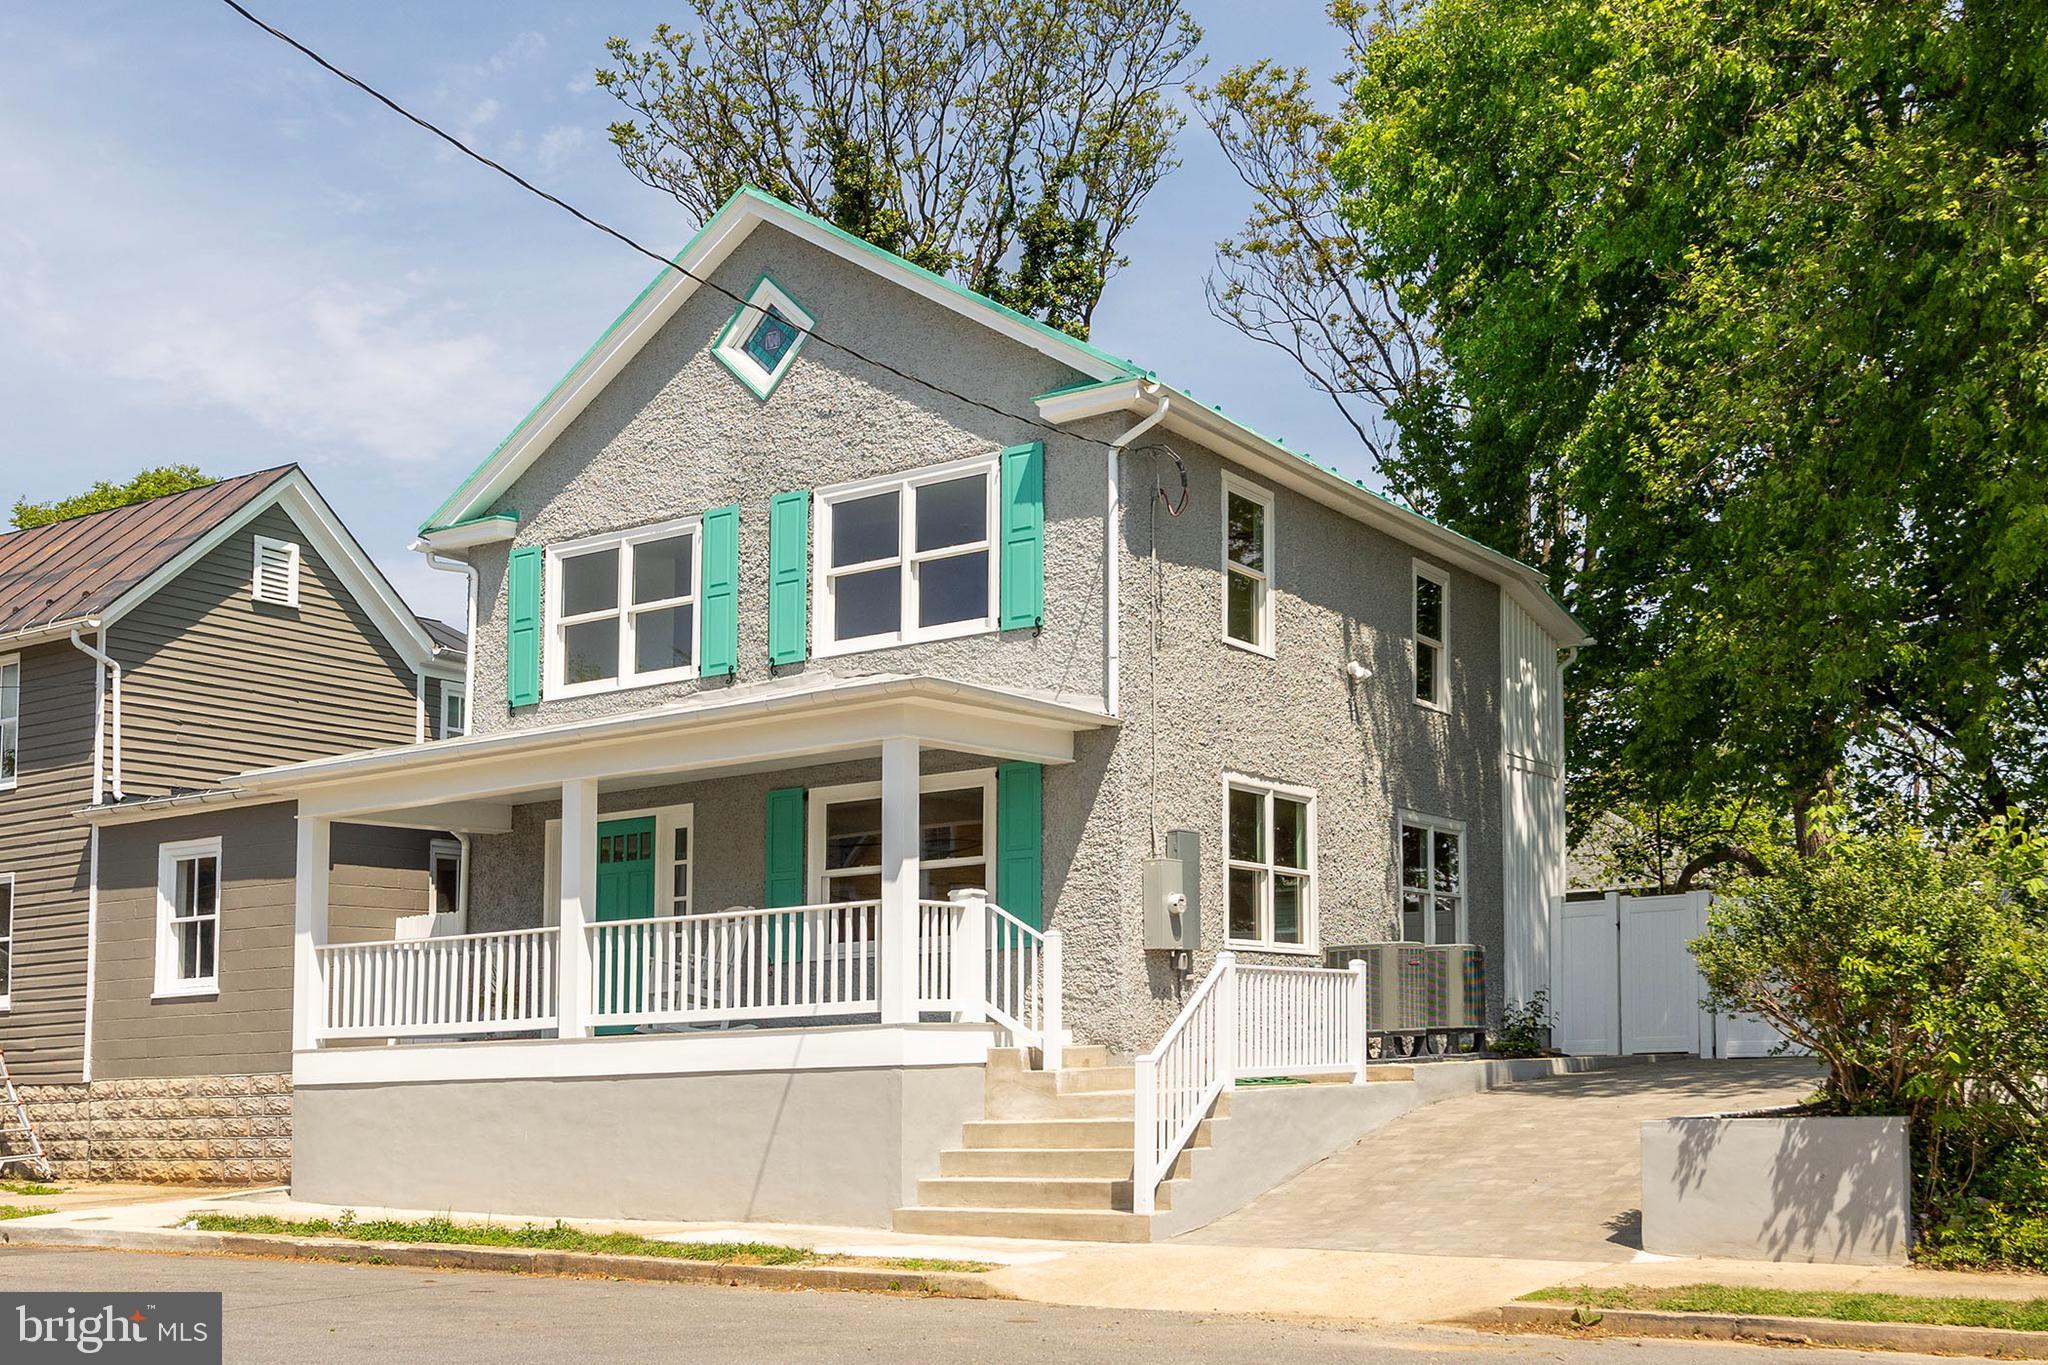
This four-bedroom, three-bath home in downtown Winchester is a lesson in how to make an old home contemporary and hip. A bold, handsome exterior greets you first, offering a preview for an attractive, refreshing interior design with neutrals and bold color choices, an open floor plan, and lots of natural light. The common area is anchored on one side by a brick fireplace and a handsome built-in on another. Configure how you like for relaxing and dining. The kitchen shines between the chic gray cabinets, a bold backsplash, the stainless farmhouse sink, and a Samsung Smart Fridge. An island adds more counter and storage space with a raised area for casual dining or working. Exit the kitchen into a space easily usable as a main floor owner’s suite—or perfect for a den, office, or reading nook. Big sliding glass doors bring in the light. Turn the corner into a hallway containing a full bath with a luxurious, state-of-the-art shower and wet spa, plus an exterior entry with cabinet storage (if not used as a bedroom, this could be a mudroom area). Heading upstairs, pass a whimsical stained-glass window to the second level, where three large bedrooms, a full bath, and laundry facilities await. A spiral staircase leads to a loft ideal as a bedroom—but really anything such as recreation, lounging or office—as it contains a bar with a sink, mini-fridge, and
cabinets plus another full bath with one of those dreamy combination wet spa showers. Heading outside, a chic, hardscaped patio with plenty of room for seating, eating, and entertaining looks out over the lawn and garden in this backyard oasis, surrounded by fencing and leading to a gravel parking area containing a large shed. There’s already so much to love about this stylishly renovated home, but it’s also in a terrific location, close to the walking mall and all the places that make living downtown desirable.

715 S WASHINGTON STREET

Message successfully sent.

What would you like to know?

What is 3 + 4 ?

I agree to receive email communication and understand I can unsubscribe at any time.

I agree to be contacted by Charis Realty Group - Christine Issler, Broker via call, email, and text for real estate services. To opt out, you can reply 'stop' at any time or reply 'help' for assistance. You can also click the unsubscribe link in the emails. Message and data rates may apply. Message frequency may vary. Privacy Policy

Related Properties

Welcome to Abrams Pointe, featuring new single-family homes in an established Winchester neighborhood, complete with wooded cul-de-sac homesites.

The Drexel Floorplan is a spacious and versatile single-family home designed to suit a variety of lifestyles. With up to 3,213 finished square feet, the Drexel offers generous living space that can be customized to meet your needs. It features main-level living with three bedrooms, including a private master suite with a walk-in closet and en-suite bathroom, along with two full bathrooms and a 2-car garage. The flex room can serve as a home office, formal dining area, or den, offering adaptability for your changing needs.

At the heart of the Drexel is an open-concept family room that flows effortlessly into the kitchen and breakfast nook, creating an inviting space for both entertaining and everyday living. The kitchen can be upgraded to include a gourmet layout with double wall ovens, a walk-in pantry, and premium appliances, allowing you to personalize your culinary experience. Outdoor living is also a highlight, with an included covered deck, perfect for relaxing or hosting guests.

For those seeking even more space, the optional finished lower level offers a large rec room and additional bathroom, providing the ideal retreat or gathering space. Homebuyers can also enhance their Drexel with optional design elements like tray ceilings and a fireplace in the main living area.

Combining thoughtful design with stylish finishes and plenty of customization options, the Drexel floorplan is an ideal choice for families, professionals, and anyone looking for a beautifully crafted home that grows with them.
#VAFV2034492

WINCHESTER

5 WILLIAMSON ROAD

3 Beds

2 Baths

3,056 Sq.Ft.

$632,990

MLS#: VAFV2034492
100-Year-Old Downtown Winchester Charmer – Fully Reimagined in 2025!
This stunning, fully restored century-old home seamlessly blends historic charm with high-end modern upgrades in the heart of downtown Winchester. Completely taken down to the studs and rebuilt in 2025, every detail was thoughtfully executed—nothing was overlooked.

Proudly recognized with the 2025 Preservation of Historic Winchester Award of Merit, this home showcases exceptional craftsmanship and dedication to preserving its character while delivering today’s comforts. Major improvements include all-new electrical, plumbing, and ductwork, along with professionally engineered structural reinforcements for long-term integrity and peace of mind.

Inside, you’ll find two brand-new HVAC systems, energy-efficient windows and doors, and beautifully refinished original hardwood floors throughout. The designer kitchen features granite countertops and a custom slide-up serving window that opens to a stylish outdoor bar—perfect for entertaining. Bathrooms offer elegant tile finishes and a jetted tub for a spa-like retreat. Custom details such as barn doors, solid wood interior doors, and upgraded lighting elevate the home’s unique character.

The exterior is equally impressive, featuring a custom front door, welcoming new front porch, vinyl privacy fencing, a freshly seeded backyard, and a slate patio accented with ambient string lighting. A cobblestone driveway provides two off-street parking spaces—an added luxury in this walkable downtown location.

A rare opportunity to own a one-of-a-kind home that perfectly balances historic appeal, modern efficiency, and exceptional craftsmanship in one of Winchester’s most desirable neighborhoods.
#VAWI2010276

WINCHESTER

112 W GERMAIN STREET

3 Beds

2 Baths

1,650 Sq.Ft.

$675,000

MLS#: VAWI2010276

Welcome to 307 Canyon Road in Winchesters sought-after Senseny Glen  community. This move-in-ready ranch style home offers open-concept main-level living boasting hardwood floors, plush carpet, a cozy gas fireplace, and an abundance of natural light throughout! The kitchen includes ample cabinetry and pantry storage, a large island for breakfast seating, all positioned perfectly with the dining and living areas. The thoughtful split bedroom layout features two spacious guest rooms with a full bath on one side, and a private primary suite on the other, complete with a generous ensuite full bath and dual walk-in closets. Upstairs, a finished bonus bedroom above the 2-car garage  provides flexible space for living,  home office, gym, or media room. Outside, enjoy a welcoming front porch and a private side patio just off the kitchen, perfect for quiet mornings or casual gatherings on this beautiful .29 acre corner lot. Ideally positioned for easy commuter access to Rte. 7, 81 & beyond. Meticulously maintained, and with many recent improvements, this is a wonderful opportunity in a superb location, schedule your private tour today!
#VAFV2043998

WINCHESTER

307 CANYON ROAD

4 Beds

2 Baths

1,982 Sq.Ft.

$499,000

MLS#: VAFV2043998

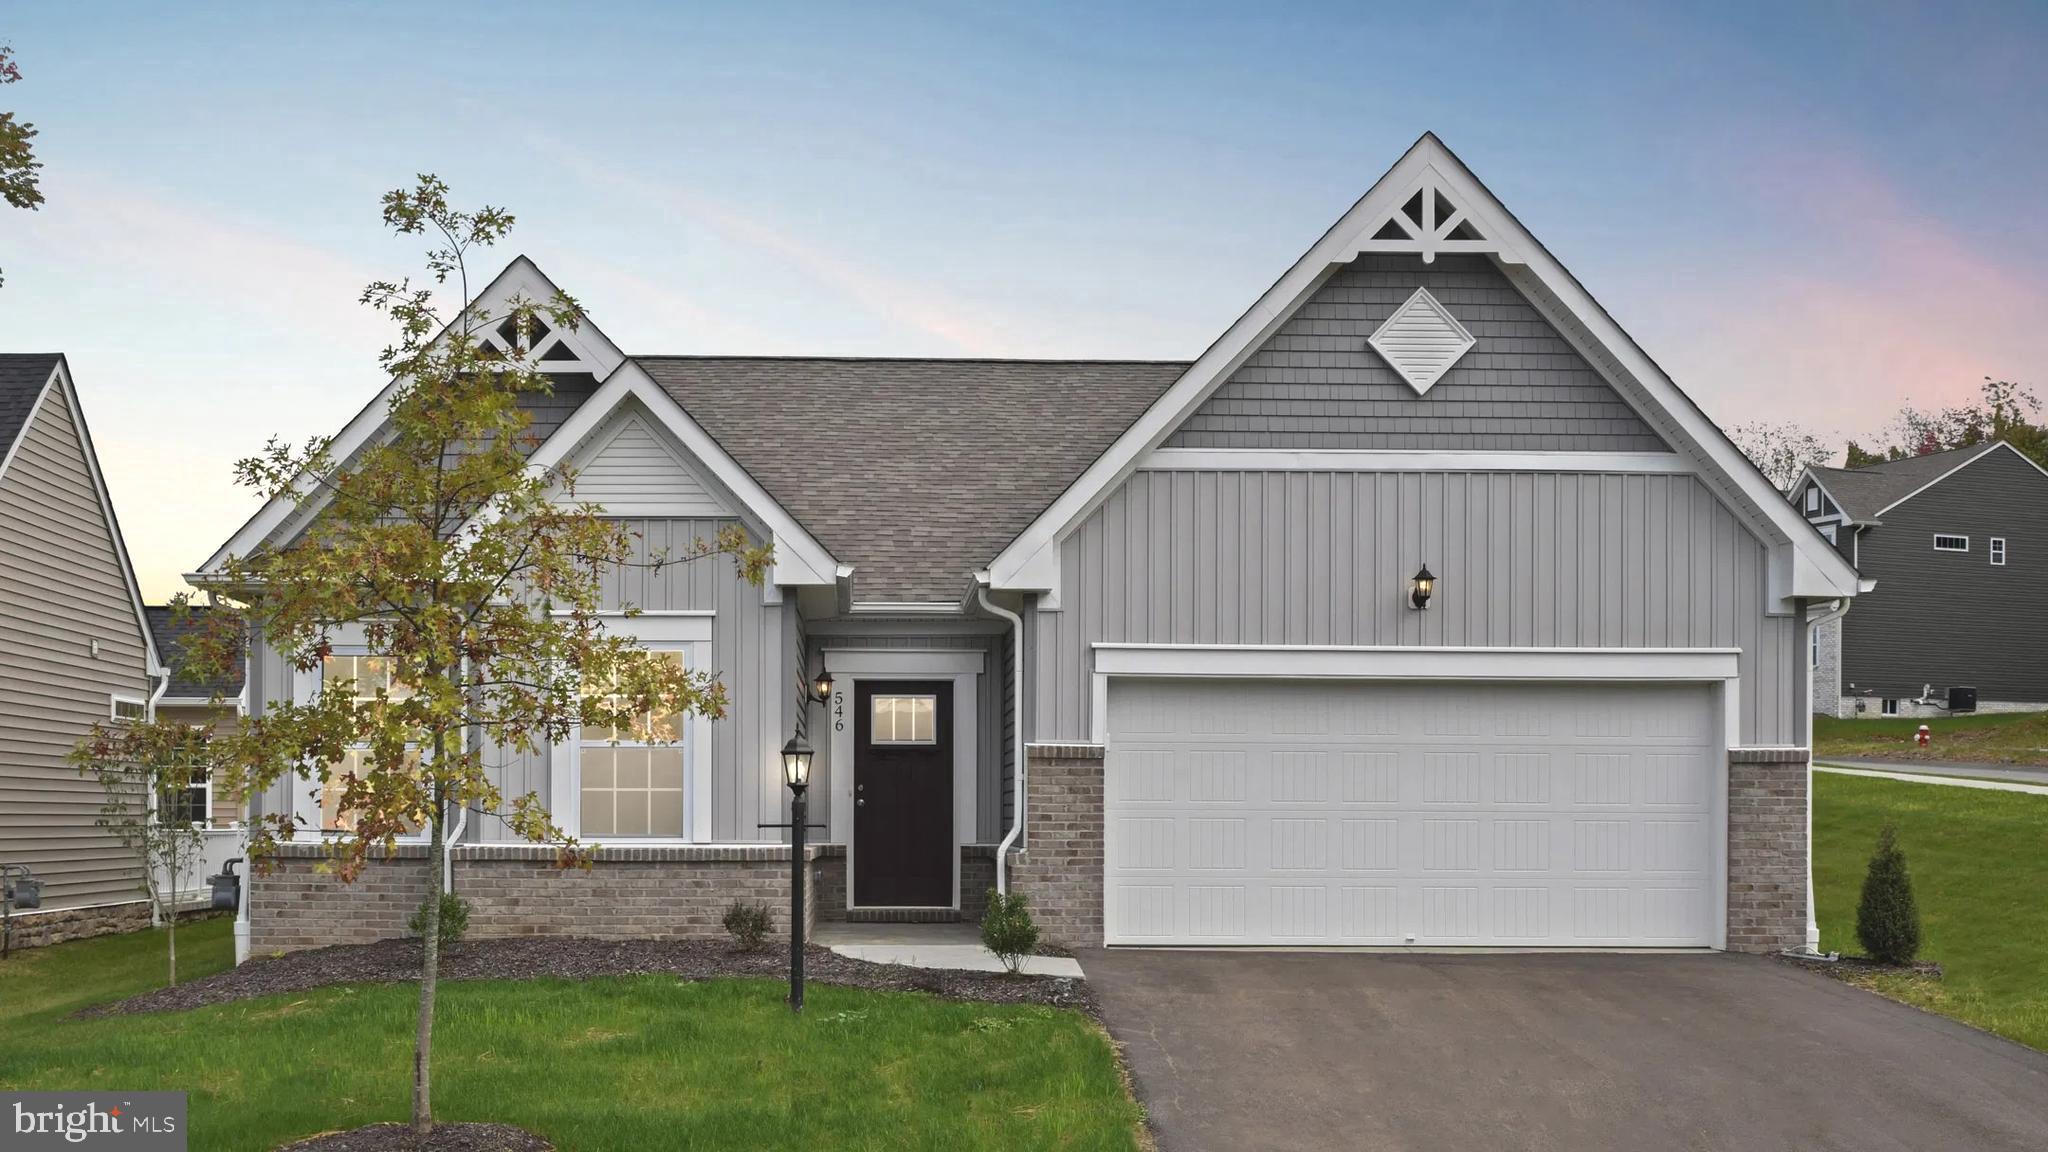
Easy living starts here. Now under construction for late summer move in!
This twin home in Hiatt Pointe at Snowden Bridge is designed for a low‑maintenance lifestyle centered around main‑level comfort in a gated 55+ community.
Enjoy true everyday ease with both a primary suite and secondary bedroom on the main floor—perfect for minimizing stairs and simplifying daily routines. Lawn care, snow removal, and exterior maintenance allow you to spend more time doing what you love.
The open‑concept layout creates a relaxed, airy feel, with the family room flowing effortlessly into a bright, stylish kitchen featuring a large island, quartz countertops, white cabinetry, and gourmet stainless steel appliances—ideal for easy meals and casual gatherings.
Upstairs, a private third bedroom and full bath offer a comfortable retreat for guests without adding to your day‑to‑day upkeep. The screened‑in porch provides a peaceful spot to unwind and enjoy the outdoors without the maintenance.
Located just a block from community amenities and with open space beside the home, you’ll have easy access to the pool, fitness center, and tennis courts—all within a secure, connected setting.
Main‑level living. Minimal upkeep. More time to enjoy the lifestyle you’ve earned.
Ask about builder incentives today! Interior photos are of similar home while under construction
#VAFV2042542

WINCHESTER

106 OLEANDER COURT

3 Beds

3 Baths

2,264 Sq.Ft.

$509,990

MLS#: VAFV2042542
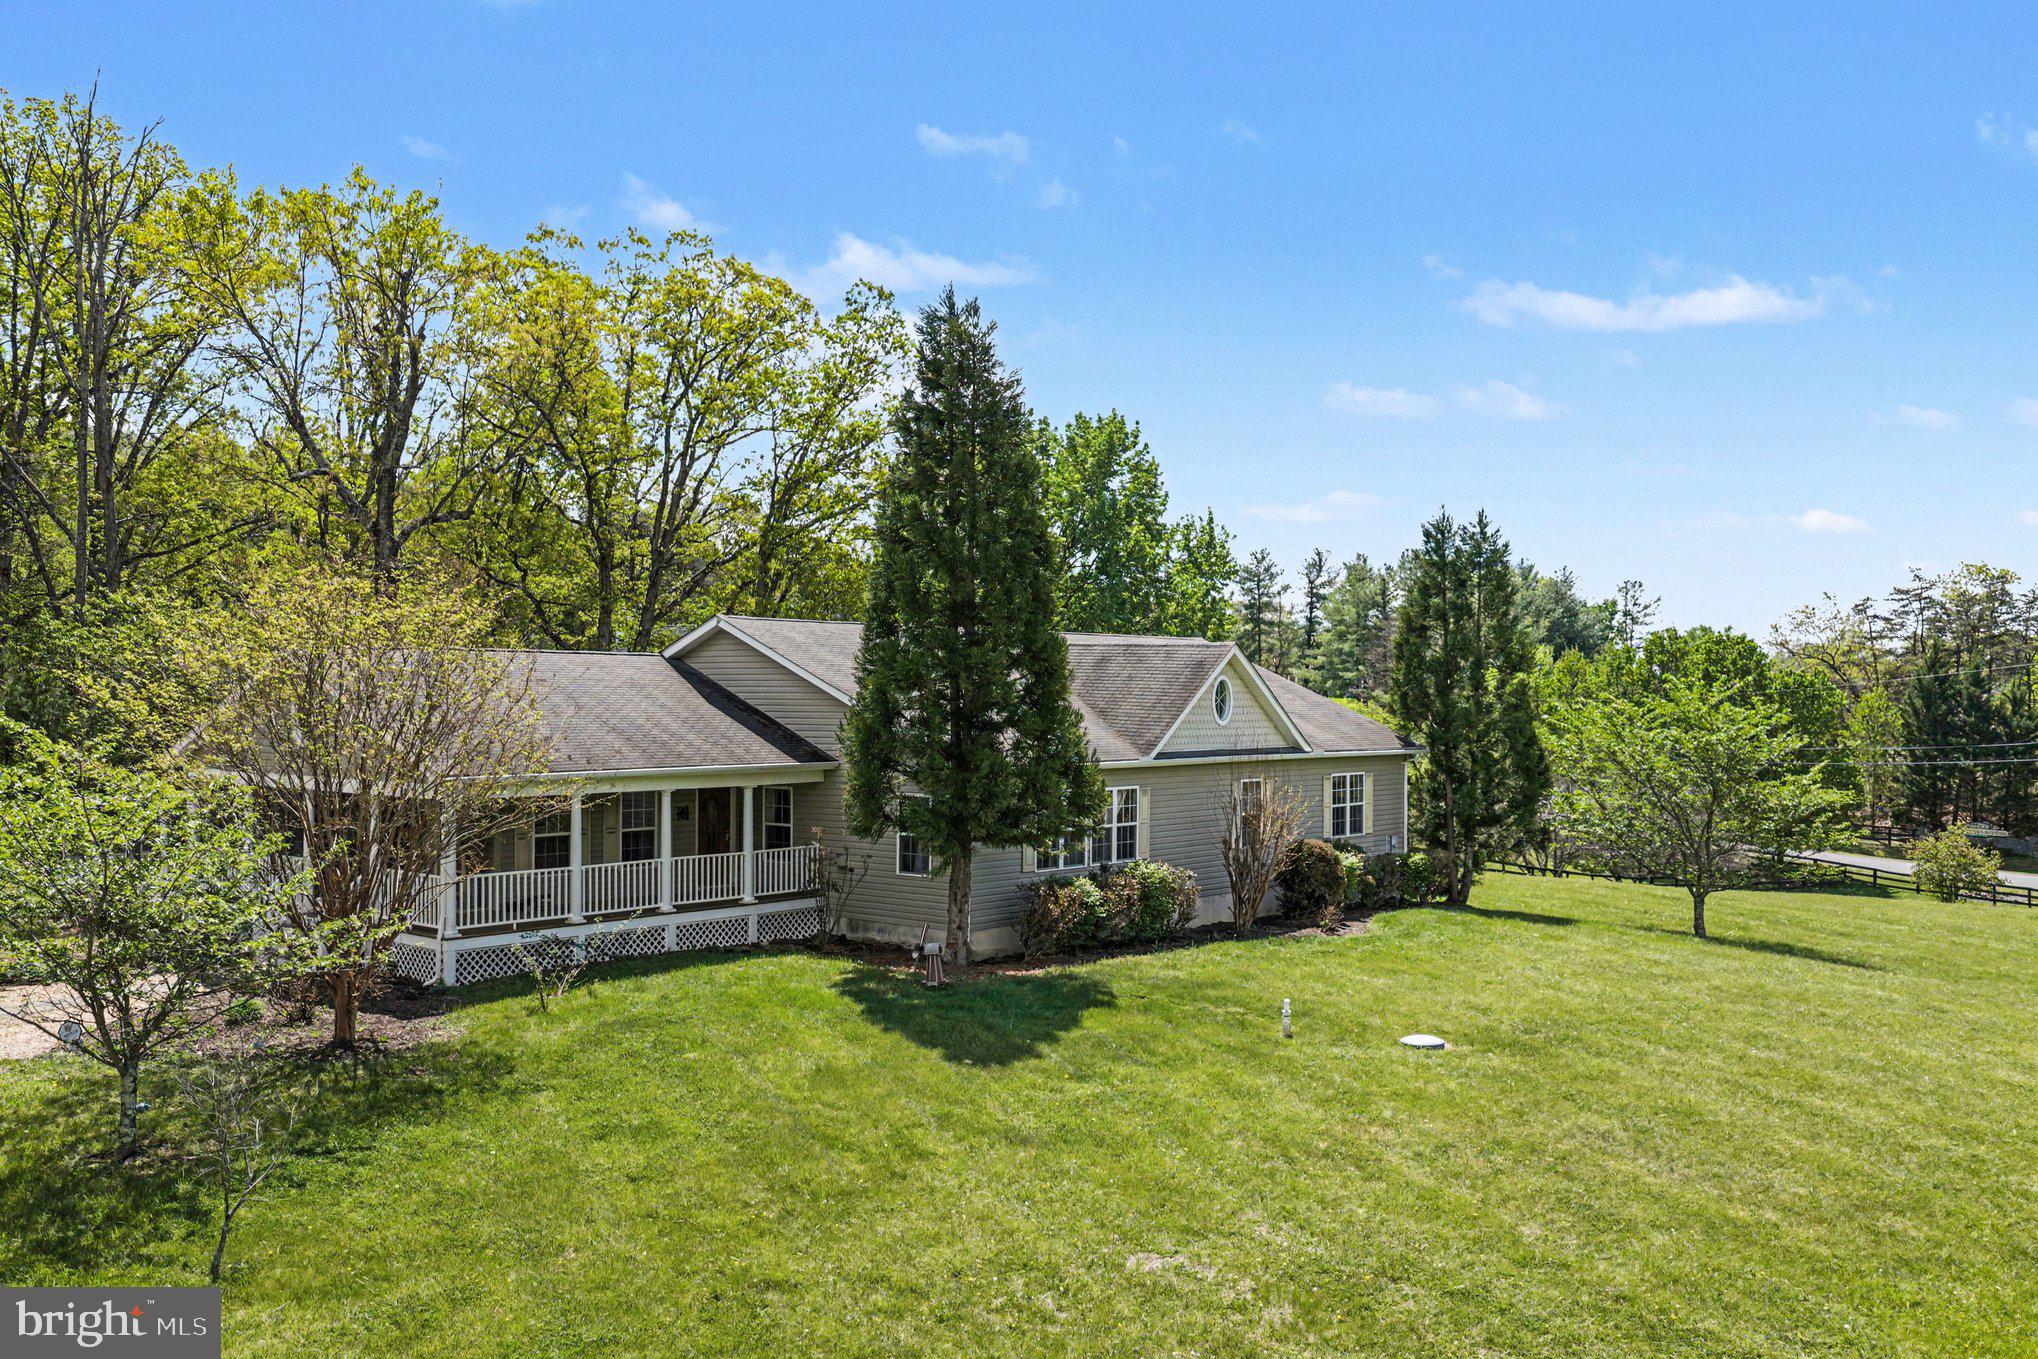
Discover the perfect blend of comfort and contemporary living in this stunning detached home, nestled on a generous 1.35-acre lot. Built in 2009, this residence boasts a modern architectural style that harmonizes with its serene surroundings, offering a peaceful retreat from the hustle and bustle of everyday life. Step inside to find a spacious layout that invites you to create lasting memories. With four well-appointed bedrooms and three full bathrooms, there's ample space for everyone to enjoy their own sanctuary. The heart of the home features a cozy gas fireplace, perfect for those chilly evenings when you want to unwind with a good book or gather with loved ones. The unfinished basement presents a blank canvas, ready for your personal touch. Imagine transforming this space into a game room, home gym, or additional storage-whatever suits your lifestyle! The exterior of the home is equally inviting, with low-maintenance vinyl siding that allows you to spend more time enjoying your surroundings and less time on upkeep. The expansive lot offers endless possibilities for outdoor activities, gardening, or simply basking in the beauty of nature. Parking is a breeze with a convenient driveway, ensuring you and your guests always have a place to park. While there's no pool, the vast outdoor space provides plenty of room for future enhancements, whether it's a patio for entertaining or a fire pit for stargazing nights. This home is not just a place to live; it's a canvas for your dreams. With its contemporary design, spacious interiors, and a location that offers both tranquility and convenience, it's the ideal setting for creating a life you love. Don't miss the opportunity to make this beautiful property your own. Schedule a viewing today and envision the possibilities that await you in this charming residence!
#VAFV2040716

WINCHESTER

1564 PERRY ROAD

4 Beds

3 Baths

2,996 Sq.Ft.

$598,000

MLS#: VAFV2040716

Set within the desirable Senseny Village community, 313 Lehigh Drive offers an exceptional blend of refined living and effortless comfort. This beautifully appointed five-bedroom, three-and-a-half-bath residence features  3,900 square feet of finished living space, with thoughtfully designed interiors, an upgraded kitchen, and a dramatic stone fireplace creating an inviting sense of elegance. The finished walkout lower level extends the living experience with a generous recreation room, private bedroom, and full bath—ideal for guests, entertaining, or flexible living. A two-car garage and convenient access to Winchester’s shopping, parks, major commuter routes, and historic Old Town make this a sophisticated yet wonderfully livable home.
#VAFV2043612

WINCHESTER

313 LEHIGH DRIVE

5 Beds

3 Baths

3,135 Sq.Ft.

$630,000

MLS#: VAFV2043612

Welcome home to Norfolk Ct!!! Oh my, where to begin?  If you're looking for a turnkey home with ample space and lots of room for your dreams, then this is the home for you!  Located on a quiet Cul-de-Sac, this beautiful brick home welcomes you with an impressive foyer and high ceilings. The first floor of this home houses a lovely kitchen with an ample great room, combination formal living/dining and a beautiful office/flex space with french doors. On the second floor you will find not one, but two en suite bedrooms, both quite sizeable, as are all the rooms in this lovely home. The primary suite hosts a large living space that was optioned when built, but set up to easily create an additional bedroom, if needed.  The primary suite bathroom is a true sanctuary, bright, white and welcoming for your daily routine. With ample closet space, bright rooms and an additional bathroom to the two en suite bathrooms, the second floor is quite impressive.  More space? OK! The basement has been completely finished with an additional full bathroom and flex room, bright recessed lighting and spacious with with walkout stairs.  This home has been maintained beautifully and has a number of upgrades including, but not limited to, a full powder room remodel (2026), full basement finishing and bathroom (2025), laundry room remodel (2025), new decking (2025)... and more! With ample space for anything you can dream, whether hobbies or crafts, or entertaining friends and family, to game rooms and beyond, Norfolk Ct is waiting for you.  Ideally located to commuter roads and a quick jaunt to downtown Winchester, the location is simply a bonus to all this beautiful home has to offer.   *** ATTENTION BUYERS!!! This property qualifies for a reduced rate through a temporary rate buy-down program with Success Mortgage for qualified purchasers.
#VAFV2042724

WINCHESTER

108 NORFOLK COURT

4 Beds

4 Baths

4,918 Sq.Ft.

$690,000

MLS#: VAFV2042724

Spacious ranch home on a beautiful 1-acre lot in the highly desirable Stonebrook Farms community! Surrounded by mature trees and offering a peaceful setting, this home combines the space of country living with the convenience of being just minutes from shopping, dining, medical facilities, and all that Winchester has to offer.

Designed with flexibility in mind, this home features 5 bedrooms and 3 full baths, including a private wing tucked behind the garage with a bedroom, full bath, and adjoining den. Located just off the kitchen, this space is ideal for an in-law suite, guest quarters, home office, or multi-generational living.

The finished lower level provides even more living space with an additional bedroom, full bath, kitchen, and dining area, creating endless possibilities for recreation, extended family, or entertaining.

Step outside to enjoy the spacious backyard, mature landscaping, and patio, offering plenty of room to relax, garden, or host gatherings.

Stonebrook Farms is one of Winchester's most sought-after neighborhoods, offering the opportunity to join the optional Stonebrook Club, featuring swimming, tennis, pickleball, and social activities. With its combination of generous living space, a beautiful setting, and an exceptional location, this home is ready for its next chapter.
#VAFV2043898

WINCHESTER

146 STONEBROOK ROAD

5 Beds

3 Baths

4,030 Sq.Ft.

$649,900

MLS#: VAFV2043898

**HUGE PRICE REDUCTION** Nearly new and designed for easy main-level living, this beautifully maintained Winchester ranch offers 2,242 finished square feet on the main level plus a full 2,242-square-foot walkout lower level—more than 4,400 total square feet of space and opportunity.

Built in 2024, the warm, open floor plan features 9-foot ceilings, abundant natural light, durable LVP flooring and a spacious family room that flows seamlessly into the kitchen. The kitchen is finished with quartz countertops, stainless steel appliances, a large center island with seating and a separate sun-filled breakfast area. Just off the kitchen, glass doors open to the covered rear porch overlooking the fenced backyard and protected wooded setting beyond.

The spacious primary suite offers a peaceful retreat with a spa-inspired bath featuring dual vanities, soaking tub and separate glass shower. Additional main-level spaces provide flexibility for bedrooms, guests or a dedicated home office. A mudroom with built-ins and desk space, along with an oversized walk-in pantry featuring custom real-wood shelving, adds exceptional everyday functionality.

The full walkout lower level nearly doubles the home's total footprint and provides approximately 2,242 additional square feet ready to customize for a recreation room, guest suite, home gym, theater, office or additional living space. 

Enjoy the benefits of a nearly new home without the construction process, including an established fenced yard, covered outdoor living space, low HOA and a private setting backing to protected land. Conveniently located in Abrams Pointe with easy access to Winchester amenities, shopping, dining and commuter routes.
#VAFV2043118

WINCHESTER

132 TRIANGLE COURT

3 Beds

2 Baths

2,242 Sq.Ft.

$649,900

MLS#: VAFV2043118
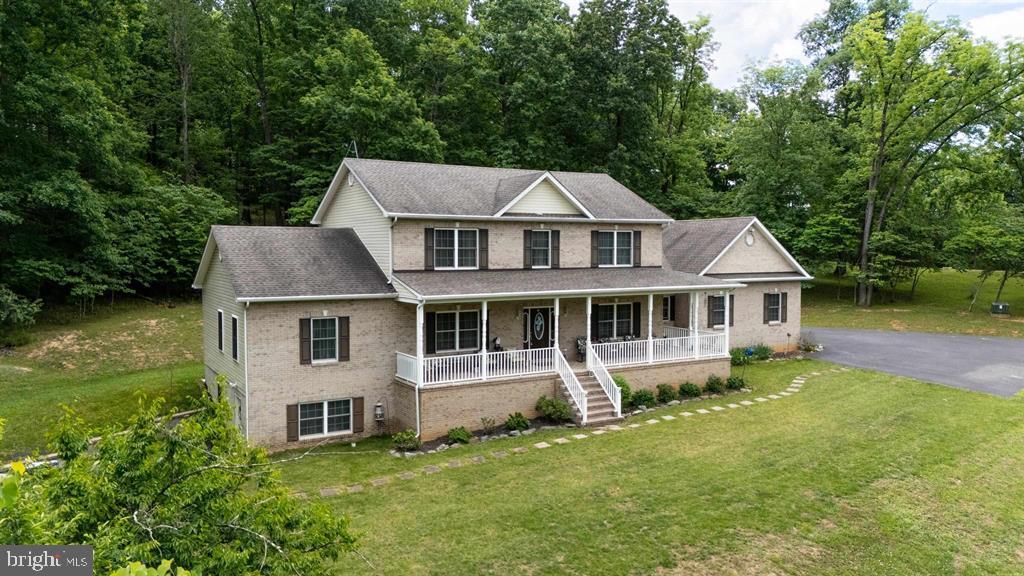
Welcome to this beautifully maintained home in the highly sought-after Walnut Springs Estates subdivision, offering exceptional space,comfort, and versatility on a private 2-acre lot. With up to 7 bedrooms and 3.5 bathrooms, this property is ideal for growing families, multi-generationalliving, or those who simply desire room to spread out. The inviting living room features a cozy electric fireplace, creating a warm and welcomingatmosphere for gatherings and everyday living. The thoughtfully designed floor plan provides generous living spaces throughout, while the basementapartment offers excellent flexibility for guests, extended family, rental income, or a private home office. Enjoy the outdoors year-round from thescreened-in back porch overlooking the expansive property. Additional highlights include a large attached garage, abundant attic storage, and plenty ofroom both inside and out for all your needs.
#VAFV2042728

WINCHESTER

256 SKYLAR LANES WAY

7 Beds

3 Baths

4,116 Sq.Ft.

$649,000

MLS#: VAFV2042728

 - property

Send a message

Message successfully sent.

Your message

What is 3 + 4 ?

Reason for contacting?

I agree to receive email communication and understand I can unsubscribe at any time.

I agree to be contacted by Charis Realty Group - Christine Issler, Broker via call, email, and text for real estate services. To opt out, you can reply 'stop' at any time or reply 'help' for assistance. You can also click the unsubscribe link in the emails. Message and data rates may apply. Message frequency may vary. Privacy Policy

Sign Out

Virtual Assistant

Would you like to take the next step with this property? We can help you schedule a showing or virtual tour, or send you more details.

Yes, I would like more information.

Thank You for Your Reply, One of Our Agents will contact you as soon as possible

No, maybe later.

Thank you, you can always contact me via email, phone number or through the contact form.

Realhub AI

Lucy - Your AI-Powered Realtor

Update Your Temporary Password

Personalize your search

Enter your email and we'll notify you immediately when new listings match what you're looking for.

or enter email address

Already have an account ? Login here

Continue your home search

I agree to receive communications and understand I can unsubscribe at any time.

I agree to be contacted by Charis Realty Group - Christine Issler, Broker via call, email, and text for real estate services. To opt out, you can reply 'stop' at any time or reply 'help' for assistance. You can also click the unsubscribe link in the emails. Message and data rates may apply. Message frequency may vary. Privacy Policy

Already have an account ? Login here

We use cookies

We use cookies primarily for analytics to enhance your experience. By accepting, you agree to our use of these cookies. You can manage your preferences or learn more about our cookies policy.