Features & Amenities

Interior

  • Other Interior Features

    Kitchen Island, Recessed Lighting, High Ceilings, Tray Ceiling(s), Built-in Features, Open Floorplan

  • Total Bedrooms

    5

  • Bathrooms

    4

  • 1/2 Bathrooms

    1

  • Above Grade Finished Area

    4532.0

  • Basement YN

    YES

  • Cooling YN

    YES

  • Cooling

    Other, Electric

  • Fireplace YN

    YES

  • Heating YN

    YES

  • Heating

    Propane, Forced Air, Zoned

  • Pet friendly

    Yes

Exterior

  • Garage

    Yes

  • Garage spaces

    4

  • Construction Materials

    Brick, HardiPlank Type

  • Parking

    Garage, Attached, Detached

  • Pool

    No

  • Waterfront YN

    NO

  • View

    Trees/Woods, Scenic

Area & Lot

  • Lot Size(acres)

    2.51

  • Lot Size(square feet)

    109,318

  • Property Type

    Residential

  • Property Sub Type

    Single Family Residence

  • Architectural Style

    Colonial

Price

  • Sales Price

    $1,615,000

  • Tax Amount

    $10,130

  • Financing Options

    Conventional, Cash, FHA, VA

  • Sq. Footage

    6,264

  • Price/SqFt

    $257

HOA

  • Association

    No

School District

  • Elementary School

    N/A

  • Middle School

    N/A

  • High School

    N/A

Property Features

  • New Construction

    NO

  • Foundation Details

    Block, Slab

  • Senior Community YN

    NO

  • Sewer

    Septic Tank

  • Tax Lot

    3

  • Water Source

    Well

Schedule a Showing

Showing scheduled successfully.

<
>
IN PERSON
VIA CHAT

What is 3 + 4 ?


Change time

Mortgage calculator

Estimate your monthly mortgage payment, including the principal and interest, property taxes, and HOA. Adjust the values to generate a more accurate rate.

Your payment

Principal and Interest:

$

Property taxes:

$

HOA fees:

$

Total loan payment:

$

Total interest amount:

$

Location

County

FAUQUIER

Elementary School

Middle School

High School

Listing Courtesy of Alexandra M Walker , Walker & Company Real Estate

RealHub Information is provided exclusively for consumers' personal, non-commercial use, and it may not be used for any purpose other than to identify prospective properties consumers may be interested in purchasing. All information deemed reliable but not guaranteed and should be independently verified. All properties are subject to prior sale, change or withdrawal. RealHub website owner shall not be responsible for any typographical errors, misinformation, misprints and shall be held totally harmless.

Agent Laurie Hailey

AGENT

Laurie Hailey

Call Laurie today to schedule a private showing.


* Listings on this website come from the FMLS IDX Compilation and may be held by brokerage firms other than the owner of this website. The listing brokerage is identified in any listing details. Information is deemed reliable but is not guaranteed. If you believe any FMLS listing contains material that infringes your copyrighted work please click here to review our DMCA policy and learn how to submit a takedown request.© 2024 FMLS.
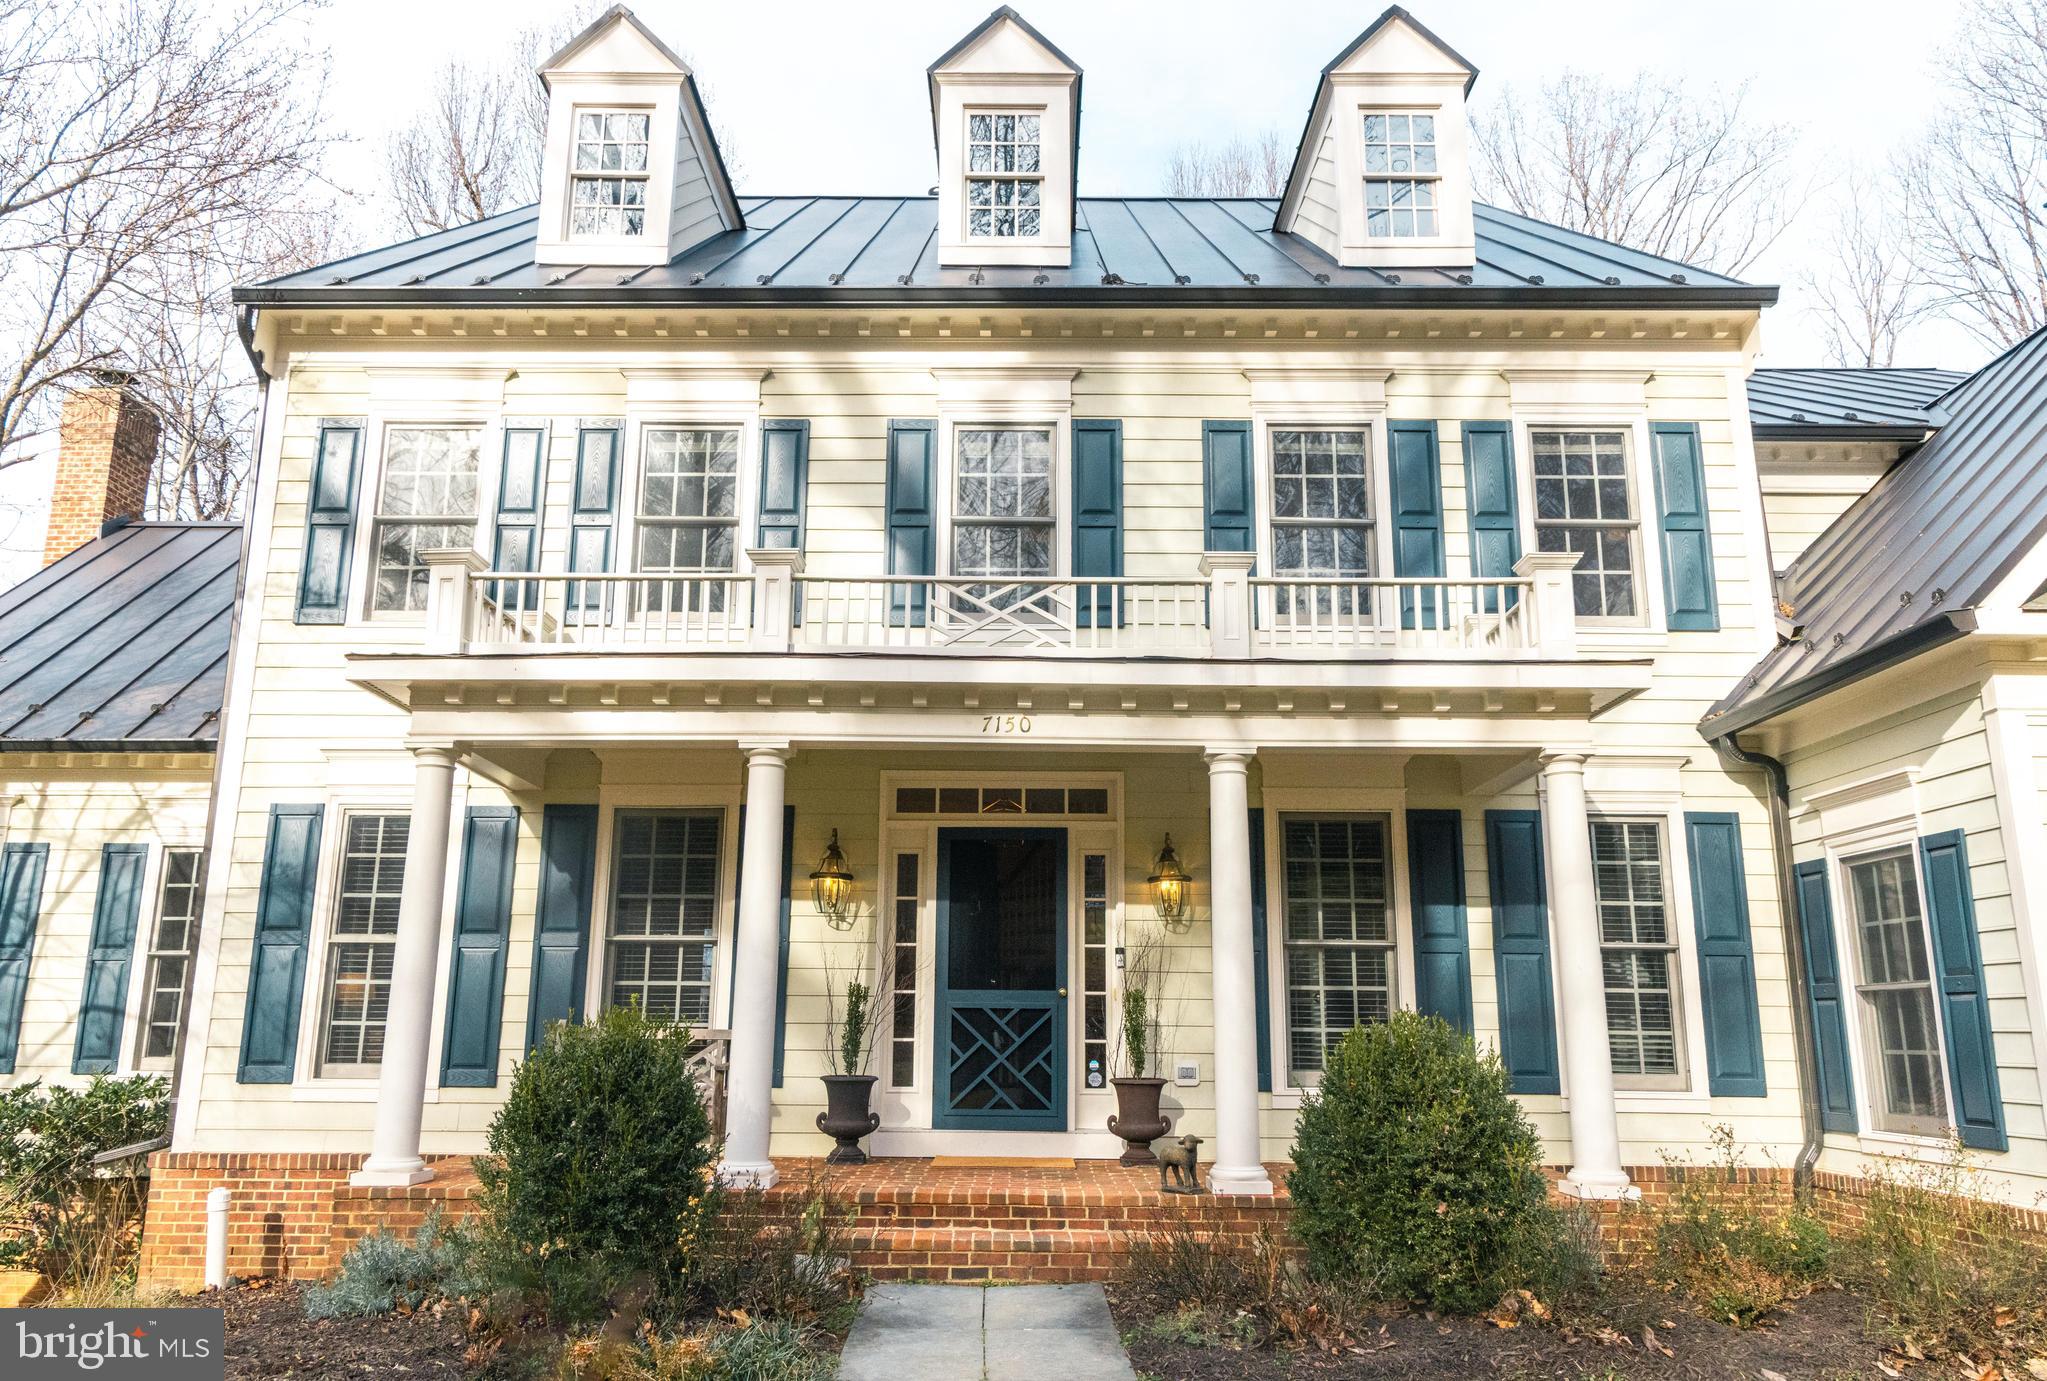
Designed with refined craftsmanship and classic proportions, 7150 Kenthurst blends gracious scale with warmth and livability. This 5 bed, 4.5 bath Wetherburne-built home is over 6,000 square feet and set on a private, wooded lot in The Plains.   Proximity to amenities ( 5 miles from The Plains exit and drives of 6 miles to either Marshall or Warrenton ) make this a convenient location for unique dining, coffee shops,  grocery stores and day-to-day needs.
Formal and informal living areas flow seamlessly throughout the home, creating an ideal setting for both entertaining and everyday life. The main and second levels feature hardwood flooring throughout, complemented by wood-burning fireplaces that anchor the home’s inviting living spaces. Ornate architectural details—including coffered ceilings, dental moulding, and fine millwork—reflect the quality and care evident throughout the home.
Other key highlights of the home include:
Spacious primary suite featuring sitting room, exercise room, and newly updated bath with a freestanding soaking tub
Largely finished basement with a bedroom and full bath 
Newly installed metal roof (2022)
Cedar closets
Carriage house 
Propane tank is owned outright 

PRE-QUALIFIED BUYERS ONLY PLEASE.   2 HOURS NOTICE FOR SHOWINGS. 
Owner/agent.

7150 KENTHURST LANE

Message successfully sent.

What would you like to know?

What is 3 + 4 ?

I agree to receive email communication and understand I can unsubscribe at any time.

I agree to be contacted by Charis Realty Group via call, email, and text for real estate services. To opt out, you can reply 'stop' at any time or reply 'help' for assistance. You can also click the unsubscribe link in the emails. Message and data rates may apply. Message frequency may vary. Privacy Policy

Related Properties

Hopewell Cottages

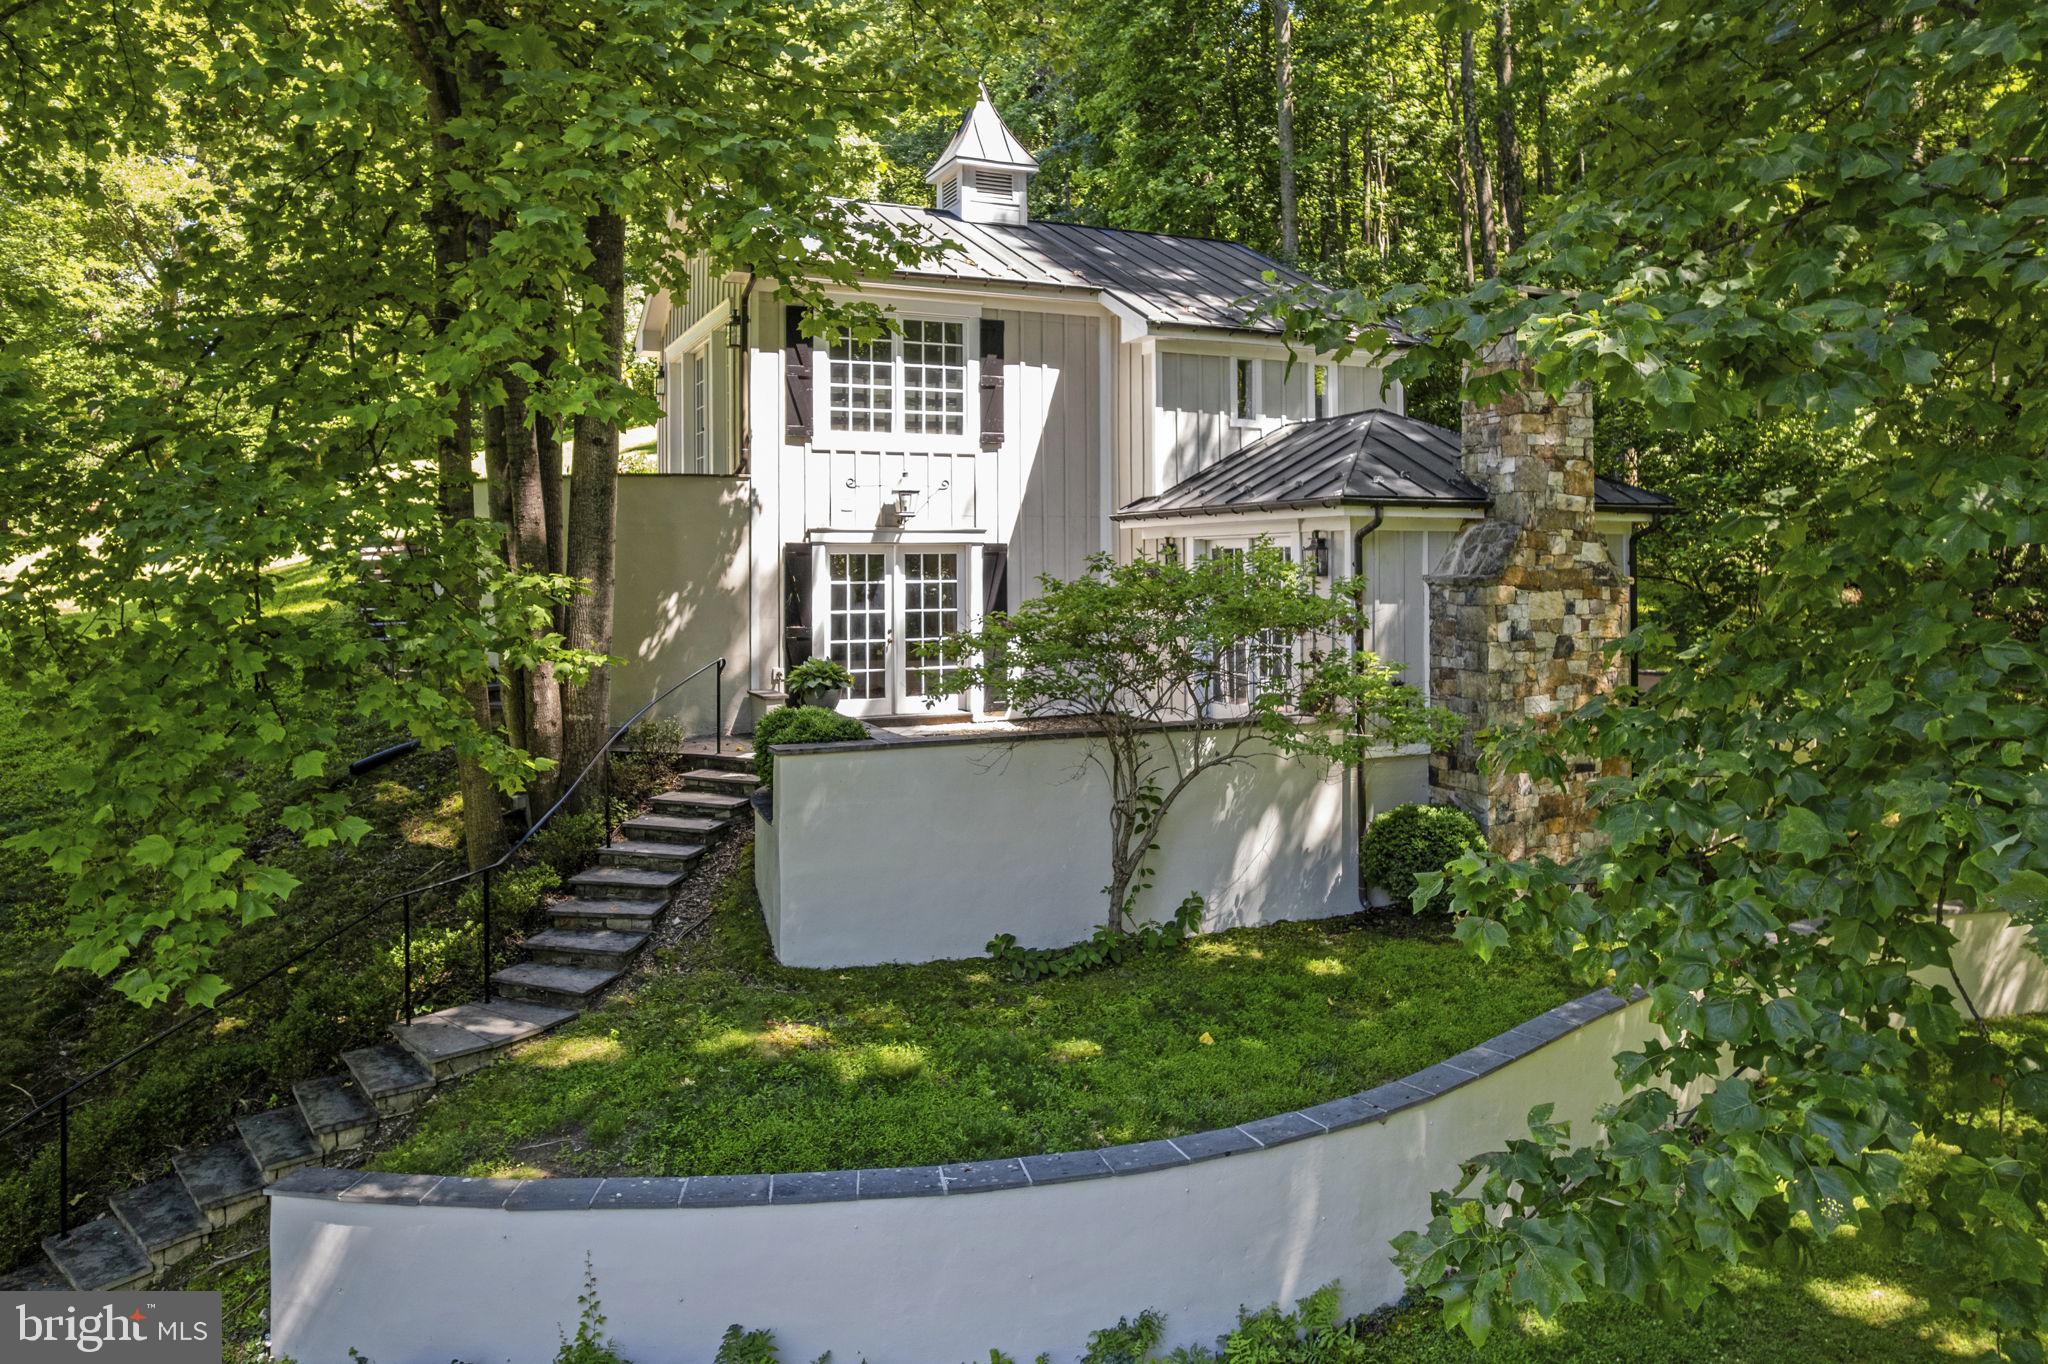
Attention all naturalists - Unique and very special offering – two cottages and two large ponds together on 10 acres just east of The Plains – ultimate charm and beautiful setting.  Original cottage has 1 bedroom, 2 full baths, gourmet kitchen, fireplace, stone walls and multi leveled terraces overlooking the spring fed ponds.  2nd cottage across the pond enjoys tremendous privacy for guests or multi generational living.   Thoughtful design, 2 bedrooms, bright open living area with fireplace, terrace, garage and wonderful front porch overlooking the upper pond.  All on one level.  Tremendous wildlife and native plantings.
#VAFQ2022792

THE PLAINS

4639 HOPEWELL ROAD

1 Beds

2 Baths

1,462 Sq.Ft.

$1,450,000

MLS#: VAFQ2022792
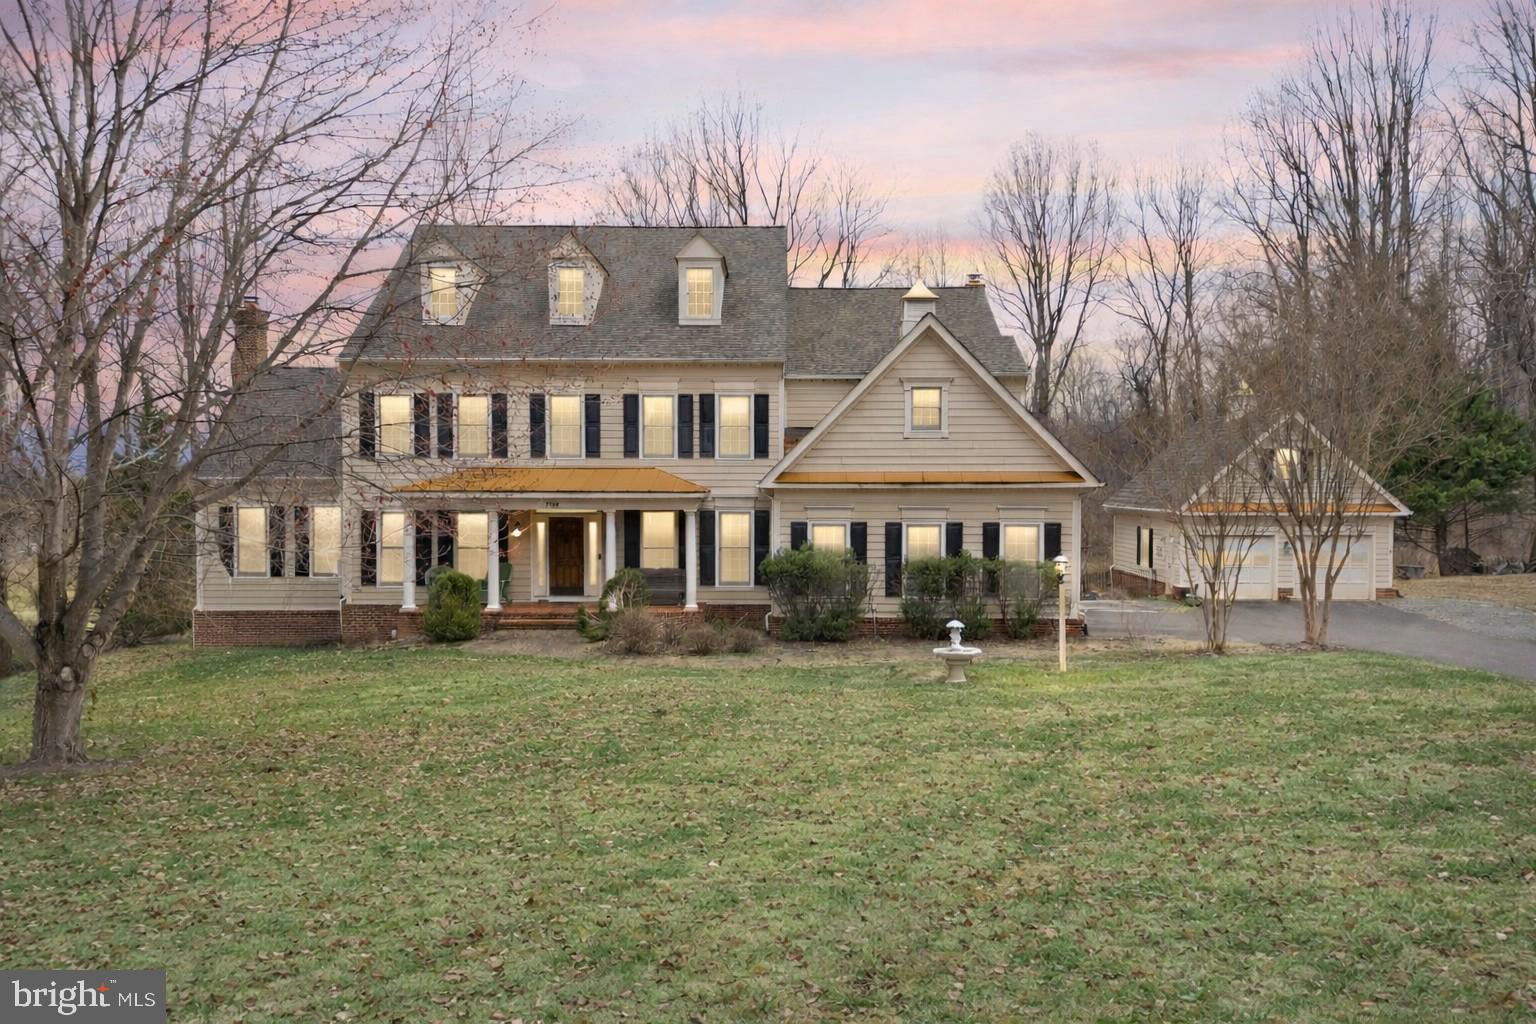
Set amid the rolling landscapes of Virginia’s renowned hunt country, Hidden Pond offers an exceptional blend of luxury, privacy, and timeless country charm in the prestigious Kenthurst community of The Plains. Surrounded by more than eight wooded acres, this exquisite Wetherburne-built estate features 5 bedrooms and 4.5 baths and serves as a peaceful retreat with endless possibilities for refined country living.

Hardwood floors span the main level, where gracious entertaining spaces and abundant natural light create a warm and inviting atmosphere. The gourmet kitchen features a large center island, custom finishes, and a light-filled breakfast room that opens seamlessly to an expansive Trex deck with a retractable awning overlooking the serene property.

The main level unfolds with an elegant drawing room adorned with a coffered ceiling, walls of windows, and a gas fireplace, while formal living and dining rooms provide a refined backdrop for intimate dinners or large-scale entertaining. A private study offers a quiet retreat, and the inviting step-down family room with a wood-burning stove exudes relaxed country charm.
Upstairs, the luxurious primary suite includes a sitting room, dual walk-in closets—one featuring a custom closet system—and a spa-inspired bath with vaulted ceilings, steam shower, soaking tub, and premium finishes throughout. Three additional spacious bedrooms include one with en suite bath and two connected by a Jack-and-Jill bath.

The finished lower level is designed for entertaining with a theater room, wet bar, game room, recreation space, and private guest suite with a private full bath. A gas stove adds warmth and charm to the space, while a new lower-level AC unit (2025) ensures modern comfort. Additional unfinished space provides abundant storage and endless potential for future expansion.

Outdoor living is equally impressive with a large stone patio, mature trees, and gently rolling acreage ideal for enjoying the beauty of the surrounding countryside. A spring-fed pond tucked within the property adds to the estate’s peaceful setting, while the acreage offers space for horses or the creation of a private equestrian retreat.

Additional highlights include attached and detached two-car garages, an EV charger, and a new roof (2025). Ideally located just minutes from Middleburg, Warrenton, and Marshall, Hidden Pond captures the essence of Virginia country estate living.
#VAFQ2022222

THE PLAINS

7188 KENTHURST LANE

5 Beds

4 Baths

6,626 Sq.Ft.

$1,725,000

MLS#: VAFQ2022222

 - property

Send a message

Message successfully sent.

Your message

What is 3 + 4 ?

Reason for contacting?

I agree to receive email communication and understand I can unsubscribe at any time.

I agree to be contacted by Charis Realty Group via call, email, and text for real estate services. To opt out, you can reply 'stop' at any time or reply 'help' for assistance. You can also click the unsubscribe link in the emails. Message and data rates may apply. Message frequency may vary. Privacy Policy

Sign Out

Virtual Assistant

Would you like to take the next step with this property? We can help you schedule a showing or virtual tour, or send you more details.

Yes, I would like more information.

Thank You for Your Reply, One of Our Agents will contact you as soon as possible

No, maybe later.

Thank you, you can always contact me via email, phone number or through the contact form.

Realhub AI

Lucy - Your AI-Powered Realtor

Update Your Temporary Password

Personalize your search

Enter your email and we'll notify you immediately when new listings match what you're looking for.

or enter email address

Already have an account ? Login here

Continue your home search

I agree to receive communications and understand I can unsubscribe at any time.

I agree to be contacted by Charis Realty Group via call, email, and text for real estate services. To opt out, you can reply 'stop' at any time or reply 'help' for assistance. You can also click the unsubscribe link in the emails. Message and data rates may apply. Message frequency may vary. Privacy Policy

Already have an account ? Login here

We use cookies

We use cookies primarily for analytics to enhance your experience. By accepting, you agree to our use of these cookies. You can manage your preferences or learn more about our cookies policy.