Features & Amenities

Interior

  • Other Interior Features

    Recessed Lighting, Vaulted Ceiling(s), Cathedral Ceiling(s), High Ceilings

  • Total Bedrooms

    4

  • Bathrooms

    3

  • Above Grade Finished Area

    4137.0

  • Basement YN

    YES

  • Cooling YN

    YES

  • Cooling

    Central Air, Ceiling Fan(s), Zoned

  • Fireplace YN

    YES

  • Heating YN

    YES

  • Heating

    Electric, Central

  • Main Level Bedrooms

    2

  • Pet friendly

    N/A

Exterior

  • Garage

    No

  • Construction Materials

    Cedar

  • Parking

    Off Street

  • Patio and Porch Features

    Patio, Porch

  • Pool

    No

  • Waterfront YN

    NO

  • View

    Pasture, Trees/Woods

Area & Lot

  • Lot Features

    Wooded, Private

  • Lot Size(acres)

    5.0

  • Lot Size(square feet)

    217800.0

  • Property Type

    Residential

  • Property Sub Type

    Single Family Residence

  • Architectural Style

    Contemporary

Price

  • Sales Price

    $1,550,000
  • Tax Amount

    $14,674

  • Sq. Footage

    4, 137

  • Price/SqFt

    $374

HOA

  • Association

    No

School District

  • Elementary School

    GREAT FALLS

  • Middle School

    GREAT FALLS ELEMENTARY SCHOOL

  • High School

    LANGLEY

Property Features

  • New Construction

    NO

  • Foundation Details

    Concrete Perimeter

  • Senior Community YN

    NO

  • Water Source

    Well

Schedule a Showing

Showing scheduled successfully.

<
>
IN PERSON
VIA CHAT

What is 3 + 4 ?


Change time

Mortgage calculator

Estimate your monthly mortgage payment, including the principal and interest, property taxes, and HOA. Adjust the values to generate a more accurate rate.

Your payment

Principal and Interest:

$

Property taxes:

$

HOA fees:

$

Total loan payment:

$

Total interest amount:

$

Location

County

FAIRFAX

Elementary School

GREAT FALLS

Middle School

GREAT FALLS ELEMENTARY SCHOOL

High School

LANGLEY

Listing Courtesy of Carolina Herrera , TTR Sotheby's International Realty

RealHub Information is provided exclusively for consumers' personal, non-commercial use, and it may not be used for any purpose other than to identify prospective properties consumers may be interested in purchasing. All information deemed reliable but not guaranteed and should be independently verified. All properties are subject to prior sale, change or withdrawal. RealHub website owner shall not be responsible for any typographical errors, misinformation, misprints and shall be held totally harmless.

Agent Laurie Hailey

AGENT

Laurie Hailey

Call Laurie today to schedule a private showing.


* Listings on this website come from the FMLS IDX Compilation and may be held by brokerage firms other than the owner of this website. The listing brokerage is identified in any listing details. Information is deemed reliable but is not guaranteed. If you believe any FMLS listing contains material that infringes your copyrighted work please click here to review our DMCA policy and learn how to submit a takedown request.© 2024 FMLS.
OFFERS DUE BY WEDNESDAY, APRIL 10 AT NOON


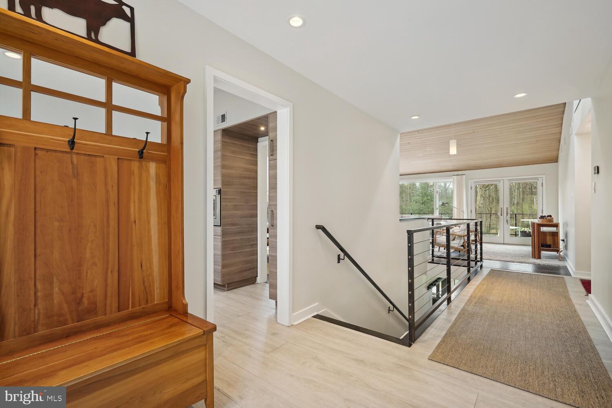
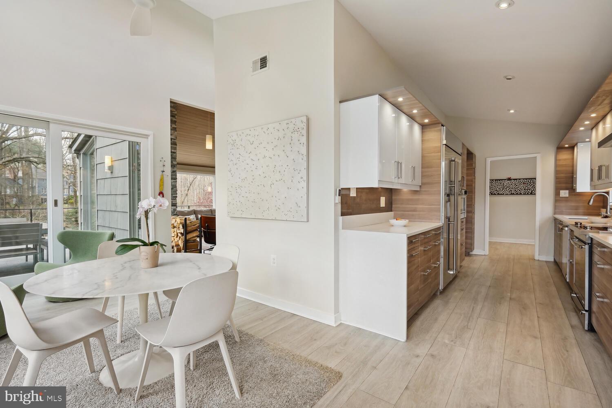
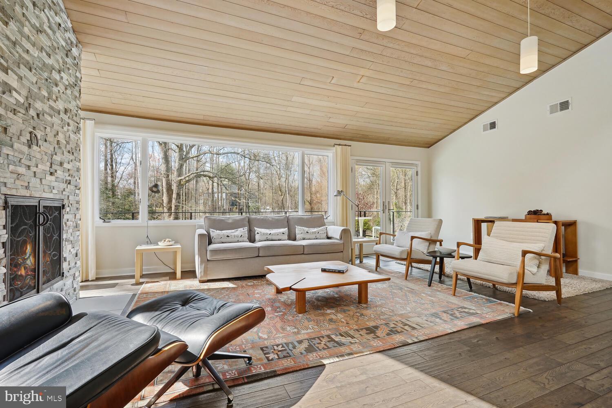
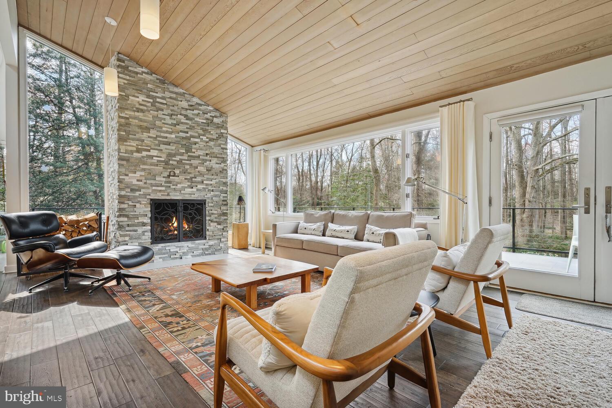
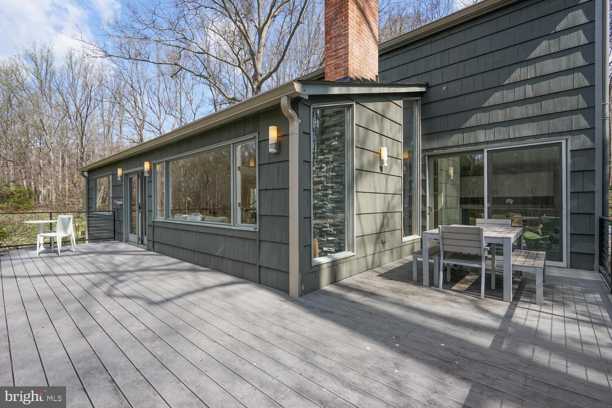
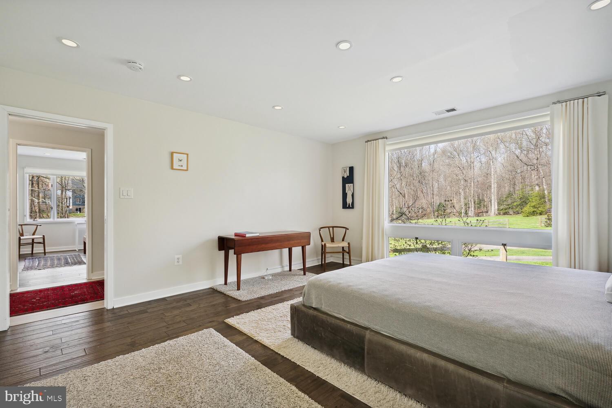
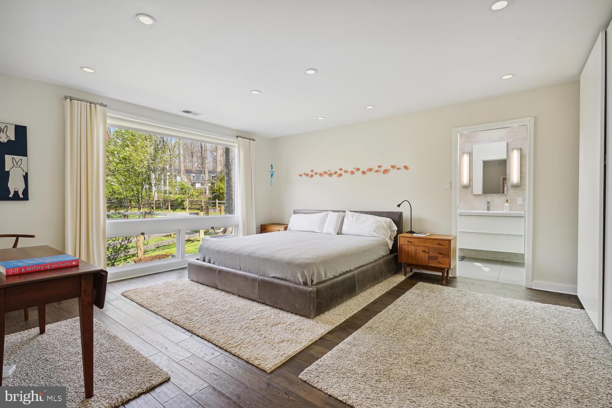
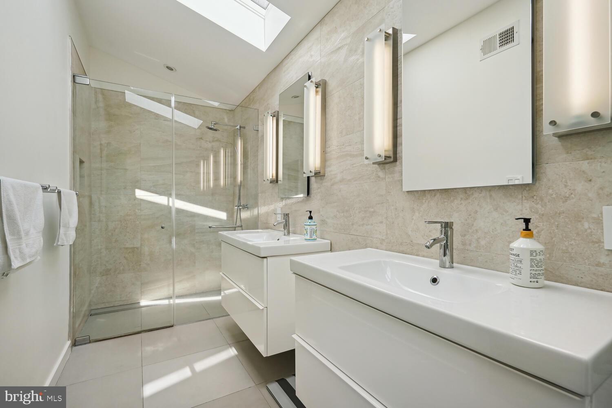

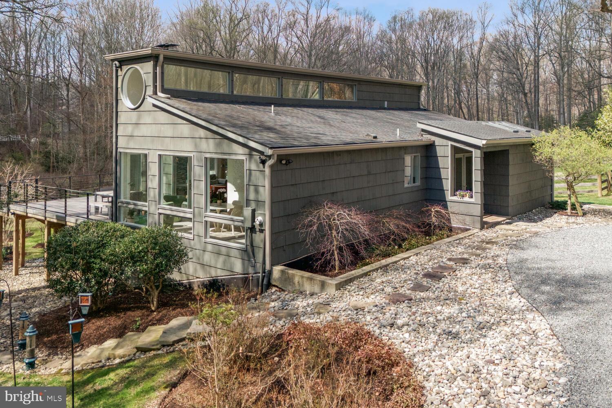
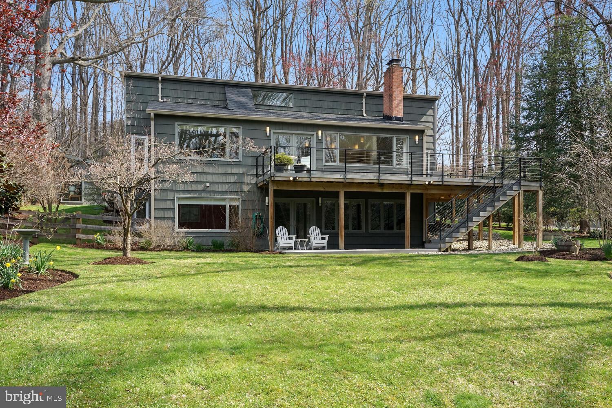
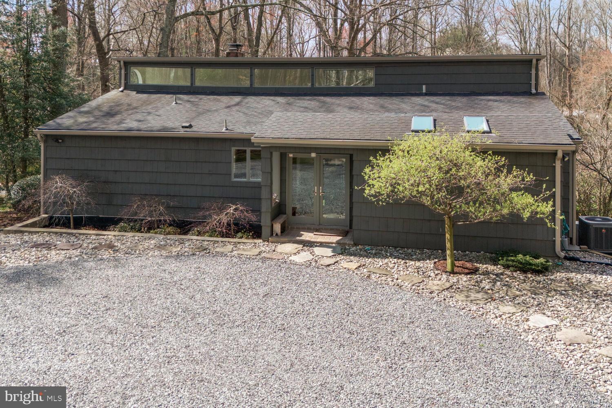
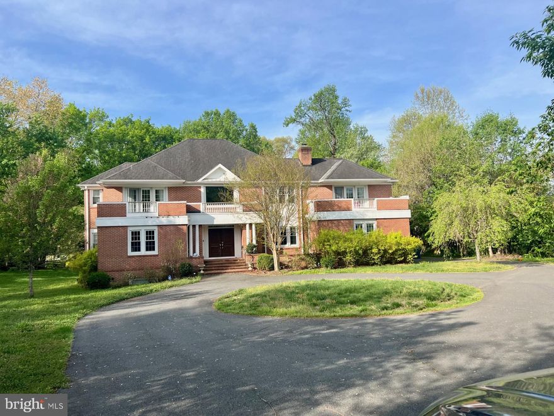
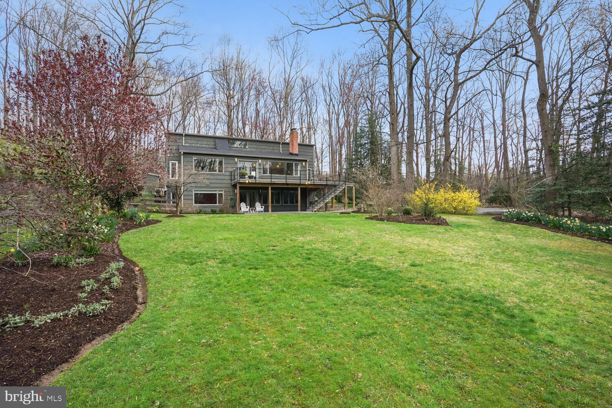
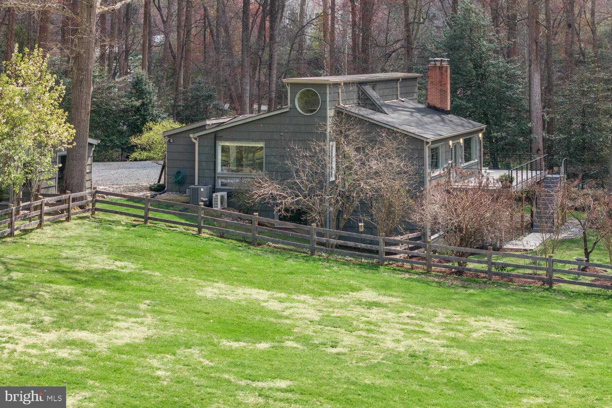
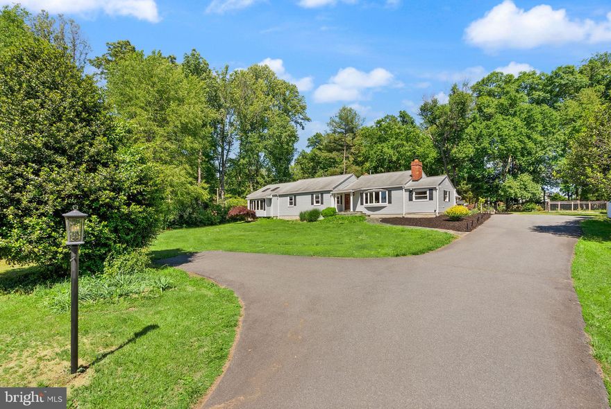
Nestled within the picturesque landscape of Great Falls, this single-family home presents a perfect blend of modern elegance and serene countryside living. Boasting meticulous updates throughout, this residence offers a luxurious and comfortable sanctuary.
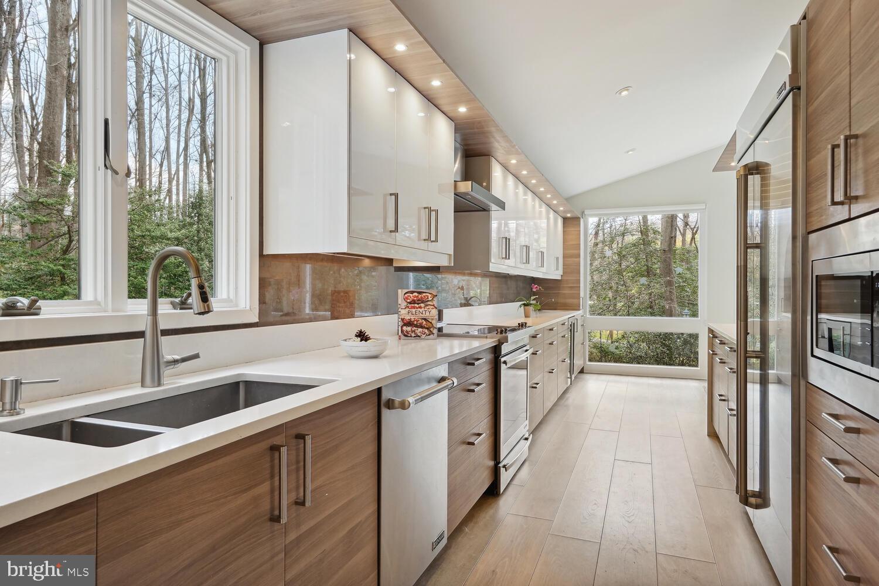
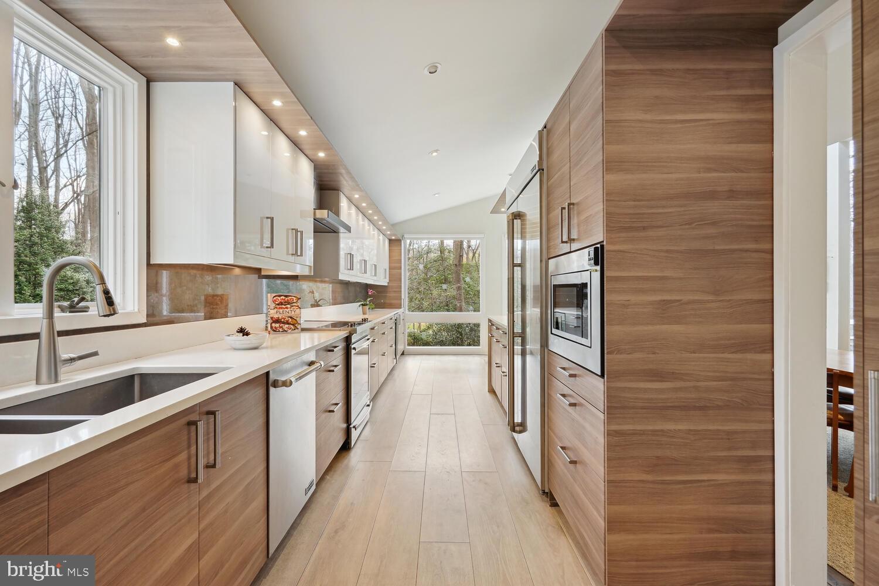
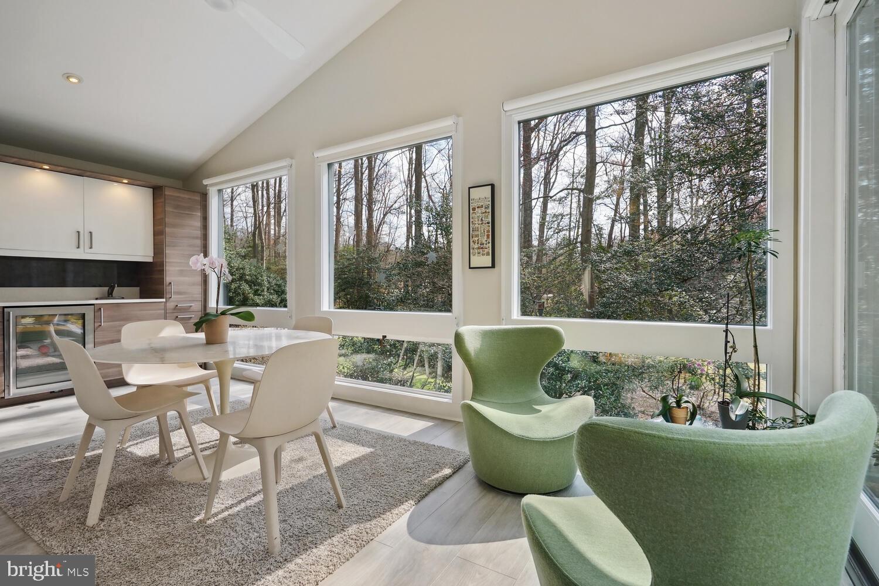
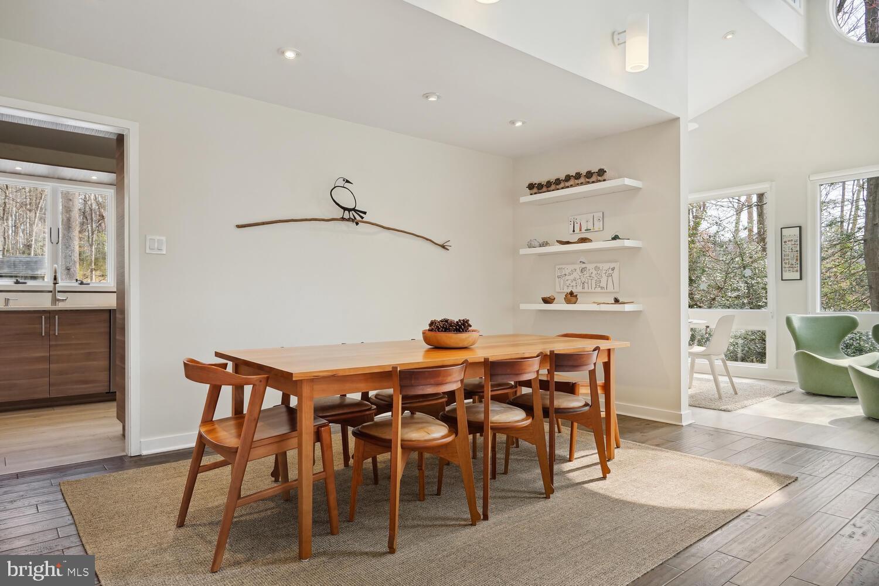
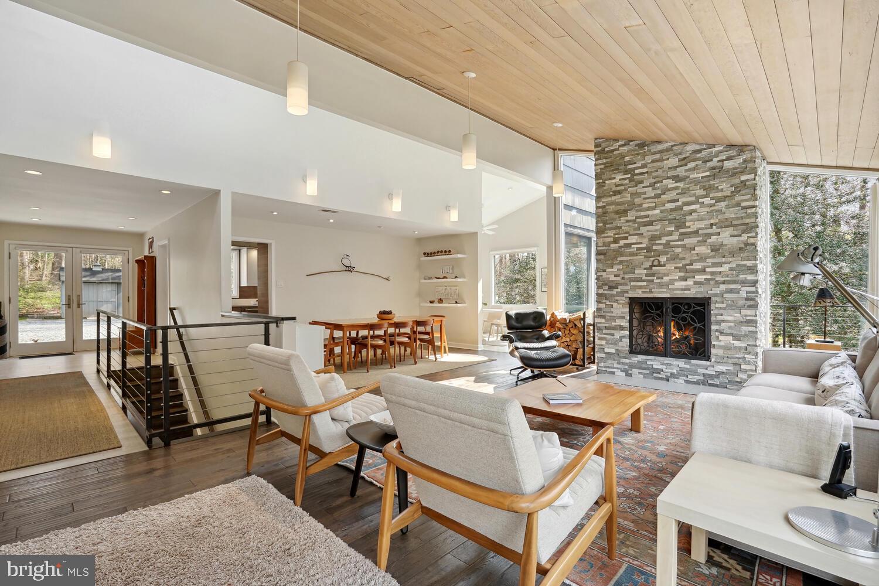
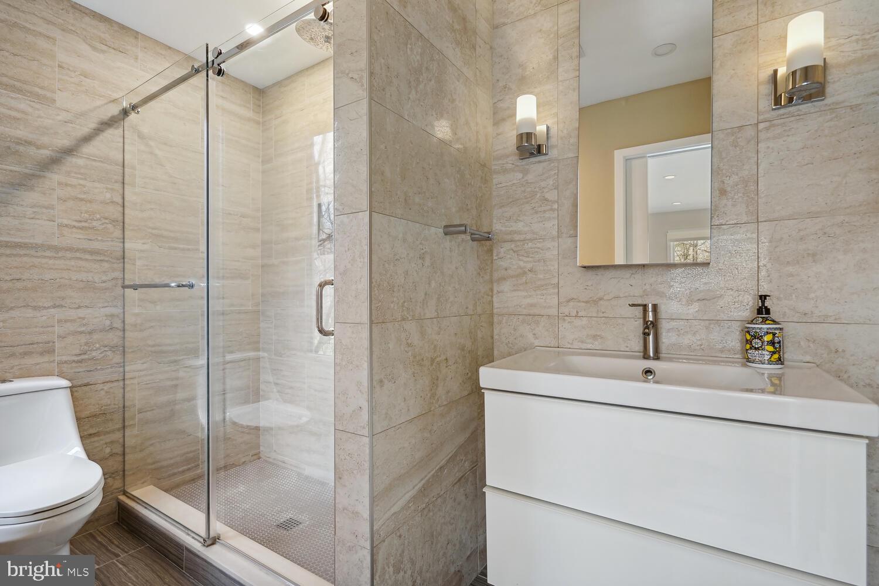
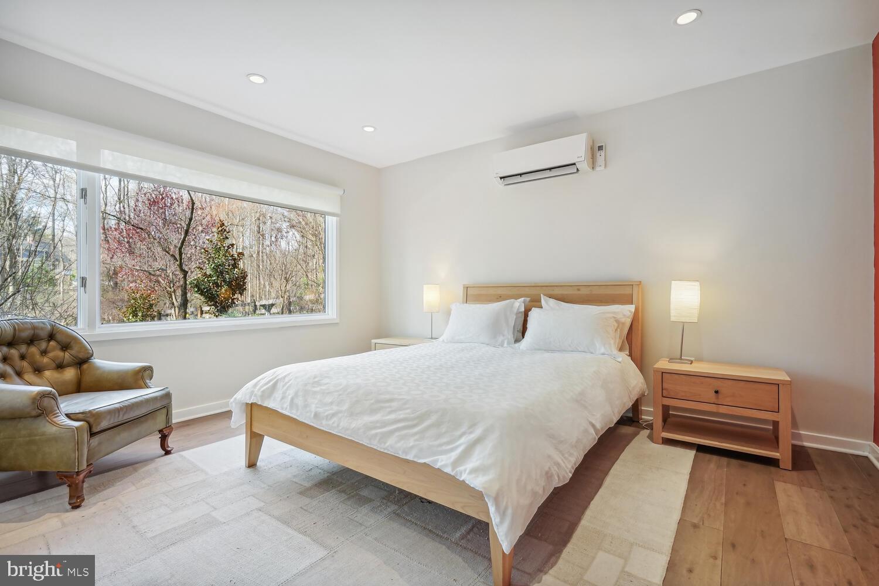

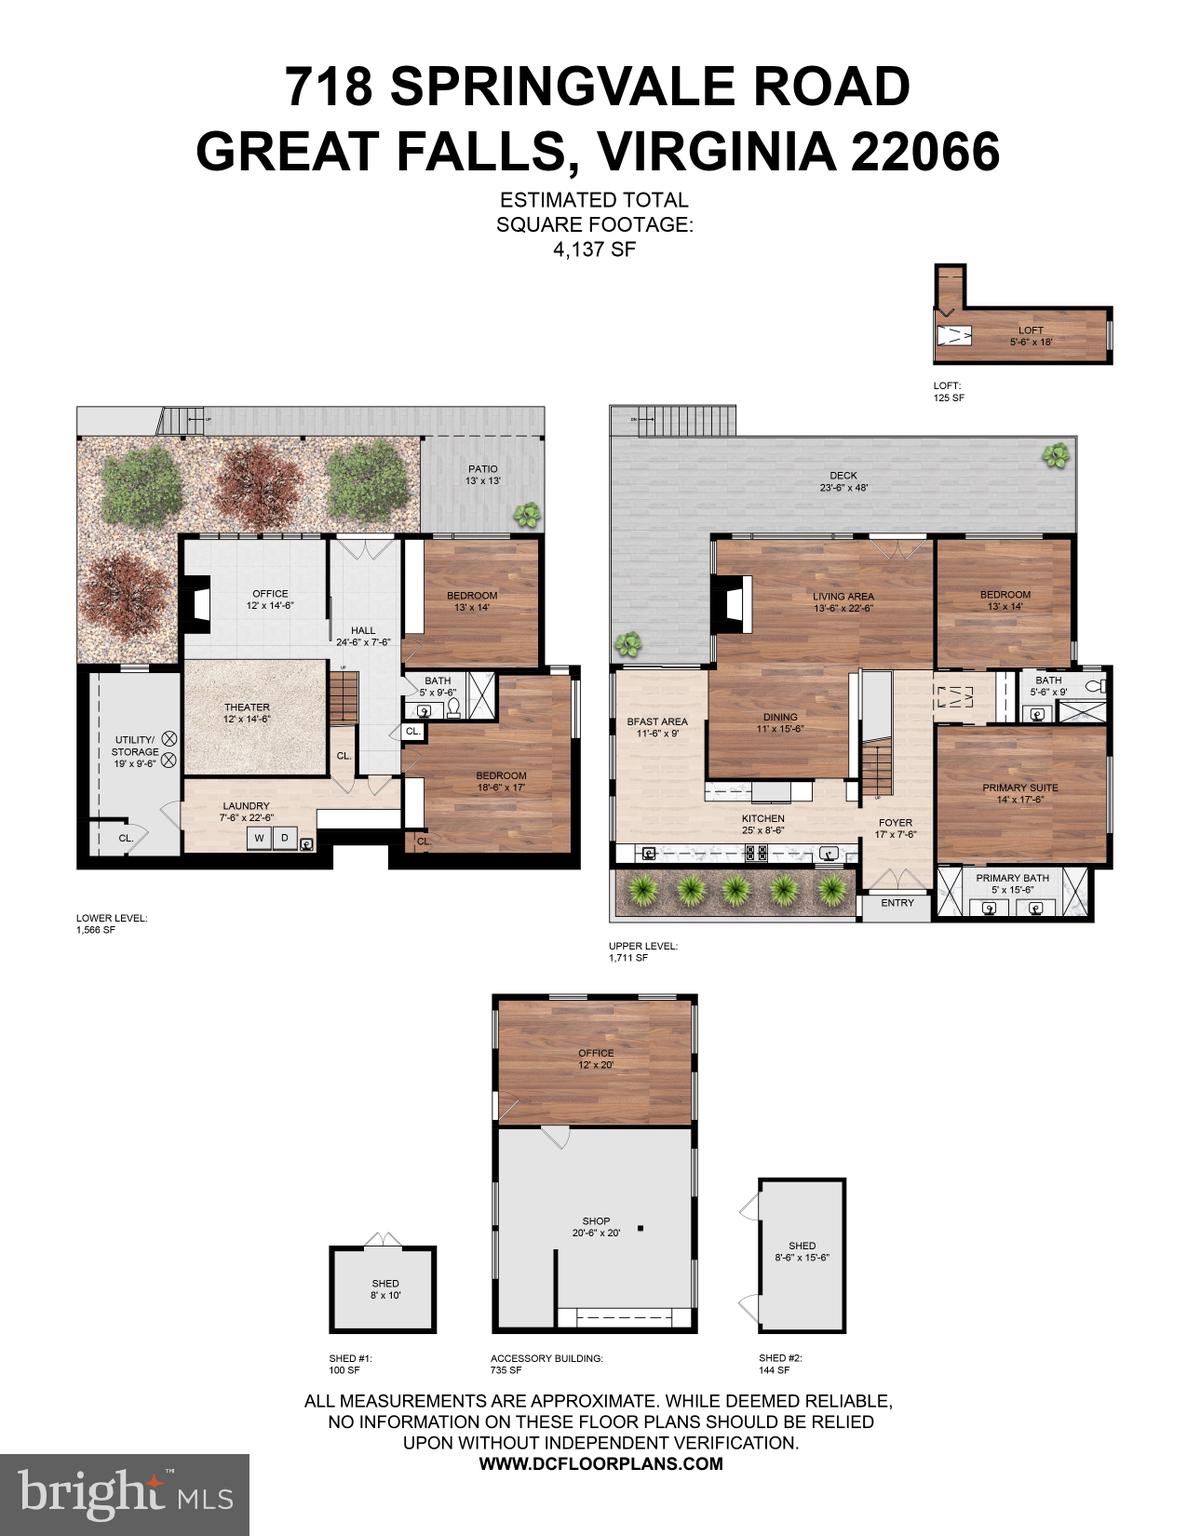
This is a 2-level home with 4 bedrooms, and 3 full bathrooms;  the main level houses a gourmet kitchen that is a chef’s dream, featuring high-end appliances, ample counter space, and stylish finishes; the  open concept living /dining room boasting great big windows and skylights that flood the space with natural light throughout the day, including a fireplace.  
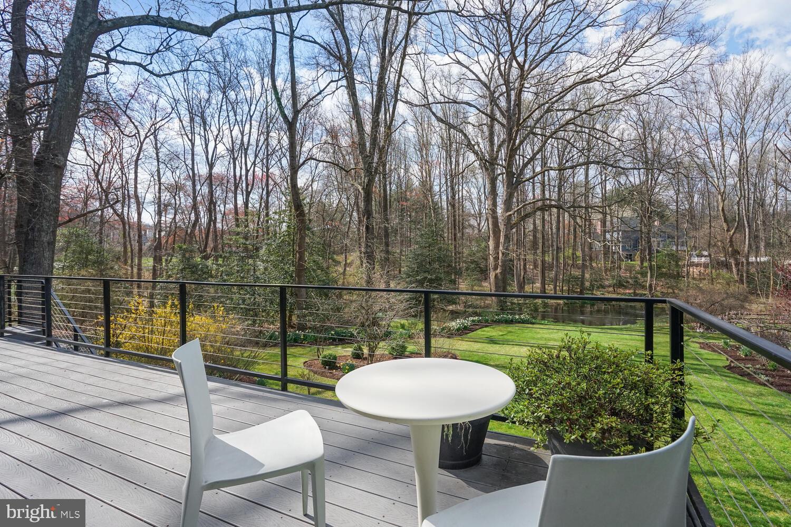
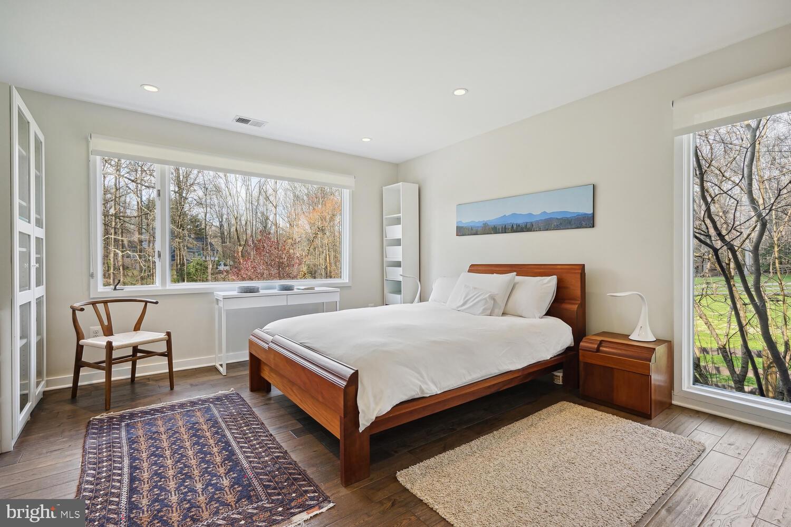
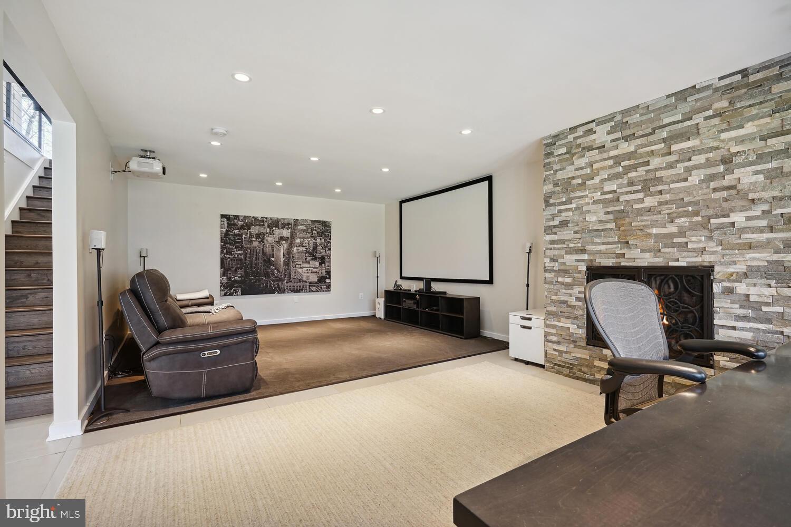
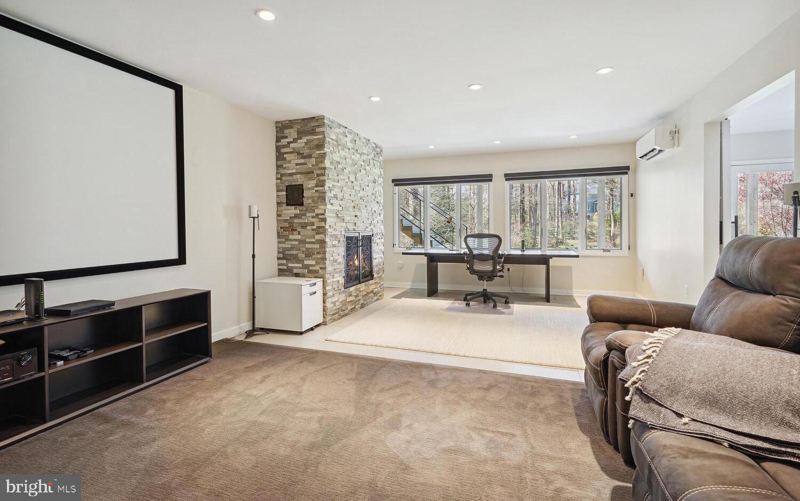
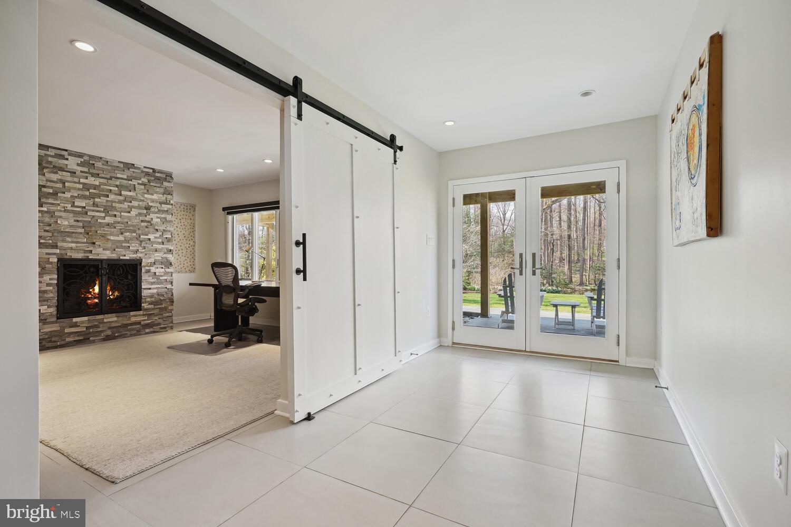
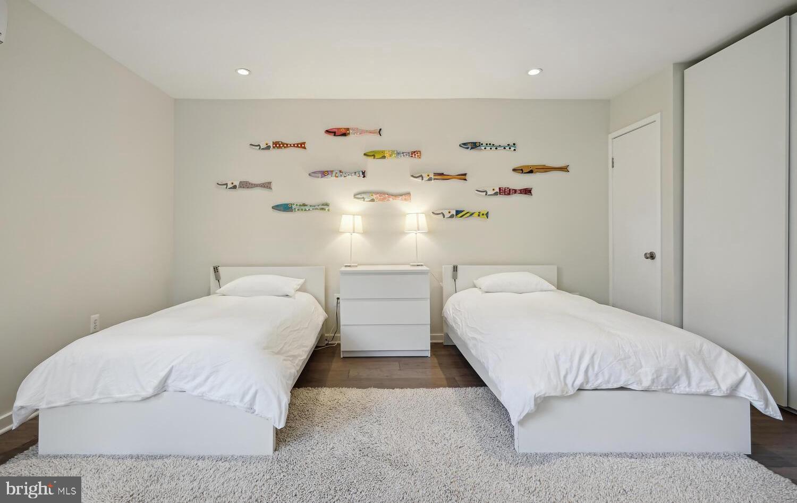
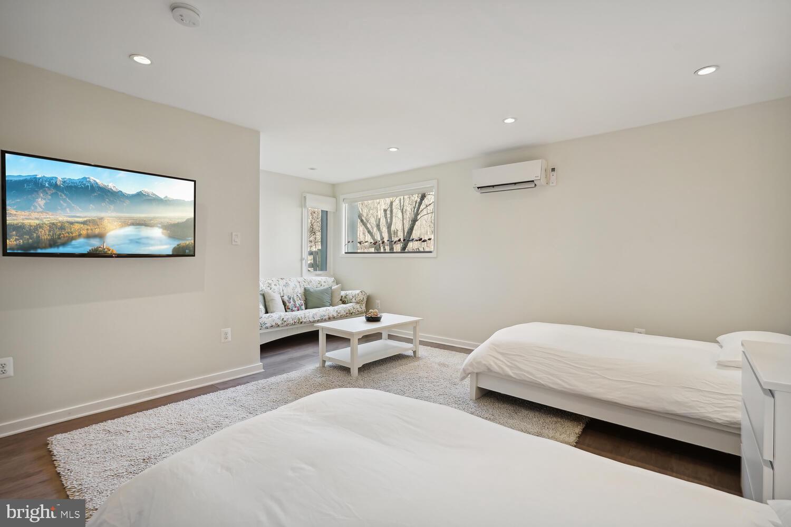
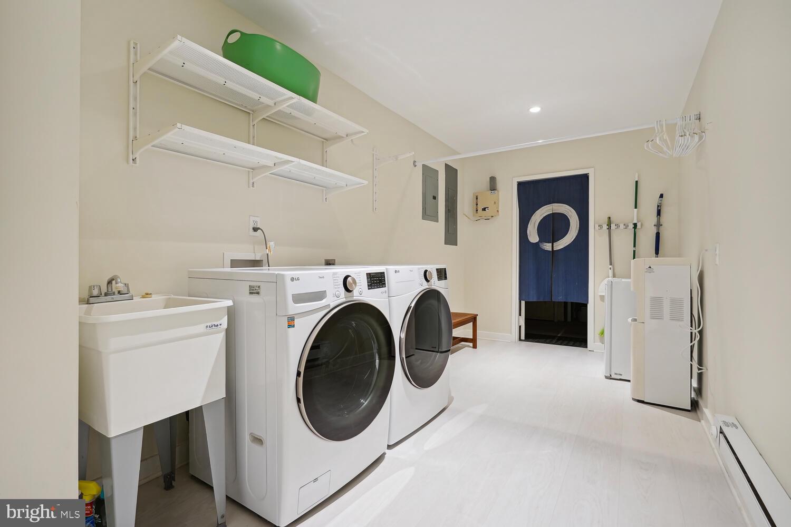
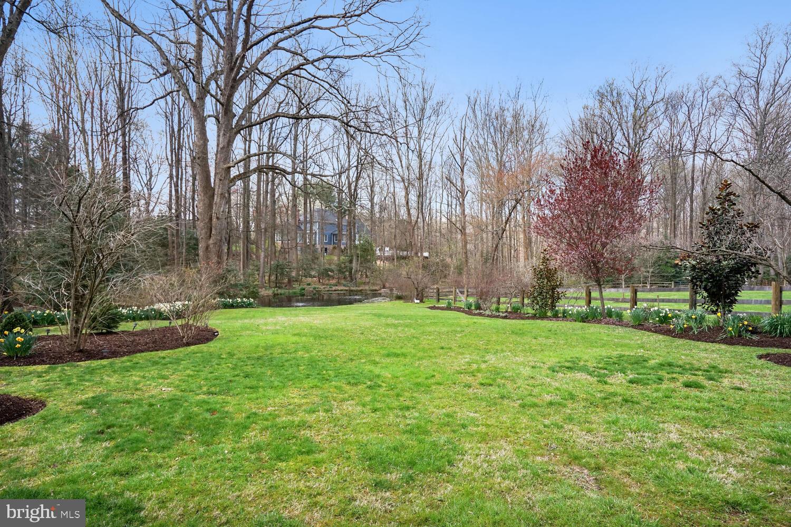
The lower level features a fantastic theater with a fireplace, perfect for movie nights and entertaining guests, there is also 2 additional bedrooms with 1 bathroom and an oversized laundry room with plenty of storage.  Whether indoors or out, breathtaking views of the surrounding landscape enhance the sense of tranquility and appreciation for nature.

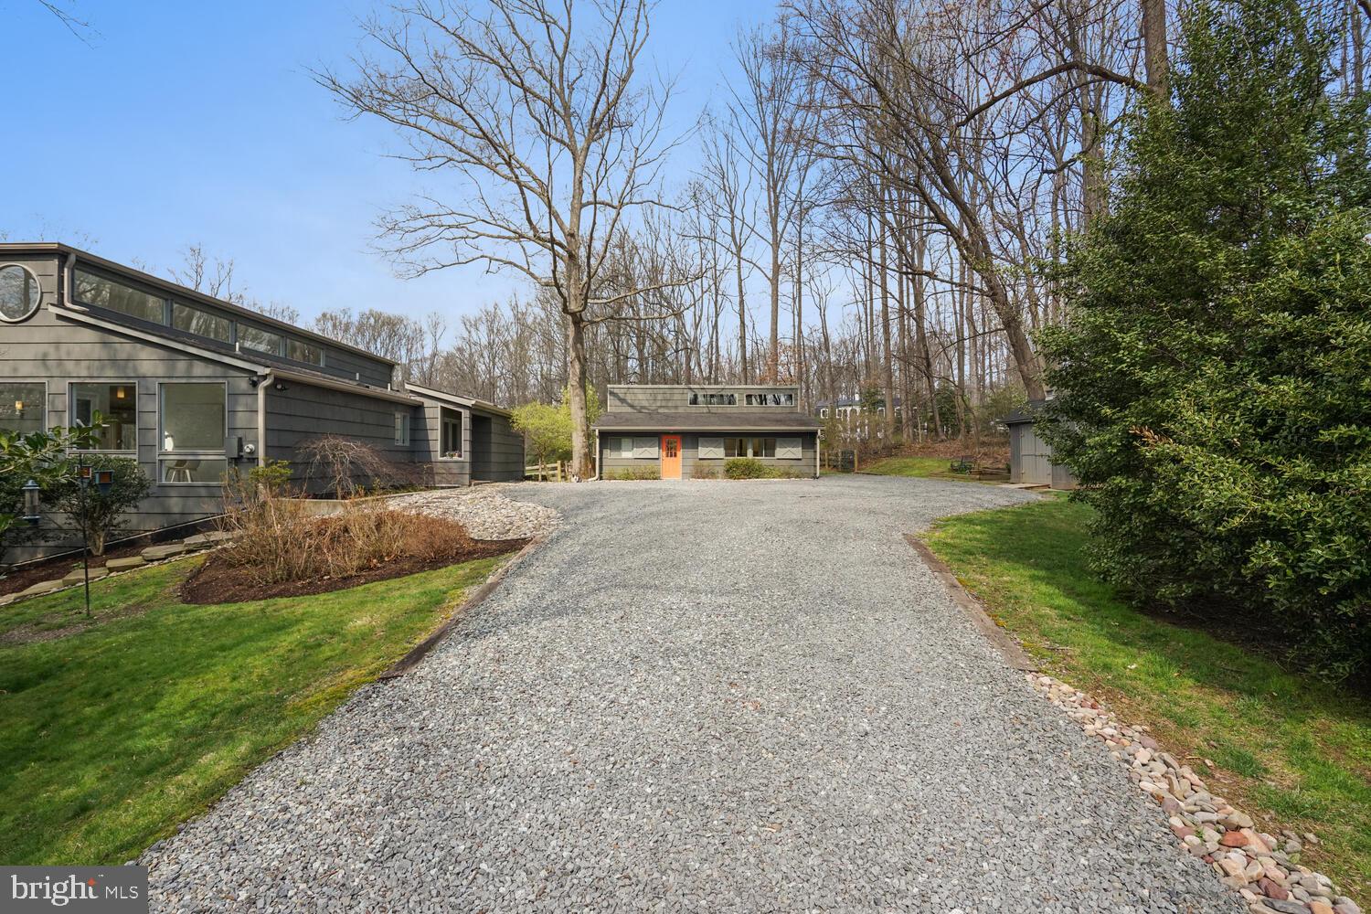
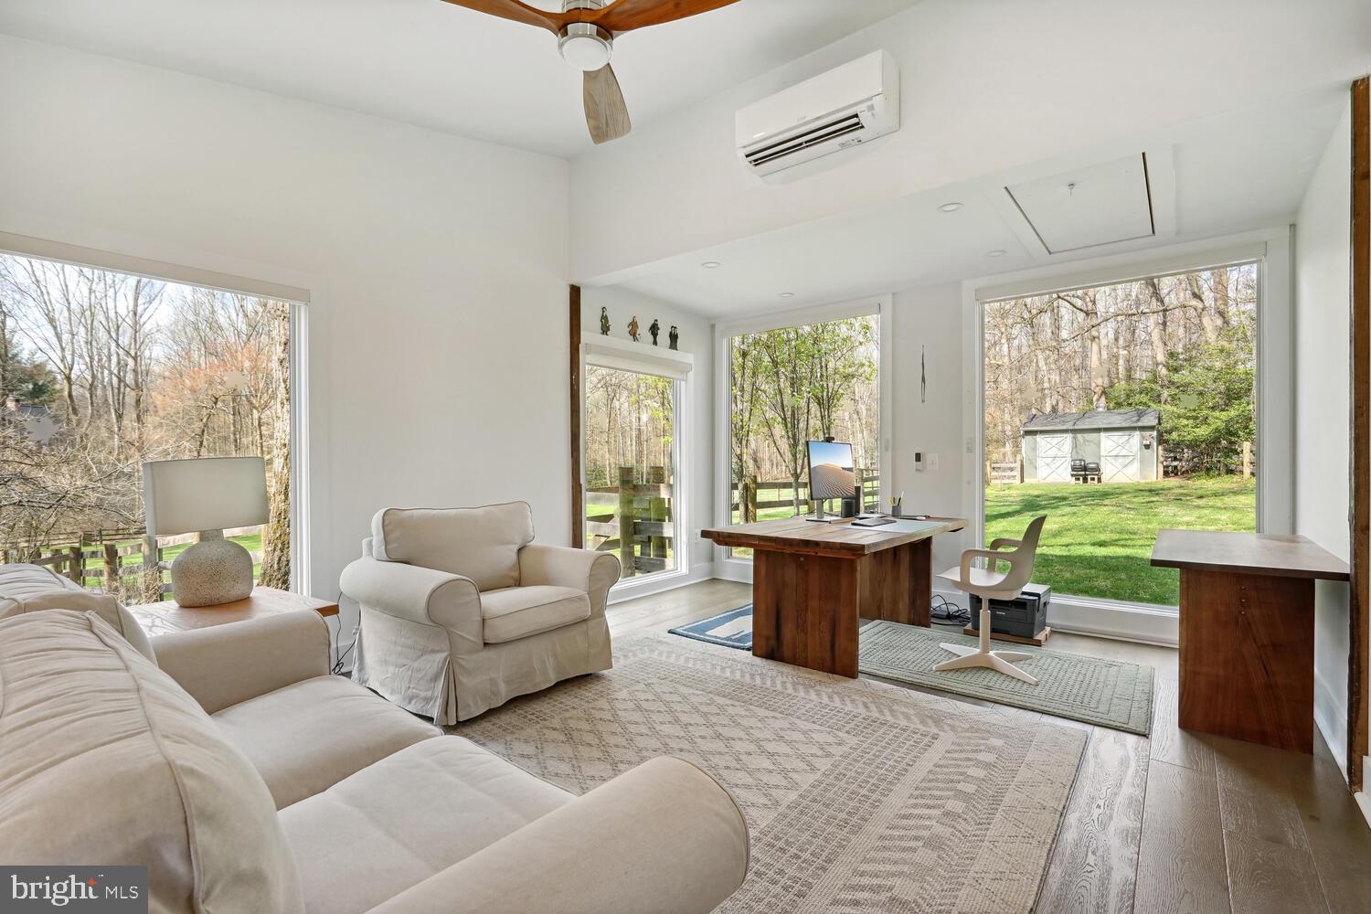
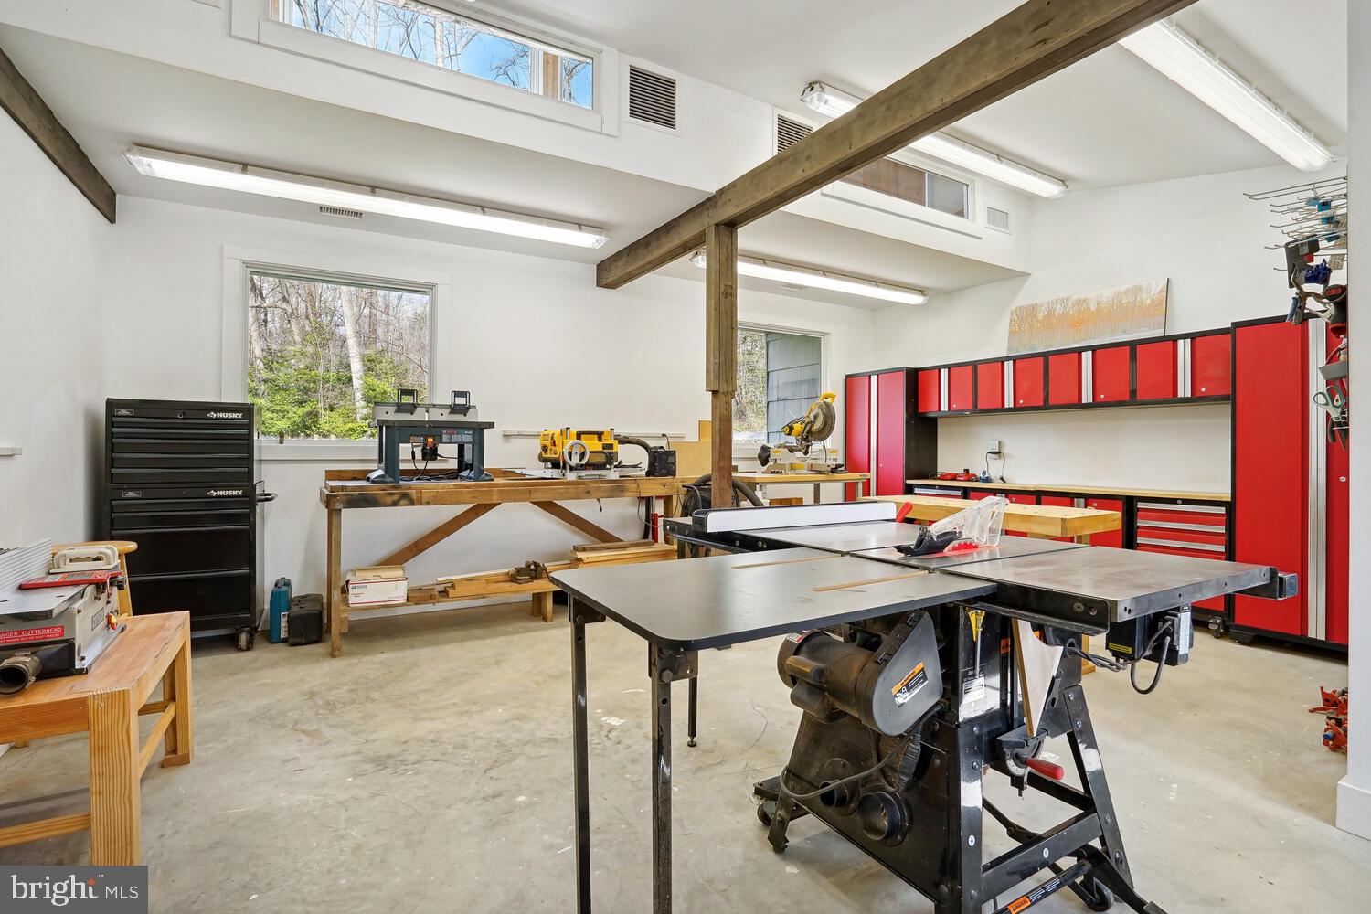
A  converted 2 stall barn, serves as a versatile space, accommodating both office and a carpentry workshop, offering endless possibilities for work or different hobbies.
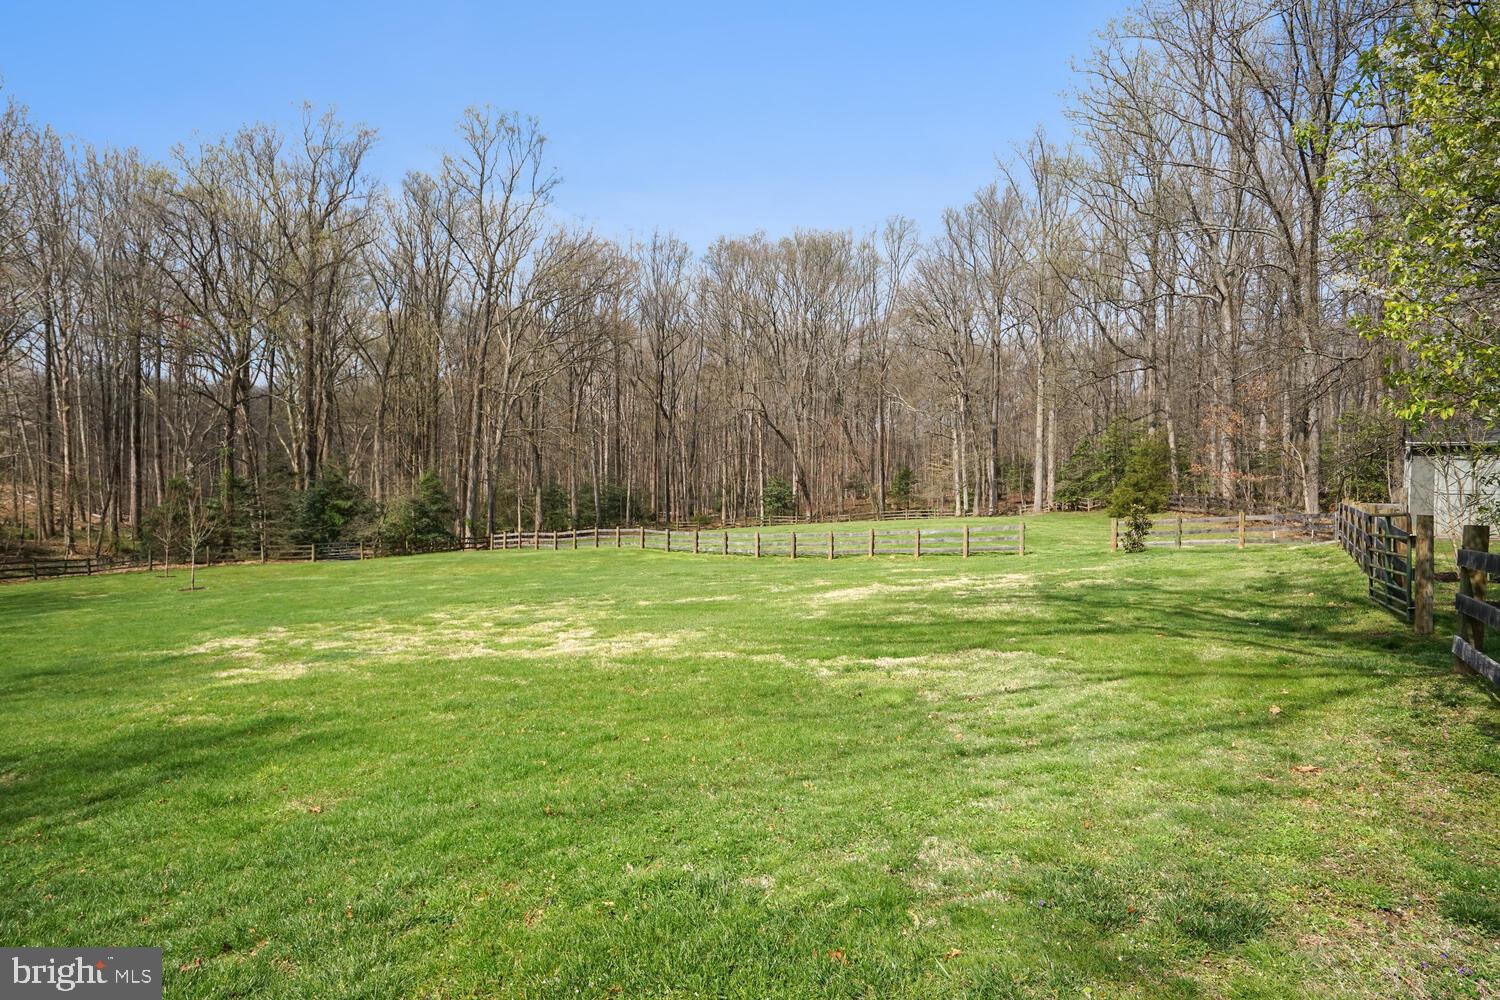
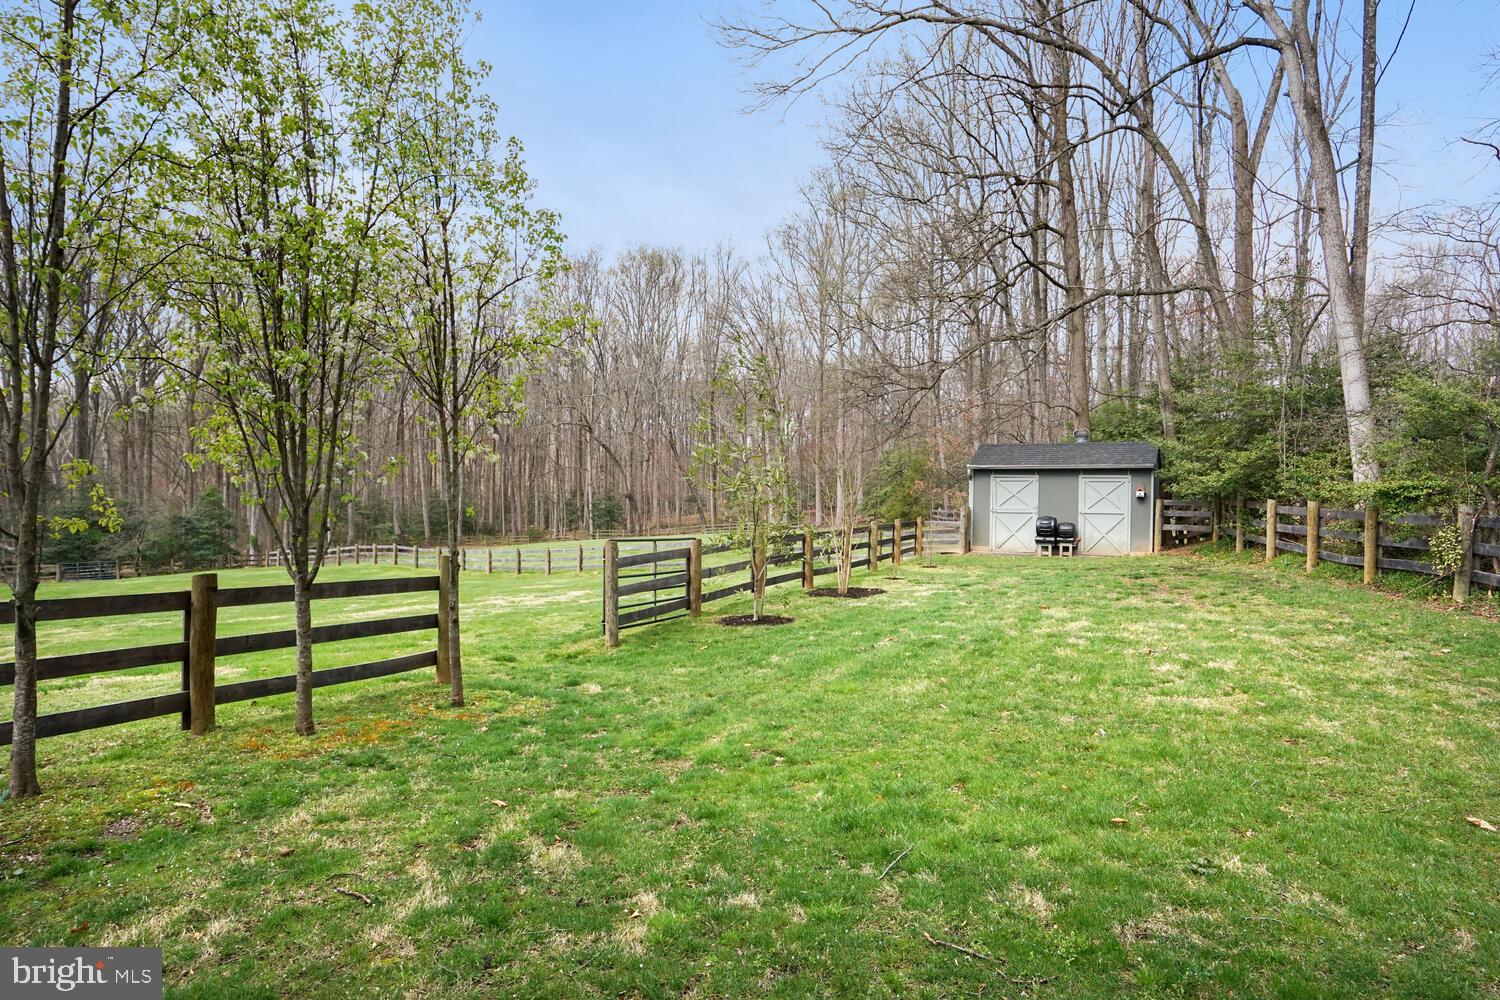
Nestled in a 5 acre conservation easement, this property offers a serene retreat and beautiful views from every room of the house. The property has divided lots with beautiful wood fence, which provides a perfect setup for the horse enthusiast, offering space and facilities to accommodate horses.
Residents can take advantage of the abundant recreational opportunities offered by Great Falls, including over 40 miles of River’s Edge Trails,  perfect for hiking, biking and other outdoor activities.
Located only 2 miles from the Great Falls Center with many shops and a food market,  5 miles from The Reston Town Center where there are many restaurants, shops, and supermarkets and a  short distance commute to DC,

718 SPRINGVALE ROAD

Message successfully sent.

What would you like to know?

What is 3 + 4 ?

I agree to receive email communication and understand I can unsubscribe at any time.

I agree to be contacted by Charis Realty Group via call, email, and text for real estate services. To opt out, you can reply 'stop' at any time or reply 'help' for assistance. You can also click the unsubscribe link in the emails. Message and data rates may apply. Message frequency may vary. Privacy Policy

Related Properties

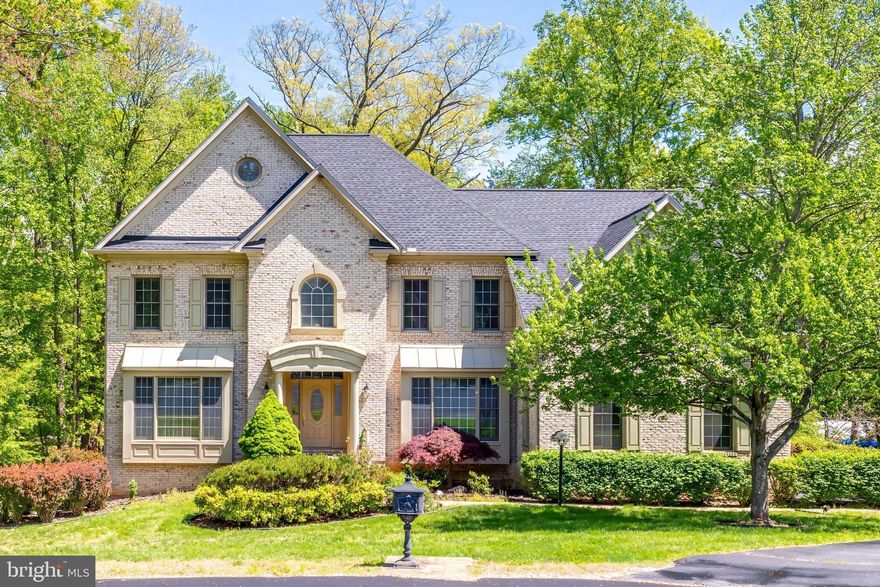
Beautiful brick Colonial tucked away on a quiet cul-de-sac with no through traffic, perfectly sited on a private one-acre lot backing to trees. Fresh neutral paint throughout creates a light, inviting backdrop ready for your personal style, complemented by wood and ceramic tile flooring across the main level, along with elegant built-ins and custom trim work.

Designed for both everyday living and entertaining, this home features formal living and dining rooms, along with a private home office on the main level. The spacious eat-in kitchen opens seamlessly to the family room, featuring a gas fireplace, and a bright sunroom, with direct access to the renovated deck—ideal for indoor-outdoor living.

Upstairs, you’ll find four generously sized bedrooms, including a guest bedroom with en-suite private bath, convenient Jack-and-Jill bath connecting two additional bedrooms, and upper-level laundry. The expansive primary suite offers a relaxing sitting area, a four-sided gas fireplace, a large walk-in closet, and a spa-inspired bath with dual vanities.

The unfinished walk-out basement includes windows and a rough-in for a full bathroom, providing endless potential for customization to suit your needs. Complete with a 3-car garage and ample storage, this home offers space, privacy, and flexibility in a highly desirable setting. 

Ideally located in the sought-after Langley High School pyramid and just minutes to Great Falls Village Centre, Reston Town Center, and major commuter routes and metro, this home offers an exceptional lifestyle in the heart of Great Falls. Welcome home!
#VAFX2305154

GREAT FALLS

1051 NORTHFALLS COURT

4 Beds

3 Baths

4,572 Sq.Ft.

$1,699,900

MLS#: VAFX2305154

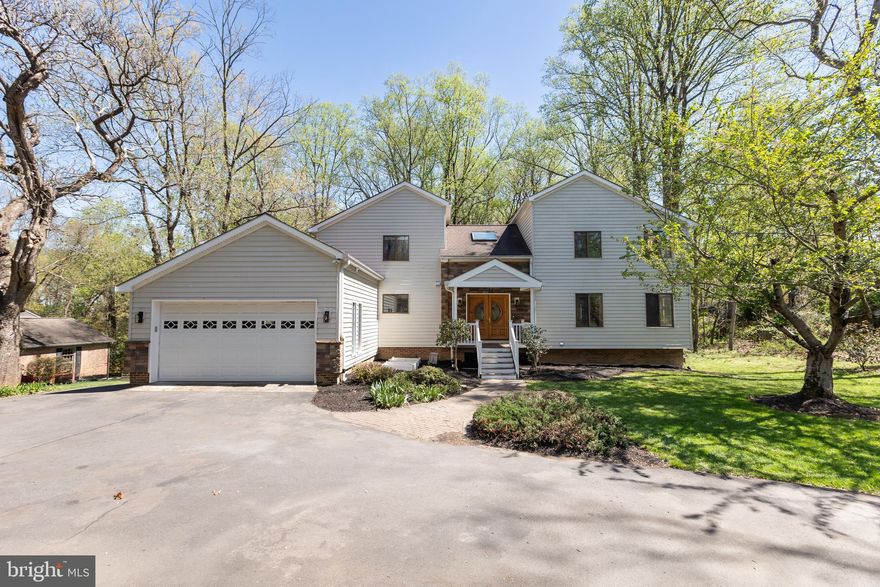
NEW COMPETITIVE PRICE! A rare jewel nestled in the heart of Great Falls. This unique contemporary home offers a sophisticated blend of luxurious living, entertainment, and a tranquil, nature-focused environment. The residence features five exceptionally spacious bedrooms and 4.5 bathrooms. The main floor is designed with an open, light-filled layout, including a living and dining area with high ceilings and direct access to both a sunroom and a deck. The kitchen is a standout feature, finished with vibrant red cabinets, white quartz countertops, and a new range and refrigerator. An ACCESSORY KITCHEN provides additional prep space. The MAIN-LEVEL MASTER SUITE serves as a private retreat with a NEWLY RENOVATED BATHROOM featuring a soaking tub, separate shower, and dual vanity. A second bedroom on the main level offers versatile options for use as a home office or a guest room. On the upper level, you will find a THIRD BEDROOM WITH AN EN-SUITE BATH, a fourth bedroom, and an additional full bath. A KEY HIGHLIGHT OF THE UPPER LEVEL IS THE EXPANSIVE FAMILY RECREATION ROOM, ideal for hosting gatherings. The lower level is equally impressive, featuring a fifth bedroom, a full bath, and an OVERSIZED STATE-OF-THE-ART HOME THEATER equipped with a large screen, surround sound, and nine reclining sofas. The property's exterior is ideal for nature lovers, featuring cherry trees, grapevines, and various fruit trees. For recreation and entertaining, the grounds include a basketball court and a deck with a dedicated gas line hook-up for summer cookouts. A spacious two-car garage provides ample storage and vehicle space. The property has significant RENOVATIONS AND UPGRADES. 2026: NEW MASTER BATHROOM, ENTIRE HOUSE FRESHLY PAINTED, NEW OR REFINISHED HARDWOOD FLOORS, NEW REFRIGERATOR (MAIN KITCHEN), and full lot landscaping. 2021 & 2025: two 50-Gallon water heaters. 2025: well pump.  2024: New heat pump compressor (lower level). 2011–2012: Roof (50-year warranty), all sidings (Thompson Creek, lifetime warranty), garage door, main kitchen and appliances, accessory kitchen and appliances, and bathrooms, and one of the septic tanks rebuilt. For more details, please refer to the list of renovations and upgrades. The property is under video surveillance.
#VAFX2299008

GREAT FALLS

513 SPRINGVALE ROAD

5 Beds

4 Baths

4,207 Sq.Ft.

$1,450,000
MLS#: VAFX2299008

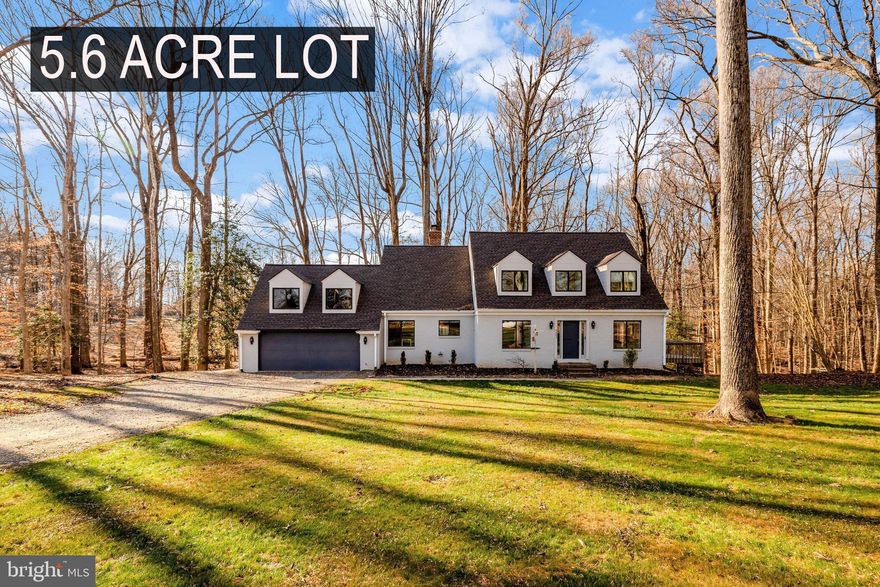
Set on 5.6 private acres in Great Falls, this beautifully renovated 4-bedroom, 3-bath home combines refined interiors with peaceful surroundings. Hardwood floors run throughout, enhancing the home’s bright, open feel. The main level features a light-filled living room with deck access, a chef’s kitchen with Viking range, wall oven, granite countertops, and maple cabinetry, plus a dining room and inviting family room with wood-burning fireplace. A stunning sunroom with walls of windows and skylights opens to the wraparound deck. A main-level bedroom/office, full bath, and spacious mudroom/laundry complete this floor. Upstairs, the owner’s suite offers multiple closets and a renovated bath with travertine floors, double vanity, and frameless glass shower. Two additional bedrooms, a loft, bonus room, and full bath provide flexible living space. The walk-out lower level is framed for future rooms with a bath rough-in and abundant natural light—ready for your customization. A rare opportunity for privacy, space, and modern updates in an exceptional Great Falls setting.
#VAFX2286222

GREAT FALLS

9982 BLACKBERRY LANE

4 Beds

3 Baths

3,487 Sq.Ft.

$1,750,000
MLS#: VAFX2286222

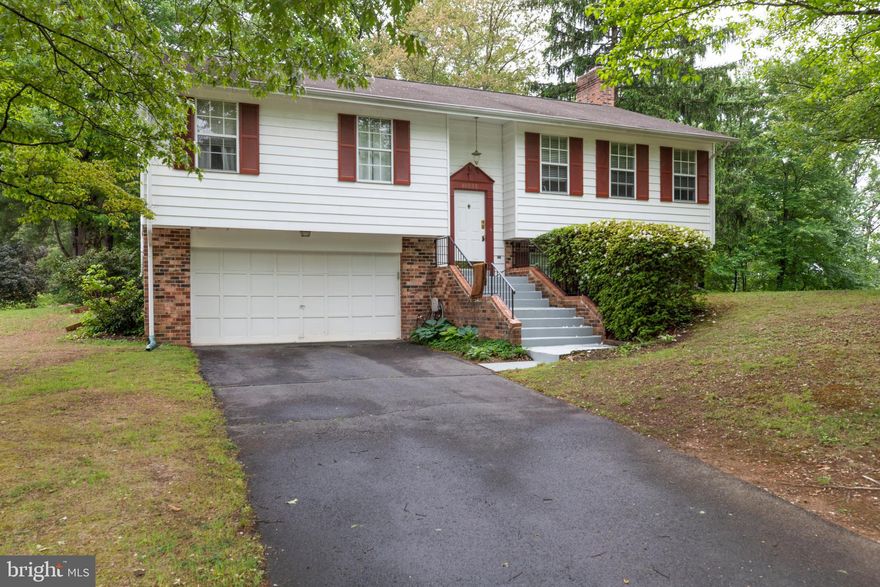
Bright spacious single-family house in a private lot 0.68ac, beautifully landscaped, 4beds and 3full baths, hardwood floors throughtout in main level, kitchen with granite countertop, cozy rec room with full bath in walkout basement. top schools and a good location.
#VAFX2310242

GREAT FALLS

10535 BREVITY DRIVE

4 Beds

3 Baths

1,524 Sq.Ft.

$1,299,900

MLS#: VAFX2310242

Fully renovated 2016, beautiful inside. Upstairs master bedroom with walk in closet, large master bathroom with two vanity areas and separate bathtub. 3 other bedrooms upstairs and an open office or gym area.
 
Ground floor has another office or bedroom, 2 living rooms and a formal dining room. Small deck for bbq.
Potential for a brick patio. Gourmet kitchen. 

Basement rental income 2K a month. Basement has separate entrance, full kitchen and separate washer and dryer. 

Near the village restaurants. No HOA, As is. Well water.
#VAFX2303660

GREAT FALLS

9709 GEORGETOWN PIKE

5 Beds

4 Baths

4,969 Sq.Ft.

$1,600,000
MLS#: VAFX2303660

Unique and elegant contemporary residence offers 5000 sq ft of living space and an open floor plan that appreciates the love of nature on a secluded 3½ acre lot. This home includes a wing of four bedrooms and four bathrooms, in addition to two powder rooms.  Vaulted ceilings and an open floor plan allow for an abundance of dramatic light to fill the home.  The great room provides three sides of floor-to-ceiling windows and a Carrara marble fireplace.  Chefs will enjoy the gourmet kitchen, featuring state-of-the-art appliances, limestone counters and custom cabinetry.  The lower level provides a spacious office that walks out to the garden, a powder room, and two garages.  There is expansive decking that spans the width of the home and is accessible from most rooms.  Enjoy all the seasons in this custom designed house that brings the outdoors in.
#VAFX2281490

GREAT FALLS

951 CAPTAIN HICKORY DRIVE

4 Beds

4 Baths

5,000 Sq.Ft.
$1,729,000

MLS#: VAFX2281490
Welcome to 837 Seneca Road, a beautifully sited residence on two private acres in the heart of Great Falls, offering space, flexibility, and an exceptional setting for everyday living and entertaining.

The main level is filled with natural light and thoughtfully designed for both comfort and functionality. Enjoy a sun-drenched living room and formal dining area, along with an upgraded kitchen that overlooks the expansive backyard and opens to a charming eat-in area. A large family room provides the perfect gathering space, while a versatile main-level bedroom or office is complemented by a newly renovated full bath. This level also features an additional half bath, a spacious mudroom, a dedicated laundry room, and convenient access to the three-car garage.

Upstairs, the home continues to impress with a well-appointed layout. The expansive primary suite offers a generously sized walk-in closet, a separate sitting room/office, and a private en-suite bath.  There is also a second primary suite, complete with another large walk-in closet, and en-suite with a shower and tub. Two additional junior suites each feature their own en-suite baths and walk-in closets, ideal for comfort and privacy.  

The lower level is a blank 2300+ SQFT canvas, ready to be customized to fit your lifestyle—whether you envision a large entertaining area, home theater, fitness space, or all of the above.

Outside, the flat and private yard provides endless opportunities for outdoor living, entertaining, or simply enjoying the peaceful surroundings.

Ideally located just minutes from the dining and shopping of Great Falls, Reston, Tysons, and Vienna, with convenient access to major commuting routes, this property offers the perfect balance of tranquility and accessibility.
#VAFX2307620

GREAT FALLS

837 SENECA ROAD

6 Beds

5 Baths

5,182 Sq.Ft.

$1,675,000

MLS#: VAFX2307620
Rare 1.82-Acre Opportunity in the Langley High School Pyramid

Set on a private 1.82-acre lot in Great Falls, this property offers exceptional scale, privacy, and redevelopment potential in an area known for estate homes and new construction. Surrounded by mature trees and high-value properties, the setting supports renovation, expansion, or a custom build.

The existing ranch-style home provides one-level living with a bright interior and central great room—ideal for immediate use or future plans.

A private side patio and dedicated vegetable garden bed enhance the outdoor setting, while a detached two-car garage (approx. 480 sq ft) and 560 sq ft workshop add valuable utility and flexibility.

Builder activity in Great Falls remains strong, reinforcing the value of well-located parcels of this size.

Located within the Langley High School pyramid and minutes to Great Falls Park, Riverbend Park, and the Potomac River, this offering combines land, location, and long-term upside.
#VAFX2304594

GREAT FALLS

815 SENECA ROAD

4 Beds

3 Baths

3,014 Sq.Ft.

$1,350,000

MLS#: VAFX2304594

 - property

Send a message

Message successfully sent.

Your message

What is 3 + 4 ?

Reason for contacting?

I agree to receive email communication and understand I can unsubscribe at any time.

I agree to be contacted by Charis Realty Group via call, email, and text for real estate services. To opt out, you can reply 'stop' at any time or reply 'help' for assistance. You can also click the unsubscribe link in the emails. Message and data rates may apply. Message frequency may vary. Privacy Policy

Sign Out

Virtual Assistant

Would you like to take the next step with this property? We can help you schedule a showing or virtual tour, or send you more details.

Yes, I would like more information.

Thank You for Your Reply, One of Our Agents will contact you as soon as possible

No, maybe later.

Thank you, you can always contact me via email, phone number or through the contact form.

Realhub AI

Lucy - Your AI-Powered Realtor

Update Your Temporary Password

Personalize your search

Enter your email and we'll notify you immediately when new listings match what you're looking for.

or enter email address

Already have an account ? Login here

Continue your home search

I agree to receive communications and understand I can unsubscribe at any time.

I agree to be contacted by Charis Realty Group via call, email, and text for real estate services. To opt out, you can reply 'stop' at any time or reply 'help' for assistance. You can also click the unsubscribe link in the emails. Message and data rates may apply. Message frequency may vary. Privacy Policy

Already have an account ? Login here

We use cookies

We use cookies primarily for analytics to enhance your experience. By accepting, you agree to our use of these cookies. You can manage your preferences or learn more about our cookies policy.