


Property
Beds
4
Full Baths
3
1/2 Baths
1
Year Built
1985
Sq.Footage
2,553
Welcome Home to this Stunning Bedford Model in Daventry/Hunter Village! This 4-bedroom, 3 full baths, 1 half-bath townhome is meticulously maintained by the original owner! Upon entry, you'll be greeted by an airy foyer that gracefully flows into an expansive main living area with beautiful Hardwood Floors. Renovated kitchen w/granite counters, under-cabinet lighting, & Stainless steel appliances - newer refrigerator (2023) & Built-in Microwave (2025) & Gas Stove cooking! The spacious primary bedroom has a big walk in closet. The Primary Bathroom and Upper Hallway Full Baths have been beautifully remodeled. Recessed lighting on main level and in rec room. New Gas Fireplace (July 2026) in the large rec room; a walk-out Full Finished Basement with 4th Bedroom & 3rd full bath; the rec room is light & bright with windows and a sliding glass door that walks out to a slate patio in a fully fenced yard; New roof (2025). New Windows (2021) and HVAC (2021), HWH (2022), Interior completely freshly painted (July 2026), New Carpet(July 2026), most windows have Up/Down Blinds. The Daventry Community offers an Outdoor Community Pool, Lawn Care (front), Trash Pickup, Basketball and Tennis Courts, Jog/Walk Paths, and Tot Lots! Minutes to grocery stores, restaurants, Slug Lines, and Highways! This is a must-see!
Features & Amenities
Interior
-
Other Interior Features
Eat-in Kitchen, Recessed Lighting, Walk-In Closet(s), Open Floorplan
-
Total Bedrooms
4
-
Bathrooms
3
-
1/2 Bathrooms
1
-
Above Grade Finished Area
1702.0
-
Basement YN
YES
-
Cooling YN
YES
-
Cooling
Central Air, Ceiling Fan(s), Electric
-
Fireplace YN
YES
-
Heating YN
YES
-
Heating
Exhaust Fan, Natural Gas, Forced Air
-
Pet friendly
N/A
Exterior
-
Garage
No
-
Construction Materials
Brick, Aluminum Siding
-
Parking
Assigned, Parking Lot
-
Patio and Porch Features
Patio
-
Pool
Yes
-
Pool Features
Community
-
Waterfront YN
NO
-
View
Trees/Woods
Area & Lot
-
Lot Features
Wooded, Cleared
-
Lot Size(acres)
0.04
-
Lot Size(square feet)
1,700
-
Property Type
Residential
-
Property Sub Type
Townhouse
-
Architectural Style
Colonial
Price
-
Sales Price
$699,900
-
Tax Amount
$7,447
-
Sq. Footage
2,553
-
Price/SqFt
$274
HOA
-
Association
YES
-
Association Fee
$154
-
Association Fee Frequency
Monthly
-
Association Fee Includes
N/A
School District
-
Elementary School
WEST SPRINGFIELD
-
Middle School
IRVING
-
High School
WEST SPRINGFIELD
Property Features
-
New Construction
NO
-
Association Amenities
Tennis Court(s), Trail(s), Jogging Path, Playground
-
Foundation Details
Other
-
Senior Community YN
NO
-
Sewer
Public Sewer
-
Tax Lot
326
-
Water Source
Public
Schedule a Showing
Showing scheduled successfully.
Mortgage calculator
Estimate your monthly mortgage payment, including the principal and interest, property taxes, and HOA. Adjust the values to generate a more accurate rate.
Your payment
Principal and Interest:
$
Property taxes:
$
HOA fees:
$
Total loan payment:
$
Total interest amount:
$
Location
County
FAIRFAX
Elementary School
WEST SPRINGFIELD
Middle School
IRVING
High School
WEST SPRINGFIELD
Listing Courtesy of Michael S Tikkala , Samson Properties
RealHub Information is provided exclusively for consumers' personal, non-commercial use, and it may not be used for any purpose other than to identify prospective properties consumers may be interested in purchasing. All information deemed reliable but not guaranteed and should be independently verified. All properties are subject to prior sale, change or withdrawal. RealHub website owner shall not be responsible for any typographical errors, misinformation, misprints and shall be held totally harmless.

AGENT
Laurie Hailey
Call Laurie today to schedule a private showing.

* Listings on this website come from the FMLS IDX Compilation and may be held by brokerage firms other than the owner of this website. The listing brokerage is identified in any listing details. Information is deemed reliable but is not guaranteed. If you believe any FMLS listing contains material that infringes your copyrighted work please click here to review our DMCA policy and learn how to submit a takedown request.© 2024 FMLS.
Related Properties
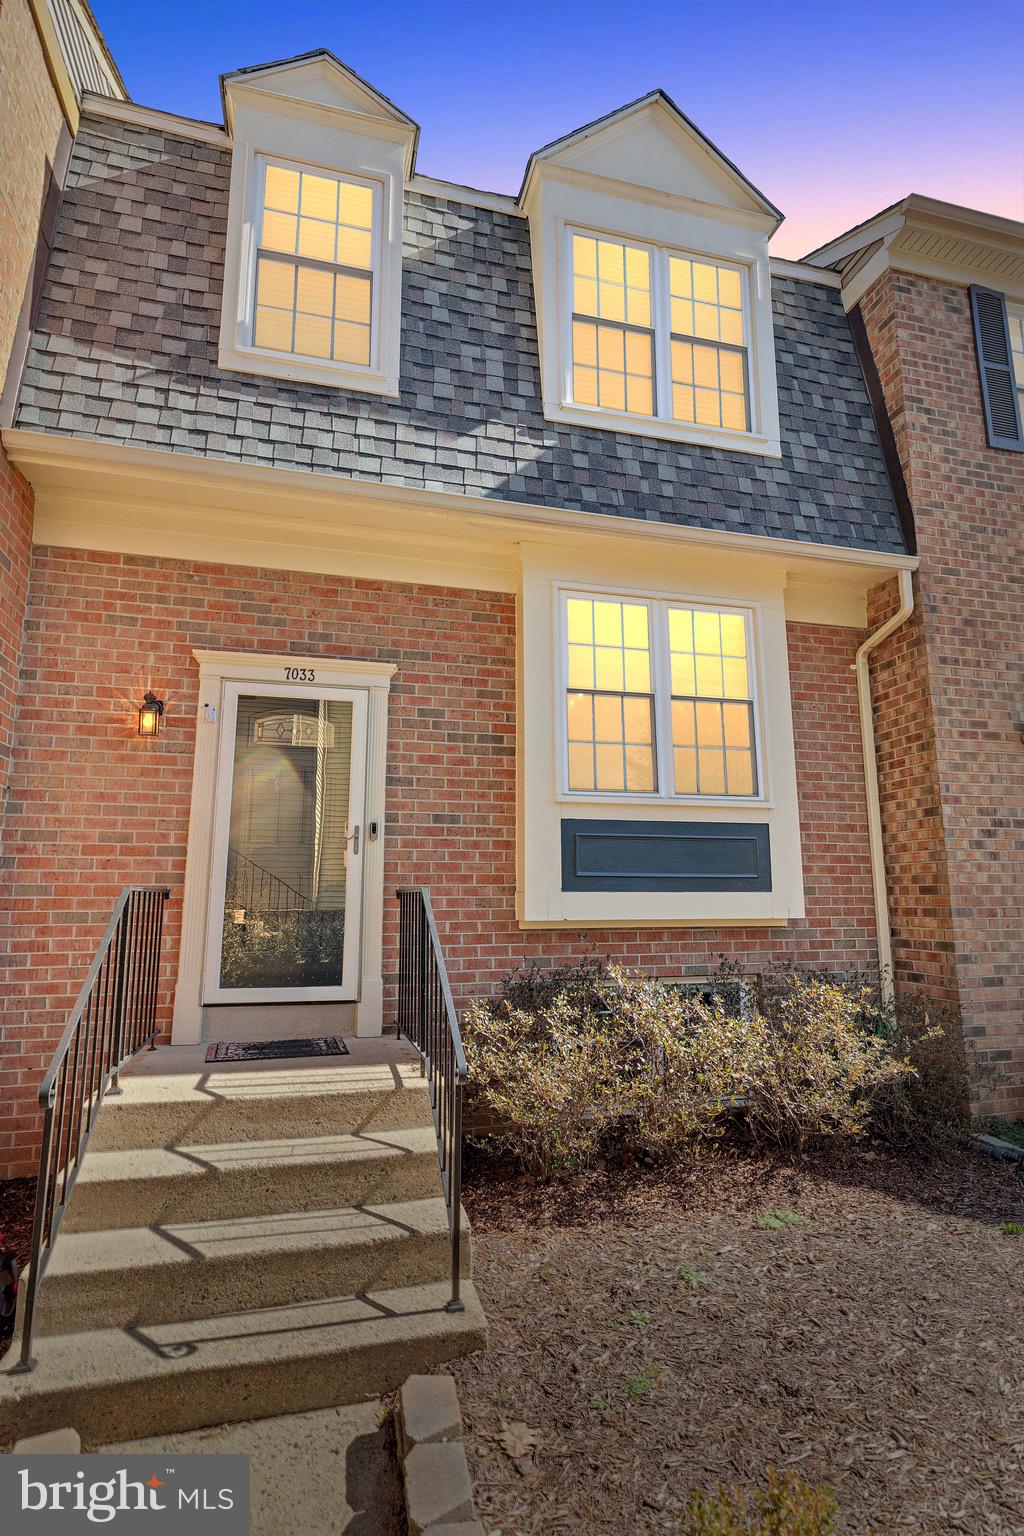
SPRINGFIELD
7033 SOLOMON SEAL COURT
3 Beds
3 Baths
2,016 Sq.Ft.
$650,000
MLS#: VAFX2305640
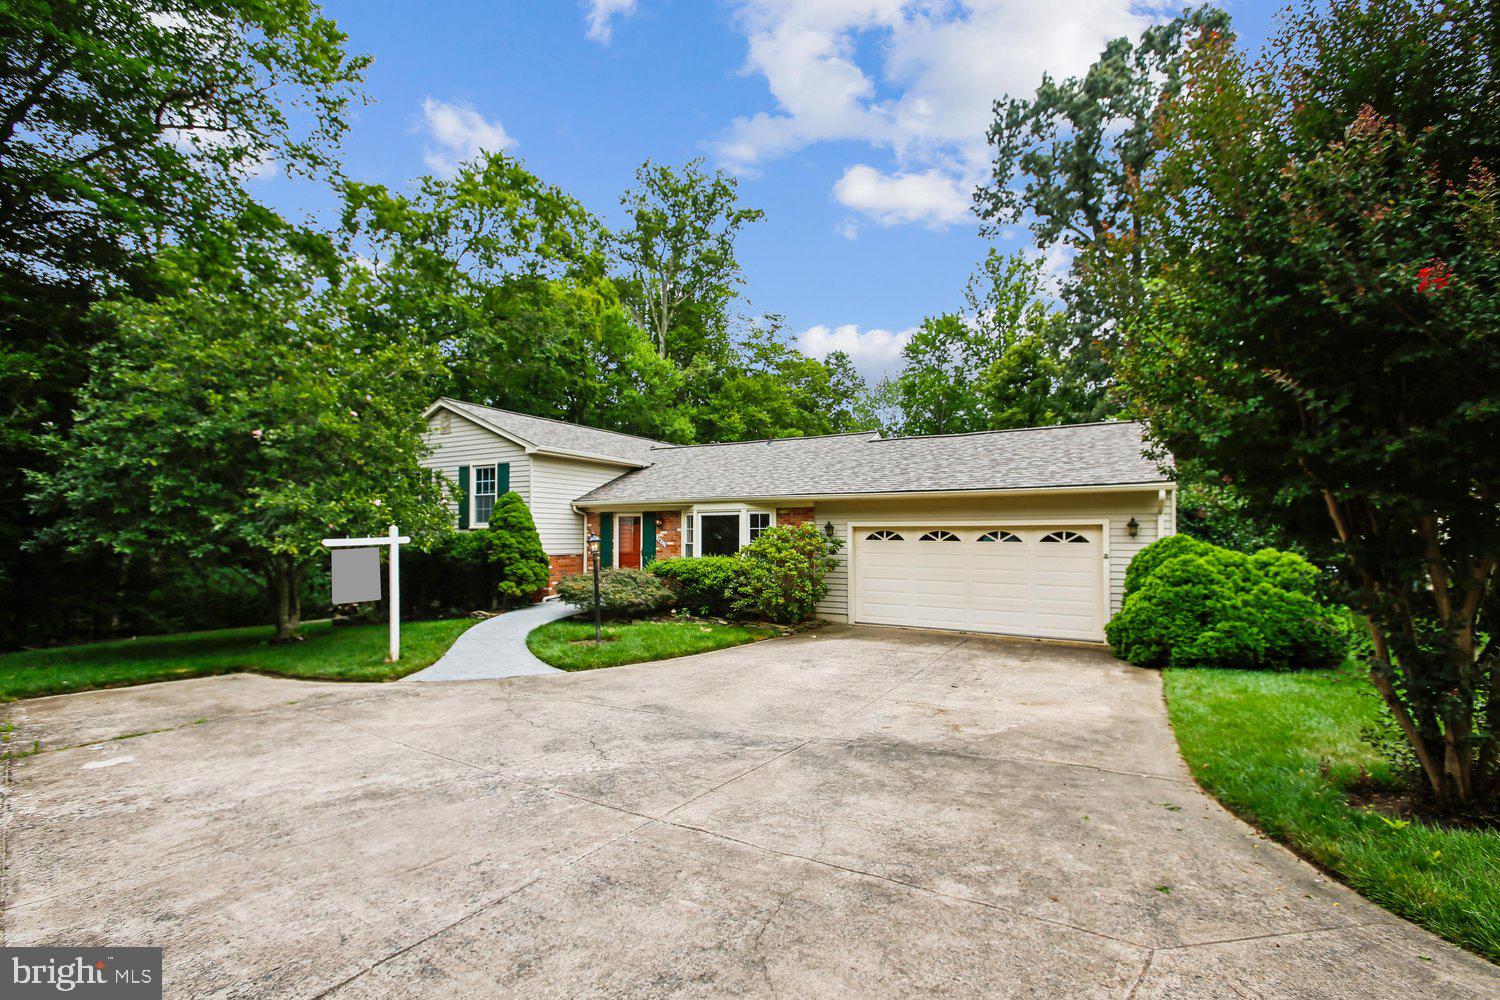
SPRINGFIELD
7871 GODOLPHIN DRIVE
4 Beds
2 Baths
3,880 Sq.Ft.
$835,000
MLS#: VAFX2316566
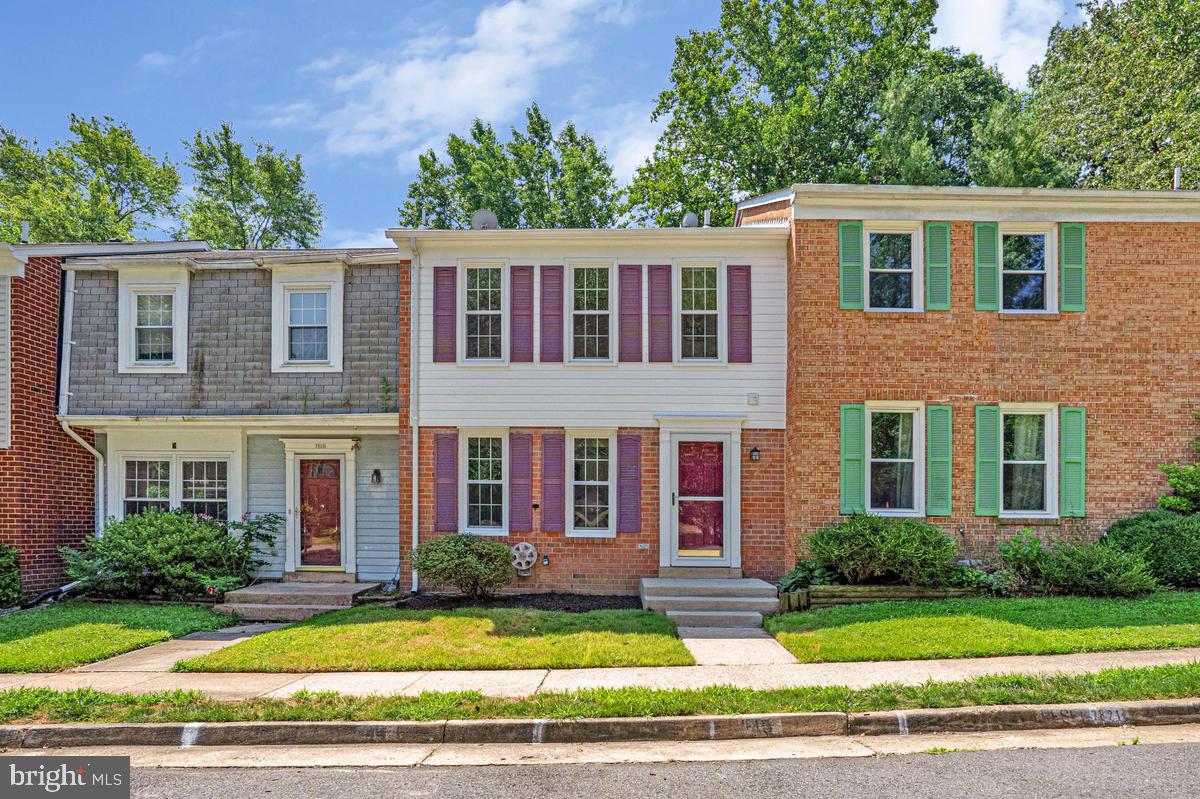
SPRINGFIELD
7821 GROVELAND SQUARE
3 Beds
2 Baths
1,344 Sq.Ft.
$584,900
MLS#: VAFX2329420
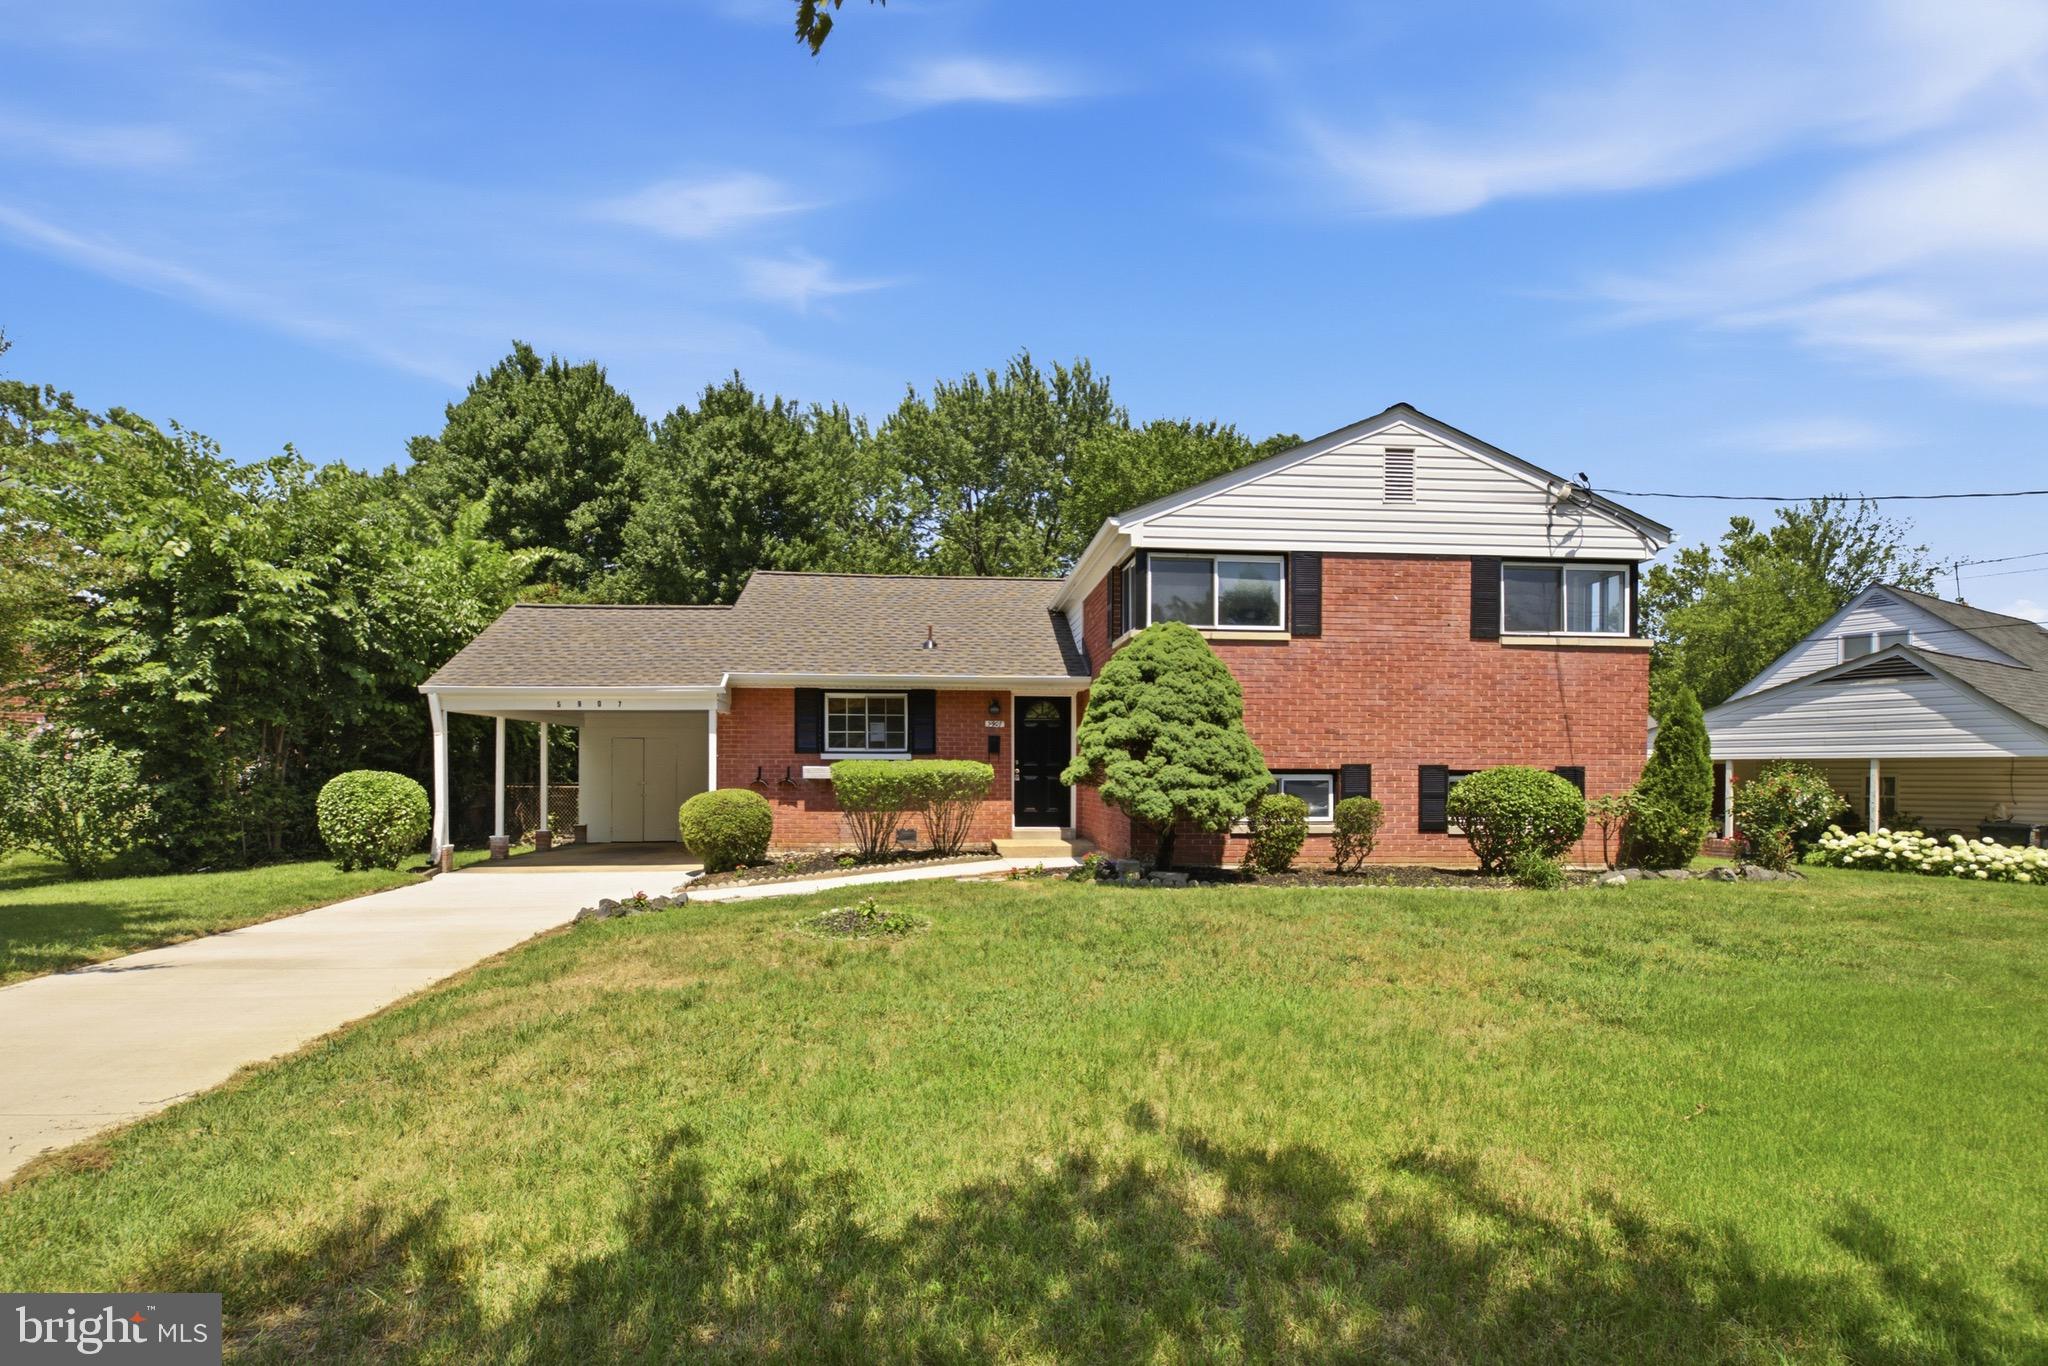
SPRINGFIELD
5907 CAMBERLY AVENUE
4 Beds
2 Baths
1,566 Sq.Ft.
$699,900
MLS#: VAFX2323774
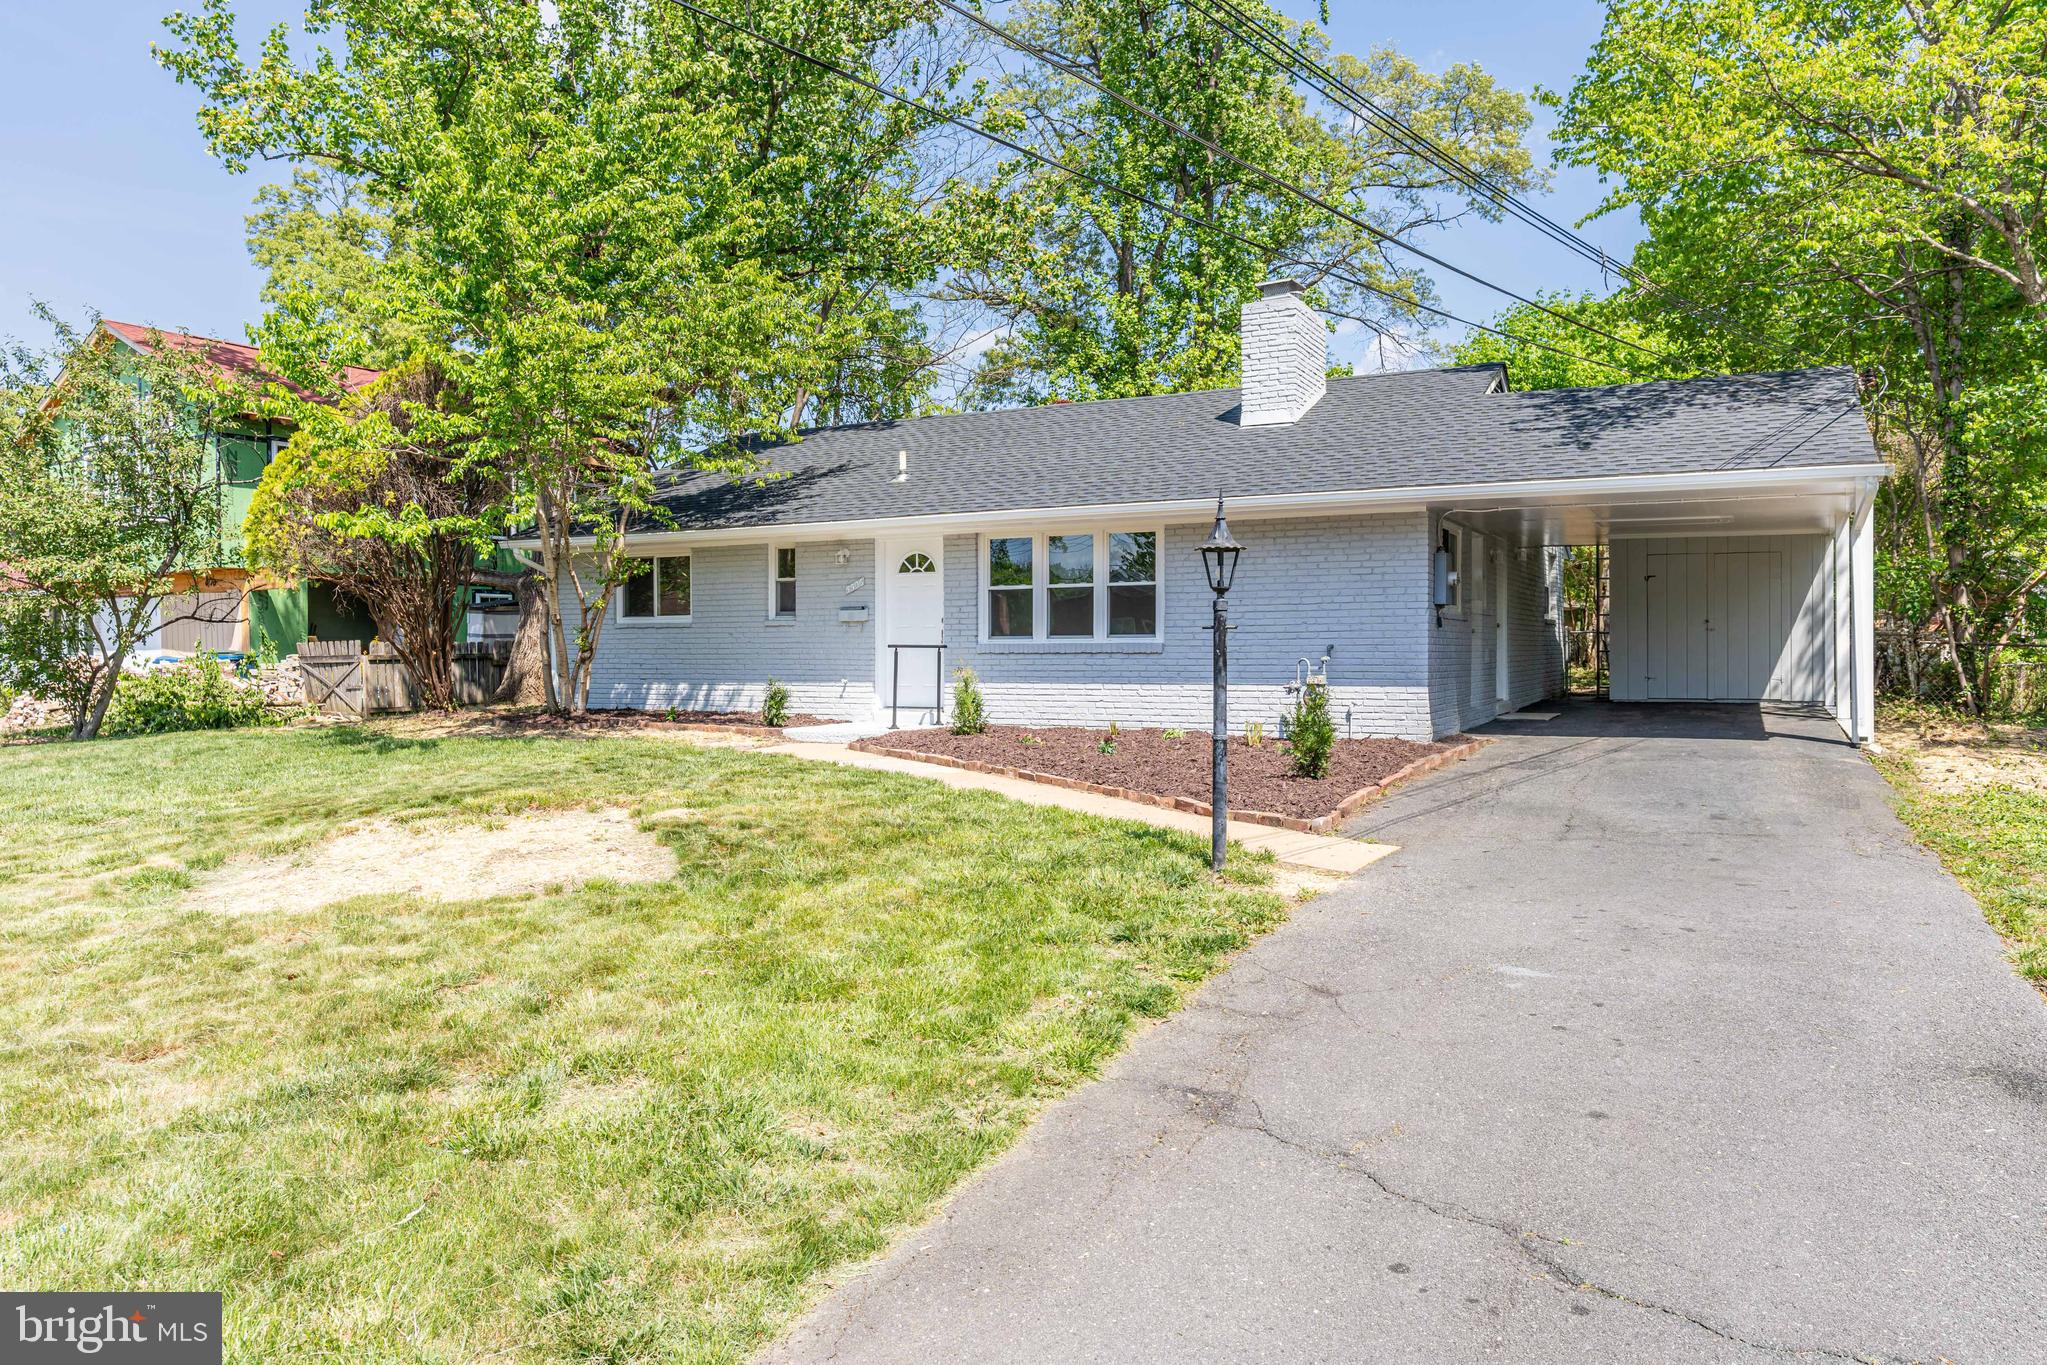
SPRINGFIELD
5506 JOPLIN STREET
3 Beds
2 Baths
1,092 Sq.Ft.
$629,900
MLS#: VAFX2330686
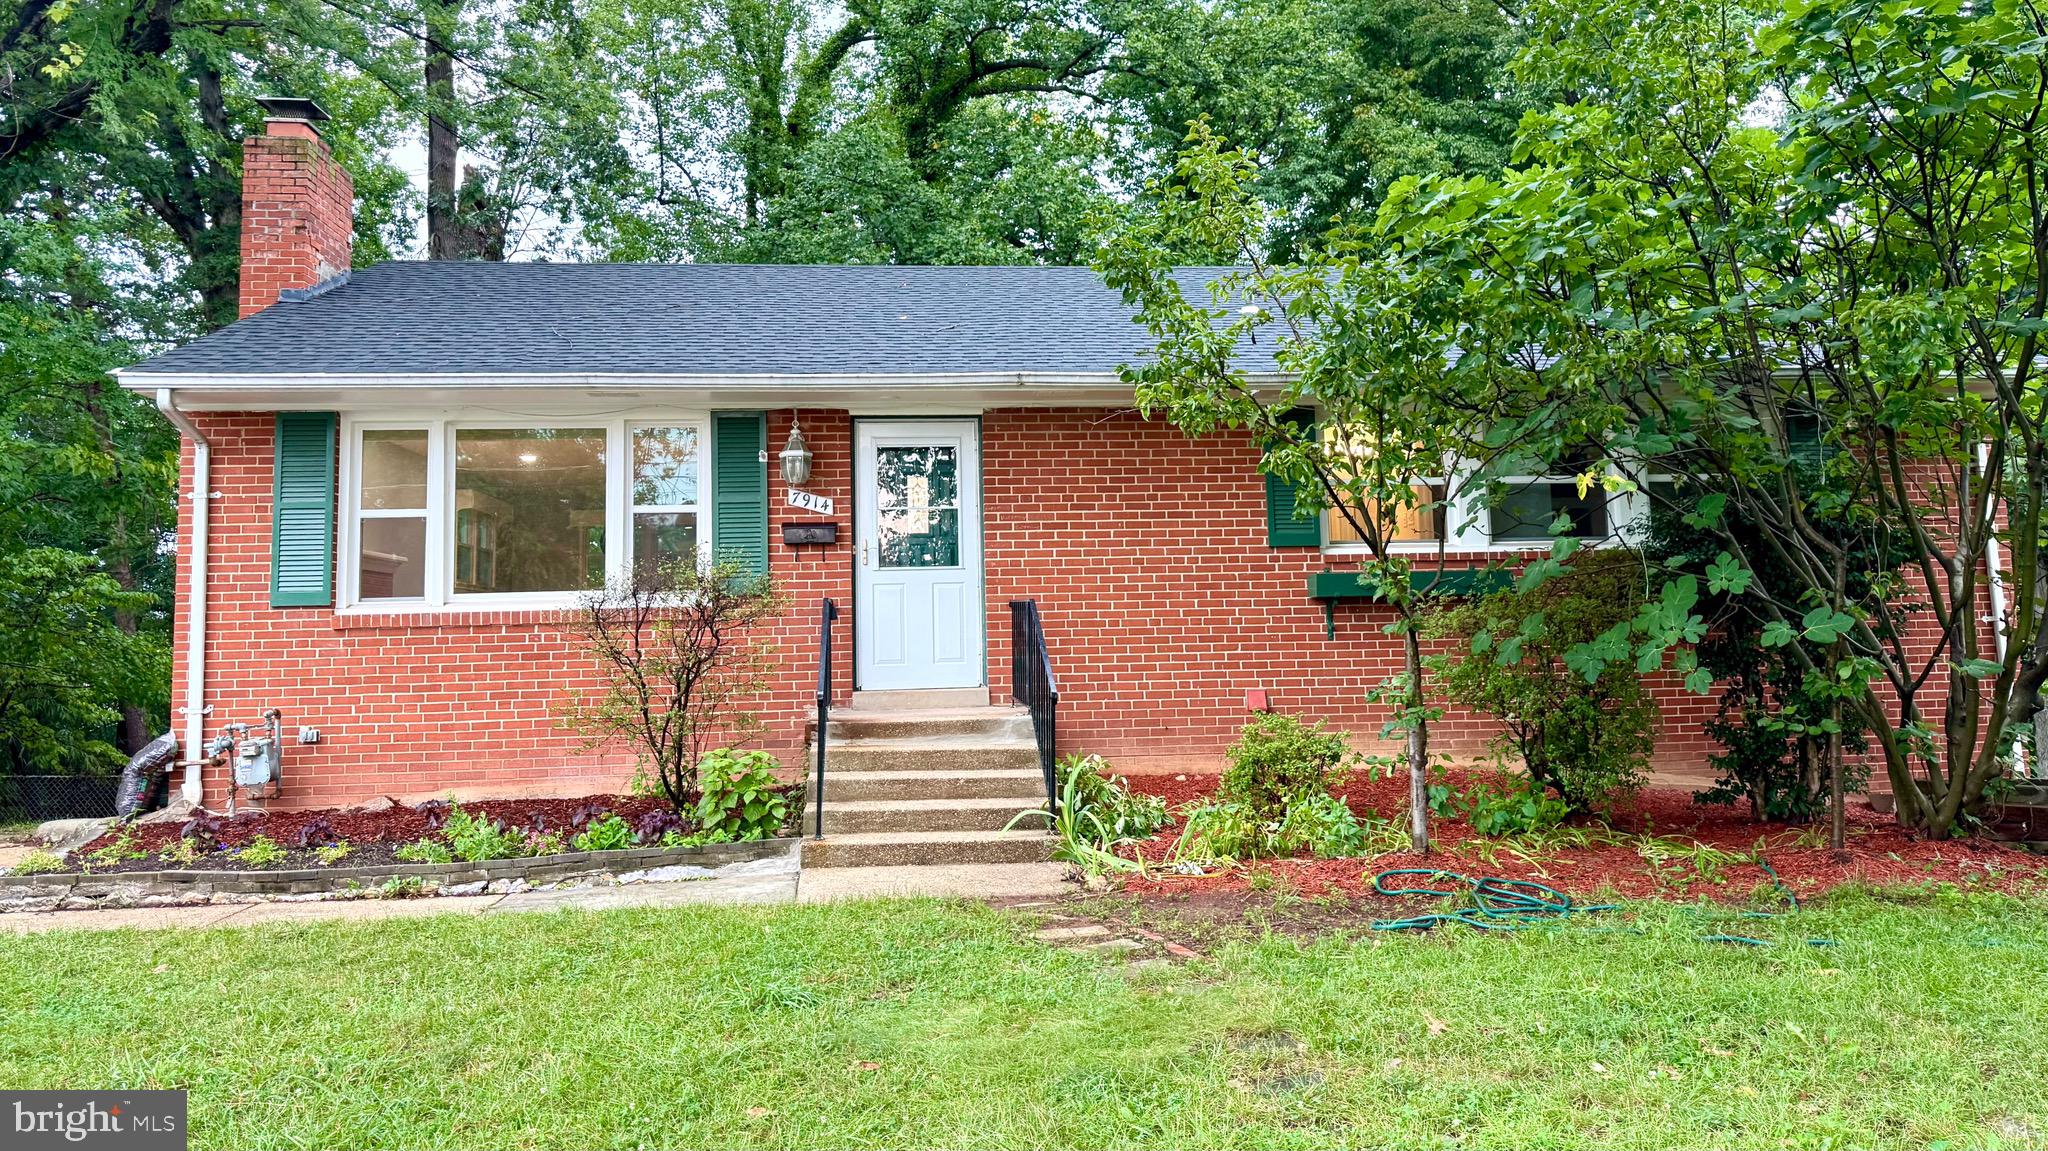
SPRINGFIELD
7914 ELLET ROAD
6 Beds
4 Baths
2,384 Sq.Ft.
$799,900
MLS#: VAFX2327994
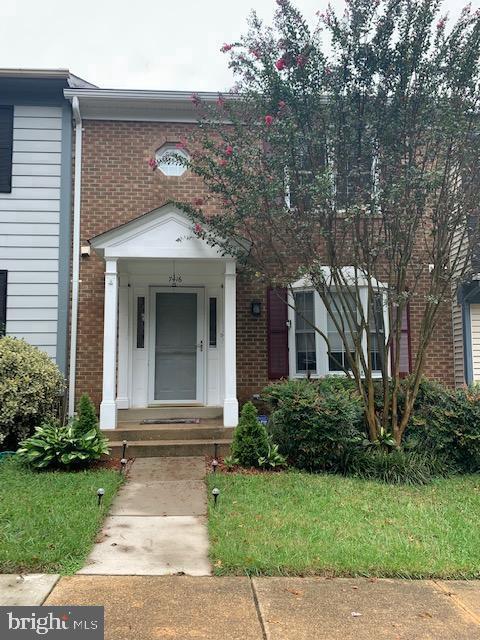
SPRINGFIELD
7416 SPRING TREE DRIVE
3 Beds
2 Baths
1,452 Sq.Ft.
$590,000
MLS#: VAFX2314008

SPRINGFIELD
6509 MELIA STREET
4 Beds
2 Baths
1,722 Sq.Ft.
$690,000
MLS#: VAFX2329708

SPRINGFIELD
7907 SLIDELL LANE
4 Beds
3 Baths
2,001 Sq.Ft.
$675,000
MLS#: VAFX2328904
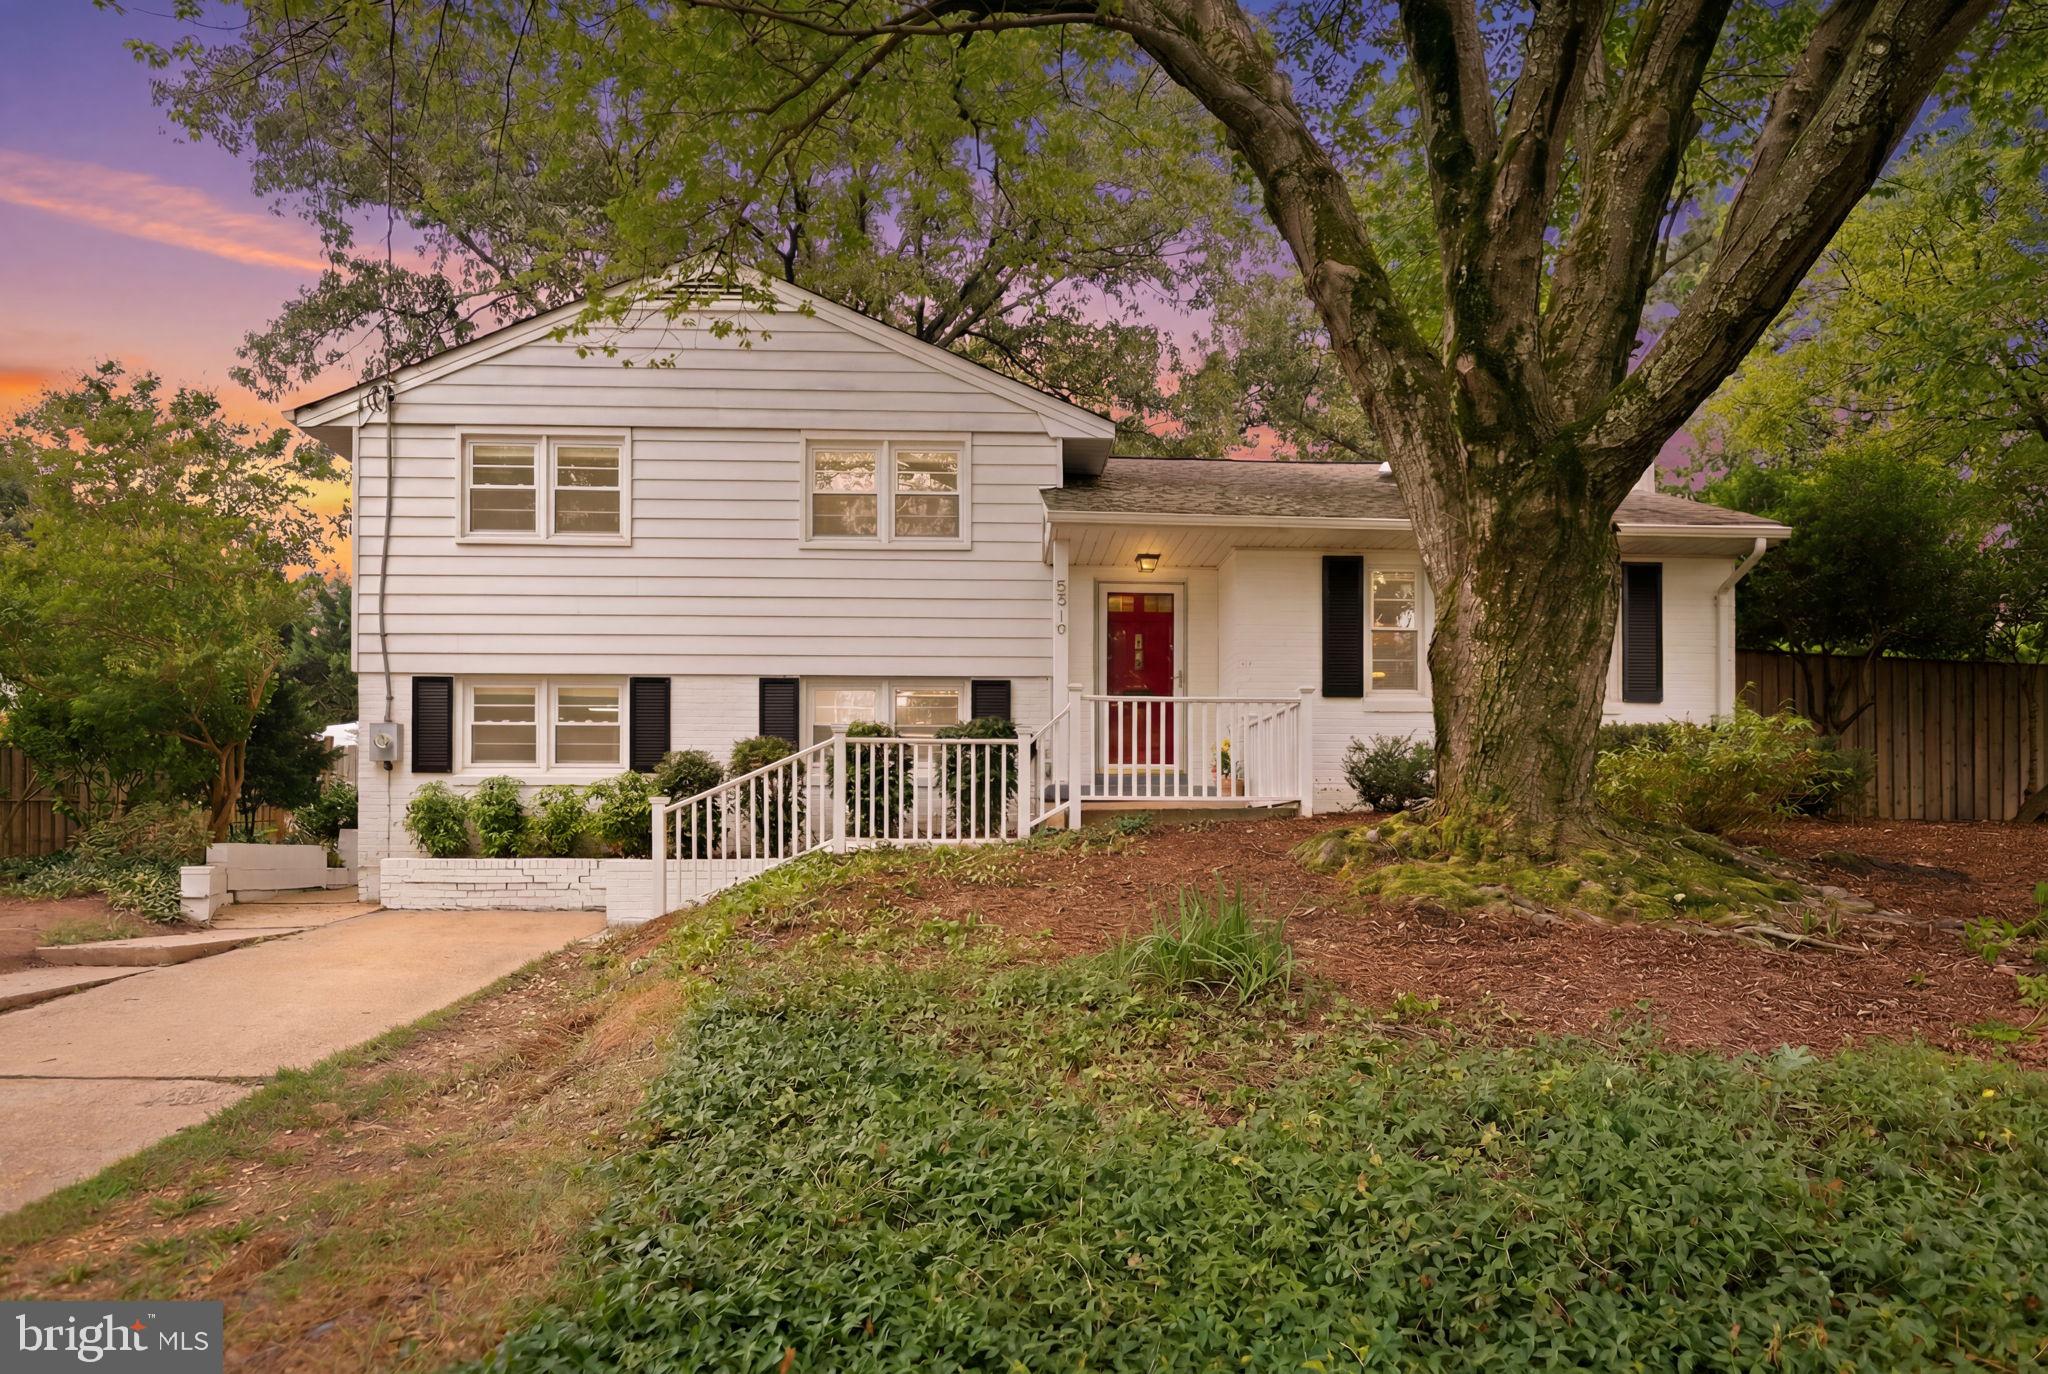
SPRINGFIELD
5419 CHARLOTTESVILLE ROAD
5 Beds
2 Baths
2,110 Sq.Ft.
$725,000
MLS#: VAFX2323524
.png)