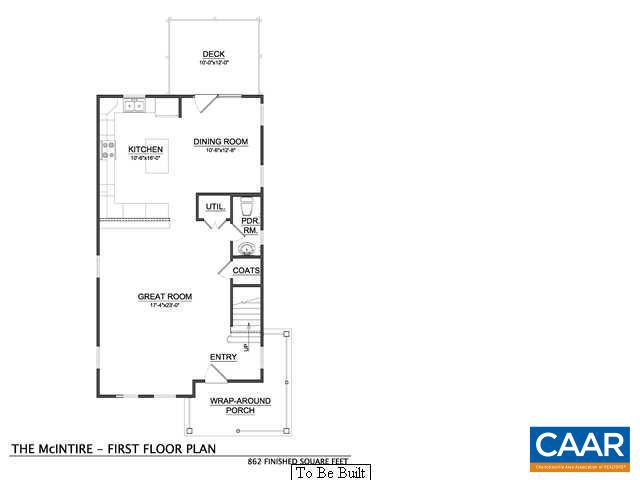
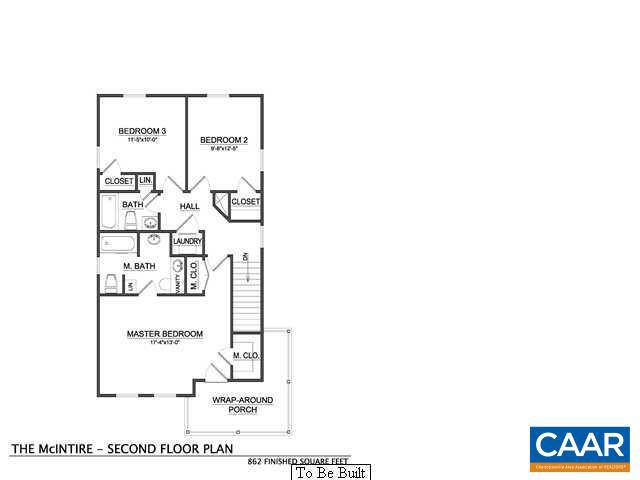
Features & Amenities

Interior

  • Other Interior Features

    High Ceilings

  • Total Bedrooms

    4

  • Bathrooms

    3

  • 1/2 Bathrooms

    1

  • Above Grade Finished Area

    1636.0

  • Basement YN

    YES

  • Cooling YN

    NO

  • Cooling

    Central Air

  • Fireplace YN

    NO

  • Heating YN

    YES

  • Heating

    Natural Gas, Central, Heat Pump

  • Pet friendly

    N/A

Exterior

  • Garage

    No

  • Construction Materials

    Fiber Cement, Cement Siding

  • Pool

    No

  • View

    Other

Area & Lot

  • Lot Features

    Level

  • Lot Size(acres)

    0.09

  • Property Type

    Residential

  • Property Sub Type

    Single Family Residence

  • Architectural Style

    Craftsman

Price

  • Sales Price

    $625,000

  • Tax Amount

    $4,261.46

  • Financing Options

    Conventional

  • Zoning

    Residential

  • Sq. Footage

    2,402

  • Price/SqFt

    $260

HOA

  • Association

    YES

  • Association Fee 2

    $750

  • Association Fee

    $150

  • Association Fee Frequency

    Monthly

  • Association Fee 2 Frequency

    One Time

  • Association Fee Includes

    N/A

School District

  • Elementary School

    AGNOR-HURT

  • Middle School

    BURLEY

  • High School

    ALBEMARLE

Property Features

  • New Construction

    NO

  • Association Amenities

    Playground

  • Foundation Details

    Concrete Perimeter

  • Sewer

    Public Sewer

  • Water Source

    Public

Schedule a Showing

Showing scheduled successfully.

<
>
IN PERSON
VIA CHAT

What is 3 + 4 ?


Change time

Mortgage calculator

Estimate your monthly mortgage payment, including the principal and interest, property taxes, and HOA. Adjust the values to generate a more accurate rate.

Your payment

Principal and Interest:

$

Property taxes:

$

HOA fees:

$

Total loan payment:

$

Total interest amount:

$

Location

County

ALBEMARLE

Elementary School

AGNOR-HURT

Middle School

BURLEY

High School

ALBEMARLE

Listing Courtesy of GRIER MURPHY , NEST REALTY GROUP

RealHub Information is provided exclusively for consumers' personal, non-commercial use, and it may not be used for any purpose other than to identify prospective properties consumers may be interested in purchasing. All information deemed reliable but not guaranteed and should be independently verified. All properties are subject to prior sale, change or withdrawal. RealHub website owner shall not be responsible for any typographical errors, misinformation, misprints and shall be held totally harmless.

Agent Laurie Hailey

AGENT

Laurie Hailey

Call Laurie today to schedule a private showing.


* Listings on this website come from the FMLS IDX Compilation and may be held by brokerage firms other than the owner of this website. The listing brokerage is identified in any listing details. Information is deemed reliable but is not guaranteed. If you believe any FMLS listing contains material that infringes your copyrighted work please click here to review our DMCA policy and learn how to submit a takedown request.© 2024 FMLS.
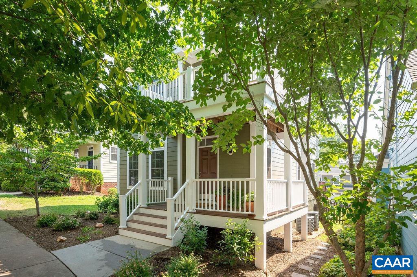
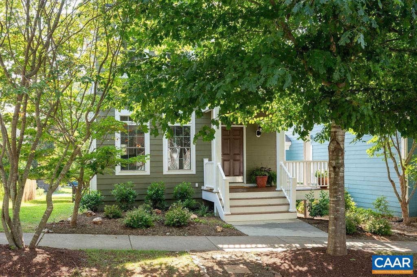
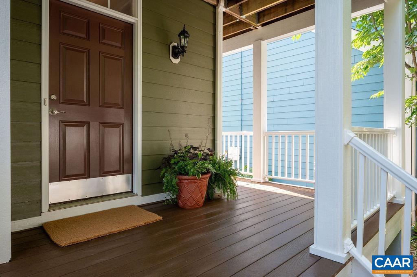
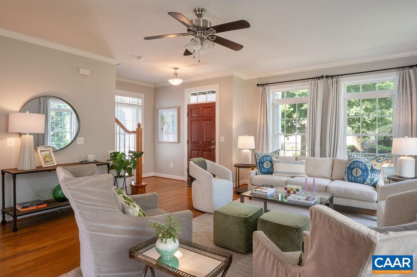
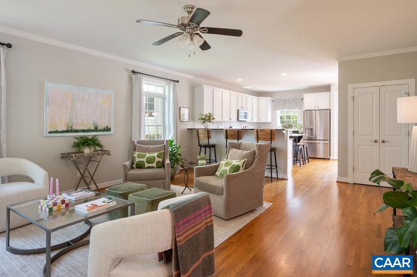
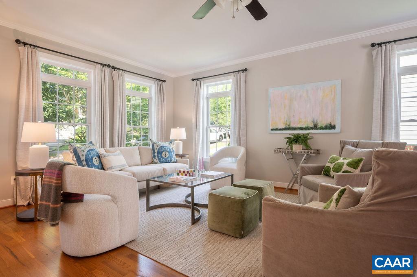
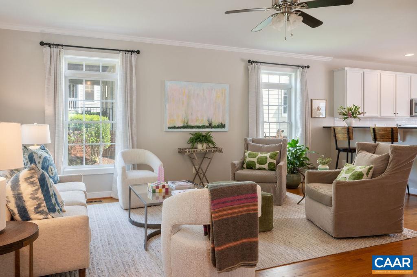
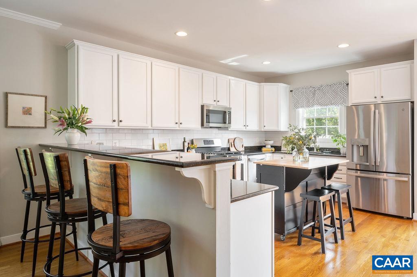
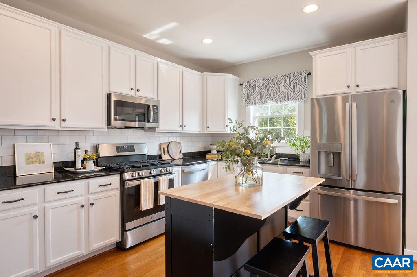
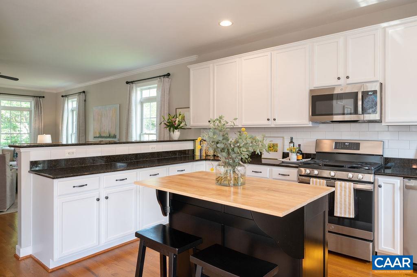
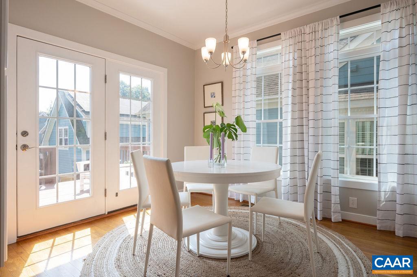
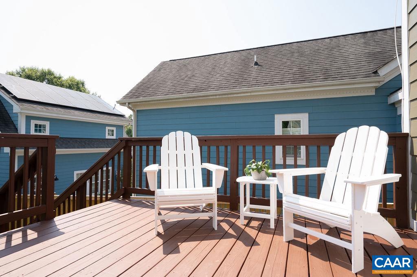
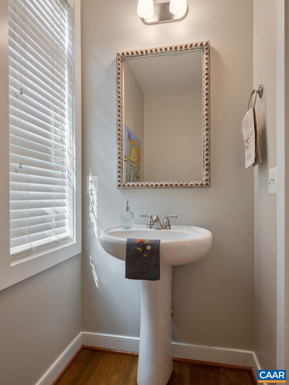
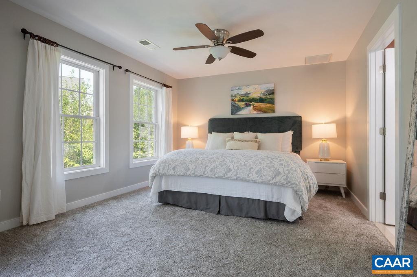
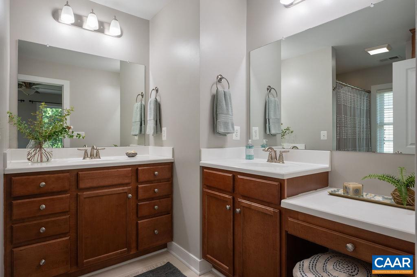
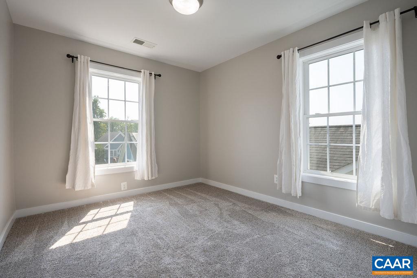
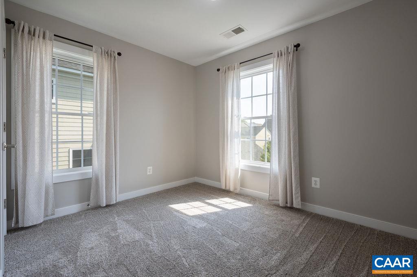
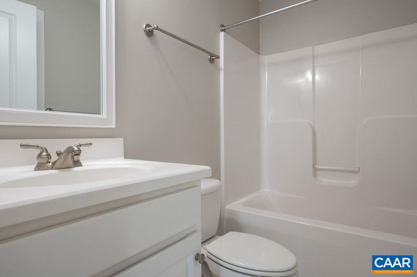
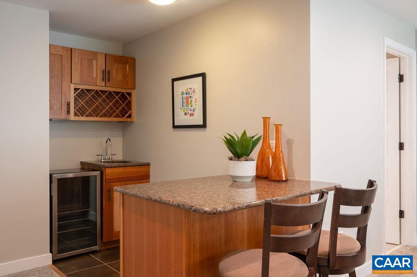
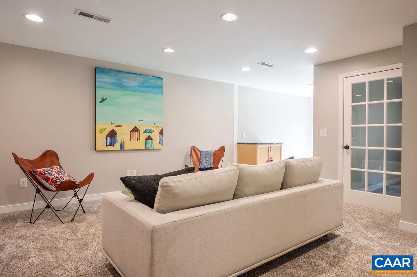
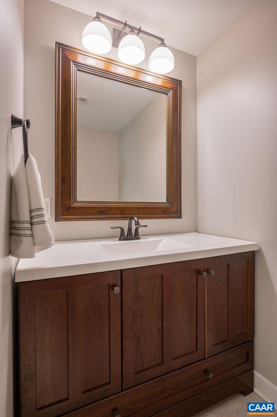
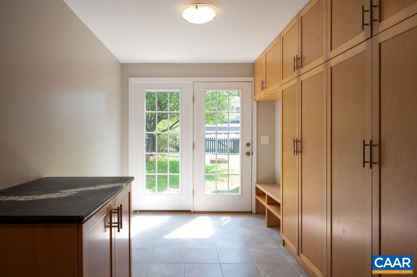
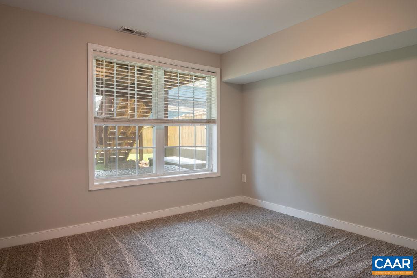
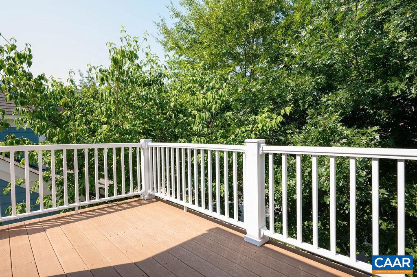
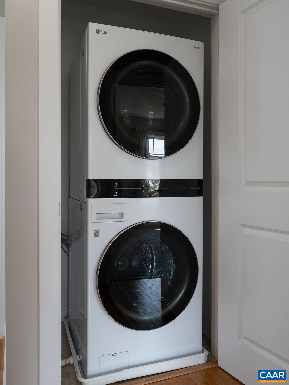
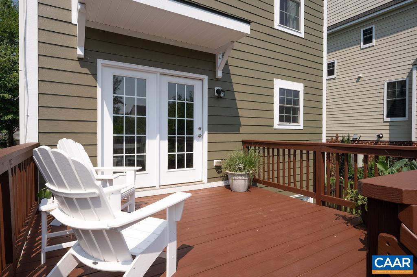
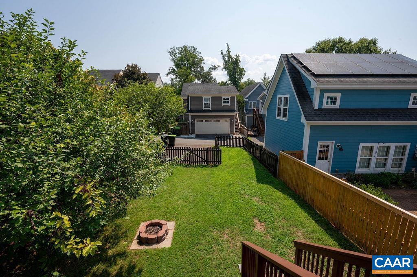
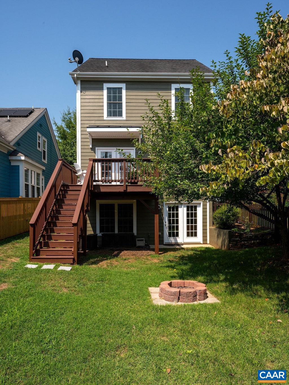
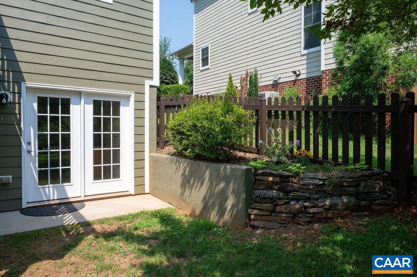
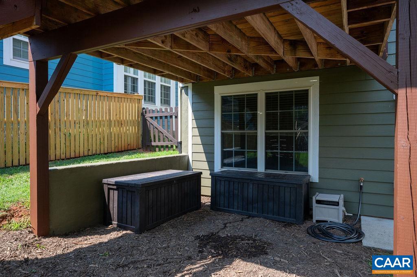
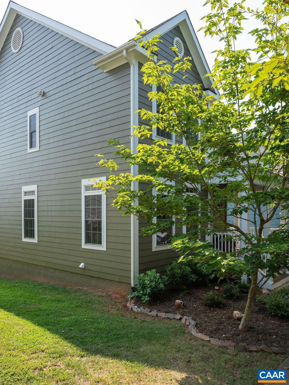
Extremely well maintained and nicely updated, this move-in ready Earthcraft and Energy Star certified home in popular Belvedere offers 4 bedrooms and 3 1/2 baths in 2400sf as well as numerous outdoor spaces to enjoy. Greeted by hardwood floors and an open plan on the main level, the inviting living room leads to the spacious kitchen with newer stainless appliances, granite countertops and a tasteful tile backsplash, and freshly painted white cabinets. Upstairs is the convenient laundry area and 3 bedrooms, including a generous primary suite with 2 closets and private access to one of two wrap around porches. The finished walkout lower level offers a wonderful multipurpose rec room complete with wet bar, a smart and functional mudroom area with custom built cabinetry, and a quiet and serene bedroom with nearby full bath. Whole house recently painted inside and out, carpets replaced, and hardwood floors refinished. Lots of outdoor living spaces including two wrap-around front porches, a back deck, and fenced-in backyard. This family-friendly neighborhood offers numerous parks, playgrounds, mountain views, and miles of hiking and biking trails, as well as Fairview Swim and Tennis Club. Ting internet incl. in HOA dues.,Granite Counter,Maple Cabinets

724 COLE ST

Message successfully sent.

What would you like to know?

What is 3 + 4 ?

I agree to receive email communication and understand I can unsubscribe at any time.

I agree to be contacted by Charis Realty Group via call, email, and text for real estate services. To opt out, you can reply 'stop' at any time or reply 'help' for assistance. You can also click the unsubscribe link in the emails. Message and data rates may apply. Message frequency may vary. Privacy Policy

Related Properties

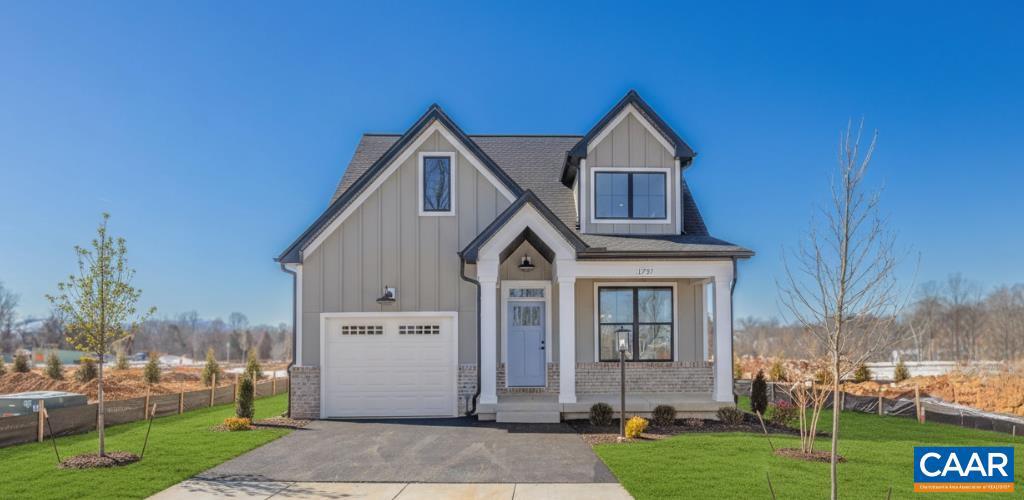
The Barclay is a versatile single-family home that blends comfort and functionality with timeless design. Step inside to an inviting foyer that opens to a bright, spacious great room and a well-appointed kitchen complete with granite countertops, maple cabinetry, and stainless-steel appliances. A dining area flows seamlessly into the living space, making it perfect for both everyday living and entertaining. Upstairs, the private primary suite offers a relaxing retreat with a generous walk-in closet and spa-inspired bath. Two additional bedrooms, a full bath, and a convenient laundry room provide plenty of space for family and guests. Walkout basement options available, giving you endless possibilities for storage, hobbies, or future living space. Along with options for a covered or screened porch and multiple exterior elevations, the Barclay can be personalized to fit your lifestyle. Similar photos.,Granite Counter,Maple Cabinets
#678273

CHARLOTTESVILLE

21D WARDELL CREST

3 Beds

2 Baths

1,848 Sq.Ft.

$589,900

MLS#: 678273
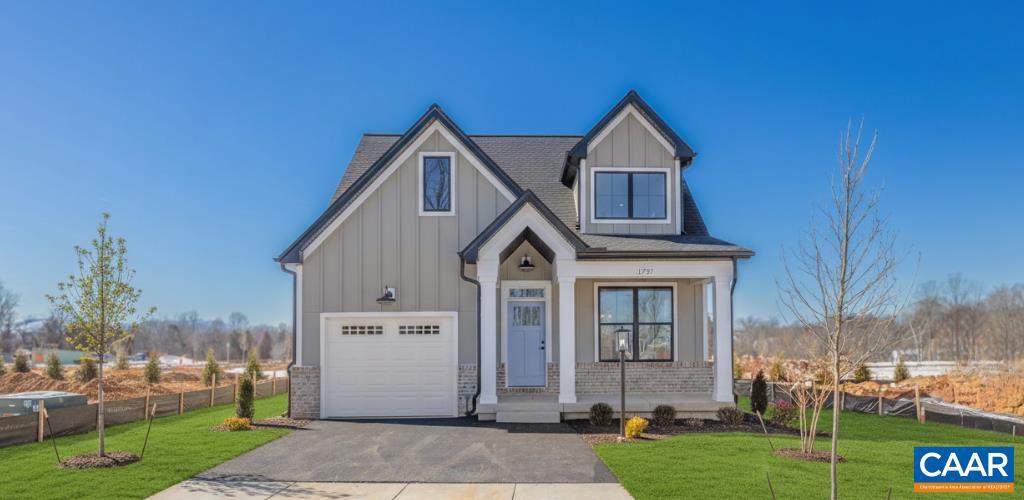
To be built. Nestled near I-64, 5th Street Shopping Center, UVA, and Downtown Charlottesville, Southwood offers the best of both worlds?easy access to city life and the tranquility of suburban surroundings. The Barclay is a versatile single-family home that blends comfort and functionality with timeless design. Main level primary bedroom. Step inside to an inviting foyer that opens to a bright, spacious great room with vaulted ceiling and a well-appointed kitchen complete with granite countertops, maple cabinetry, and stainless-steel appliances. A dining area flows seamlessly into the living space, making it perfect for both everyday living and entertaining. Upstairs, offers an optional study or 4th bedroom suite. Two additional bedrooms, a full bath, and a convenient laundry room provide plenty of space for family and guests. An unfinished walkout basement comes included, giving you endless possibilities for storage, hobbies, or future living space. With options for a covered or screened porch and multiple exterior elevations, the Barclay can be personalized to fit your lifestyle. Similar photos.,Granite Counter,Maple Cabinets
#678233

CHARLOTTESVILLE

22E WARDELL CREST

3 Beds

2 Baths

1,848 Sq.Ft.

$629,900

MLS#: 678233
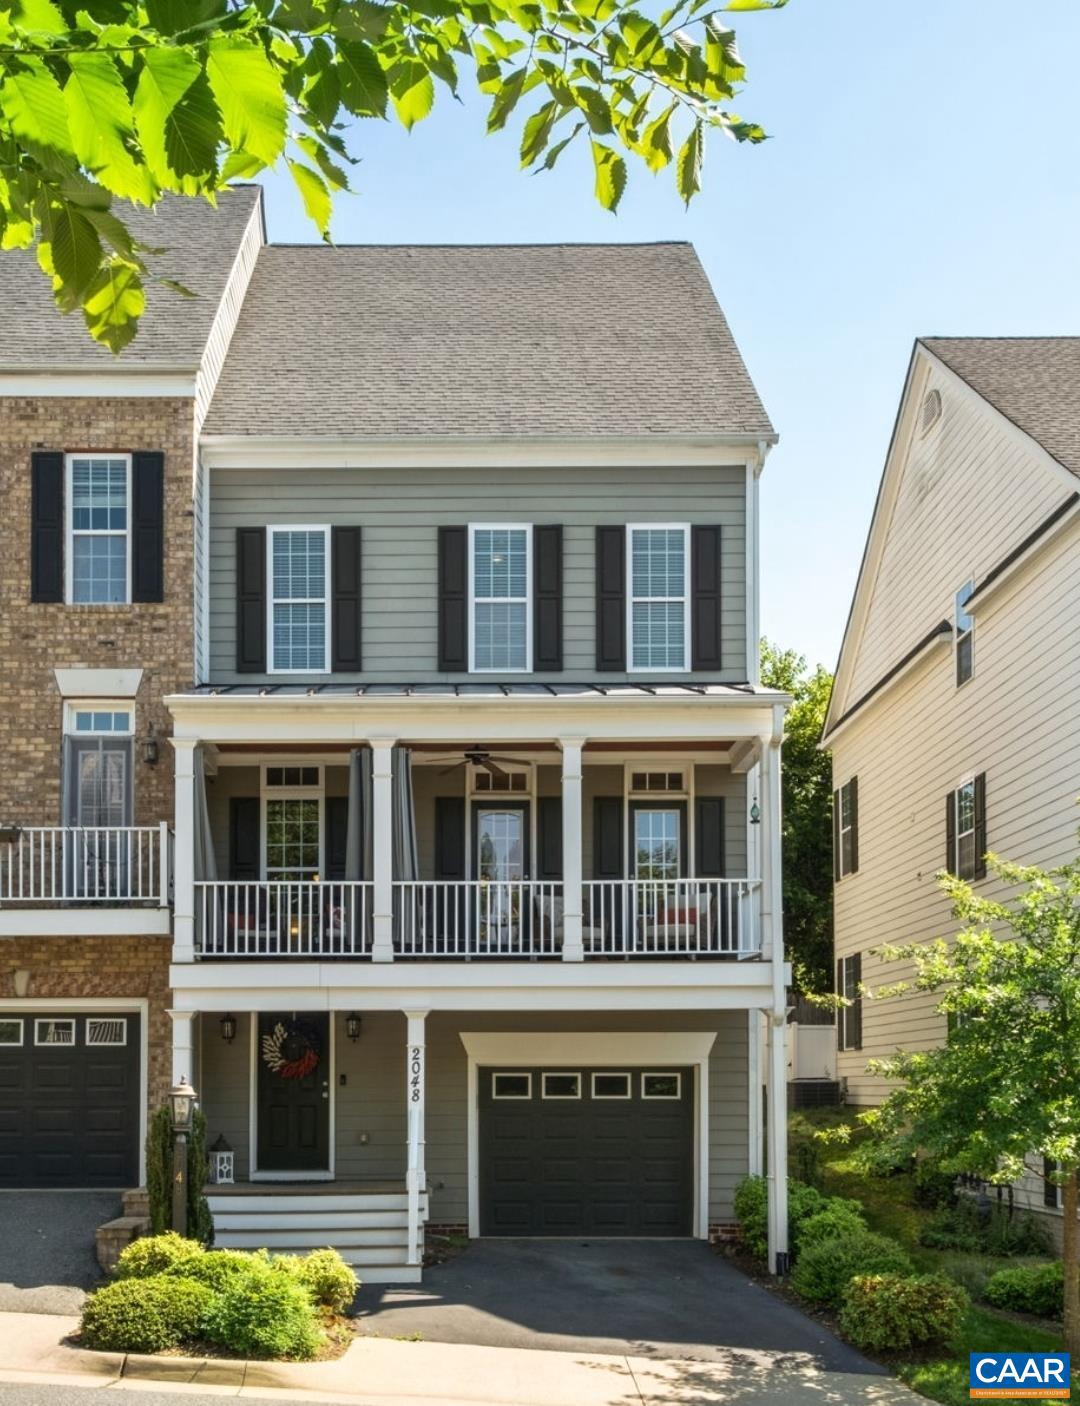
Welcome to this one-of-a-kind Craig Builders home in the sought-after Avinity community! A dramatic two-story foyer sets the stage for a thoughtfully designed floor plan built for both everyday living & entertaining. The chef?s kitchen features rich wood cabinetry, granite countertops, & a stunning coffered ceiling, flowing seamlessly into a spacious dining area & inviting living room with a gas fireplace. Enjoy mountain views from the front balcony or unwind on the private rear patio with low-maintenance turf, ideal for pets & outdoor gatherings. Upstairs, the luxurious primary suite offers a large walk-in closet & spa-inspired bath with dual vanities, tiled shower, soaking tub, & private water closet. A second ensuite bedroom & convenient laundry room complete the level. The top floor boasts a spacious rec room with wet bar & access to a rooftop deck showcasing beautiful Carter Mountain views. On the entry level, a private third bedroom with attached bath makes an ideal guest suite. Residents enjoy exceptional amenities including a clubhouse, fitness center, dog park, playground, weekly food trucks, wine socials, & community events. Conveniently located just minutes from Wegmans, 5th Street Station, UVA, and Downtown Cville!,Granite Counter,Wood Cabinets,Fireplace in Living Room
#678704

CHARLOTTESVILLE

2048 AVINITY LOOP

3 Beds

3 Baths

2,558 Sq.Ft.

$575,000

MLS#: 678704
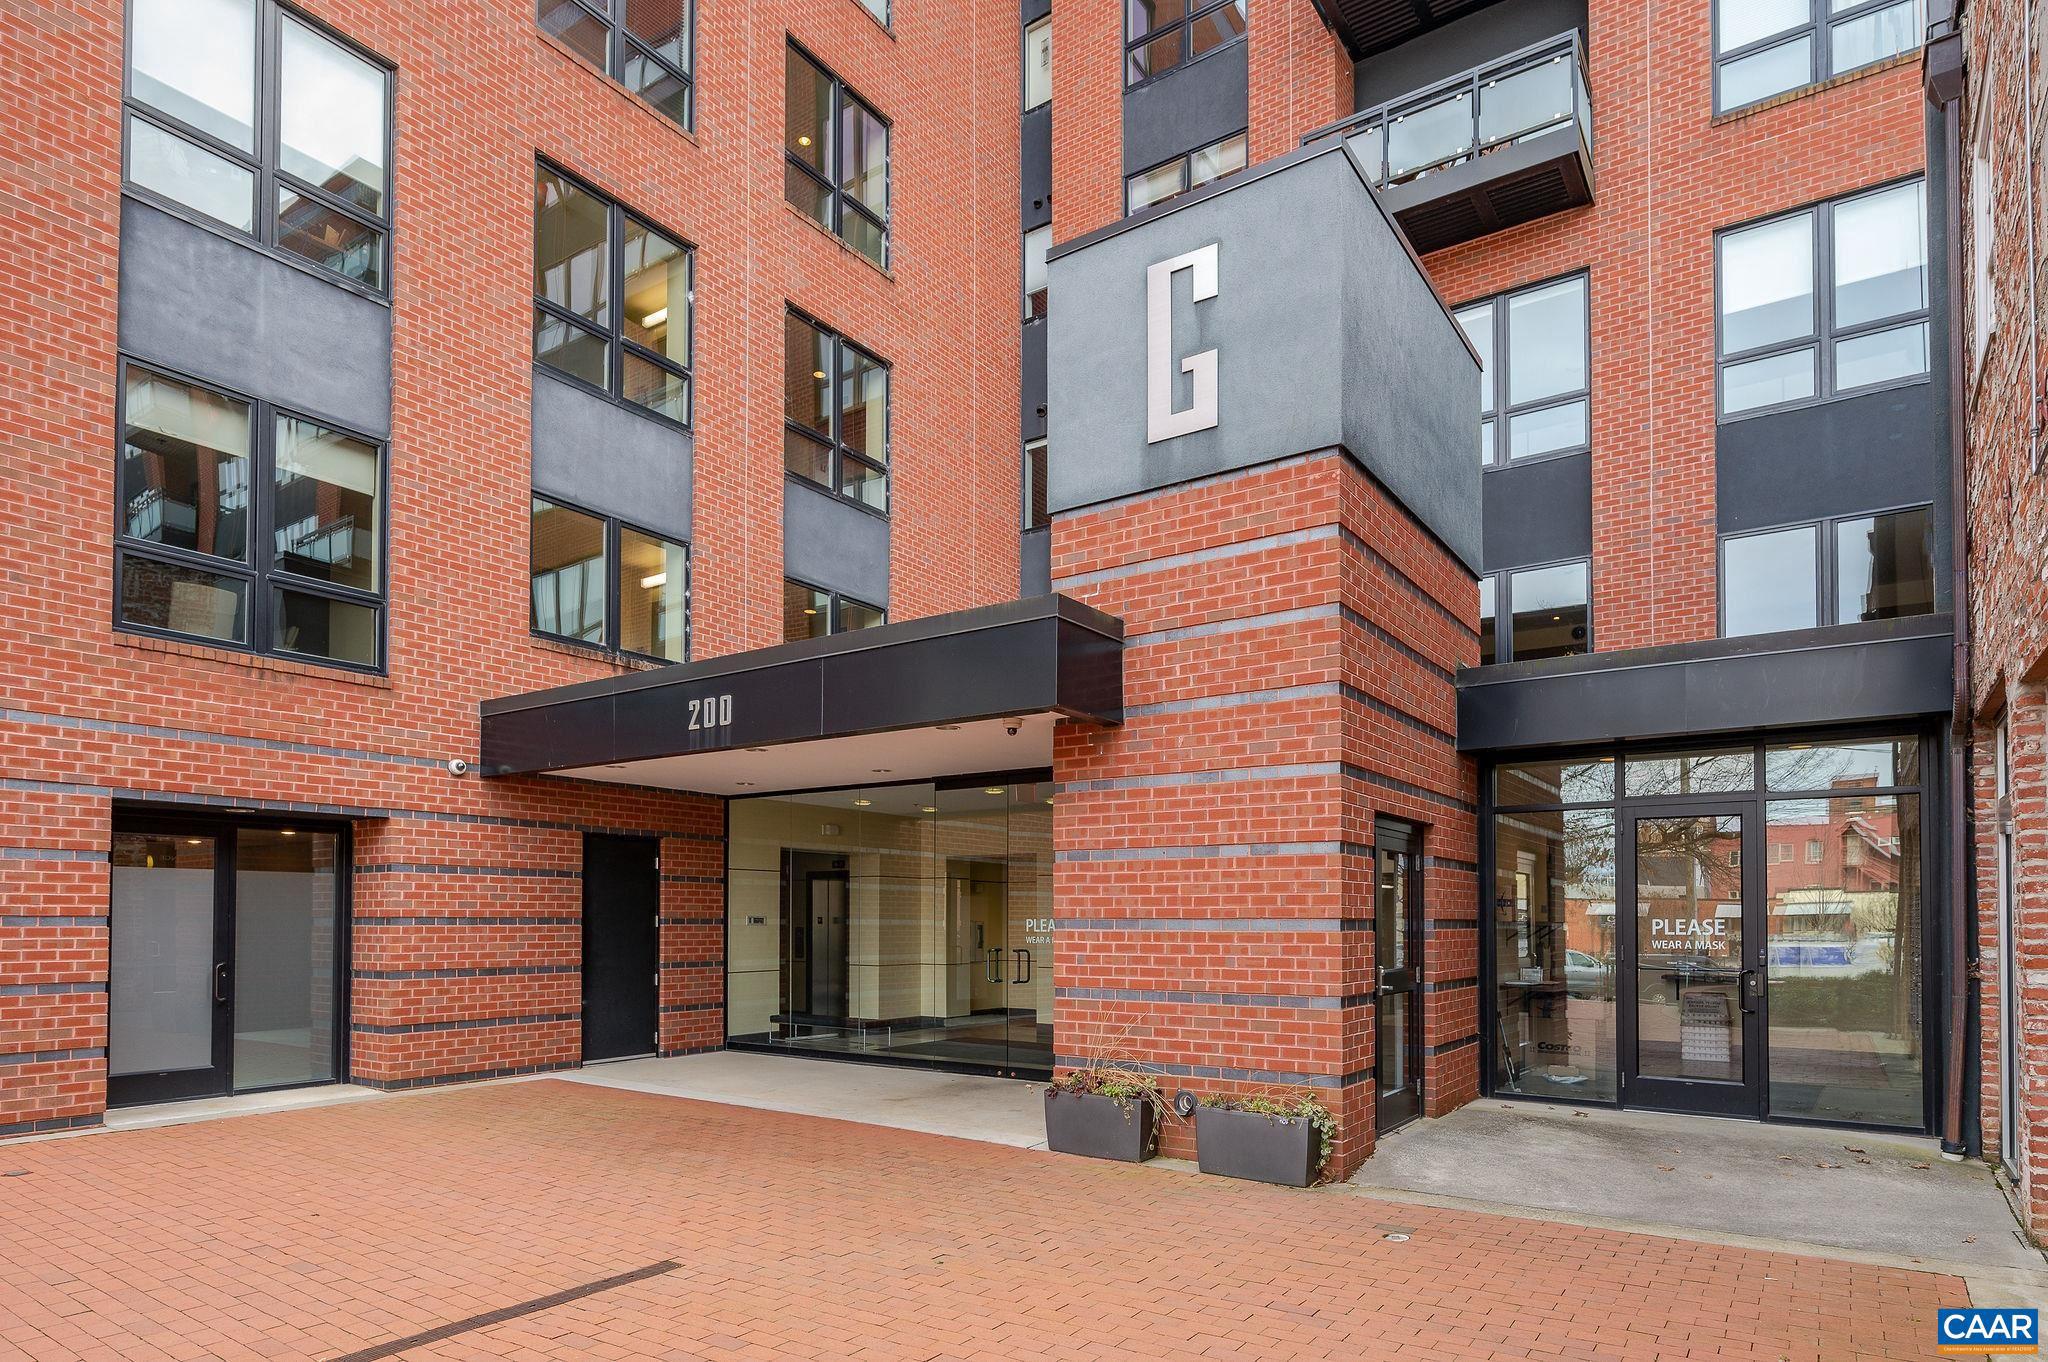
Perched on the 5th floor of The Gleason, this light-filled one-bedroom condominium offers elevated north-facing views across downtown Charlottesville and toward the Blue Ridge beyond. Large windows and an open floor plan create a sense of space that lives comfortably beyond its 865 finished square feet, with seamless flow between the kitchen, dining, and living areas. The kitchen features granite countertops, stainless appliances, warm wood cabinetry, breakfast bar seating, and hardwood floors throughout the main living space. Step onto the private balcony to enjoy morning coffee, evening city lights, and mountain views?an ideal extension of the living area. The generously sized bedroom is complemented by a full bath and separate laundry space. The Gleason is a secure, elevator-served building just two blocks from the Downtown Mall, offering convenient access to restaurants, markets, ACAC, performance venues, UVA, and everyday essentials. Reserved covered garage parking and dedicated storage complete this turnkey, lock-and-leave downtown residence.,Granite Counter,Wood Cabinets
#675021

CHARLOTTESVILLE

200 GARRETT ST 507

1 Beds

1 Baths

865 Sq.Ft.

$525,000

MLS#: 675021
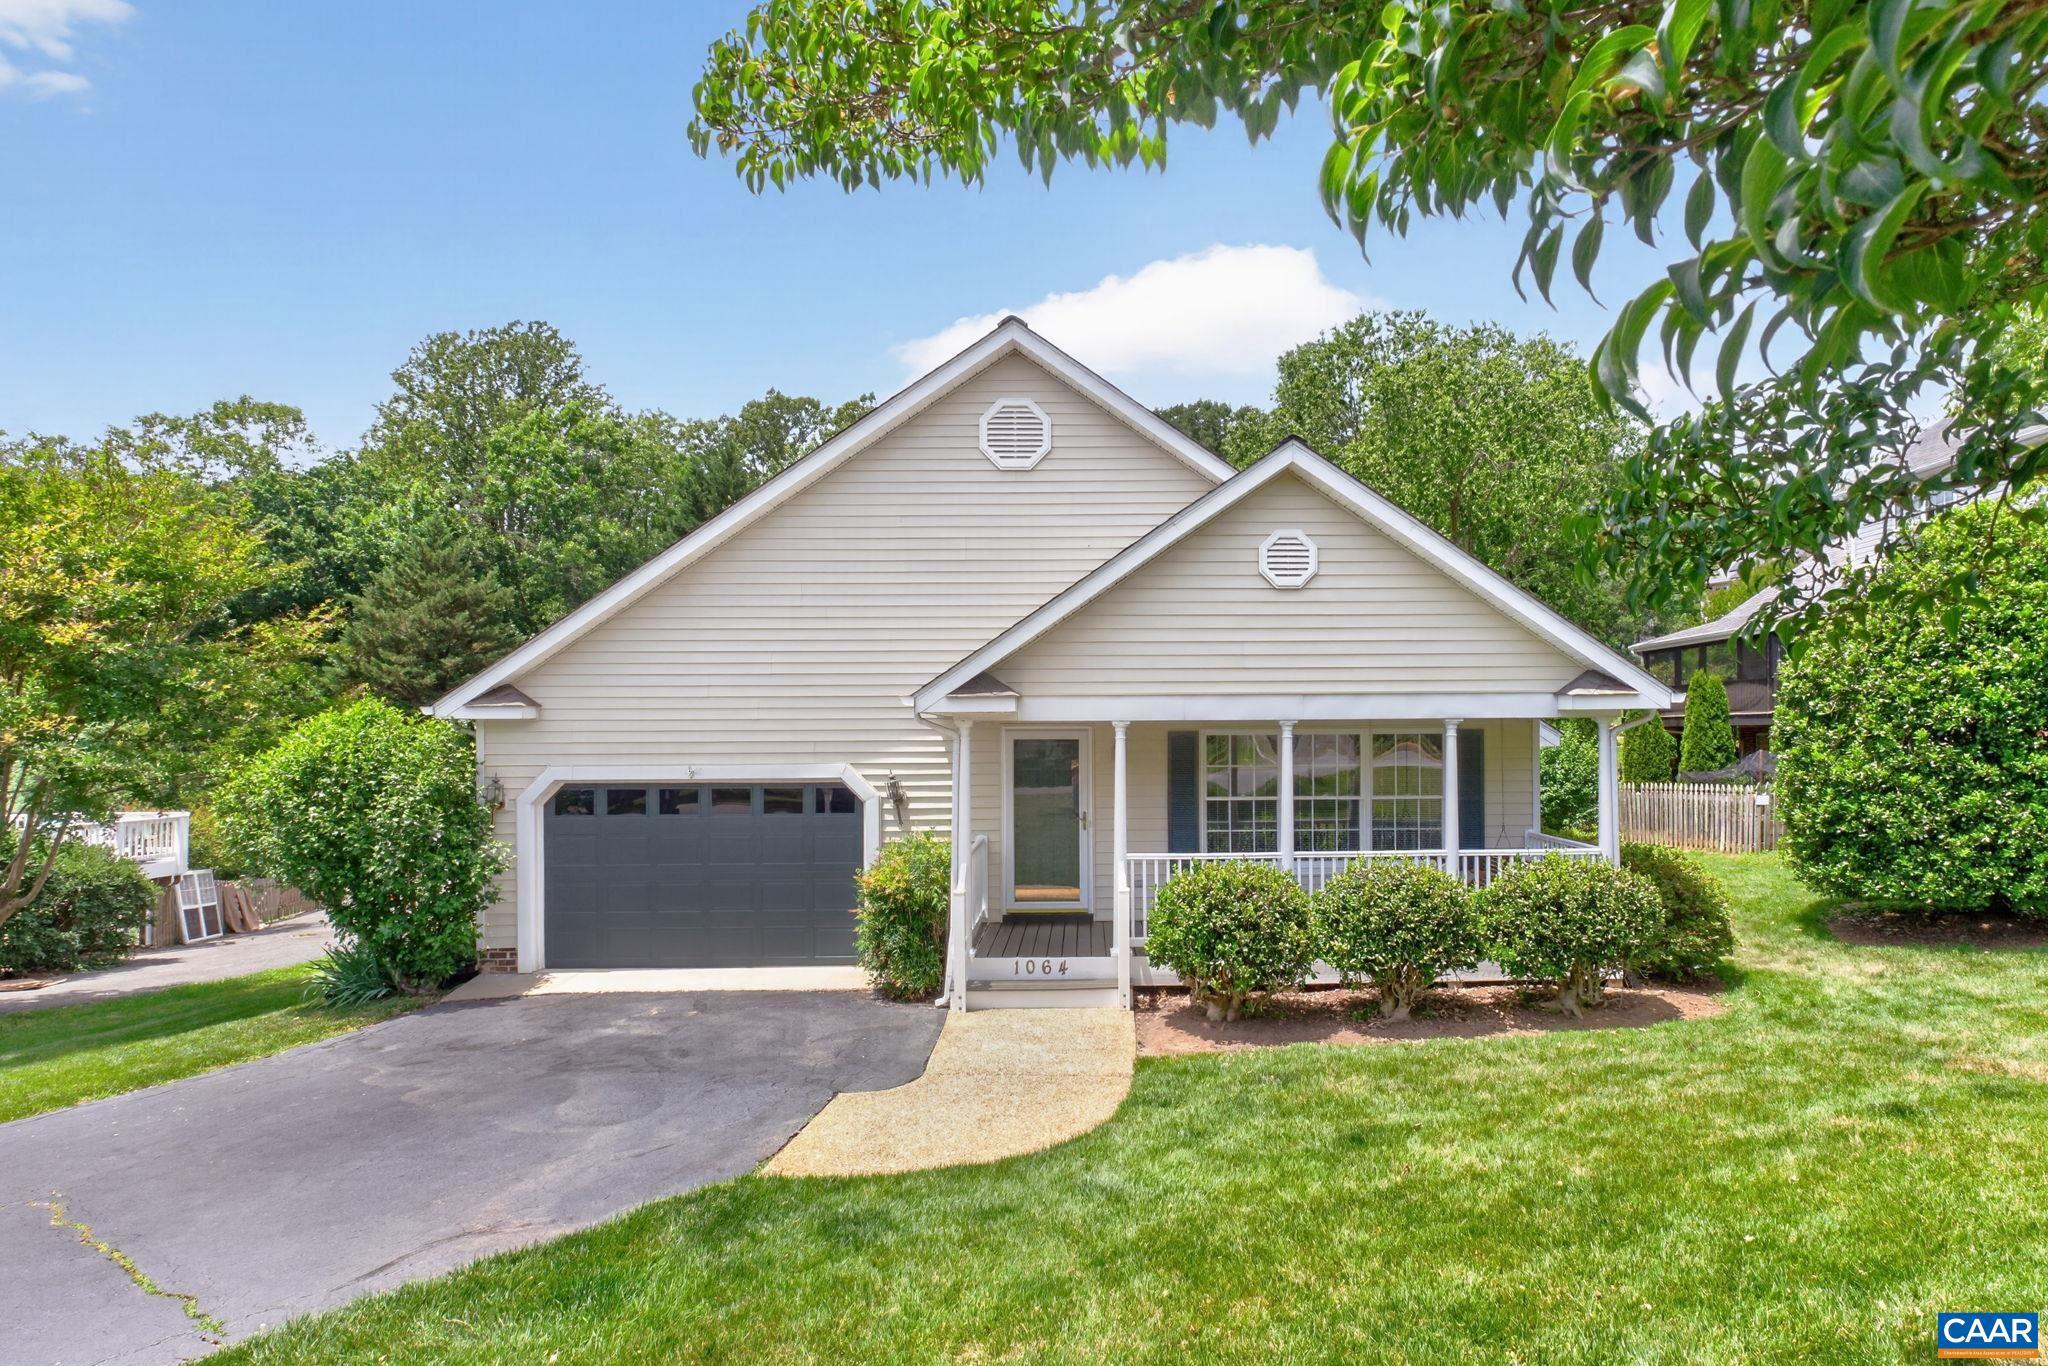
Love the outdoors, then Redfields is the neighborhood for you. Enjoy the numerous walking trails, kayak in the lake, play on the playground or take a dip in the pool. You can always find something to do. This one-level living home offers 3 bedrooms and 2 full bathrooms (including a large primary bedroom and bathroom). The home is open and inviting with an easy flow from room to room. The kitchen offers plenty of cabinets and countertop space. There is a breakfast nook that leads to a great screened in porch. The yard is flat and easy to maintain. The 2 car garage could also be used as a nice workshop. The street is private and ends at a cul-de-sac.  Priced under assessed value.,Wood Cabinets,Fireplace in Family Room
#678215

CHARLOTTESVILLE

1064 WINTERGREEN LN

3 Beds

2 Baths

1,640 Sq.Ft.

$535,000

MLS#: 678215
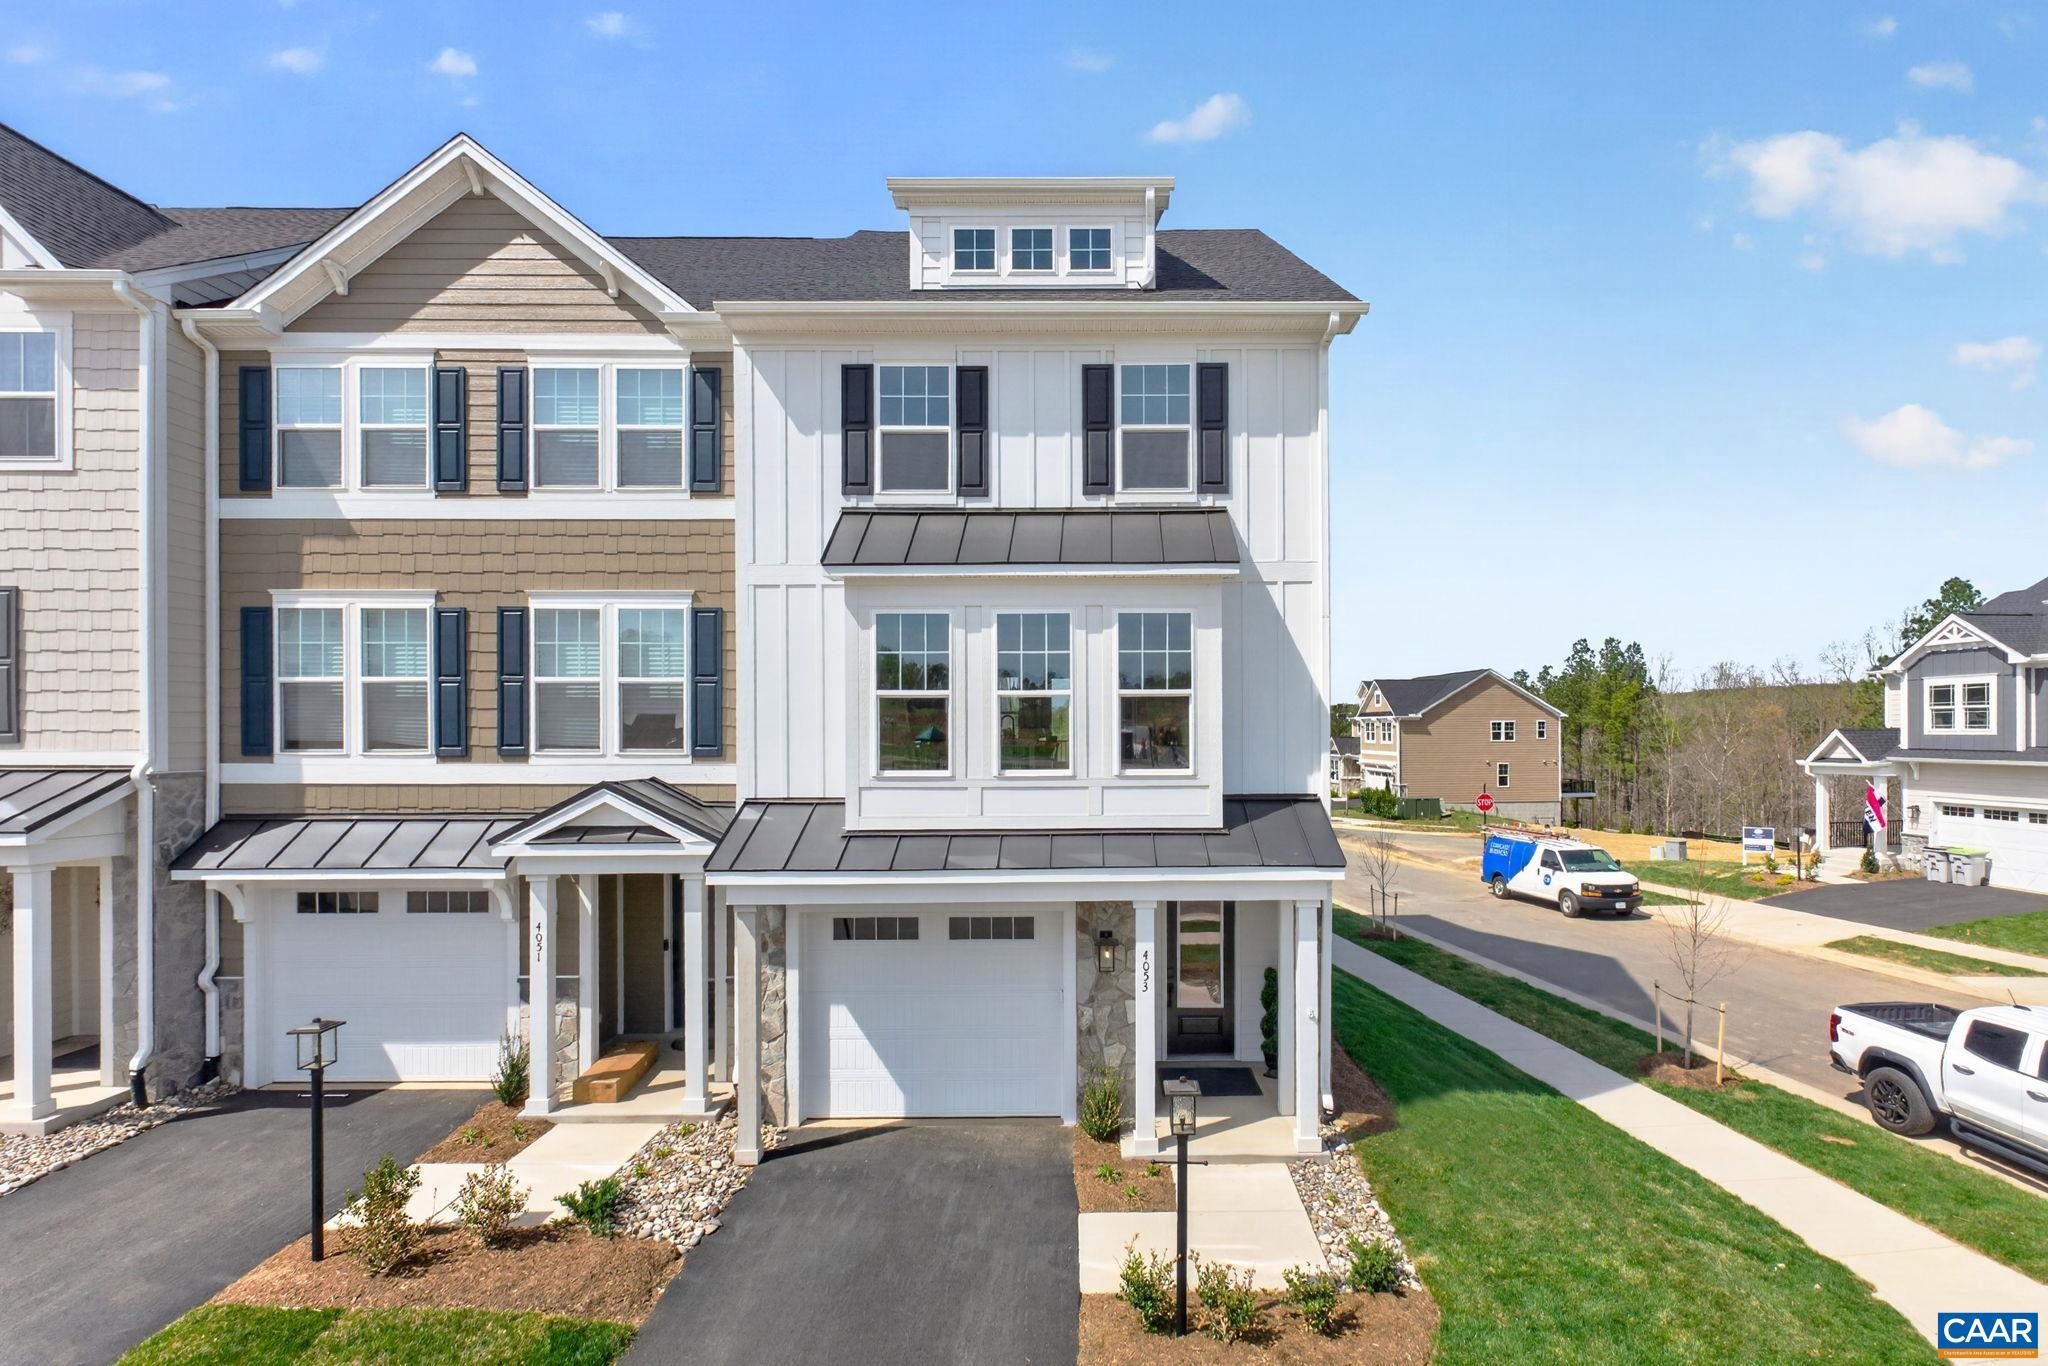
This end unit Holly townhome in The Grove at Brookhill is starting contruction soon with a scheduled completion in Summer 2026. Located in a newly released section of the neighborhood with easy access to Route 29, this three-level home offers a smart, functional layout. The first floor includes a private bedroom with a full en suite bathroom and an attached 1-car garage. On the second floor, the open main living area includes a galley kitchen, dining space, family room, walk-in pantry, half bath, and access to the rear deck. The third floor features a hall laundry closet, a spacious primary suite with a large walk-in closet and private bath with shower, plus two additional bedrooms and a full bathroom. This home will now includes a 4th floor loft and rooftop terrace! Photos are similar model home and may show optional features. Virtual staging is provided for inspirational purposes only.,Painted Cabinets,Quartz Counter,White Cabinets
#675802

CHARLOTTESVILLE

26 TALEN LN

4 Beds

3 Baths

2,682 Sq.Ft.

$574,114

MLS#: 675802
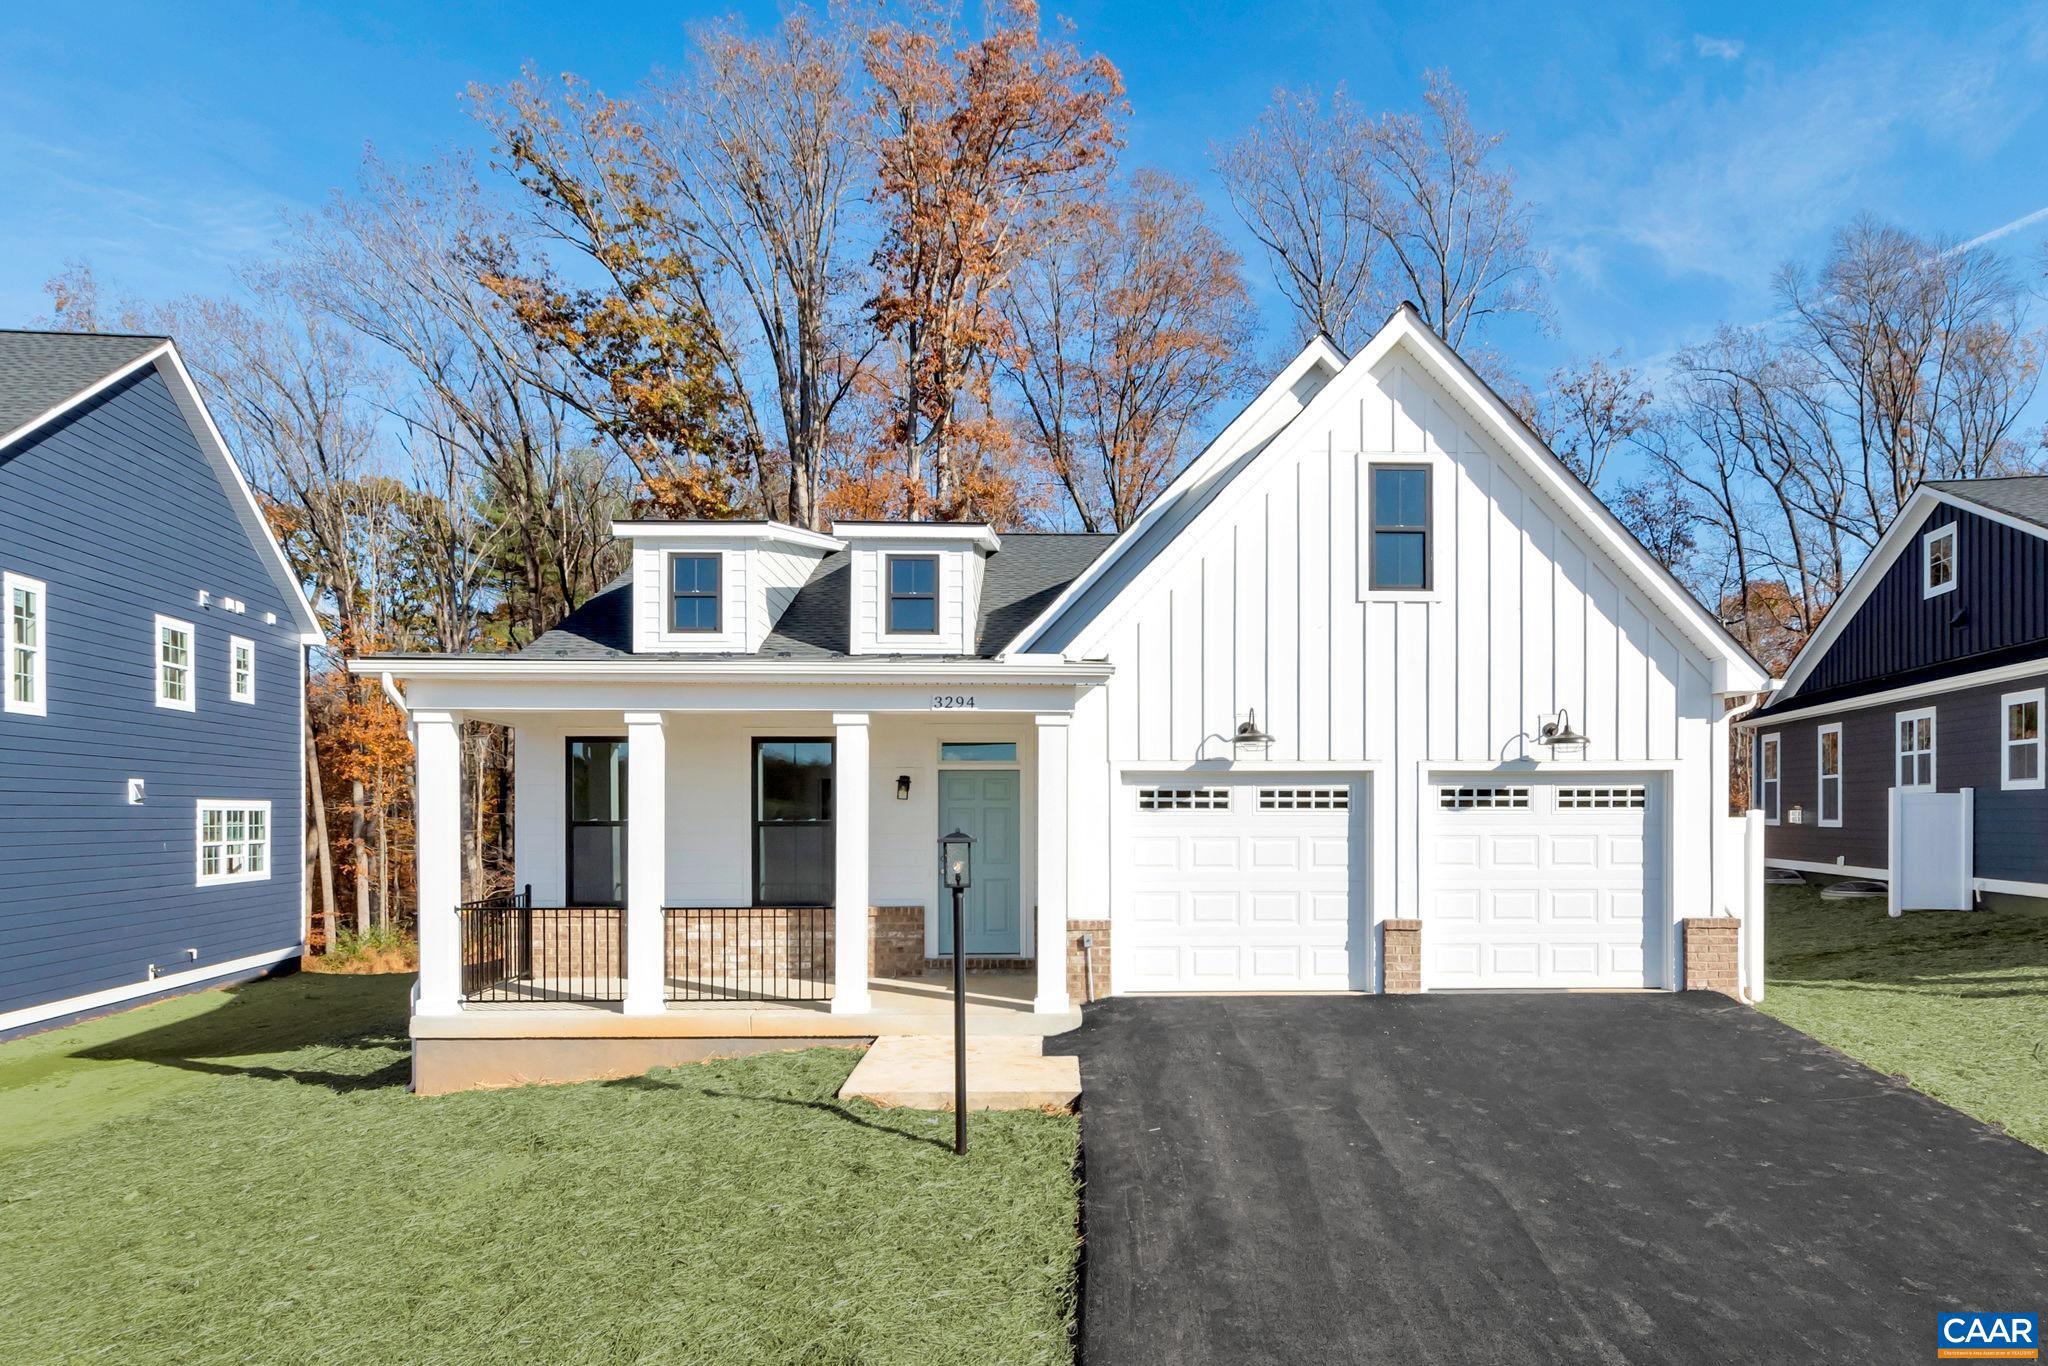
True main level living, with a primary suite, kitchen, great room, two additional bedrooms (full baths en suite), and laundry all on one level.  The kitchen features granite countertops, maple cabinetry, and stainless-steel appliances. The Azalea also offers additional choices including a covered or screened rear deck or patio, and multiple exterior architectural designs.  *Basement options available for extra storage and living space. Lot premiums may apply. Personalize your home in our 3,000 sq ft professionally staffed Design Center. Pearl Certified. Similar photos.,Granite Counter,Maple Cabinets
#676485

CHARLOTTESVILLE

21B STEEP ROCK PL

3 Beds

3 Baths

1,996 Sq.Ft.

$749,900

MLS#: 676485
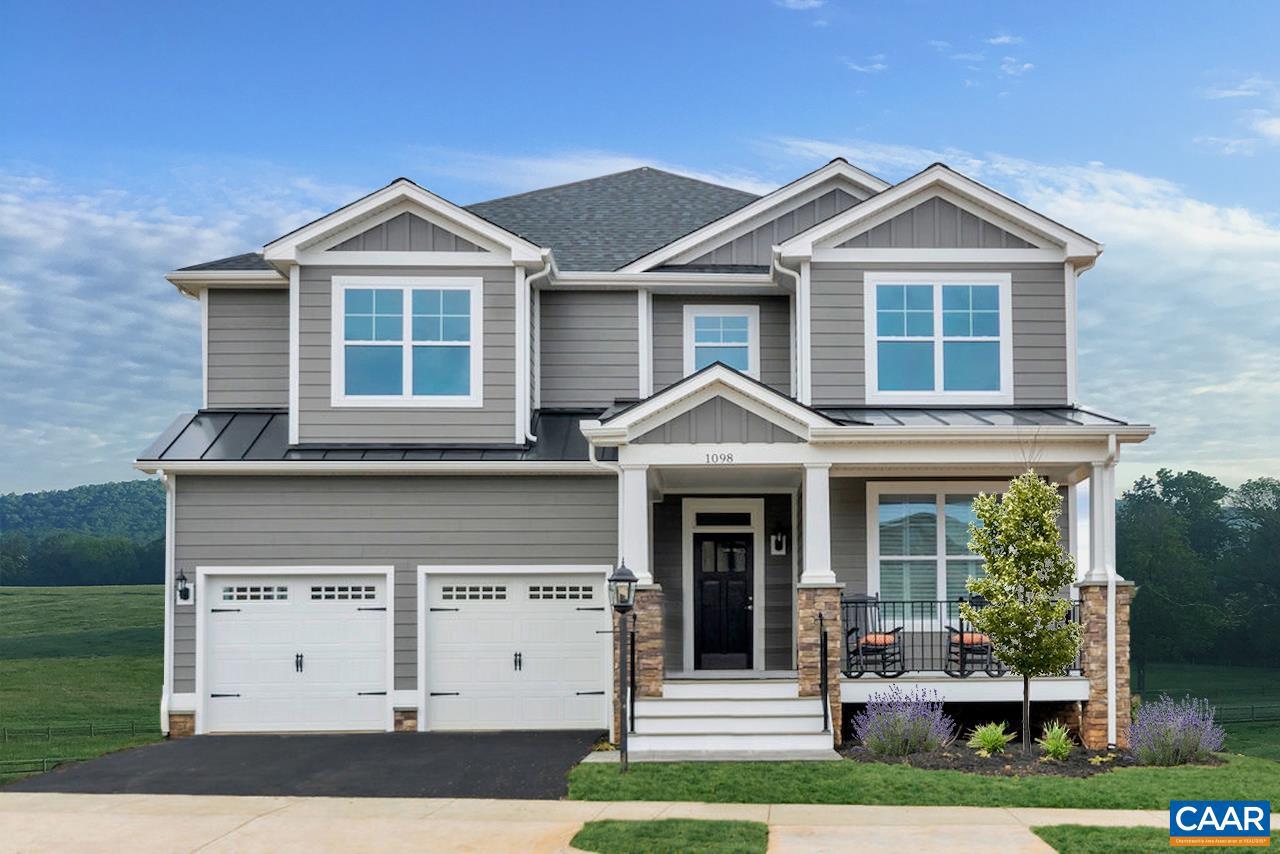
The Kempton single-family design features a light-filled 2-story great room, 3-5 bedrooms, 2.5-4.5 baths, and a covered front porch. The versatile kitchen design includes granite countertops, maple cabinetry, and stainless steel appliances. The Kempton plan also offers additional choices such as a morning room extension, covered or screened rear deck/patio, and multiple exterior architectural designs. *Basement options available for extra storage and living space. Lot premiums may apply. Personalize your home in our 3,000 sq ft professionally staffed Design Center.  Pearl Certified. Similar photos.,Granite Counter,Maple Cabinets
#676486

CHARLOTTESVILLE

21A STEEP ROCK PL

3 Beds

2 Baths

2,147 Sq.Ft.

$679,900

MLS#: 676486
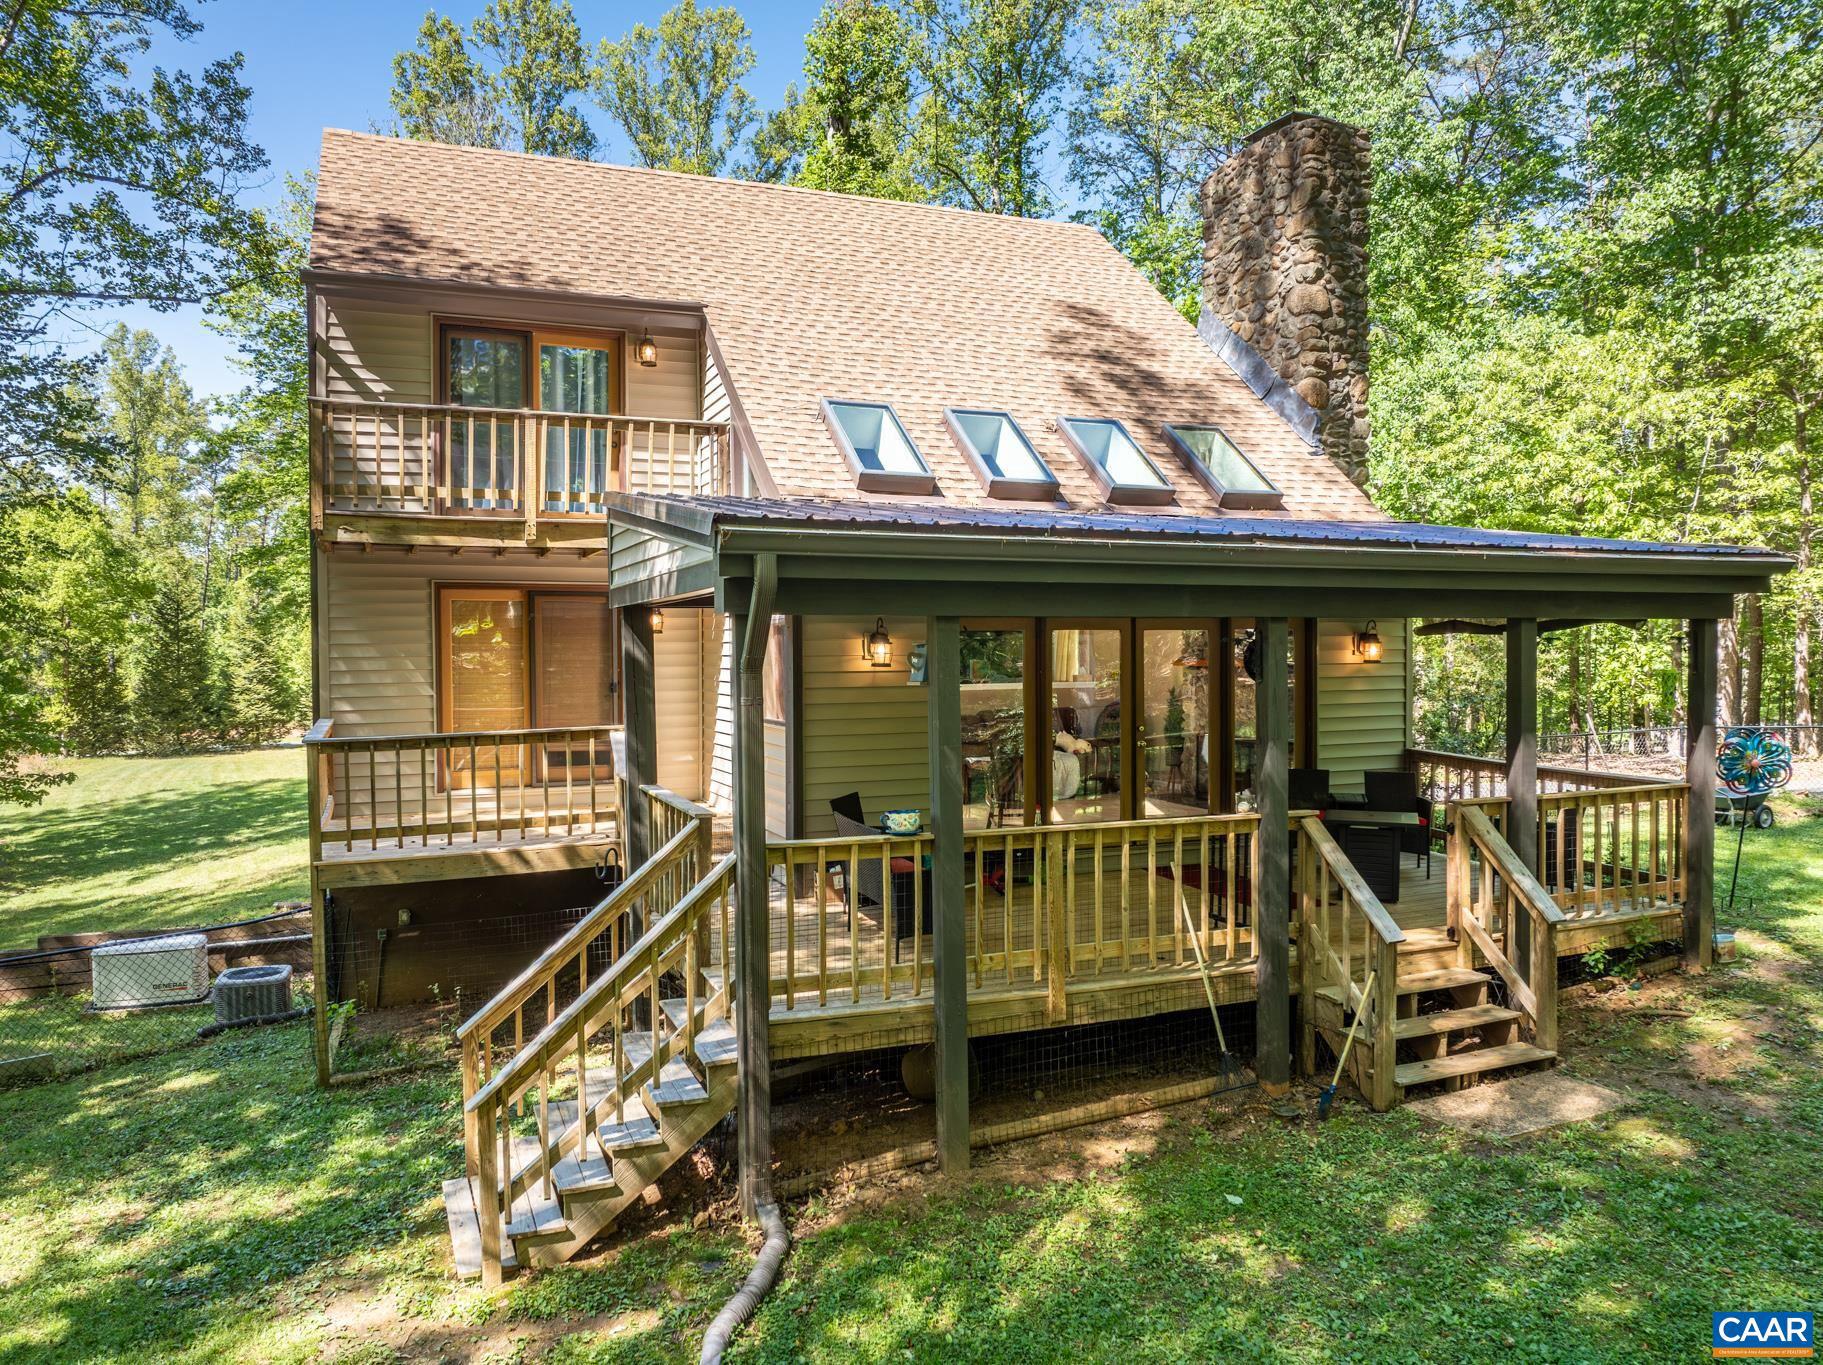
Rare Ivy Opportunity: Private Sanctuary on 2.49 Acres. Discover the ultimate Western Albemarle retreat! Secluded on a 2.49-acre lot, 2530 Gillums Ridge Lane offers the perfect blend of move-in ready peace and a premier Ivy location. Whether seeking a sophisticated starter home or a quiet country getaway, enjoy a lifestyle of total privacy just minutes from Crozet and UVA. Step into a light-filled interior featuring a vaulted family room with a dramatic stone fireplace. The unique, efficient floor plan maximizes every inch, offering three bedrooms with generous walk-in closets and private deck access for each. Unbeatable peace of mind comes with over $27,000 in recent 2026 upgrades, including brand-new premium vinyl siding, fully repaired/replaced decks, gutters, trim, and exterior lighting. These join a list of significant updates: a remodeled full bath (2023), new skylights (2024), and a modern septic system (2020). As an added bonus, the seller is offering a $5,000 credit at closing with an acceptable offer! Outdoor living is a dream with a fenced pet area, spacious rear deck, and included whole-house generator. This is the absolute best value for acreage in Western Albemarle, priced for an immediate summer sale!,Formica Counter,Wood Cabinets,Fireplace in Living Room
#679193

CHARLOTTESVILLE

2530 GILLUMS RIDGE LN

3 Beds

2 Baths

1,560 Sq.Ft.

$519,000

MLS#: 679193
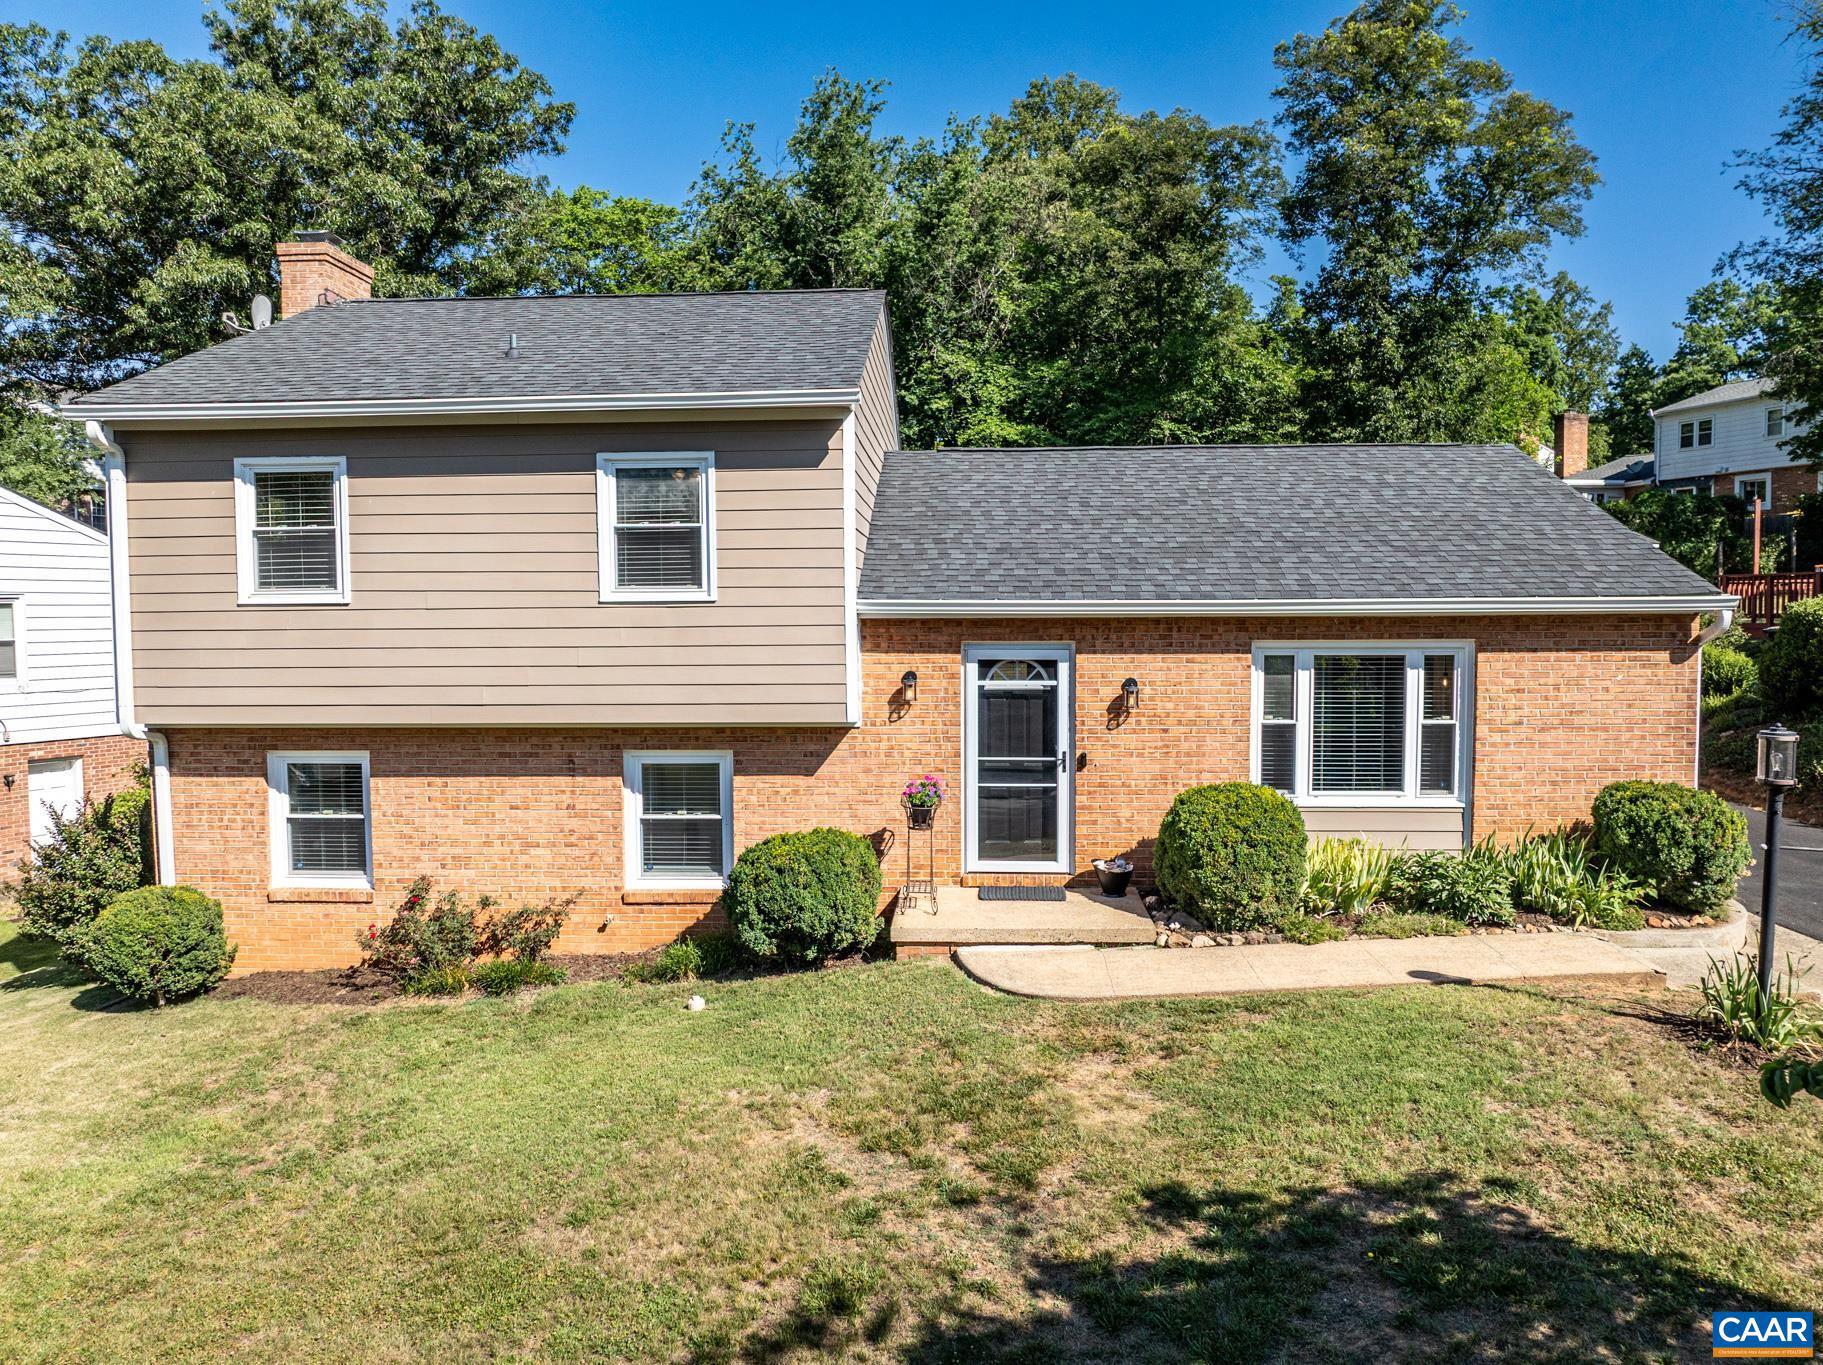
Welcome to 327 Brentwood Road.  This charming split level home is nestled in the desirable Woodbrook neighborhood.  This well maintained, move-in ready, and light filled home has 3 bedrooms and  2 1/2 baths.    The main floor has a living room, large kitchen with ample custom kitchen cabinets, a breakfast nook, and a peninsula that opens up to the dining room. The second floor is comprised of all three bedrooms and two full baths. The lower level is made up of a half bath, laundry room and a spacious family room with a wall of built ins. The family room has a pellet stove that heats the whole house and helps to keep winter heating bills low. Updates include Hardie plank siding, flooring, crown molding, and interior and exterior paint.  A newly paved driveway leads to a large shed, providing lots of room for tools, outdoor equipment, or hobby space.    Woodbrook is known for its vibrant sense of community with neighbors enjoying walks, runs, and stroller-friendly streets.  The elementary school is conveniently located within the neighborhood.  Woodbrook is just minutes from the airport, shopping, dining, UVA, and NGIC.  This home is the perfect combination of comfort, convenience, and community living without any HOA fees.,Oak Cabinets,Fireplace in Basement
#678628

CHARLOTTESVILLE

327 BRENTWOOD RD

3 Beds

2 Baths

1,858 Sq.Ft.

$514,900

MLS#: 678628

 - property

Send a message

Message successfully sent.

Your message

What is 3 + 4 ?

Reason for contacting?

I agree to receive email communication and understand I can unsubscribe at any time.

I agree to be contacted by Charis Realty Group via call, email, and text for real estate services. To opt out, you can reply 'stop' at any time or reply 'help' for assistance. You can also click the unsubscribe link in the emails. Message and data rates may apply. Message frequency may vary. Privacy Policy

Sign Out

Virtual Assistant

Would you like to take the next step with this property? We can help you schedule a showing or virtual tour, or send you more details.

Yes, I would like more information.

Thank You for Your Reply, One of Our Agents will contact you as soon as possible

No, maybe later.

Thank you, you can always contact me via email, phone number or through the contact form.

Realhub AI

Lucy - Your AI-Powered Realtor

Update Your Temporary Password

Personalize your search

Enter your email and we'll notify you immediately when new listings match what you're looking for.

or enter email address

Already have an account ? Login here

Continue your home search

I agree to receive communications and understand I can unsubscribe at any time.

I agree to be contacted by Charis Realty Group via call, email, and text for real estate services. To opt out, you can reply 'stop' at any time or reply 'help' for assistance. You can also click the unsubscribe link in the emails. Message and data rates may apply. Message frequency may vary. Privacy Policy

Already have an account ? Login here

We use cookies

We use cookies primarily for analytics to enhance your experience. By accepting, you agree to our use of these cookies. You can manage your preferences or learn more about our cookies policy.