
Ranch/Rambler, Raised Ranch/Rambler
7287 LEGACY LANE
RUTHER GLEN, VA 22546
MLS#: VACV2007380
$425,000


Property
Beds
3
Full Baths
3
1/2 Baths
None
Year Built
2007
Sq.Footage
3,486
Legacy is in the name here and prepare to write your own within this modern rambler- style home in sought after Pendleton! Introducing 7287 Legacy Lane. This residence has been under its original owners’ care since day one. It includes three bedrooms, three baths and over 3,400 square feet of finished living space (including a finished basement!). It sits in the amenity-full Pendleton community, which includes a golf course, pool, clubhouse, several playgrounds, a dog park, soccer field and more. The community is super-convenient to Ladysmith and its I-95 exit – it’s just 5 minutes northeast! Also within five minutes are multiple grocery, shopping and dining options. The hearts of downtown Richmond and Fredericksburg are each within 40 minutes! Examining the corner lot (!) acreage here, you’ll see a concrete driveway segue to the home’s front-loading, two-car garage. The home is a neutral tan, with burgundy shutters and a hunter green door. The roof was replaced last year! Out front, there are pops of roses adding that much more to the vibe. The back yard is fenced, and the property itself backs to a protected wetland for that much more privacy. Within the back yard is a spacious vinyl deck as well as concrete patio for lounging. Heading inside, note the brand new carpet throughout in tasteful spaces aplenty! Key rooms on the main level include an office with French door entry and tons of natural sunshine; the dining room with four windows; living room with gas fireplace and French doors to the deck; and the kitchen. The kitchen includes cherry cabinets, vinyl flooring, granite countertops, a spacious island, stainless steel appliances and French doors out to the side yard. The primary bedroom is right off the main living area – wonderful main level living here, folks! It includes two closets, an alcove for reading/a desk, and an ensuite bath with a soaking tub (large window adjacent to it!), stand-up shower and two sinks. There is another bedroom on the main level with a small walk-in closet. It has direct access to a full bath with a tub/shower combo and single sink. Rounding out the main level is the laundry room – it’s right off the garage entry. We have a lovely, finished basement with you guessed it... new flooring! A large recreation room anchors the lower level with four windows. Additional highlights include a bedroom and full bath (tub/shower combo with a single sink). And we can’t forget the theater room downstairs with a double door entry! Yes, just when you thought this one had it all, you have your own movie-watching utopia, too. So much goodness is loaded into this Ruther Glen home – visible upgrades, a stunning corner lot, a dazzling community and incredible convenience. Book your showing to experience it all!
Features & Amenities
Interior
-
Other Interior Features
Ceiling Fan(s), Walk-In Closet(s), Kitchen Island, Soaking Tub
-
Total Bedrooms
3
-
Bathrooms
3
-
Above Grade Finished Area
1743.0
-
Basement YN
YES
-
Cooling YN
YES
-
Cooling
Central Air, Ceiling Fan(s), Electric
-
Fireplace YN
YES
-
Heating YN
YES
-
Heating
Exhaust Fan, Electric, Heat Pump
-
Main Level Bedrooms
2
-
Pet friendly
N/A
Exterior
-
Garage
Yes
-
Garage spaces
2
-
Construction Materials
Vinyl Siding
-
Parking
Garage Door Opener, Concrete, Garage, Driveway, Inside Entrance, Attached
-
Patio and Porch Features
Deck, Patio
-
Pool
Yes
-
Pool Features
Community
-
Waterfront YN
NO
Area & Lot
-
Lot Size(acres)
0.21
-
Lot Size(square feet)
9,082
-
Property Type
Residential
-
Property Sub Type
Single Family Residence
-
Architectural Style
Ranch/Rambler, Raised Ranch/Rambler
Price
-
Sales Price
$425,000
-
Tax Amount
$2,865
-
Sq. Footage
3,486
-
Price/SqFt
$121
HOA
-
Association
YES
-
Association Fee
$198
-
Association Fee Frequency
Quarterly
-
Association Fee Includes
N/A
School District
-
Elementary School
LEWIS AND CLARK
-
Middle School
CAROLINE
-
High School
CAROLINE
Property Features
-
New Construction
NO
-
Association Amenities
Clubhouse, Golf Course, Playground
-
Foundation Details
Slab
-
Senior Community YN
NO
-
Sewer
Public Sewer
-
Tax Lot
33
-
Water Source
Public
Schedule a Showing
Showing scheduled successfully.
Mortgage calculator
Estimate your monthly mortgage payment, including the principal and interest, property taxes, and HOA. Adjust the values to generate a more accurate rate.
Your payment
Principal and Interest:
$
Property taxes:
$
HOA fees:
$
Total loan payment:
$
Total interest amount:
$
Location
County
CAROLINE
Elementary School
LEWIS AND CLARK
Middle School
CAROLINE
High School
CAROLINE
Listing Courtesy of Amy Cherry Taylor, Porch & Stable Realty, LLC
RealHub Information is provided exclusively for consumers' personal, non-commercial use, and it may not be used for any purpose other than to identify prospective properties consumers may be interested in purchasing. All information deemed reliable but not guaranteed and should be independently verified. All properties are subject to prior sale, change or withdrawal. RealHub website owner shall not be responsible for any typographical errors, misinformation, misprints and shall be held totally harmless.

Salesperson, Realtor
Laurie Hailey
Call Laurie today to schedule a private showing.

* Listings on this website come from the FMLS IDX Compilation and may be held by brokerage firms other than the owner of this website. The listing brokerage is identified in any listing details. Information is deemed reliable but is not guaranteed. If you believe any FMLS listing contains material that infringes your copyrighted work please review our DMCA policy and learn how to submit a takedown request.© 2024 FMLS.
Related Properties
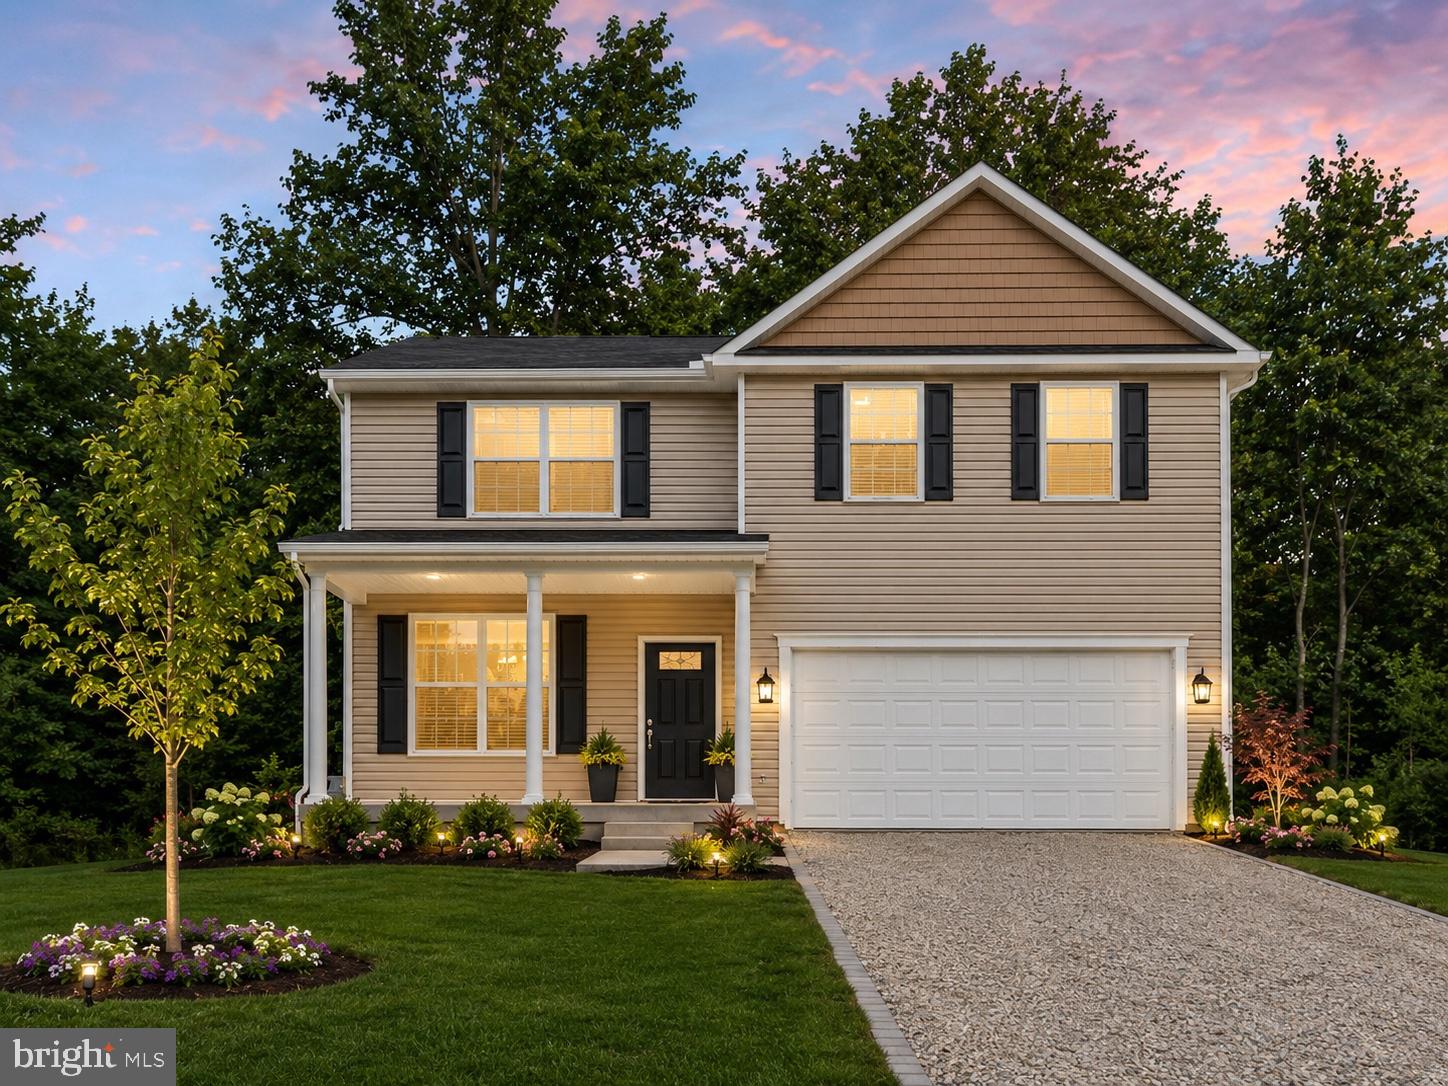
RUTHER GLEN
813 MOOREFIELD DRIVE
4 Beds
2 Baths
2,200 Sq.Ft.
$469,900
MLS#: VACV2010640
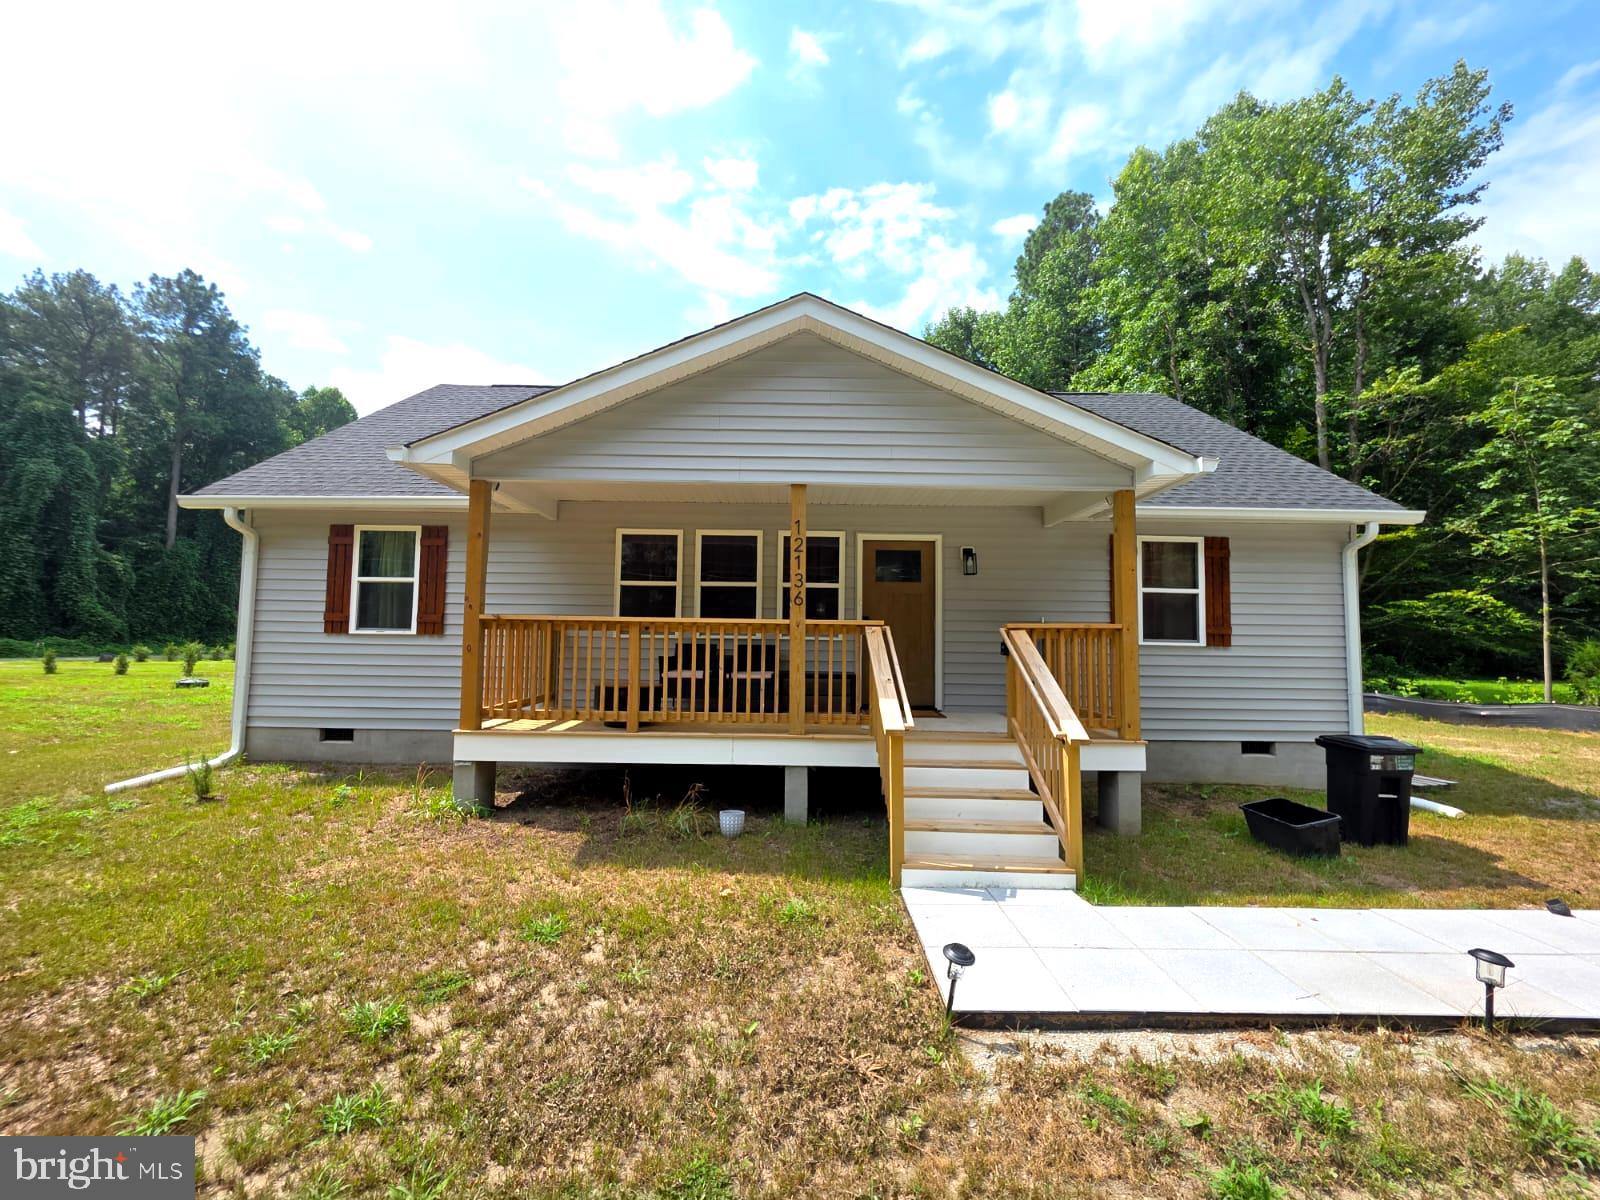
RUTHER GLEN
12136 MONTEREY ROAD
3 Beds
2 Baths
1,320 Sq.Ft.
$375,000
MLS#: VACV2010642

RUTHER GLEN
13110 COURTLAND LANE E 00000
5 Beds
3 Baths
1,488 Sq.Ft.
$375,000
MLS#: VACV2011142

RUTHER GLEN
20525 POINT EASTERN DRIVE
3 Beds
2 Baths
1,456 Sq.Ft.
$425,000
MLS#: VACV2011252

RUTHER GLEN
17391 RIVERSIDE DRIVE
3 Beds
2 Baths
1,509 Sq.Ft.
$371,740
MLS#: VACV2011138

RUTHER GLEN
17395 RIVERSIDE DRIVE
3 Beds
2 Baths
1,509 Sq.Ft.
$381,740
MLS#: VACV2011030

RUTHER GLEN
17403 RIVERSIDE DRIVE
3 Beds
2 Baths
1,509 Sq.Ft.
$381,740
MLS#: VACV2011028

RUTHER GLEN
17440 CLARK AND YORK BOULEVARD
4 Beds
2 Baths
1,841 Sq.Ft.
$467,740
MLS#: VACV2011240
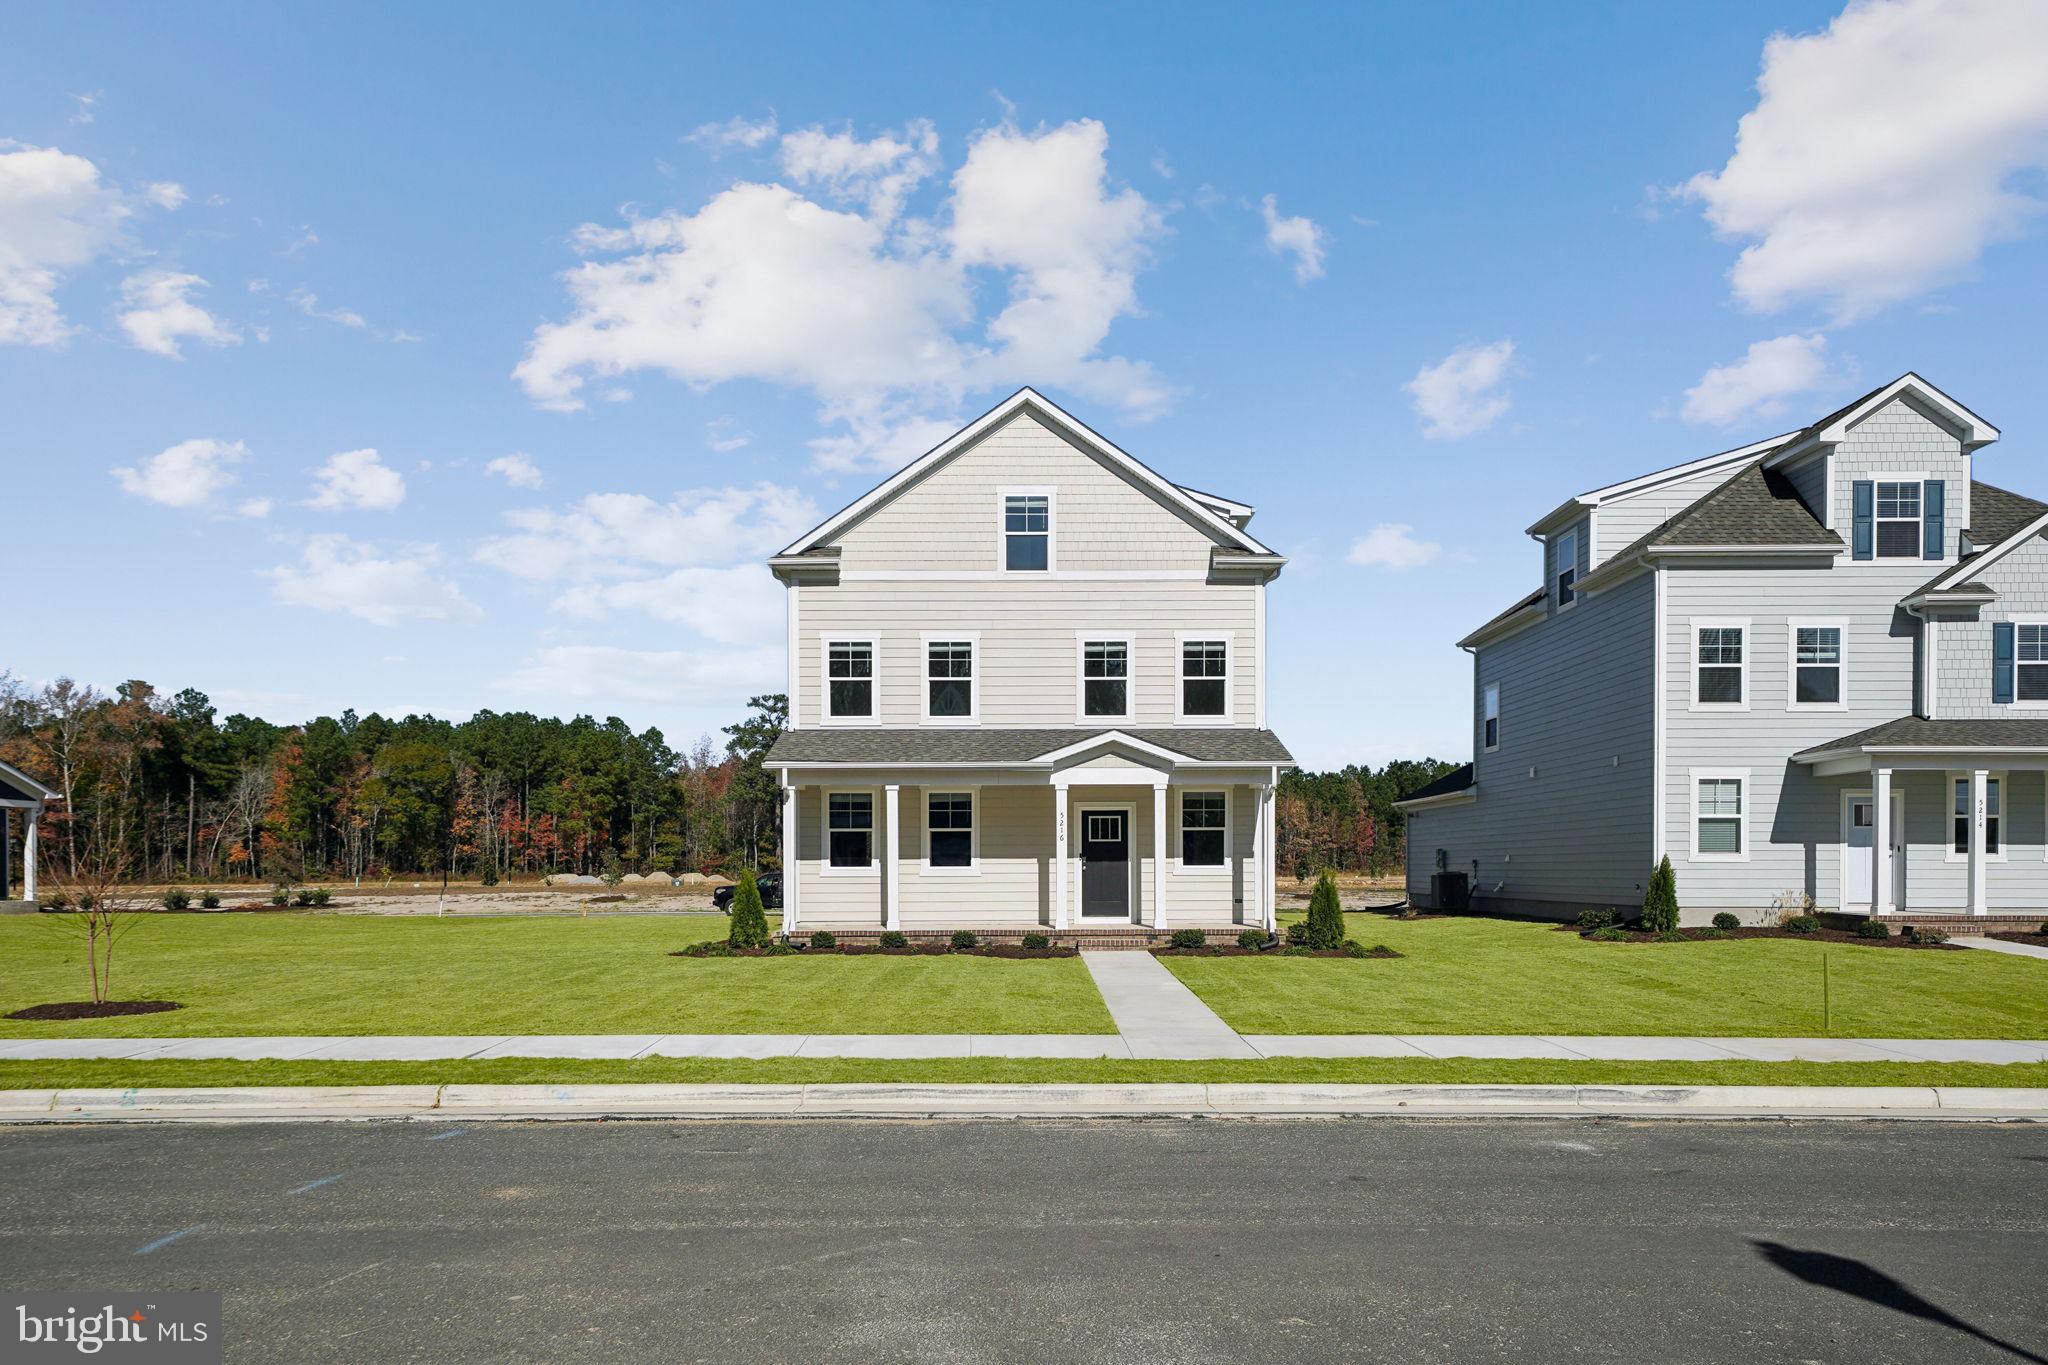
RUTHER GLEN
6289 STERLING WAY
5 Beds
3 Baths
2,199 Sq.Ft.
$497,740
MLS#: VACV2009990

RUTHER GLEN
17490 CLARK & YORK BOULEVARD
4 Beds
2 Baths
1,849 Sq.Ft.
$467,740
MLS#: VACV2011132
