


Property
Beds
4
Full Baths
2
1/2 Baths
None
Year Built
1975
Sq.Footage
2,256
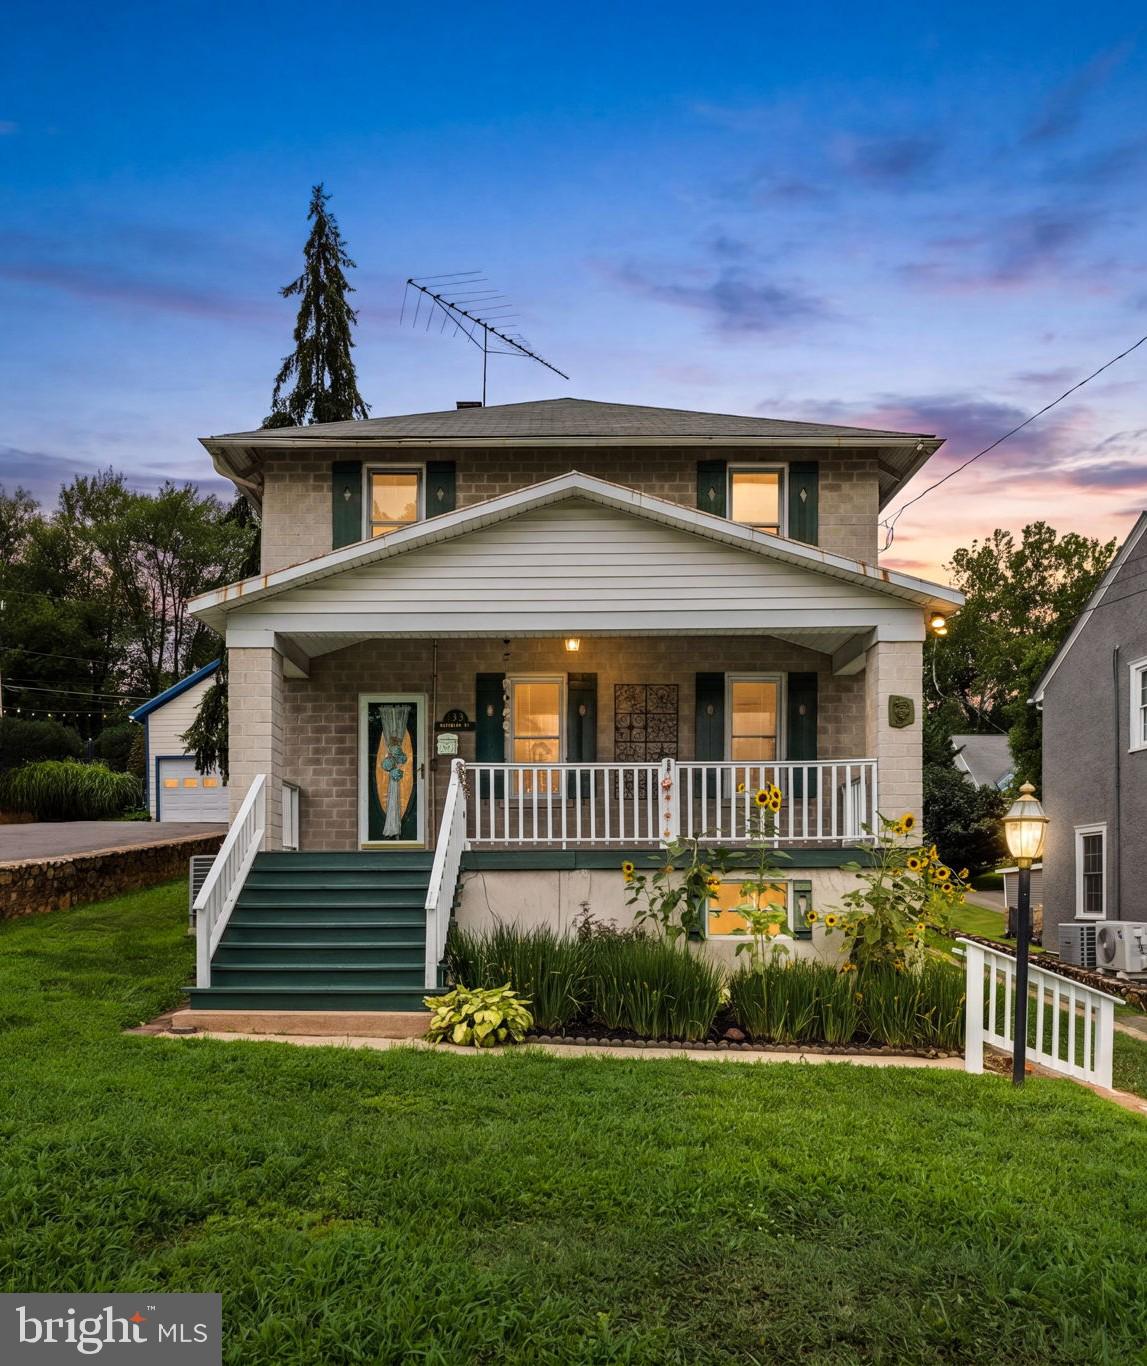
Welcome to your enchanting haven nestled within the desirable Warrenton Lakes community, strategically located on the DC side of Warrenton. This captivating home offers an irresistible fusion of comfort, convenience, and natural allure, promising a lifestyle of serenity and charm. As you step into the foyer, you're greeted by the warm embrace of hardwood floors that seamlessly guide you through the living spaces. Dual living areas beckon, each providing a welcoming ambiance for hosting gatherings or indulging in quiet relaxation. The heart of the home, the kitchen, is a practical food enthusiast's dream, boasting an inviting eat-in area adorned with an adorable coffee bar, where cherished mornings begin with a steaming cup of your favorite brew as you look out over the large deck and backyard. Just down the hall, you'll discover the sanctuary of the primary suite, a tranquil retreat offering respite from the day's hustle and bustle. Here, you'll luxuriate in the comfort of your cozy oasis, complete with an ensuite bath, where unwinding is easy and comfortable. Two additional bedrooms grace the upper level, each offering cozy havens for rest and rejuvenation. Venturing downstairs, the lower level unveils an additional living room area and fourth bedroom, a versatile space awaiting your personal touch. Whether destined to become a home office, media room, or fitness area, the possibilities are as limitless as your imagination. Outside, the allure of the expansive concrete patio beckons, a canvas for outdoor gatherings and al fresco dining beneath the stars awaits. Imagine evenings spent gathered around a crackling fire pit, laughter mingling with the soothing sounds of nature. Notably, this property also includes access to a public sewer tap-in, with fees already paid to the county (buyer to confirm with county), enhancing convenience and potential. Nestled within the picturesque Warrenton Lakes community, this home is enveloped by the charm of its serene surroundings, with tranquil lakes dotting the landscape and ample green spaces inviting exploration. Yet, despite its idyllic setting, convenience is never compromised, with easy access to major commuter routes (29, 17, 66), shopping destinations, and dining establishments are mere moments away. Don't miss the opportunity to make this enchanting haven your own, where every corner is imbued with the promise of cherished memories and a life well-lived. Schedule your showing today and embark on the journey to call this delightful retreat your forever home.
Features & Amenities
Interior
-
Other Interior Features
Ceiling Fan(s)
-
Total Bedrooms
4
-
Bathrooms
2
-
Above Grade Finished Area
1276.0
-
Basement YN
YES
-
Cooling YN
YES
-
Cooling
Central Air, Ceiling Fan(s)
-
Fireplace YN
NO
-
Heating YN
YES
-
Heating
Propane, Forced Air
-
Main Level Bedrooms
3
-
Pet friendly
N/A
Exterior
-
Garage
No
-
Construction Materials
Vinyl Siding
-
Pool
No
-
Waterfront YN
NO
Area & Lot
-
Lot Size(acres)
0.98
-
Lot Size(square feet)
42,846
-
Property Type
Residential
-
Property Sub Type
Single Family Residence
-
Architectural Style
Split Level
Price
-
Sales Price
$525,000
-
Tax Amount
$3,717
-
Sq. Footage
2,256
-
Price/SqFt
$232
HOA
-
Association
YES
-
Association Fee
$300
-
Association Fee Frequency
Annually
-
Association Fee Includes
N/A
Property Resources
-
Horse Property
NO
School District
-
Elementary School
P.B. SMITH
-
Middle School
WARRENTON
-
High School
FAUQUIER
Property Features
-
New Construction
NO
-
Senior Community YN
NO
-
Sewer
Septic Tank
-
Tax Lot
59
-
Water Source
Public
Schedule a Showing
Showing scheduled successfully.
Mortgage calculator
Estimate your monthly mortgage payment, including the principal and interest, property taxes, and HOA. Adjust the values to generate a more accurate rate.
Your payment
Principal and Interest:
$
Property taxes:
$
HOA fees:
$
Total loan payment:
$
Total interest amount:
$
Location
County
FAUQUIER
Elementary School
P.B. SMITH
Middle School
WARRENTON
High School
FAUQUIER
Listing Courtesy of Mary-Elizabeth P. Roesch, Pearson Smith Realty LLC
RealHub Information is provided exclusively for consumers' personal, non-commercial use, and it may not be used for any purpose other than to identify prospective properties consumers may be interested in purchasing. All information deemed reliable but not guaranteed and should be independently verified. All properties are subject to prior sale, change or withdrawal. RealHub website owner shall not be responsible for any typographical errors, misinformation, misprints and shall be held totally harmless.

Salesperson, Realtor
Laurie Hailey
Call Laurie today to schedule a private showing.

* Listings on this website come from the FMLS IDX Compilation and may be held by brokerage firms other than the owner of this website. The listing brokerage is identified in any listing details. Information is deemed reliable but is not guaranteed. If you believe any FMLS listing contains material that infringes your copyrighted work please review our DMCA policy and learn how to submit a takedown request.© 2024 FMLS.
Related Properties

WARRENTON
5502 BALDWIN STREET
3 Beds
2 Baths
1,789 Sq.Ft.
$585,000
MLS#: VAFQ2024376

WARRENTON
8749 CHRISTOPHER
3 Beds
3 Baths
2,254 Sq.Ft.
$500,000
MLS#: VAFQ2023684

WARRENTON
20 FISHBACK COURT
4 Beds
3 Baths
2,007 Sq.Ft.
$550,000
MLS#: VAFQ2024182

WARRENTON
7401 LITTLE COURT
4 Beds
2 Baths
1,976 Sq.Ft.
$575,000
MLS#: VAFQ2024408

WARRENTON
107 HAITI STREET
3 Beds
2 Baths
1,644 Sq.Ft.
$525,000
MLS#: VAFQ2024114
WARRENTON
133 WATERLOO STREET
4 Beds
2 Baths
1,928 Sq.Ft.
$549,990
MLS#: VAFQ2023012

WARRENTON
38 MORTON RIDGE
3 Beds
2 Baths
1,700 Sq.Ft.
$449,000
MLS#: VAFQ2023342

WARRENTON
8053 ROCKY LANE
3 Beds
3 Baths
2,300 Sq.Ft.
$599,000
MLS#: VAFQ2023790

WARRENTON
28 QUARTERPOLE COURT
2 Beds
3 Baths
1,831 Sq.Ft.
$449,900
MLS#: VAFQ2024174

WARRENTON
7913 SIR TOPAS DRIVE
3 Beds
3 Baths
1,588 Sq.Ft.
$565,000
MLS#: VAFQ2024308
