Features & Amenities

Interior

  • Other Interior Features

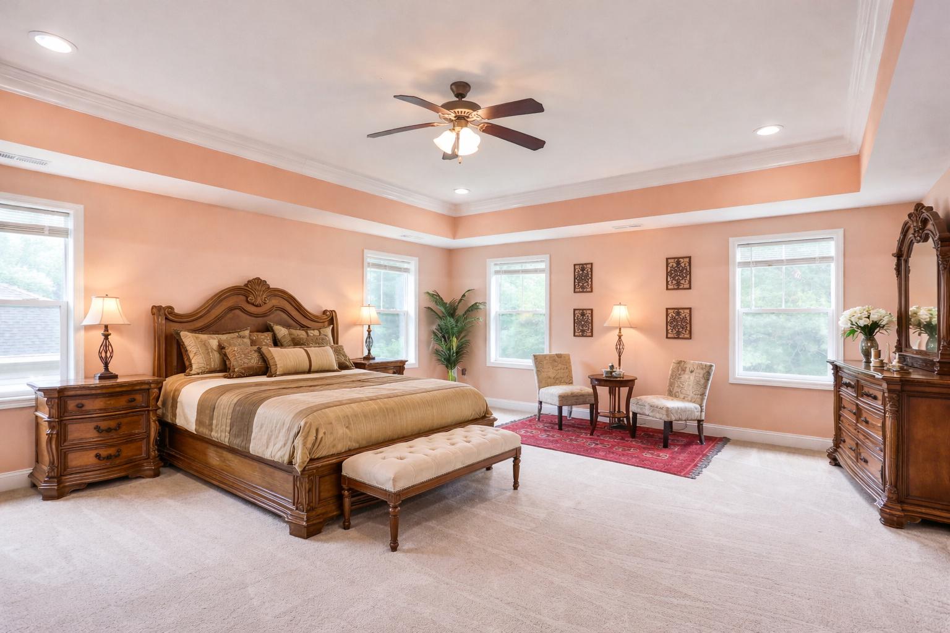
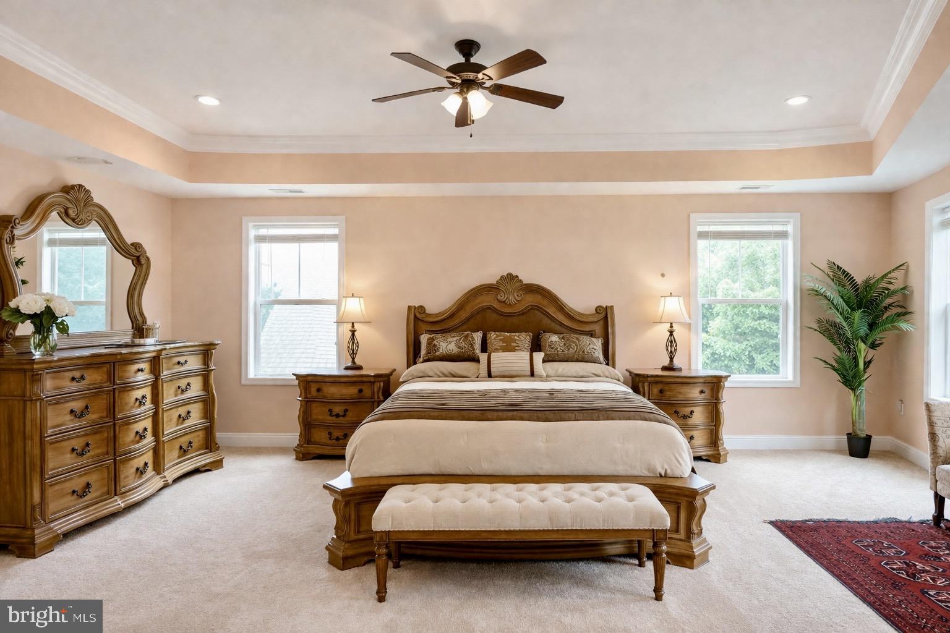
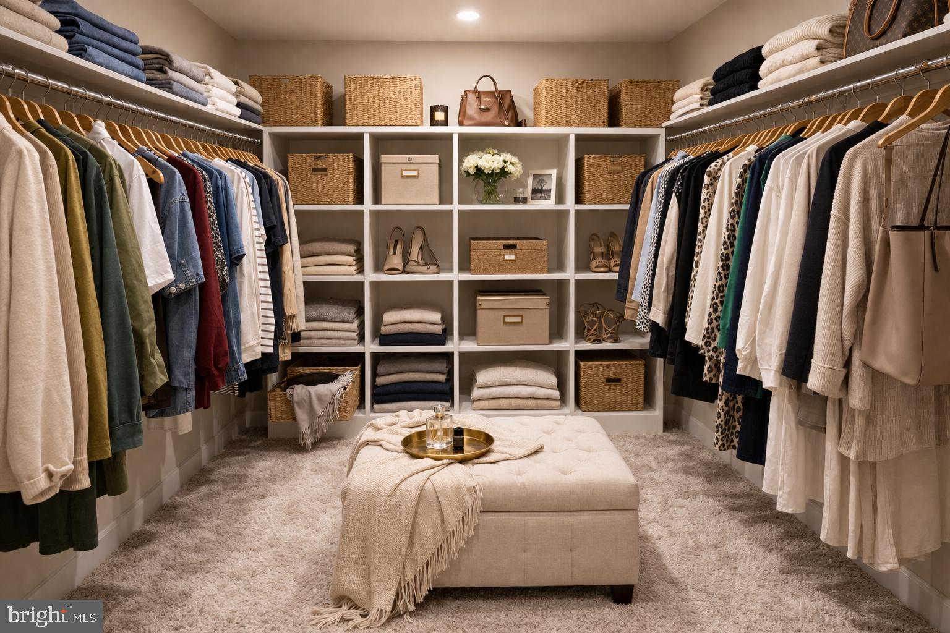
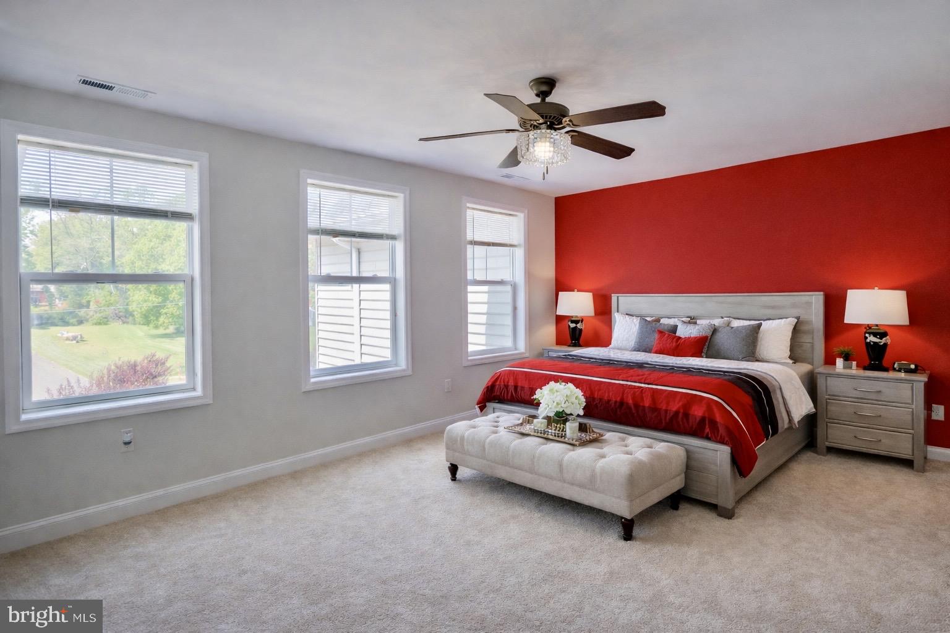
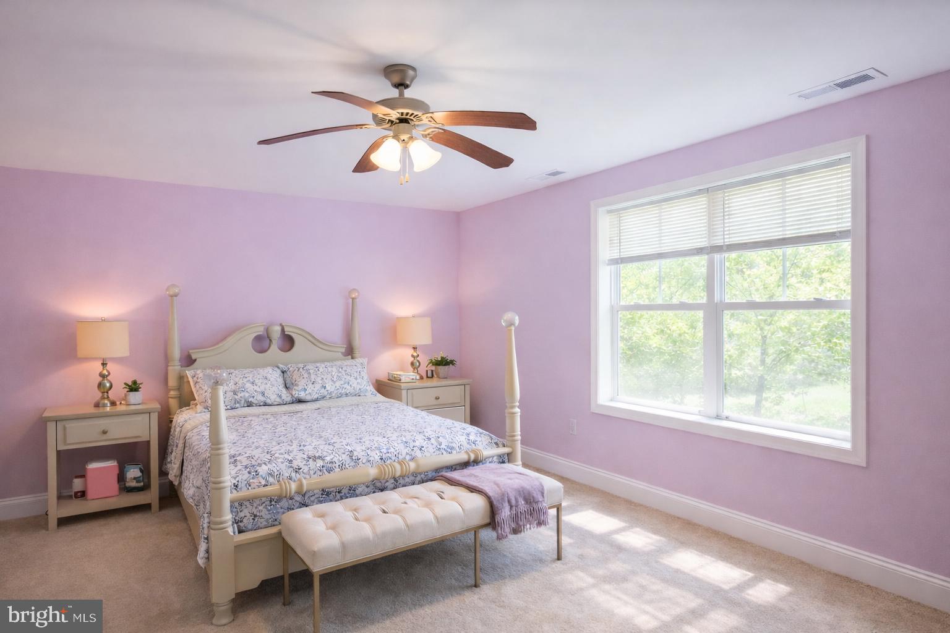
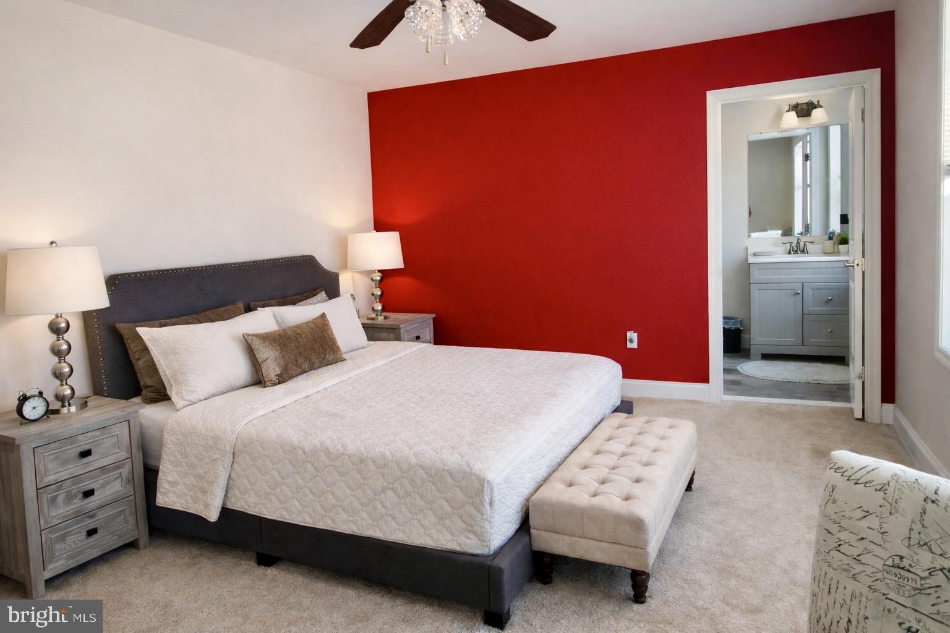
    Ceiling Fan(s), Kitchen Island, Pantry, Recessed Lighting, Walk-In Closet(s), Cathedral Ceiling(s), High Ceilings, Beamed Ceilings, Tray Ceiling(s), Built-in Features, Crown Molding, Open Floorplan, Soaking Tub

  • Total Bedrooms

    9

  • Bathrooms

    8

  • 1/2 Bathrooms

    1

  • Above Grade Finished Area

    6015.0

  • Basement YN

    YES

  • Cooling YN

    YES

  • Cooling

    Central Air, Heat Pump, Ceiling Fan(s), Zoned, Electric

  • Heating YN

    YES

  • Heating

    Propane, Heat Pump

  • Main Level Bedrooms

    2

  • Pet friendly

    N/A

Exterior

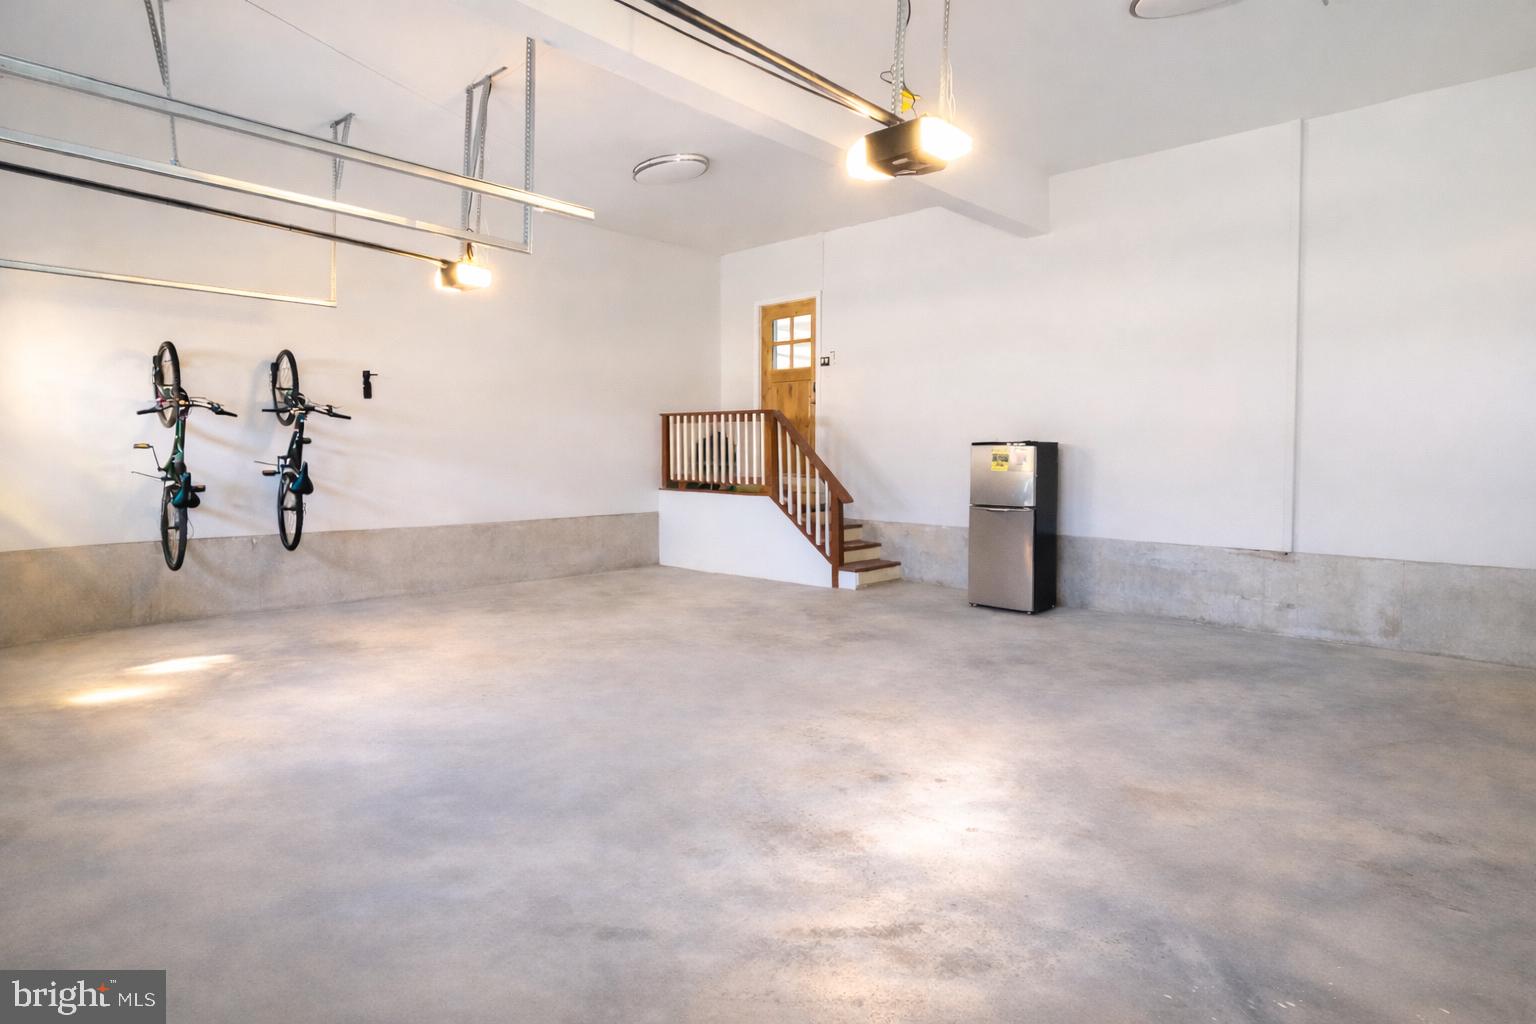
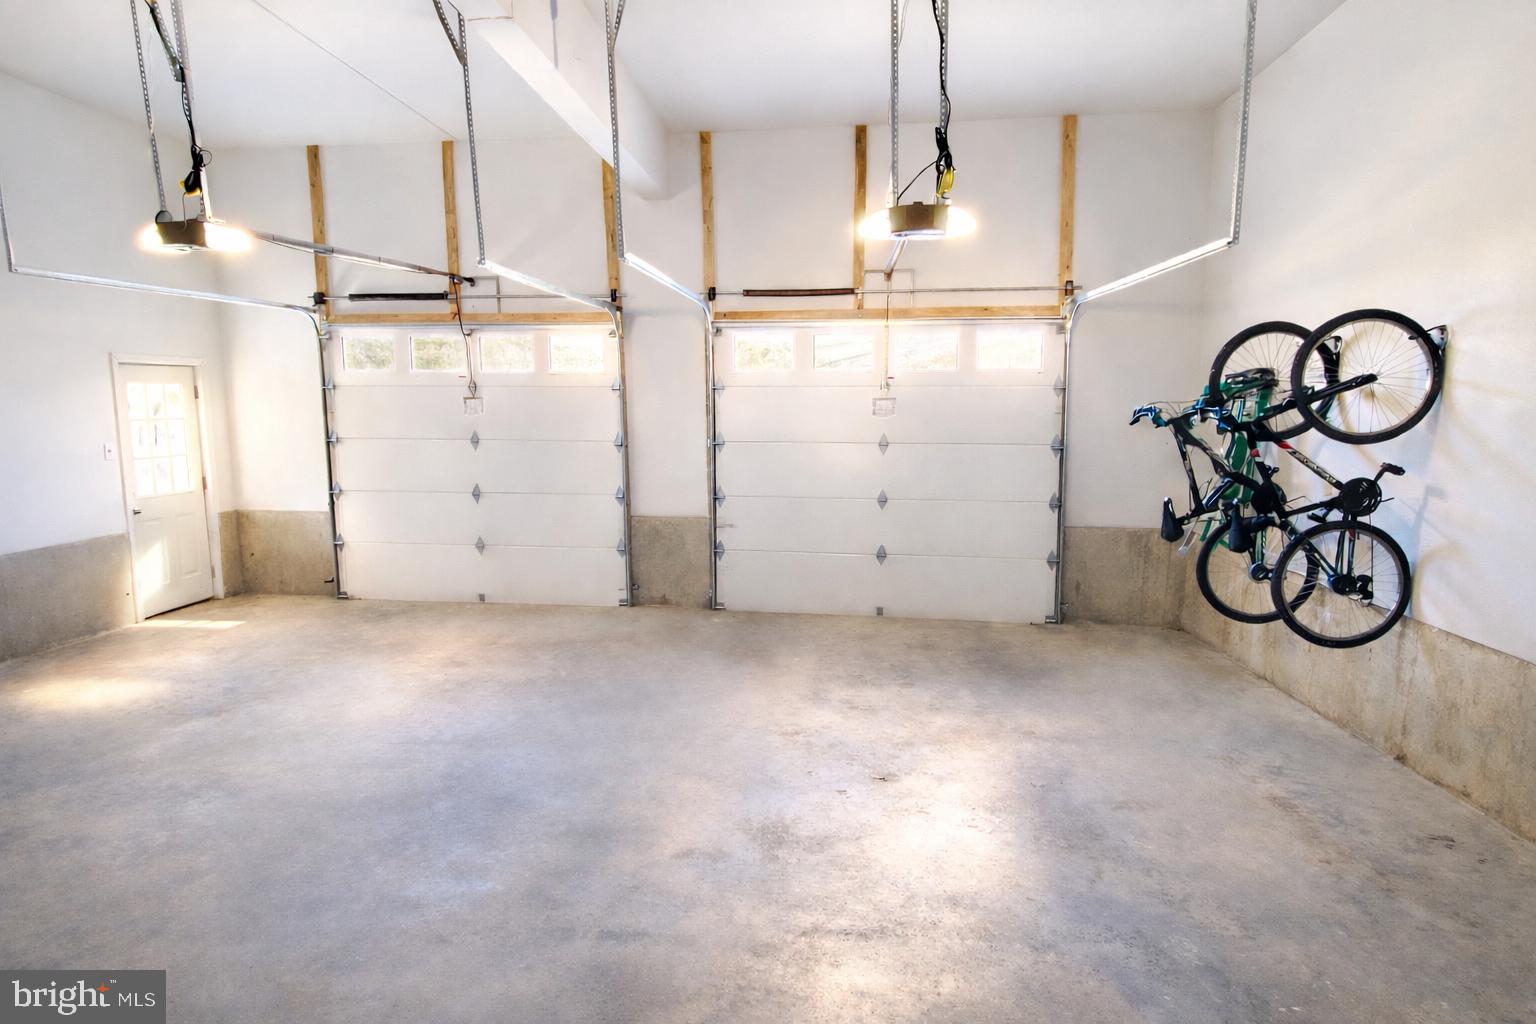
  • Garage

    Yes

  • Garage spaces

    2

  • Construction Materials

    HardiPlank Type, Stone

  • Other Exterior Features

    Balcony

  • Parking

    Garage Door Opener, Concrete, Off Street, Garage, Driveway, Attached

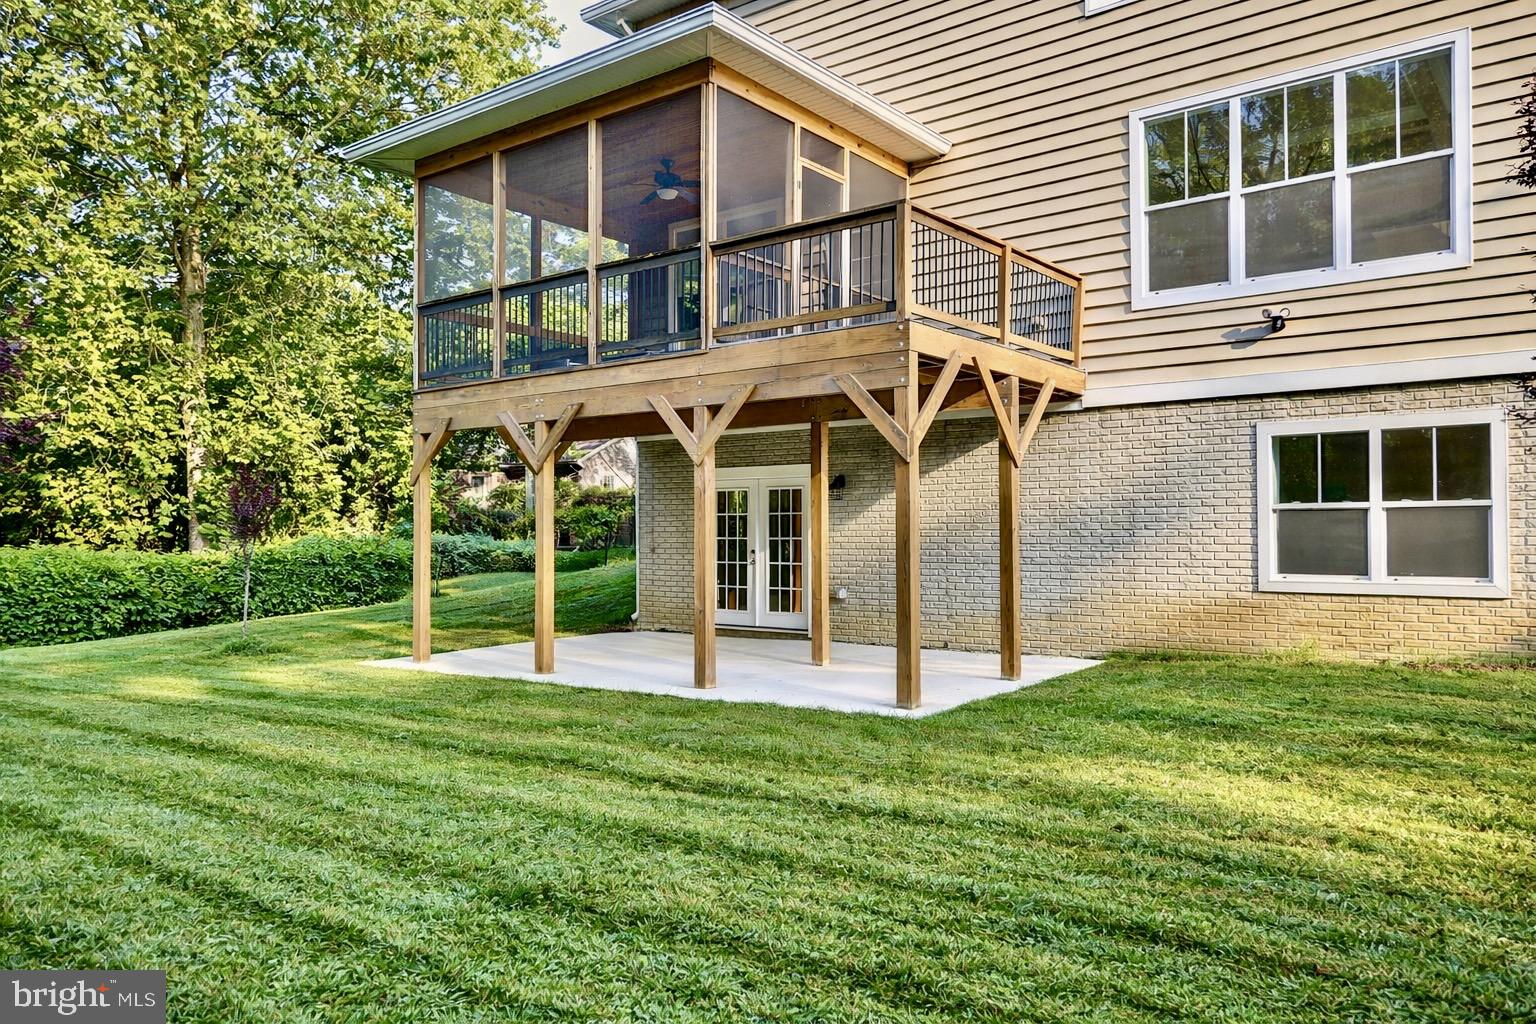
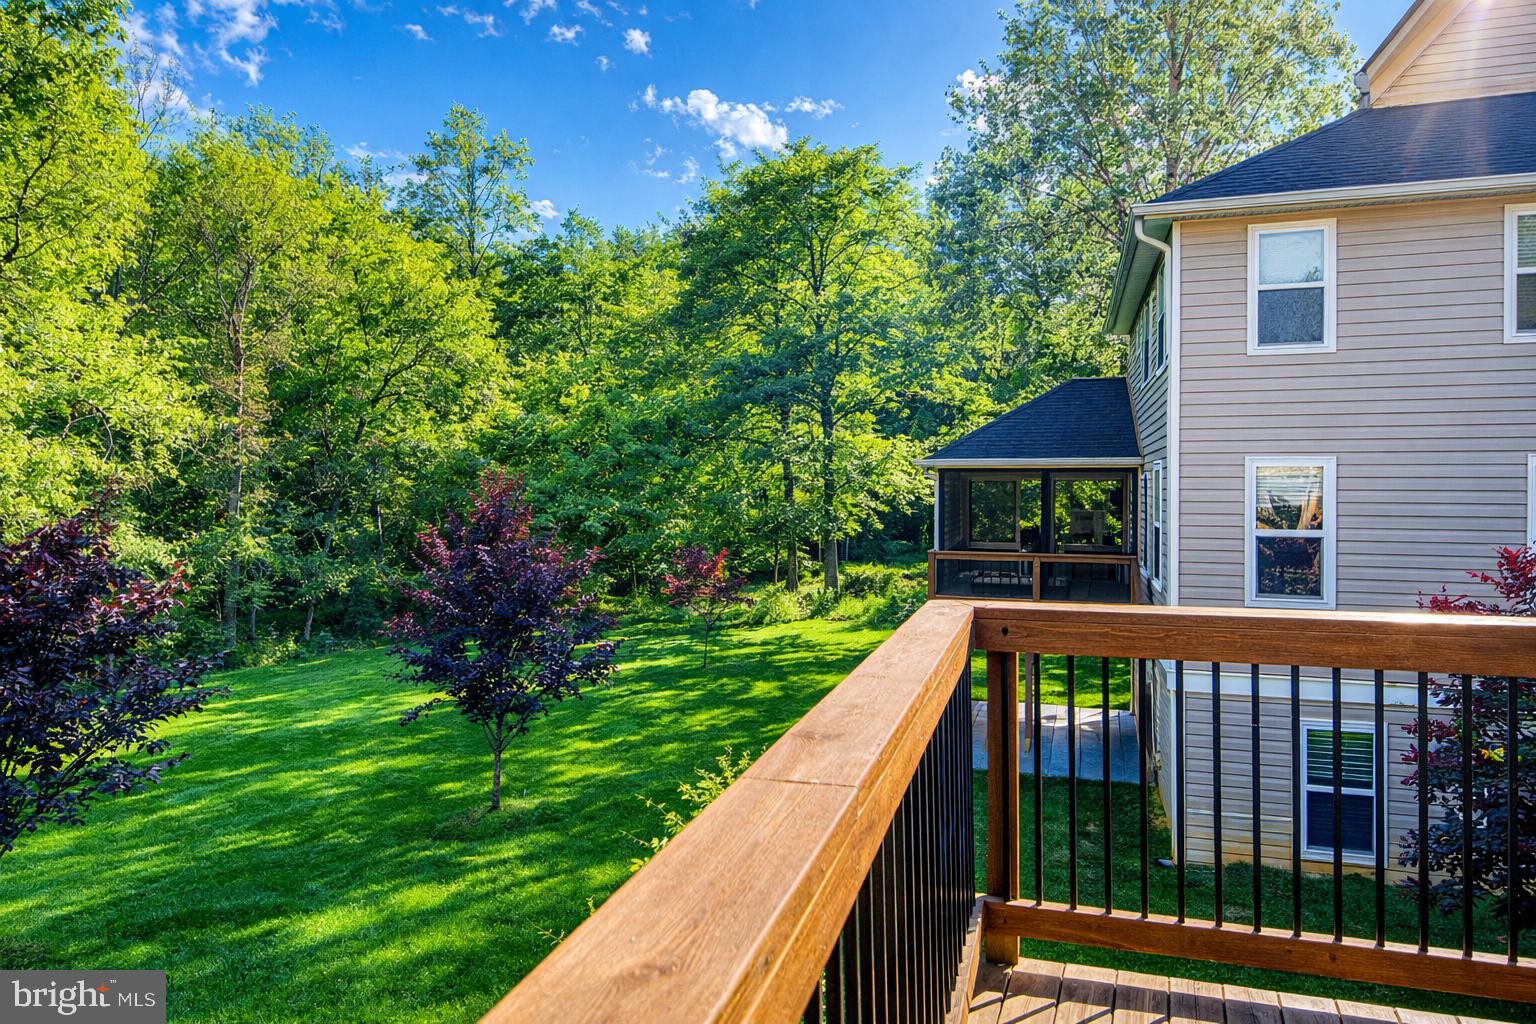
  • Patio and Porch Features

    Deck, Porch, Patio, Enclosed, Screened

  • Pool

    No

  • Waterfront YN

    NO

  • View

    Trees/Woods, Garden

Area & Lot

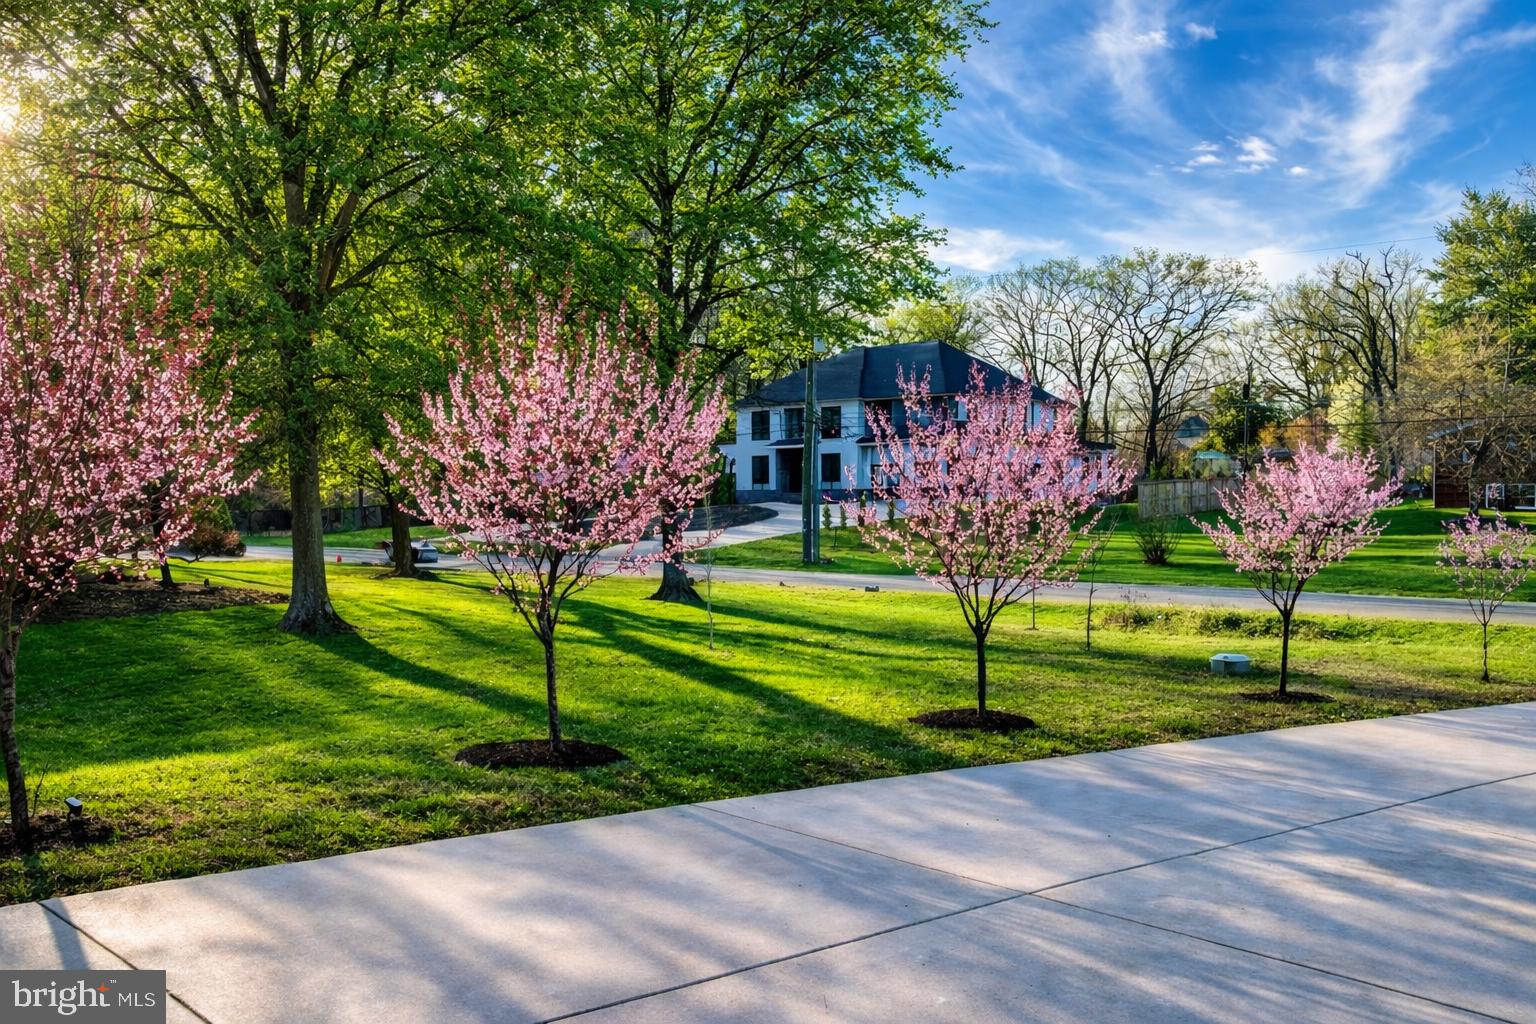
  • Lot Features

    Cul-De-Sac, Front Yard, Back Yard

  • Lot Size(acres)

    1.0

  • Lot Size(square feet)

    43,560

  • Property Type

    Residential

  • Property Sub Type

    Single Family Residence

  • Architectural Style

    Craftsman, Colonial, Traditional

Price

  • Sales Price

    $2,149,990
  • Tax Amount

    $18,114.96

  • Financing Options

    Cash, FHA, Conventional

  • Sq. Footage

    8,550
  • Price/SqFt

    $251

HOA

  • Association

    No

Property Resources

  • Horse Property

    NO

School District

  • Elementary School

    ANNANDALE TERRACE

  • Middle School

    POE

  • High School

    THOMAS JEFFERSON

Property Features

  • New Construction

    NO

  • Accessibility Features

    Accessible Hallway(s)

  • Foundation Details

    Slab

  • Senior Community YN

    NO

  • Sewer

    Public Sewer

  • Water Source

    Public

Schedule a Showing

Showing scheduled successfully.

<
>
IN PERSON
VIA CHAT

What is 3 + 4 ?


Change time

Mortgage calculator

Estimate your monthly mortgage payment, including the principal and interest, property taxes, and HOA. Adjust the values to generate a more accurate rate.

Your payment

Principal and Interest:

$

Property taxes:

$

HOA fees:

$

Total loan payment:

$

Total interest amount:

$

Location

County

FAIRFAX

Elementary School

ANNANDALE TERRACE

Middle School

POE

High School

THOMAS JEFFERSON

Listing Courtesy of Asif Ali , Fairfax Realty Select

RealHub Information is provided exclusively for consumers' personal, non-commercial use, and it may not be used for any purpose other than to identify prospective properties consumers may be interested in purchasing. All information deemed reliable but not guaranteed and should be independently verified. All properties are subject to prior sale, change or withdrawal. RealHub website owner shall not be responsible for any typographical errors, misinformation, misprints and shall be held totally harmless.

Agent Laurie Hailey

AGENT

Laurie Hailey

Call Laurie today to schedule a private showing.


* Listings on this website come from the FMLS IDX Compilation and may be held by brokerage firms other than the owner of this website. The listing brokerage is identified in any listing details. Information is deemed reliable but is not guaranteed. If you believe any FMLS listing contains material that infringes your copyrighted work please click here to review our DMCA policy and learn how to submit a takedown request.© 2024 FMLS.
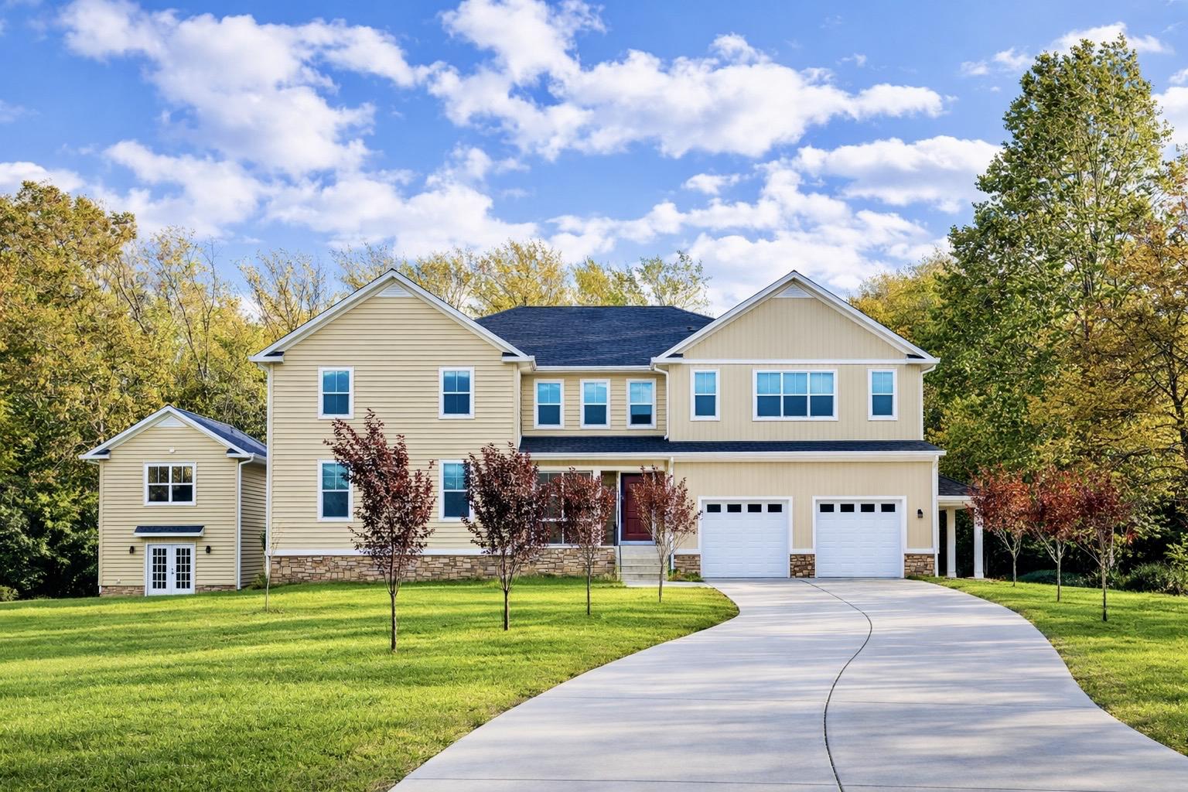
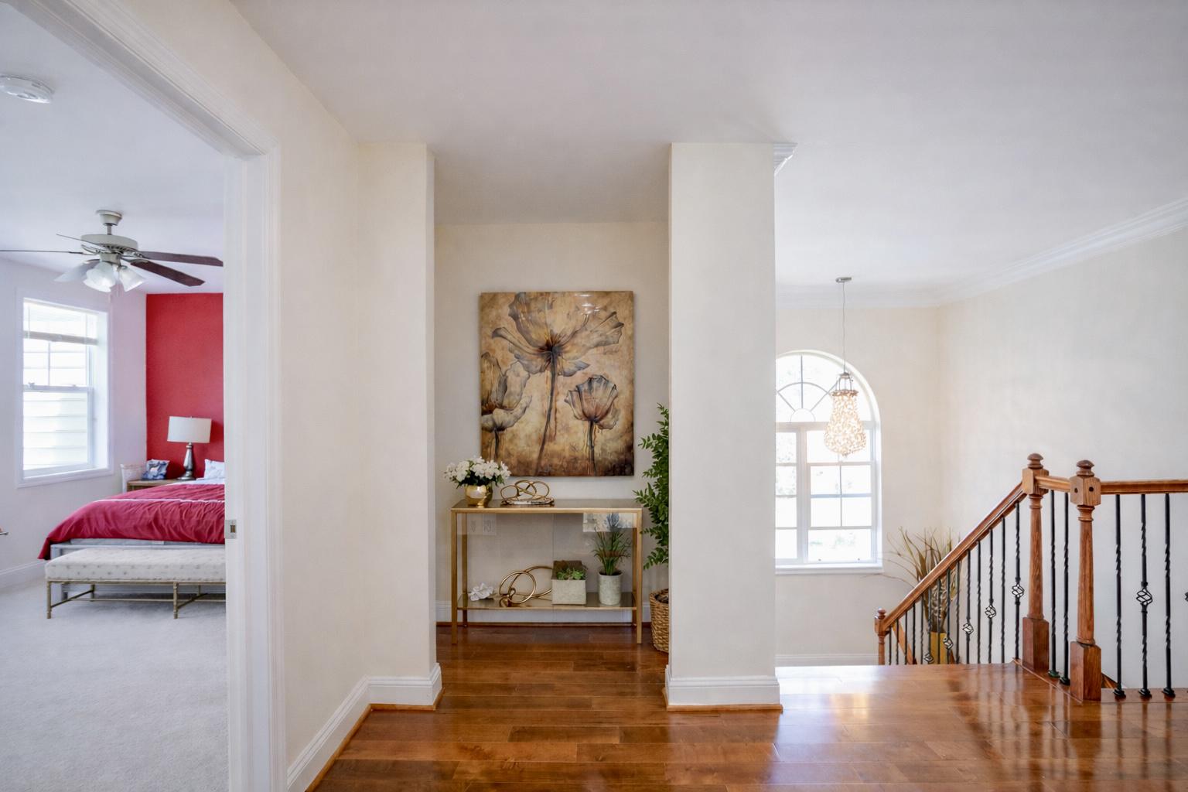
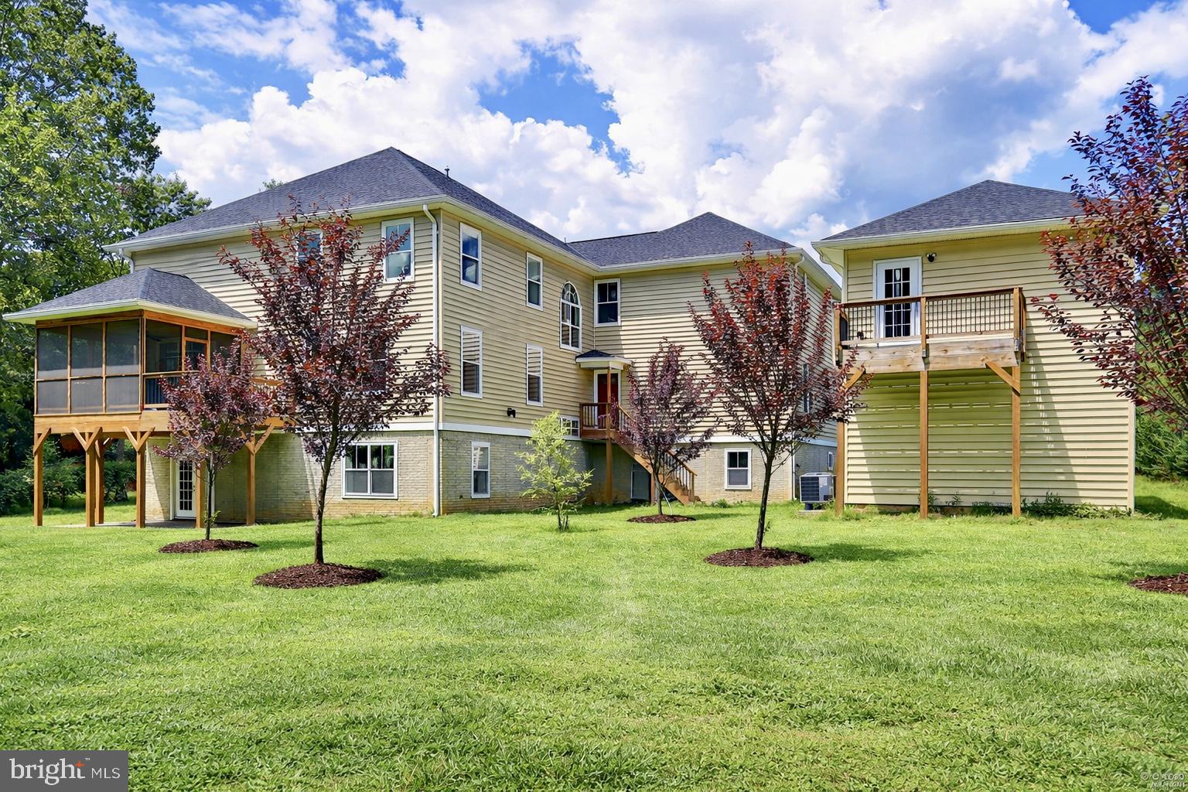
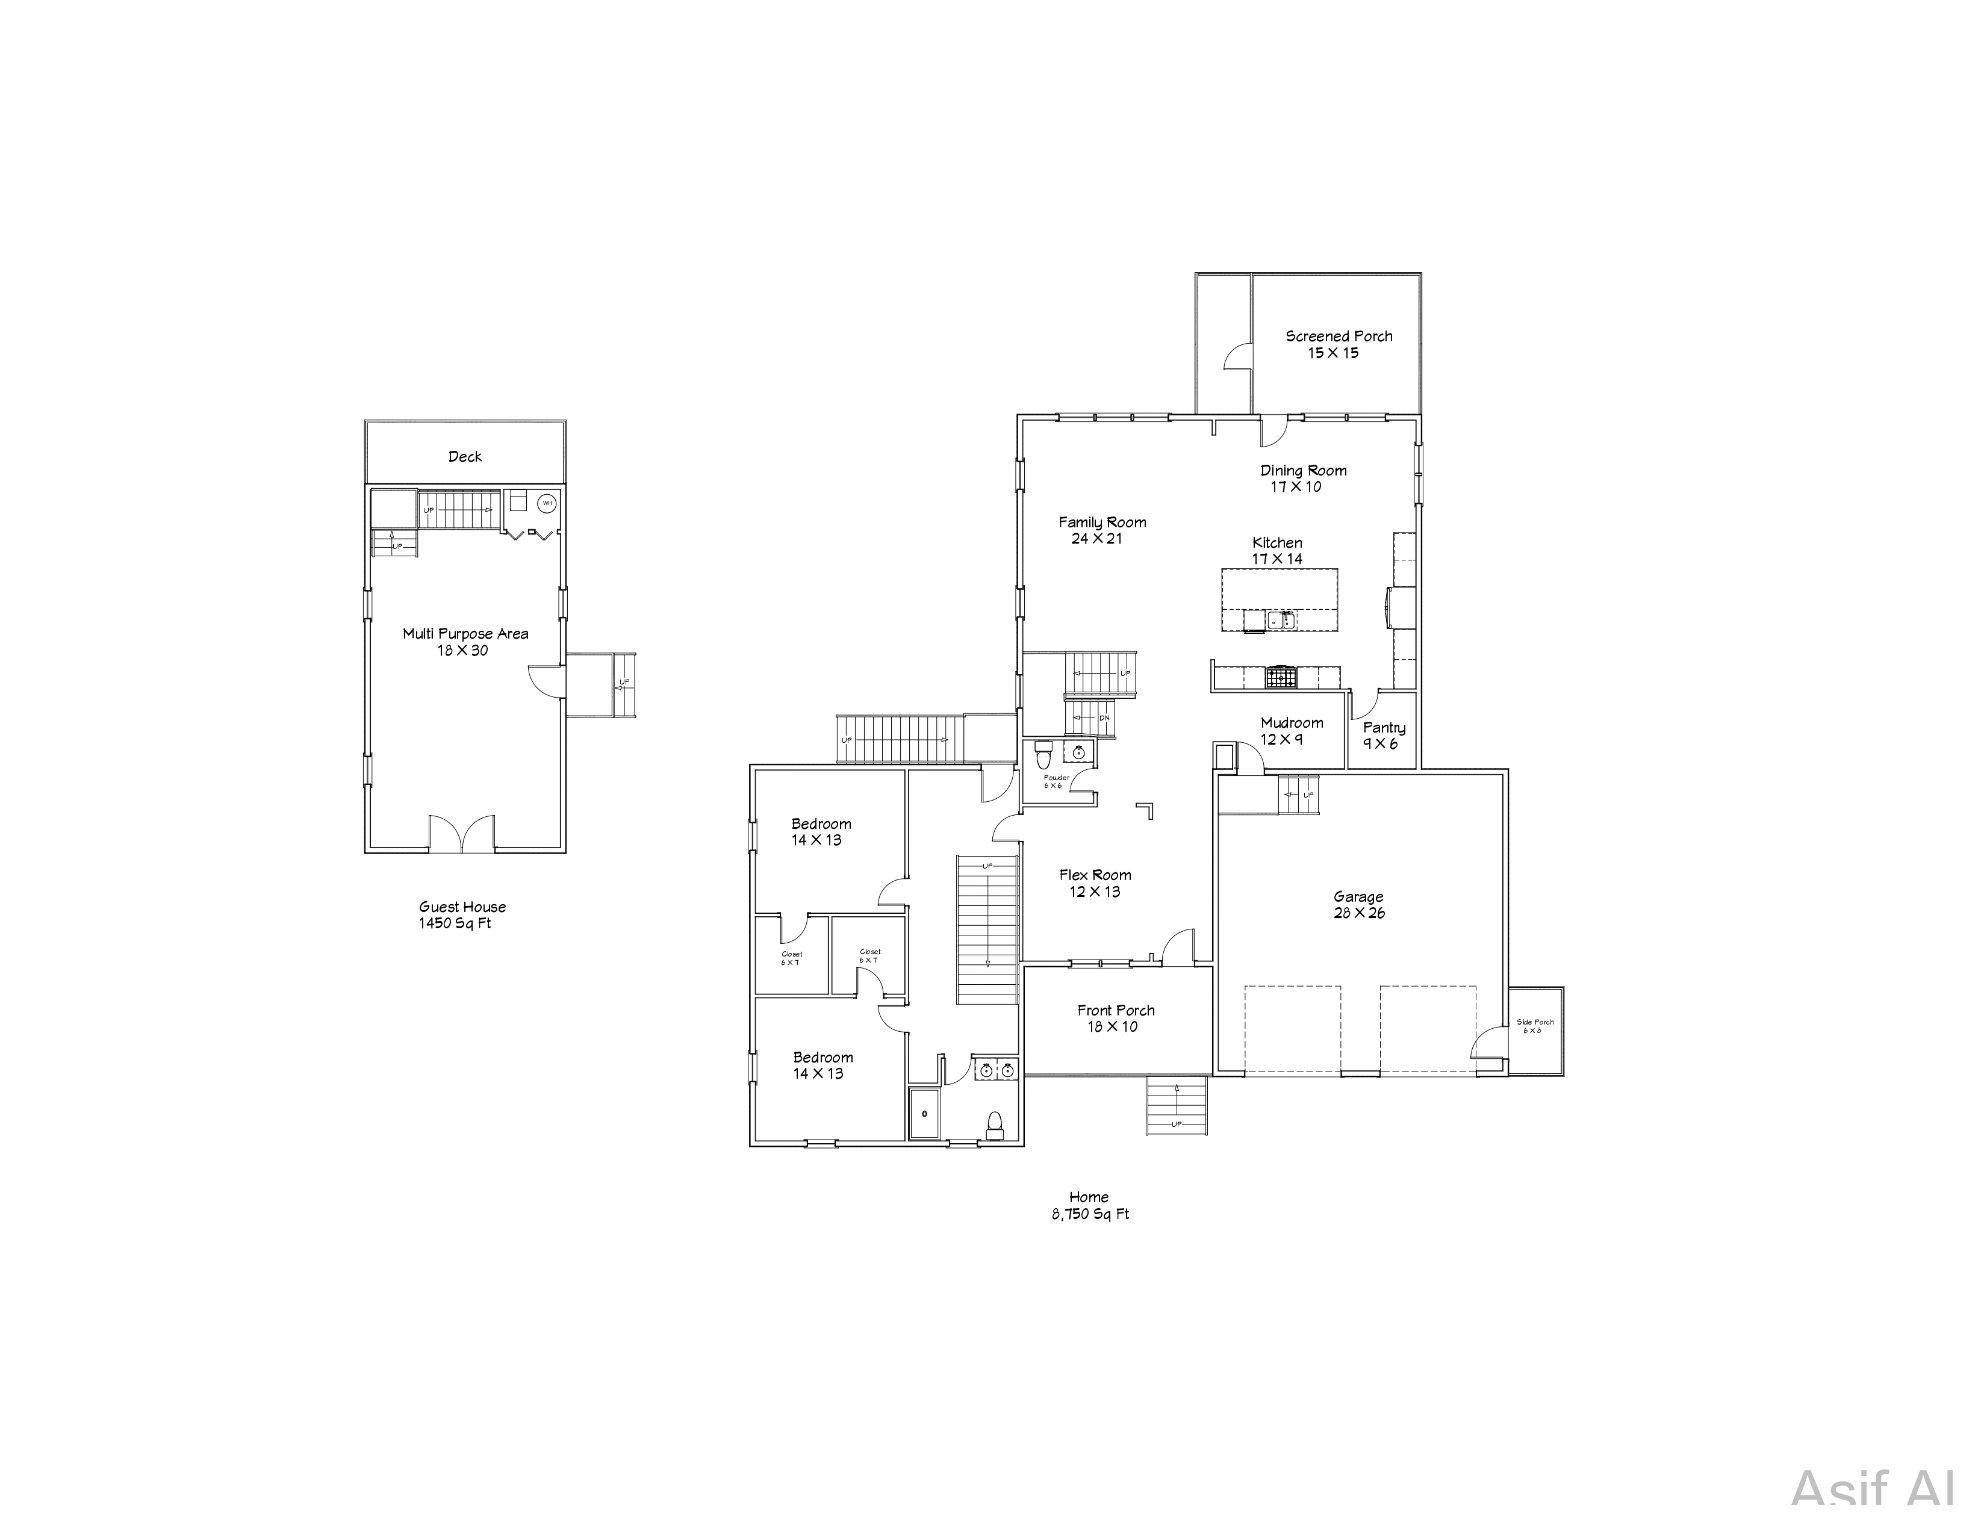
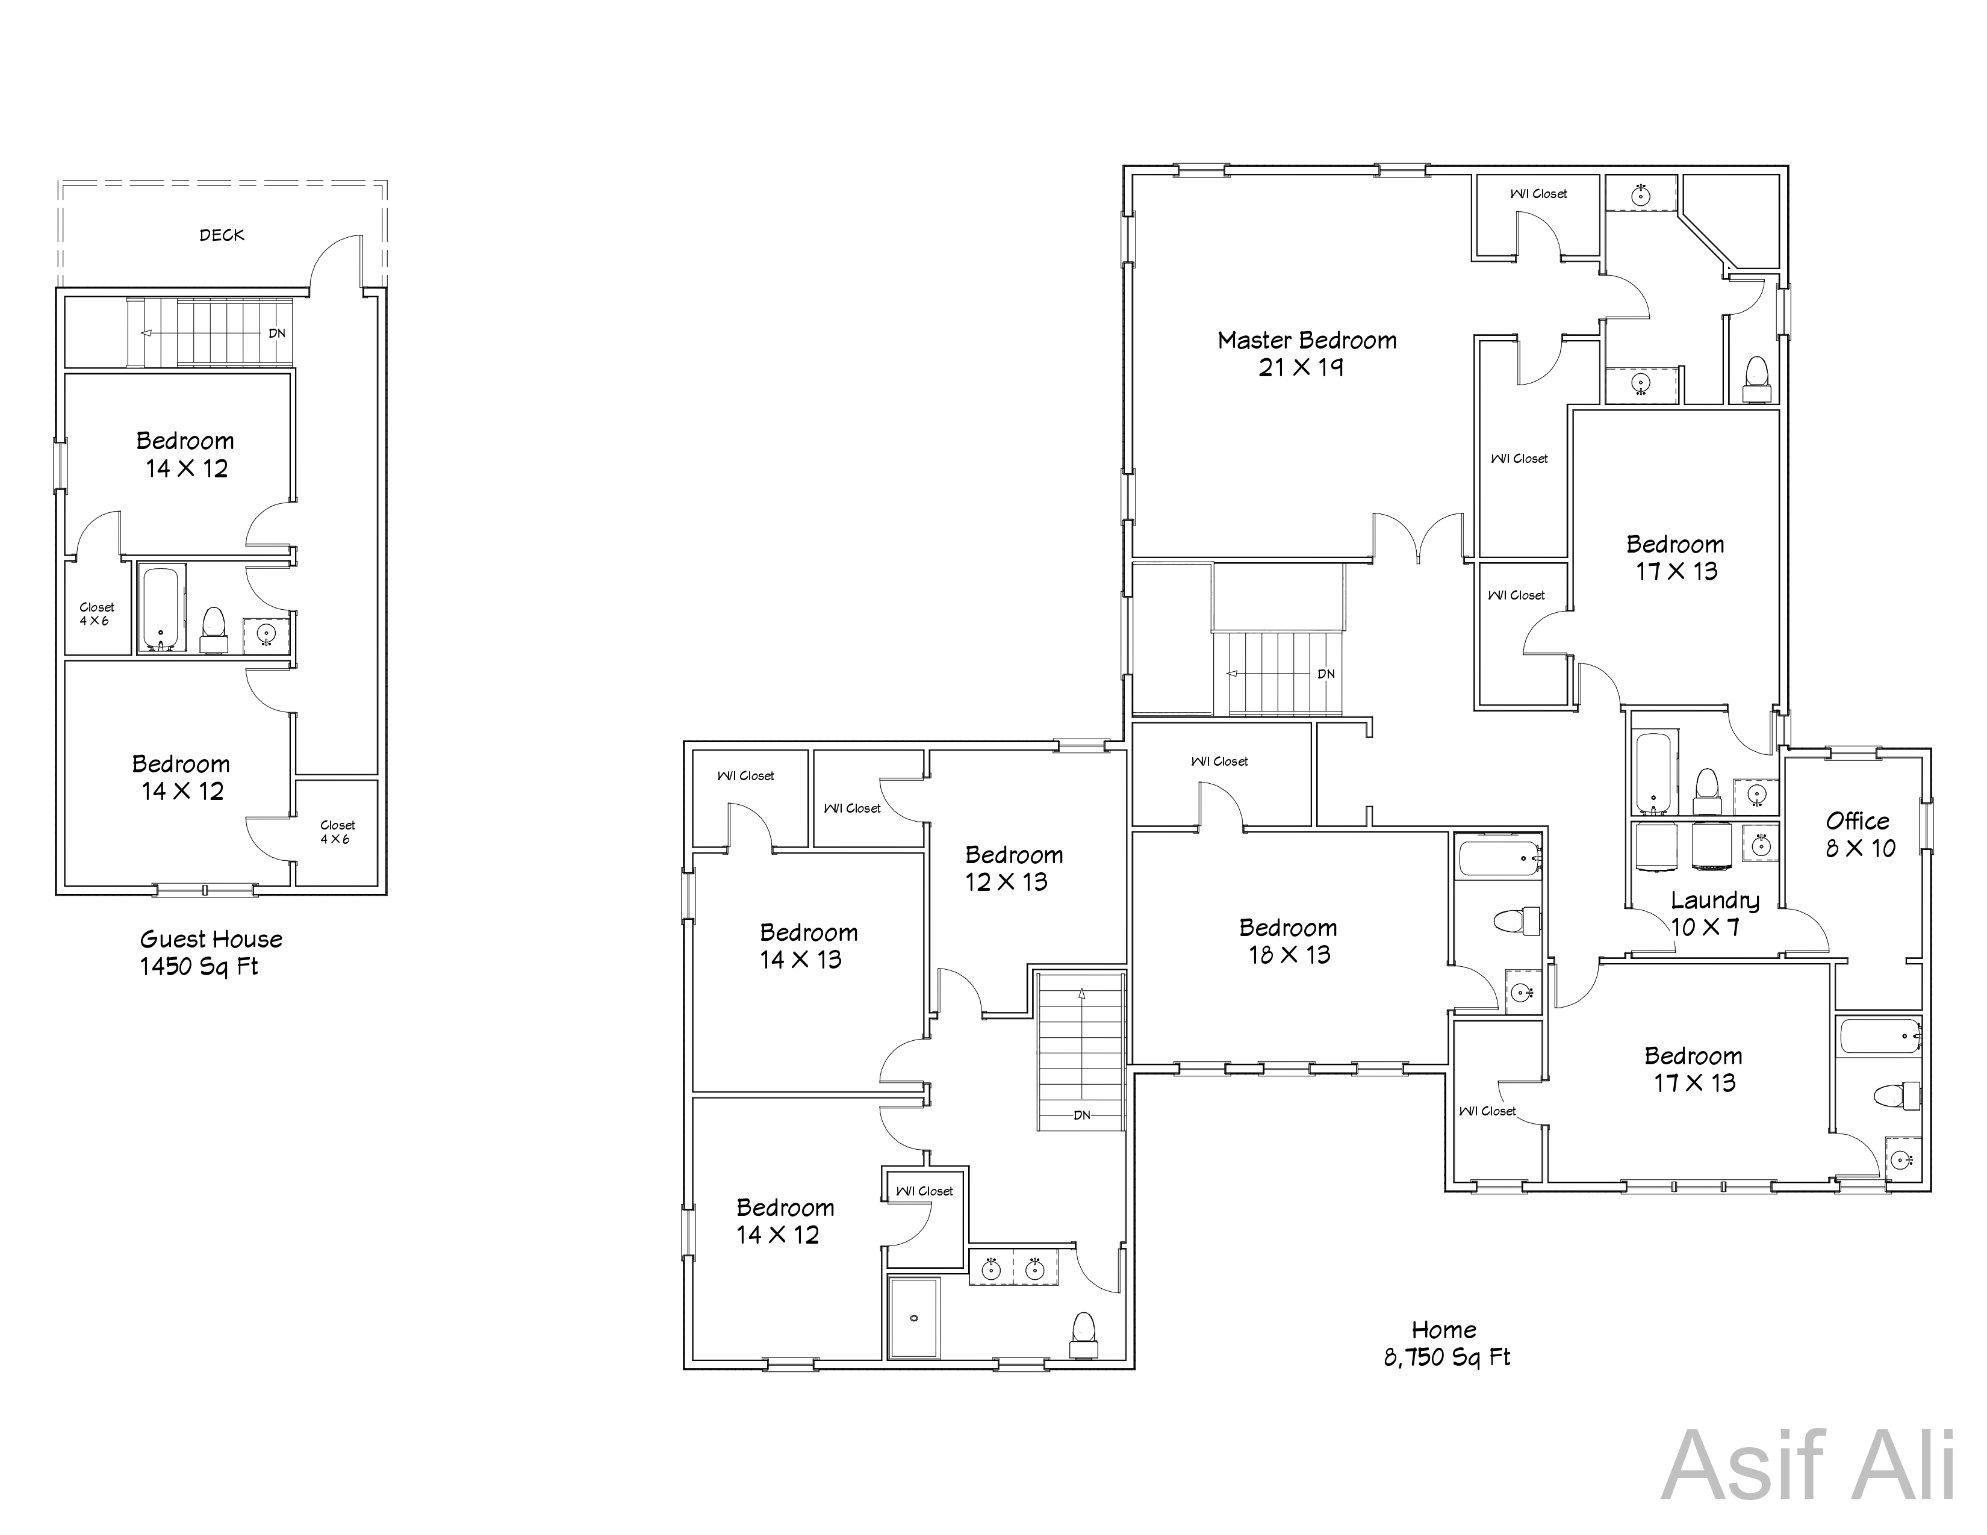
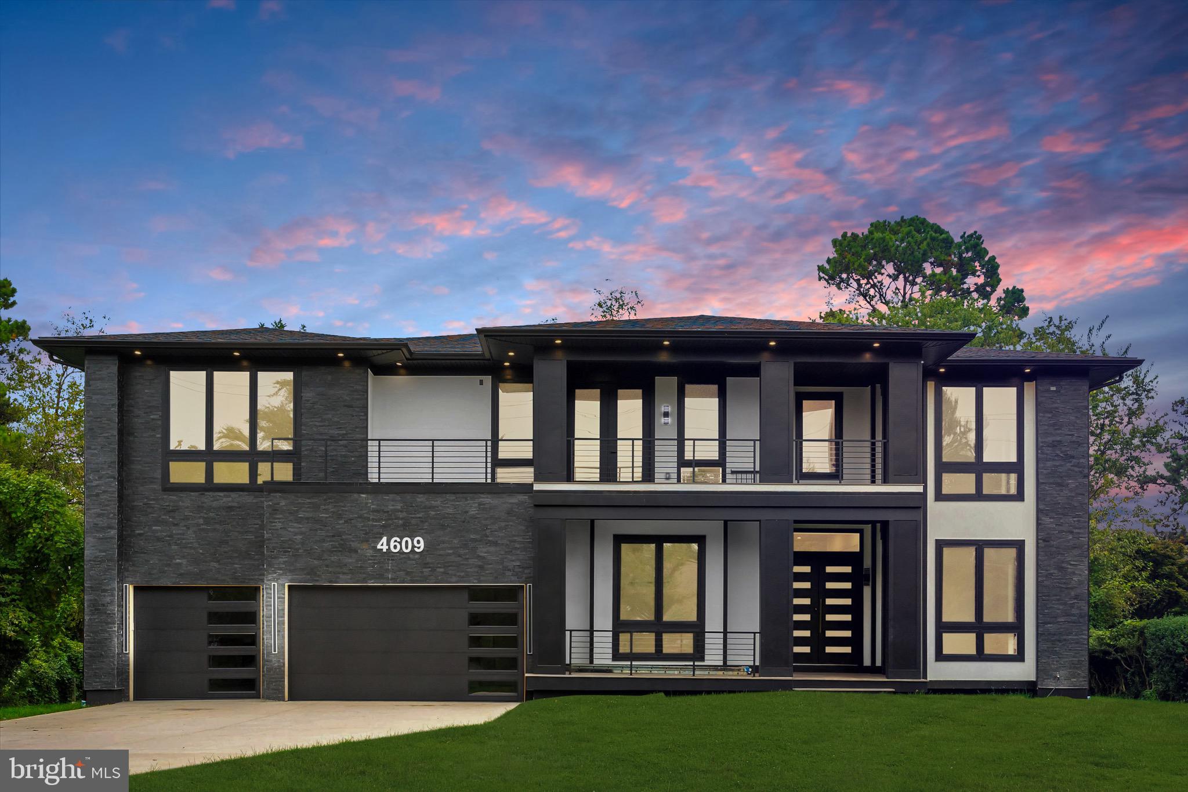
Experience refined living in this extraordinary 8 bedroom, 8.5 bathroom executive residence situated on a 1-acre lot within the coveted confines of the Beltway. Masterfully crafted, next-generation design offering the perfect harmony of elegance, functionality, and multi-generational living. 

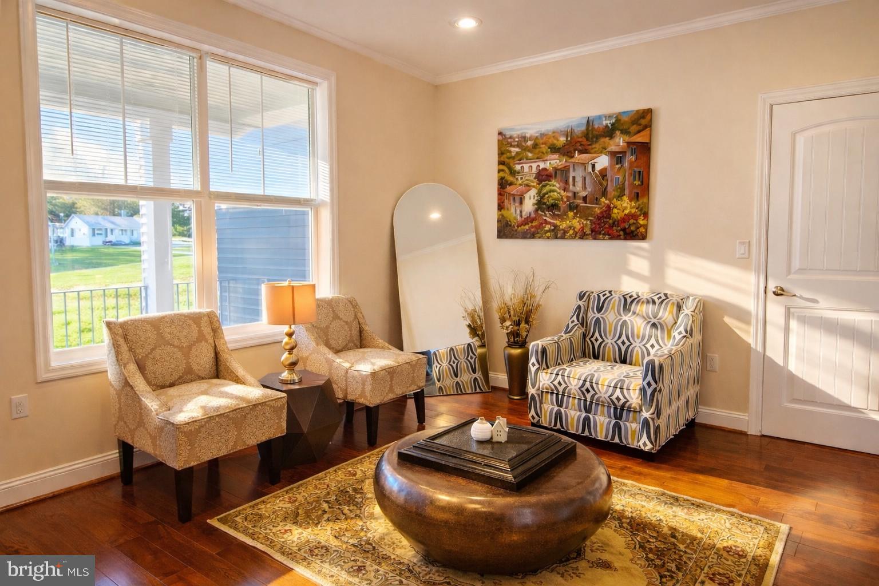
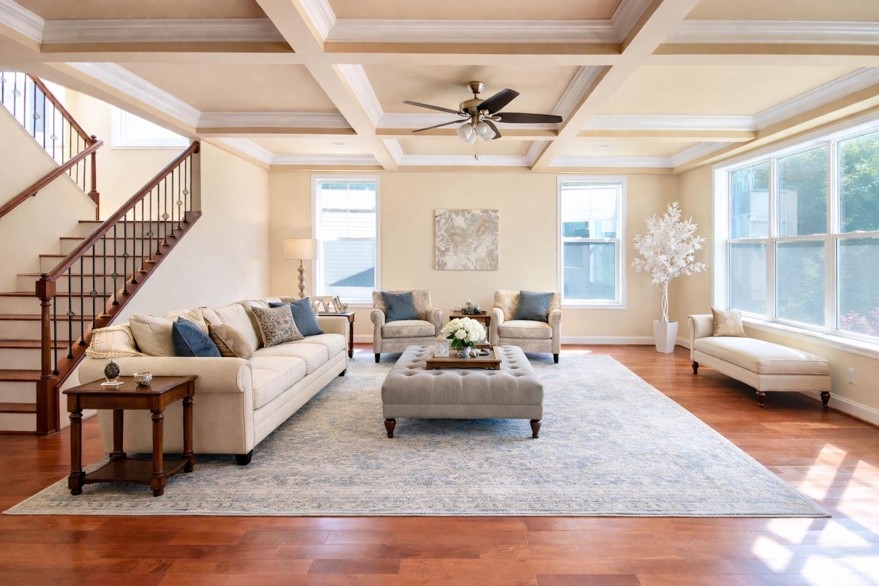
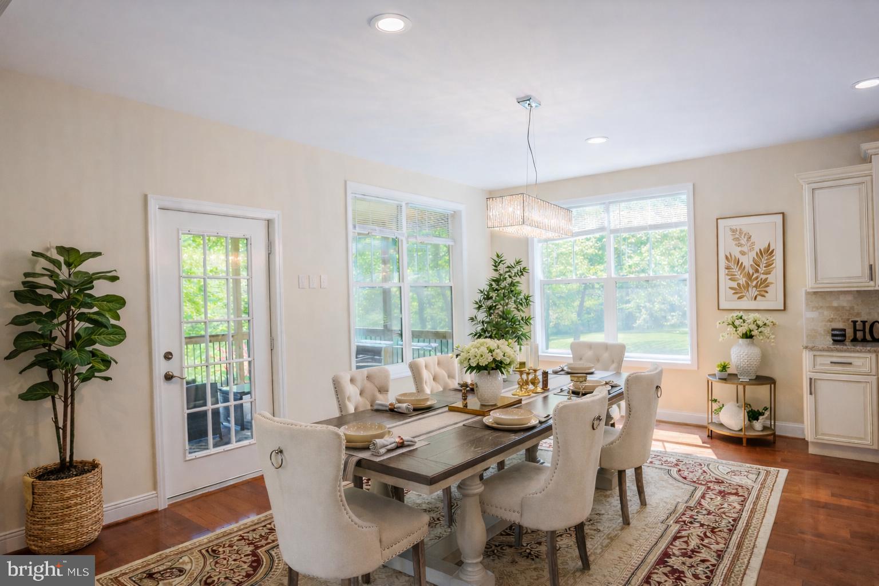
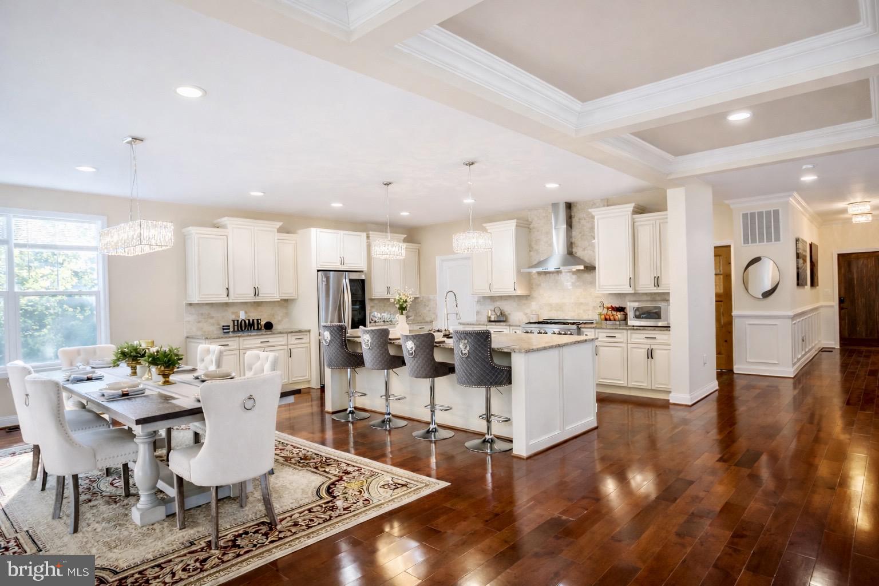
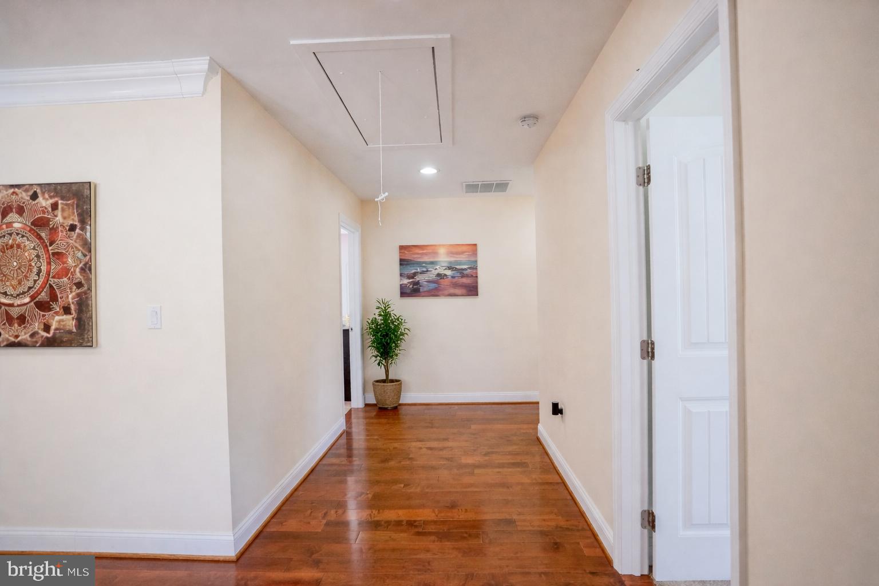
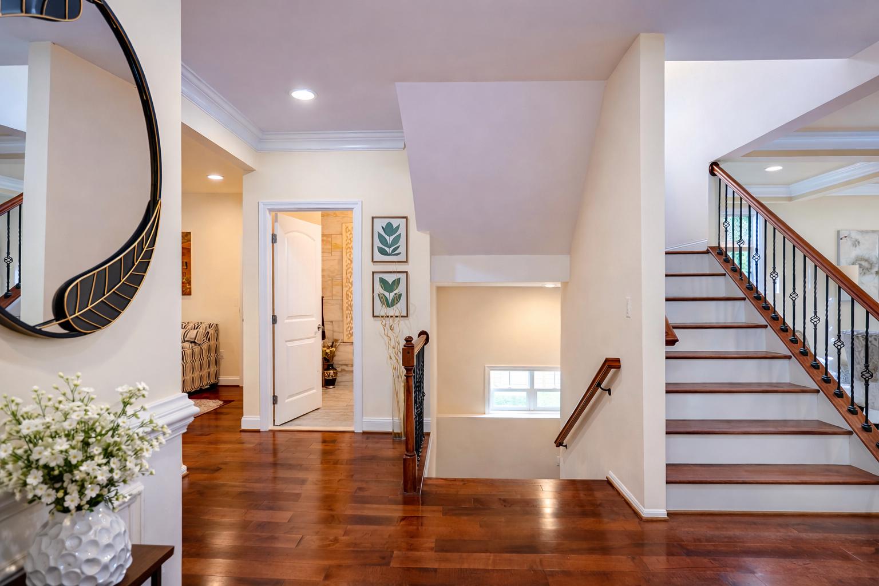
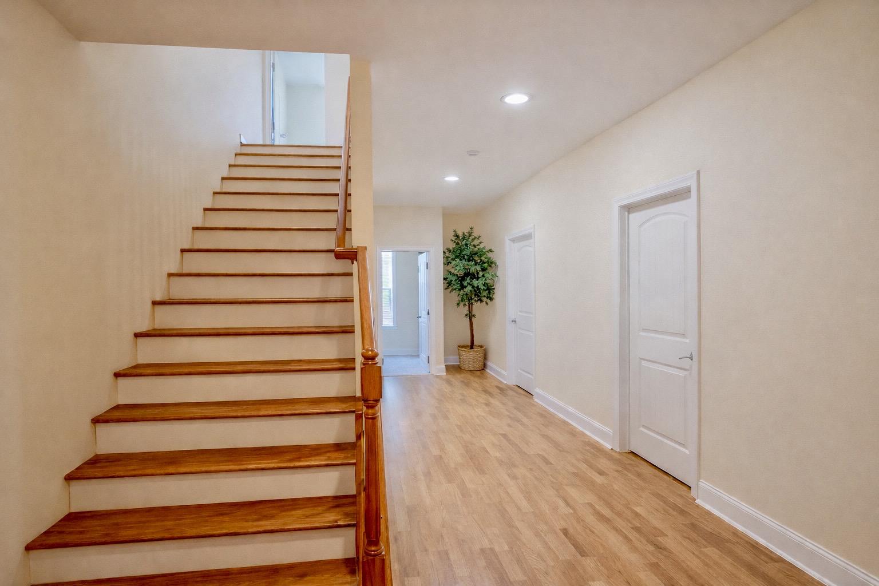
Step inside to wide plank mahogany hardwood floors and rich maple wood cabinetry that flow seamlessly throughout. The open concept floorplan is anchored by a striking side oak staircase and a spacious family room adorned with coffered ceilings, creating a warm yet sophisticated ambiance dial for both everyday living and grand scale entertaining

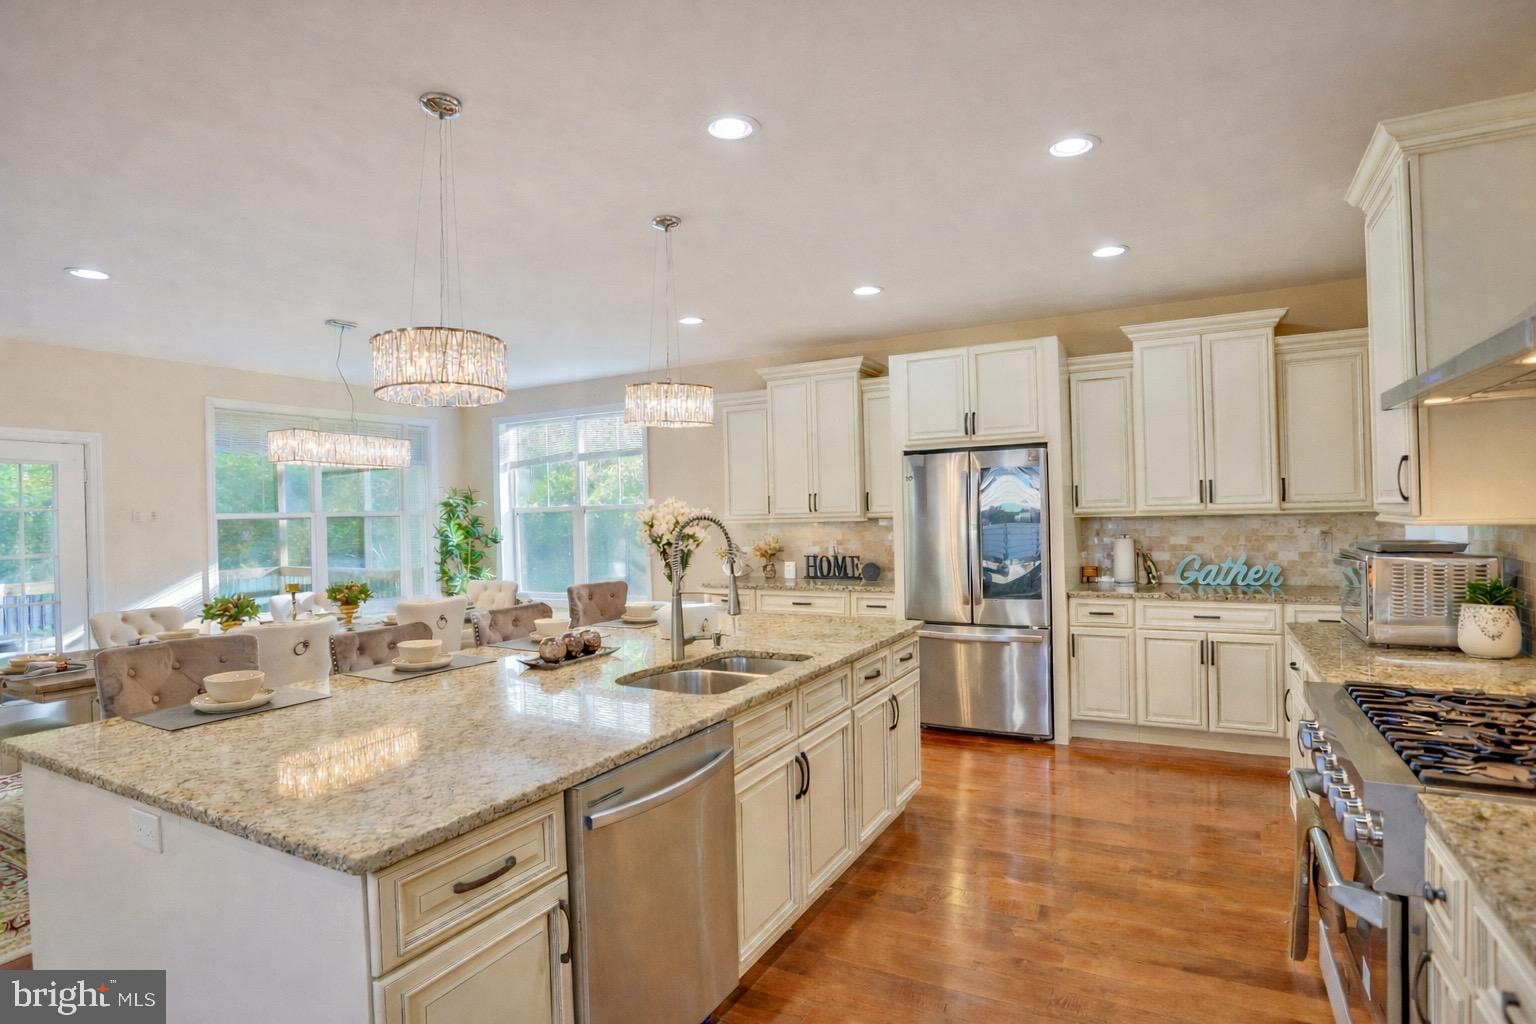
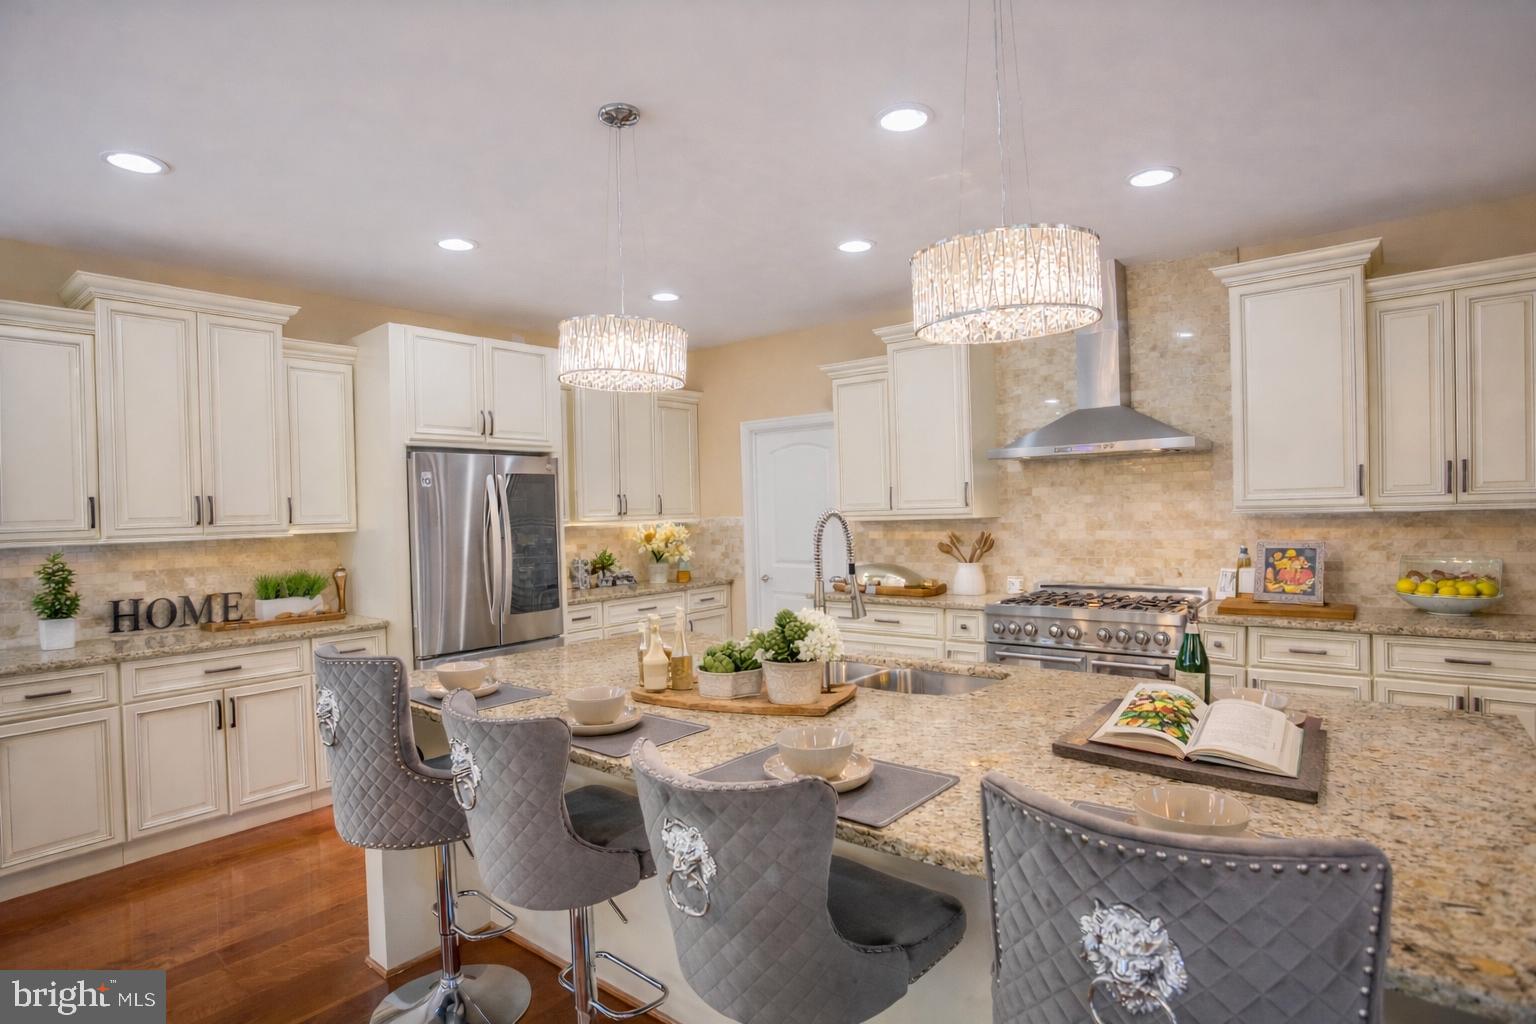
At the heart of the home lies a chef's dream; the gourmet kitchen, featuring an oversized island, premium stainless appliance, and upscale finished tailored for the discerning cook.

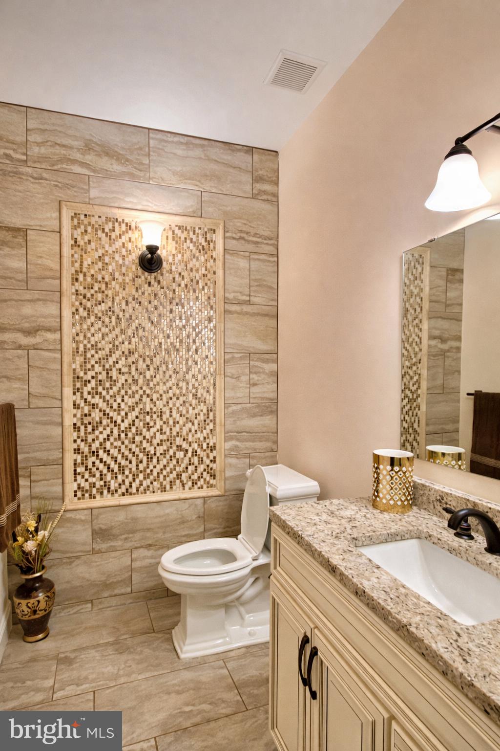
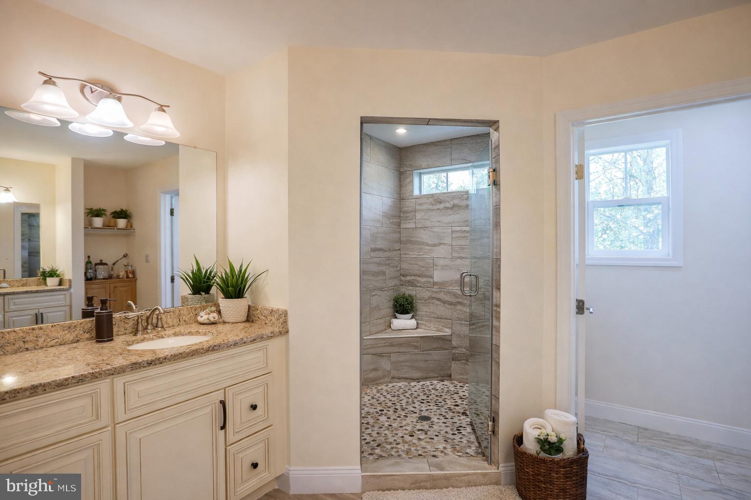
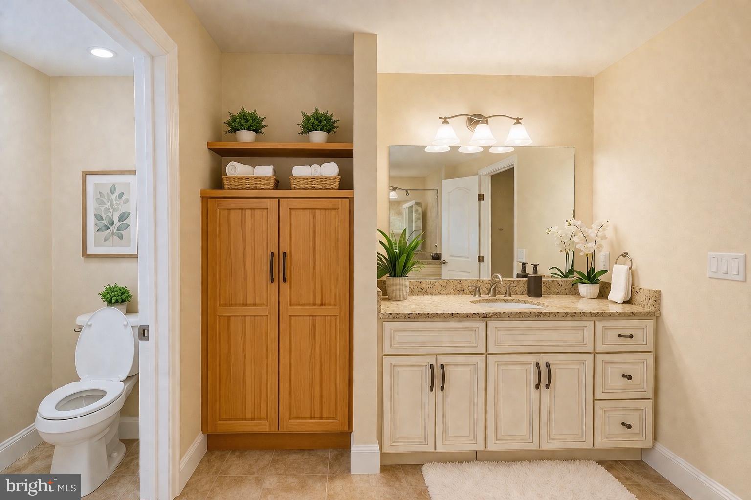
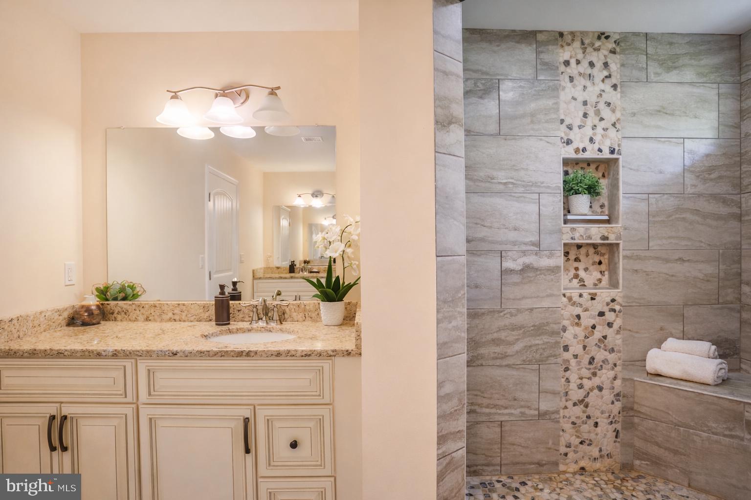
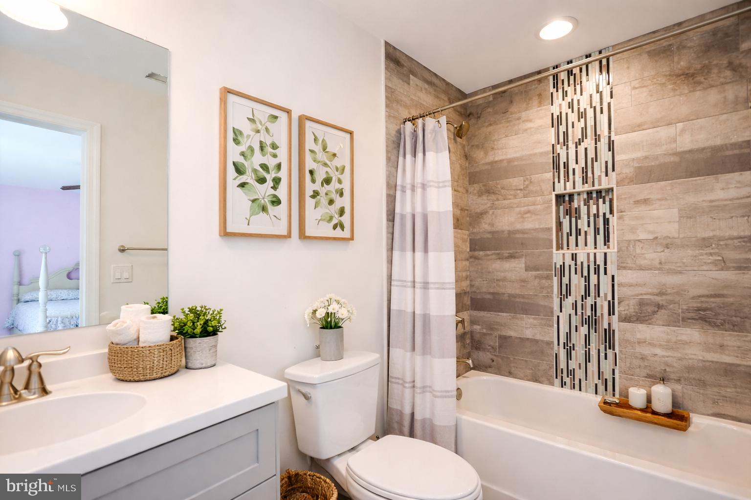
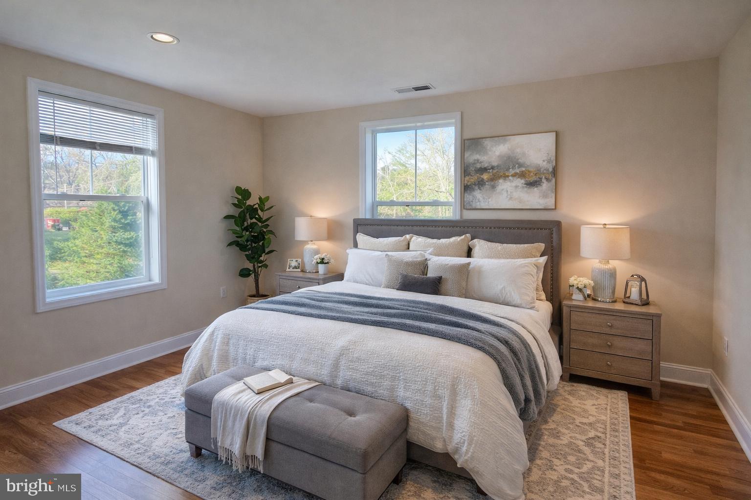
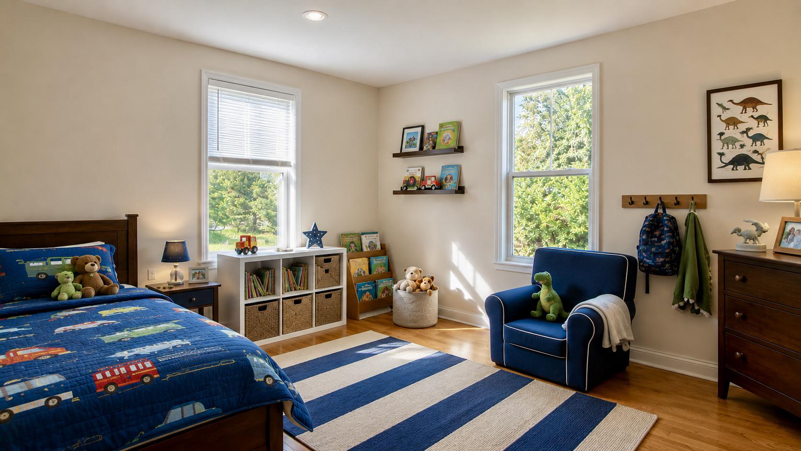
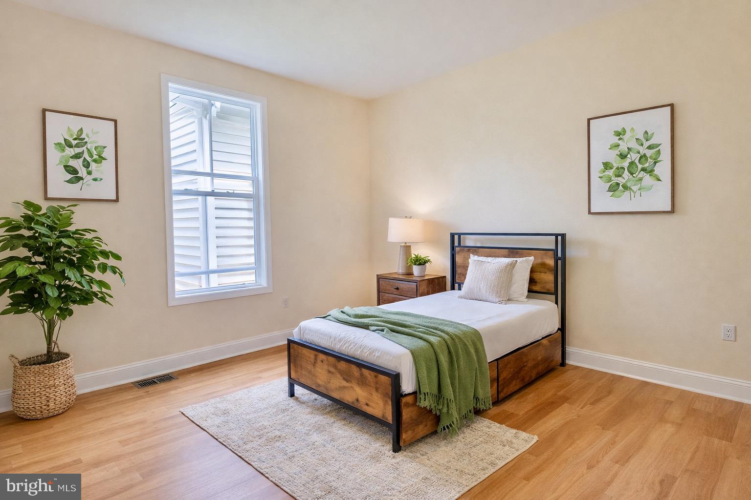
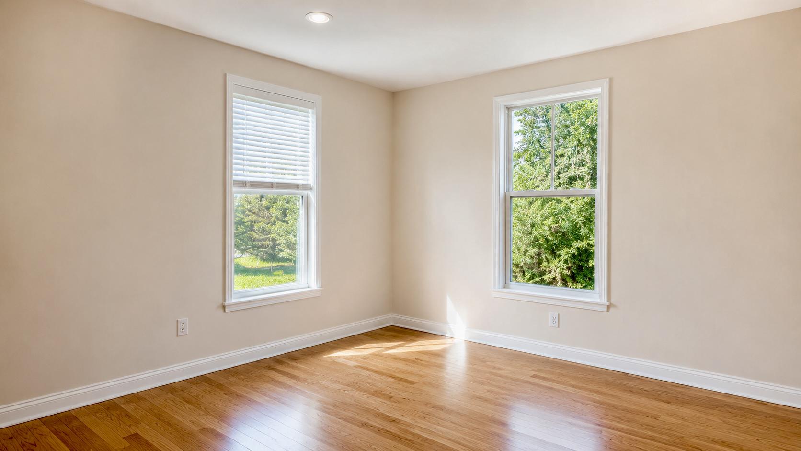
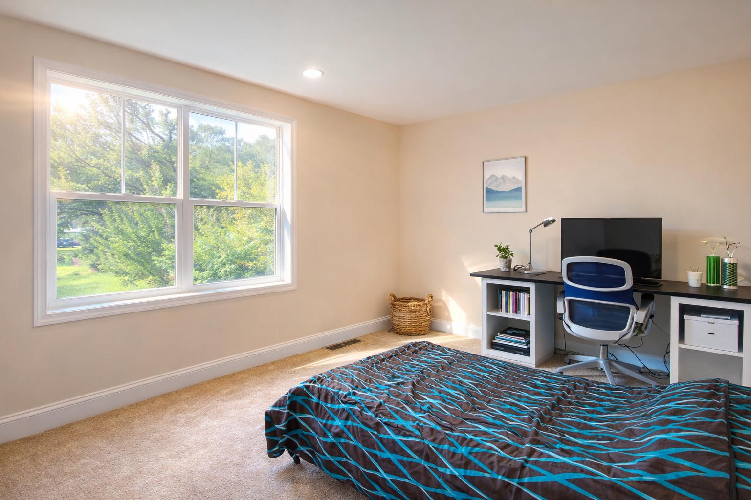
The opulent master suite, showcases elegant tray ceilings, upscale fixtures, granite/maple vanities, and a spa inspired walk-in shower, and spacious custom walk-in closets. Each of the generously sized secondary bedrooms feature their own en-suite bath and oversized walk-in closets, delivering comfort and privacy throughout.

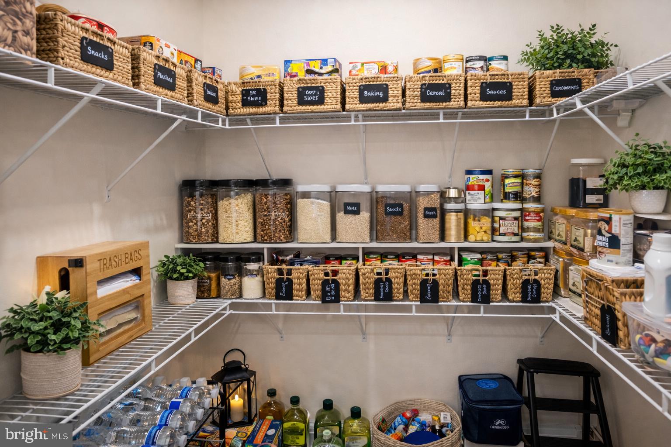
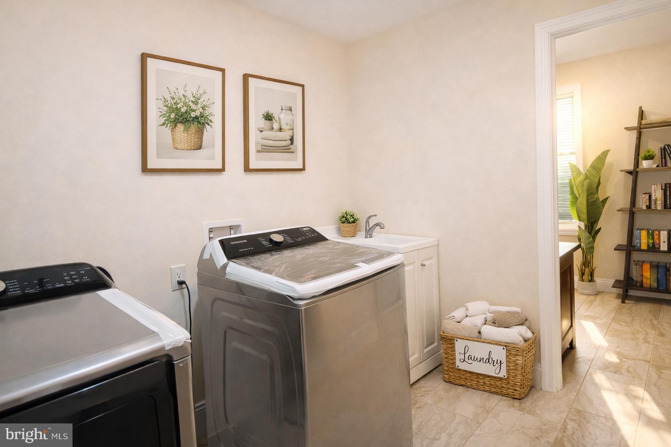
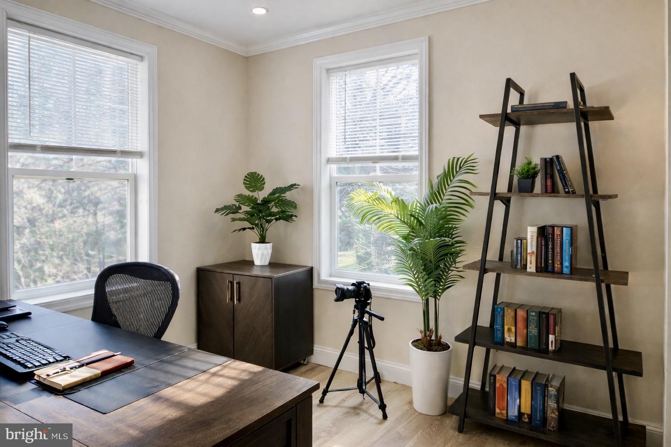
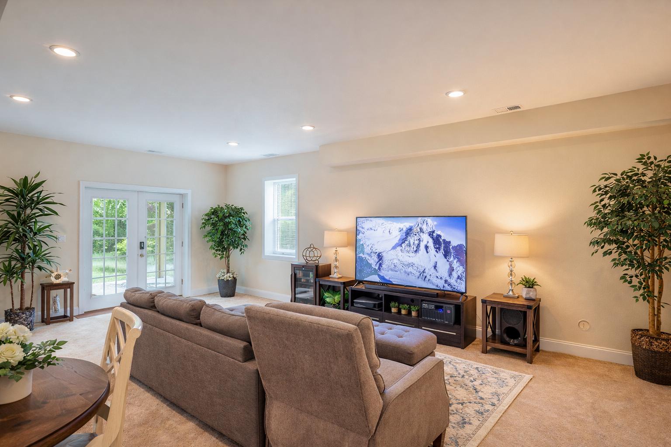
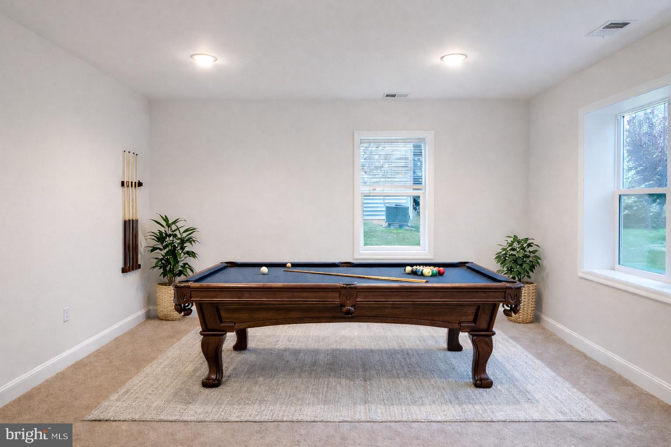
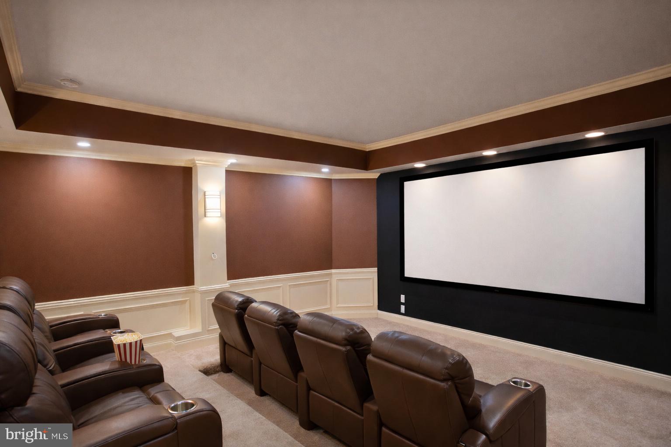
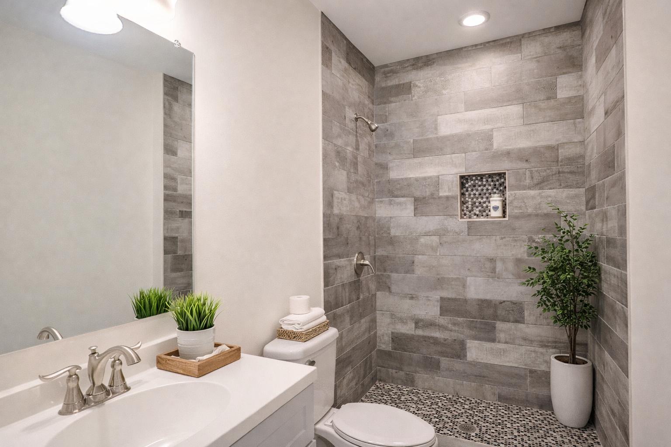
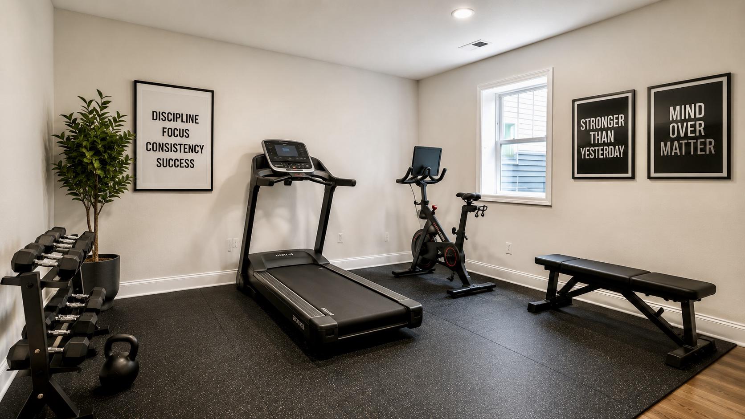
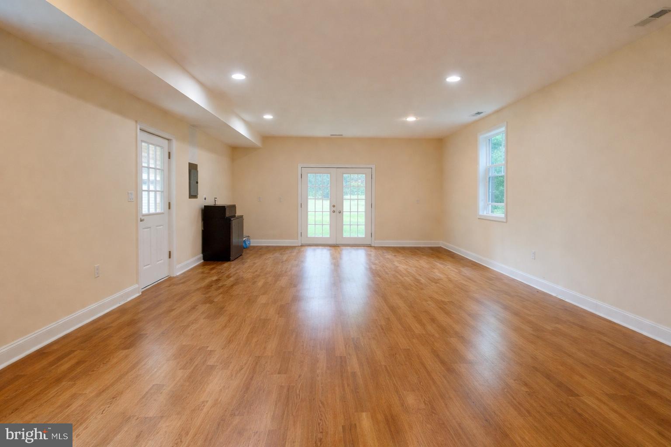
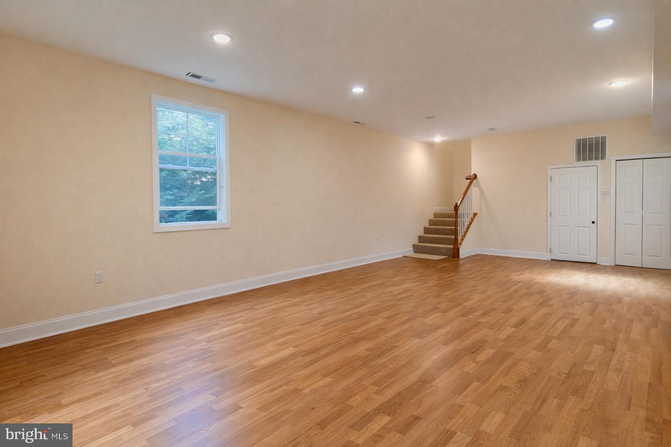
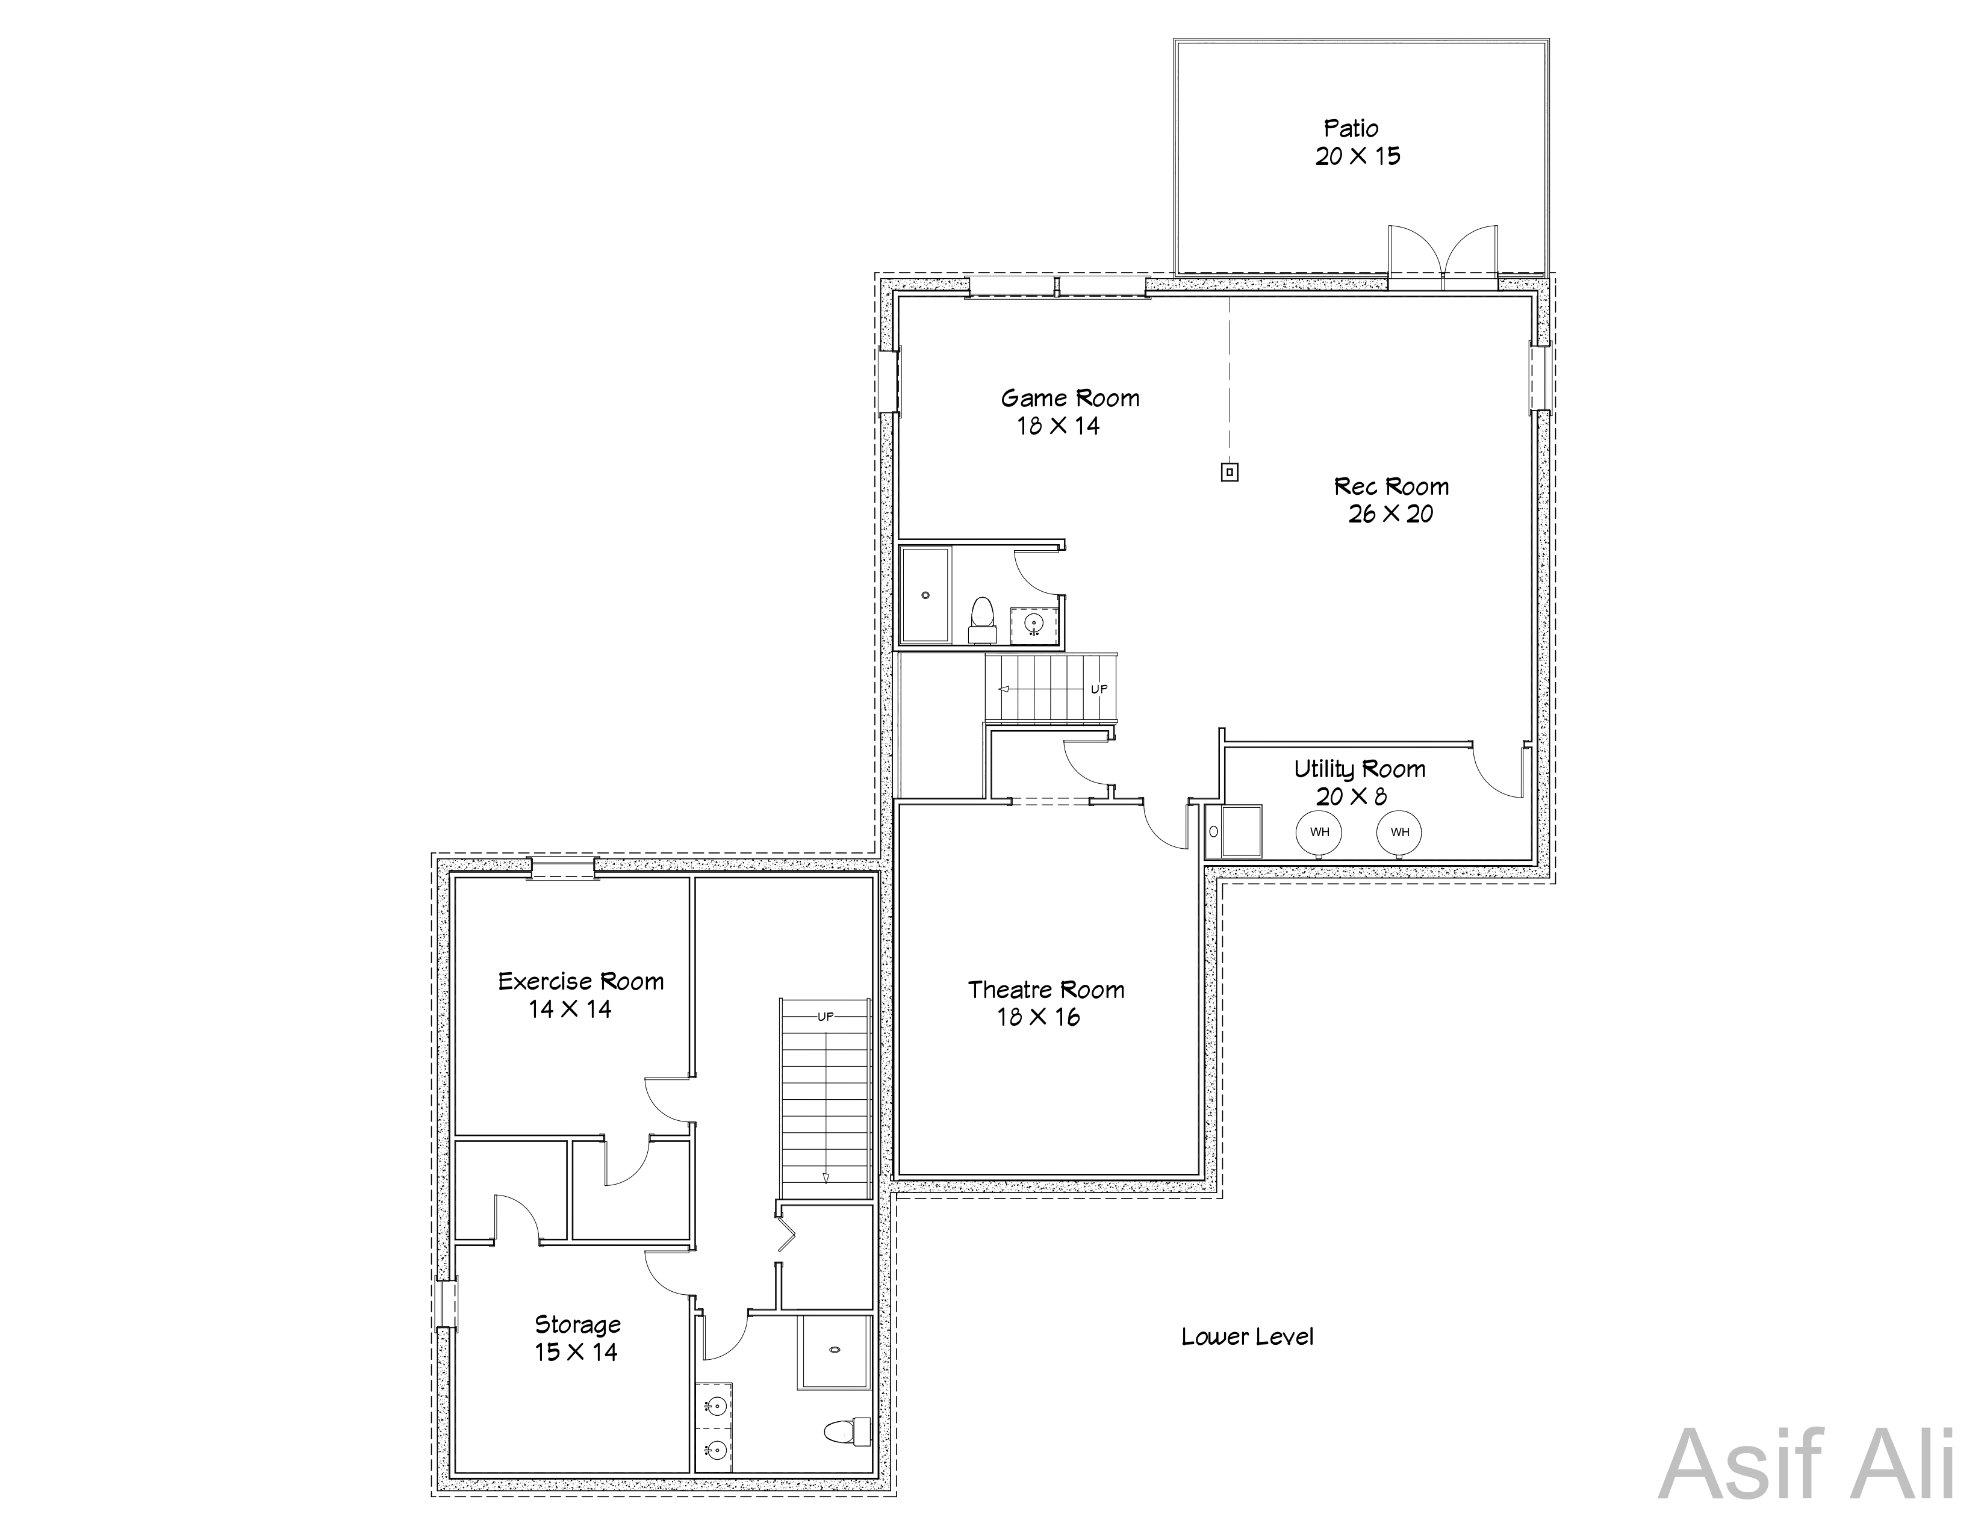
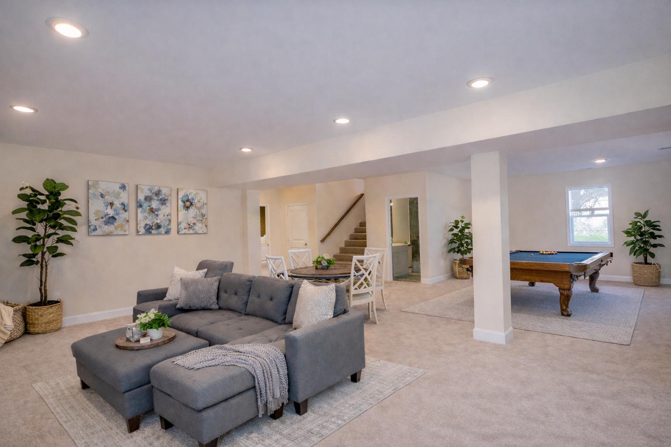
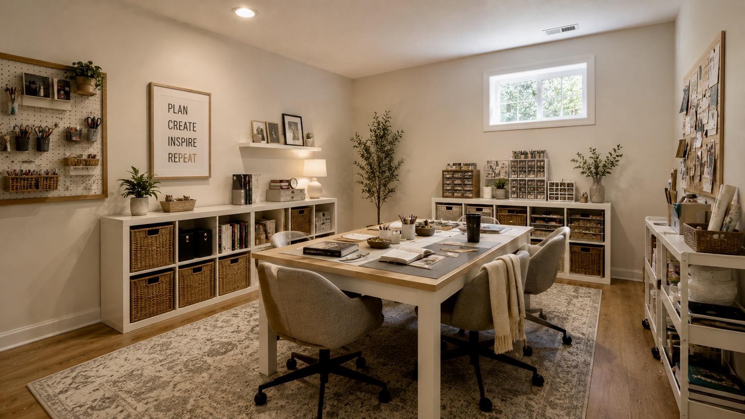
Thoughtfully designed for today's lifestyle, the home includes an upper level office, convenient laundry room, and generous amounts of storage spaces. The finished walkout basement expands your living space with a game room, rec room, full bath, and sunken home theatre - ideal for an immersive entertainment experience.

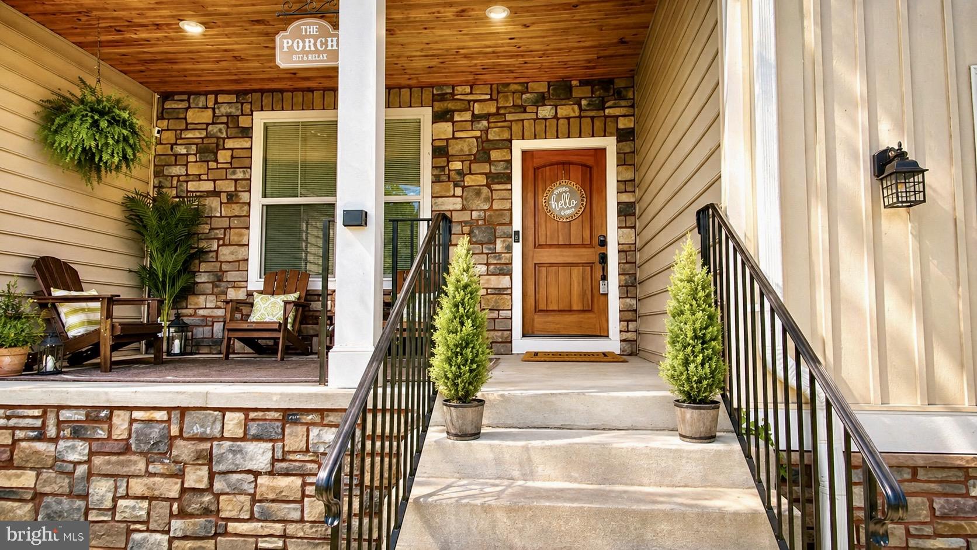
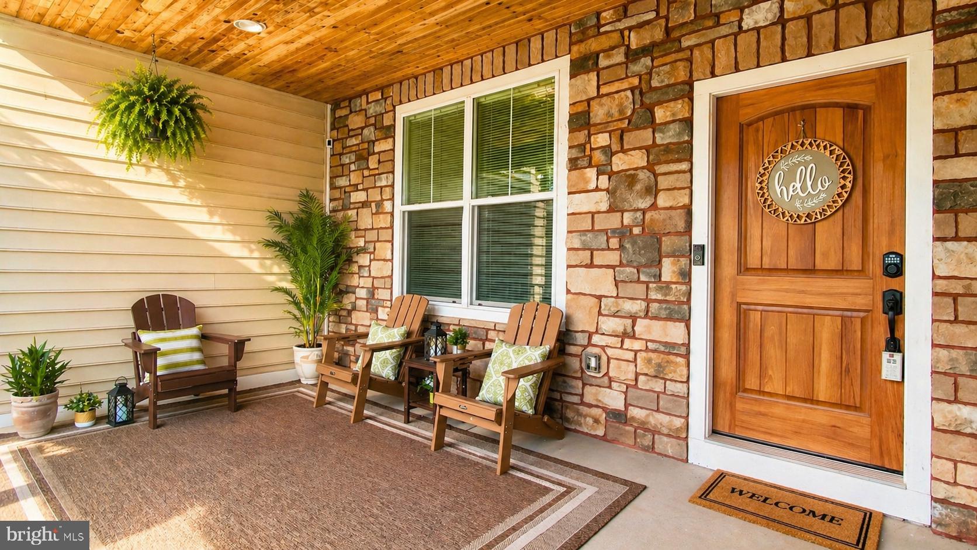
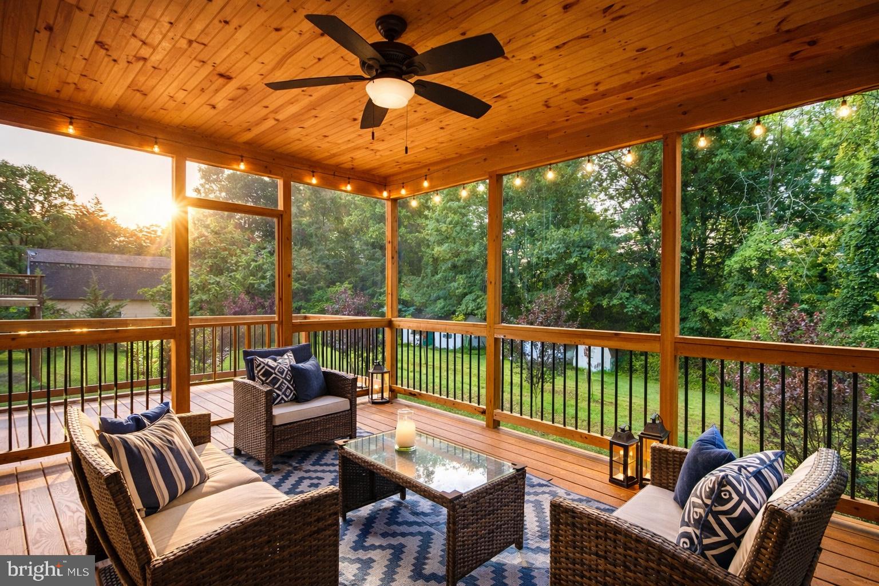
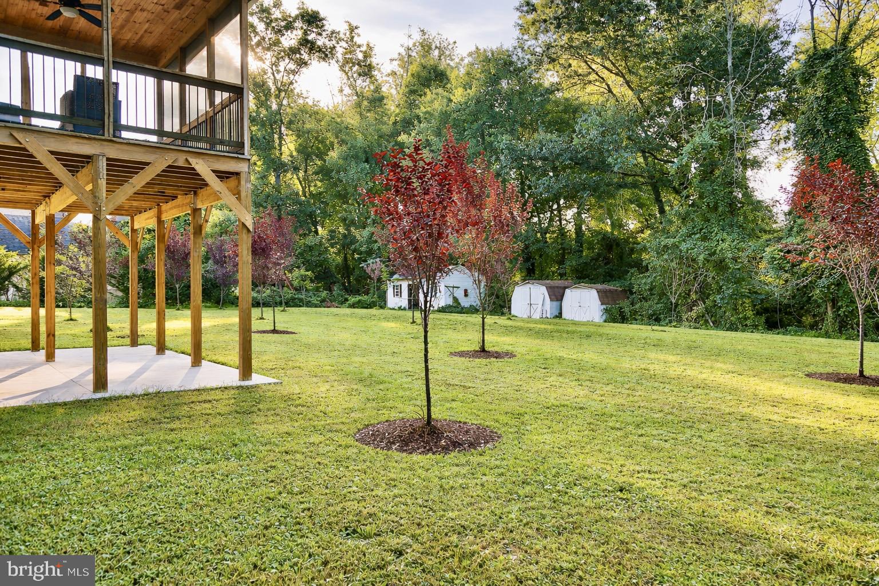
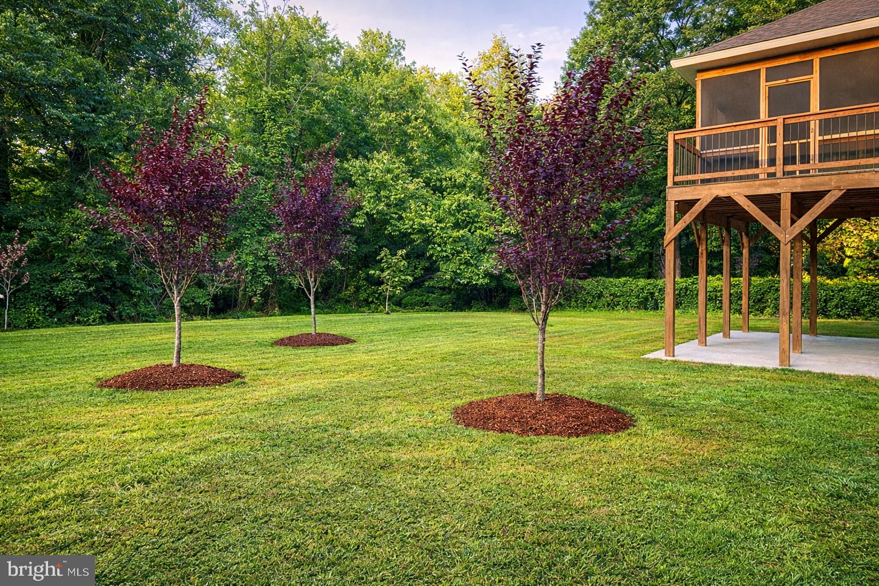
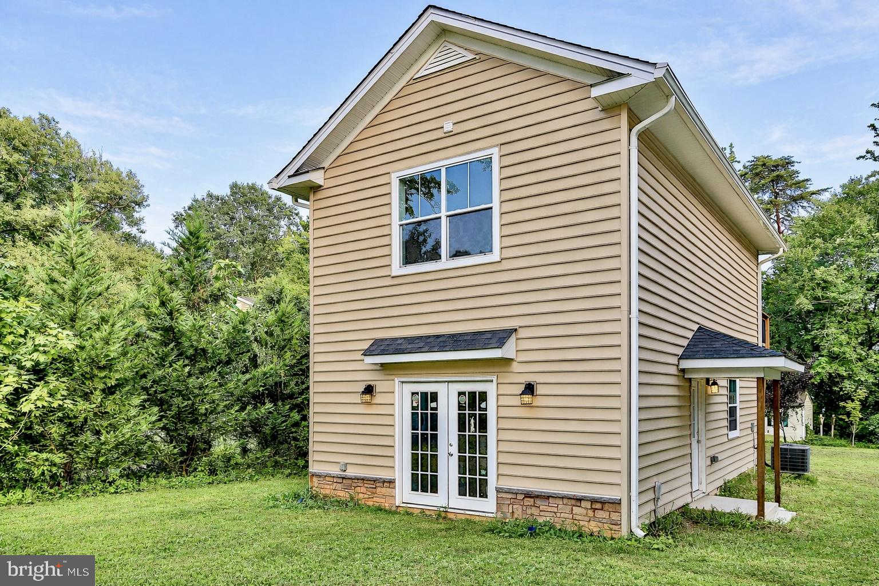
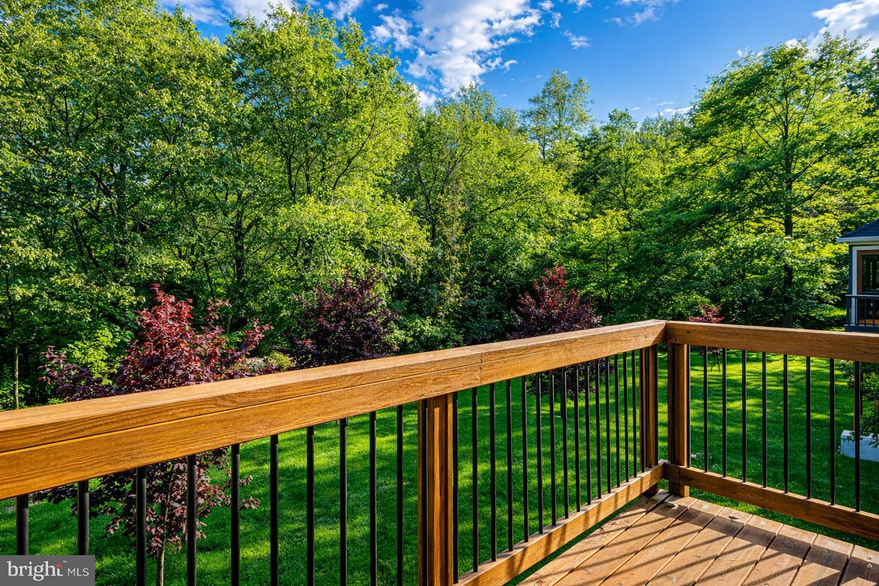
Enjoy year-round outdoor living on the covered rear porch, surrounded by the natural beauty and privacy of the adjacent parkland. As a rare bonus, a 1,300 sq ft detached building offers limitless potential as a guesthouse, executive office, or workshop, complete with a full bathroom, centralized heating/cooling, 2 rooms, private balcony and full rough-ins. This space is ready to be tailored to your vision.

This is more than a residence - it's a private estate, a retreat, and a statement of refined living, perfectly situated in one of the area's most coveted locations

7313 BYRNELEY LANE

Message successfully sent.

What would you like to know?

What is 3 + 4 ?

I agree to receive email communication and understand I can unsubscribe at any time.

I agree to be contacted by Charis Realty Group via call, email, and text for real estate services. To opt out, you can reply 'stop' at any time or reply 'help' for assistance. You can also click the unsubscribe link in the emails. Message and data rates may apply. Message frequency may vary. Privacy Policy

Related Properties

Striking contemporary craftsmanship meets resort-style living in this 2018 custom-built estate, nestled on an expansive corner lot backing to parkland at the end of a cul-de-sac in The Reserves at Pinecrest. Spanning nearly 9,000 square feet across three light-filled levels, the home pairs dramatic walls of glass and soaring 20-foot ceilings with a sculptural floating staircase wrapped in frameless, extra-height tempered-glass railings.

Large-format Roberto Cavalli porcelain flows throughout the main level, with rich Versailles-pattern porcelain on the upper level. Designer details include Art Deco LED crystal chandeliers, a double-sided linear fireplace, integrated ceiling speakers, in-wall cable concealment for a clean, streamlined aesthetic, Legrand Adorne dimmers, custom built-ins, and radiant heated floors in the main living areas, kitchen, primary suite, and first-floor den. A full bathroom on the main level adds flexibility for guests and multigenerational living.

The chef's kitchen is built to entertain, anchored by a three-inch DEKTON Aura waterfall island and custom Italian UNICA cabinetry. A professional GE Monogram suite includes a smart induction cooktop, French-door wall oven, and proximity-sensor refrigerator, complemented by a workstation prep sink, dual-zone refrigerator drawers, and a wet bar with beverage cooler. GROHE fixtures and copper supply lines run throughout.

The private primary retreat opens to a 20-foot sitting room, dual walk-in closets, and a spa bath with frameless rainfall shower, freestanding soaking tub, dual vanity, and black slate statement walls. French doors lead to a private terrace with a hot tub and porch swings. Each secondary bedroom offers en-suite access and a custom closet, and the upper-level laundry features a smart washer and dryer with steam.

The expansive lower level is made for entertaining: a dedicated home theater (seating and posters convey), a custom golf simulator with an $80K build-out (projector and screen convey; launch monitor excluded), and a glass-walled fitness studio with equipment that conveys. A legal fifth bedroom with full bath, generous storage, a second laundry, and central vacuum complete the level.

Outside, a resort-style saltwater fiberglass pool offers a waterfall, LED lighting, electric heat, an automatic cover, and Pentair automation, set against a tiered bluestone patio with a built-in Weber gas grill, outdoor refrigerator, and a covered loggia. Professionally landscaped grounds showcase mature trees, landscape spotlighting, and Rachio smart irrigation.

Smart-home and infrastructure highlights include Control4 whole-home automation, hardwired security, a Schlage smart lock, an HD video doorbell, three Carrier HVAC zones, and a full-house Generac generator. The oversized four-car garage features 12-foot ceilings, eight-foot doors, epoxy floors, and custom storage, with a mudroom and pet-washing station close by.

A rare blend of architectural drama, luxury-brand finishes, and turnkey amenities, convenient to major commuter routes, shopping, and dining in the heart of Northern Virginia.
#VAFX2324276

ANNANDALE

6600 RESERVES HILL COURT

5 Beds

6 Baths

8,994 Sq.Ft.

$2,499,000

MLS#: VAFX2324276

New on site today
New custom home—promises an unparalleled luxury lifestyle across 7,289 square feet. Features seven spacious bedrooms, each with its own en-suite bathroom and custom closet. The main level boasts an inviting open floor plan highlighted by elegant white oak floors, a formal dining area seamlessly connects to a state-of-the-art gourmet kitchen, complete with top-of-the-line Thermador appliances and a well-appointed butler’s pantry—ideal for hosting. On the upper level, the luxurious primary suite serves as a private sanctuary, equipped with dual walk-in closets and an exquisite en-suite bathroom featuring a soaking tub and a shower. Upper floor family loft offers a versatile space for leisure, with access to a balcony. The expansive basement enhances the home’s functionality, featuring a recreation room with a wet bar, two en-suite bedrooms, and a dedicated media room. Completing this stunning residence is a spacious 3-car garage. This home is awaiting a discerning buyer ready to make it their own.
#VAFX2327914

ANNANDALE

4609 WILLOW RUN DRIVE

7 Beds

7 Baths

7,436 Sq.Ft.

$2,100,000

MLS#: VAFX2327914

HUGE PRICE IMPROVEMENT!!  Beautiful NEW CONSTRUCTION home by New Dimensions, Inc. Luxury finishes all throughout, and spacious living on 3 levels with about 9000 Sq Ft, on a half an acre lot with a large backyard. 

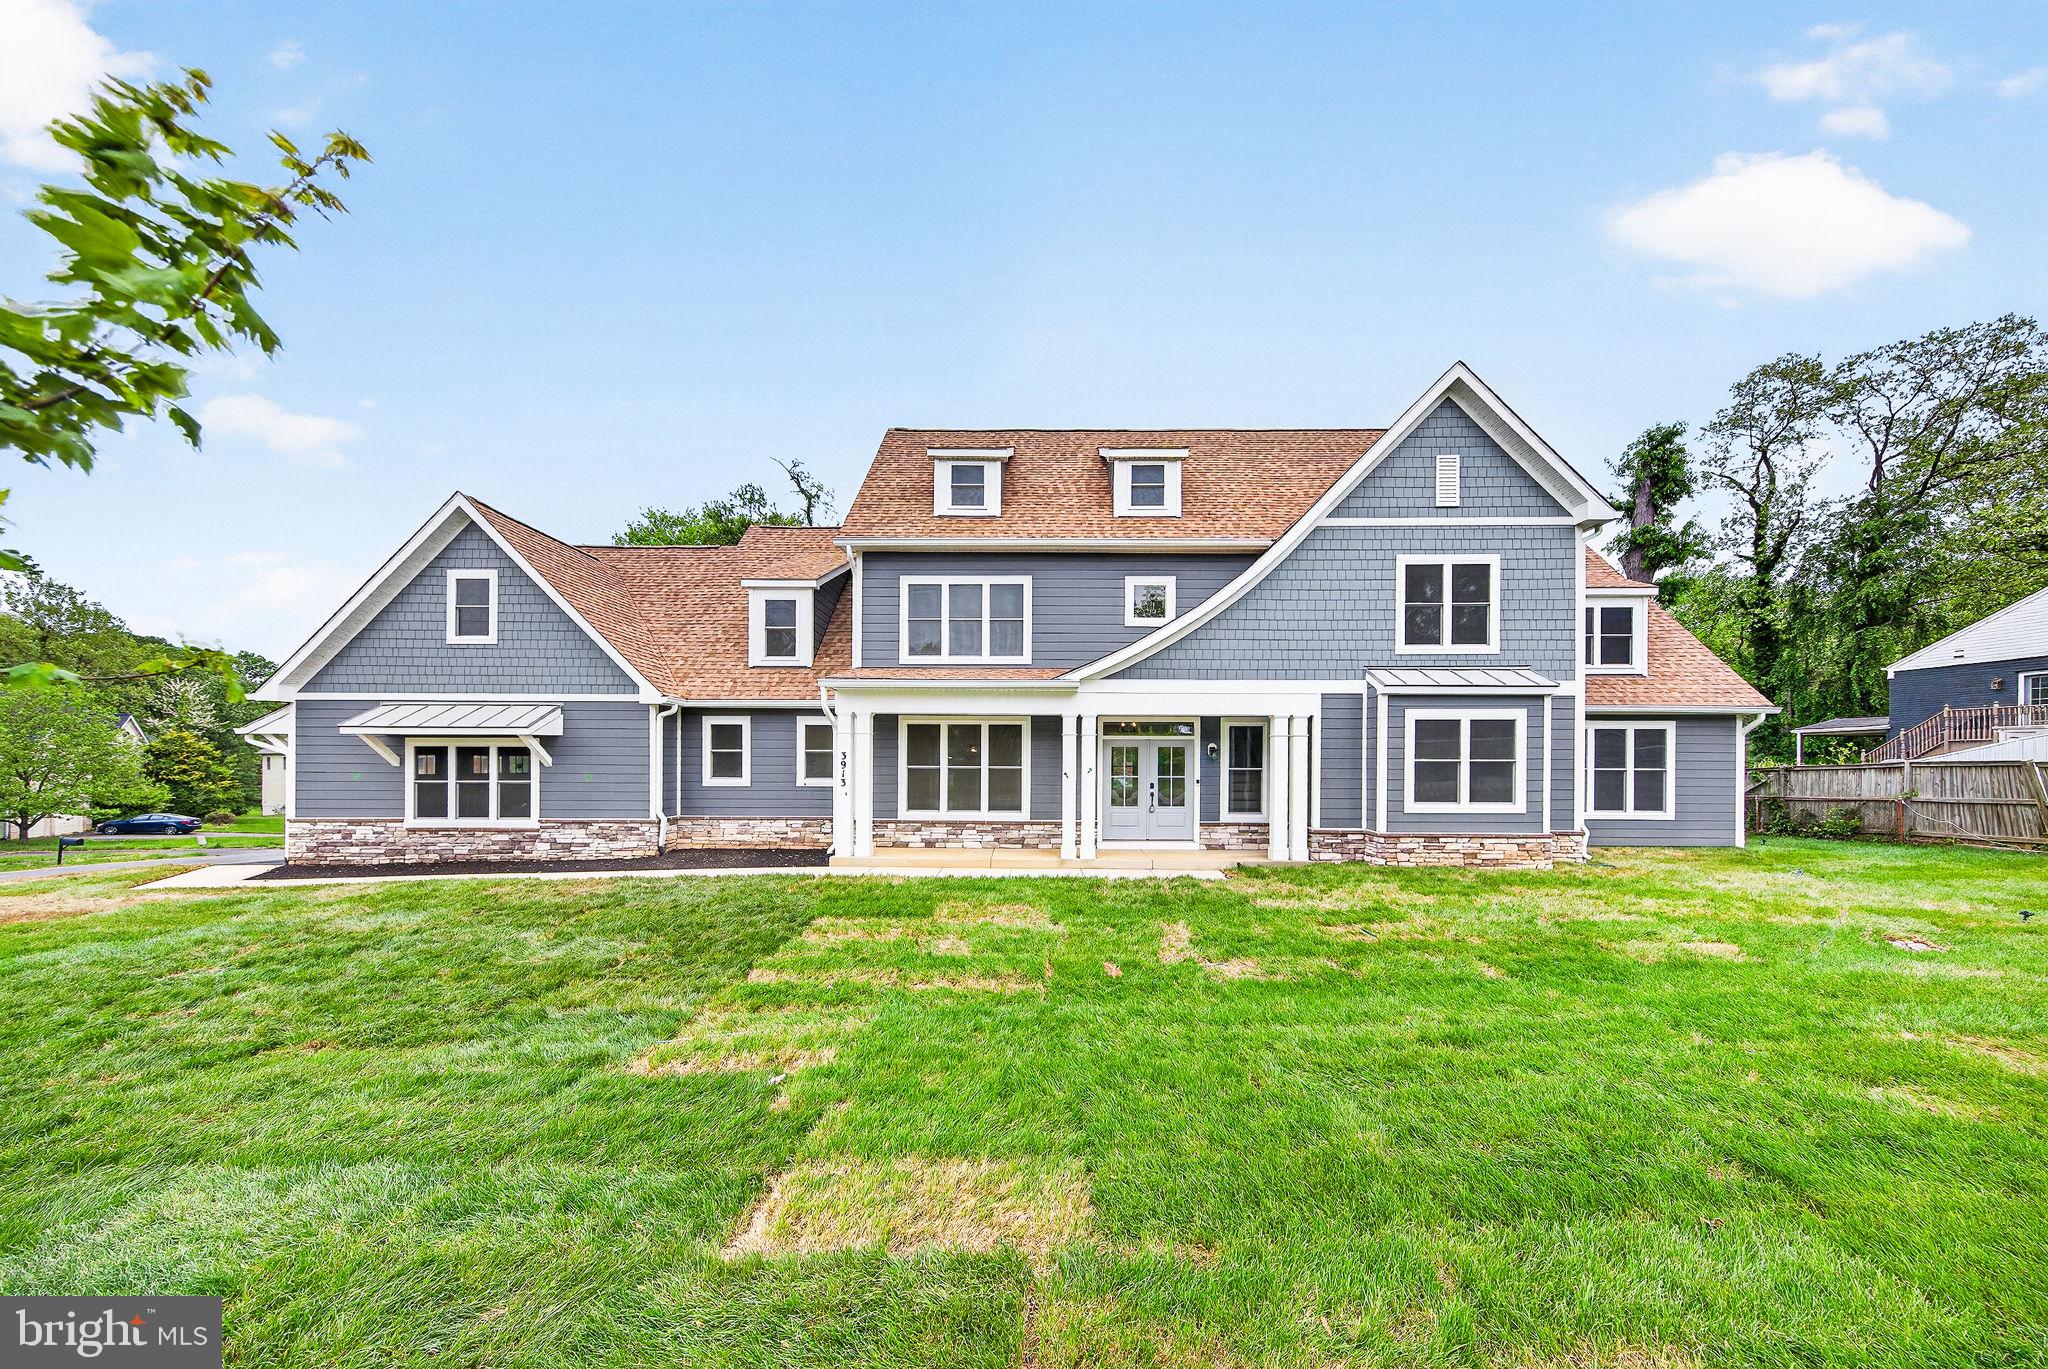
Tucked away in a quiet, tree-lined community, 3913 Victoria Oaks Trail in Annandale offers the perfect blend of comfort, convenience, and timeless charm. This beautifully built new home welcomes you with a light-filled interior, thoughtfully designed living spaces, and a warm, inviting atmosphere from the moment you step inside.

The main level features an open and functional layout ideal for both everyday living and entertaining, with spacious living and dining areas that flow seamlessly together. A primary suite on the main level offers convenience. A well-appointed kitchen offers ample cabinetry, generous counter space, and room to gather, making it the heart of the home. 

Upstairs, you’ll find generously sized bedrooms with plenty of natural light, and en-suite bathrooms. Additional bedrooms provide flexibility for guests, a home office, or growing needs.

Step outside to enjoy a private outdoor space perfect for morning coffee, weekend barbecues, or simply unwinding after a long day. 

Ideally located near shopping, dining, parks, and major commuter routes, this home combines suburban tranquility with easy access to Washington, D.C., Tysons, and beyond.

Whether you’re looking for your first home or your next move, 3913 Victoria Oaks Trail is a wonderful opportunity to own in one of Annandale’s most desirable locations. MUST SEE!!
#VAFX2267502

ANNANDALE

3913 VICTORIA OAKS TRAIL

7 Beds

5 Baths

8,781 Sq.Ft.

$2,285,000

MLS#: VAFX2267502

New on site 2 days ago
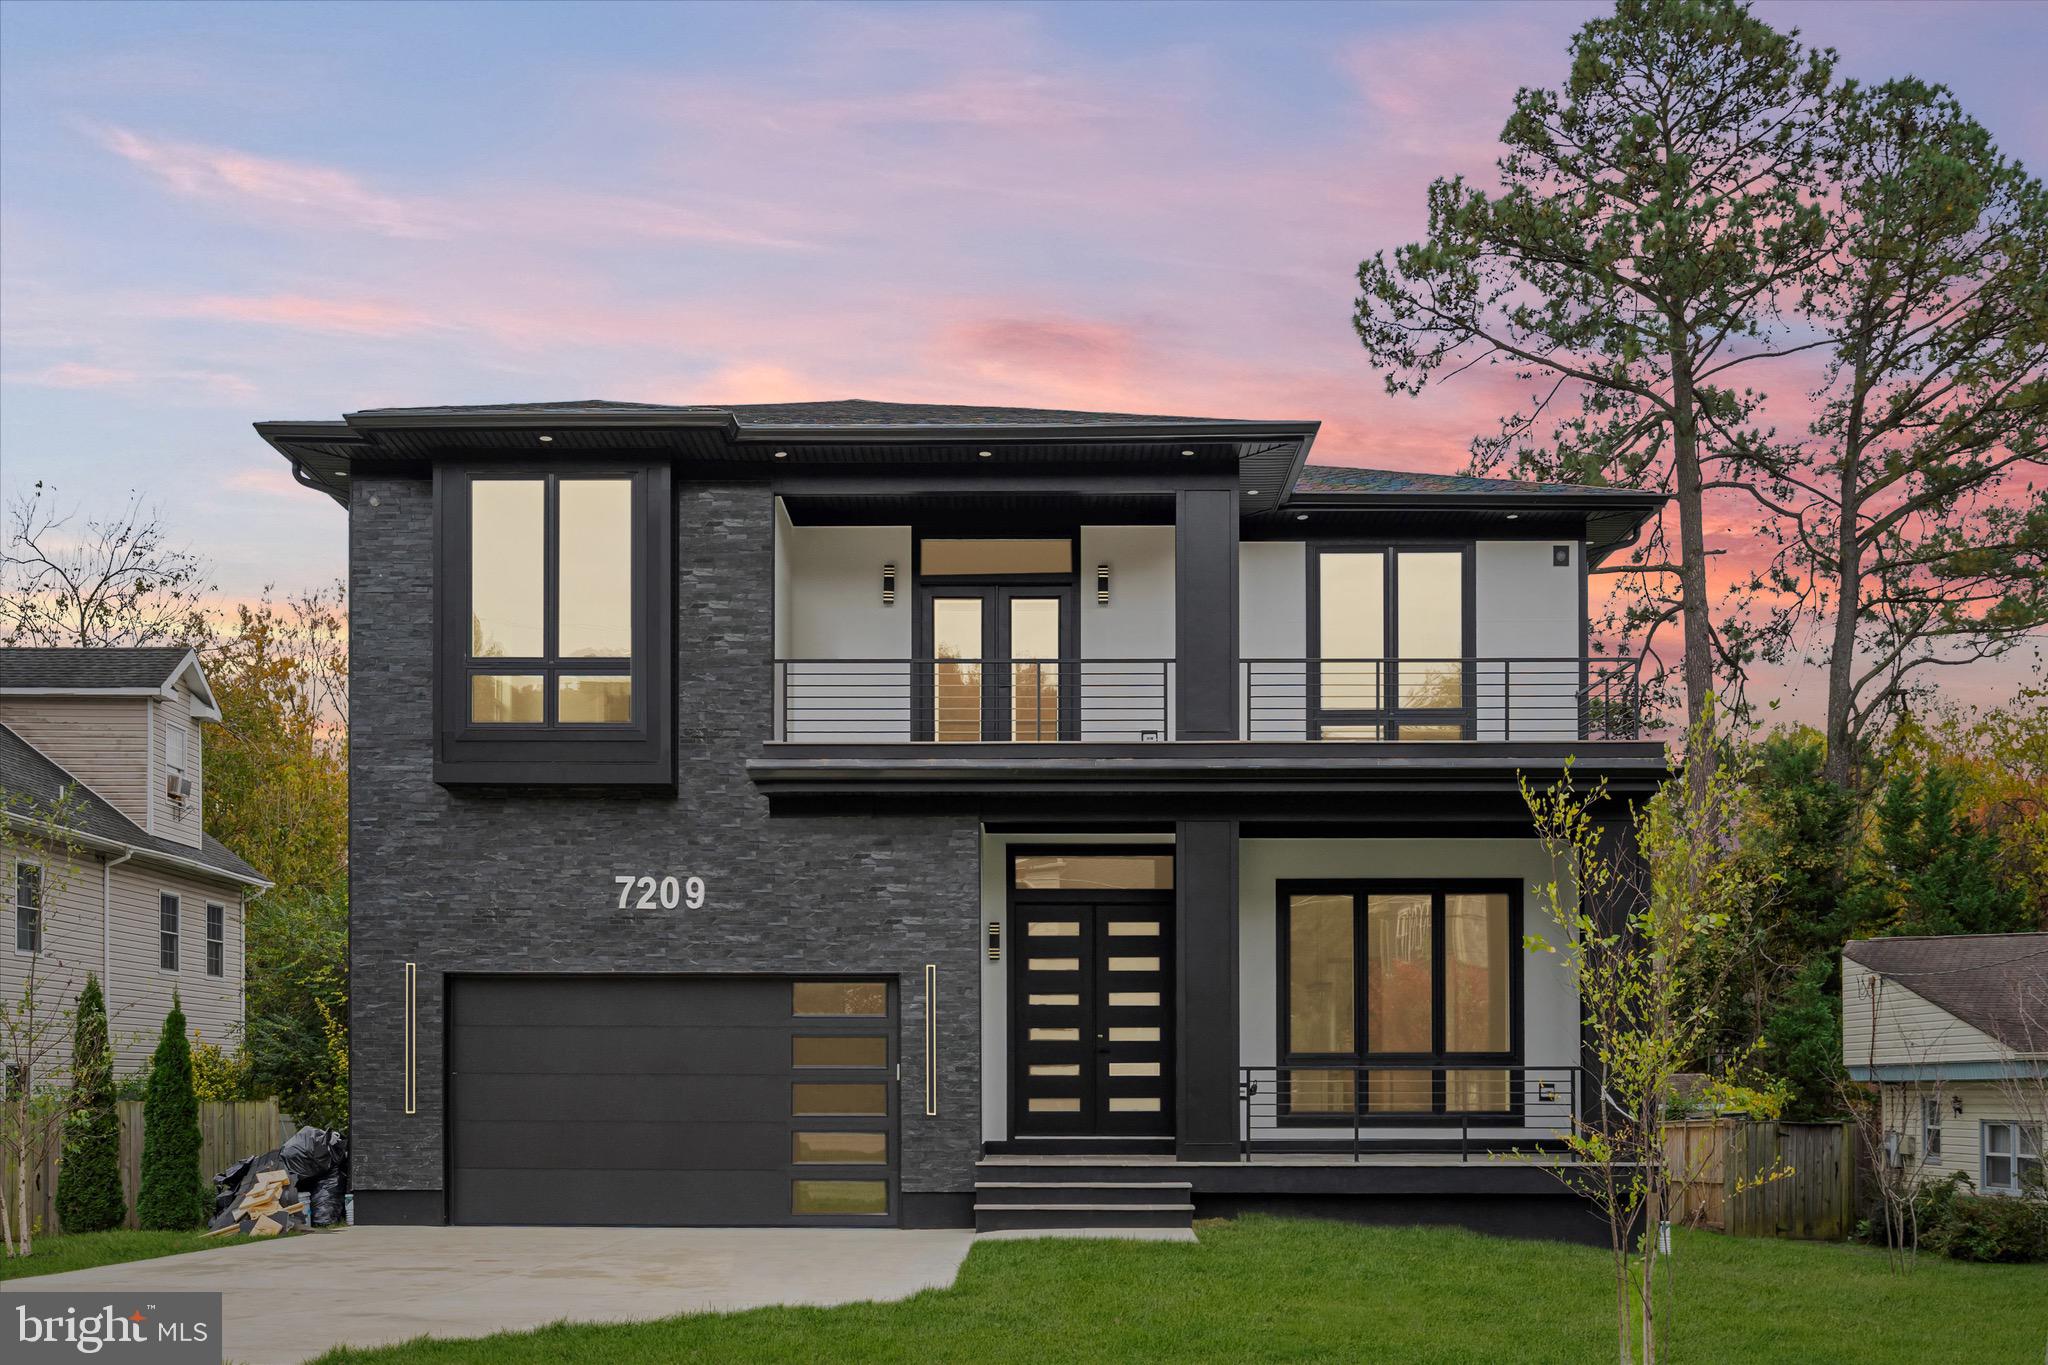
New custom home promises an unparalleled luxury lifestyle.  Features seven spacious bedrooms, each with its own en-suite bathroom and custom closet. The main level boasts an inviting open floor plan highlighted by elegant white oak floors, a formal dining area seamlessly connects to a state-of-the-art gourmet kitchen, complete with top-of-the-line Thermador appliances and a well-appointed butler’s pantry—ideal for hosting. On the upper level, the luxurious primary suite serves as a private sanctuary, equipped with dual walk-in closets and an exquisite en-suite bathroom featuring a soaking tub and a shower. Upper floor family loft offers a versatile space for leisure, with access to a balcony. The expansive basement enhances the home’s functionality, featuring a recreation room with a wet bar, two en-suite bedrooms, and a dedicated media room. Completing this stunning residence is a spacious 2-car garage. This home is awaiting a discerning buyer ready to make it their own.
#VAFX2327614

ANNANDALE

7209 SIPES LANE

7 Beds

7 Baths

6,700 Sq.Ft.

$1,950,000

MLS#: VAFX2327614

 - property

Send a message

Message successfully sent.

Your message

What is 3 + 4 ?

Reason for contacting?

I agree to receive email communication and understand I can unsubscribe at any time.

I agree to be contacted by Charis Realty Group via call, email, and text for real estate services. To opt out, you can reply 'stop' at any time or reply 'help' for assistance. You can also click the unsubscribe link in the emails. Message and data rates may apply. Message frequency may vary. Privacy Policy

Sign Out

Virtual Assistant

Would you like to take the next step with this property? We can help you schedule a showing or virtual tour, or send you more details.

Yes, I would like more information.

Thank You for Your Reply, One of Our Agents will contact you as soon as possible

No, maybe later.

Thank you, you can always contact me via email, phone number or through the contact form.

Realhub AI

Lucy - Your AI-Powered Realtor

Update Your Temporary Password

Personalize your search

Enter your email and we'll notify you immediately when new listings match what you're looking for.

or enter email address

Already have an account ? Login here

Continue your home search

I agree to receive communications and understand I can unsubscribe at any time.

I agree to be contacted by Charis Realty Group via call, email, and text for real estate services. To opt out, you can reply 'stop' at any time or reply 'help' for assistance. You can also click the unsubscribe link in the emails. Message and data rates may apply. Message frequency may vary. Privacy Policy

Already have an account ? Login here

We use cookies

We use cookies primarily for analytics to enhance your experience. By accepting, you agree to our use of these cookies. You can manage your preferences or learn more about our cookies policy.