
Colonial
7313 HOLLYFORD LANE
ALEXANDRIA, VA 22315
MLS#: VAFX2222542
$999,000


Property
Beds
4
Full Baths
3
1/2 Baths
1
Year Built
1994
Sq.Footage
2,943
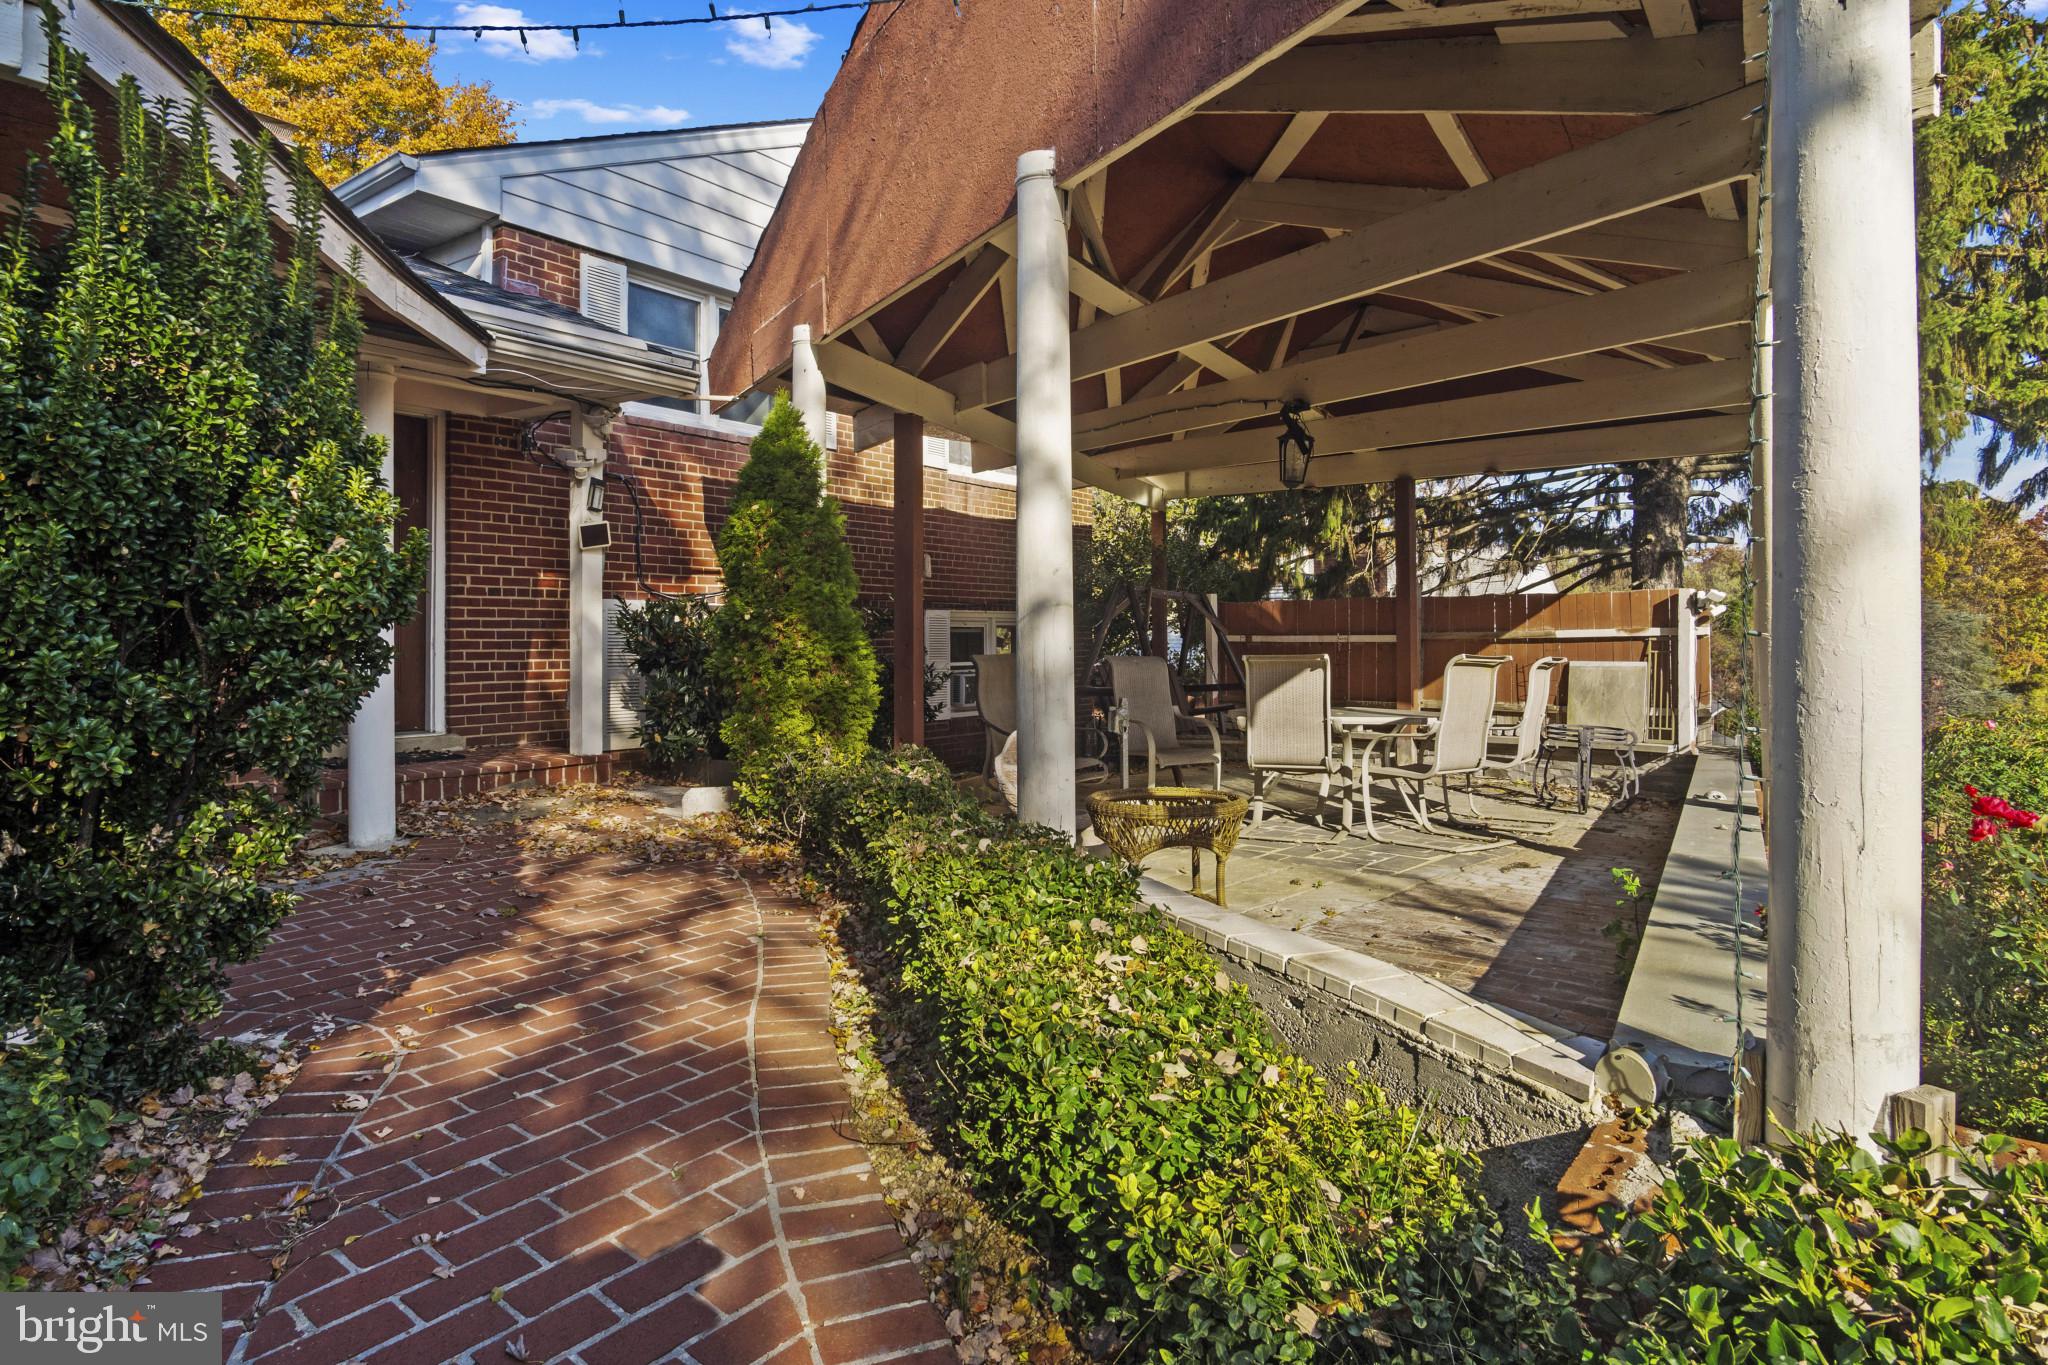
Welcome home to this stunning 4-bedroom, 3.5-bath single-family home in highly sought-after Kingstowne! Nestled in a private enclave of just 14 homes on a quiet cul-de-sac, this wonderfully upgraded residence offers an open and light-filled floor plan designed for modern living. Step inside to find beautiful windows that flood the home with natural light, accentuating the wide plank Australian cypress hardwood floors throughout the main level. The renovated gourmet kitchen is a chef's dream, featuring Viking stainless steel appliances, a 5-burner gas range, farmers-sink, wine fridge, and designer finishes. The adjoining family room boasts a cozy gas fireplace, a vaulted ceiling, and opens to a screened-in porch, perfect for extending the entertaining area or relaxing. The main floor includes an elegant formal dining room with crown molding, a separate living room, powder room, laundry room with Kenmore washer and dryer, tile floor and wood cabinets, and access to a large two-car garage. Upstairs you'll find three bedrooms including the luxurious primary suite with custom walk-in closet and a fully renovated spa-inspired bath showcasing a freestanding tub, frameless glass shower, dual-sink vanity, and elegant finishes. All bedrooms have new carpet, and the upper-level hall bath shines with Carrara marble tile, modern vanity, and new plumbing & light fixtures. The finished lower level includes a legal bedroom, full bath, spacious recreation room, play area, wet bar with a stainless-steel beverage fridge, a workshop, and ample storage. Enjoy outdoor living in the fully fenced backyard, which backs to greenspace, trees, and walking trails. A flagstone patio and irrigation system complete this serene retreat. Located just minutes from Kingstowne Town Center, Franconia-Springfield Metro, 495, Fairfax County Parkway, Ft. Belvoir, and Wegmans, this home offers unparalleled convenience. Plus, enjoy access to Kingstowne's premier amenities, including pools, fitness centers, tennis courts, a community center, and tot lots. Don't miss this incredible opportunity - schedule your private tour today!
Features & Amenities
Interior
-
Other Interior Features
Eat-in Kitchen, Ceiling Fan(s), Kitchen Island, Pantry, Recessed Lighting, Walk-In Closet(s), High Ceilings, Bar, Crown Molding
-
Total Bedrooms
4
-
Bathrooms
3
-
1/2 Bathrooms
1
-
Above Grade Finished Area
1842.0
-
Basement YN
YES
-
Cooling YN
YES
-
Cooling
Central Air, Ceiling Fan(s), Electric
-
Fireplace YN
YES
-
Heating YN
YES
-
Heating
Exhaust Fan, Natural Gas, Forced Air
-
Pet friendly
Yes
Exterior
-
Garage
Yes
-
Garage spaces
2
-
Construction Materials
Brick Veneer, Aluminum Siding
-
Parking
Garage Door Opener, Concrete, Garage, Driveway, Inside Entrance, Attached
-
Patio and Porch Features
Enclosed, Patio, Porch, Screened
-
Pool
Yes
-
Pool Features
Community
-
Waterfront YN
NO
-
View
Trees/Woods
Area & Lot
-
Lot Features
Cul-De-Sac, Cleared
-
Lot Size(acres)
0.12
-
Lot Size(square feet)
5,355
-
Property Type
Residential
-
Property Sub Type
Single Family Residence
-
Architectural Style
Colonial
Price
-
Sales Price
$999,000
-
Tax Amount
$9,389
-
Sq. Footage
2,943
-
Price/SqFt
$339
HOA
-
Association
YES
-
Association Fee
$122
-
Association Fee Frequency
Monthly
-
Association Fee Includes
N/A
School District
-
Elementary School
LANE
-
Middle School
N/A
-
High School
HAYFIELD SECONDARY SCHOOL
Property Features
-
New Construction
NO
-
Association Amenities
Fitness Center, Tennis Court(s), Jogging Path, Playground, Sport Court
-
Foundation Details
Concrete Perimeter
-
Senior Community YN
NO
-
Sewer
Public Sewer
-
Tax Lot
12
-
Water Source
Public
Schedule a Showing
Showing scheduled successfully.
Mortgage calculator
Estimate your monthly mortgage payment, including the principal and interest, property taxes, and HOA. Adjust the values to generate a more accurate rate.
Your payment
Principal and Interest:
$
Property taxes:
$
HOA fees:
$
Total loan payment:
$
Total interest amount:
$
Location
County
FAIRFAX
Elementary School
LANE
Middle School
High School
HAYFIELD SECONDARY SCHOOL
Listing Courtesy of Joseph E Freeman III, McWilliams/Ballard, Inc.
RealHub Information is provided exclusively for consumers' personal, non-commercial use, and it may not be used for any purpose other than to identify prospective properties consumers may be interested in purchasing. All information deemed reliable but not guaranteed and should be independently verified. All properties are subject to prior sale, change or withdrawal. RealHub website owner shall not be responsible for any typographical errors, misinformation, misprints and shall be held totally harmless.

Salesperson, Realtor
Laurie Hailey
Call Laurie today to schedule a private showing.

* Listings on this website come from the FMLS IDX Compilation and may be held by brokerage firms other than the owner of this website. The listing brokerage is identified in any listing details. Information is deemed reliable but is not guaranteed. If you believe any FMLS listing contains material that infringes your copyrighted work please review our DMCA policy and learn how to submit a takedown request.© 2024 FMLS.
Related Properties

ALEXANDRIA
4001 W BRADDOCK ROAD
4 Beds
3 Baths
3,200 Sq.Ft.
$985,304
MLS#: VAAX2063540

ALEXANDRIA
711 SCARBURGH WAY
3 Beds
2 Baths
2,294 Sq.Ft.
$999,000
MLS#: VAAX2067370
ALEXANDRIA
4514 RYNEX DRIVE
4 Beds
2 Baths
2,168 Sq.Ft.
$900,000
MLS#: VAFX2261646

ALEXANDRIA
2121 JAMIESON AVENUE 1009
2 Beds
2 Baths
1,415 Sq.Ft.
$949,000
MLS#: VAAX2063072

ALEXANDRIA
3902 ELBERT AVENUE
3 Beds
2 Baths
2,080 Sq.Ft.
$879,000
MLS#: VAAX2066836

ALEXANDRIA
509 N ALFRED STREET N
2 Beds
1 Baths
1,821 Sq.Ft.
$1,125,000
MLS#: VAAX2058958

ALEXANDRIA
6601 S VAN DORN STREET S CYPRESS 161
3 Beds
2 Baths
1,840 Sq.Ft.
$889,900
MLS#: VAFX2347200

ALEXANDRIA
4929 KILBURN STREET
3 Beds
2 Baths
2,296 Sq.Ft.
$829,000
MLS#: VAAX2067368

ALEXANDRIA
2617 N STEVENS STREET
5 Beds
4 Baths
3,162 Sq.Ft.
$1,049,999
MLS#: VAAX2065934

ALEXANDRIA
1111 N FAIRFAX STREET 103
2 Beds
2 Baths
988 Sq.Ft.
$960,000
MLS#: VAAX2067486
