Features & Amenities

Interior

  • Total Bedrooms

    2

  • Bathrooms

    1

  • 1/2 Bathrooms

    1

  • Basement YN

    NO

  • Cooling YN

    YES

  • Cooling

    Central Air, Heat Pump, Ceiling Fan(s), Electric

  • Heating YN

    YES

  • Heating

    Electric, Propane, Forced Air, Heat Pump

  • Pet friendly

    N/A

Exterior

  • Garage

    Yes

  • Garage spaces

    3

  • Construction Materials

    HardiPlank Type

  • Parking

    Oversized, Asphalt, Garage, Driveway, Detached

  • Pool

    No

  • Waterfront YN

    NO

  • View

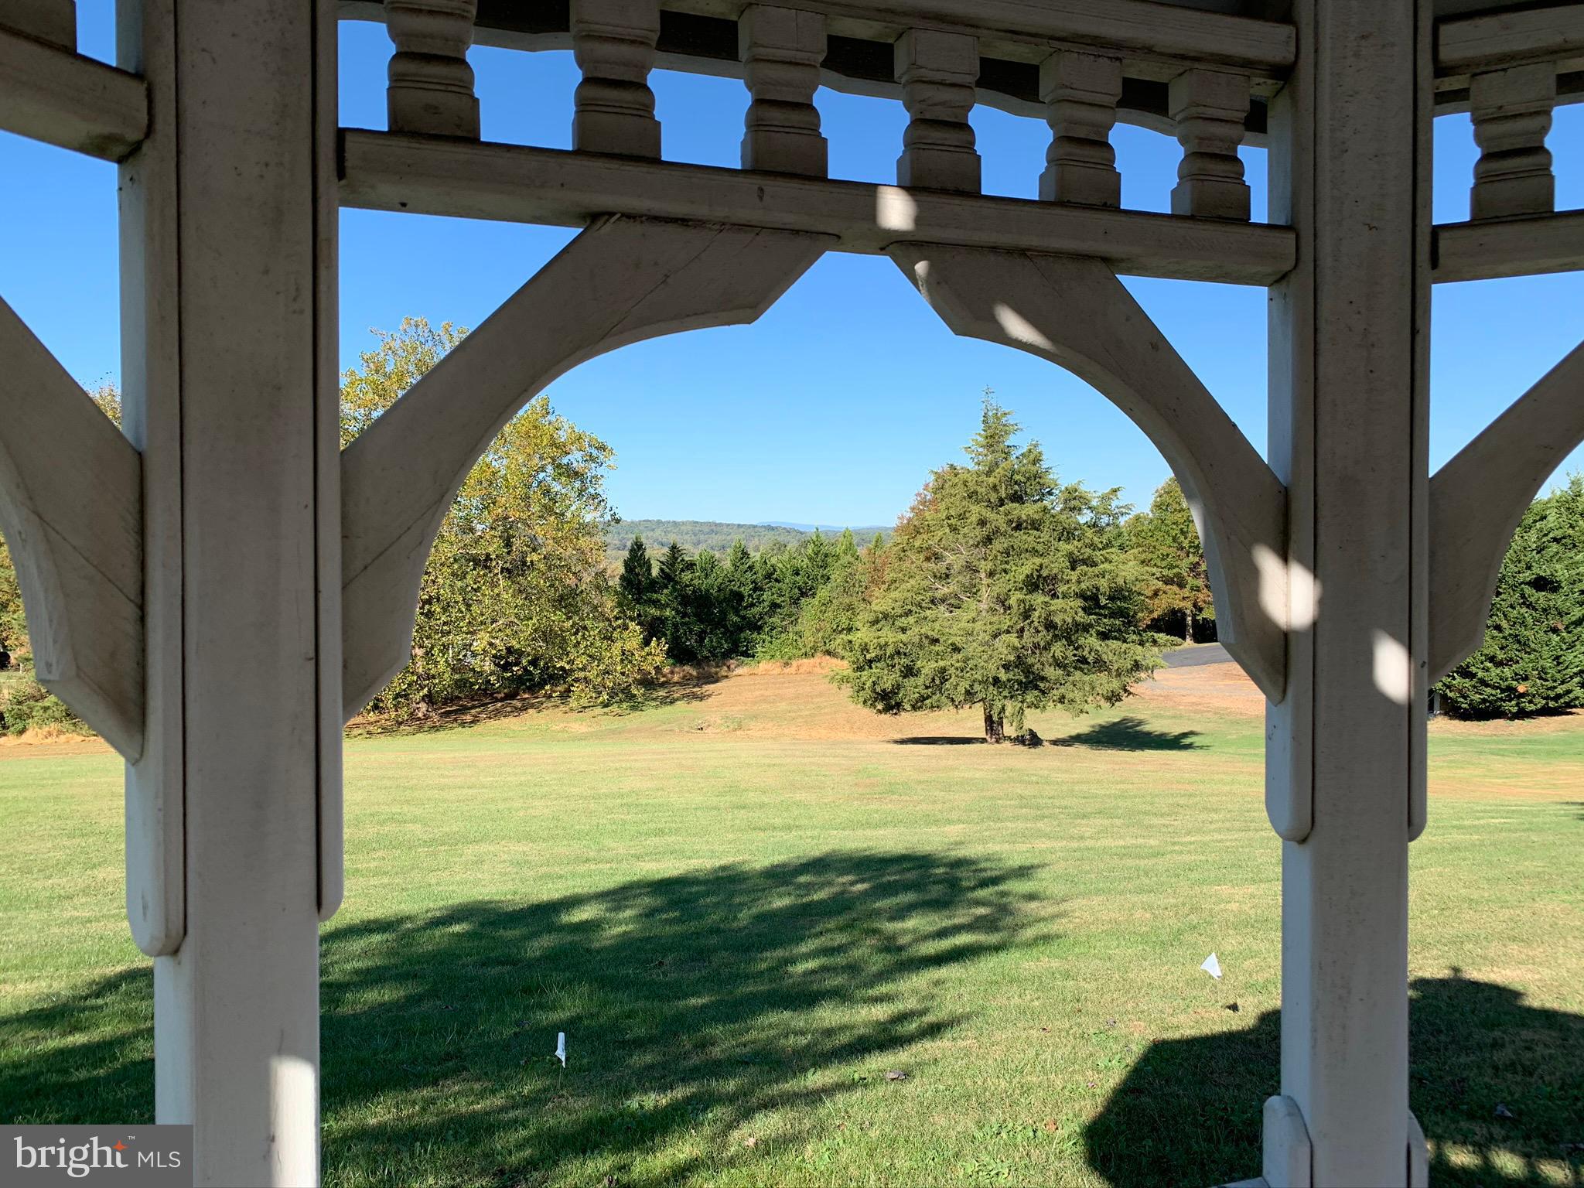
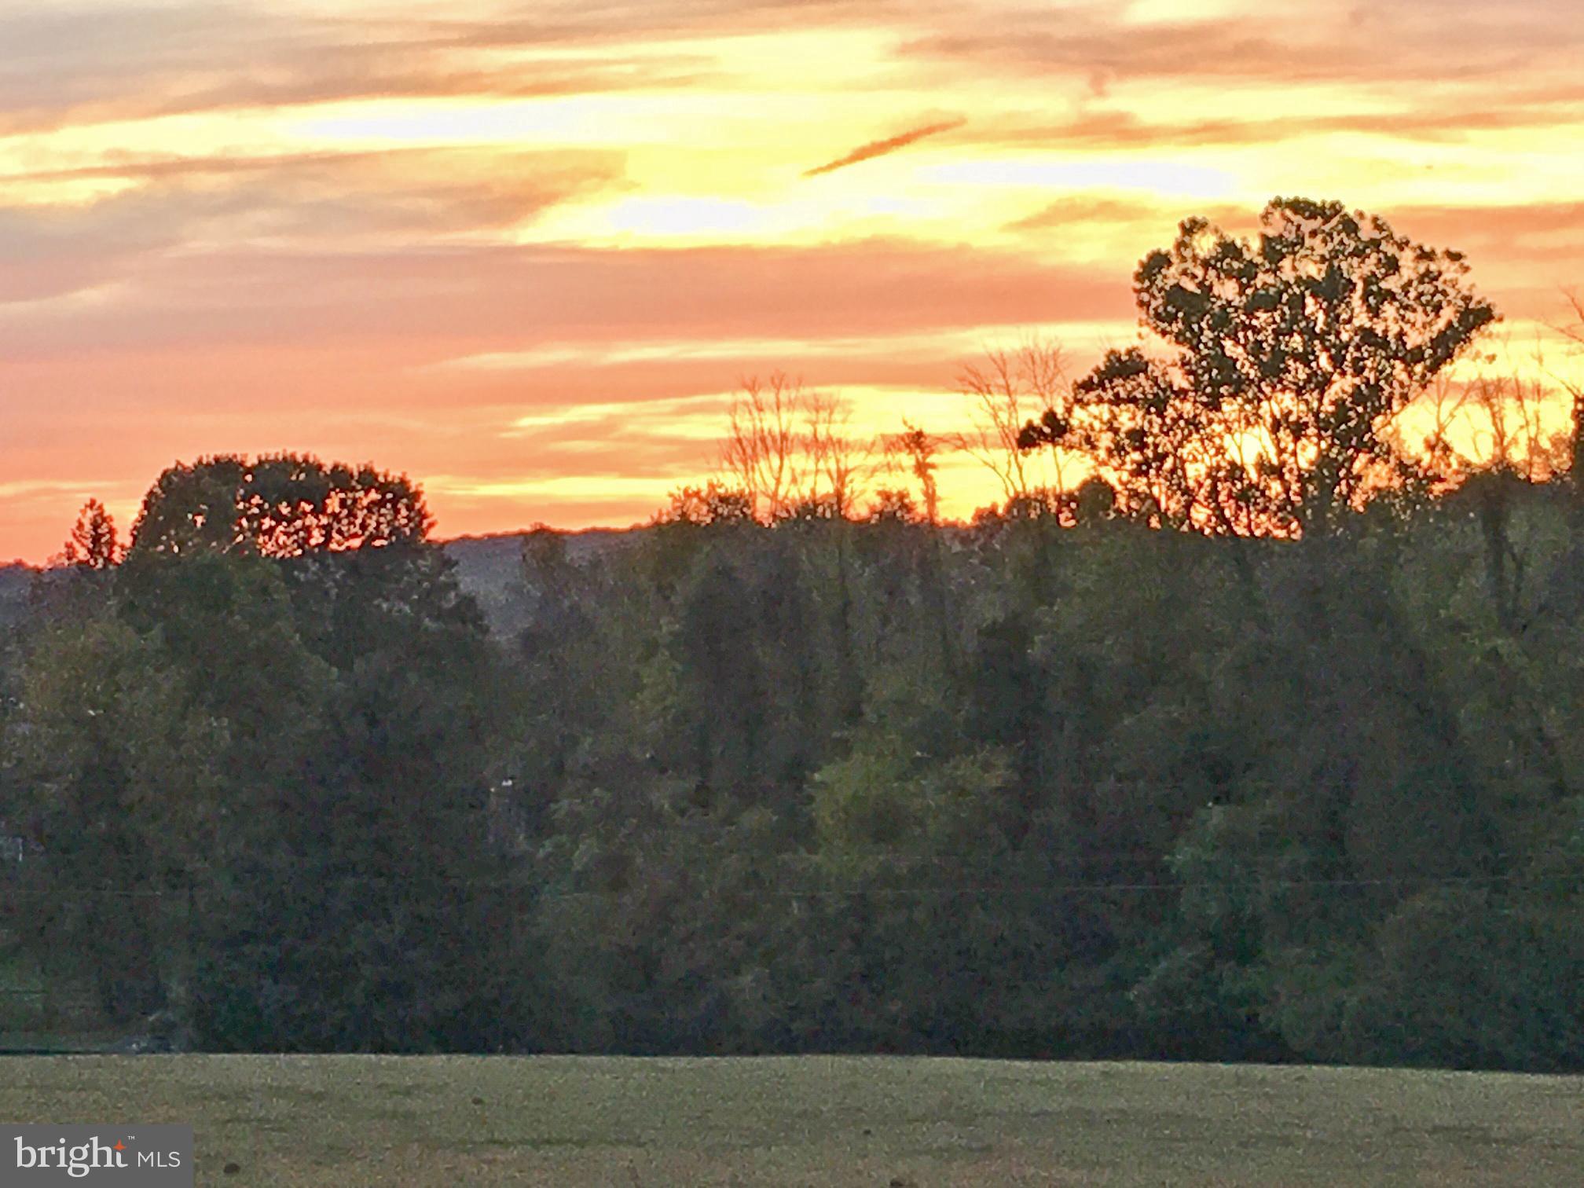
    Mountain(s), Pasture, Garden

Area & Lot

  • Lot Features

    Sloped, Cleared, Front Yard, Back Yard

  • Lot Size(acres)

    18.0

  • Lot Size(square feet)

    784080.0

  • Property Type

    Residential

  • Property Sub Type

    Single Family Residence

  • Architectural Style

    Other

Price

  • Sales Price

    $1,500,000

  • Tax Amount

    $13,330.24

  • Sq. Footage

    N/A

  • Price/SqFt

    N/A

HOA

  • Association

    No

School District

  • Elementary School

    N/A

  • Middle School

    N/A

  • High School

    FAUQUIER

Property Features

  • New Construction

    NO

  • Foundation Details

    Block

  • Senior Community YN

    NO

  • Sewer

    Septic Tank

  • Water Source

    Well

Schedule a Showing

Showing scheduled successfully.

<
>
IN PERSON
VIA CHAT

What is 3 + 4 ?


Change time

Mortgage calculator

Estimate your monthly mortgage payment, including the principal and interest, property taxes, and HOA. Adjust the values to generate a more accurate rate.

Your payment

Principal and Interest:

$

Property taxes:

$

HOA fees:

$

Total loan payment:

$

Total interest amount:

$

Location

County

FAUQUIER

Elementary School

Middle School

High School

FAUQUIER

Listing Courtesy of Joseph K Allen Jr. , Allen Real Estate

RealHub Information is provided exclusively for consumers' personal, non-commercial use, and it may not be used for any purpose other than to identify prospective properties consumers may be interested in purchasing. All information deemed reliable but not guaranteed and should be independently verified. All properties are subject to prior sale, change or withdrawal. RealHub website owner shall not be responsible for any typographical errors, misinformation, misprints and shall be held totally harmless.

Agent Laurie Hailey

AGENT

Laurie Hailey

Call Laurie today to schedule a private showing.


* Listings on this website come from the FMLS IDX Compilation and may be held by brokerage firms other than the owner of this website. The listing brokerage is identified in any listing details. Information is deemed reliable but is not guaranteed. If you believe any FMLS listing contains material that infringes your copyrighted work please click here to review our DMCA policy and learn how to submit a takedown request.© 2024 FMLS.
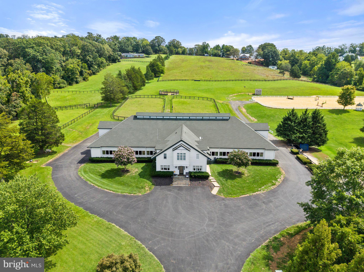
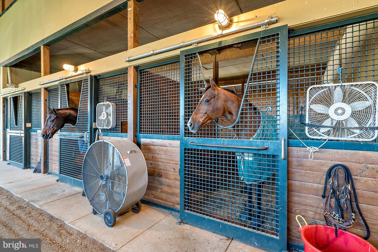
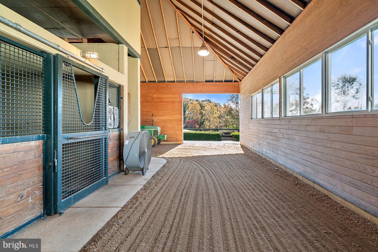
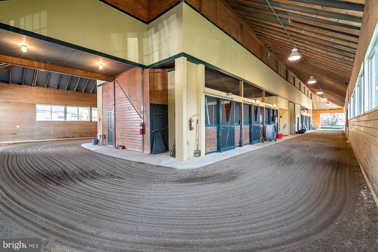
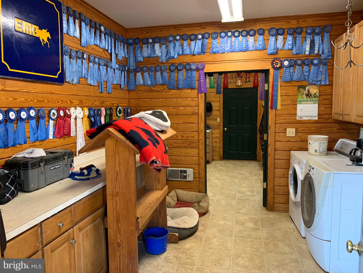
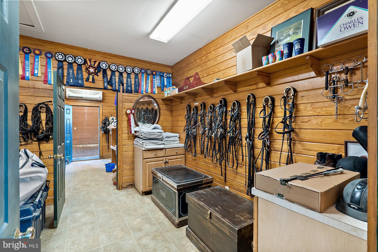
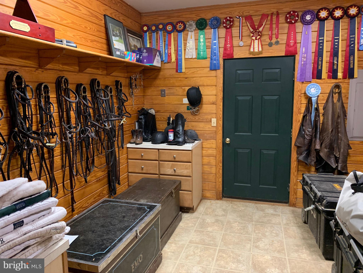
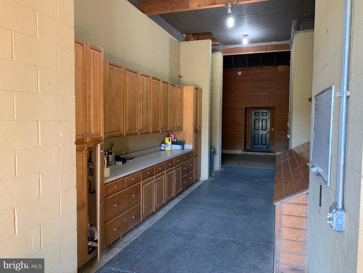
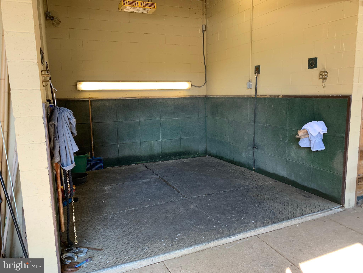
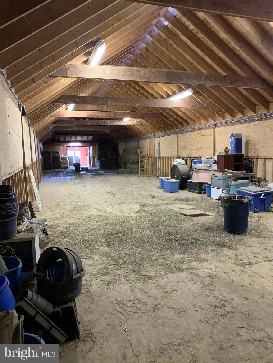
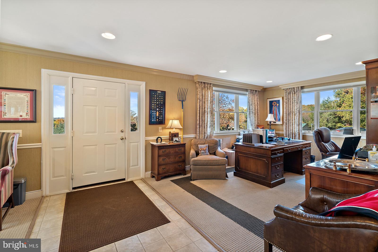
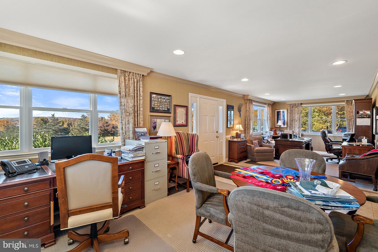
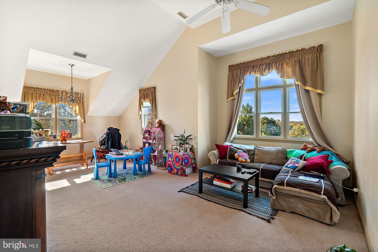
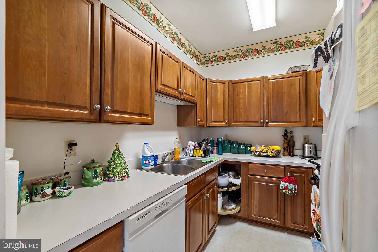
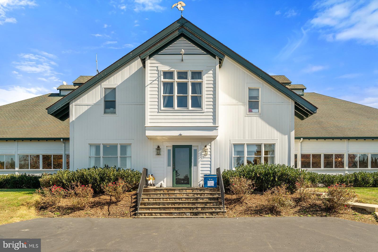
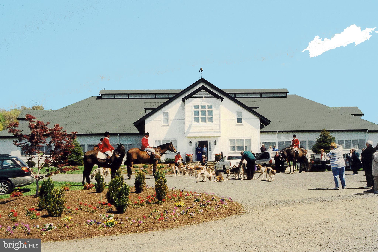
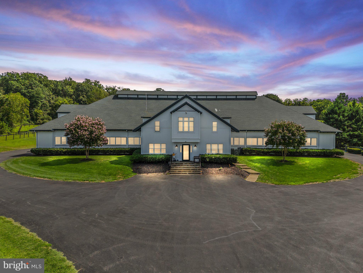
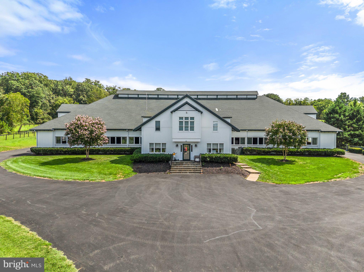
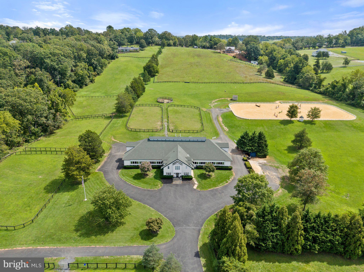
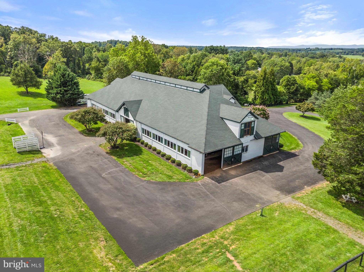
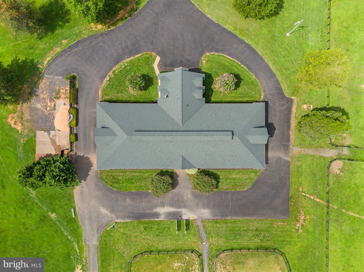
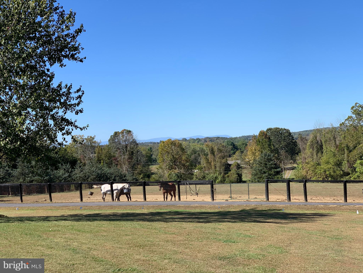
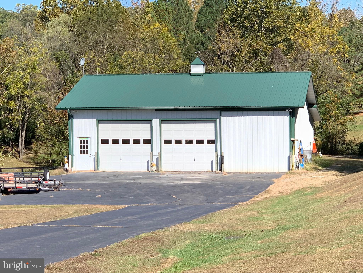
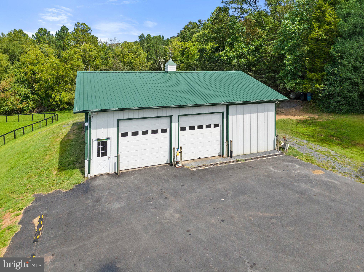
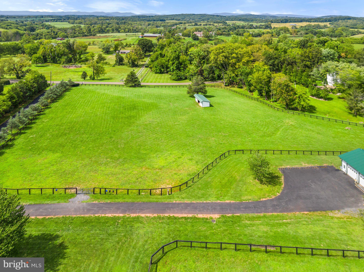
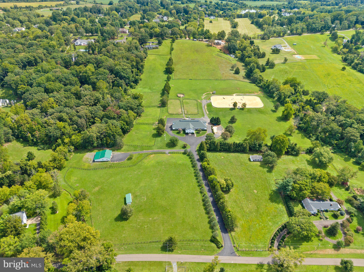
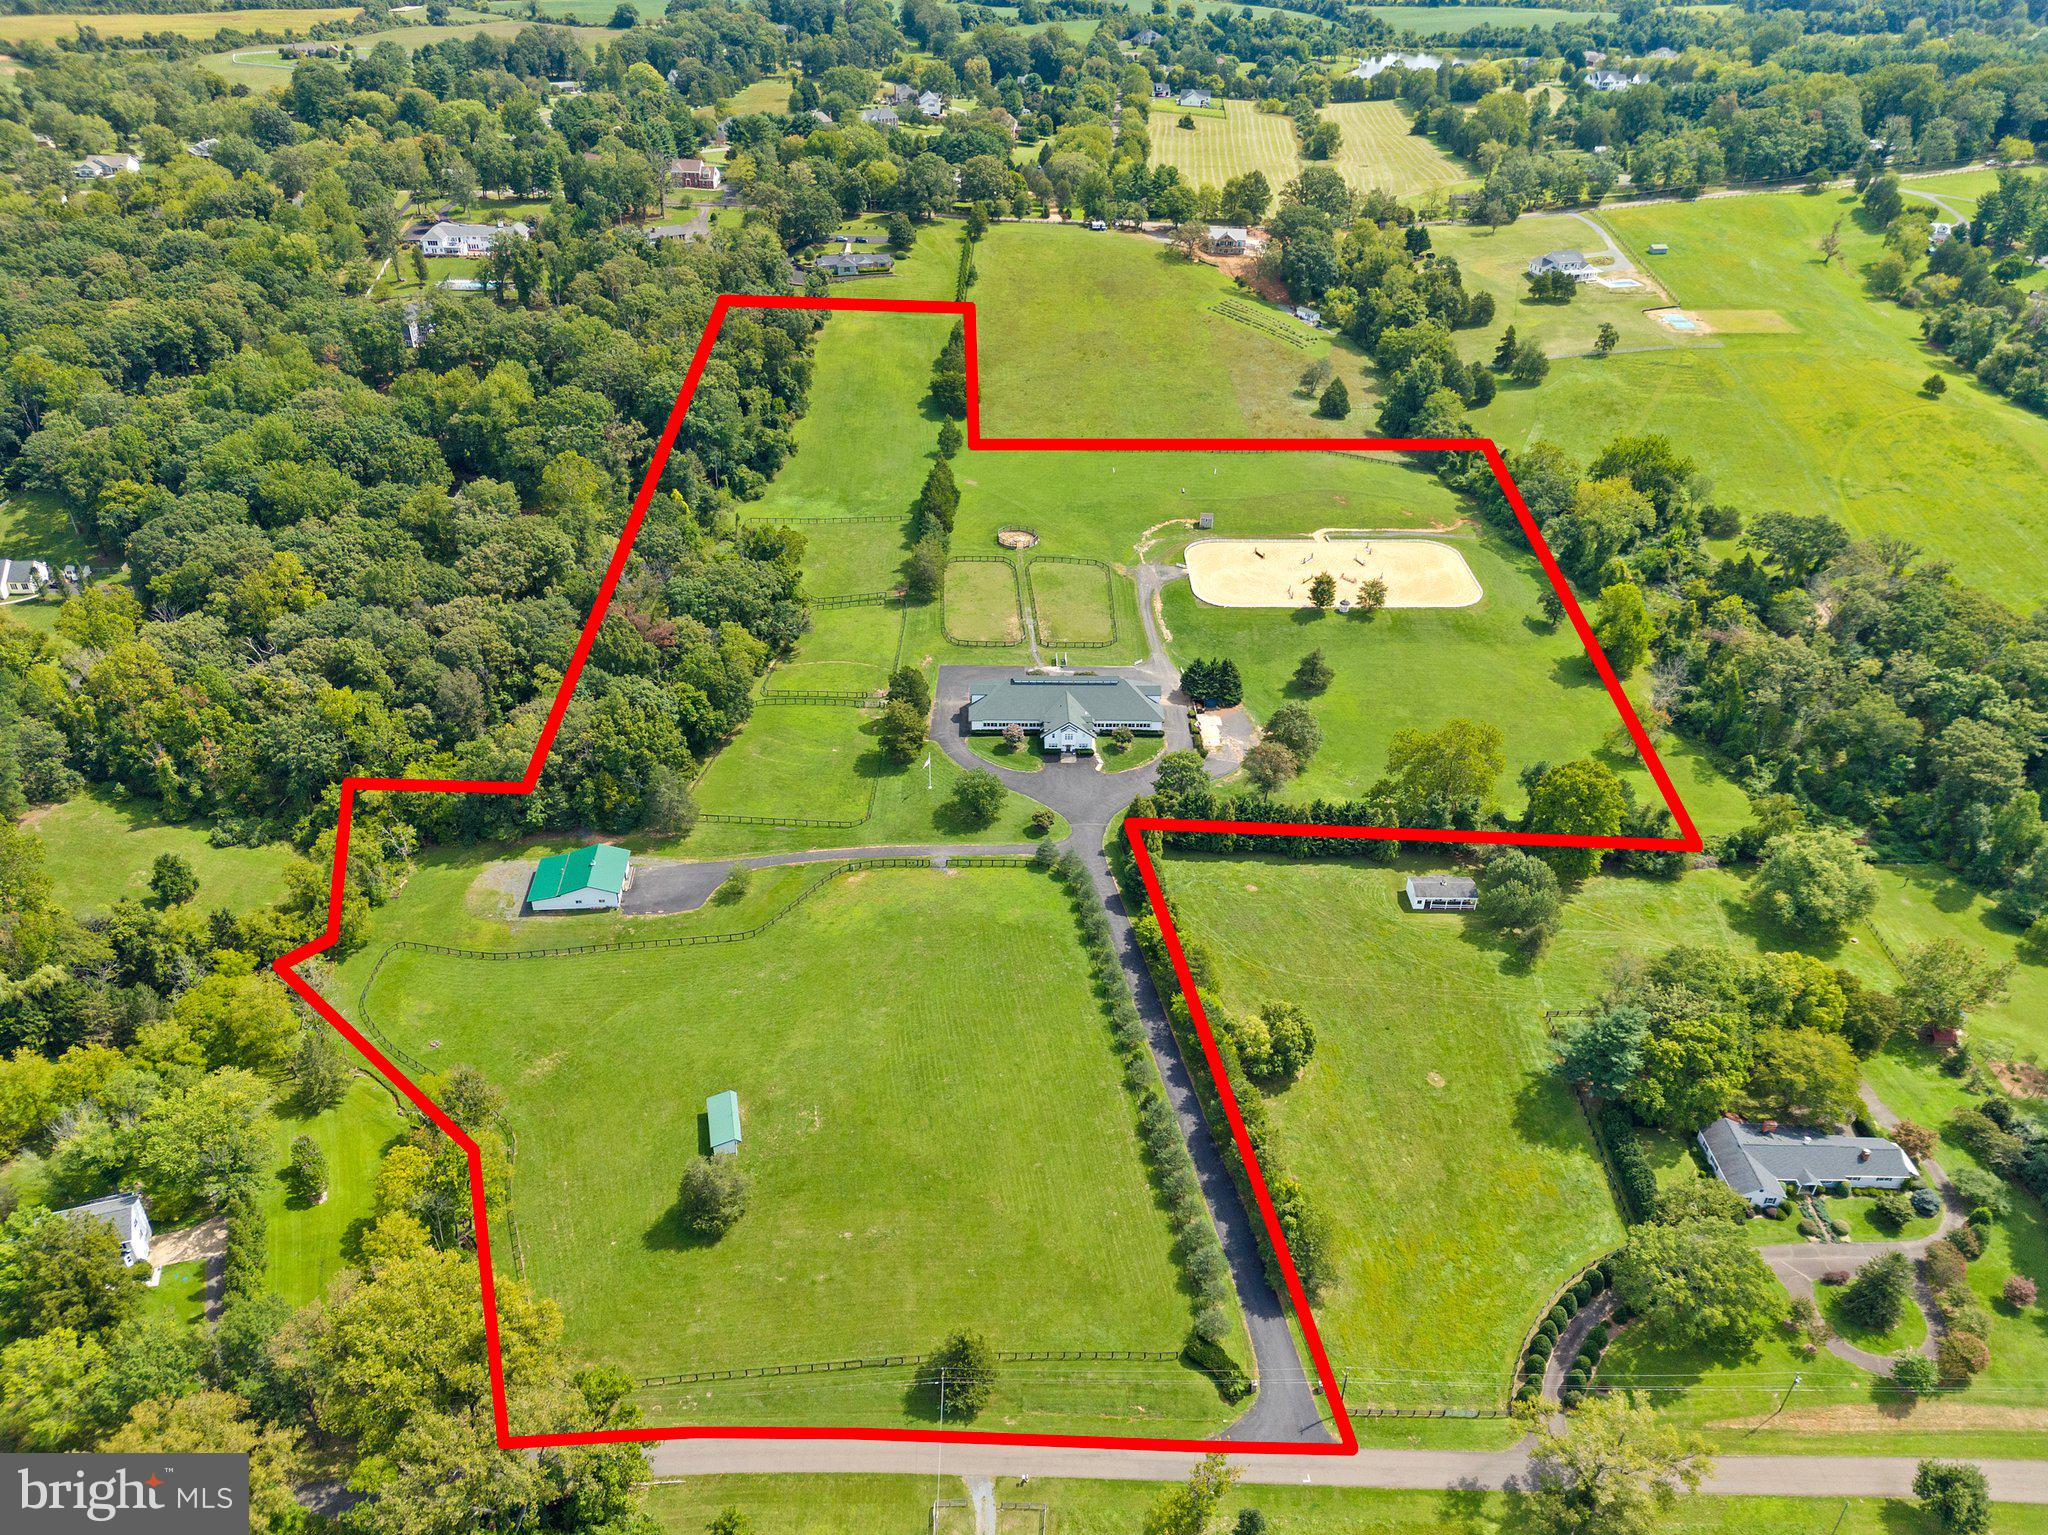
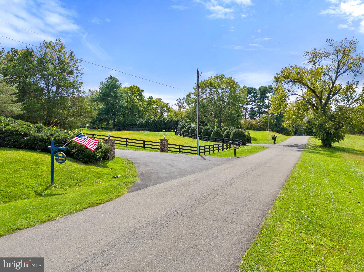
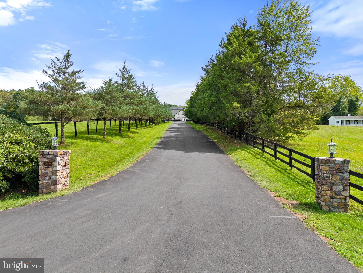
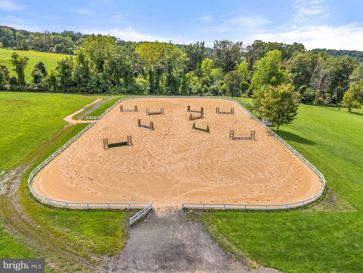
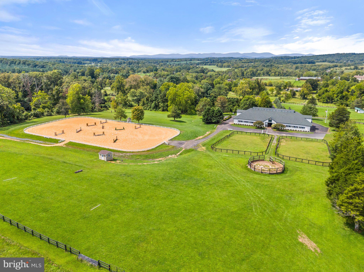
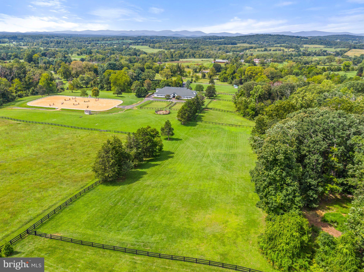
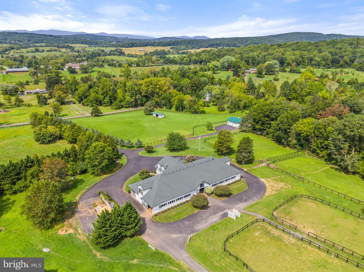
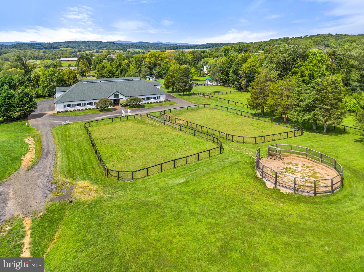
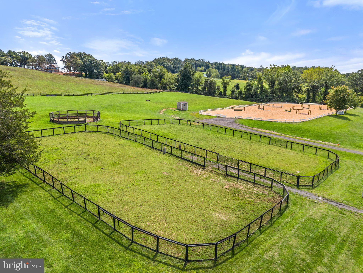
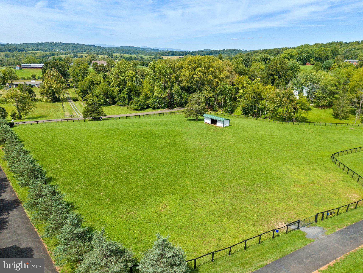
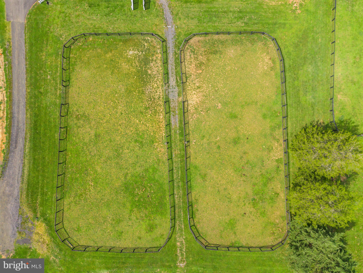
12 stall custom show barn, encircled by an enclosed shed-row to allow for exercising, with a history of great horses.  There are two heated wash/grooming stalls, 2 tack rooms share a heat pump, full loft with access to each stall, half bath, and storage closets.  There is an elegant office and large lounge arrangement with kitchen and half bath.  A two bedroom fully equipped apartment completes the barn.  There is a 150x280 show ring with new footing, a turn-out field that includes a spacious run-in shed with sliding doors for horses during inclement weather, five paddocks all with automatic waterers and a round training pen.  An invisible fence system for dogs. There is a fully enclosed, 3 bay garage/workshop with overhead gas heat (propane tank leased) and shed addition with air compressor.   Structure has 2 regular garage doors and 1 extra-large sliding door.  A bonus is a potential building site with mountain views to complete this offering.  1 mile from old town Warrenton.  Comcast.  The name EMO Stables LLC does not convey with sale.  Above ground gas, diesel tanks convey.  2 wells.  Stable roof shingles new in 2023.  All on 18 acres subject to completing boundary line adjustment.  Seller needs rent back.  in land use tax program. includes parcel 6973-97-4438.  Please no drive-ins.  Thank you.

7351 LEIGH ROAD

Message successfully sent.

What would you like to know?

What is 3 + 4 ?

I agree to receive email communication and understand I can unsubscribe at any time.

I agree to be contacted by Charis Realty Group via call, email, and text for real estate services. To opt out, you can reply 'stop' at any time or reply 'help' for assistance. You can also click the unsubscribe link in the emails. Message and data rates may apply. Message frequency may vary. Privacy Policy

Related Properties

Welcome to the Graceland subdivision, where your dream home awaits! If you're looking for a property with no HOA and an acre of land, your search ends here. With only five exclusive home sites available, this opportunity won’t last long. Discover the charm of this 1-acre homesite featuring our Maplewood model, built by Water Creek Homes, a local builder renowned for exceptional quality and integrity.
This thoughtfully designed model features an inviting first level, complete with a spacious great room and cozy fireplace, upgraded screened-in lanai, stylish gourmet kitchen with well-sized pantry and gas appliances, and a main floor dedicated office space! As you ascend to the second floor, you’ll discover an open and airy layout along with a cozy loft area optimized for modern living. Heading to the bedrooms all 3 feature a generous walk-in closet and a private bathroom. The primary bedroom serves as a true retreat, offering a spacious walk-in closet and an upgraded primary bath designed for ultimate comfort. The unfinished basement provides ample potential for customization, allowing you to create the perfect space to suit your lifestyle. Don’t miss this incredible opportunity! Schedule your appointment today to explore homesite 4 and experience the beauty of your future home.
#VAFQ2020412

WARRENTON

Lot 4 ALBRECHT LANE

5 Beds

5 Baths

3,141 Sq.Ft.

$1,208,255

MLS#: VAFQ2020412
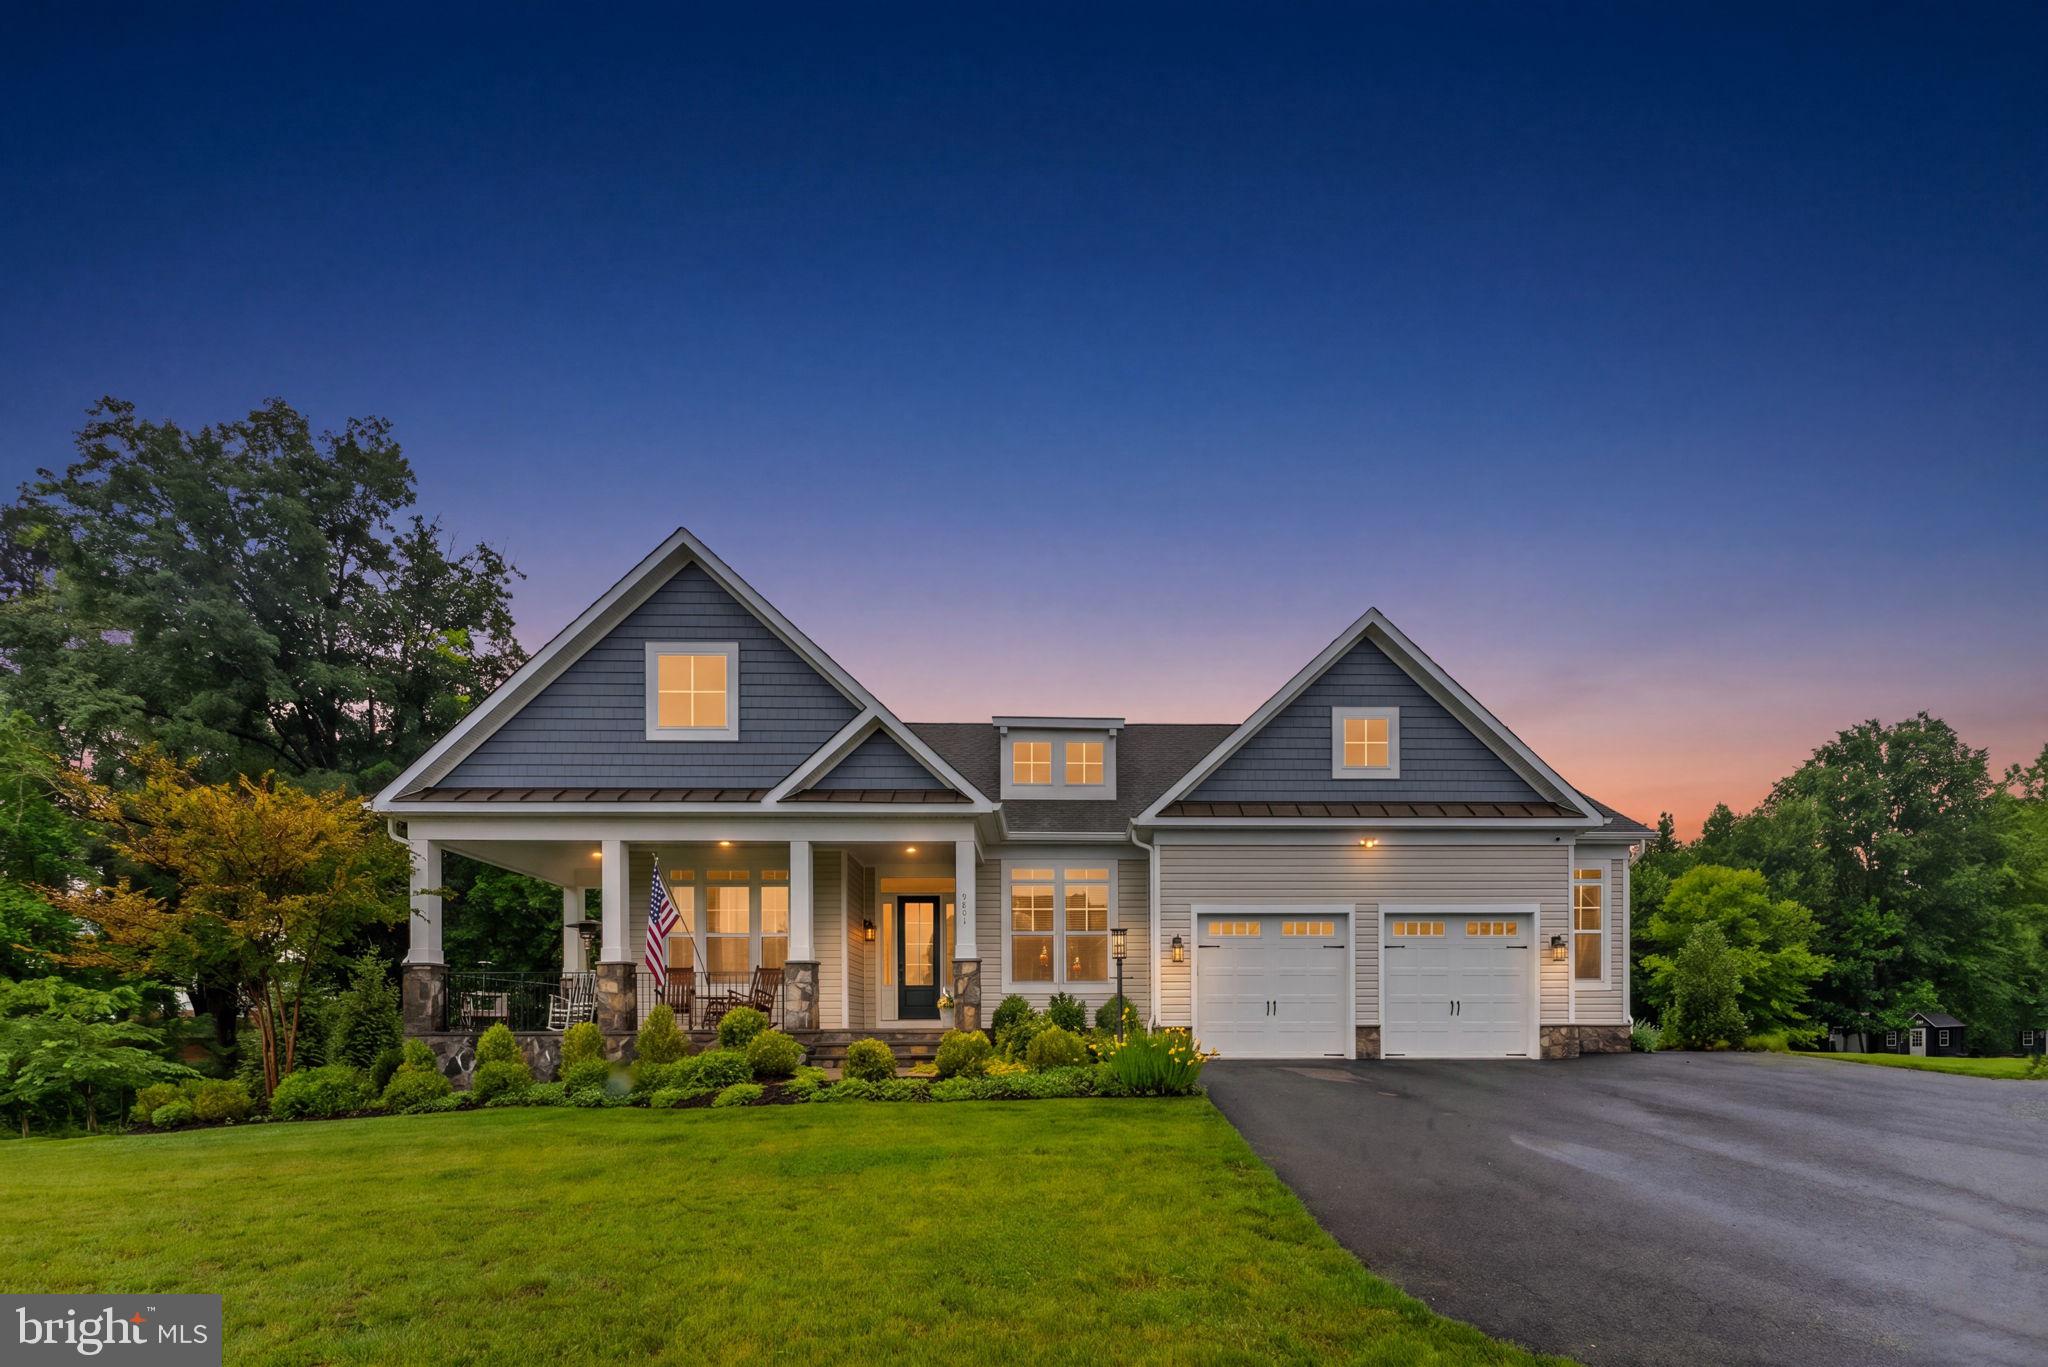
PRICED UNDER APPRAISED VALUE. Assumable VA/Conventional loan available at 3.99% with Newrez Mortgage. Welcome to this stunning custom home by Lakeside Homes, gracefully situated within the highly sought-after Brookside Community. A lovely walkway leads to the inviting front entrance and charming covered porch, setting the tone for the rustic elegance that awaits inside. Thoughtfully curated with extensive custom finishes throughout, this residence showcases a gourmet kitchen appointed with marble countertops, premium appliances, and a separate scullery designed for discreet food preparation and appliance storage. Rich hardwood flooring and a striking stone fireplace framed by built-in shelving anchors the living space with warmth and sophistication. Remote controlled shades in all 10 windows in the family room and kitchen. 
Designed for refined yet effortless one-level living, the primary suite offers a serene retreat complete with a luxury ensuite bath, sitting area and dual walk-in closets. The main level also features a private office with French doors, a large laundry/mudroom with custom built-in storage, a butler’s pantry with wine refrigeration and two additional bedrooms connected by a beautifully appointed full bath.
Just beyond the sunroom, an awning-covered deck overlooks an exceptional resort-style outdoor oasis. The professionally designed heated pool and spa are complemented by a fully equipped outdoor kitchen and an expansive stone patio, creating an unparalleled setting for entertaining and relaxation.
The fully finished lower level is equally impressive, offering a large entertainment space enhanced by abundant natural light. Highlights include a custom bar with wine refrigeration and ice maker, a cozy fireside nook perfect for intimate conversation or reading, a private theatre room, game room, fourth bedroom, full bath, and generous storage space.
Set on just under an acre, backing to trees, this remarkable residence blends timeless elegance with modern functionality, sure to provide you with an extraordinary lifestyle. 
Please confirm schools noted as redistricting does occur.
#VAFQ2022040

WARRENTON

9801 THOROUGHBRED ROAD

4 Beds

3 Baths

4,663 Sq.Ft.

$1,250,000

MLS#: VAFQ2022040
*Seller offering assumable 2.25% interest rate to qualified Buyers!* 

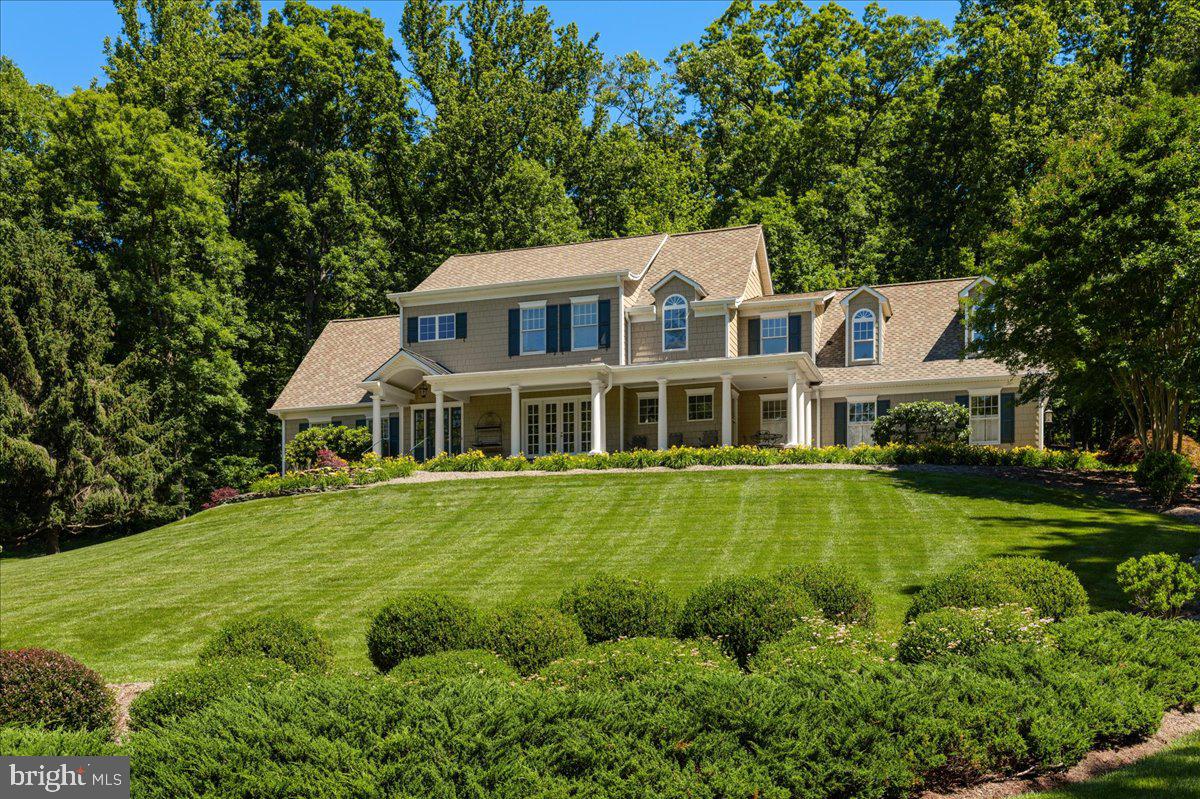
A stately approach welcomes guests to this elegant French colonial estate, where gracious living spaces unfold across more than 4,000 square feet. Thoughtfully designed for both intimate gatherings and grand entertaining, the Home features beautifully proportioned rooms, abundant natural light, and seamless indoor-outdoor connectivity.

An extraordinary 4+ acre property located in the heart of Virginia's Horse and Wine Country- conveniently located across from the Warrenton Training Center. This beautiful, one-of-a-kind property has been exceptionally-well maintained by previous and current owners.  Four bedrooms, 4.5 baths in total. High-end finishes include beamed tongue-and-groove ceiling, generous moldings and wainscotting, front and rear staircases, covered front porch, sundrenched, premium ash hardwood floors, elevated ceilings,  living room gas fireplace, plentiful Andersen-windows, Hardie shingle siding, extensive hardscape, beautiful lawn, updated Trane systems, 1+ Giga-byte internet and whole house, emergency Briggs and Stratton generator. The kitchen is stunning- including updated appliances, large island, wine cooler and  custom wood cabinetry.

A luxurious primary suite offers a private retreat, complemented by dual vanities, jacuzzi tub and walk-in shower. Custom cabinetry in living room and dining areas, large office and laundry/mudroom area complete the main floor. Spacious secondary bedrooms and well-appointed baths upstairs with flex-space and landing area. The walk-out lower level provides additional flexibility for recreation, fitness, guest accommodations, or a sophisticated home office. Ample storage throughout the house and excellent maintenance history and updated high-end mechanics.

Outdoors, the property embodies the essence of Virginia’s coveted countryside lifestyle. Expansive lawns, mature trees, and open spaces create a peaceful setting for entertaining, gardening  (including automatic watering system), or simply enjoying the changing seasons. The acreage offers both privacy and room to breathe while maintaining convenient access to equestrian venues, wineries, fine dining, and the region’s celebrated outdoor pursuits. Secondary garage space for collector's item or garden pursuits.

Rarely does a property combine such privacy, elegance, and accessibility. Whether envisioned as a full-time residence or a refined country retreat, 7610 Bear Wallow Road presents an exceptional opportunity to experience the beauty and sophistication of Fauquier County living.
#VAFQ2022188

WARRENTON

7610 BEAR WALLOW ROAD

4 Beds

4 Baths

4,203 Sq.Ft.

$1,250,000

MLS#: VAFQ2022188
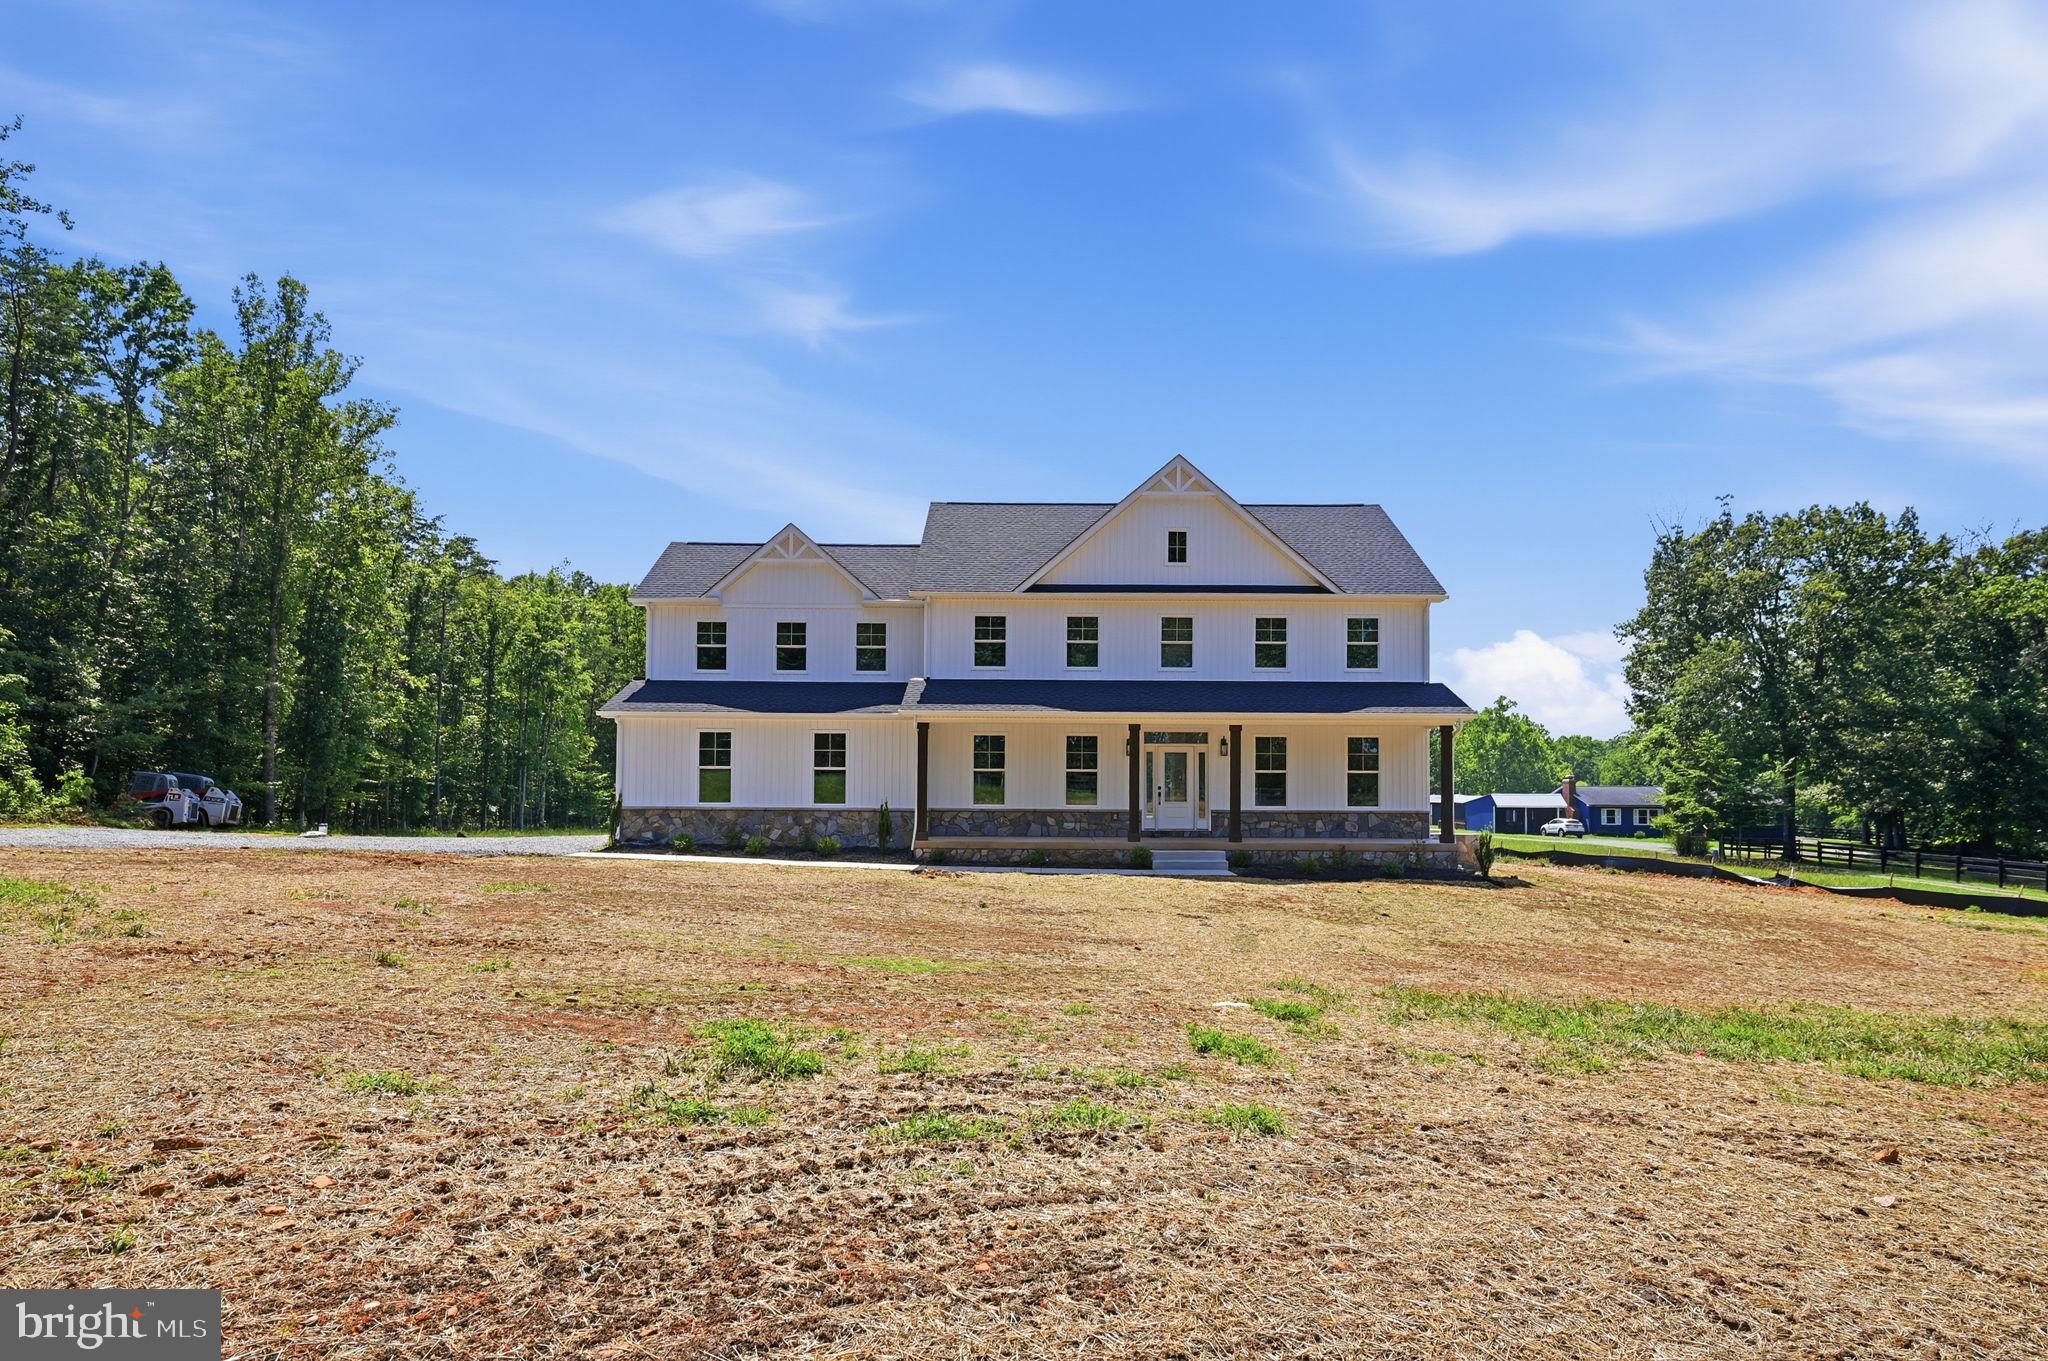
To be built—Ready for delivery mid-June 2026! Brand new custom home situated on just over 10 private acres in a peaceful Warrenton setting. Thoughtfully designed with modern living in mind, this home offers the perfect balance of comfort, functionality, and space.

Step inside to an inviting open-concept floor plan ideal for both everyday living and entertaining. The gourmet kitchen is a true centerpiece, featuring a large island, cooktop, double wall ovens, dishwasher, and refrigerator with ice maker. The adjoining great room offers a warm and welcoming atmosphere with a cozy gas fireplace, while a dedicated main-level office provides flexibility for work or quiet retreat.

Upstairs, you’ll find four spacious bedrooms, including a stunning primary suite with a luxurious bath featuring double vanities, a walk-in shower, and a large walk-in closet. A full hall bath and conveniently located laundry room complete the upper level.

The finished basement expands your living space with a large recreation room highlighted by a wet bar—perfect for entertaining or relaxing—along with a full bath for added convenience.

Additional features include a functional mudroom off the garage with a large closet and half bath, and a charming front porch with stone accents and columns.

Enjoy the privacy and possibilities of 10+ acres, all while being conveniently located near Warrenton and Gainesville.
#VAFQ2021558

WARRENTON

9586 SOUTH PINES ROAD

4 Beds

4 Baths

3,943 Sq.Ft.

$1,200,000

MLS#: VAFQ2021558
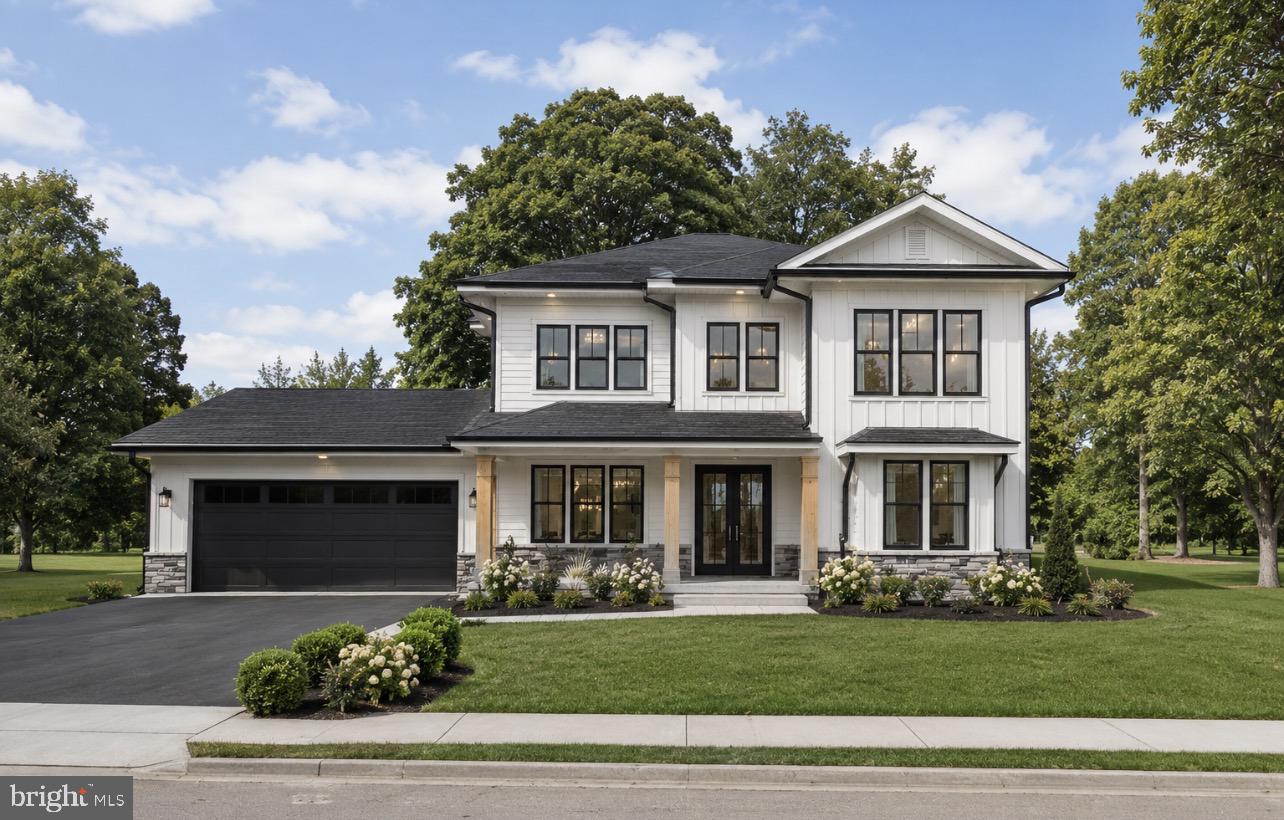
Welcome to the Graceland subdivision, where your dream home awaits! If you're looking for a property with no HOA and over an acre of land, your search ends here. With only five exclusive home sites available, this opportunity won’t last long. Discover the charm of this 1.7-acre homesite featuring our Maplewood model, built by Water Creek Homes, a local builder renowned for exceptional quality and integrity.
This thoughtfully designed model features an inviting first level, complete with a spacious great room, outdoor deck, stylish gourmet kitchen with well-sized pantry, and a main floor bedroom for guests, office, or in-law suite! As you ascend to the second floor, you’ll discover an open and airy layout along with a cozy loft area optimized for modern living. Heading to the bedrooms all 3 feature a generous walk-in closet and a private bathroom. The primary bedroom serves as a true retreat, offering a spacious walk-in closet and an upgraded primary bath designed for ultimate comfort. The unfinished walk-up basement provides ample potential for customization, allowing you to create the perfect space to suit your lifestyle. Various options are available to tailor the home to your needs before we build! Don’t miss this incredible opportunity! Schedule your appointment today to explore homesite 2 and experience the beauty of your future home.
#VAFQ2020408

WARRENTON

Lot 2 ALBRECHT LANE

5 Beds

5 Baths

3,141 Sq.Ft.

$1,245,615

MLS#: VAFQ2020408
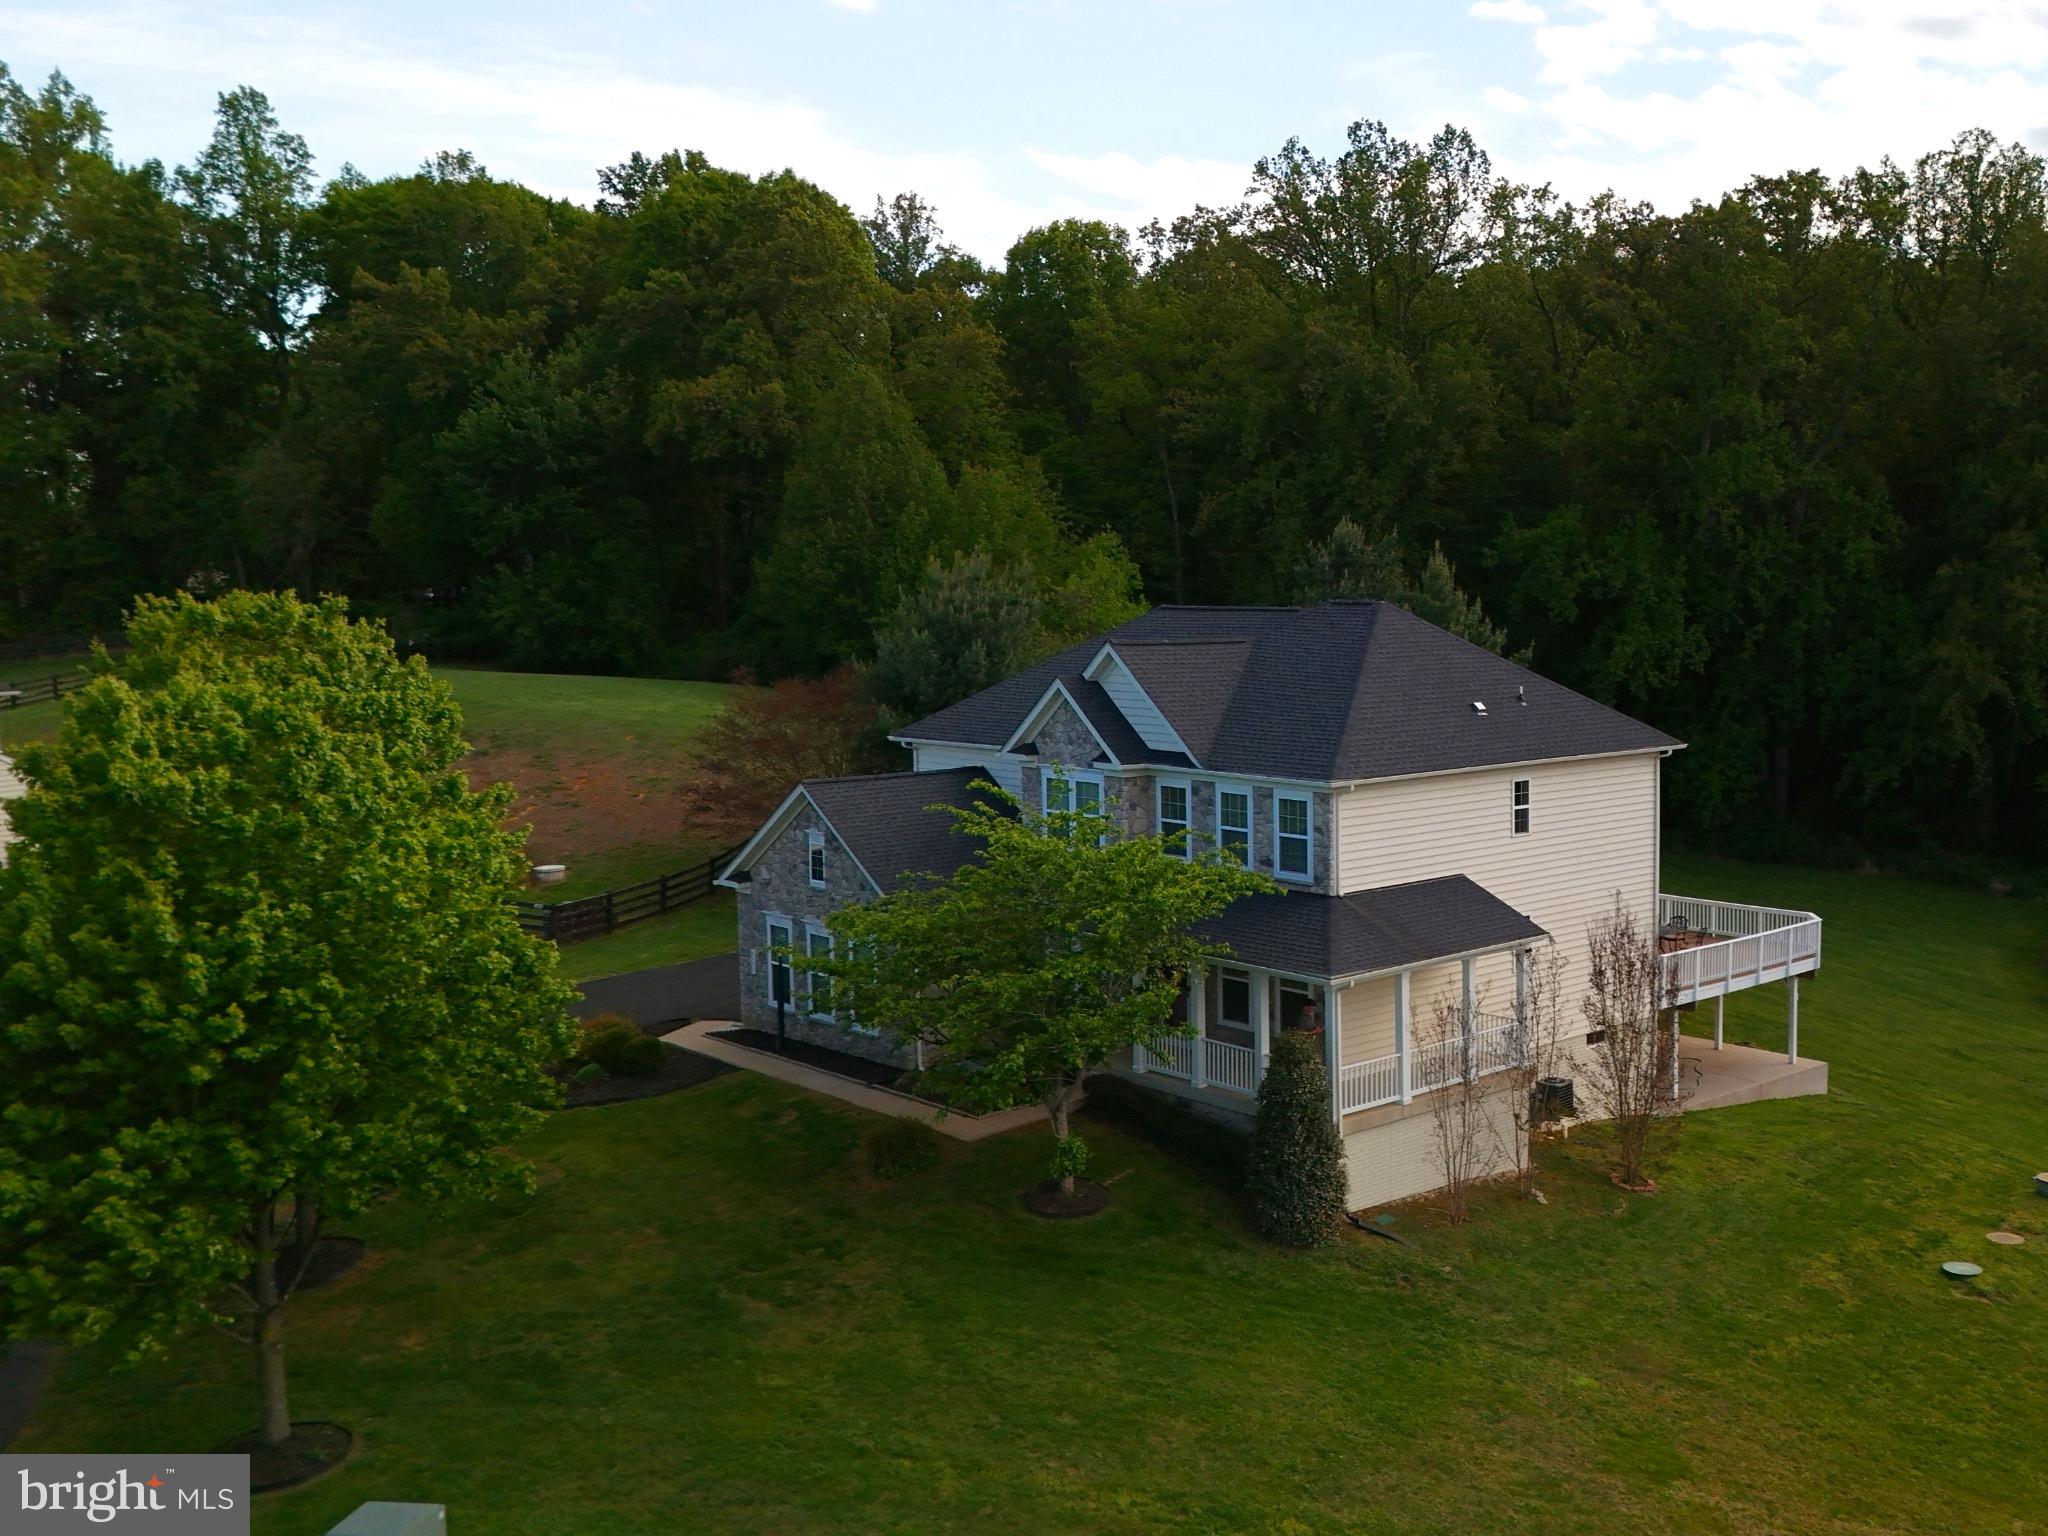
Welcome to your dream home in the prestigious rolling hills of Jamison Farms. This exceptional Colonial 5 beds 4 baths offers panoramic views, privacy, and refined living on 1.12 acres—and is being sold partially furnished, inside and out, for a true turnkey opportunity in a  cul-de-sac. 

The northeast-facing exterior features a Natural Fieldstone Mosaic façade, and a charming wraparound front porch along the right wing of the home. Inside, a dramatic 30-ft ceiling grand foyer opens to formal living and dining rooms. The open-concept main living area includes 9ft ceilings throughout, 6-ft-wide natural fieldstone mosaic fireplace, recessed lighting, recessed surround sound speakers, connected to a 75” 4K Samsung TV, all included with the sale.

A library/office with 8-ft French doors houses a massive oak executive desk, ideal for working from home. A nearby half bath adds convenience. The chef’s kitchen features a 5’ x 6.5’ island, granite countertops, stainless steel appliances, walk-in pantry, and butler’s pantry, with a new gas range burner installed Dec 2025. Light floods the XL sunroom with swindow treatments and blackout curtains, offering full backyard views. New refrigerator with glass door installed 2026. 

Step outside to the 672 sq ft deck (2018), furnished with a cast-iron dining set for entertaining. Lighted steps lead to a private backyard oasis with mature trees, expansive lawn, and sweeping valley views.

The second floor offers four fully furnished bedrooms, all with walk-in closets. The primary suite features a king-size bed, separate sitting area, and a spa-inspired bathroom with soaking tub, double vanity, private toilet room, and dedicated dressing area. The three additional bedrooms each include queen-size beds and matching hardwood armoires made of mahogany and oak. A second-floor laundry adds convenience.

The walk-out basement includes  1,400 sq ft of finished space and 1,556 sq ft unfinished, ideal for a sauna, studio, or hobby area. The finished lower level features a bedroom with egress window, walk-in closet, full bath with real ceramic tile, carpeted den, and abundant natural light. Exercise equipment is included, and a swing attachment remains. Extra storage for another bedroom or sauna room. 

Additional features/updates:
    •    Charcoal black asphalt shingle roof (2019) w/ 30-yr warranty
    •    Concrete patio w/ ramp & steps (2019)
    •    Whole-home salt-water softener (2022)
    •    New underground sump pump
    •    Exterior septic pump replaced; system serviced 2019
    •    Irrigation system, weatherized; control panel in 2-car garage, salt water whole home water filter system installed.

This home offers luxury, comfort, and turnkey living with breathtaking views—an unparalleled opportunity in Jamison Farms.
#VAFQ2021896

WARRENTON

8091 SIDE HILL DRIVE

5 Beds

3 Baths

4,440 Sq.Ft.

$1,250,000

MLS#: VAFQ2021896
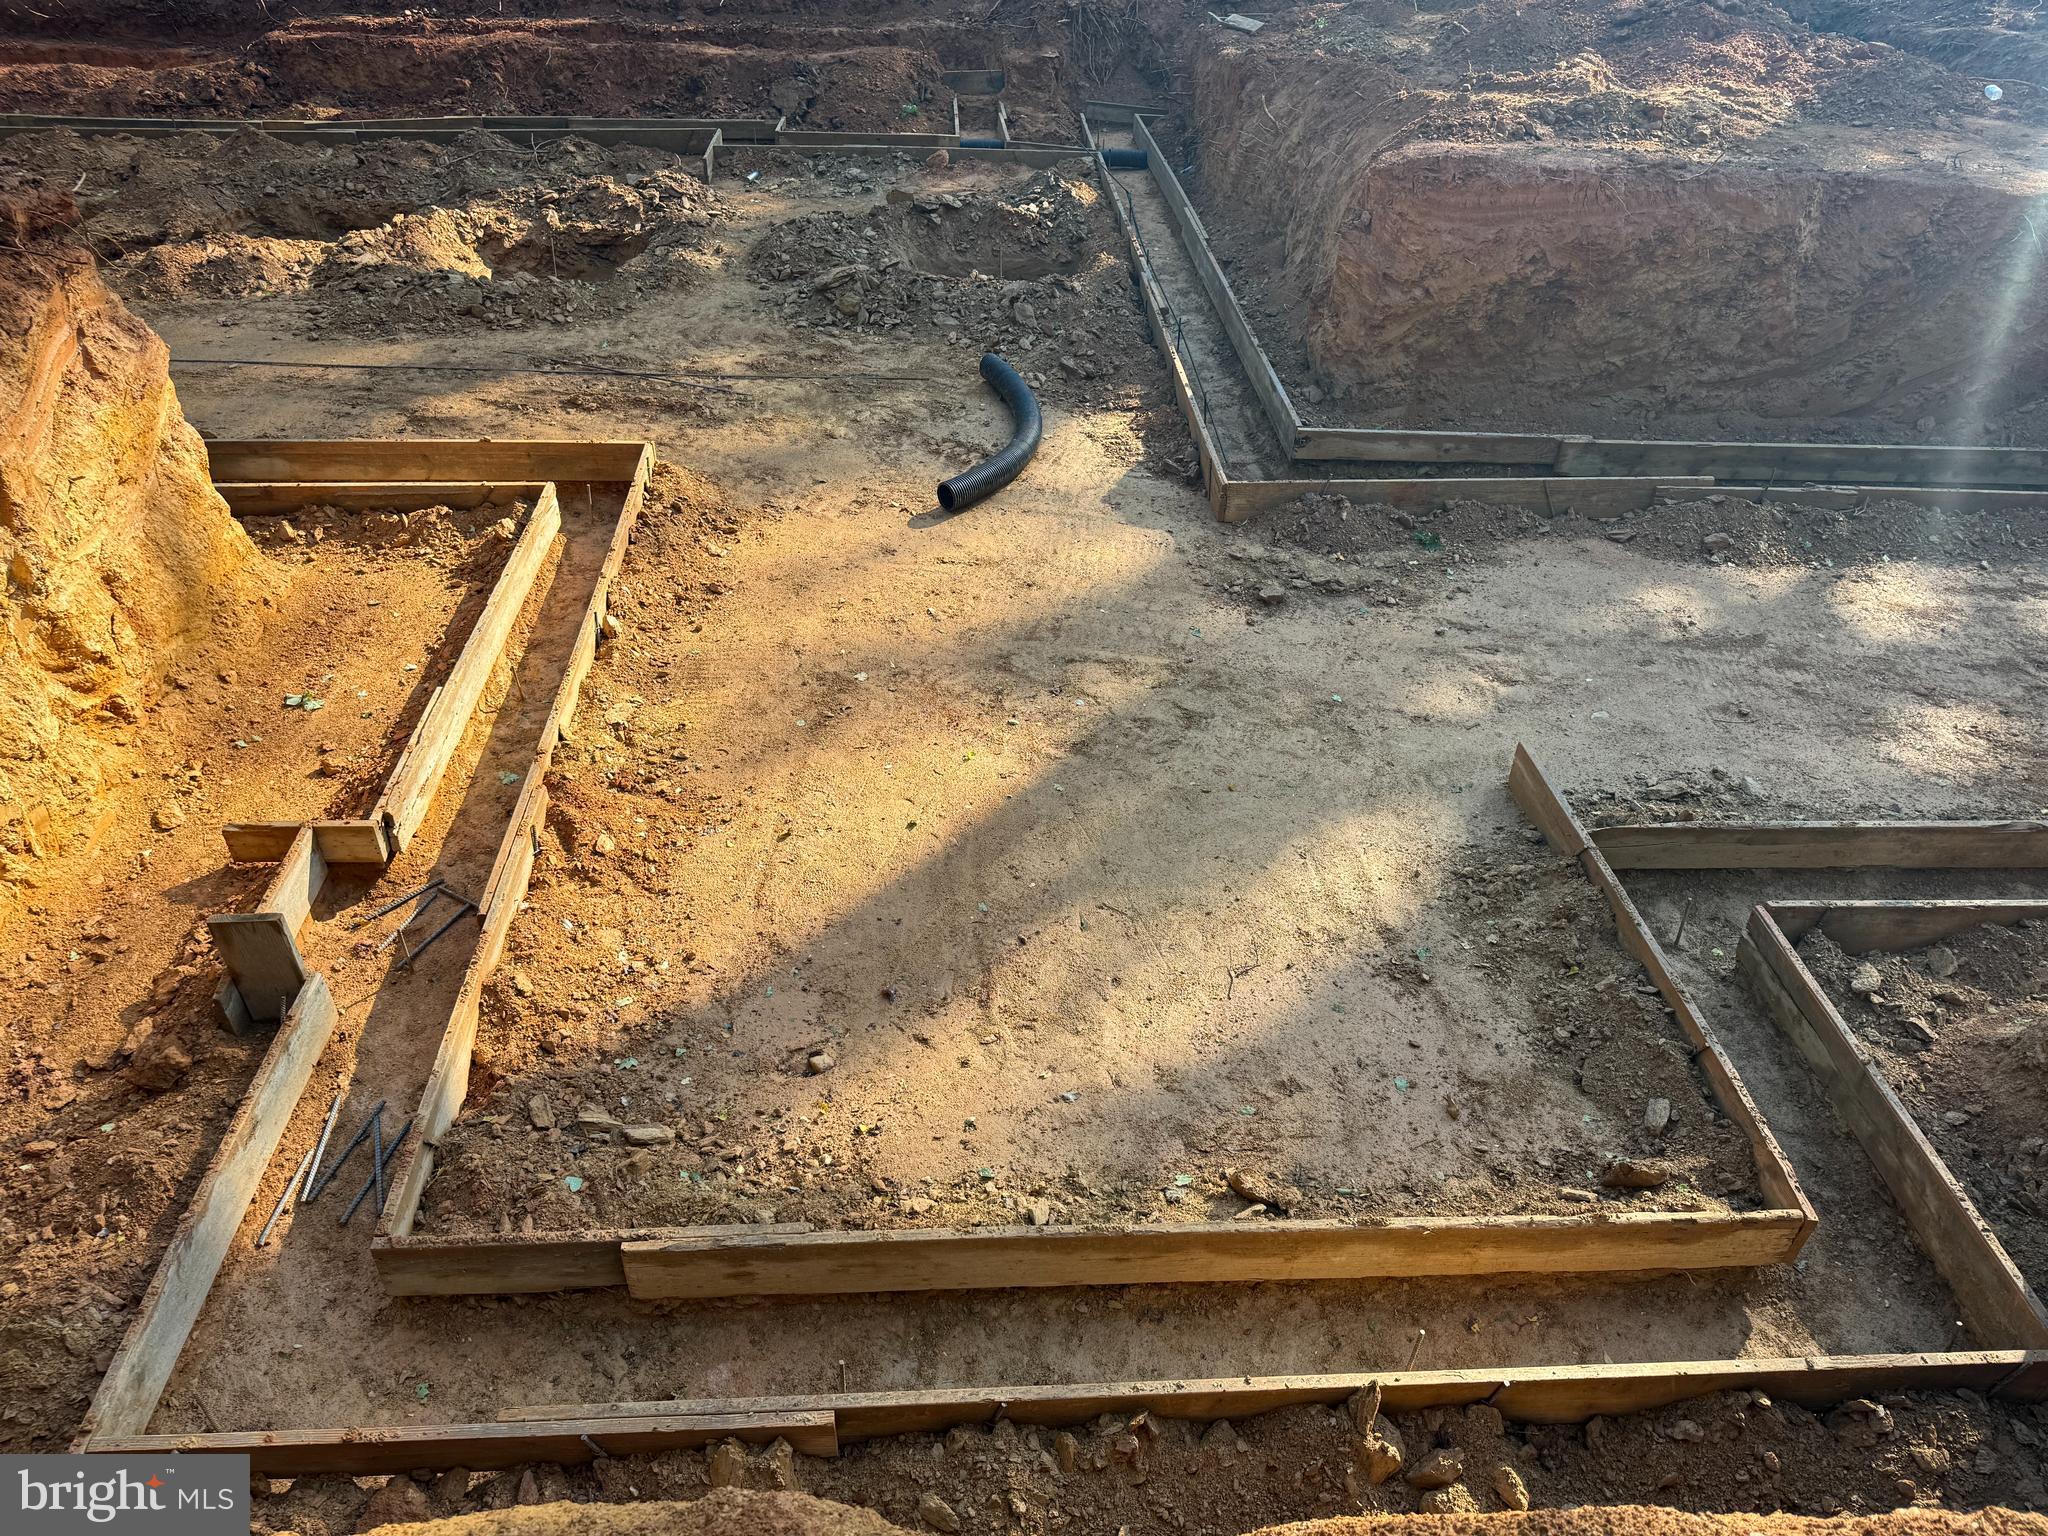
COME BACK DAILY TO THIS LISTING TO SEE PROGRESS PICS UPDATED DAILY.  CURRENTLY IN CONSTRUCTION.  BRING OFFERS, MOVE IN SUMMER 2026.  Set on 2.3 acres overlooking a perfectly manicured pond, this is the kind of property people wait for but rarely find.

A true main-level living design with over 4,000 finished square feet, it offers the flexibility for multiple generations, long-term guests, or simply the ability to spread out without compromise.

From the moment you enter, the scale of the home becomes clear. A dramatic 19-foot foyer open-concept living space anchors the main level, bringing together kitchen, dining, and living areas in a way that feels both expansive and connected. Natural light, volume, and sightlines all work together here this is where everyday living and entertaining naturally happen.

Total finished living space: 4012sf.  The main level spans 2,726 finished square feet and includes three spacious bedrooms, each with vaulted and/or tray ceilings, along with three and a half bathrooms all thoughtfully positioned on one level for ease and accessibility. Private suite options with side balconies create separation and flexibility rarely found in homes of this style.

The finished lower level adds an additional 1,286 square feet, complete with a wet bar  ideal for entertaining, extended stays, or creating a completely separate living experience. An additional 1,440 square feet remains unfinished, offering a clear path for future equity and customization based on how the next owner chooses to live.

Outdoor living is just as intentional as the interior. With over 950 square feet across front, side, and rear porches, the home invites you to slow down, gather, and take in the setting. Positioned on a knoll, the views of the pond and surrounding landscape create a sense of privacy without isolation.

A three-car side-load garage completes the functionality, while the location keeps you connected—just minutes to the Town of Warrenton, approximately 15 minutes to Gainesville, 30 minutes to Fairfax, and about 40 minutes to Washington, D.C.

For those thinking ahead, an optional in-ground pool is available with a contract ratified by May 31, 2026 adding another layer to what is already an entertainer’s dream.

This is more than a home.  it’s a layout, setting, and design that answers a question many buyers are already asking: where can I find space, flexibility, and connection without sacrificing convenience.

“The Middleburg” by South Run Designs was created with intention around how people actually live today.

Choose your interiors, the pictures you see are ACTUAL house exterior elevations on this lot. Choose to add a pool or add a hot tub your choice. Enjoy the gym in walk out basement, recreation room and wet bar finished to perfection waiting for you to entertain and enjoy.
#VAFQ2019948

WARRENTON

8186 MEETZE

3 Beds

5 Baths

4,012 Sq.Ft.

$1,249,000

MLS#: VAFQ2019948
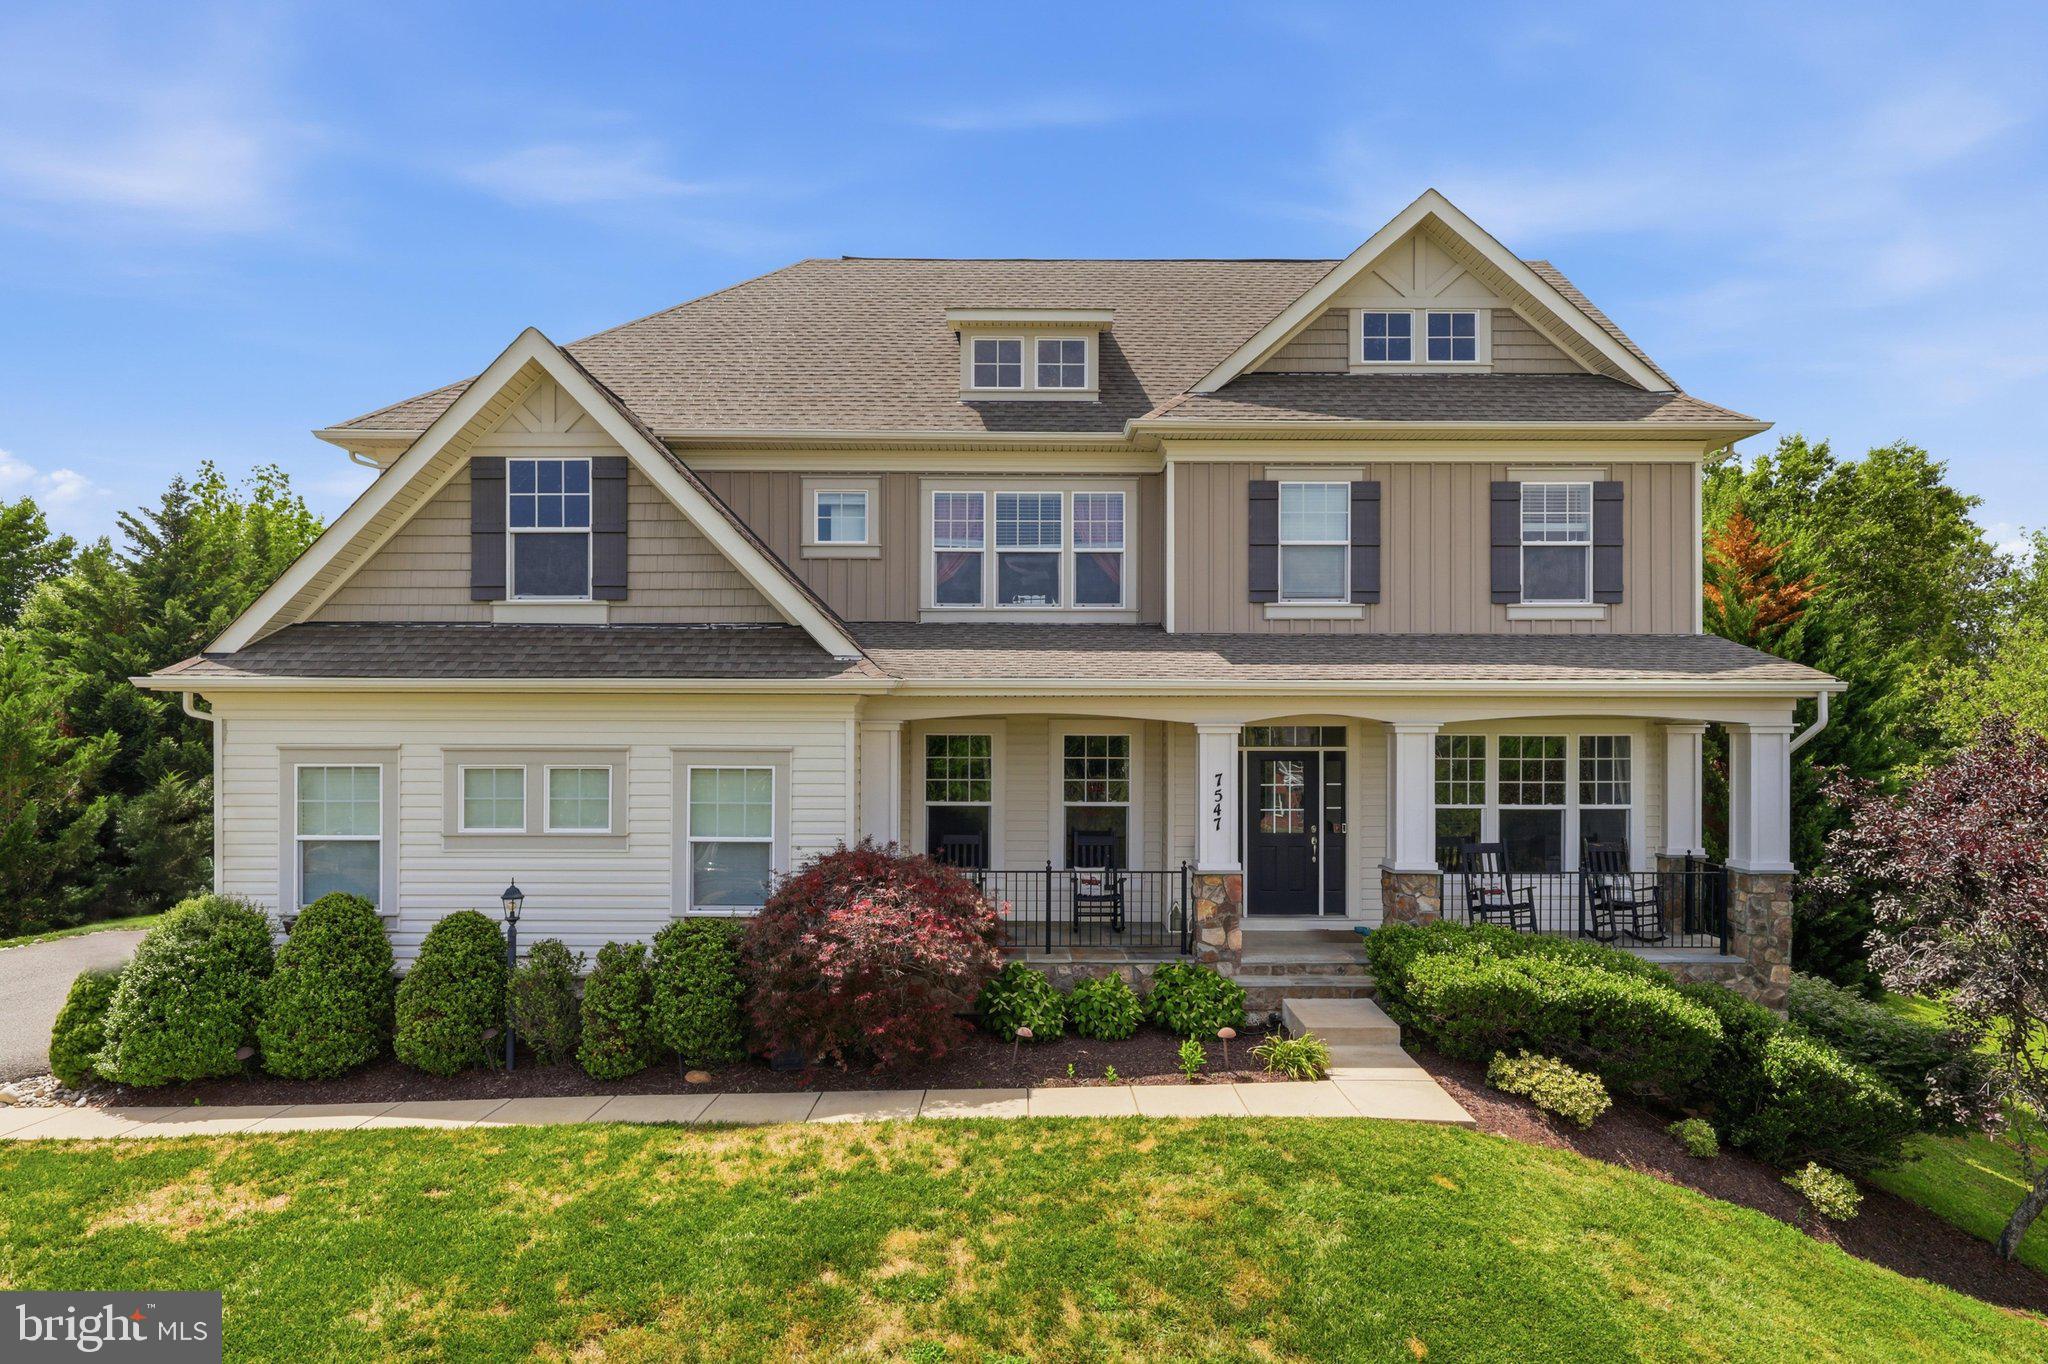
New on site 4 days ago
Welcome to one of the most exceptional residences in the highly sought-after Brookside community—an extraordinary Craftsman estate that offers a true luxury lifestyle on a beautifully landscaped 0.76-acre homesite backing to mature trees. Completely updated and meticulously maintained, this one-of-a-kind property combines timeless elegance with resort-style amenities designed for both everyday living and unforgettable entertaining.
Offering 6 spacious bedrooms, 5.5 luxurious bathrooms, and over four finished levels, this remarkable home features a three-car side-load garage with an expansive storage and workshop area. Since its 2020 renovation, the home has been thoughtfully enhanced with luxury vinyl plank flooring throughout every level, fresh designer paint, a new water heater, water softener, and whole-home water filtration system, creating a truly move-in-ready experience.

The stunning gourmet kitchen is the heart of the home, showcasing antique white cabinetry, premium stainless-steel appliances, granite countertops, a large center island with bar seating, under-cabinet lighting, and a spacious breakfast area overlooking the backyard oasis. Rich flooring flows seamlessly into the elegant formal dining room, private office, sitting room, and inviting family room anchored by a beautiful stone fireplace.
Step outside to your own private resort featuring a screened porch, expansive Trex deck, and spectacular solar-heated in-ground pool complete with island seating, spacious patio, and an impressive outdoor stone fireplace—perfect for relaxing or entertaining year-round.
The luxurious owner’s retreat is a private sanctuary offering a sitting room, wet bar, dual walk-in closets, spa-inspired bath with freestanding soaking tub, oversized walk-in shower, dual vanities, and private water closet. An upper-level loft suite with its own bedroom and full bath provides the ideal guest or au pair space.
The fully finished walkout lower level is designed for entertaining and recreation with a massive custom bar, dedicated home gym, second laundry room, expansive recreation areas, an additional bedroom, and full bath.
The professionally landscaped backyard offers exceptional privacy with mature trees, an invisible pet fence, playground, and storage shed, creating the perfect setting for family gatherings and outdoor enjoyment.

Residents of Brookside enjoy an unmatched amenity-rich lifestyle with scenic lakes, multiple pools, clubhouse, walking and jogging trails, tennis courts, pickleball courts, basketball courts, and playgrounds.

This is more than a home—it’s a private luxury retreat where every day feels like a vacation. Rarely does a property of this caliber become available. Don’t miss the opportunity to own one of Brookside’s finest estates.
#VAFQ2022822

WARRENTON

7547 EDINGTON DRIVE

6 Beds

5 Baths

5,646 Sq.Ft.

$1,299,900

MLS#: VAFQ2022822
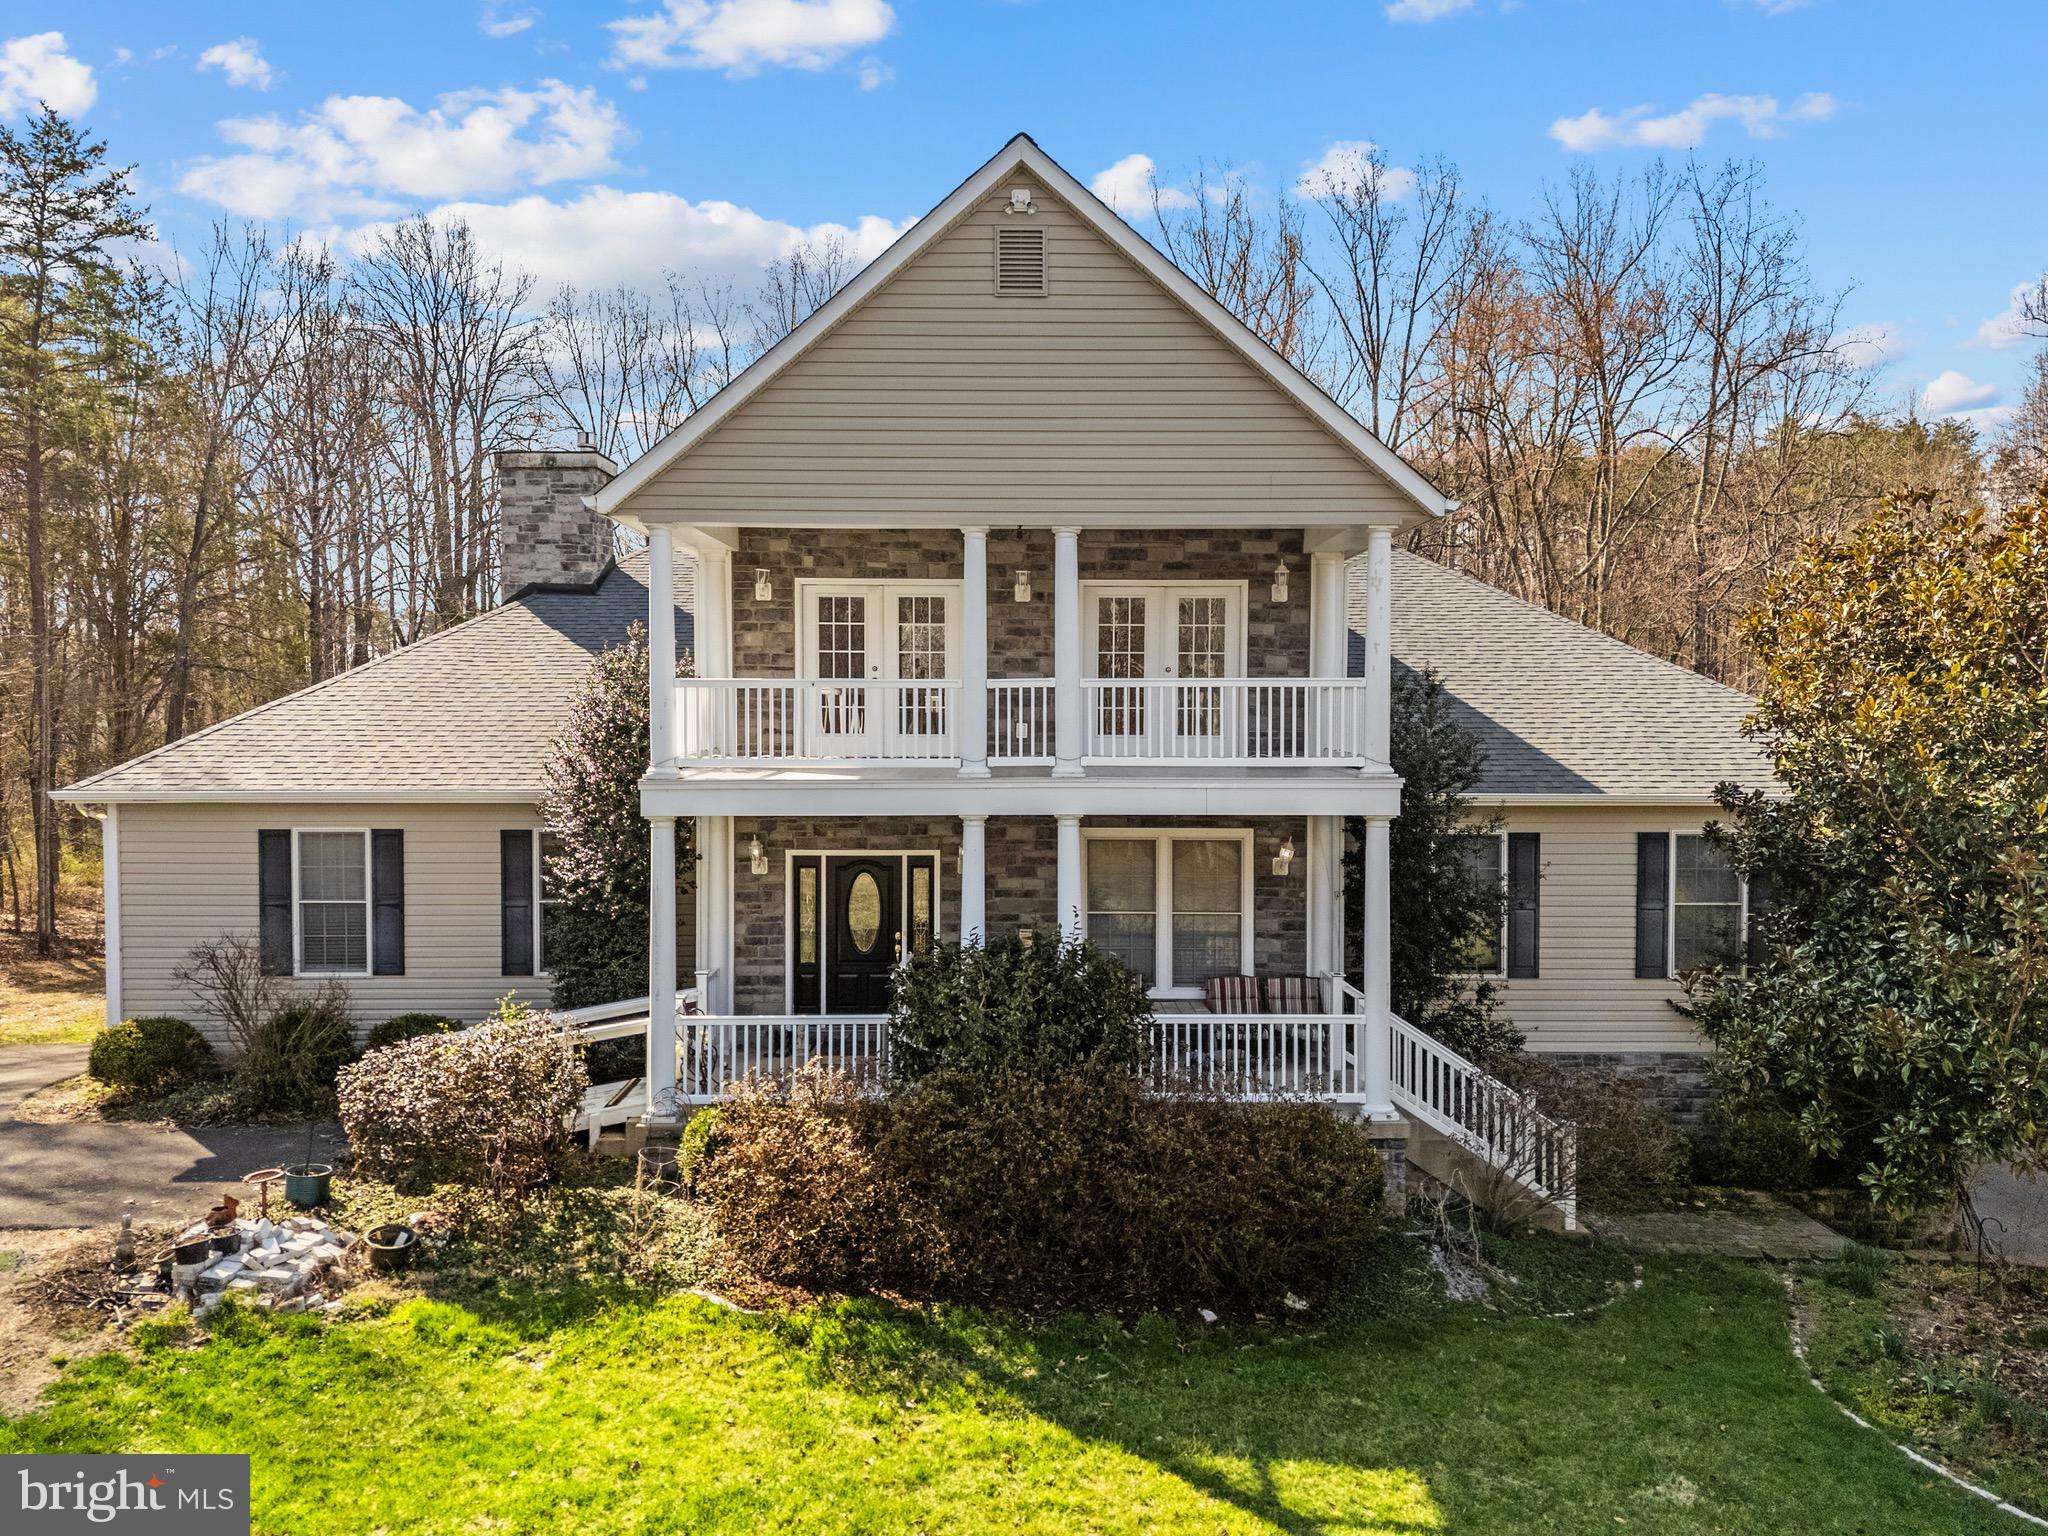
STUNNING 4-BEDROOM, 5.5-BATH ESTATE NESTLED ON OVER 10 BEAUTIFUL ACRES — A PRIVATE RETREAT DESIGNED FOR BOTH RELAXATION AND ENTERTAINING.
This exceptional property truly has it all, featuring a fully stocked pond so clear you can watch the fish swim, multiple levels of balconies and decks, and a spacious patio perfect for enjoying the peaceful surroundings.
Inside, the home offers an impressive upper-level game room complete with a wet bar, creating the ideal space for hosting family and friends. The main level boasts a gourmet kitchen, a large dining room that easily accommodates gatherings, and both a living room and great room sharing a cozy propane fireplace.
The luxurious primary suite includes a private bath with a walk-in shower and relaxing soaking tub. Two additional bedrooms each feature their own separate baths, while a generously sized office provides the perfect setup for working from home.
The expansive basement offers endless possibilities — ideal for an in-law suite, guest quarters, or additional living space for a large family.
Outside, you’ll also find a substantial 36x16 storage shed for all your extra equipment and storage needs.
This is truly one of those rare homes you must see in person to fully appreciate.
Home has Solar panels with back up batteries.,2 <Month Old Roof and Gutters, New Water Heater, most of the home has been freshly painted..
#VAFQ2021966

WARRENTON

10409 LEE'S MILL RD

4 Beds

6 Baths

6,497 Sq.Ft.

$1,249,950

MLS#: VAFQ2021966
A Rare Opportunity to Own the existing home, workout/recreation building, personal storage/workshop building, and the incredible fishing shack, all situated on 7.45 private acres in Warrenton, VA.  Please note: the pond is not part of the sale.
Horse lovers will appreciate the property's outstanding equestrian potential. The heated recreation building could easily be converted into a private indoor riding arena, while the heated and cooled garage bays offer an excellent opportunity for horse stalls, tack rooms, or equipment storage. Horse trailers can be conveniently parked inside the oversized garage bays, and the property provides abundant dry storage space, pasture areas, and room for additional riding rings or paddocks. Whether you're seeking a private horse farm, training facility, or recreational equestrian retreat, this property offers tremendous flexibility.  Additional pastures available for rent!

A rare opportunity to own a custom mid-century modern home set on a picturesque and private 7.45-acre parcel, complete with multiple outbuildings and endless possibilities for hobbyists, entrepreneurs, and equestrian enthusiasts alike. This architecturally unique residence showcases vaulted wood-beamed ceilings, walls of glass, and open living spaces that seamlessly connect with the surrounding landscape. 

The main level features a dramatic great room with panoramic views, a stunning floor-to-ceiling brick fireplace, and access to an oversized deck—perfect for entertaining guests or enjoying peaceful Virginia sunsets. The open kitchen offers natural wood cabinetry and a center island, providing an excellent foundation for modernization.

Also included is a county-approved personal storage/workshop building featuring a second-floor apartment with one bedroom, full bathroom, full kitchen, and washer/dryer hookups, along with a separate office/library space complete with its own full bath and kitchenette. The apartment is approved as a second dwelling unit (ADU), creating excellent opportunities for multigenerational living, guest accommodations, or rental income.

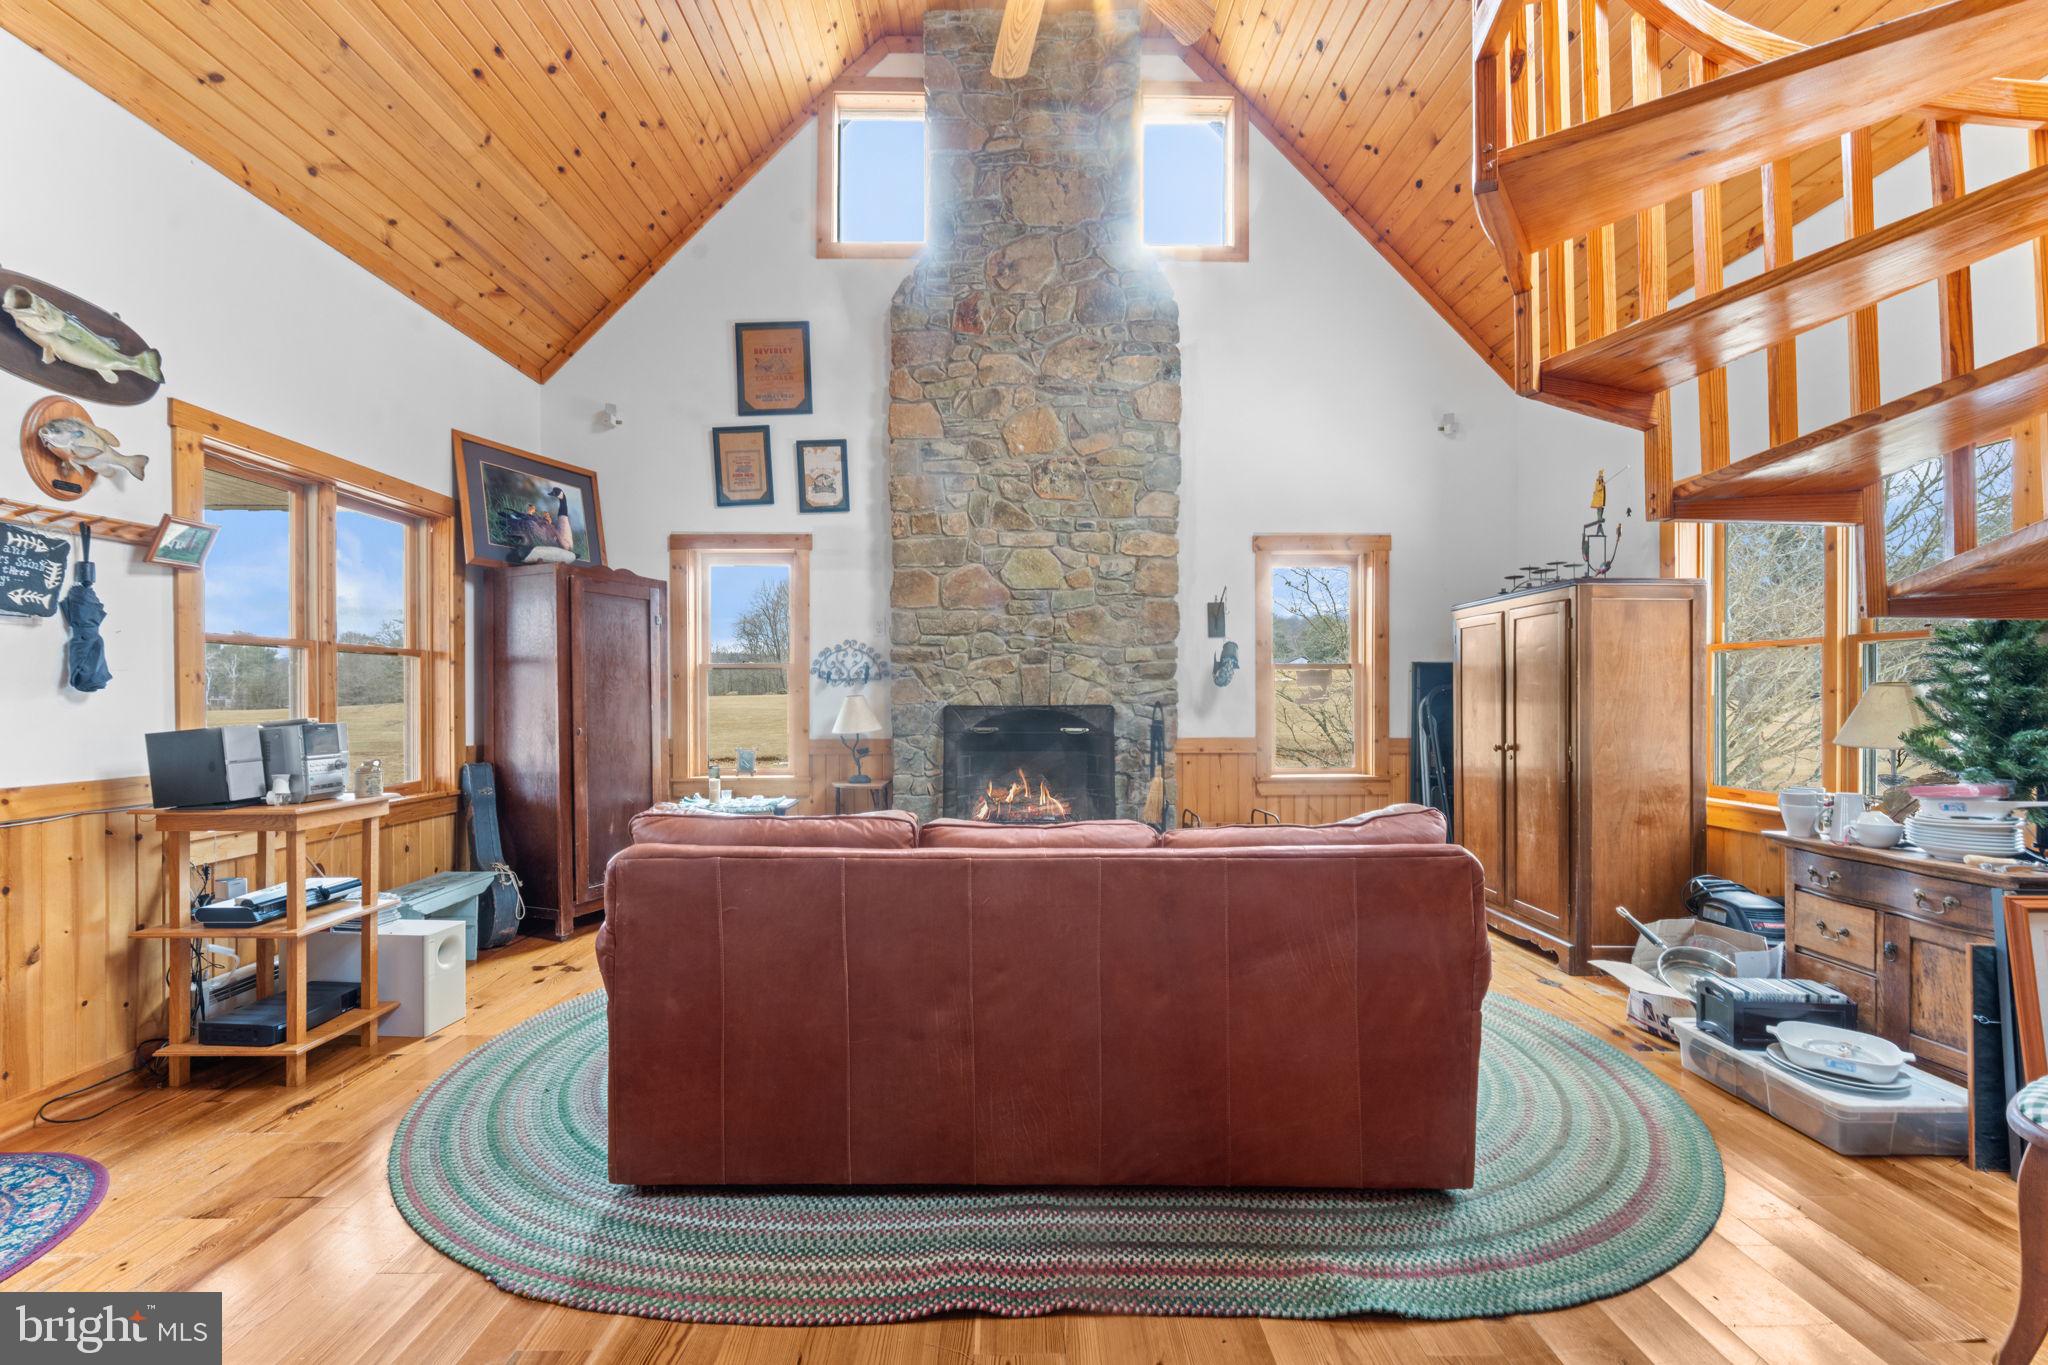
The fishing shack is truly a one-of-a-kind standalone retreat featuring vaulted ceilings, a massive floor-to-ceiling wood-burning fireplace, a sleeping loft, kitchenette, and full bathroom. Rustic charm meets cozy comfort, creating the feeling of stepping into a Bass Pro Shop lodge tucked away in nature. Whether used as a guest retreat, recreation space, or personal getaway, this unique structure adds tremendous character and value to the property.

Properties offering this combination of acreage, architectural character, equestrian potential, multiple buildings, ADU approval, heated and cooled workspaces, and a private lodge-style retreat are exceptionally rare. Bring your vision and unlock the incredible possibilities this Warrenton estate has to offer.
#VAFQ2022134

WARRENTON

7099 GLEN CURTISS LANE

4 Beds

3 Baths

3,830 Sq.Ft.

$1,500,000

MLS#: VAFQ2022134

 - property

Send a message

Message successfully sent.

Your message

What is 3 + 4 ?

Reason for contacting?

I agree to receive email communication and understand I can unsubscribe at any time.

I agree to be contacted by Charis Realty Group via call, email, and text for real estate services. To opt out, you can reply 'stop' at any time or reply 'help' for assistance. You can also click the unsubscribe link in the emails. Message and data rates may apply. Message frequency may vary. Privacy Policy

Sign Out

Virtual Assistant

Would you like to take the next step with this property? We can help you schedule a showing or virtual tour, or send you more details.

Yes, I would like more information.

Thank You for Your Reply, One of Our Agents will contact you as soon as possible

No, maybe later.

Thank you, you can always contact me via email, phone number or through the contact form.

Realhub AI

Lucy - Your AI-Powered Realtor

Update Your Temporary Password

Personalize your search

Enter your email and we'll notify you immediately when new listings match what you're looking for.

or enter email address

Already have an account ? Login here

Continue your home search

I agree to receive communications and understand I can unsubscribe at any time.

I agree to be contacted by Charis Realty Group via call, email, and text for real estate services. To opt out, you can reply 'stop' at any time or reply 'help' for assistance. You can also click the unsubscribe link in the emails. Message and data rates may apply. Message frequency may vary. Privacy Policy

Already have an account ? Login here

We use cookies

We use cookies primarily for analytics to enhance your experience. By accepting, you agree to our use of these cookies. You can manage your preferences or learn more about our cookies policy.