Features & Amenities

Interior

  • Other Interior Features

    Eat-in Kitchen, Recessed Lighting, Walk-In Closet(s)

  • Total Bedrooms

    3

  • Bathrooms

    2

  • 1/2 Bathrooms

    2

  • Above Grade Finished Area

    1507.0

  • Basement YN

    YES

  • Cooling YN

    YES

  • Cooling

    Central Air

  • Fireplace YN

    YES

  • Heating YN

    YES

  • Heating

    Natural Gas, Forced Air

  • Pet friendly

    N/A

Exterior

  • Garage

    No

  • Construction Materials

    Brick

  • Parking

    Assigned

  • Patio and Porch Features

    Terrace

  • Pool

    No

  • Waterfront YN

    NO

Area & Lot

  • Lot Size(acres)

    0.06

  • Lot Size(square feet)

    2,424

  • Property Type

    Residential

  • Property Sub Type

    Townhouse

  • Architectural Style

    Traditional

Price

  • Sales Price

    $789,999

  • Tax Amount

    $8,057

  • Financing Options

    Conventional

  • Sq. Footage

    2,252

  • Price/SqFt

    $350

HOA

  • Association

    YES

  • Association Fee

    $300

  • Association Fee Frequency

    Quarterly

  • Association Fee Includes

    N/A

School District

  • Elementary School

    N/A

  • Middle School

    N/A

  • High School

    N/A

Property Features

  • Senior Community YN

    NO

  • Sewer

    Public Sewer

  • Tax Lot

    525

  • Water Source

    Public

Schedule a Showing

Showing scheduled successfully.

<
>
IN PERSON
VIA CHAT

What is 3 + 4 ?


Change time

Mortgage calculator

Estimate your monthly mortgage payment, including the principal and interest, property taxes, and HOA. Adjust the values to generate a more accurate rate.

Your payment

Principal and Interest:

$

Property taxes:

$

HOA fees:

$

Total loan payment:

$

Total interest amount:

$

Location

County

FAIRFAX

Elementary School

Middle School

High School

Listing Courtesy of Nelson G Marban , Washington Fine Properties, LLC

RealHub Information is provided exclusively for consumers' personal, non-commercial use, and it may not be used for any purpose other than to identify prospective properties consumers may be interested in purchasing. All information deemed reliable but not guaranteed and should be independently verified. All properties are subject to prior sale, change or withdrawal. RealHub website owner shall not be responsible for any typographical errors, misinformation, misprints and shall be held totally harmless.

Agent Laurie Hailey

AGENT

Laurie Hailey

Call Laurie today to schedule a private showing.


* Listings on this website come from the FMLS IDX Compilation and may be held by brokerage firms other than the owner of this website. The listing brokerage is identified in any listing details. Information is deemed reliable but is not guaranteed. If you believe any FMLS listing contains material that infringes your copyrighted work please click here to review our DMCA policy and learn how to submit a takedown request.© 2024 FMLS.
Welcome to 7360 Eldorado St. in coveted Hallcrest Heights of Mclean, VA. This bright end-unit rowhome enjoys three exposures and offers three bedrooms, two full baths, two half baths, two wood-burning fireplaces, a large recreation room and a charming brick terrace. The attractive front façade welcomes you and once inside, an inviting foyer is just the start. You will enjoy the gracious flow from the spacious living room with wood-burning fireplace and custom built-ins, into the light-filled formal dining room which features French doors that open to the private rear brick terrace … perfect for seamless indoor/outdoor entertaining. The bright, eat-in kitchen is equipped with custom millwork, bay windows and an abundance of storage. Upstairs, the spacious primary suite boasts a huge walk-in-closet and en-suite bath.  Two additional bedrooms, a full bath and a separate linen closet complete the upper level. The expansive lower level offers multiple uses and conveniences, including space for a rec. room, home office, home gym and more. Currently, it features a designated sitting room with wood-burning fireplace and wet bar, an additional half bath, a laundry room and supplemental storage space. Assigned parking for one completes this special offering. This home is move-in ready and defines home sweet home!

7360 ELDORADO STREET

Message successfully sent.

What would you like to know?

What is 3 + 4 ?

I agree to receive email communication and understand I can unsubscribe at any time.

I agree to be contacted by Charis Realty Group via call, email, and text for real estate services. To opt out, you can reply 'stop' at any time or reply 'help' for assistance. You can also click the unsubscribe link in the emails. Message and data rates may apply. Message frequency may vary. Privacy Policy

Related Properties

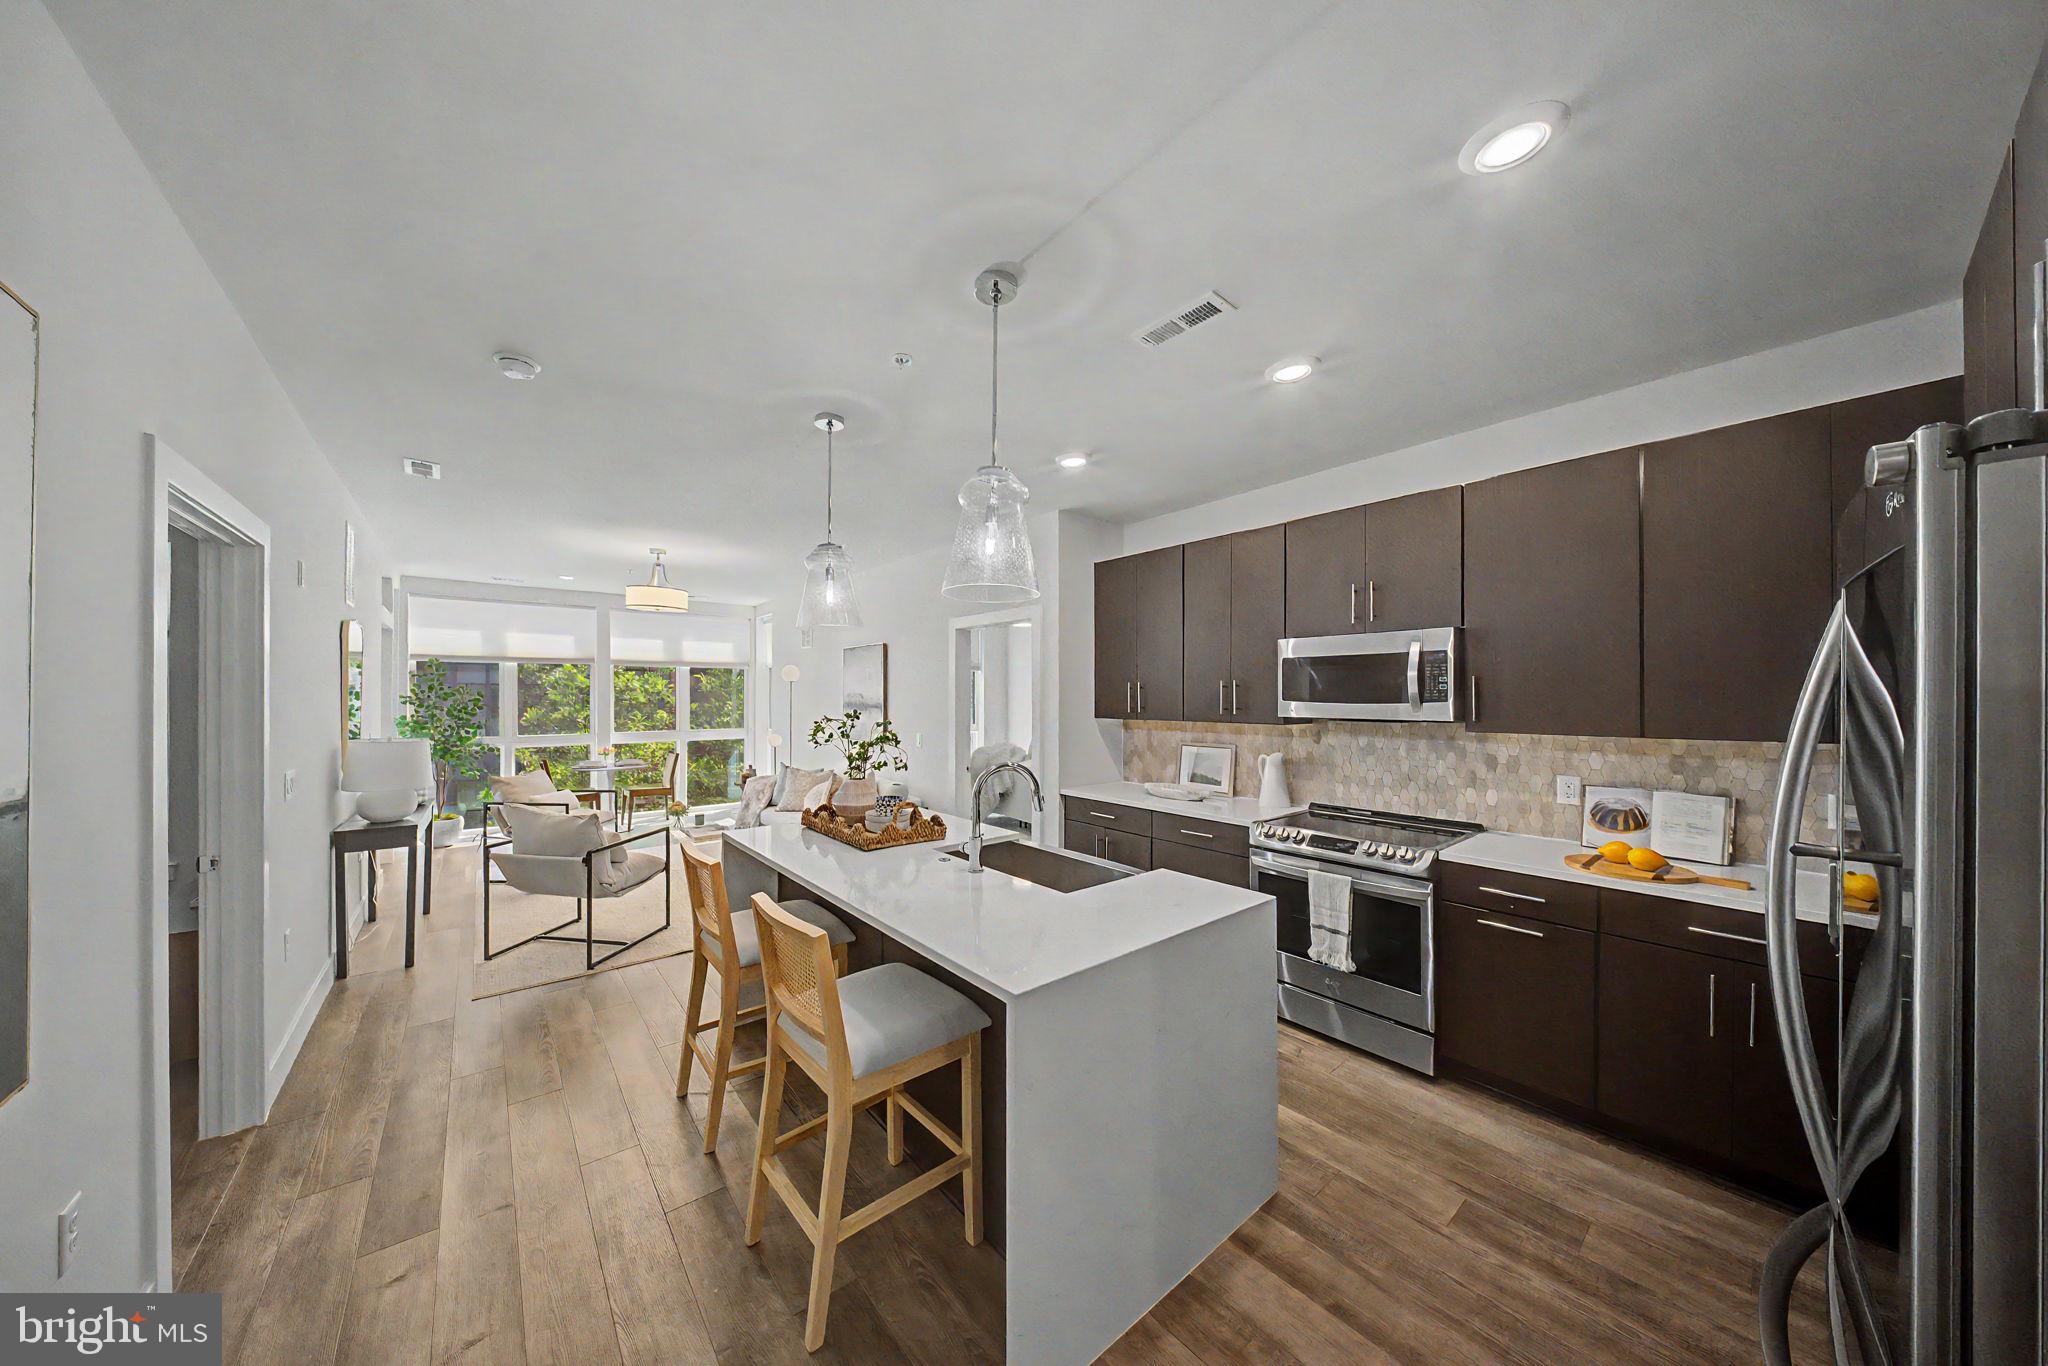
Welcome to Unit 220 at The Bexley — Tysons' premier luxury condominium community. 

Unit 220 offers over 1,300 square feet of open-concept living with soaring 10-foot ceilings, wide-plank LVP flooring, and expansive windows that fill the home with natural light. The stunning kitchen is appointed with a waterfall quartz island, custom cabinetry, and premium stainless steel appliances. 

Two generously sized bedroom suites each feature their own en suite bath and oversized walk-in closet, providing the ultimate in privacy and comfort. Step outside onto your private balcony and enjoy serene courtyard views. 

Additional highlights include two assigned garage parking spaces and a dedicated storage unit — a rare combination in luxury condo living.

Community amenities include a concierge, fitness center, clubroom, elevated courtyard, Amazon Hub, EV charging stations, and bike storage. All of this just under a mile to the McLean Metro Silver Line, with Wegmans, Capital One Hall, Tysons Galleria, and I-495 minutes away.
#VAFX2316648

MCLEAN

1761 OLD MEADOW ROAD 220

2 Beds

2 Baths

1,337 Sq.Ft.

$849,000

MLS#: VAFX2316648
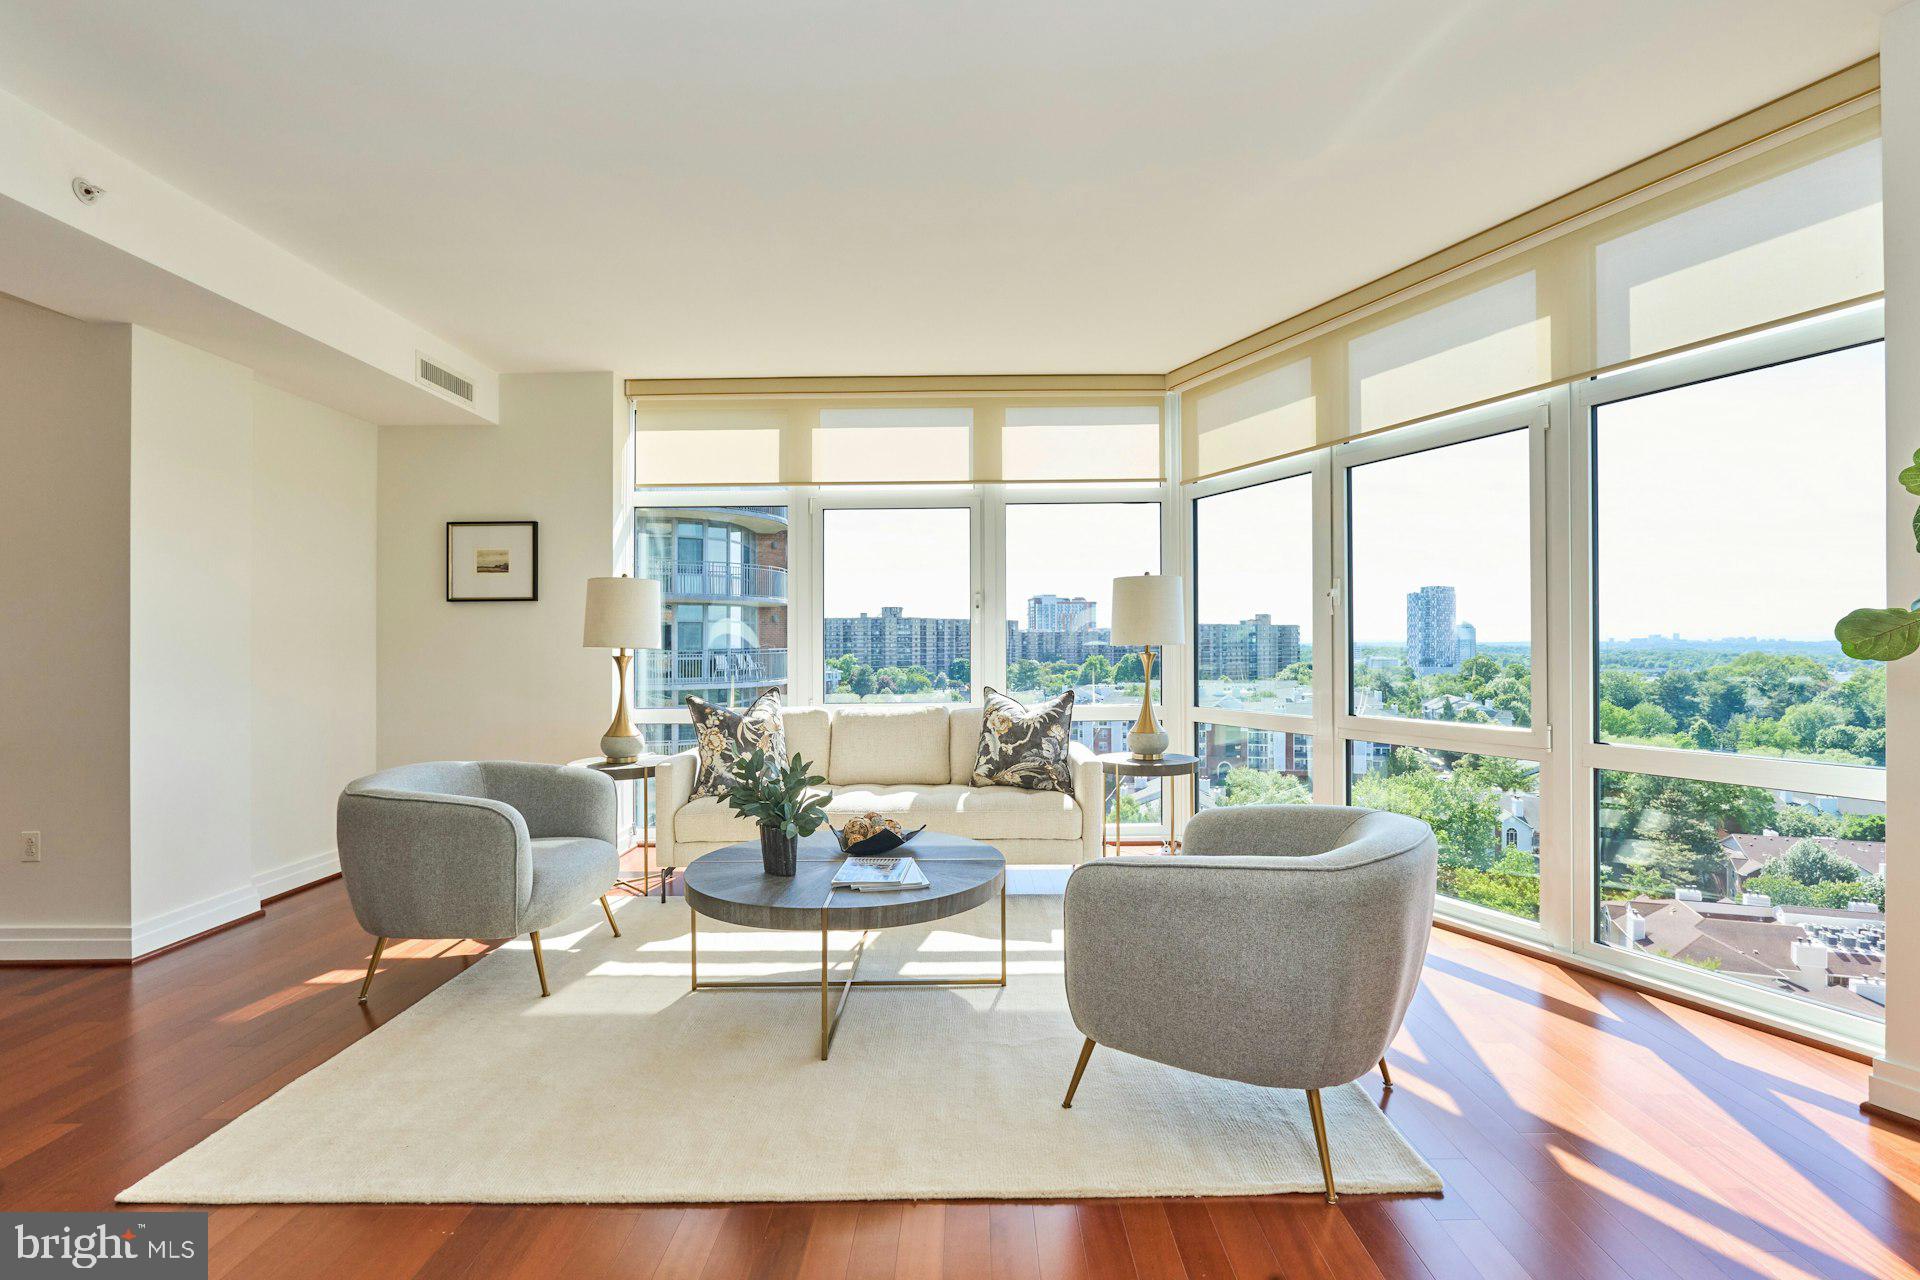
Gorgeous! Park Crest Condominium is a 19 story tower soaring above Tysons Corner. This great opportunity is located in a hub of entertainment, shopping & international business in Tysons Corner, 15 minutes from Dulles International Airport, National Airport & downtown DC.  Boasts beautiful corner views and light and bright layout!  One Park Crest is the pinnacle of luxury offering a private gym for residents, party room, roof top pool.  The central location to Tysons and DC makes this a great place to call home!  Convenient Harris Teeter location next door!  Tucked away from main roads yet close to all the fun activities!    Truly a rare gem!
#VAFX2329360

MCLEAN

8220 CRESTWOOD HEIGHTS DRIVE 1417

2 Beds

2 Baths

1,329 Sq.Ft.

$818,995

MLS#: VAFX2329360

New on site 3 days ago
Welcome to One Park Crest, a premier luxury high-rise in the heart of Tysons offering an exceptional blend of convenience, comfort, and upscale living. This rarely available Apex corner model is ideally situated on the lobby level and features soaring 12-foot ceilings that create an open, airy feel rarely found in the building. Its convenient location provides easy access to the stairs and trash room while maintaining the privacy and elegance of luxury condominium living.

Inside, the thoughtfully designed floor plan offers two spacious bedrooms, two full bathrooms, and gleaming hardwood floors throughout the main living areas. The well-appointed kitchen features stainless steel appliances and opens seamlessly to the living and dining areas, making everyday living and entertaining effortless. The generous primary suite includes a walk-in closet, private balcony access, and a luxurious en-suite bath with dual vanities, a soaking tub, separate glass-enclosed shower, and abundant storage.

This home conveys with two tandem parking spaces conveniently located on the P-2 level.

Residents of One Park Crest enjoy an unmatched amenity package with a 24-hour concierge, rooftop pool and Sky Bar, fitness center, beautifully updated clubroom, business and meeting room, and two guest suites for visiting family and friends. The condo fee includes water, gas for heating and cooking, trash removal, and access to all building amenities.

This exceptional location is just moments from Tysons Galleria, Tysons Corner Center, Metro access, the Dulles Toll Road, I-495, and major commuter routes. Offering luxury finishes, outstanding amenities, and one of the building's most desirable floor plans, this is an exceptional opportunity to enjoy the very best of Tysons living.
#VAFX2324504

MCLEAN

8220 CRESTWOOD HEIGHTS DRIVE 105

2 Beds

2 Baths

1,329 Sq.Ft.

$775,000

MLS#: VAFX2324504

Back on the market, new improved price! Experience the pinnacle of luxury living at The Monarch, Northern Virginia’s premier full-service high-rise. This exceptional residence offers expansive, light-filled interiors, thoughtfully designed for modern sophistication and effortless comfort.

This is the highest-floored one-bedroom with a balcony in the entire building!  Private balcony facing east for fantastic sunrises!  Stunning floor-to-ceiling glass walls for maximum natural light!  Upon entry, you’re greeted by wide-plank engineered hardwood flooring, soaring ceilings, and elegant recessed lighting that enhance the home’s open, airy ambiance. The chef’s kitchen is a true centerpiece, featuring premium Miele appliances, custom cabinetry, and a striking quartz waterfall island—perfect for both everyday living and upscale entertaining. Separate space for home office! The primary suite serves as a private retreat, bathed in natural light and complete with a spacious walk-in closet and a spa-inspired en-suite bath with high-end finishes.

Residents of The Monarch enjoy a truly elevated lifestyle with white-glove amenities, including 24-hour concierge service, secure elevator access, and professional property management. Resort-style offerings include a beautifully designed outdoor pool and lounge, a state-of-the-art fitness center, elegant club rooms, landscaped courtyards with fire pits, and thoughtfully curated social and work spaces. Pet owners will appreciate the convenient on-site grooming station. 

Neighborhood favorites include:  Agora Tysons Mediterranean Restaurant | Wren Tysons | Wegmans | Starr Hill Tysons Brewpub | Stellina Pizzeria | Capital One Hall | The Palm - Tysons | Fleming’s Prime Steakhouse & Wine Bar | FRESHFARM Farmers Market Thursdays in season. Blocks to Silver Line Metro!
#VAFX2332616

MCLEAN

7887 JONES BRANCH DRIVE 1503

1 Beds

1 Baths

880 Sq.Ft.

$729,900

MLS#: VAFX2332616

New on site 1 day ago
Beautifully maintained brick-front townhome offering over 2300 sqft of finished living space across three levels, with exceptional privacy and a functional layout. With no direct views of neighboring homes from either the front or the back, and surrounded by mature trees, a peaceful setting rarely found in townhouse living. A welcoming foyer opens to a bright main level with hardwood flooring throughout. The kitchen is located at the front of the home and features stainless steel appliances, abundant cabinet space, and a sunny breakfast area overlooking the front yard. Just beyond the kitchen is the separate formal dining room, which flows seamlessly into the spacious family room. The spacious family room overlooks mature trees, creating a bright and inviting setting for everyday living and entertaining. Upstairs, hardwood flooring continues throughout all three bedrooms. The spacious primary suite features a walk-in closet with a custom organization system and a renovated en-suite bathroom. Two additional bedrooms share a renovated hall bathroom. All bathrooms throughout the home have been renovated with updated vanities, countertops, tile, lighting fixtures. The fully finished walk-out lower level features a large recreation room featuring a gas fireplace and wet bar, a full bathroom, and a spacious flex room ideal for a home office or gym. Step outside to a fully fenced backyard featuring both an expansive paver patio and a wood deck. Backing to mature trees, it offers a private and relaxing outdoor retreat. Major improvements include Bosch dishwasher (2026), washer (2026), water heater (2023), renovated bathrooms (2022), and roof (2014).  Conveniently located just minutes from McLean Metro, Tysons Corner, downtown McLean, I-495, and I-66, the home offers easy access to shopping, dining, parks, and major commuter routes. Top school zoned in Franklin Sherman ES(Assigned AAP center is in Haycock ES), Longfellow MS and McLean HS.
#VAFX2330684

MCLEAN

7357 ELDORADO COURT

3 Beds

3 Baths

2,330 Sq.Ft.

$945,000

MLS#: VAFX2330684
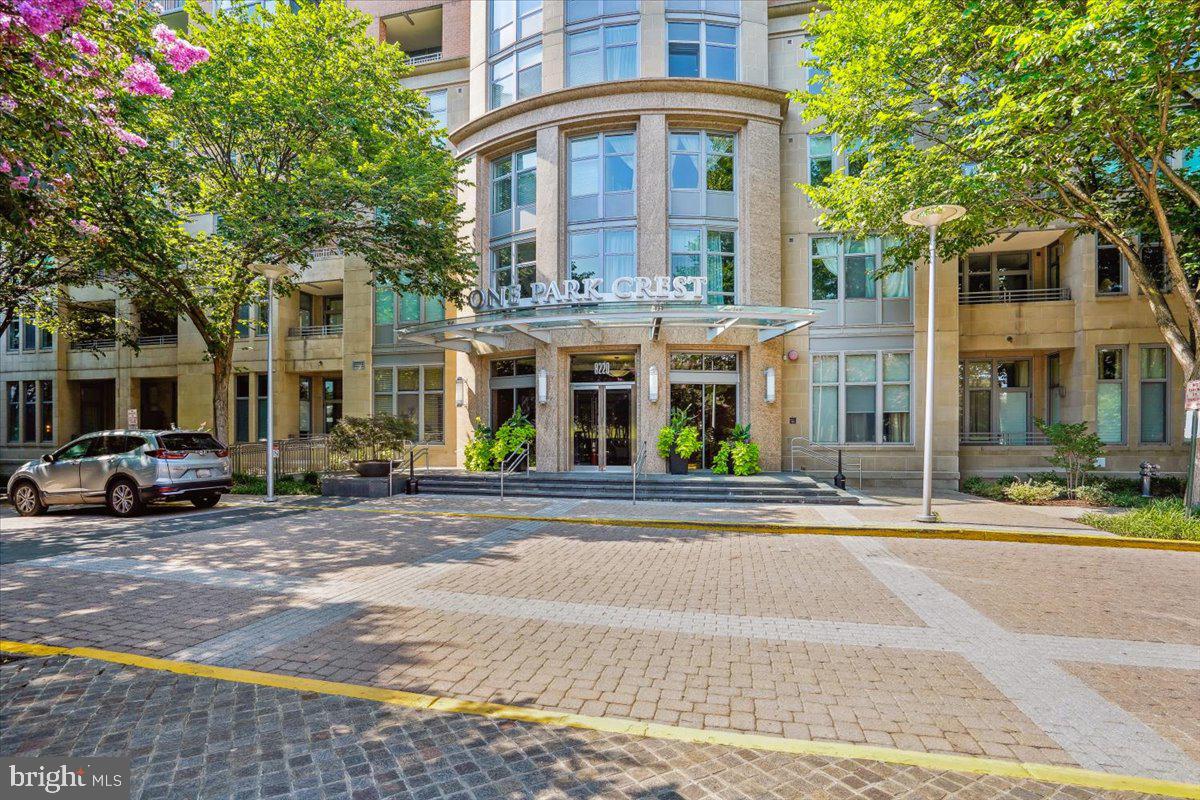
Best Value in Park Crest! Spacious and beautifully maintained 2-bedroom, 2 full bath condo on the 3rd floor of sought-after One Park Crest. Featuring an open-concept layout with well-defined dining, living, and family room areas, this home offers both flow and functionality. The gourmet kitchen features high-end Viking stainless steel appliances and a spacious center island, overlooking the expansive living and family rooms—perfect for everyday living and entertaining. Enjoy a large wraparound balcony extending from the bedrooms and living space, offering serene views of the courtyard. Brand-new HVAC provides added comfort and peace of mind. Includes two assigned garage parking spaces. Condo fee covers water, gas, and trash, enhancing convenience and value. Ideally located near shopping, dining, and major commuter routes.
#VAFX2305076

MCLEAN

8220 CRESTWOOD HEIGHTS DRIVE 301

2 Beds

2 Baths

1,338 Sq.Ft.

$720,000

MLS#: VAFX2305076
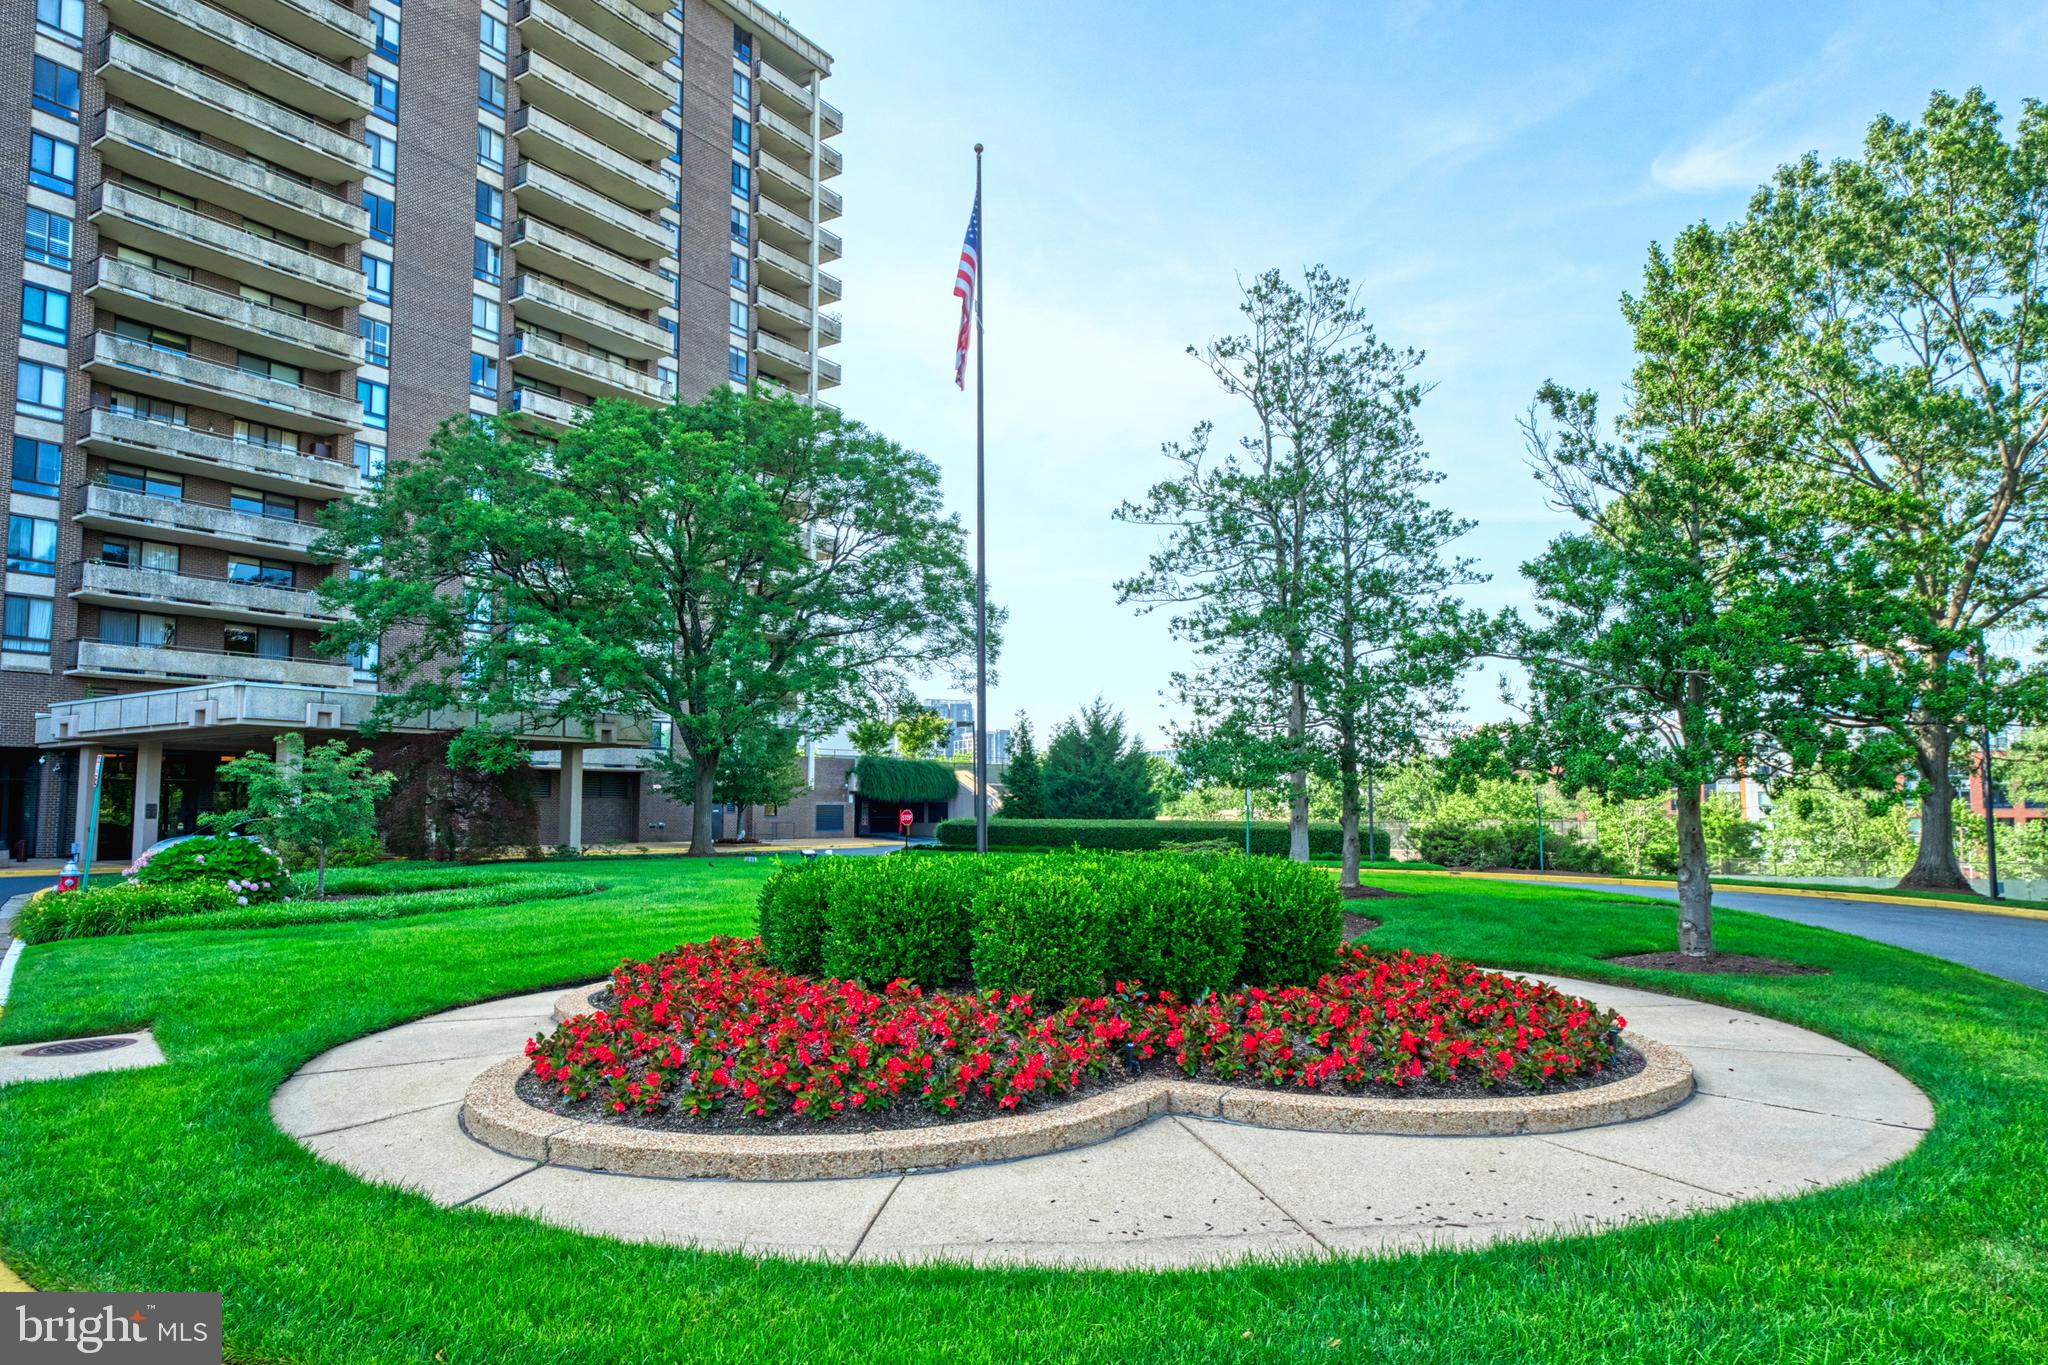
Rare opportunities like this don't come along often.  Two-level residences are among the most sought-after floor plans at The Regency, and in the past year or more,  only two have been offered for sale.   This spacious condominium has 2,638 square feet, and combines the feel of a single-family home with the convenience of condominium living.
The 2nd floor unit is designed for comfortable everyday living featuring an expansive living area, a well-appointed kitchen, two bedrooms, and two full bathrooms.  Sliding glass doors from both the living room and the primary bedroom open to a large, semi-private patio --and inviting outdoor retreat for entertaining or simply enjoying the fresh air, the trees and the landscaping.
The lower level (#118) provides exceptional flexibility to fit today's lifestyle.  A separate room is perfect for a private home office, study,  fitness room, or hobby space.  The oversized recreation room easily accommodates a pool table, multiple  seating areas, and a large-screen television, making it the perfect place to entertain family and friends.  This level also includes a third bedroom, a full bath, a powder room, and a spacious laundry and storage room.
Our Tysons location continues to attract buyers with its wonderful  convenience.  There is quick access to four major commuter roads, both Washington-area airports, and two close by Metro stations.  To top that off Tysons Corner Center is within walking distance via the pedestrian and bicycle bridge located just outside The Regency's gated entrance, which crosses over the Beltway and provides direct access to shopping, dining, and entertainment.  A three-minute drive from the Regency  is Tysons Galleria which offers even more upscale shopping and restaurants.
The Regency is more than a place to live - it's about the lifestyle.  Residents enjoy a gated entrance, secure building access, two garage parking spaces, 24-hour concierge service, three swimming pools, a beautifully landscaped  plaza with fire pits, and grilling areas, a social room, library, on-site management and professional staff, and direct access to OneLIfe Fitness Club.  Membership at OneLife provides access to state-of-the-art fitness facilities, tennis courts, and a casual restaurant just steps from your door. 
This is a rare opportunity to own one of The Regency's coveted two-level residences, offering generous living space,  amenities, and one of Northern Virginia's most convenient locations.
#VAFX2300754

MCLEAN

1800 OLD MEADOW ROAD 218

3 Beds

3 Baths

2,638 Sq.Ft.

$698,000

MLS#: VAFX2300754

New on site 2 days ago
Rare, spacious, and sun-drenched penthouse-level residence offering sweeping western views of Tysons Corner from the quiet side of the prestigious One Park Crest Condominium in McLean. This beautifully renovated 2-bedroom, 2-bath luxury condo features over $150,000 in high-end upgrades and is one of the largest two-bedroom floor plans in the building.

Step inside to discover stunning engineered hardwood flooring throughout and an open-concept layout designed for both everyday living and entertaining. The spectacular gourmet kitchen showcases sleek contemporary cabinetry, black stainless steel appliances, generous workspace, and a one-of-a-kind imported Italian quartz countertop that serves as a true centerpiece.

The thoughtfully designed split-bedroom floor plan offers exceptional privacy, with both spacious bedrooms featuring custom closets and fully renovated en-suite bathrooms. Expansive windows fill the home with natural light while framing breathtaking sunset views over Tysons Corner.

Enjoy year-round outdoor living on the private 54-square-foot balcony, perfect for morning coffee, evening sunsets, or stargazing. Additional conveniences include two reserved garage parking spaces and a private storage unit.

Residents of One Park Crest enjoy luxury amenities including 24-hour concierge and security, an outdoor swimming pool, party room, fitness center, billiards room, library, and beautifully maintained common areas.

Perfectly positioned in the heart of Tysons, the community offers unmatched convenience. Starbucks is located within the same master association, while The Boro, featuring Whole Foods, dining, shopping, and entertainment, is approximately 0.6 miles away. Wegmans and Capital One Center are about 1 mile away, with even more exciting retail and dining destinations continuing to transform the neighborhood. The Tysons Corner Metro Station (Silver Line) is approximately 0.9 miles away, providing easy access throughout the region. Tysons is one of the nation's premier employment centers, offering outstanding access to major highways, Washington, D.C., and Dulles International Airport, each approximately 12 miles away.

This exceptional penthouse combines luxury finishes, generous living space, panoramic views, and an unbeatable location—an extraordinary opportunity to own one of Tysons' finest condominium residences.
#VAFX2333336

MCLEAN

8220 CRESTWOOD HEIGHTS DRIVE 1015

2 Beds

2 Baths

1,228 Sq.Ft.

$769,000

MLS#: VAFX2333336

 - property

Send a message

Message successfully sent.

Your message

What is 3 + 4 ?

Reason for contacting?

I agree to receive email communication and understand I can unsubscribe at any time.

I agree to be contacted by Charis Realty Group via call, email, and text for real estate services. To opt out, you can reply 'stop' at any time or reply 'help' for assistance. You can also click the unsubscribe link in the emails. Message and data rates may apply. Message frequency may vary. Privacy Policy

Sign Out

Virtual Assistant

Would you like to take the next step with this property? We can help you schedule a showing or virtual tour, or send you more details.

Yes, I would like more information.

Thank You for Your Reply, One of Our Agents will contact you as soon as possible

No, maybe later.

Thank you, you can always contact me via email, phone number or through the contact form.

Realhub AI

Lucy - Your AI-Powered Realtor

Update Your Temporary Password

Personalize your search

Enter your email and we'll notify you immediately when new listings match what you're looking for.

or enter email address

Already have an account ? Login here

Continue your home search

I agree to receive communications and understand I can unsubscribe at any time.

I agree to be contacted by Charis Realty Group via call, email, and text for real estate services. To opt out, you can reply 'stop' at any time or reply 'help' for assistance. You can also click the unsubscribe link in the emails. Message and data rates may apply. Message frequency may vary. Privacy Policy

Already have an account ? Login here

We use cookies

We use cookies primarily for analytics to enhance your experience. By accepting, you agree to our use of these cookies. You can manage your preferences or learn more about our cookies policy.