






Features & Amenities

Interior

  • Other Interior Features

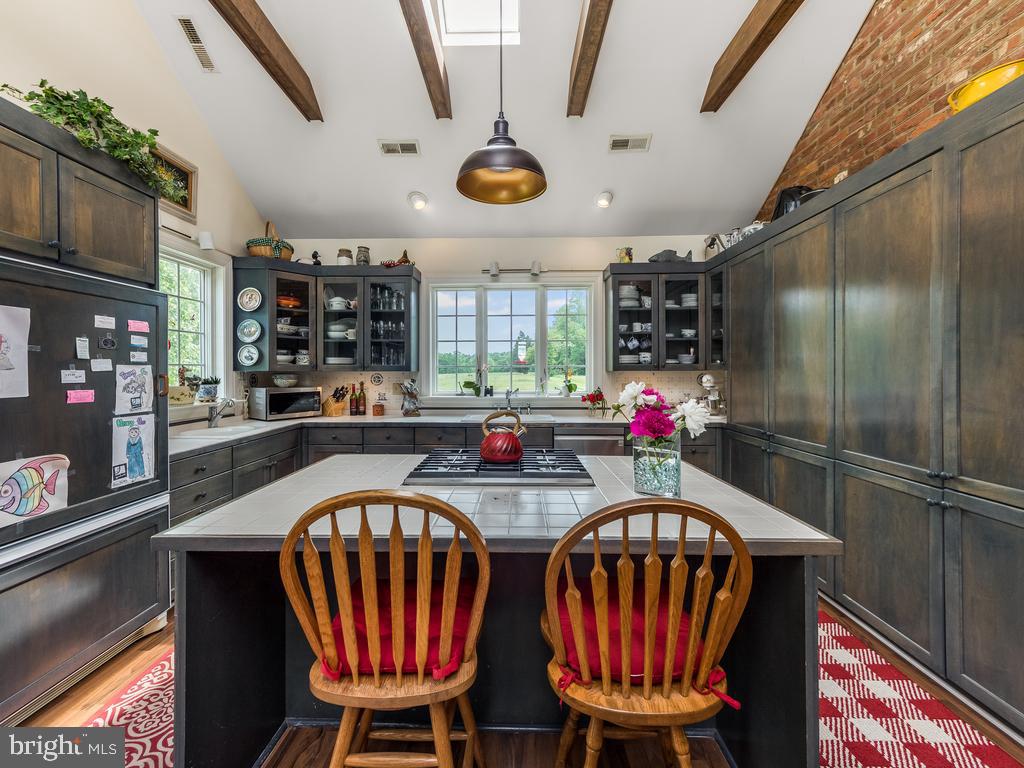
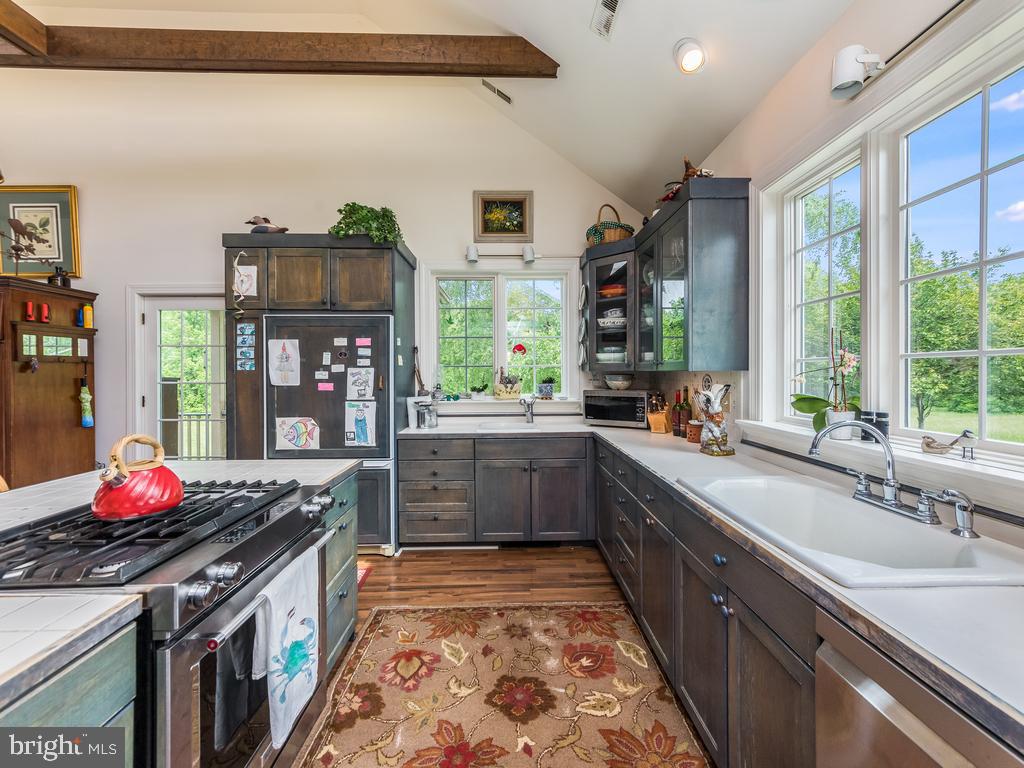
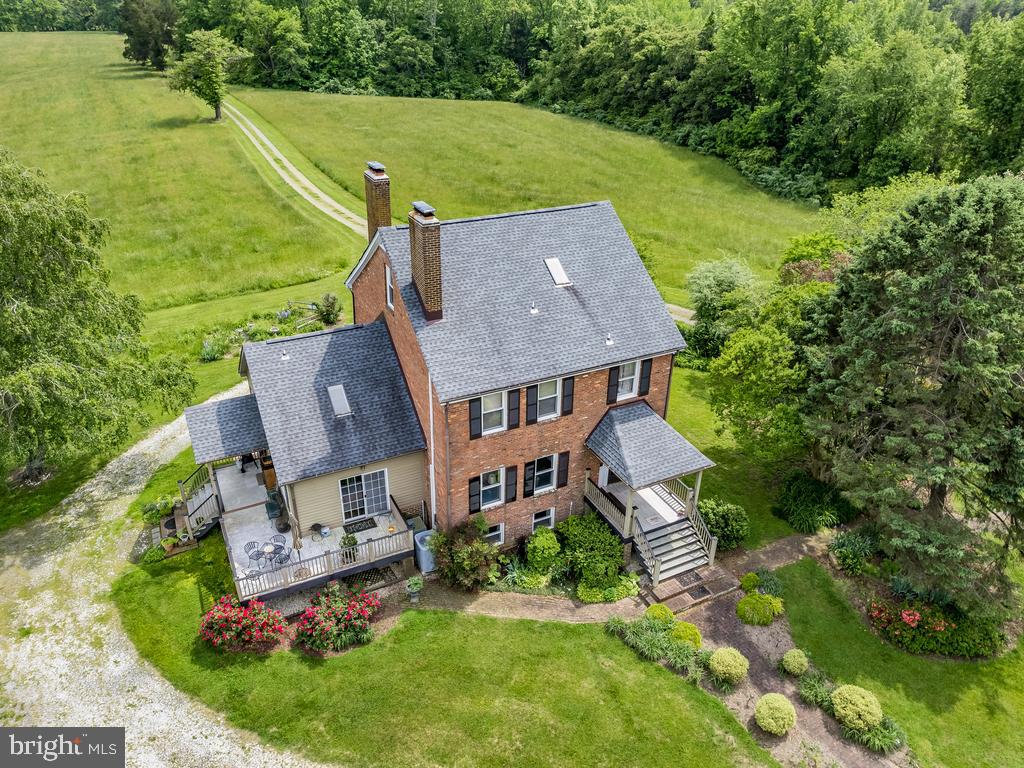
    Eat-in Kitchen, Kitchen Island, Pantry, Recessed Lighting, High Ceilings

  • Total Bedrooms

    4

  • Bathrooms

    3

  • 1/2 Bathrooms

    1

  • Above Grade Finished Area

    2770.0

  • Basement YN

    YES

  • Cooling YN

    YES

  • Cooling

    Central Air

  • Fireplace YN

    YES

  • Heating YN

    YES

  • Heating

    Electric

  • Pet friendly

    N/A

Exterior

  • Garage

    Yes

  • Garage spaces

    2

  • Construction Materials

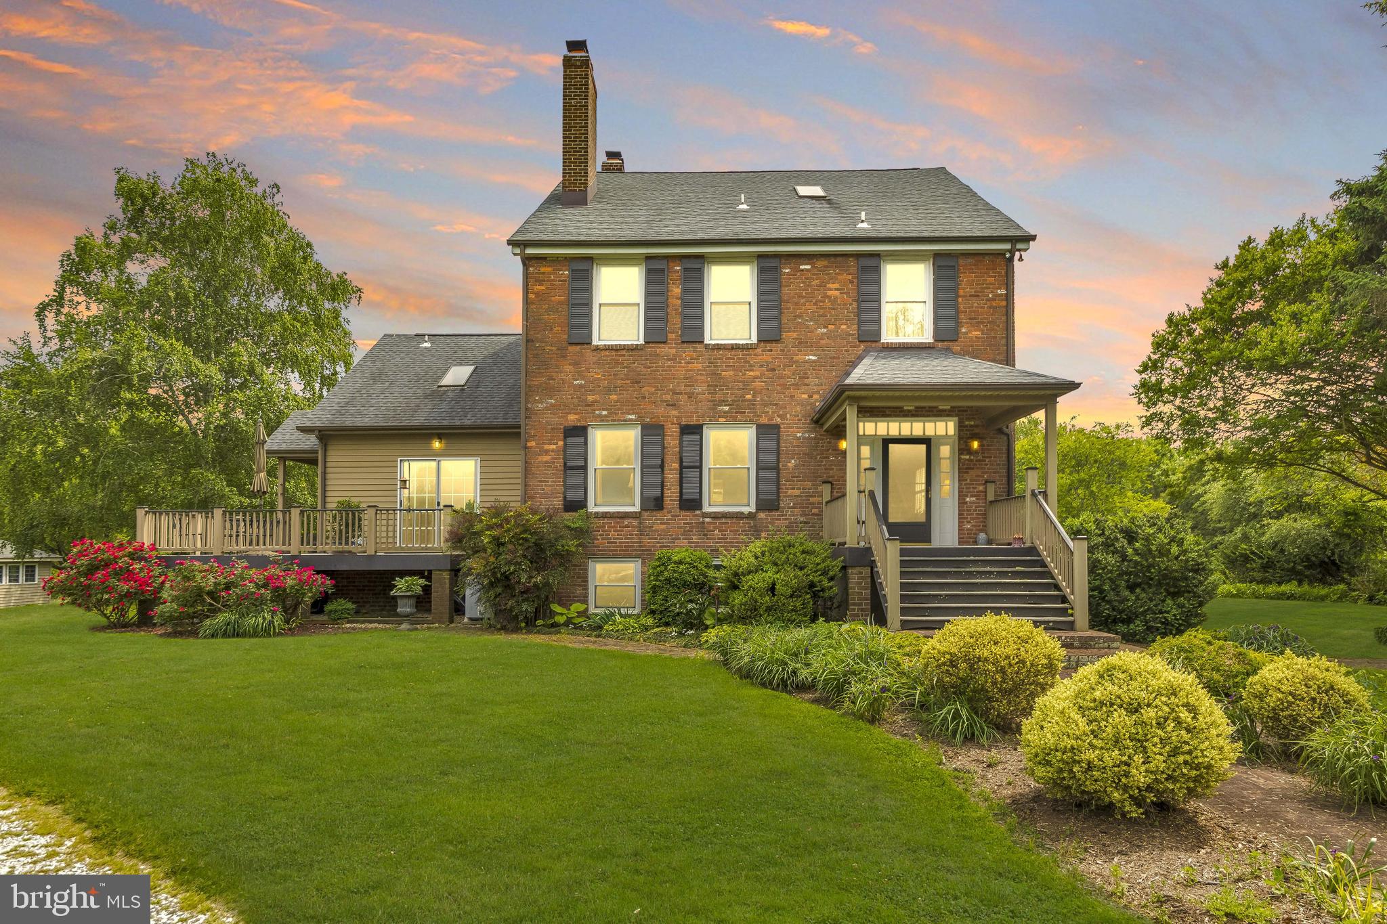
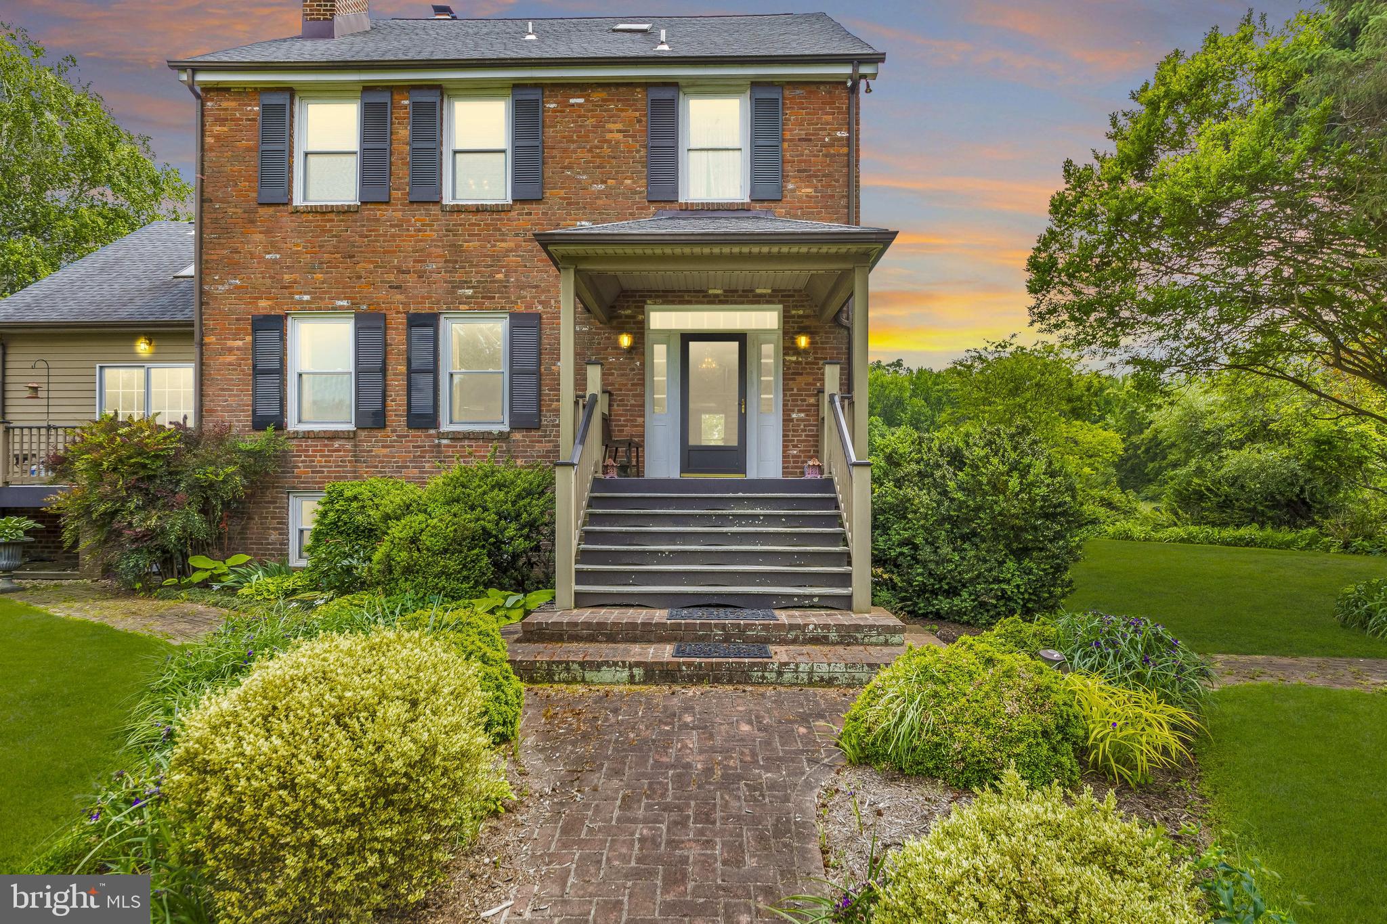
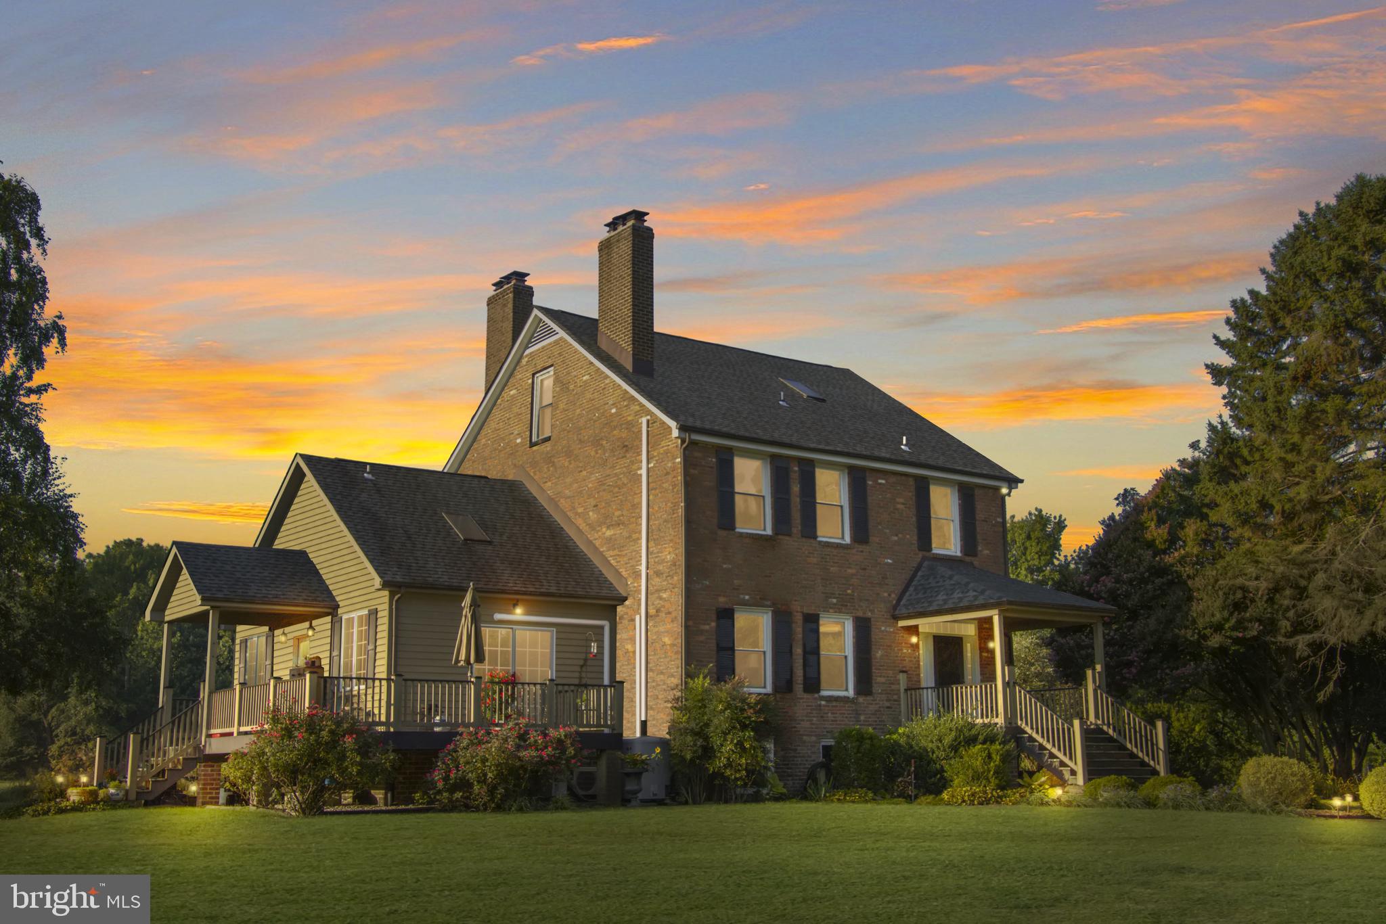
    Brick

  • Parking

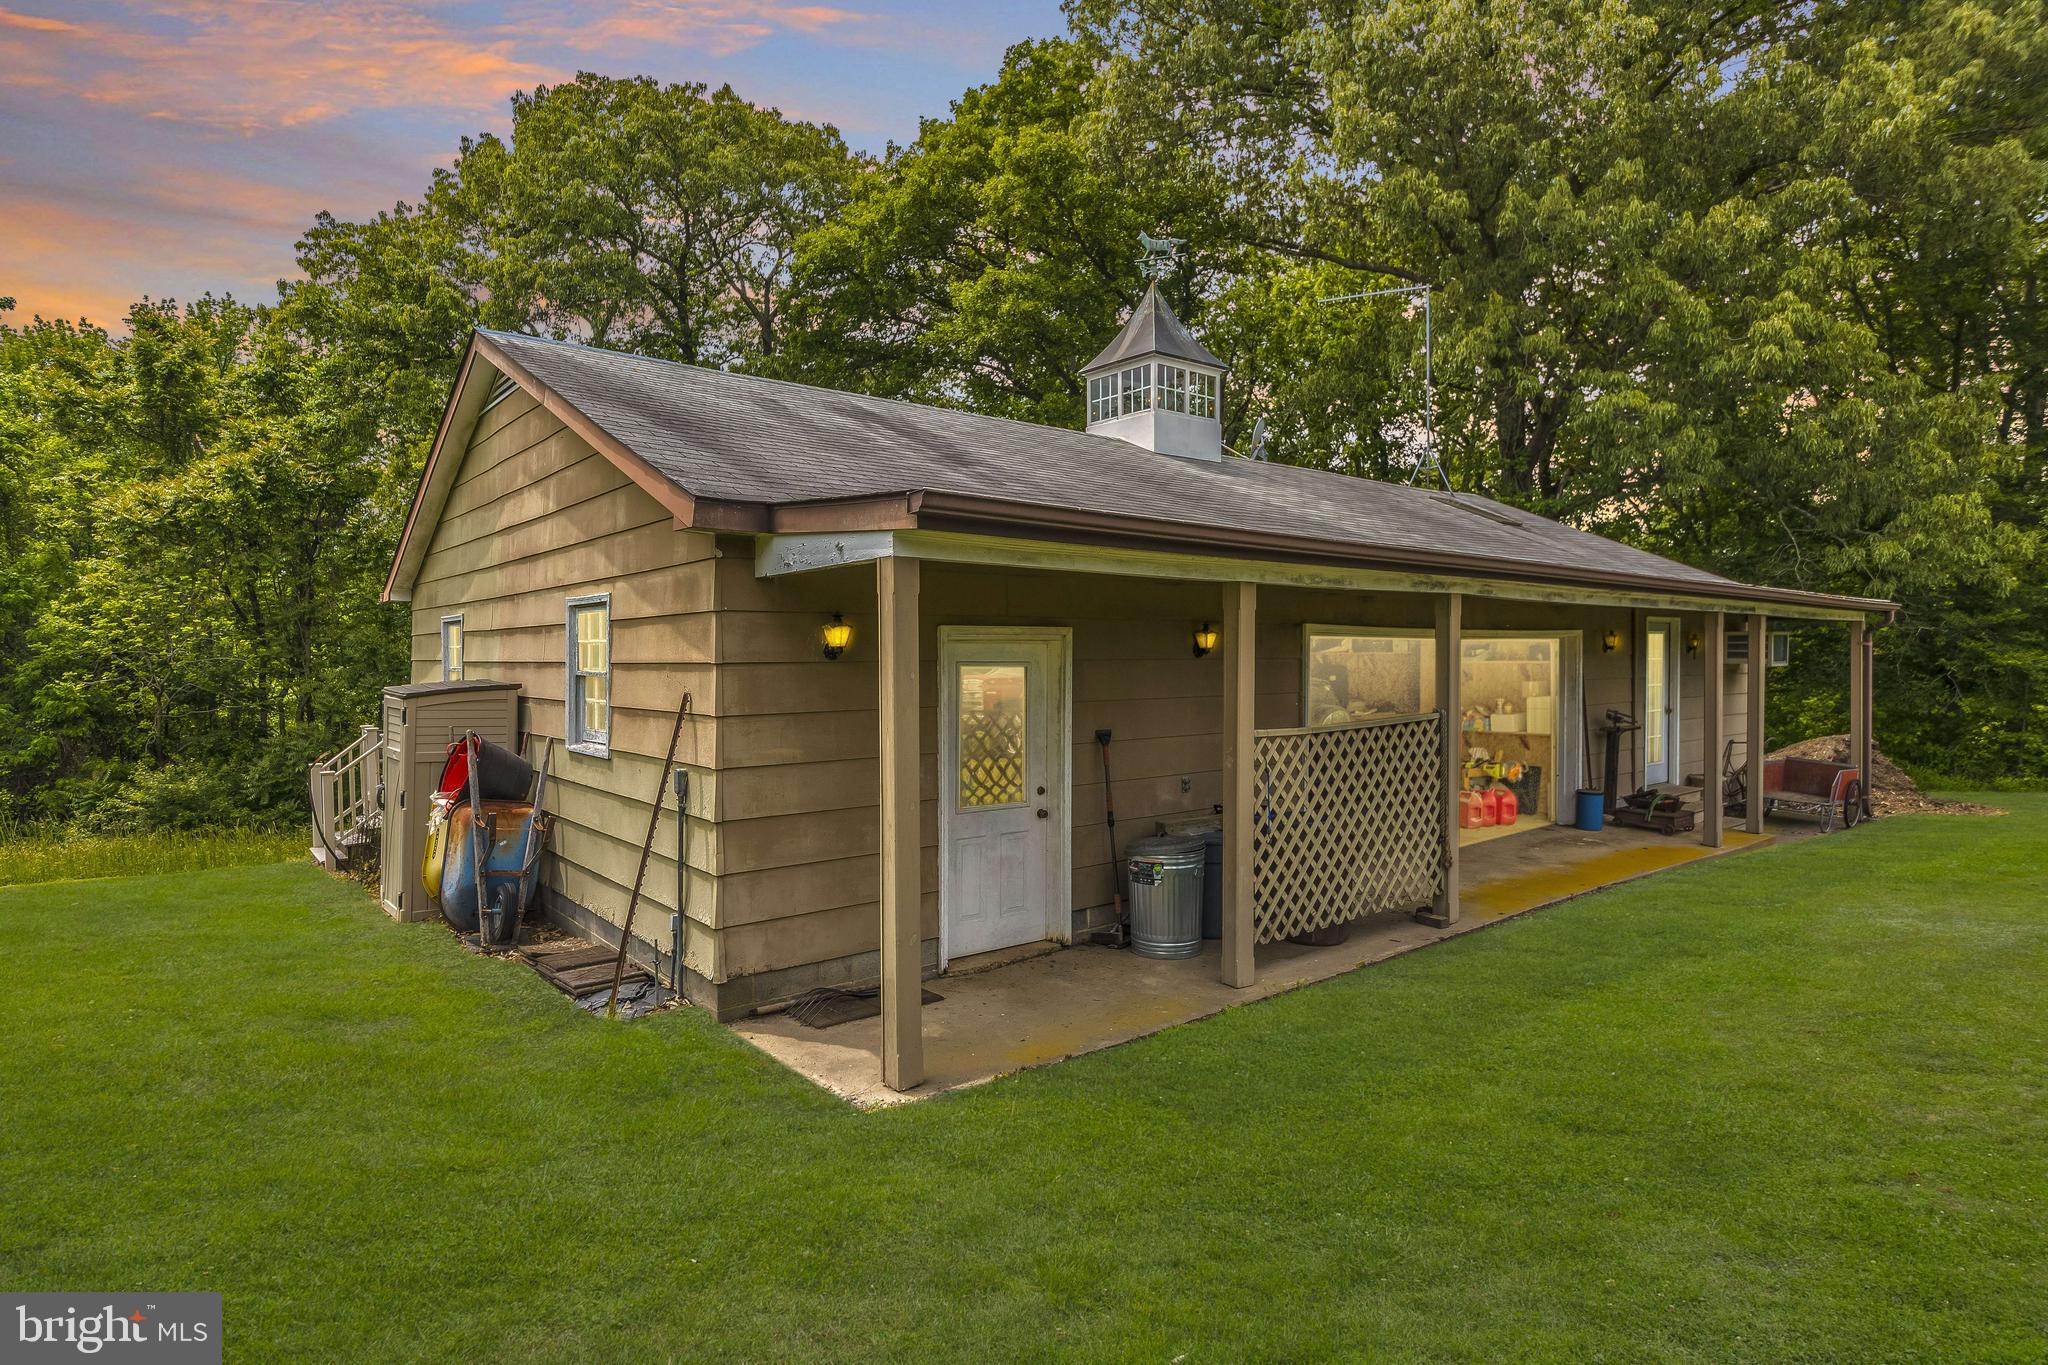
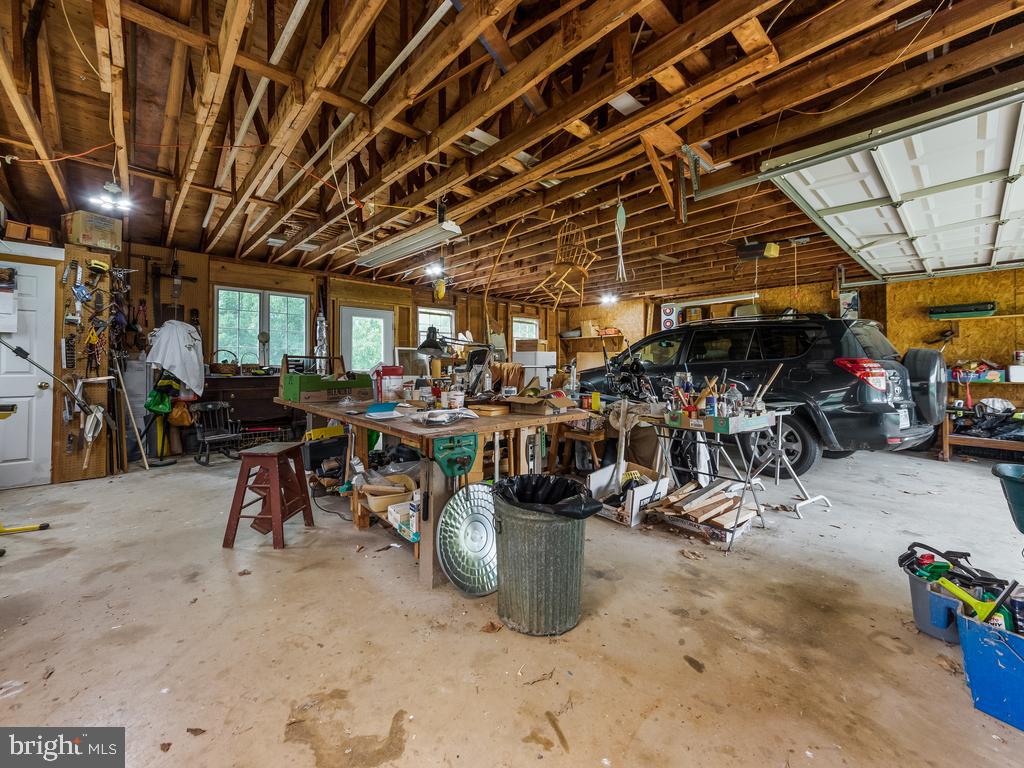
    Oversized, Gravel, Off Street, Detached

  • Patio and Porch Features

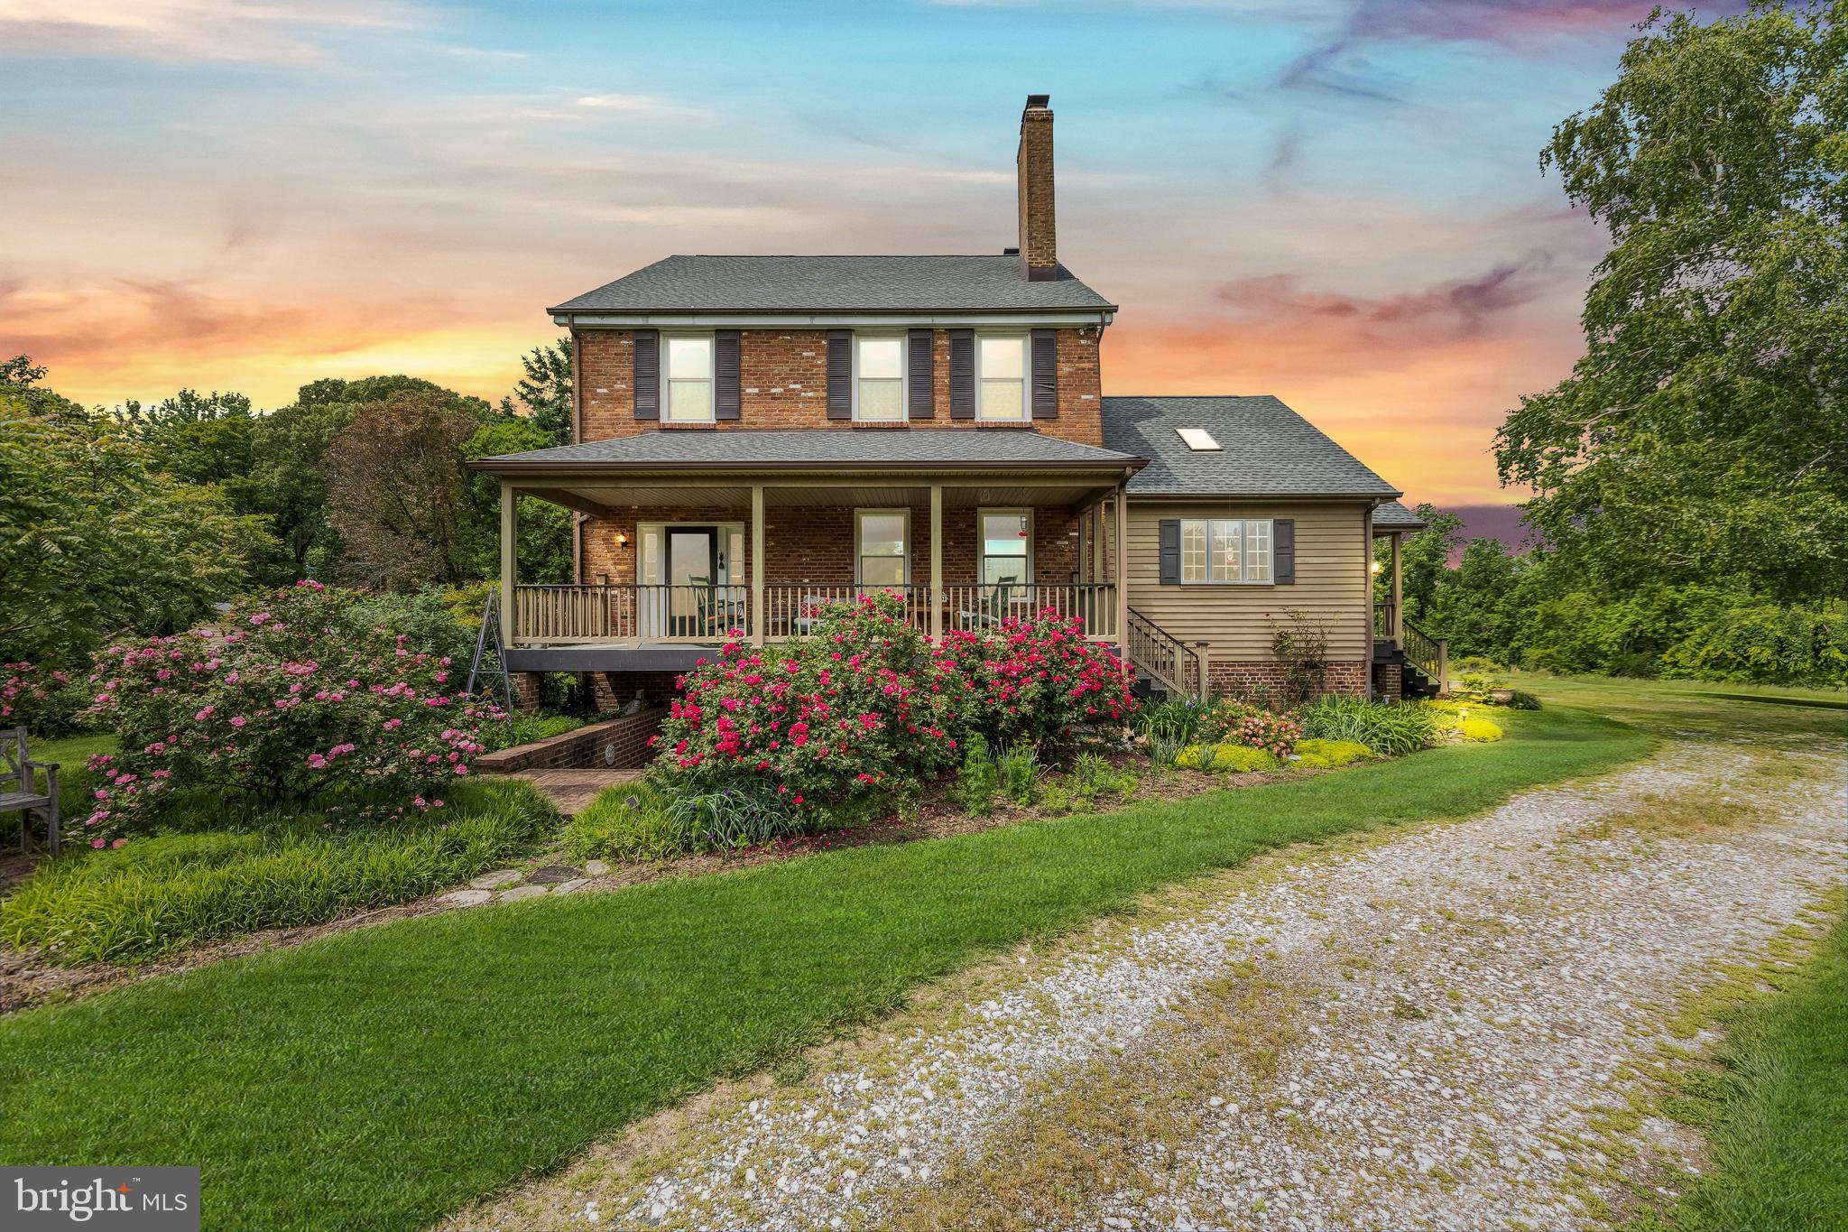
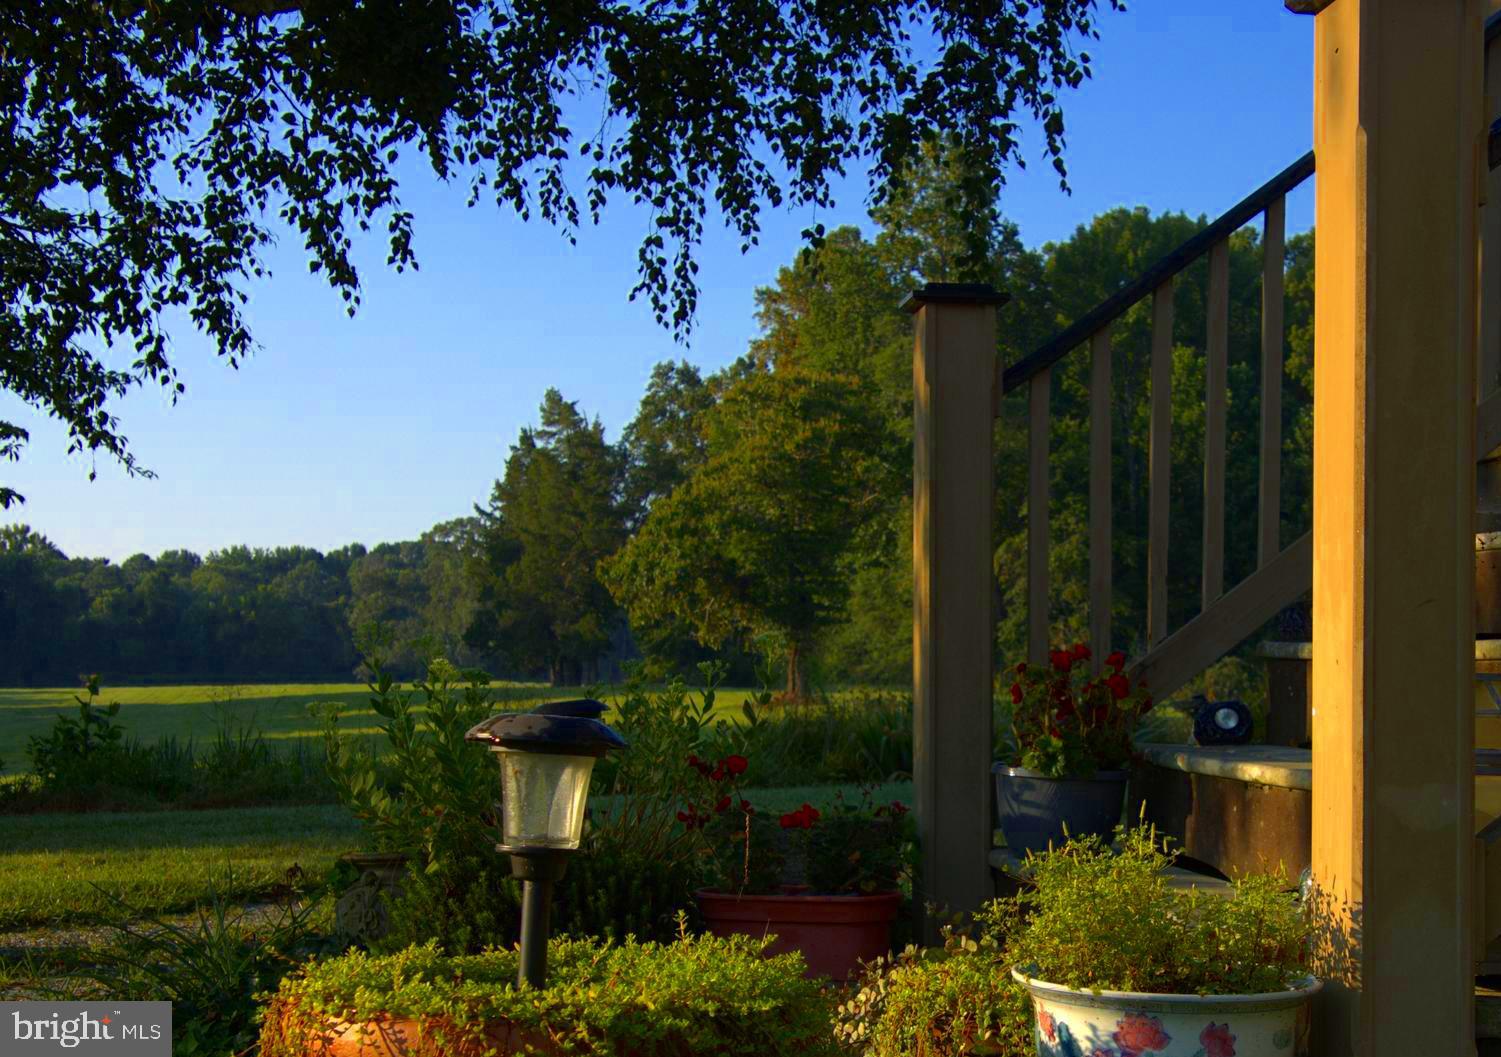
    Deck, Porch

  • Pool

    No

  • Waterfront YN

    NO

  • View

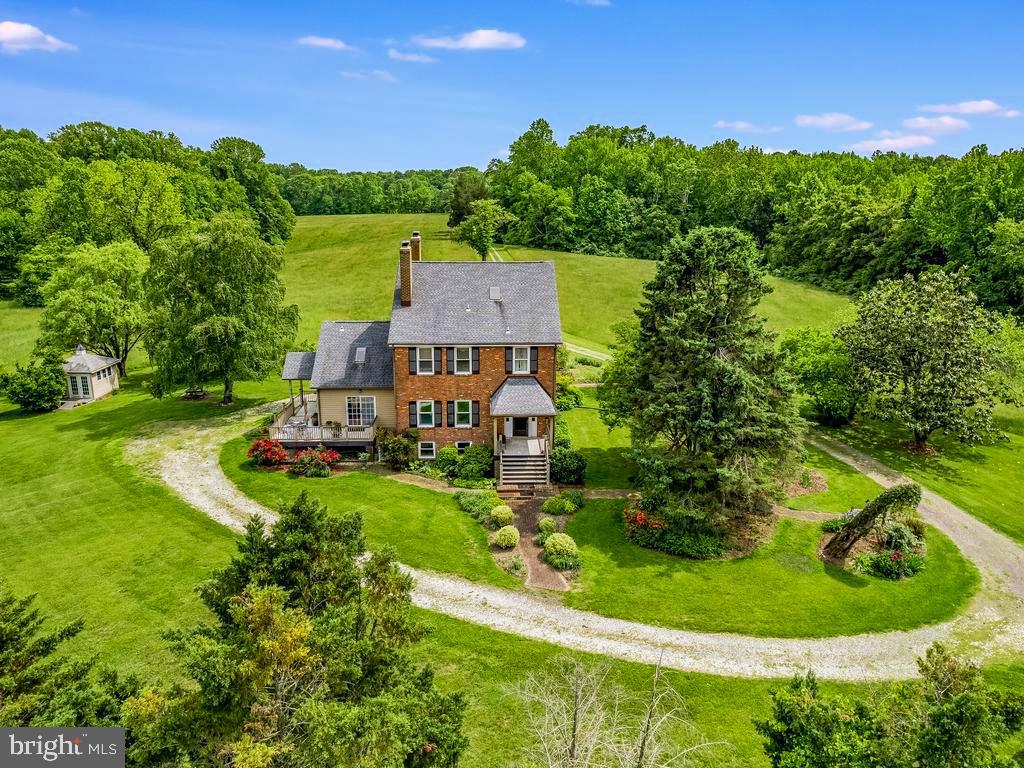
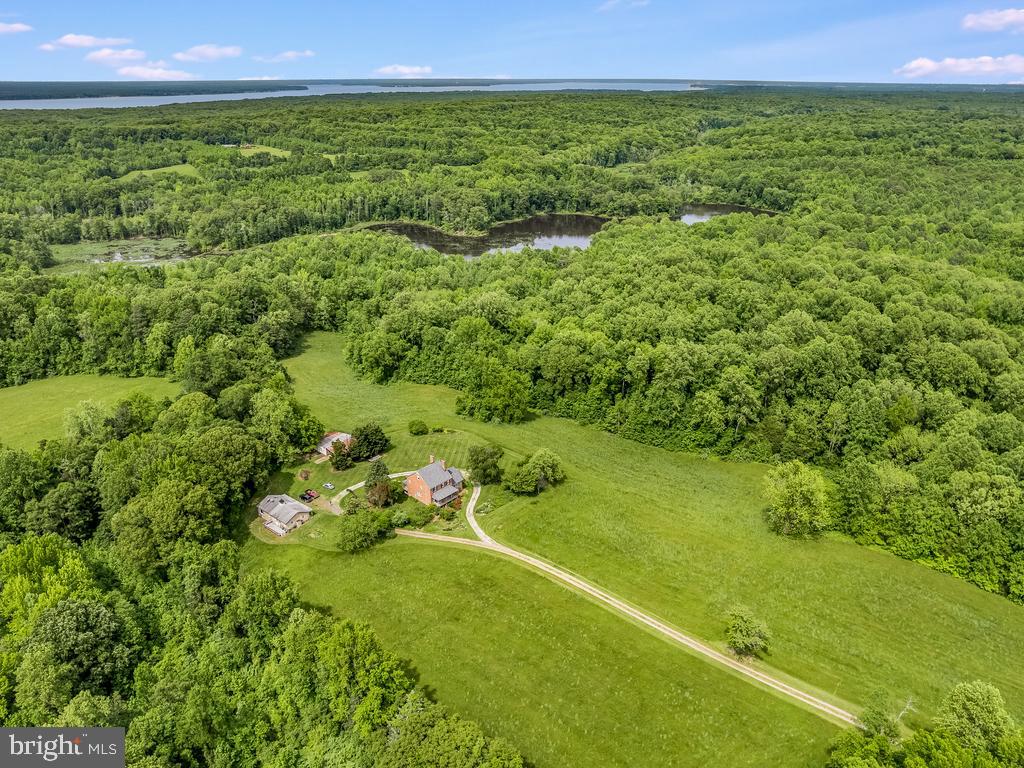
    Water, Creek/Stream, Pond

Area & Lot

  • Lot Features

    Cleared, Cul-De-Sac, Front Yard

  • Lot Size(acres)

    140.5

  • Lot Size(square feet)

    6,120,180

  • Property Type

    Residential

  • Property Sub Type

    Single Family Residence

  • Architectural Style

    Colonial

Price

  • Sales Price

    $1,690,000

  • Tax Amount

    $2,561

  • Sq. Footage

    2,770

  • Price/SqFt

    $610

HOA

  • Association

    No

School District

  • Elementary School

    KING GEORGE

  • Middle School

    KING GEORGE

  • High School

    KING GEORGE

Property Features

  • New Construction

    NO

  • Foundation Details

    Permanent

  • Senior Community YN

    NO

  • Sewer

    Septic Tank

  • Tax Lot

    11

  • Water Source

    Well

Schedule a Showing

Showing scheduled successfully.

<
>
IN PERSON
VIA CHAT

What is 3 + 4 ?


Mortgage calculator

Estimate your monthly mortgage payment, including the principal and interest, property taxes, and HOA. Adjust the values to generate a more accurate rate.

Your payment

Principal and Interest:

$

Property taxes:

$

HOA fees:

$

Total loan payment:

$

Total interest amount:

$

Location

County

KING GEORGE

Elementary School

KING GEORGE

Middle School

KING GEORGE

High School

KING GEORGE

Listing Courtesy of Kevin M Breen, Coldwell Banker Elite

RealHub Information is provided exclusively for consumers' personal, non-commercial use, and it may not be used for any purpose other than to identify prospective properties consumers may be interested in purchasing. All information deemed reliable but not guaranteed and should be independently verified. All properties are subject to prior sale, change or withdrawal. RealHub website owner shall not be responsible for any typographical errors, misinformation, misprints and shall be held totally harmless.

Agent Laurie Hailey

Salesperson, Realtor

Laurie Hailey

Call Laurie today to schedule a private showing.


* Listings on this website come from the FMLS IDX Compilation and may be held by brokerage firms other than the owner of this website. The listing brokerage is identified in any listing details. Information is deemed reliable but is not guaranteed. If you believe any FMLS listing contains material that infringes your copyrighted work please review our DMCA policy and learn how to submit a takedown request.© 2024 FMLS.
Escaping from the hustle & bustle of day to day life shouldn't be reserved for travel. What if the peace you feel on vacation was the way everyday began & ended? What if escape was no longer needed because that feeling of calm was all around you? If where you live is a place that you need a break from, maybe it's time to redefine "home." 

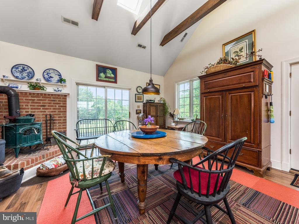
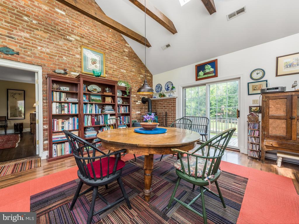
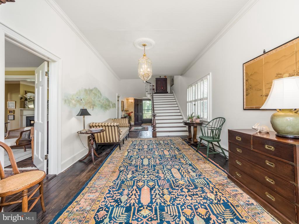
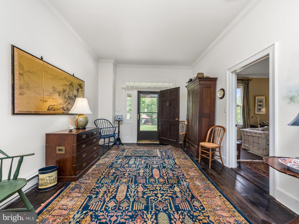
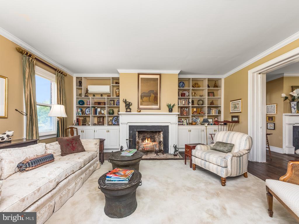
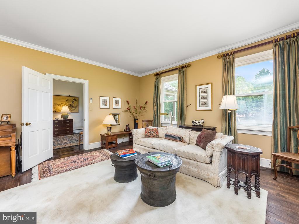
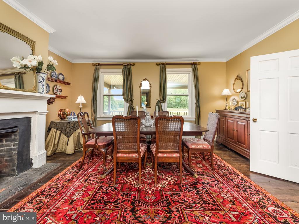
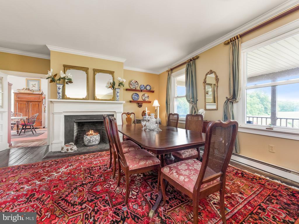
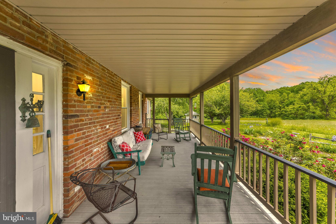
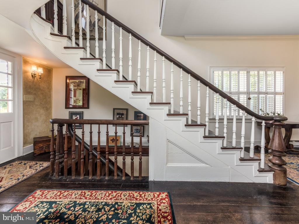
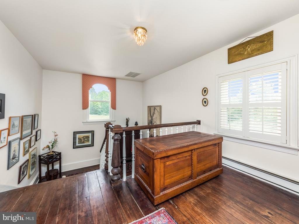
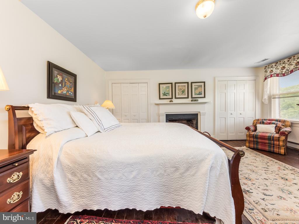
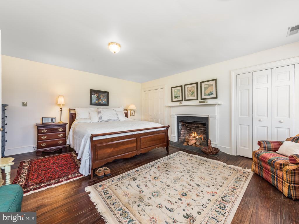
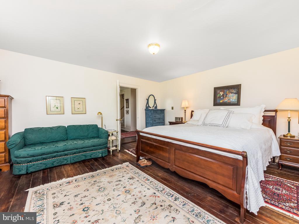
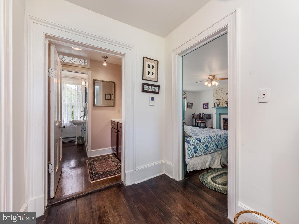
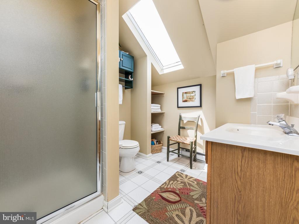
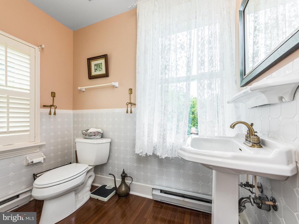
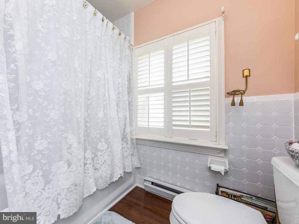
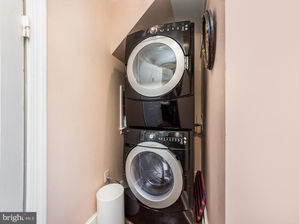
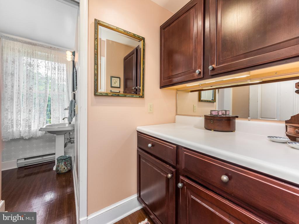
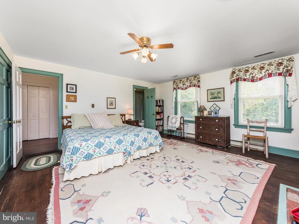
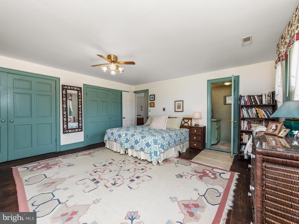
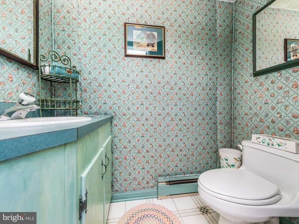
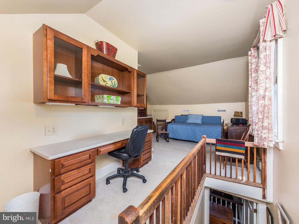
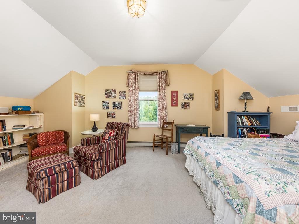
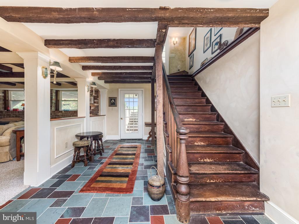
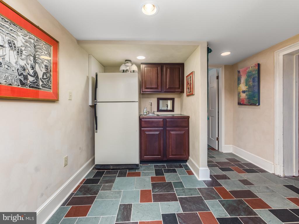
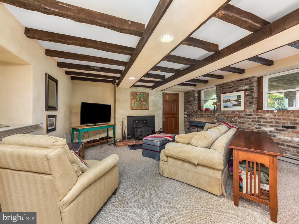
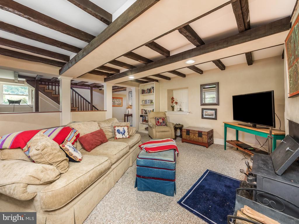
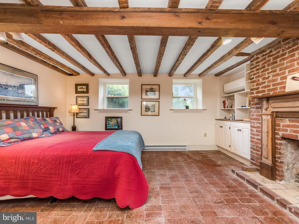
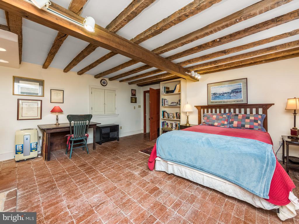
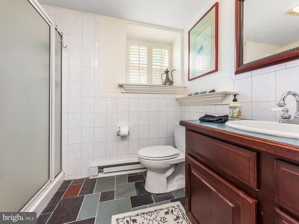
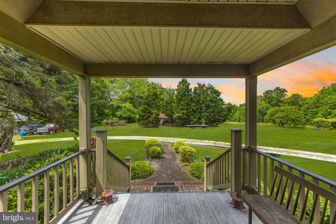
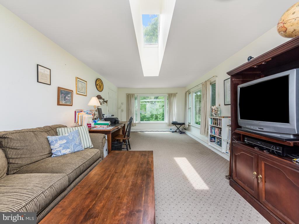
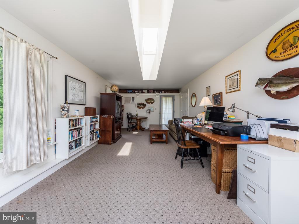
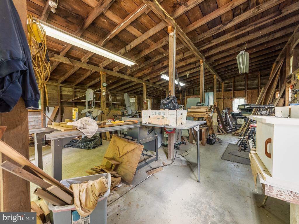
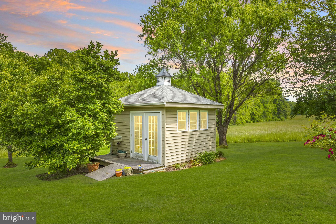
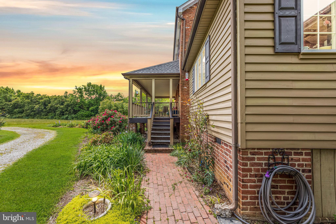
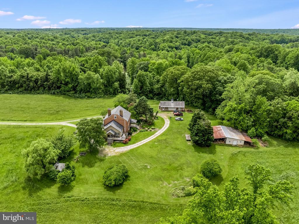
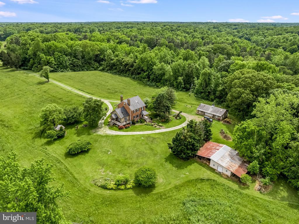
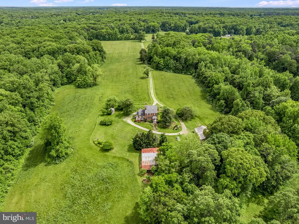
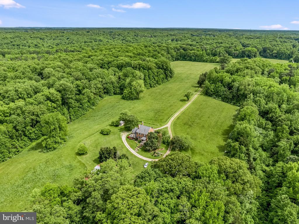
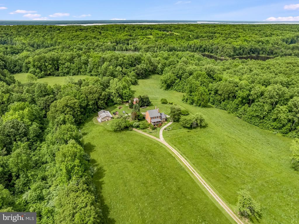
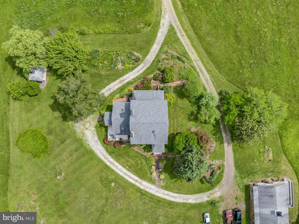
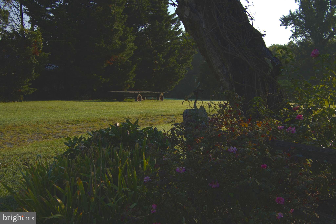
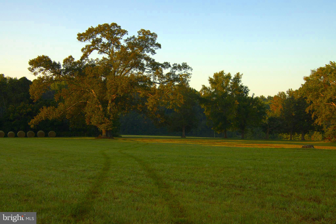
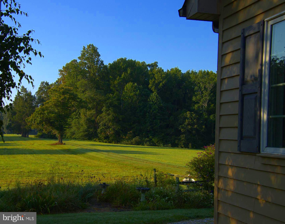
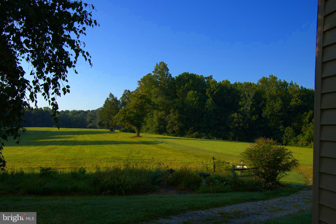
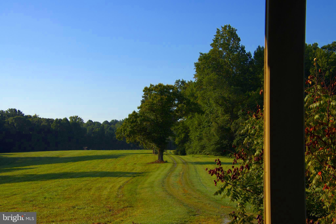
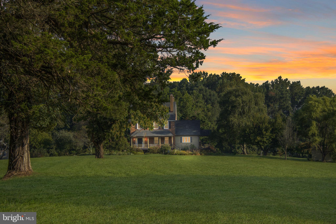
7415 Hobson Lane bridges the gap between tranquil retreat & convenient location. This light-filled late 1700s Federalist-style home sits on expansive grounds, teeming with wildlife & colorful flowers. As you approach, shadows of clouds float across an open field. The home sits centrally on a 120.5 acre lot. The woods in front of you as you drive in will soon be part of The Caledon State Park. The location is perfect for commuters while still giving you a sense of privacy & quiet. Everything you need is just a short drive. The property has been caringly maintained & leaves nothing for the new owner to do but turn the key & move in. From the formal entry you walk into a large light-filled foyer. Notice the height of the ceilings above you as you enter. The living room is open & substantial accommodating multiple furniture styles & arrangements like much of the main level, but fireplaces keep the openness of the space feeling homey. The modern dining area is perfect for a big family dinner or for entertaining guests. The kitchen, with kitchen island, high-end appliances, woodstove, & large table space, allows the cook in your home to create while still being part of the conversation. The kitchen is subtly modern, making the owner comfortable while still preserving the property's historic past. The bedrooms are spacious & well placed, with a lower, upper, & exterior option for guests, to give those staying in the owner suite privacy. The second level bath has a hidden laundry area so no need to climb stairs. The lower level has a beautifully designed separate living area & bedroom with a food prep space & exposed wood beams, the perfect place for an in-law suite with private bedroom & bath. The finished attic, with its spacious bedroom, full bath and sewing room is currently being used as a guest suite but it could be anything: primary office, child's quarters, hobby shop, writer's den.
   
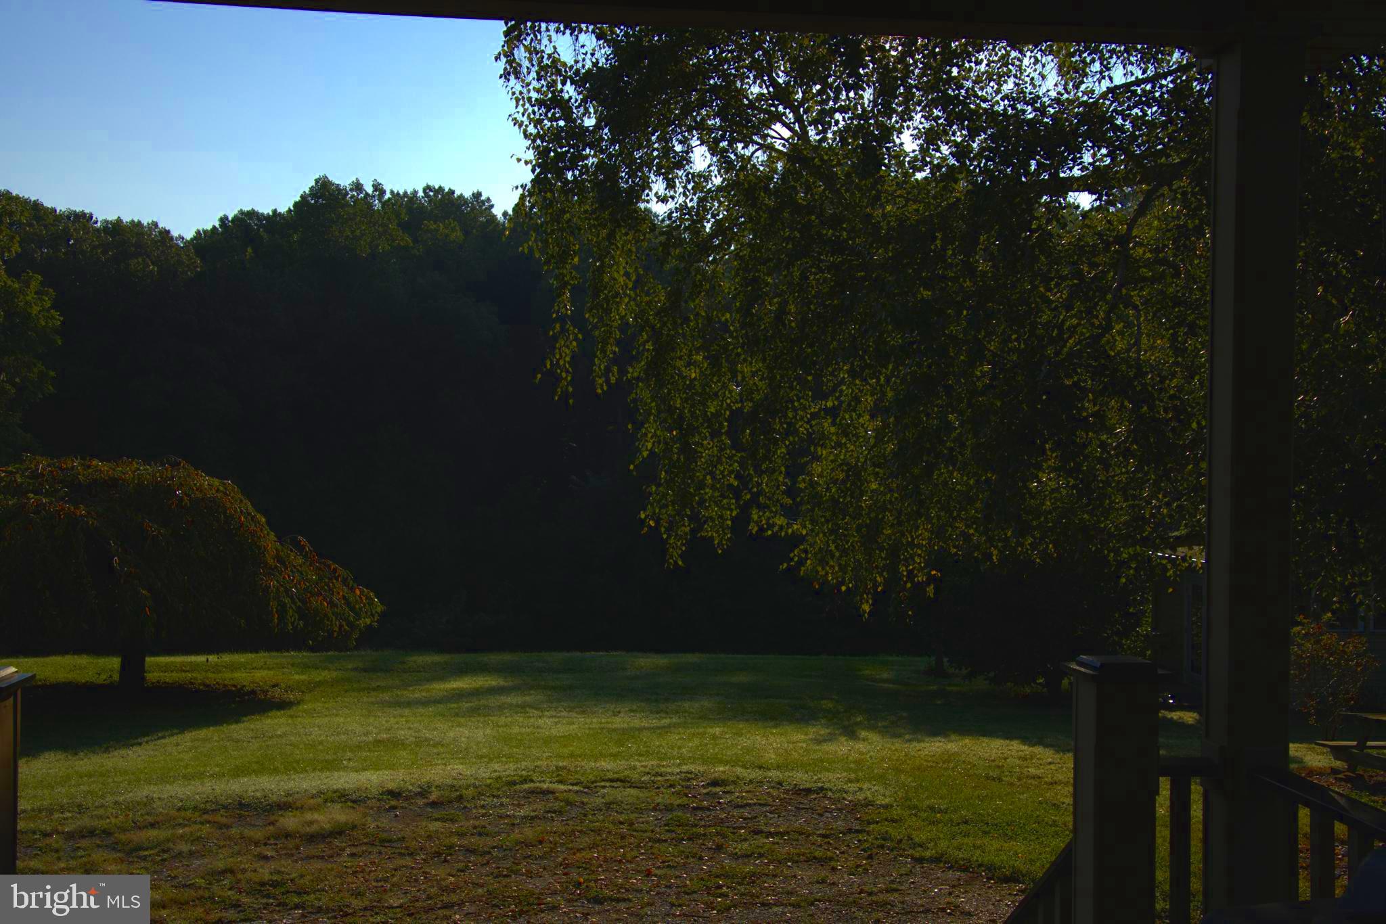
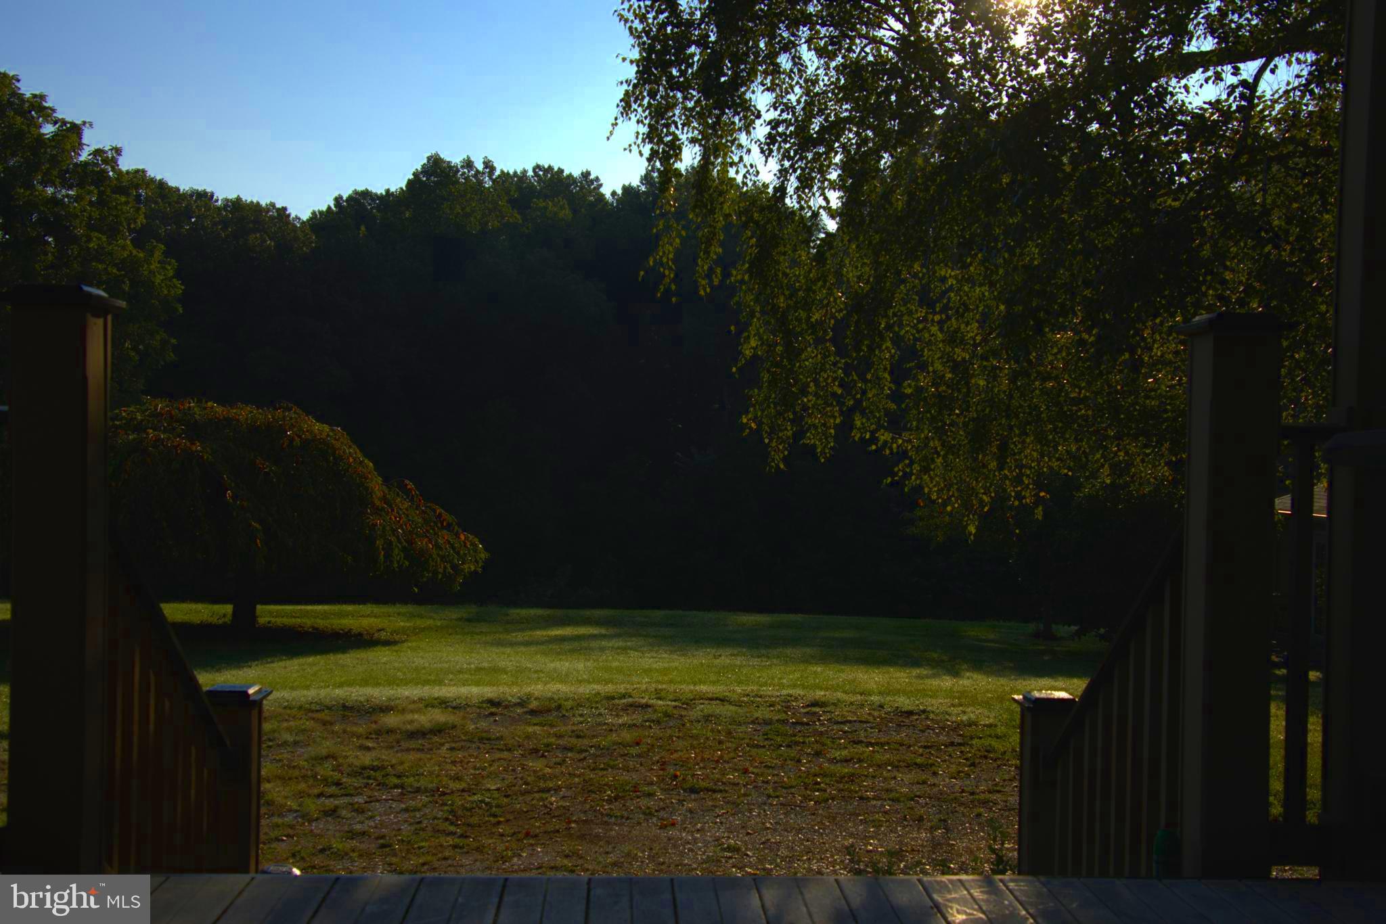
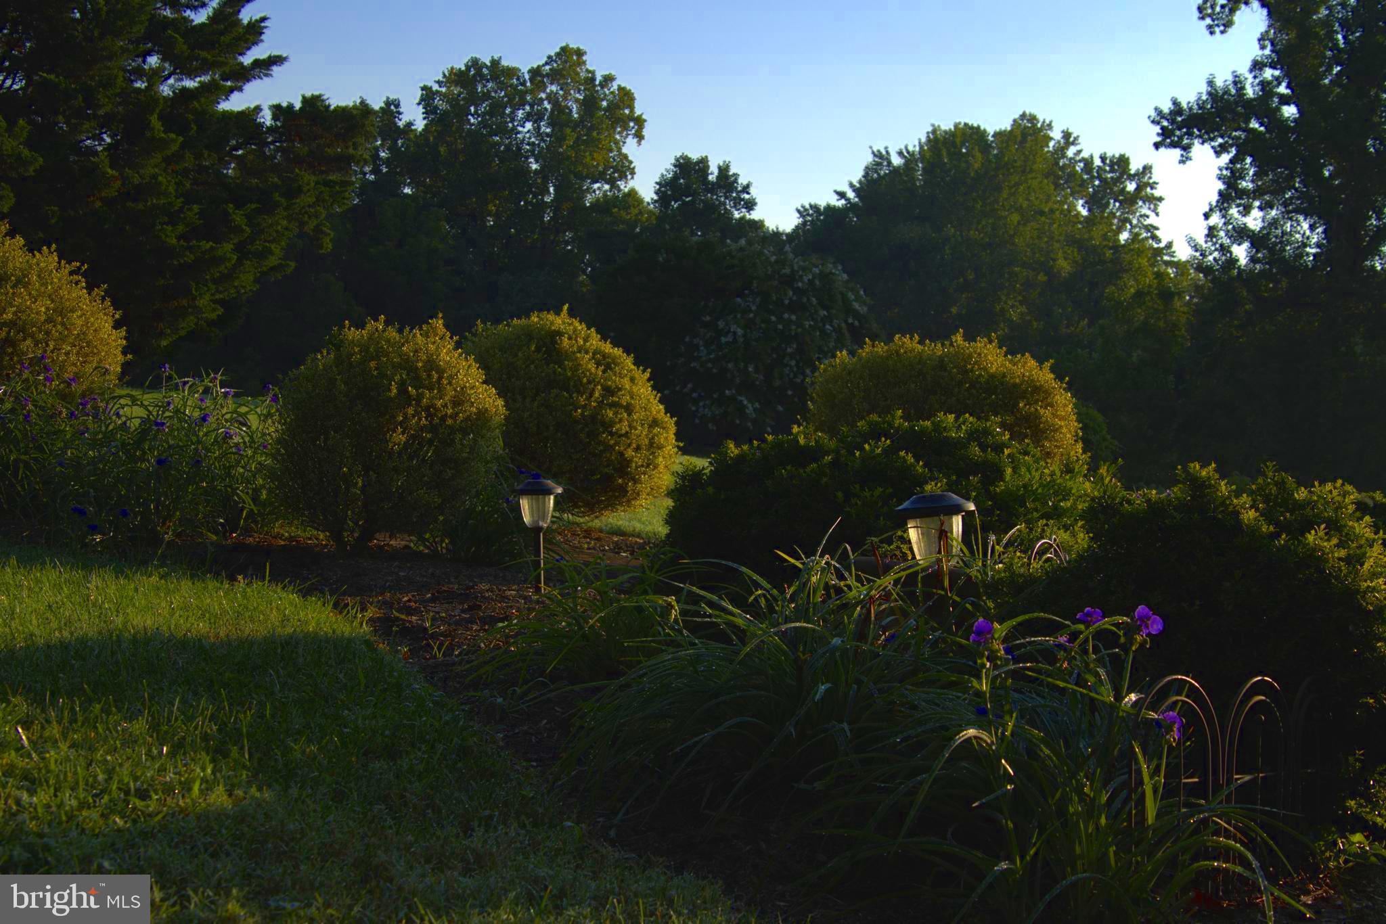
 Every room in this home is large & inviting. Enjoy your morning coffee around the kitchen table warmed by your woodstove. Read a book in the shade on your spacious deck. Enjoy a few moments of quiet walking the grounds surrounded by wildflowers. Come relax into your new home.

7415 HOBSON LANE

Message successfully sent.

What would you like to know?

What is 3 + 4 ?

I agree to receive email communication and understand I can unsubscribe at any time.

I agree to be contacted by Charis Realty Group - Christine Issler, Broker via call, email, and text for real estate services. To opt out, you can reply 'stop' at any time or reply 'help' for assistance. You can also click the unsubscribe link in the emails. Message and data rates may apply. Message frequency may vary. Privacy Policy

Related Properties

**An Equestrian's Dream on 21.52 Private Acres!** Welcome to 4388 Serenity Lane, an extraordinary equestrian estate in The Meadows at Dahlgren, where luxury living meets the beauty and tranquility of country life. Thoughtfully designed for the horse enthusiast, this exceptional property offers an impressive collection of equestrian amenities, scenic riding trails, and expansive grounds, all complemented by a custom-built residence offering approximately 6,460 finished square feet. At the heart of this exceptional estate is its thoughtfully designed equestrian infrastructure. A custom four-stall barn features a hay loft, dedicated tack room, and wash stall, providing the conveniences of caring for your horses right at home. Two fenced pastures with solar-powered electric fencing offer space for grazing and turnout, while an approximately 160' x 80' fenced dressage arena with sand footing provides a dedicated setting for schooling and training. Explore the private riding trails winding throughout the property's picturesque wooded acreage, where you can enjoy peaceful rides without ever leaving home. Whether you're an experienced equestrian or simply love spending time in the saddle, this property offers an extraordinary opportunity to embrace the equestrian lifestyle. Beyond the equestrian facilities, the estate unfolds across a beautiful blend of open acreage, mature trees, and professionally landscaped grounds. With frontage along Chotank Creek, which connects toward the Potomac River, the property offers a peaceful waterfront setting and access to the community dock and pier. The custom-built, two-story residence is equally impressive, blending timeless architectural details with spacious, inviting living areas. A grand entrance with a graceful, curved staircase sets the tone, while soaring ceilings, intricate moldings, custom built-ins, and elegant finishes create a sense of sophistication throughout. Newer hardwood flooring and carpeting add warmth and comfort to the home's thoughtfully designed interior. The gourmet kitchen is designed for both everyday living and entertaining, featuring upgraded countertops, stainless steel appliances, gas cooking, double ovens, abundant cabinetry, and a butler's pantry. Formal and informal dining areas, multiple gathering spaces, and two fireplaces provide the perfect balance of elegance and comfort. The main-level primary suite offers a private retreat with a spacious bedroom, luxurious bath, and walk-in closets. Upstairs, three additional bedrooms, including one with a private bath and two connected by a Jack-and-Jill bathroom, provide generous accommodations. Additional living and recreation spaces, a private gym above the garage, and a three-car attached garage add to the home's versatility. Outdoor living is just as extraordinary. Spend summer afternoons beside the private swimming pool, entertain guests around the outdoor fireplace, or host gatherings in the beautifully designed outdoor kitchen and dining areas. Multiple patios, covered porches, and balconies create inviting spaces to relax and take in the surrounding landscape. A property of this caliber is a rare find, offering the space, privacy, and freedom to enjoy the lifestyle you've always envisioned. Conveniently located just minutes from Naval Support Facility Dahlgren, 4388 Serenity Lane is ready to welcome you home.
#VAKG2009090

KING GEORGE

4388 SERENITY LANE

4 Beds

3 Baths

6,460 Sq.Ft.

$1,950,000

MLS#: VAKG2009090

Send a message

Message successfully sent.

Your message

What is 3 + 4 ?

Reason for contacting?

I agree to receive email communication and understand I can unsubscribe at any time.

I agree to be contacted by Charis Realty Group - Christine Issler, Broker via call, email, and text for real estate services. To opt out, you can reply 'stop' at any time or reply 'help' for assistance. You can also click the unsubscribe link in the emails. Message and data rates may apply. Message frequency may vary. Privacy Policy

Sign Out

Virtual Assistant

Would you like to take the next step with this property? We can help you schedule a showing or virtual tour, or send you more details.

Yes, I would like more information.

Thank You for Your Reply, One of Our Agents will contact you as soon as possible

No, maybe later.

Thank you, you can always contact me via email, phone number or through the contact form.

Realhub AI

Lucy - Your AI-Powered Realtor

Update Your Temporary Password

Personalize your search

Enter your email and we'll notify you immediately when new listings match what you're looking for.

or enter email address

Already have an account ? Login here

Continue your home search

I agree to receive communications and understand I can unsubscribe at any time.

I agree to be contacted by Charis Realty Group - Christine Issler, Broker via call, email, and text for real estate services. To opt out, you can reply 'stop' at any time or reply 'help' for assistance. You can also click the unsubscribe link in the emails. Message and data rates may apply. Message frequency may vary. Privacy Policy

Already have an account ? Login here

We use cookies

We use cookies for analytics and to enhance your experience. By accepting, you agree to analytics and marketing cookies. Small functional cookies that count viewed properties and time on site are used regardless of your choice. You can manage your preferences or learn more about our cookies policy.