


Property
Beds
3
Full Baths
3
1/2 Baths
1
Year Built
1978
Sq.Footage
2,135
This beautifully remodeled brick townhome is located in a convenient and sought after Falls Church location, with almost 2,300 square feet of finished living space. Step inside to discover a tastefully updated home featuring a remodeled kitchen and bathrooms, fresh paint, recessed lighting, and gleaming hardwood floors on the main and upper levels. The main level boasts a stunning kitchen with updated appliances, granite countertops, a custom tile backsplash, rich hardwood cabinetry with counter lighting, and two bright windows providing natural light. An open pass through to the separate dining room and spacious living room provides an open feeling with natural light from four large living room windows, offering scenic views of the private, fully fenced backyard. A convenient half bath and coat closet complete this level. Upstairs, you will find three comfortable-sized bedrooms and two updated bathrooms. The sunlit primary suite is a true retreat, featuring two closets and a renovated en-suite bathroom with dual sinks. The lower level offers additional living space, including a spacious family room with a wood-burning fireplace, a full bathroom, a mechanical/storage room, and a separate laundry/storage area. A sliding door walks out to the private backyard with a flagstone patio and backs to a treed common area, creating the perfect setting for outdoor relaxation. Ideally situated in the desirable Churchill Square community, this home is just minutes from top shopping, dining, and entertainment options, including West Falls Church Metro (1 mile), Whole Foods (1 mile), Tysons (2 miles), Mosaic Town Center (3 miles), Washington DC (10 miles), Reston (10 miles), and Reagan National Airport (11 miles). Do not miss this opportunity to own a home that perfectly balances location, condition, and value!
Features & Amenities
Interior
-
Other Interior Features
Built-in Features
-
Total Bedrooms
3
-
Bathrooms
3
-
1/2 Bathrooms
1
-
Above Grade Finished Area
1520.0
-
Basement YN
YES
-
Cooling YN
YES
-
Cooling
Central Air, Ceiling Fan(s), Electric
-
Fireplace YN
YES
-
Heating YN
YES
-
Heating
Exhaust Fan, Electric, Forced Air
-
Pet friendly
Number Limit, Yes
Exterior
-
Garage
No
-
Construction Materials
Brick
-
Parking
Parking Lot
-
Patio and Porch Features
Patio
-
Pool
No
-
Waterfront YN
NO
Area & Lot
-
Lot Size(acres)
0.03
-
Lot Size(square feet)
1,500
-
Property Type
Residential
-
Property Sub Type
Townhouse
-
Architectural Style
Colonial
Price
-
Sales Price
$765,000
-
Tax Amount
$7,250
-
Sq. Footage
2,135
-
Price/SqFt
$358
HOA
-
Association
YES
-
Association Fee
$264
-
Association Fee Frequency
Quarterly
-
Association Fee Includes
N/A
School District
-
Elementary School
SHREVEWOOD
-
Middle School
KILMER
-
High School
MARSHALL
Property Features
-
New Construction
NO
-
Foundation Details
Block
-
Senior Community YN
NO
-
Sewer
Public Sewer
-
Water Source
Public
Schedule a Showing
Showing scheduled successfully.
Mortgage calculator
Estimate your monthly mortgage payment, including the principal and interest, property taxes, and HOA. Adjust the values to generate a more accurate rate.
Your payment
Principal and Interest:
$
Property taxes:
$
HOA fees:
$
Total loan payment:
$
Total interest amount:
$
Location
County
FAIRFAX
Elementary School
SHREVEWOOD
Middle School
KILMER
High School
MARSHALL
Listing Courtesy of A. Casey O'Neal, Compass
RealHub Information is provided exclusively for consumers' personal, non-commercial use, and it may not be used for any purpose other than to identify prospective properties consumers may be interested in purchasing. All information deemed reliable but not guaranteed and should be independently verified. All properties are subject to prior sale, change or withdrawal. RealHub website owner shall not be responsible for any typographical errors, misinformation, misprints and shall be held totally harmless.

Salesperson, Realtor
Laurie Hailey
Call Laurie today to schedule a private showing.

* Listings on this website come from the FMLS IDX Compilation and may be held by brokerage firms other than the owner of this website. The listing brokerage is identified in any listing details. Information is deemed reliable but is not guaranteed. If you believe any FMLS listing contains material that infringes your copyrighted work please review our DMCA policy and learn how to submit a takedown request.© 2024 FMLS.
Related Properties

FALLS CHURCH
255 W. FALLS STATION BOULEVARD 1004
2 Beds
2 Baths
900 Sq.Ft.
$659,000
MLS#: VAFA2003196

FALLS CHURCH
255 W. FALLS STATION BOULEVARD 305
2 Beds
2 Baths
1,235 Sq.Ft.
$725,000
MLS#: VAFA2004210

FALLS CHURCH
7425 MARC DRIVE
3 Beds
2 Baths
1,314 Sq.Ft.
$680,000
MLS#: VAFX2326240

FALLS CHURCH
7601 RUDYARD STREET
4 Beds
2 Baths
1,756 Sq.Ft.
$899,000
MLS#: VAFX2318738

FALLS CHURCH
3054 HAZELTON STREET
3 Beds
2 Baths
1,918 Sq.Ft.
$899,000
MLS#: VAFX2334122
FALLS CHURCH
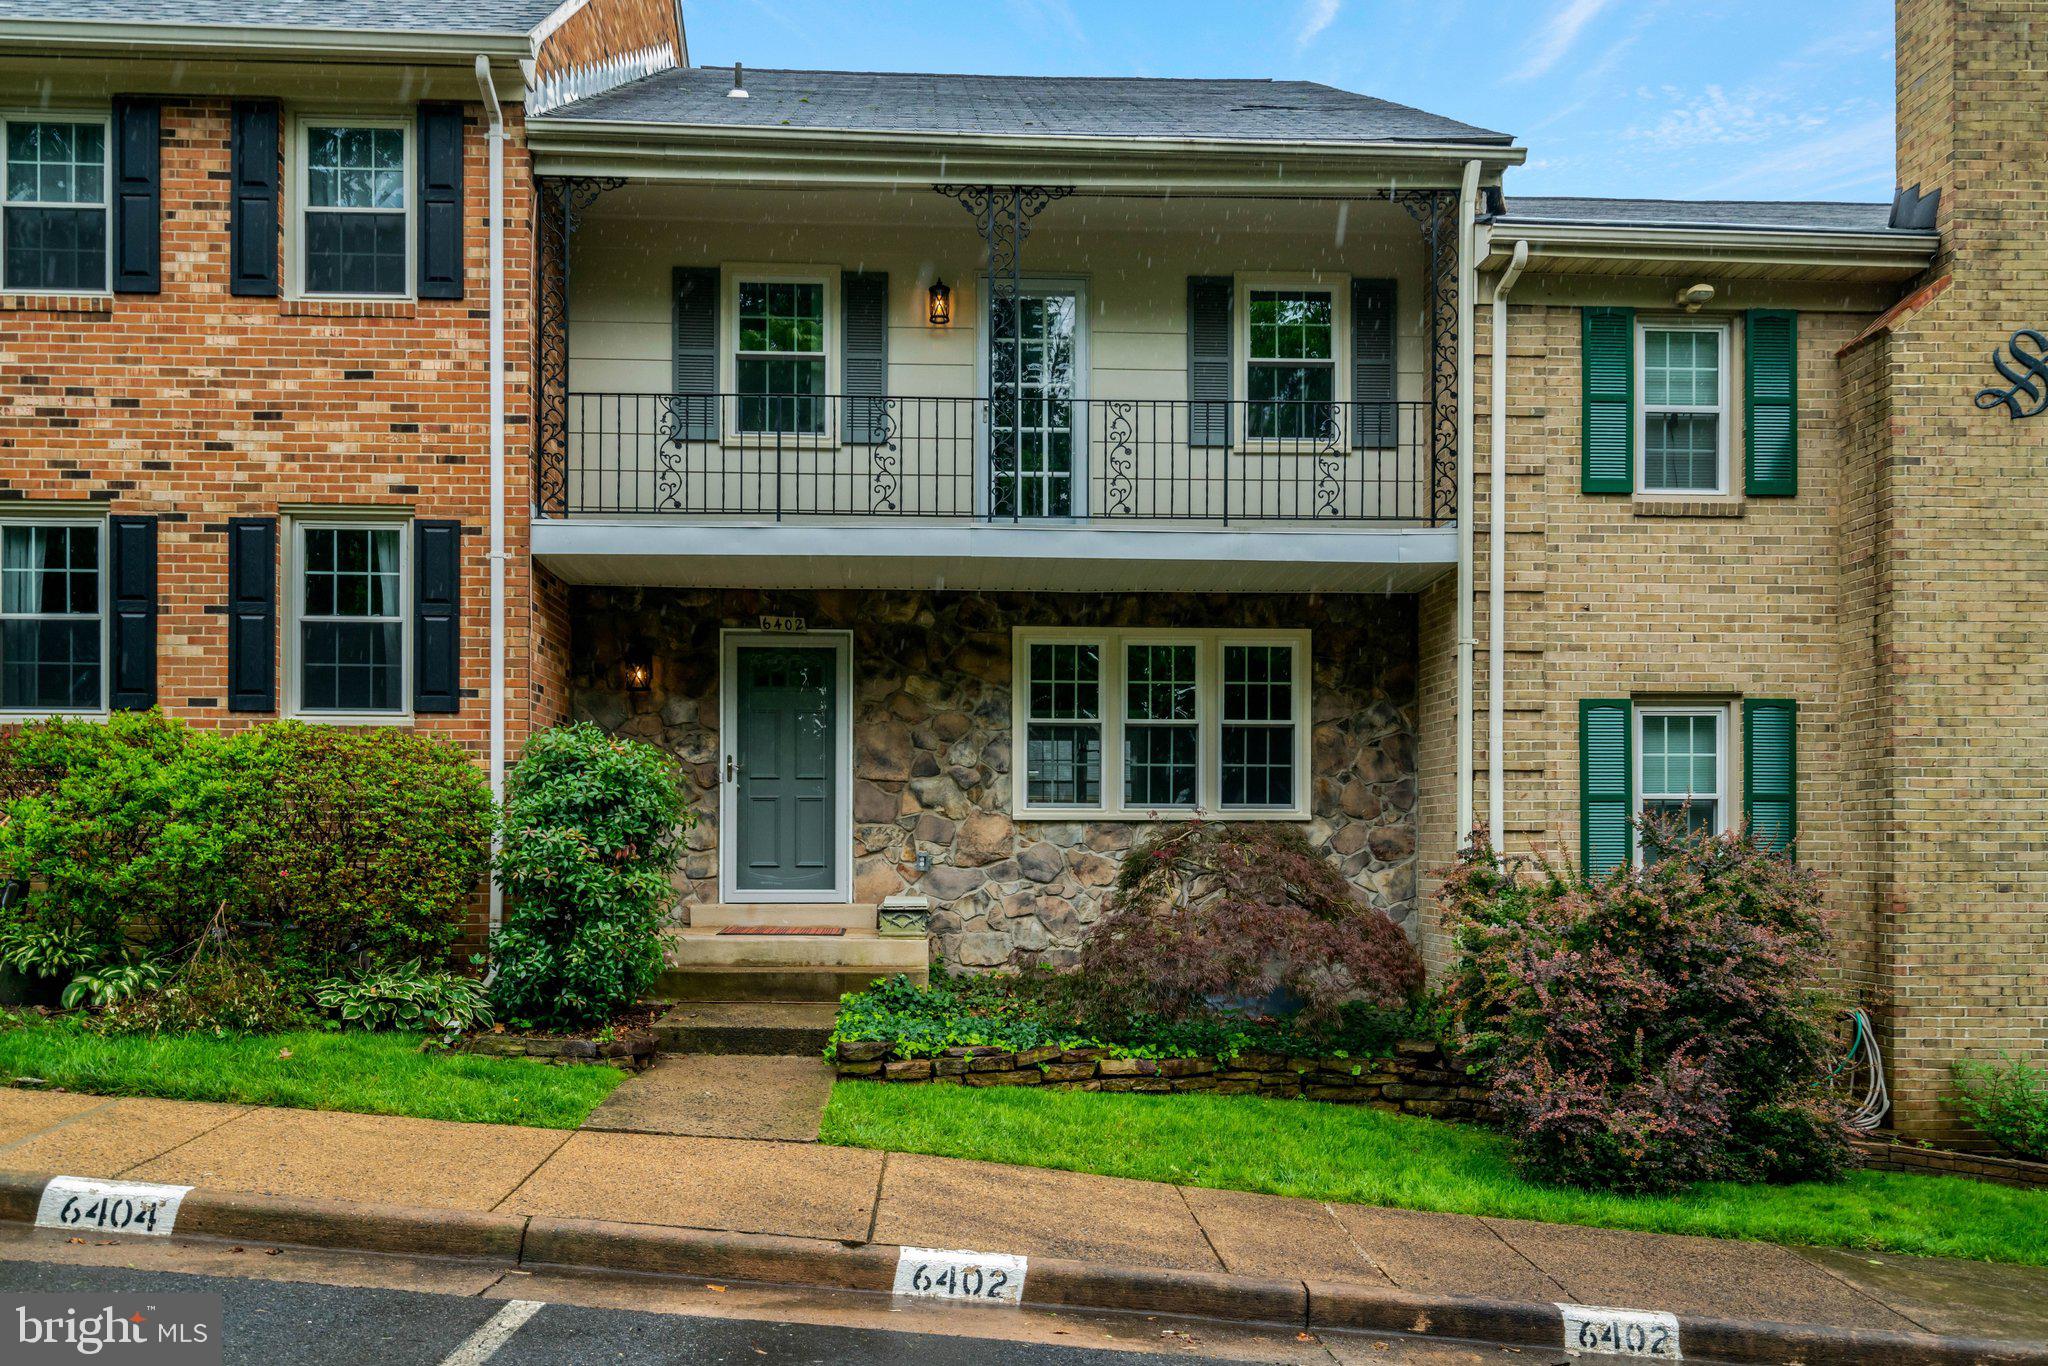
6402 SEVEN OAKS COURT
3 Beds
3 Baths
1,772 Sq.Ft.
$750,000
MLS#: VAFX2303214

FALLS CHURCH
2901 WOODLAWN AVENUE
3 Beds
2 Baths
1,764 Sq.Ft.
$895,000
MLS#: VAFX2346914

FALLS CHURCH
6415 SEVEN OAKS DRIVE
4 Beds
3 Baths
1,932 Sq.Ft.
$775,000
MLS#: VAFX2339342
FALLS CHURCH
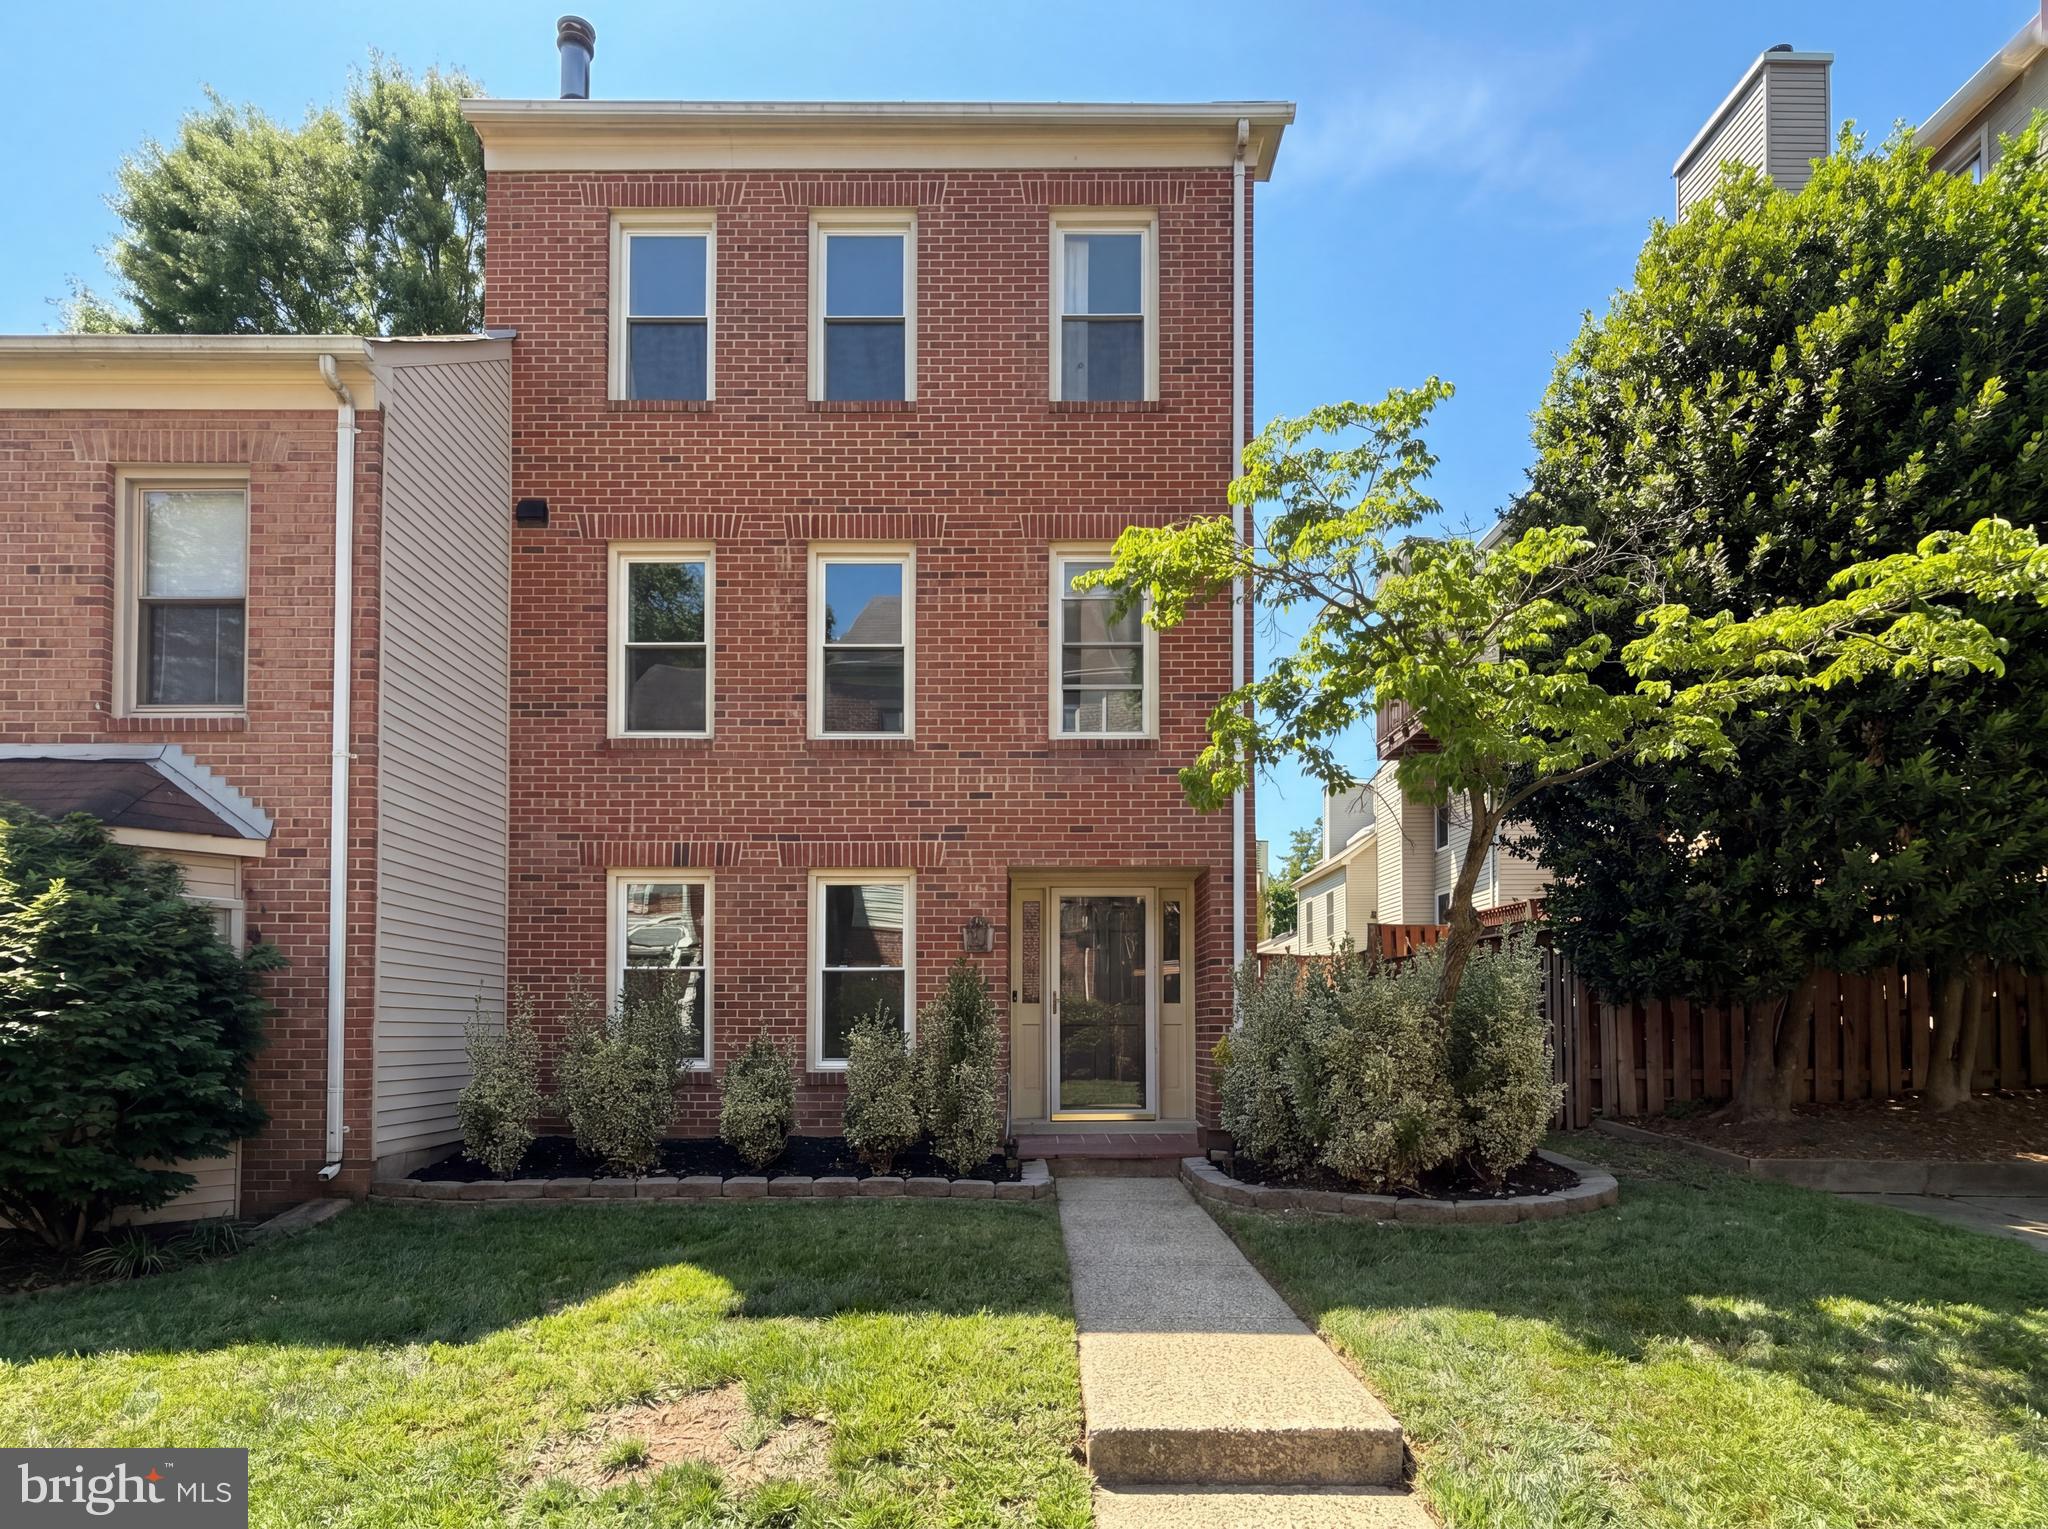
7579 CHRISLAND COVE
3 Beds
3 Baths
1,640 Sq.Ft.
$640,000
MLS#: VAFX2312352

FALLS CHURCH
7213 TYLER AVENUE
5 Beds
3 Baths
1,346 Sq.Ft.
$739,500
MLS#: VAFX2295236
