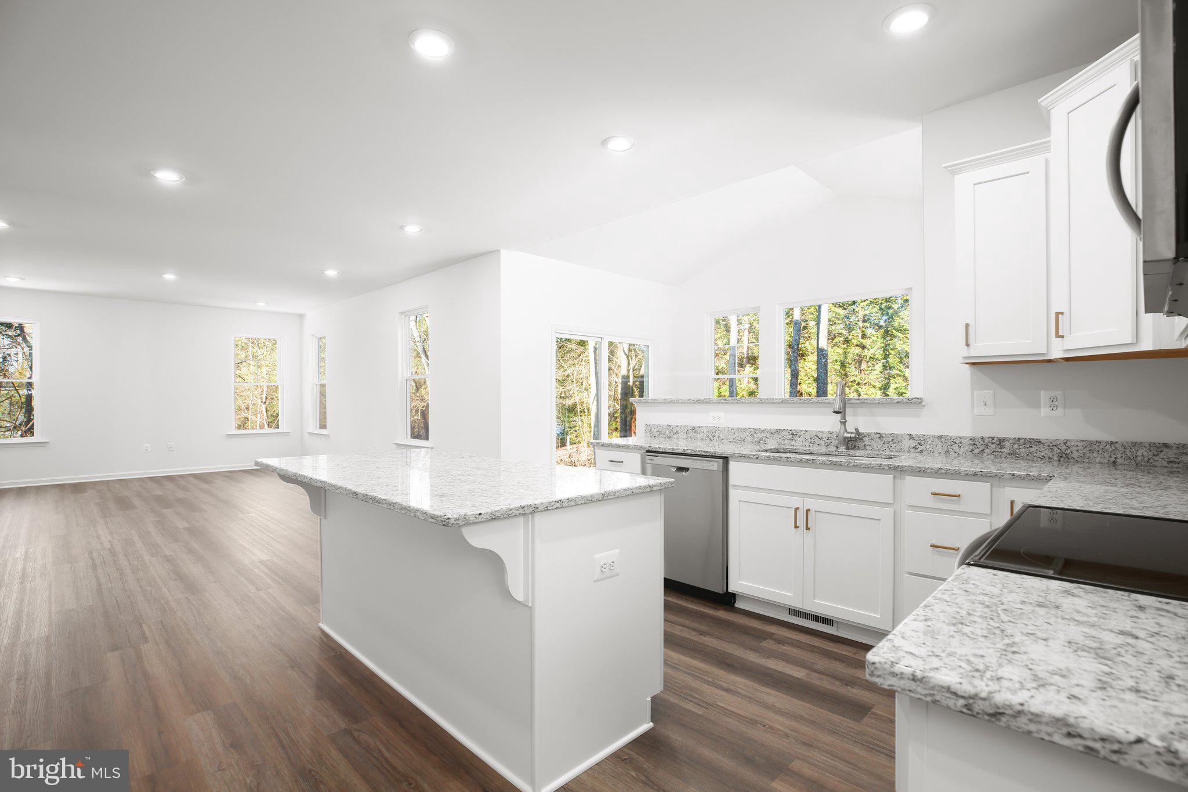
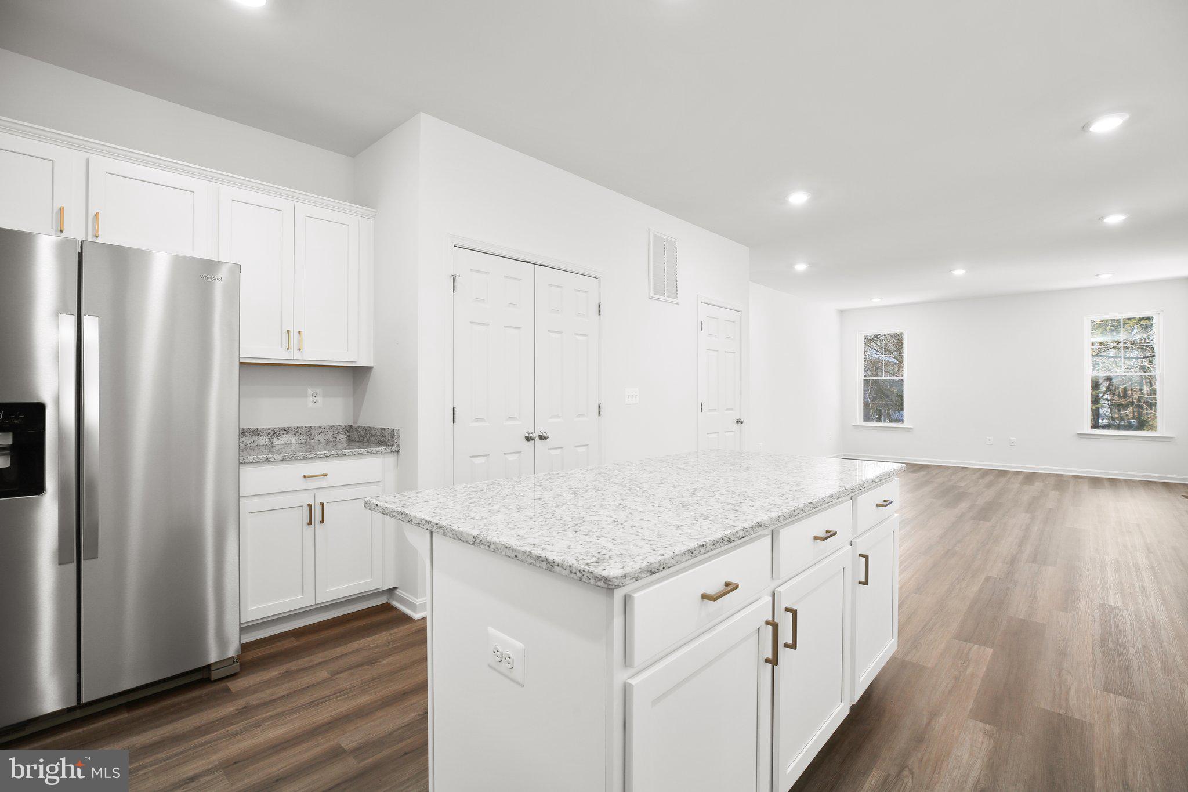
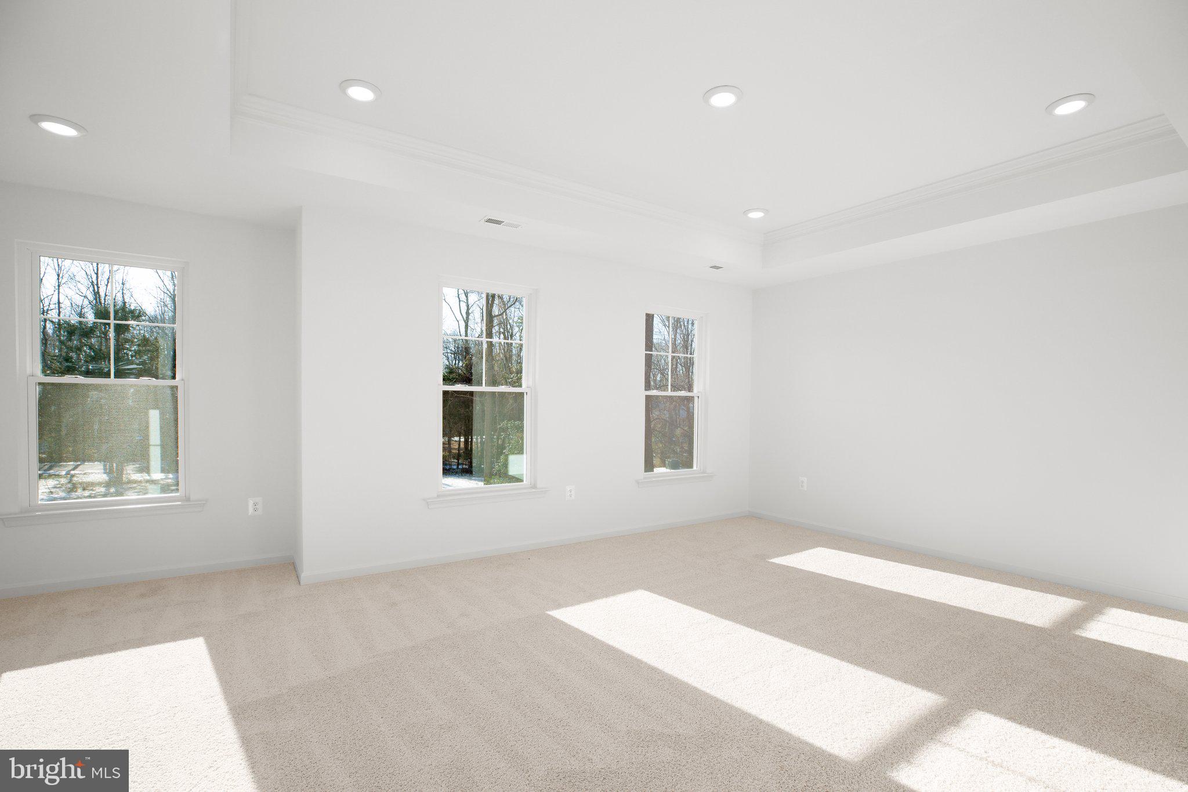
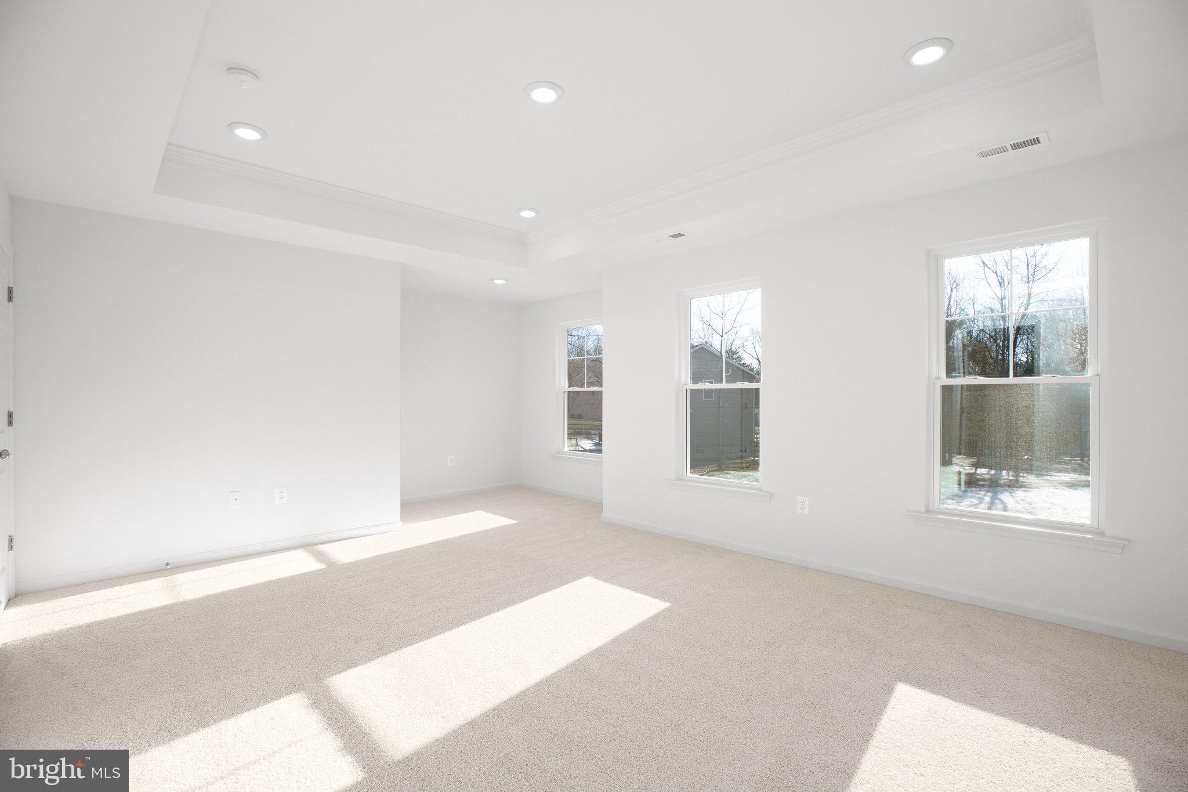
Features & Amenities

Interior

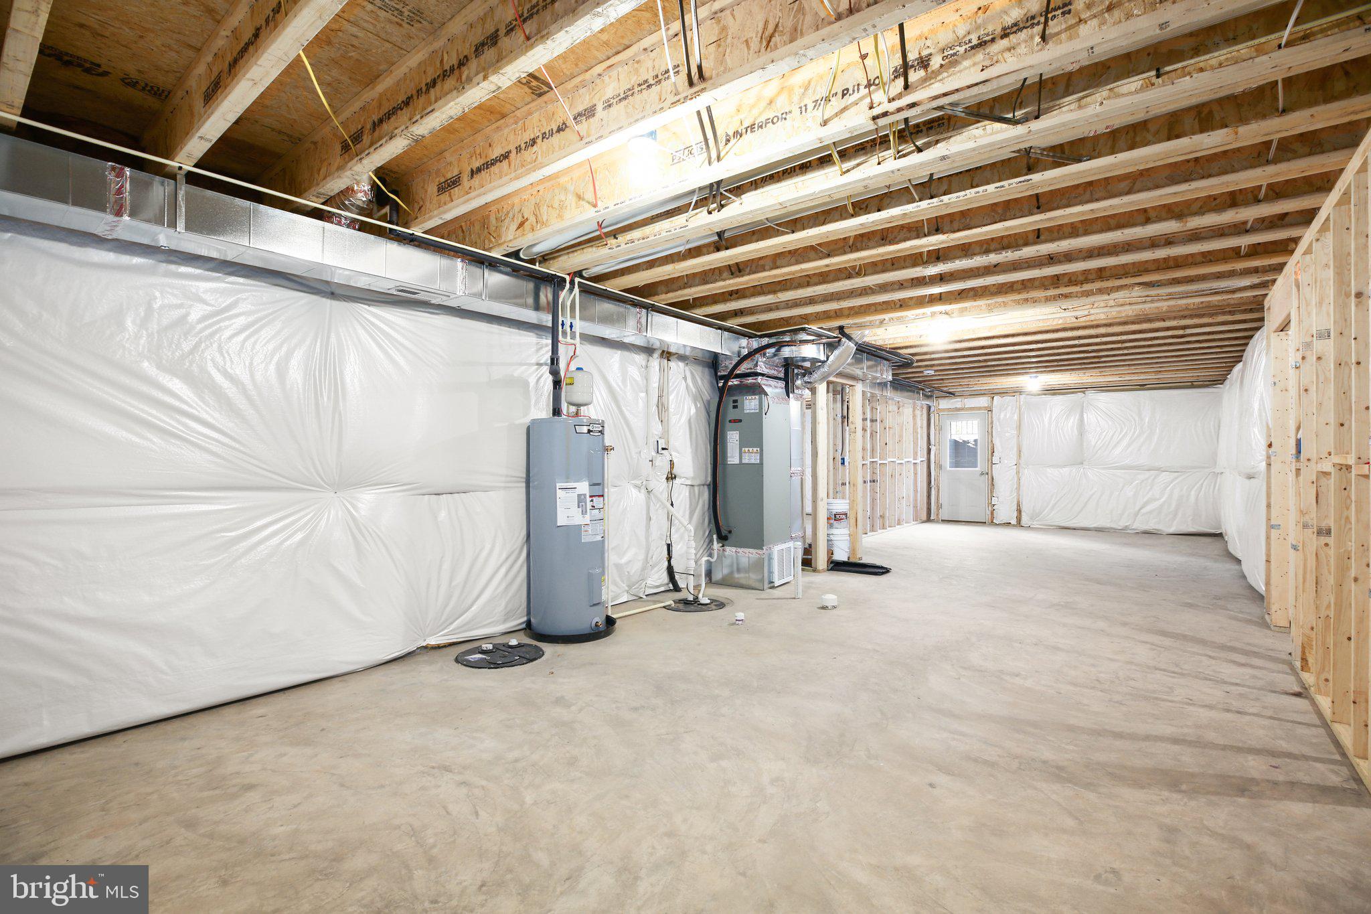
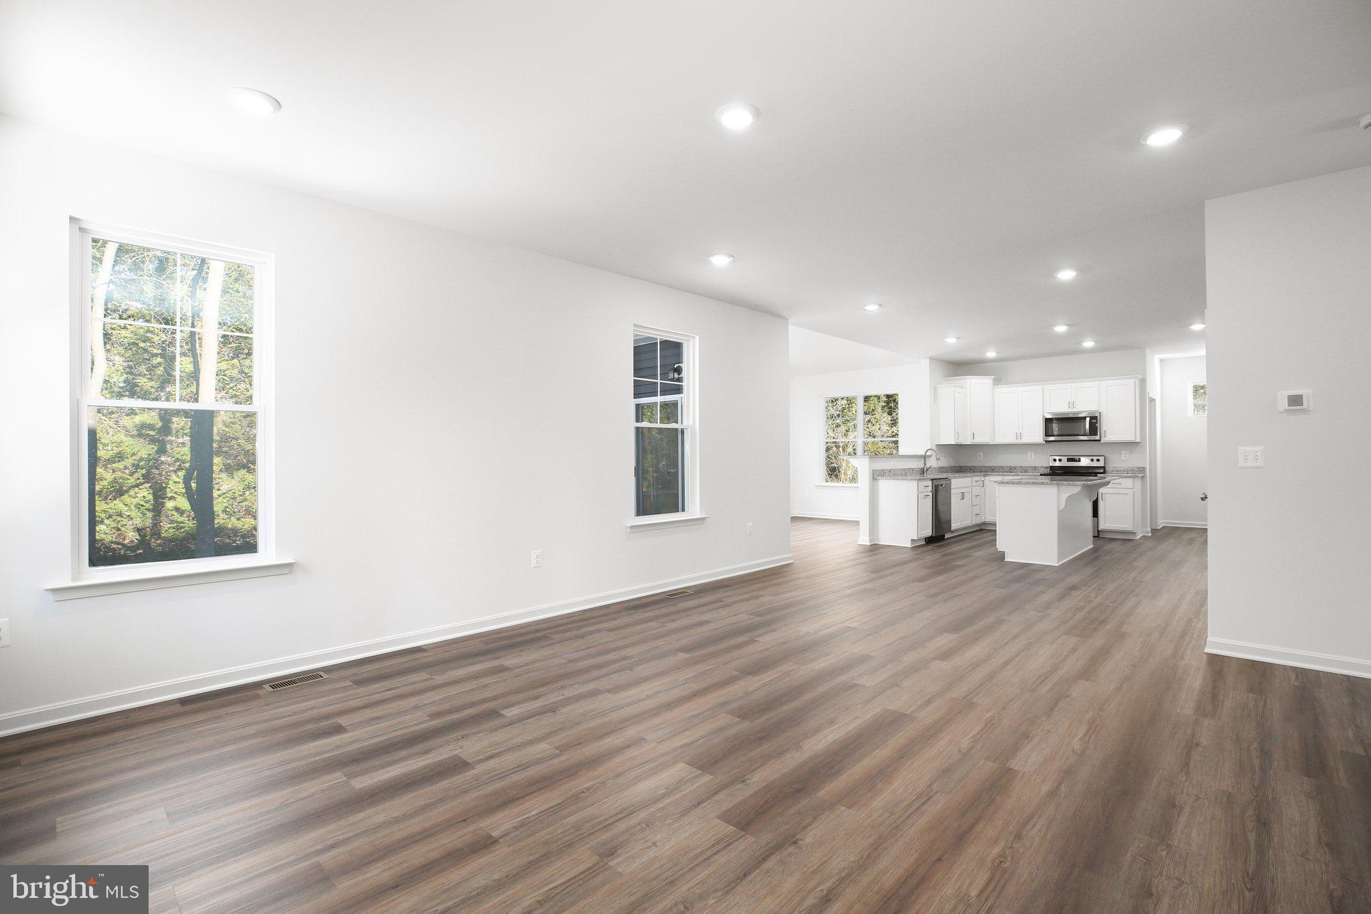
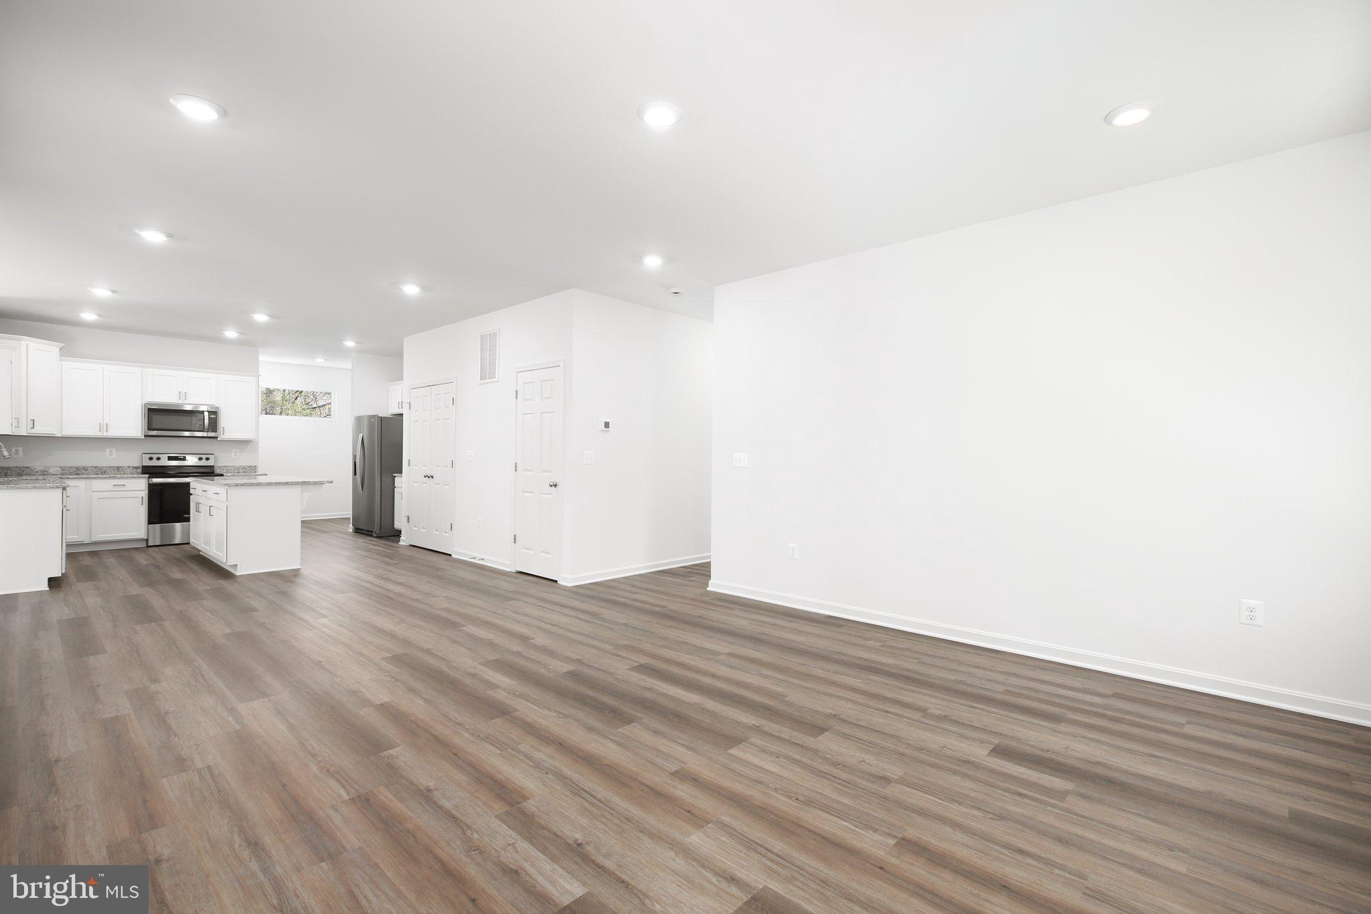
  • Other Interior Features

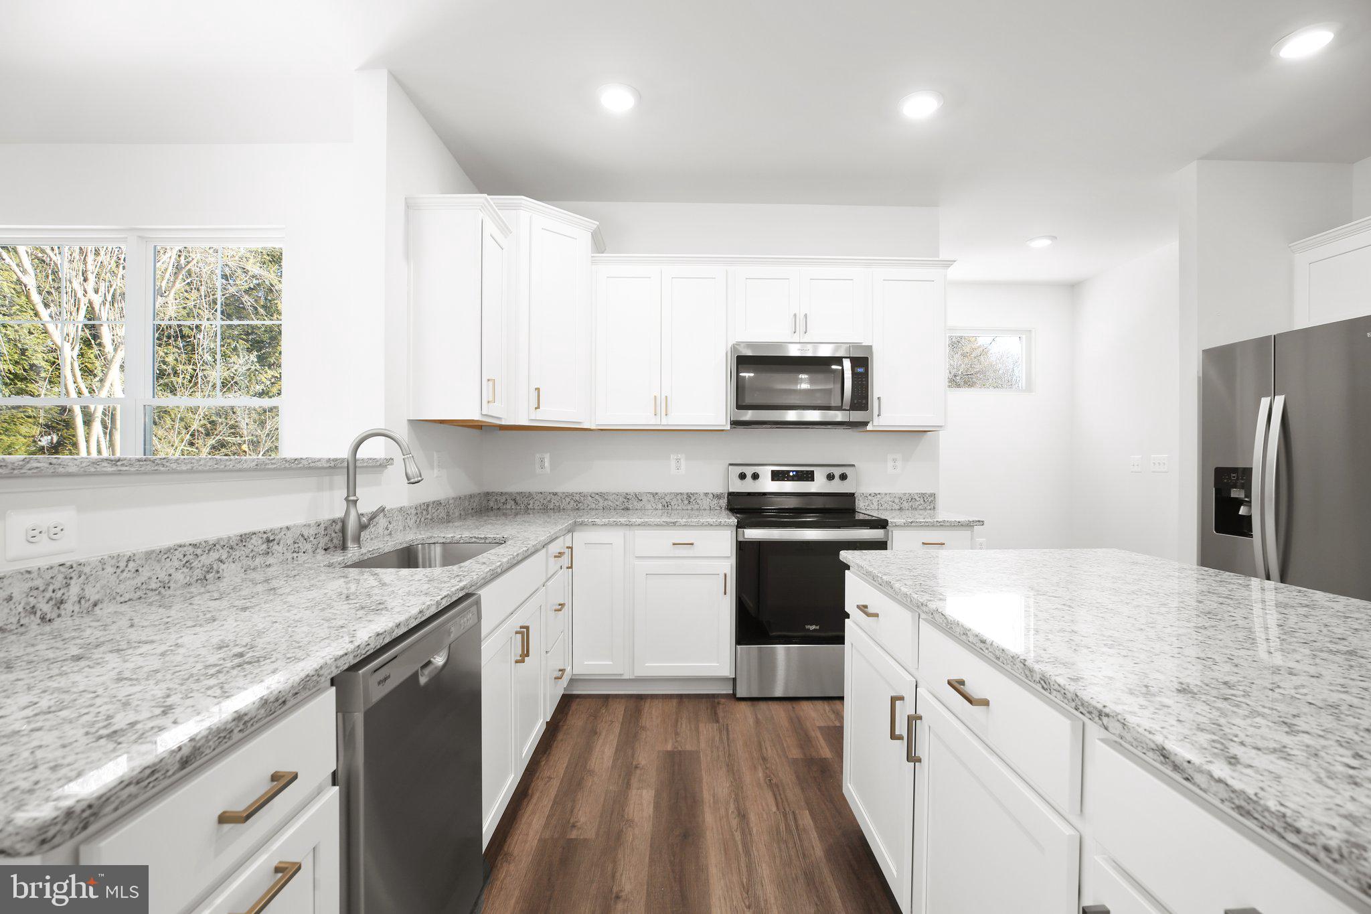
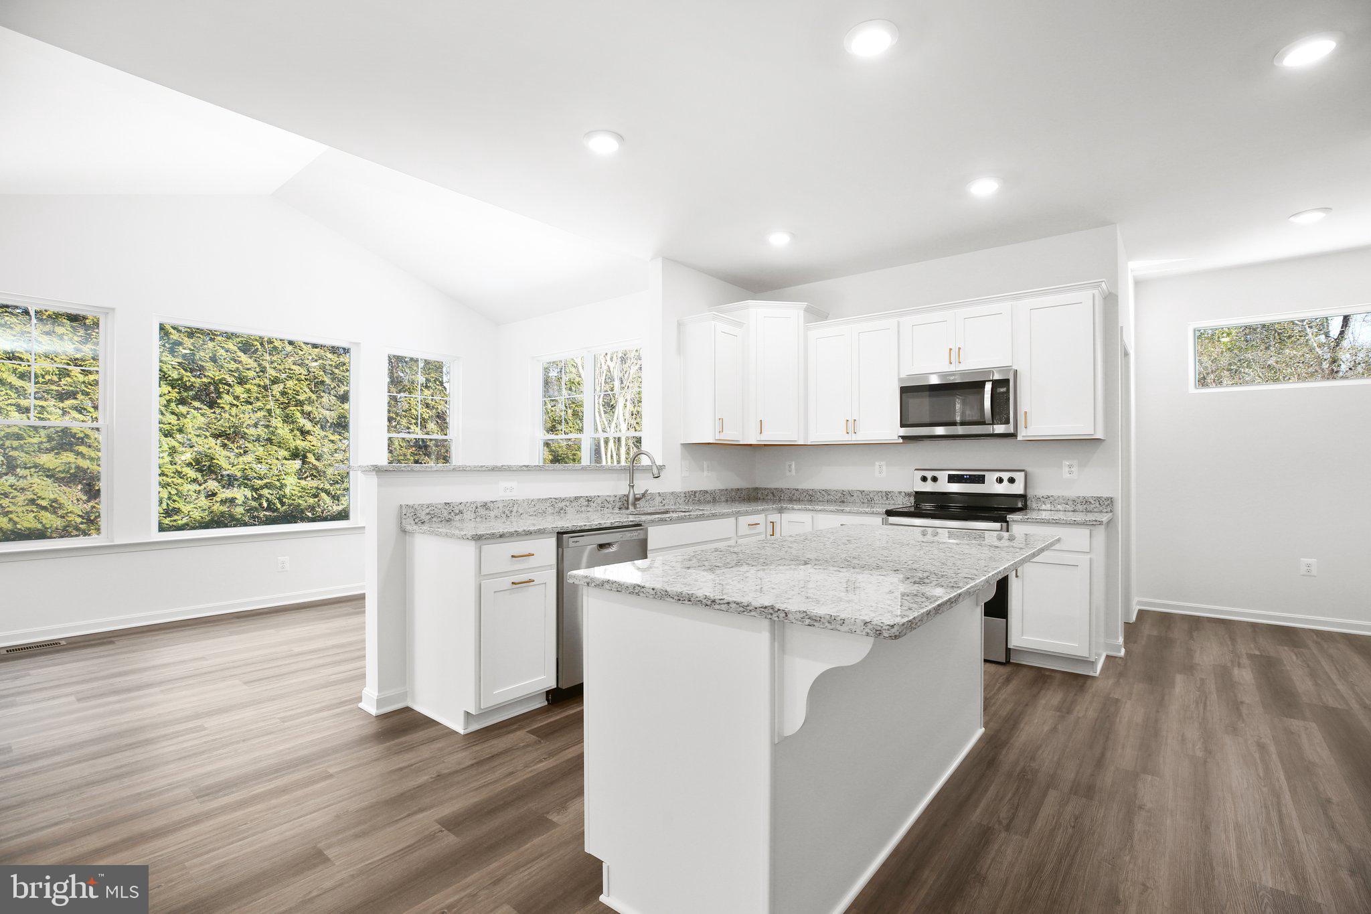
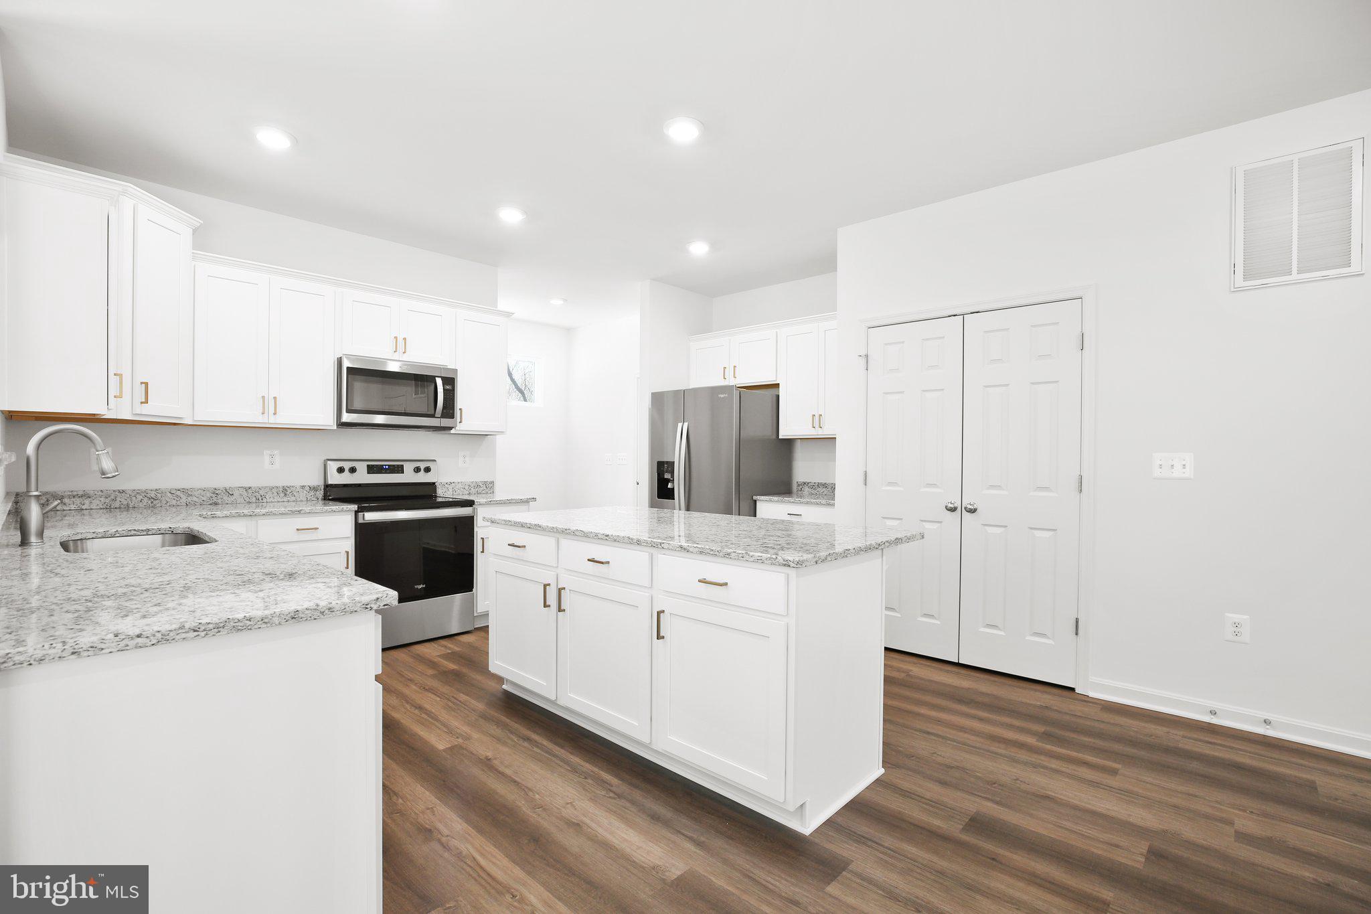
    Kitchen Island, Open Floorplan

  • Total Bedrooms

    3

  • Bathrooms

    2

  • 1/2 Bathrooms

    1

  • Above Grade Finished Area

    2676.0

  • Basement YN

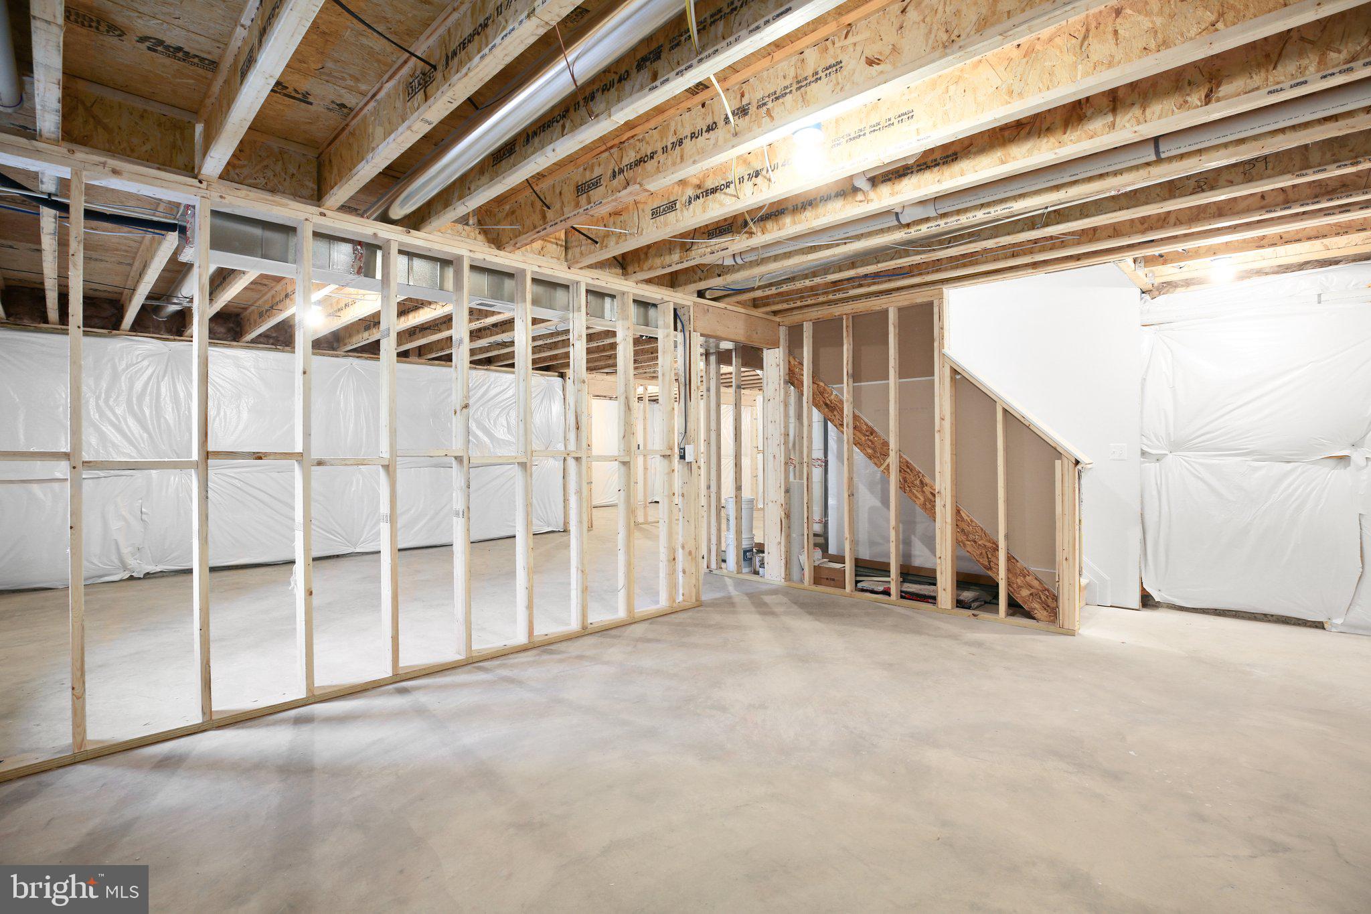
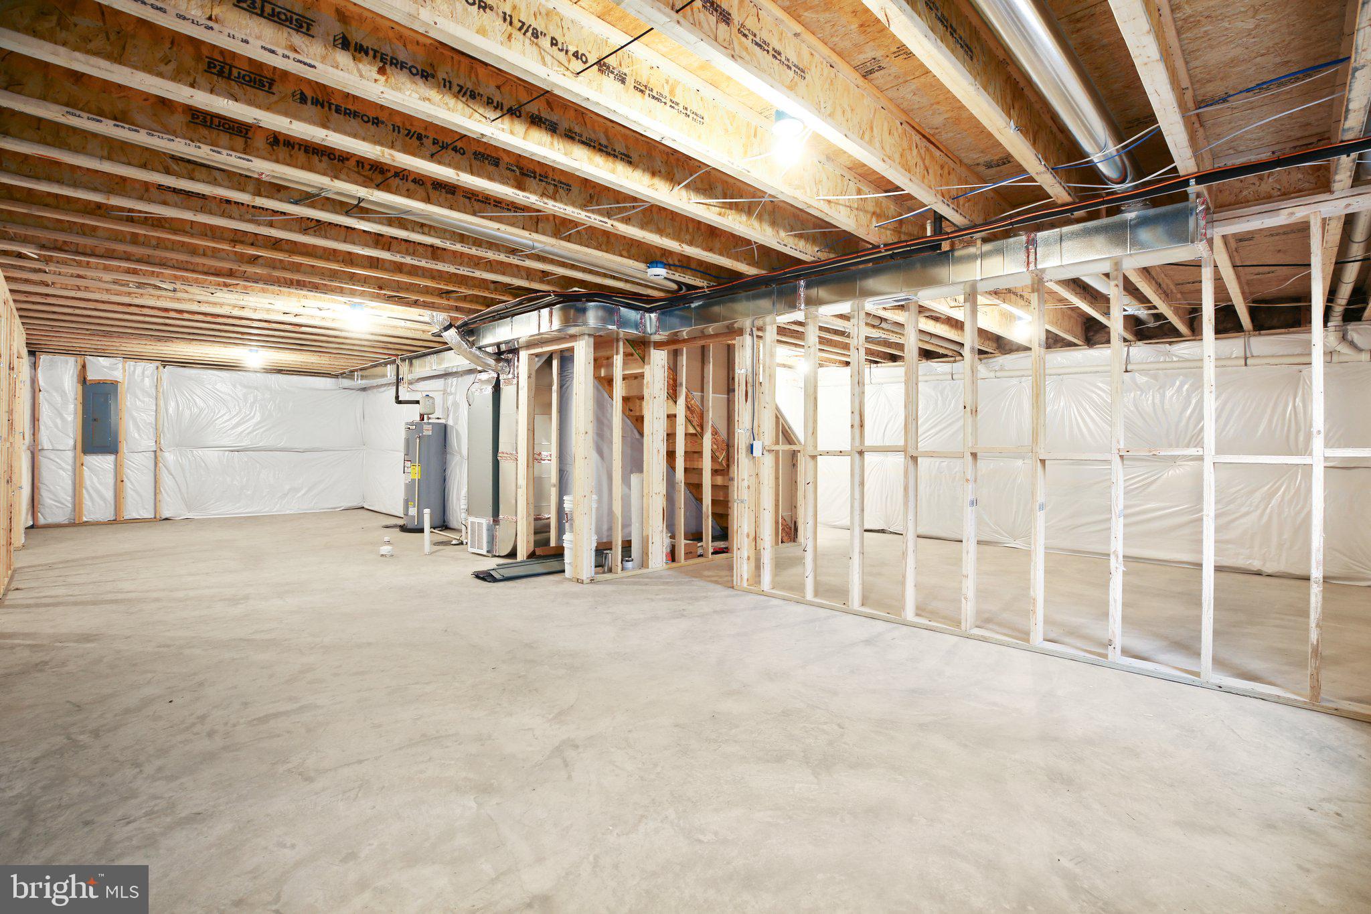
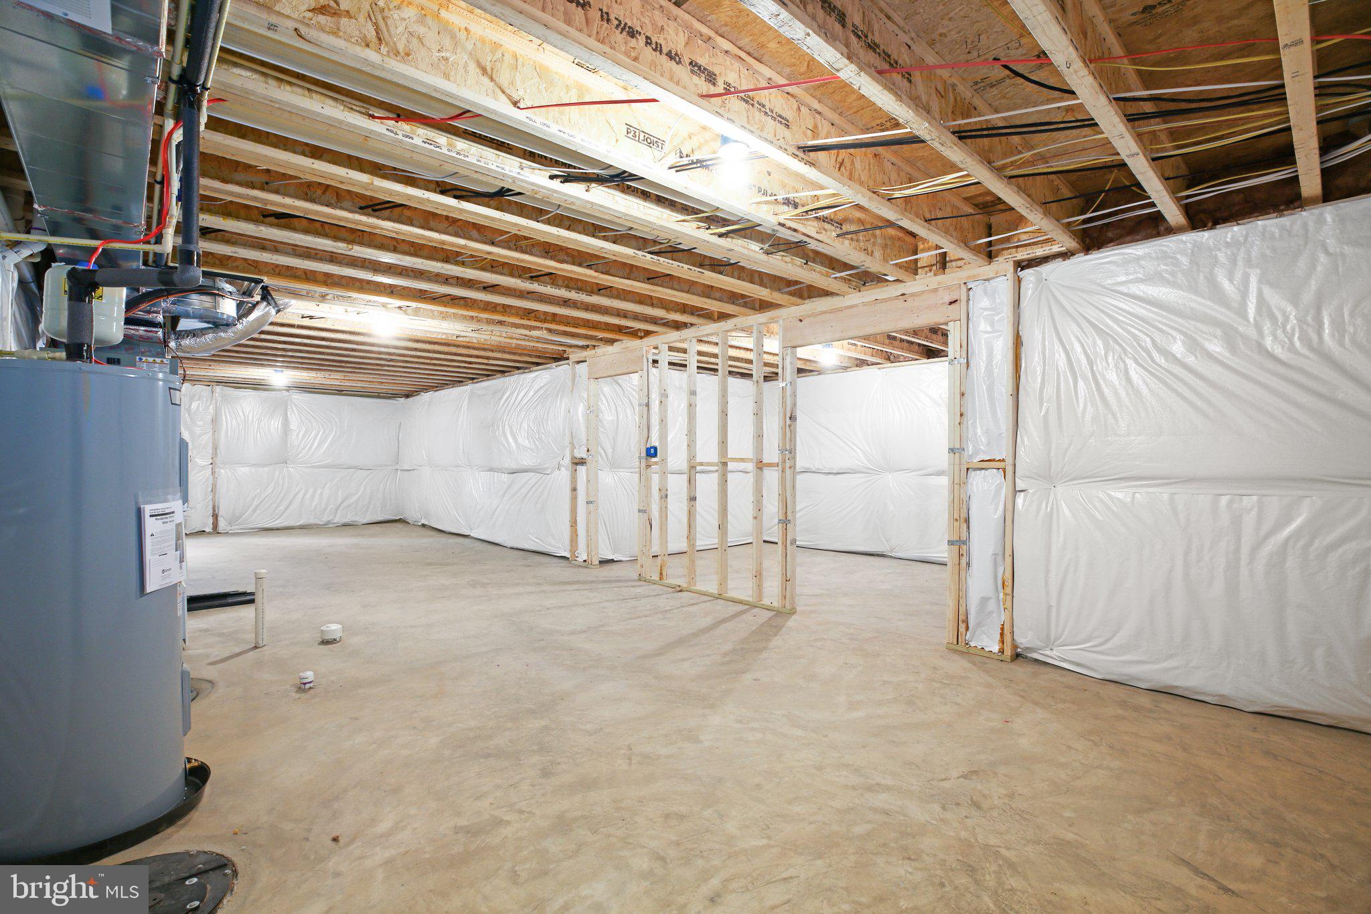
    YES

  • Cooling YN

    YES

  • Cooling

    Central Air, Heat Pump, Electric

  • Fireplace YN

    NO

  • Heating YN

    YES

  • Heating

    Electric, Forced Air, Heat Pump

  • Pet friendly

    N/A

Exterior

  • Garage

    No

  • Construction Materials

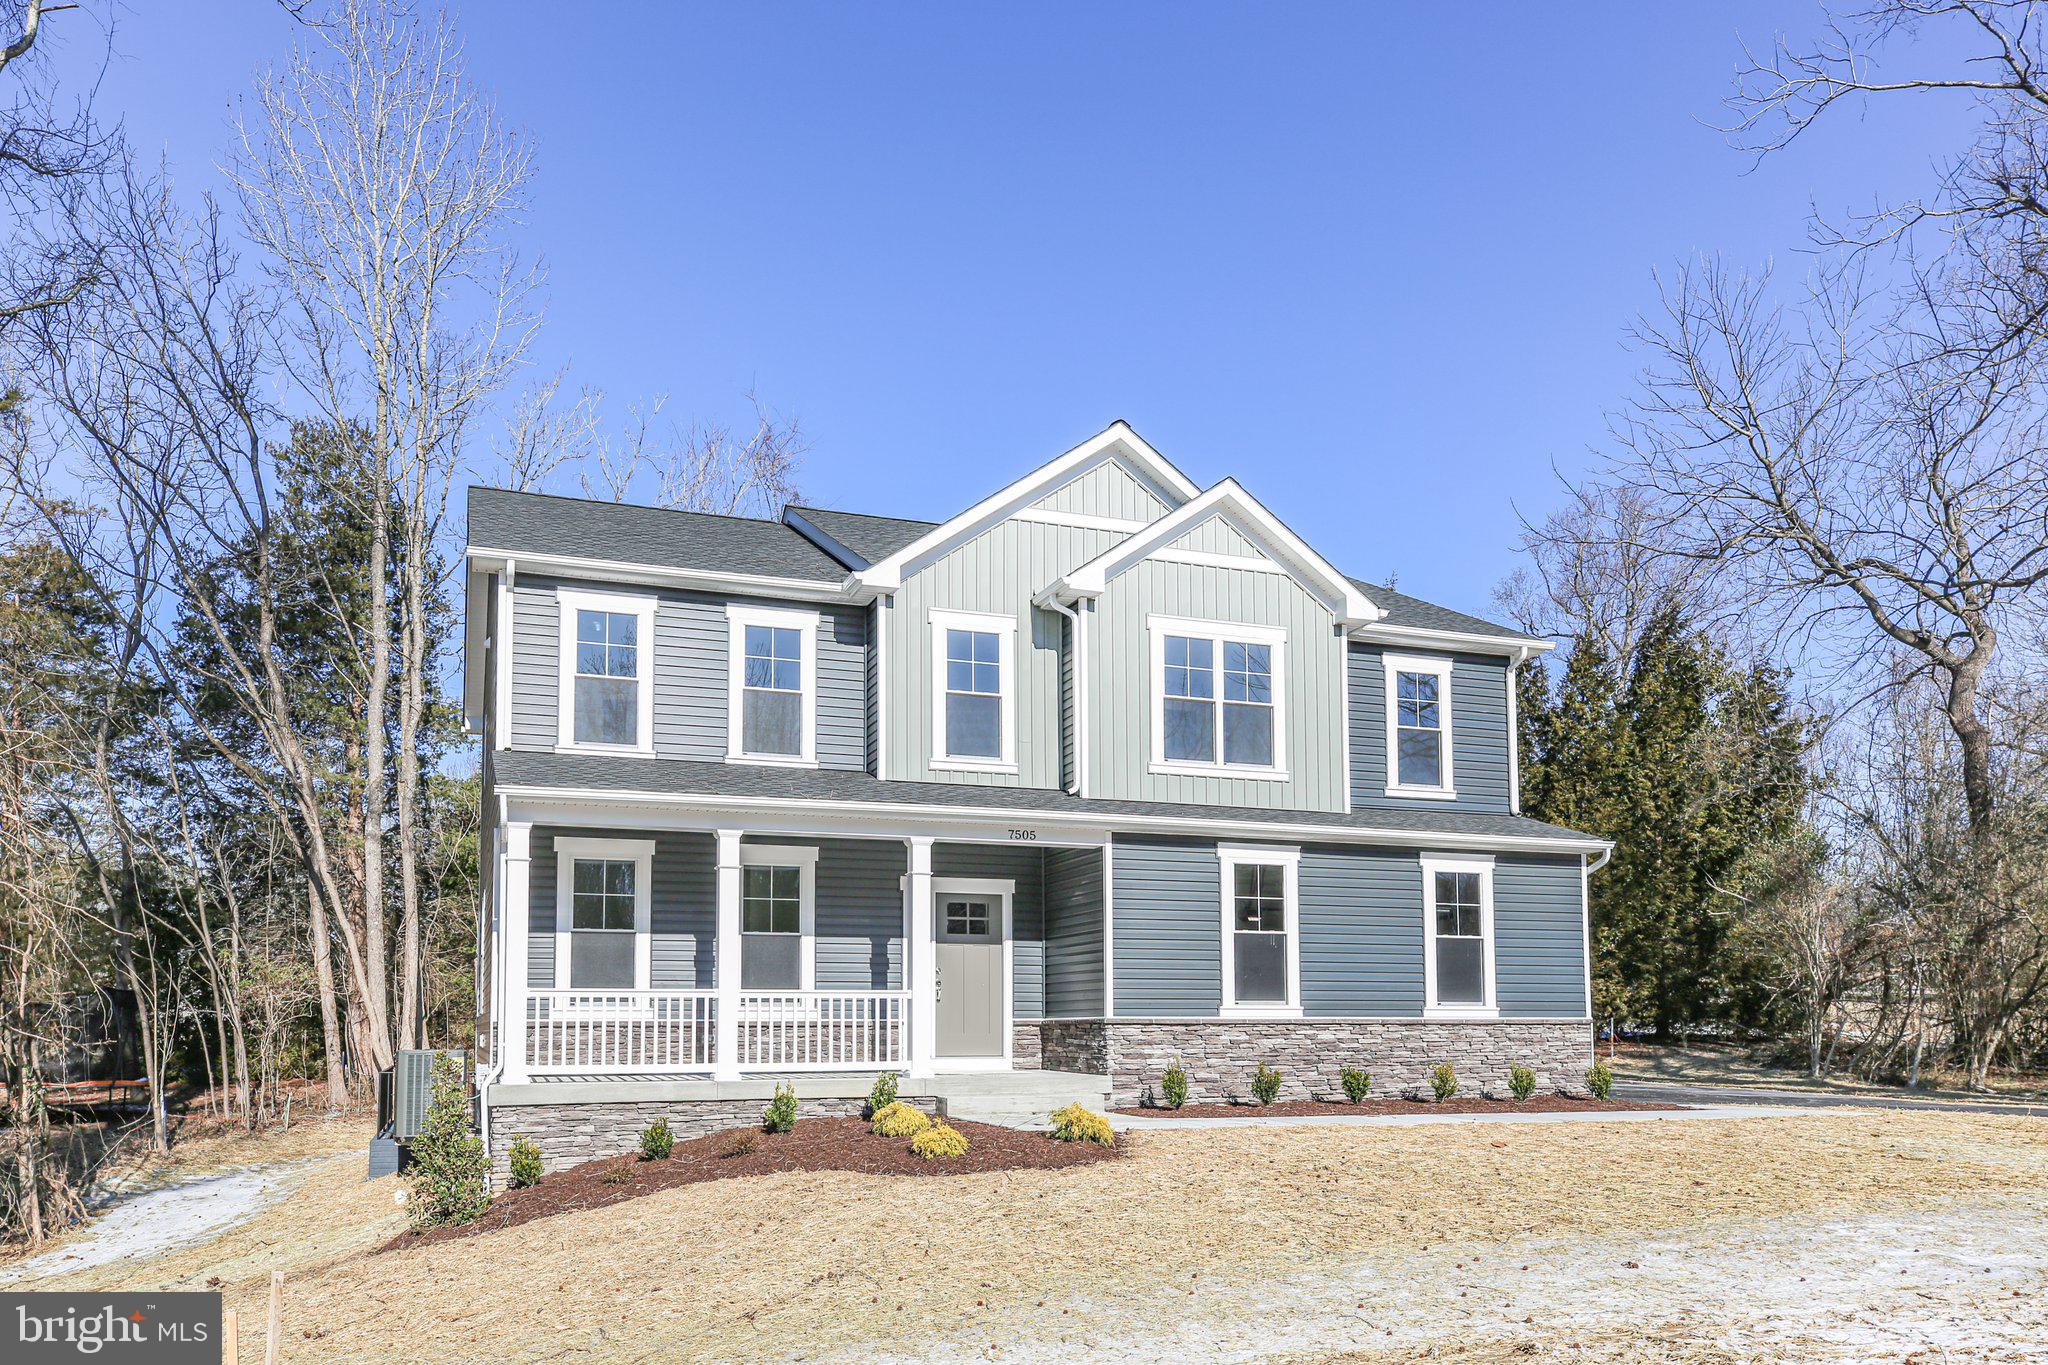
    Vinyl Siding, Stone

  • Parking

    Asphalt, Driveway

  • Pool

    Yes

  • Pool Features

    Community

  • Waterfront YN

    NO

Area & Lot

  • Lot Size(acres)

    0.55

  • Lot Size(square feet)

    24,162

  • Property Type

    Residential

  • Property Sub Type

    Single Family Residence

  • Architectural Style

    Craftsman

Price

  • Sales Price

    $597,571

  • Financing Options

    VA

  • Sq. Footage

    2,676

  • Price/SqFt

    $223

HOA

  • Association

    YES

  • Association Fee

    $1,032

  • Association Fee Frequency

    Annually

  • Association Fee Includes

    N/A

School District

  • Elementary School

    N/A

  • Middle School

    N/A

  • High School

    N/A

Property Features

  • New Construction

    YES

  • Foundation Details

    Permanent

  • Senior Community YN

    NO

  • Sewer

    Septic Tank

  • Water Source

    Public

Schedule a Showing

Showing scheduled successfully.

<
>
IN PERSON
VIA CHAT

What is 3 + 4 ?


Change time

Mortgage calculator

Estimate your monthly mortgage payment, including the principal and interest, property taxes, and HOA. Adjust the values to generate a more accurate rate.

Your payment

Principal and Interest:

$

Property taxes:

$

HOA fees:

$

Total loan payment:

$

Total interest amount:

$

Location

County

KING GEORGE

Elementary School

Middle School

High School

Listing Courtesy of Jamie M Brissey, RMG Realty

RealHub Information is provided exclusively for consumers' personal, non-commercial use, and it may not be used for any purpose other than to identify prospective properties consumers may be interested in purchasing. All information deemed reliable but not guaranteed and should be independently verified. All properties are subject to prior sale, change or withdrawal. RealHub website owner shall not be responsible for any typographical errors, misinformation, misprints and shall be held totally harmless.

Agent Laurie Hailey

AGENT

Laurie Hailey

Call Laurie today to schedule a private showing.


* Listings on this website come from the FMLS IDX Compilation and may be held by brokerage firms other than the owner of this website. The listing brokerage is identified in any listing details. Information is deemed reliable but is not guaranteed. If you believe any FMLS listing contains material that infringes your copyrighted work please click here to review our DMCA policy and learn how to submit a takedown request.© 2024 FMLS.
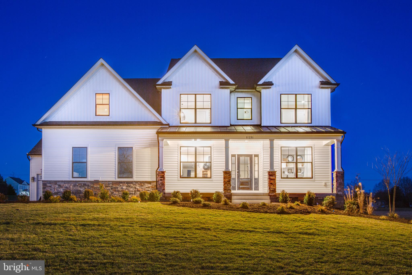
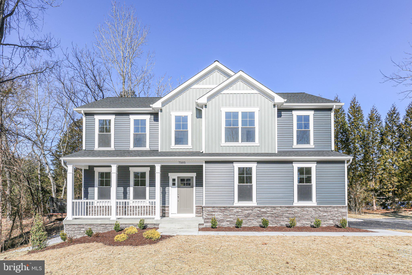
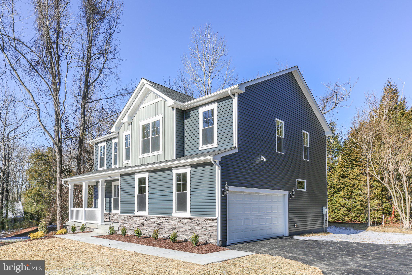
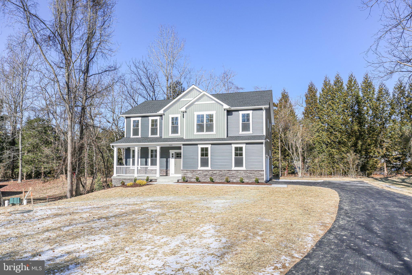
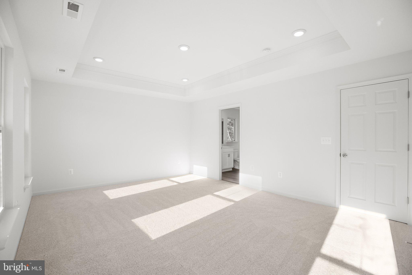
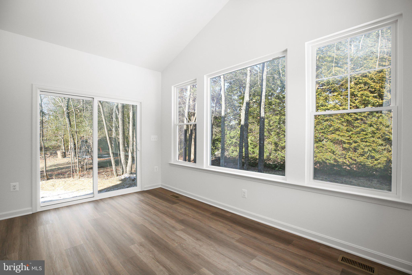
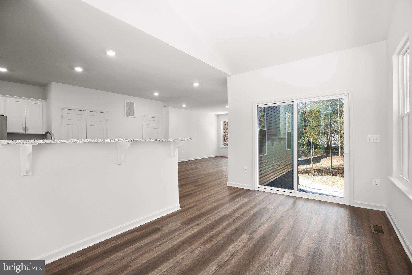
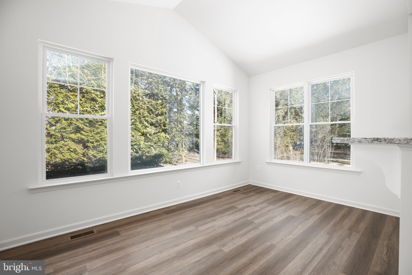
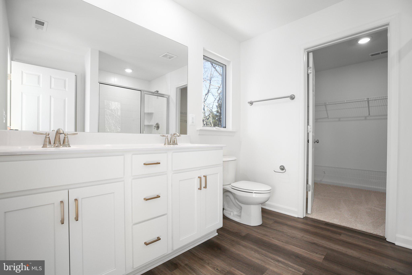
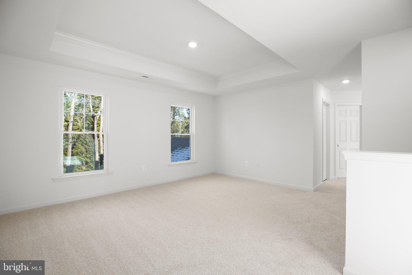
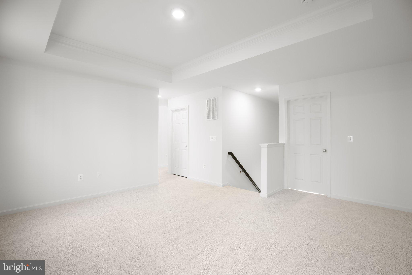
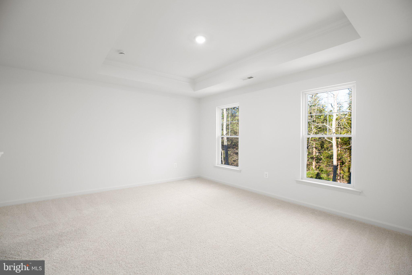
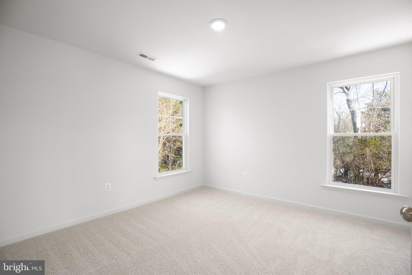
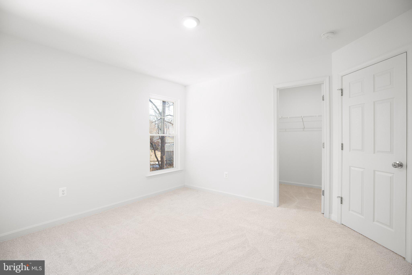
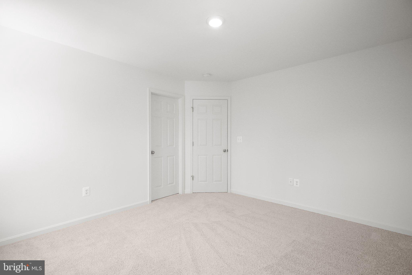
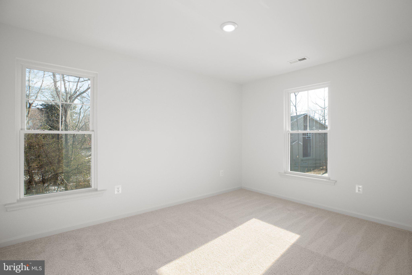
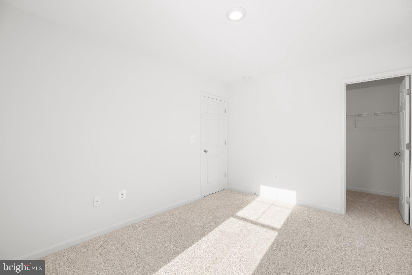
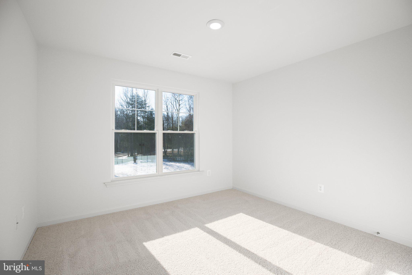
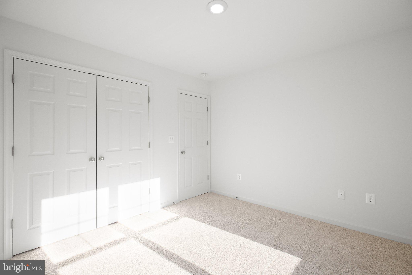
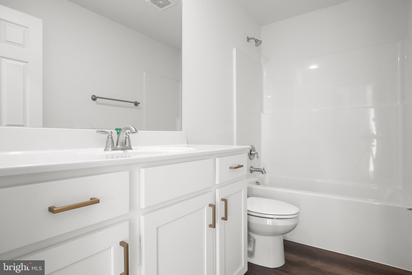
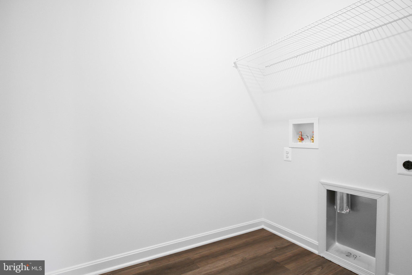
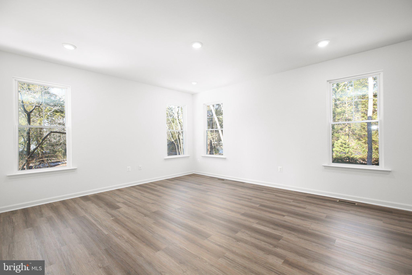
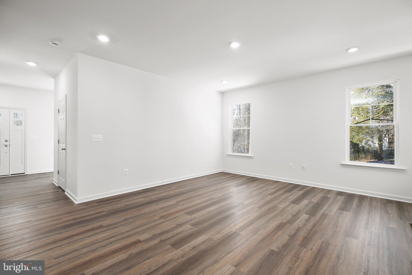
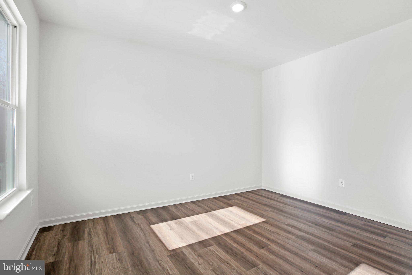
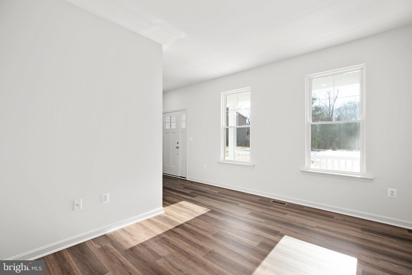
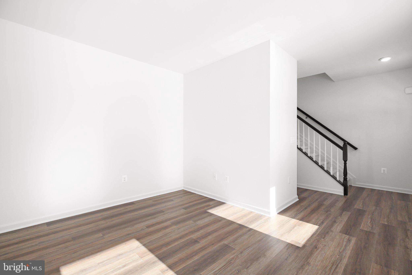
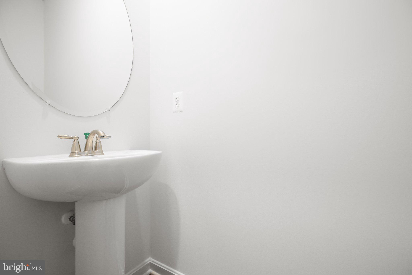
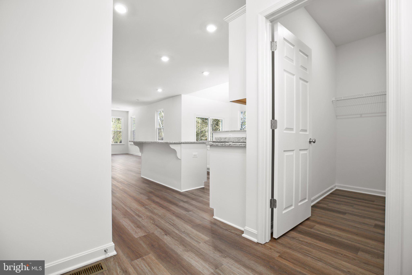
** 4.25% INTRODUCTORY RATE INTEREST RATE FOR QUALIFIED VA/FHA BUYERS ** ** UNDER CONSTRUCTION **  ** COMPLETION IN 2025**  ** CRAFTSMAN EXTERIOR DESIGN ** ** OVER 2500 SF TOTAL FINISHED ** ** LVP ON FIRST FLOOR ** ** UPGRADED CABINETS AND GRANITE COUNTERTOPS ** ** TILE SHOWER **  **OTHER UPGRADES INCLUDED **  **PHOTOS ARE OF A SIMILAR HOME AND THERE MAY BE OPTIONS AND UPGRADES THAT ARE NOT INCLUDED.** ** PLEASE SEE WESTBROOKE HOMES WEBSITE OR SALES MANAGER FOR MORE DETAILS.**

7505 MONROE DRIVE

Message successfully sent.

What would you like to know?

What is 3 + 4 ?

I agree to receive email communication and understand I can unsubscribe at any time.

I agree to be contacted by Charis Realty Group - Christine Issler, Broker via call, email, and text for real estate services. To opt out, you can reply 'stop' at any time or reply 'help' for assistance. You can also click the unsubscribe link in the emails. Message and data rates may apply. Message frequency may vary. Privacy Policy

Related Properties

***This is a TO-BE-BUILT listing for a Rosslyn Base Model Home to be built  on Lot 4 on Caledon Rd.  The address is for the Model Home.***

LET WESTBROOKE HOMES BUILD YOUR DREAM HOME TODAY ON 2 ACRES!  A MODEL HOME OF THIS PLAN IS AVAILABLE FOR TOUR AT 5229 WINDSOR DR!  PHOTOS SHOWN ARE OF THE MODEL, NOT THE ACTUAL HOME FOR SALE.  THE PHOTOS MAY CONTAIN OPTIONS AND UPGRADES NOT INCLUDED IN THE BASE PRICE.  THE HOME SHOWN CAN BE BUILT ON THE LOT OR YOU CAN CHOOSE FROM OTHER FLOOR PLANS WE HAVE AVAILABLE.
#VAKG2006500

KING GEORGE

5229 WINDSOR DRIVE

4 Beds

5 Baths

3,100 Sq.Ft.

$610,900

MLS#: VAKG2006500

Tucked into a wooded setting with no HOA, 5423 Windsor Drive offers space, privacy, and an impressive list of recent updates, all within easy reach of Route 301 and Dahlgren. This four-bedroom, three-and-a-half-bath home spans three finished levels with a bright, open layout designed for both everyday living and entertaining. The kitchen was refreshed in 2026 with stone-coated countertops, black accents, new hardware, LVP flooring, and new LG ThinQ smart appliances, including a French door refrigerator. Just off the kitchen, the light-filled family room features beautiful maple flooring, a gas fireplace, and windows capturing views in multiple directions, making it a favorite spot for watching wildlife and enjoying the natural surroundings. Upstairs, the spacious primary suite features an oversized walk-in closet and a refreshed primary bath, while generous closet space continues throughout the additional bedrooms. The finished walk-out basement adds even more flexibility with an additional bedroom, full bath, and direct access to the outdoor living areas. Outside, enjoy a deck overlooking the wooded property along with a stamped concrete patio featuring an outdoor fireplace and plenty of room for seating, dining, and grilling. Ample parking includes a 30-amp RV outlet along the side of the home, and the rolling property provides plenty of breathing room between neighbors. Major 2026 improvements include a new HVAC system with transferable warranty, refreshed kitchen and bathrooms, new main-level LVP flooring, new smart kitchen appliances, fresh paint across all three levels, select replacement windows, serviced gutters, power washing, and a recently pumped septic system. Bright, cozy, and surrounded by nature, this is a home that offers room to live, entertain, and enjoy your property on your own terms.
#VAKG2008636

KING GEORGE

5423 WINDSOR DRIVE

4 Beds

3 Baths

2,836 Sq.Ft.

$499,900

MLS#: VAKG2008636

The Hayden Floor Plan features 4 bedrooms with flex space and loft with 3 full bathrooms. With its open-concept layout, the Hayden is perfect for families who love to entertain. The first floor features a spacious family room, a kitchen with an oversized island and main level bedroom. The second floor includes a primary bedroom with a spacious walk-in closet and a private bathroom, as well as three additional bedrooms and a bathroom. The Hayden is a popular floor plan for families of all sizes. Its versatile layout can be customized to meet the needs of any family. Late Fall 2026 Delivery. 
*Photos, 3D tours, and videos are representative of plan only and may vary as built.
#VAKG2008700

KING GEORGE

3705 SIERRA CROSSING

4 Beds

3 Baths

2,511 Sq.Ft.

$629,990

MLS#: VAKG2008700
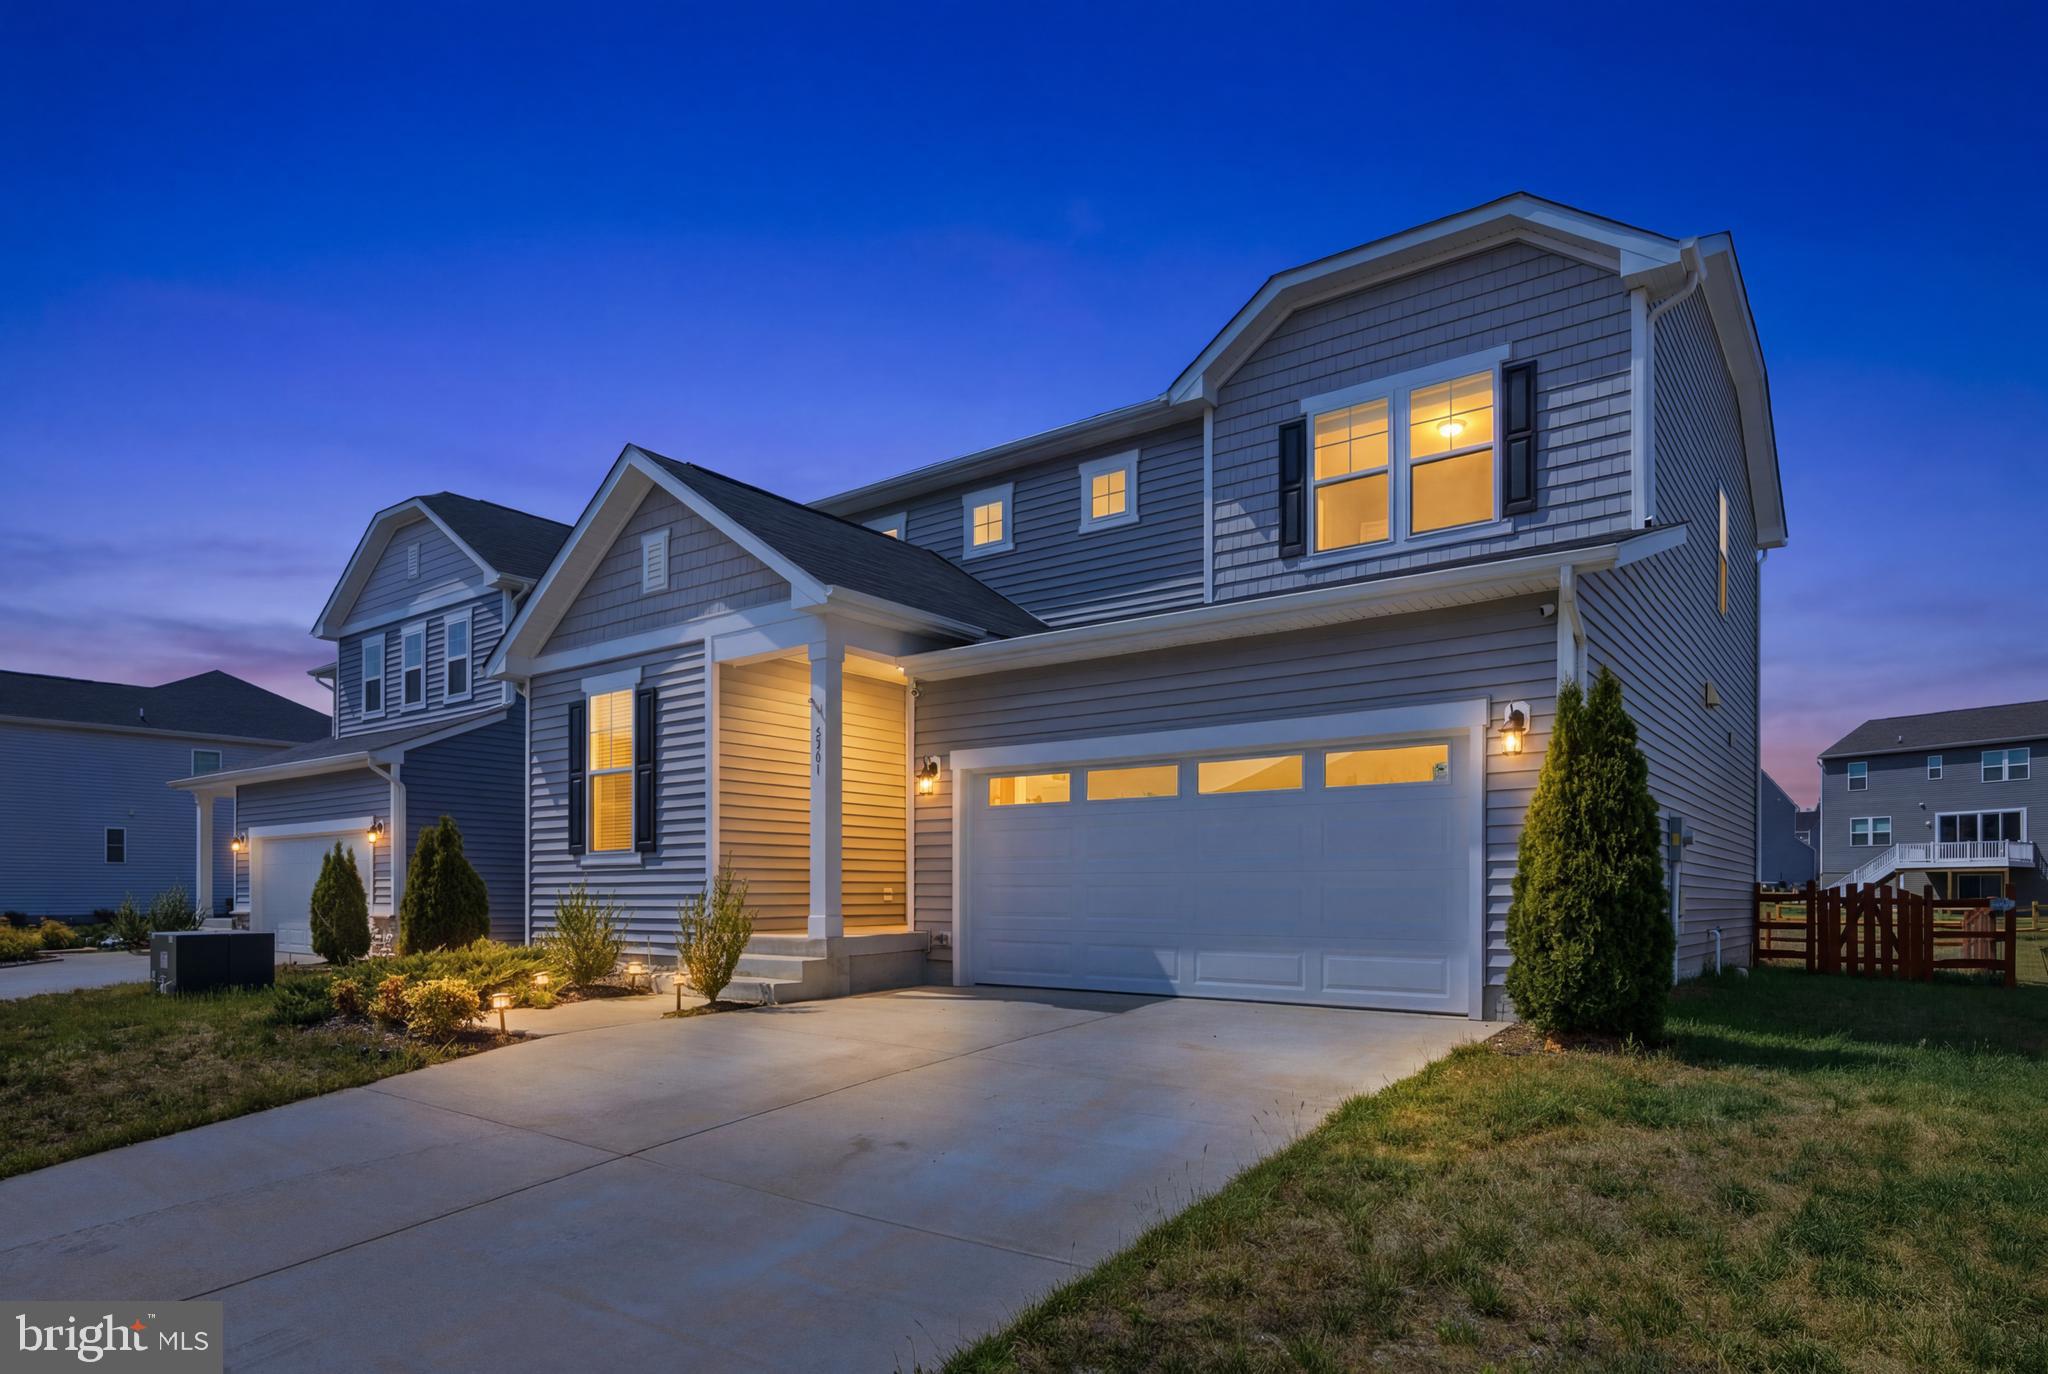
This thoughtfully designed two-story home offers almost 2,000 square feet of bright, functional living space with clean modern finishes and an open-concept layout that feels larger than its footprint. Built in 2022 and meticulously maintained, this Richmond American Homes Citrine model offers contemporary design, spacious living areas, and the turnkey experience today’s buyers are searching for.

The main level welcomes you with durable luxury vinyl plank flooring, abundant natural light, and an effortless flow between the kitchen, dining area, and family room that's ideal for everyday living and entertaining. The contemporary kitchen features crisp white cabinetry, granite countertops, stainless steel appliances, a large center island with seating, and direct access to the rear deck for easy indoor-outdoor living.

The family room is anchored by a sleek linear electric fireplace with a modern wood mantel, creating a warm focal point without sacrificing clean lines.
Upstairs, the spacious primary suite provides a comfortable retreat with room to unwind, complemented by an en-suite bath and generous closet space. Three additional bedrooms offer flexibility for guests, work-from-home needs, hobbies, or growing households, while a second full bath serves the secondary bedrooms.
Step outside to enjoy the elevated rear deck with trex composite decking  overlooking the fenced backyard space and neighborhood views, ready for morning coffee, grilling, or relaxing evenings.

Built with today’s buyer in mind, this home combines newer construction peace of mind with modern finishes and move-in-ready convenience. Located in Hopyard Farm, residents enjoy a thoughtfully planned community setting with convenient access to Route 3, Dahlgren, Fredericksburg, and major commuter routes, while still enjoying the quieter pace of King George living.
#VAKG2008340

KING GEORGE

6361 BOBCAT LANE

4 Beds

2 Baths

1,920 Sq.Ft.

$479,900

MLS#: VAKG2008340

Seller will contribute toward a temporary interest rate buydown with an acceptable offer. Contact the listing agent for additional details.
Welcome to 2381 Nancy Lane, beautifully positioned at the end of a quiet cul-de-sac in a community offering Potomac River access. Surrounded by mature trees and set back from the everyday hustle, this home offers a peaceful, private setting with an incredible amount of space and flexibility inside and out. From quiet mornings with coffee in the sunroom to evenings spent entertaining on the decks, there are plenty of spaces to enjoy throughout the home.
The renovated kitchen is both beautiful and functional, featuring updated cabinetry, newer appliances, stylish tile selections, a wine refrigerator, and a spacious walk-in pantry with coordinating tile flooring. The thoughtful layout provides plenty of storage and workspace while easily accommodating everything from busy weekday mornings to entertaining a crowd.
One of the standout features of this home is its abundance of flexible living and entertaining spaces. A bright morning room includes a wet bar area, while an additional sunroom features tile flooring and direct access to the decks and backyard. These spaces can easily adapt to your lifestyle—whether you need room for entertaining, working from home, relaxing, or simply spreading out.
The main-level primary suite features a beautifully renovated bathroom with a soaking tub, oversized walk-in shower, gorgeous tilework, and a walk-in closet. Also conveniently located on the main level are the laundry room and an additional full bathroom, adding even more functionality for everyday living and overnight guests.
Upstairs, you’ll find four generously sized bedrooms and two additional full bathrooms. One of the upstairs living areas has its own private entrance from the garage while remaining connected to the main home. This creates excellent possibilities for multi-generational living, an in-law or guest suite, older children, a private home office, or additional recreational space.
Storage is plentiful throughout the home, including a large pull-down attic offering easy access for seasonal décor, hobbies, and items you want organized but out of the way.
Outside, enjoy two decks, a welcoming front porch, mature surroundings, and a two-car garage with extensive storage shelving. With Potomac River access available within the community, there is even more to enjoy beyond your own backyard.
Space, privacy, flexibility, and Potomac River access—all at the end of a quiet cul-de-sac. 2381 Nancy Lane offers a layout, setting, and amount of usable space that can be difficult to find.
#VAKG2008186

KING GEORGE

2381 NANCY LANE

5 Beds

4 Baths

3,818 Sq.Ft.

$714,900

MLS#: VAKG2008186

Nestled in the charming Oakland Park community, this stunning Colonial-style residence offers the perfect blend of comfort, space, and convenience. Meticulously cared for by its sellers, this home reflects true pride of ownership and is ready for its next chapter. Featuring 4 Bedrooms, 3.5 Baths and 2 Bonus Rooms!!! 

From the inviting front porch, perfect for enjoying your morning coffee, to the spacious back deck overlooking a large, level, fully fenced backyard, this property is designed for both everyday living and entertaining. The backyard provides plenty of room for pets, play, gardening, summer barbecues, and family gatherings.

Inside, you'll find a versatile layout featuring 4 bedrooms, 3.5 bathrooms, and an additional TWO bonus rooms, offering plenty of space to accommodate a variety of lifestyles. The fully finished walkout basement is a standout feature, complete with French doors, an added pantry, additional storage and countertop space, TWO bonus rooms, Pantry and a full bathroom. Whether you envision a cozy family room, home gym, office, playroom, or entertainment space, the possibilities are endless.

Additional features include:
2 Additional rooms in Basement 
Playground and Shed Convey
Washer and Dryer Convey
Roof replaced in 2024
Gutters replaced in 2025
Dual-unit HVAC system installed in 2018
Permitted electric vehicle charger in the garage-2024
Fully finished walkout basement with LVP Flooring throughout
Trex Deck with dry Storage area underneath-2024
Whole House water filter/Softener System
Drive Way resealed- August 2025

The home offers plenty of opportunity to add your own personal touches while enjoying a thoughtful layout that can easily adapt to your needs.
Beyond the property, Oakland Park offers easy access to local parks, providing opportunities for leisurely walks, picnics, and weekend recreation. Conveniently located near everyday amenities, including grocery stores, dining, and essential services, you'll have everything you need close to home.

More than just a house, this property offers an opportunity to become part of a welcoming community while creating a home filled with memories. Whether you're hosting friends for a summer barbecue, relaxing on the deck, or enjoying a quiet evening in the spacious living areas, this Oakland Park home offers the space, flexibility, and comfort you've been looking for!!
#VAKG2008712

KING GEORGE

8896 MULLEN

4 Beds

3 Baths

3,431 Sq.Ft.

$549,500

MLS#: VAKG2008712

Welcome to the Galen, a beautifully designed home offering the perfect blend of comfort, function, and modern style. A versatile flex room greets you upon entry, ideal for a home office, formal dining space, or sitting room, while the open-concept kitchen showcases a large center island, corner pantry, and seamless flow into the spacious great room for effortless everyday living and entertaining. Upstairs, you'll find four generously sized bedrooms, two full bathrooms, and a convenient laundry room, along with a relaxing primary suite featuring a spacious walk-in closet and linen room for added storage. The finished walkout basement provides even more versatile living space, complete with a full bathroom—perfect for a recreation room, guest suite, home gym, or additional entertaining space. Step outside to enjoy the 14x10 deck, offering the perfect spot for an extension of your living space, outdoor dining, or  taking in the surroundings.
#VAKG2008714

KING GEORGE

3671 SIERRA CROSSING

4 Beds

3 Baths

2,808 Sq.Ft.

$669,900

MLS#: VAKG2008714

QBHI's popular Willow floor plan, at the base price, includes standard features such as an upgraded kitchen with granite countertops, maple cabinets, a gas cooktop, large island and stainless steel appliances; a 2-story family room with a gas fireplace; a formal dining room, living room and office on the main level; 2 staircases to the second floor; a private primary bedroom suite; a laundry room on the second floor and 3 additional bedrooms. The standard unfinished basement includes rough-in for a full bath.  The builder offers an extensive list of options and upgrades to design this home to your specifications. Build time is generally 7-9 months.
This beautiful house could easily be situated on the wide, flat lot in the fifth and final phase of Oakwood Estates.
The community offers a clubhouse, pool, tennis courts, playground and athletic field, and is conveniently located near Dahlgren, Southern Maryland and Fredericksburg.
#VAKG2008086

KING GEORGE

Lot 201 CORALBERRY DRIVE

4 Beds

2 Baths

3,460 Sq.Ft.

$629,900

MLS#: VAKG2008086

Brand NEW ROOF and EAGER SELLERS. Do you NEED MORE SPACE for extended family or MULTI-GENERATIONAL living? This quality-built Winfield Home offers a MOSTLY FINISHED and walk-out basement APARTMENT with gorgeous French doors, FRESH WHITE PAINT throughout as well as freshly painted concrete flooring prior to closing, featuring two bedrooms (one NTC), a full bathroom, full kitchen with brand new stove, spacious living/dining room area, and large pantry, with beautiful WOOD STOVE for additional heat source, separate laundry, with new stackable washer/dryer, and a PRIVATE side entrance—providing the flexibility today's buyers are looking for.---Located on a quiet CUL-DE-SAC in King George County, you'll enjoy LOWER PROPERTY TAXES while being just minutes from Dahlgren, Fredericksburg, Southern Maryland, and an easy commute to Northern Virginia.---The main level features HARDWOOD FLOORS throughout the foyer, living room, and dining room, 9-FOOT CEILINGS, and a spacious family room with an electric fireplace. The country farmhouse kitchen is designed for both everyday living and entertaining with 42" maple cabinets, a stunning full BUTCHER BLOCK ISLAND, ceramic tile flooring, recessed lighting, new dishwasher (July 2026), new stove (Feb 2026), a built-in desk, breakfast area, and an adjoining sunroom filled with natural light.---Step outside to enjoy a NEW LARGE DECK overlooking an amazing backyard complete with multilevel opportunities for more playground options, flower beds or HOBBY FARMING.----The welcoming front porch is beautifully draped with mature grapevines that produce 10-15 pounds of grapes per year adding so much charm to this property.---Additional features include two-zone HVAC with the upstairs unit being less than one year old, double-pane windows, insulated doors, and abundant storage.--- Upstairs is the spacious primary suite, 3 additional bedrooms, a full bath and laundry room. Whether you're accommodating extended family, hosting long-term guests, or simply looking for A HOME WITH ROOM TO GROW, this property offers the space, versatility, and location to fit your lifestyle even if you want your own MICRO FARM! Come out and see this beautiful home.
#VAKG2008568

KING GEORGE

8832 MULLEN ROAD

6 Beds

3 Baths

3,696 Sq.Ft.

$540,000

MLS#: VAKG2008568

New on site 4 days ago
Welcome to your dream home in the beautiful Hopyard Farm community! Built by Richmond American Homes, this stunning, like-new Lapis floor plan offers 2,240 square feet of beautifully designed living space. Combining modern comfort with unbeatable convenience, this home is ideally located for easy commuting to both Fredericksburg and the NSWC Dahlgren military base.

The exterior is exceptionally well-appointed, featuring an oversized concrete driveway and a welcoming front porch—the perfect spot to admire the beautiful flower beds and raised garden boxes. For year-round ambiance, the home is upgraded with Govee permanent outdoor eave lighting, creating a warm, festive atmosphere. Smart home security features offer peace of mind, including Nest security cameras, a Nest doorbell, and an electronic keyless entry system.

Step inside to a bright, immaculate interior boasting fresh paint and gorgeous luxury vinyl plank (LVP) flooring. Off the entryway, a versatile flex space receives an abundance of natural light, making it ideal for a remote office, a cozy sitting area, a homeschool classroom, or a haven for plant lovers.

The heart of the home features a seamless open-concept layout. The spacious great room comes complete with a 65” TV and a sleek electric fireplace that serves as a beautiful focal point. The adjacent dining area flows into an open kitchen, fully equipped with a center island, stainless steel appliances, ample cabinetry, and a generous walk-in pantry. A convenient powder room completes the main floor, along with a functional mudroom-style drop zone off the two-car garage—perfect for organizing backpacks, keys, and shopping bags. The garage itself includes extra room for oversized storage and integrated kayak racks.

Upstairs, the second level is beautifully carpeted and hosts four spacious bedrooms. The luxurious primary suite is a private retreat featuring an expansive closet and an upscale en suite bath with a walk-in tile shower, double vanity, upgraded countertops, a separate water closet, and tile flooring. A second full bathroom serves the remaining bedrooms with stylish tile accents and durable LVP flooring. Best of all, the oversized laundry room is conveniently located on this level, making chore day a breeze.

The unfinished basement offers a blank canvas for your personal touch. It is already partially framed and plumbed, ready to be transformed into your dream recreation room, home gym, or simply used for massive additional storage.

Living in Hopyard Farm means enjoying a resort-style lifestyle with access to top-tier neighborhood amenities:

Recreational Facilities: Enjoy a sparkling swimming pool, a fully equipped fitness center, tennis courts, and game rooms.
Natural Beauty: Nestled near the picturesque Rappahannock River, this community is ideal for outdoor enthusiasts who love hiking, fishing, or relaxing by the water.
Unbeatable Location: Situated just off Route 3 with quick access to I-95 and Route 301, commuting to Washington D.C., Richmond, and Fredericksburg is effortless.
Perfect for families, military personnel, and anyone seeking a vibrant community lifestyle paired with suburban tranquility, this modern property is a rare find.

Don’t miss your opportunity to call this beautiful house your home. Schedule a showing today and experience everything Hopyard Farm has to offer!
#VAKG2008748

KING GEORGE

6360 POINTER LANE

4 Beds

2 Baths

2,240 Sq.Ft.

$512,000

MLS#: VAKG2008748

 - property

Send a message

Message successfully sent.

Your message

What is 3 + 4 ?

Reason for contacting?

I agree to receive email communication and understand I can unsubscribe at any time.

I agree to be contacted by Charis Realty Group - Christine Issler, Broker via call, email, and text for real estate services. To opt out, you can reply 'stop' at any time or reply 'help' for assistance. You can also click the unsubscribe link in the emails. Message and data rates may apply. Message frequency may vary. Privacy Policy

Sign Out

Virtual Assistant

Would you like to take the next step with this property? We can help you schedule a showing or virtual tour, or send you more details.

Yes, I would like more information.

Thank You for Your Reply, One of Our Agents will contact you as soon as possible

No, maybe later.

Thank you, you can always contact me via email, phone number or through the contact form.

Realhub AI

Lucy - Your AI-Powered Realtor

Update Your Temporary Password

Personalize your search

Enter your email and we'll notify you immediately when new listings match what you're looking for.

or enter email address

Already have an account ? Login here

Continue your home search

I agree to receive communications and understand I can unsubscribe at any time.

I agree to be contacted by Charis Realty Group - Christine Issler, Broker via call, email, and text for real estate services. To opt out, you can reply 'stop' at any time or reply 'help' for assistance. You can also click the unsubscribe link in the emails. Message and data rates may apply. Message frequency may vary. Privacy Policy

Already have an account ? Login here

We use cookies

We use cookies primarily for analytics to enhance your experience. By accepting, you agree to our use of these cookies. You can manage your preferences or learn more about our cookies policy.