Features & Amenities

Interior

  • Other Interior Features

    Ceiling Fan(s)

  • Total Bedrooms

    3

  • Bathrooms

    1

  • 1/2 Bathrooms

    1

  • Above Grade Finished Area

    1080.0

  • Basement YN

    NO

  • Cooling YN

    YES

  • Cooling

    Heat Pump, Ceiling Fan(s)

  • Fireplace YN

    NO

  • Heating YN

    YES

  • Heating

    Electric, Forced Air

  • Main Level Bedrooms

    3

  • Pet friendly

    N/A

Exterior

  • Garage

    No

  • Construction Materials

    Brick

  • Parking

    Gravel, Attached

  • Pool

    No

  • Waterfront YN

    NO

Area & Lot

  • Lot Size(acres)

    0.73

  • Lot Size(square feet)

    31,921

  • Property Type

    Residential

  • Property Sub Type

    Single Family Residence

  • Architectural Style

    Ranch/Rambler

Price

  • Sales Price

    $325,000

  • Tax Amount

    $2,875

  • Financing Options

    Conventional

  • Sq. Footage

    1,080

  • Price/SqFt

    $300

HOA

  • Association

    No

School District

  • Elementary School

    BUCKLAND MILLS

  • Middle School

    RONALD WILSON REGAN

  • High School

    BATTLEFIELD

Property Features

  • Senior Community YN

    NO

  • Sewer

    Public Sewer

  • Tax Lot

    5

  • Water Source

    Public

Schedule a Showing

Showing scheduled successfully.

<
>
IN PERSON
VIA CHAT

What is 3 + 4 ?


Change time

Mortgage calculator

Estimate your monthly mortgage payment, including the principal and interest, property taxes, and HOA. Adjust the values to generate a more accurate rate.

Your payment

Principal and Interest:

$

Property taxes:

$

HOA fees:

$

Total loan payment:

$

Total interest amount:

$

Location

County

PRINCE WILLIAM

Elementary School

BUCKLAND MILLS

Middle School

RONALD WILSON REGAN

High School

BATTLEFIELD

Listing Courtesy of George V Godfrey Jr. , CENTURY 21 New Millennium

RealHub Information is provided exclusively for consumers' personal, non-commercial use, and it may not be used for any purpose other than to identify prospective properties consumers may be interested in purchasing. All information deemed reliable but not guaranteed and should be independently verified. All properties are subject to prior sale, change or withdrawal. RealHub website owner shall not be responsible for any typographical errors, misinformation, misprints and shall be held totally harmless.

Agent Laurie Hailey

AGENT

Laurie Hailey

Call Laurie today to schedule a private showing.


* Listings on this website come from the FMLS IDX Compilation and may be held by brokerage firms other than the owner of this website. The listing brokerage is identified in any listing details. Information is deemed reliable but is not guaranteed. If you believe any FMLS listing contains material that infringes your copyrighted work please click here to review our DMCA policy and learn how to submit a takedown request.© 2024 FMLS.
Nice three bedroom, one and one-half bath, brick and siding rambler with one car carport.  Freshly painted, hardwood floors recently refinished, ready to move in.  Located close to shopping and convenient for new commuter owner.  Heating and cooling provided by approximately 3 year old heat pump system.  Stove, refrigerator, washer and dryer convey.  Property has 12' X 10' storage shed with electricity, insulated windows, 50 gallon hot water heater and 200 amp electric service and four ceiling fans.

7506 OLD CAROLINA ROAD

Message successfully sent.

What would you like to know?

What is 3 + 4 ?

I agree to receive email communication and understand I can unsubscribe at any time.

I agree to be contacted by Charis Realty Group via call, email, and text for real estate services. To opt out, you can reply 'stop' at any time or reply 'help' for assistance. You can also click the unsubscribe link in the emails. Message and data rates may apply. Message frequency may vary. Privacy Policy

Related Properties

Priced to sell. This 4 leveltownhome in Parks of Piedmont Community. Main level has open kitchen the dining room, living room, and cozy fireplace. Kitchen includes stainless steel appliances, granite counter tops, and gas cooking,  island/breakfast bar. Master bedroom bathroom has soaking tub with seperate shower and private water closet. The community has a club house,pool, fitness center , tennis courts, tot lots, trails, and pond. Shopping dining transportation and local favorites are just moments away. A must see!!! This property is as is court order sale .
#VAPW2124056

GAINESVILLE

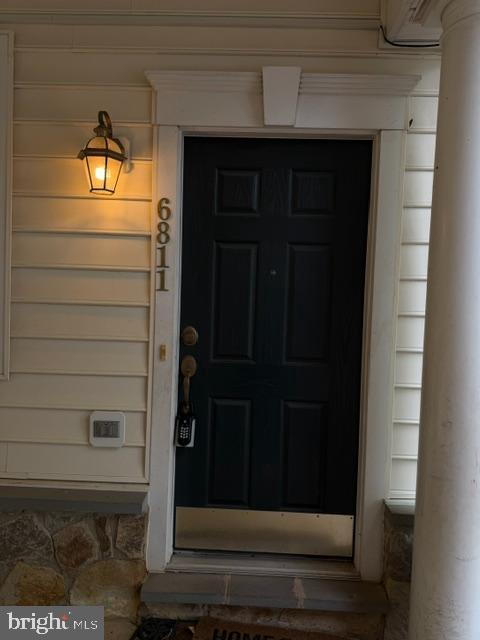
6811 HAMPTON BAY LANE

3 Beds

2 Baths

1,825 Sq.Ft.

$375,000

MLS#: VAPW2124056
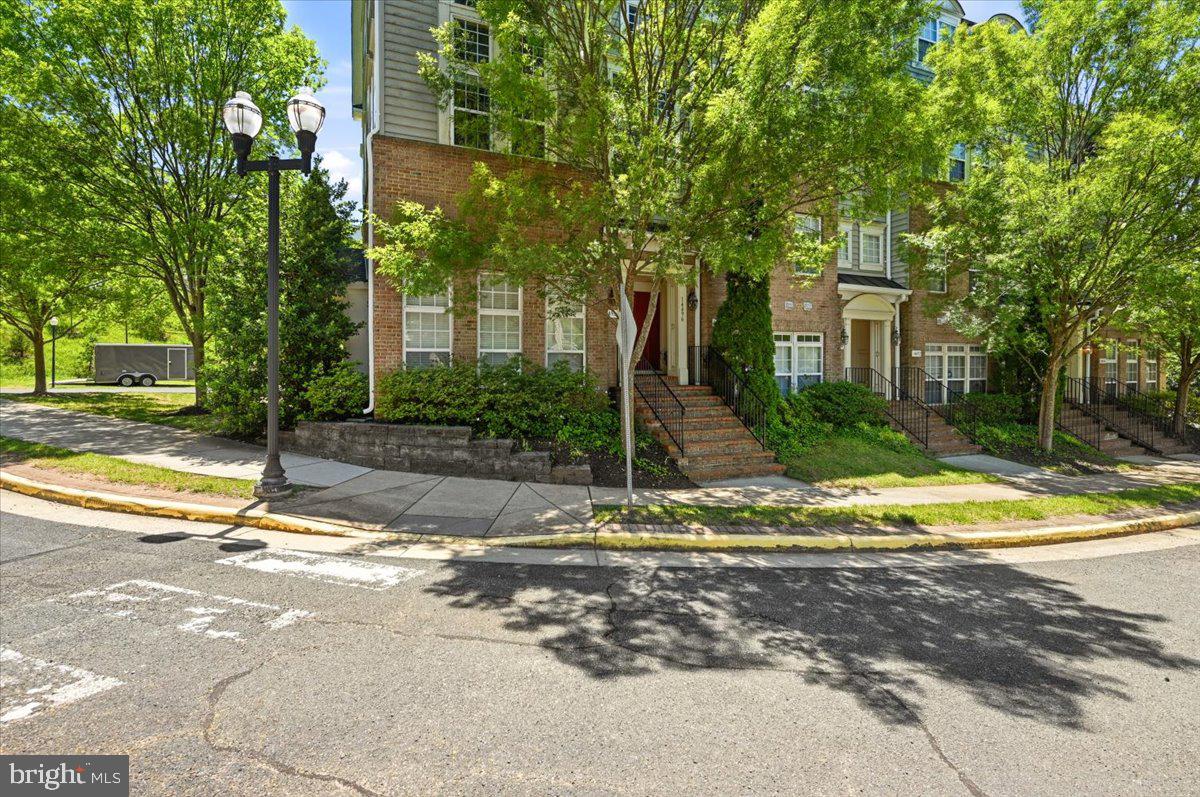
Welcome to this beautifully maintained 2-bedroom, 2.5-bath condo-style townhome in the highly desirable Village Place community in Gainesville! Offering a spacious and functional layout, this home features an open-concept main level, abundant natural light, and an attached garage for added convenience. The kitchen opens seamlessly to the living and dining areas, creating the perfect space for everyday living and entertaining. Upstairs, both bedrooms offer private en-suite bathrooms, ideal for comfort and privacy.  Recent improvement includes fresh paint, NEW HVAC & HOT WATER HEATER - 2025, new carpet, resealing of granite counter tops,  garage spring replacement, new roof installed within the last two weeks, providing added value and peace of mind for the next owner. Enjoy low-maintenance living just steps from shopping, dining, entertainment, and commuter routes including I-66, Route 29, and Virginia Gateway.
#VAPW2121040

GAINESVILLE

14498 VILLAGE HIGH STREET

2 Beds

2 Baths

1,247 Sq.Ft.

$359,999

MLS#: VAPW2121040

Welcome home to effortless living in one of Gainesville's most desirable communities! This beautifully updated townhome-style condominium perfectly combines the spacious feel of a single-family home with the convenience of maintenance-free ownership, allowing you to spend more time enjoying life and less time worrying about exterior upkeep.

Inside, you'll find the home has been exceptionally well maintained. As you enter the bright, open floor plan, visitors immediately appreciate the premium luxury vinyl plank flooring (2023), elegant oak stairs, fresh designer paint throughout, and stylish upgraded light fixtures (2026). The thoughtfully renovated kitchen (2022) serves as the heart of the home, complemented by new appliances (2024) and a reverse osmosis water filtration system (2025) providing exceptional drinking water right from the kitchen. Even the laundry room has been elevated with custom-built wood shelving for added organization and functionality. The home has also been professionally deep cleaned and is truly move-in ready for its next owner.

One of this home's greatest features is its unbeatable location. Enjoy approximately a 10-minute walk (about ½ mile) to Heritage Marketplace, Gainesville's growing neighborhood retail destination, where everyday conveniences are right at your doorstep. Pick up groceries at Harris Teeter, grab your morning coffee at Starbucks Coffee Company or Dunkin', enjoy restaurants, personal services, shopping, and more—all without needing to drive. The community also offers exceptional commuter convenience with quick access to I-66, Route 15, Route 29, commuter lots, and the many shops, restaurants, and entertainment options throughout Gainesville and Haymarket.

The monthly HOA provides exceptional value by covering exterior building maintenance—including the roof—along with water service, trash collection, snow removal, beautifully maintained common areas, and access to an outstanding collection of resort-style amenities. Residents enjoy a community swimming pool, fitness center, clubhouse, walking trails, tennis and sport courts, playgrounds, and inviting green spaces, making it easy to enjoy an active lifestyle without the maintenance responsibilities of traditional homeownership.

Whether you're a first-time buyer, busy professional, downsizing homeowner, or simply looking for a beautifully updated home in an exceptional location, this property delivers the perfect combination of modern upgrades, outstanding amenities, and everyday convenience. Simply move in, unpack, and start enjoying everything this wonderful Gainesville community has to offer.
#VAPW2126520

GAINESVILLE

14620 SHELFORD WAY

3 Beds

2 Baths

1,775 Sq.Ft.

$379,900

MLS#: VAPW2126520
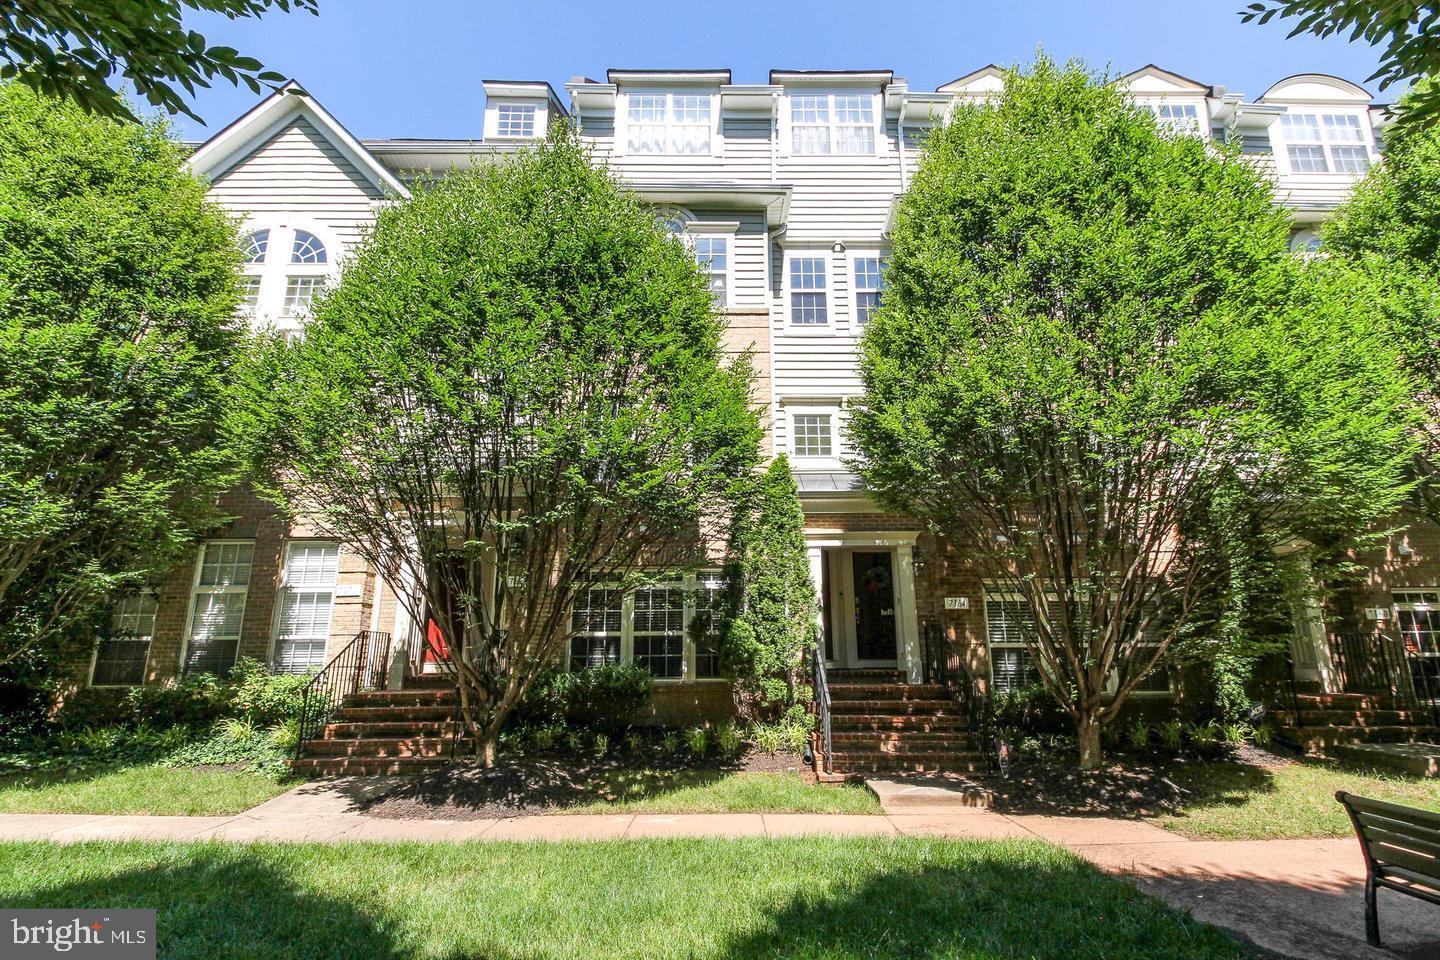
**BRAND NEW AC SYSTEM AND A UV LAMP HAVE JUST BEEN INSTALLED**Welcome to this beautiful townhouse-style 3BD/2.5BA condo in a prime location! Enjoy quick access to I-66, Route 29, Route 15, the commuter lot, and convenient shopping and dining at Virginia Gateway and beyond. Entry is available through the one-car rear garage or along a charming, tree-lined sidewalk in the front. Inside, you’ll find a stunning kitchen featuring granite countertops, a gas stove, stylish backsplash, and pantry, all opening seamlessly to the dining and living areas—perfect for entertaining. The kitchen tile has been professionally cleaned and the grout resealed, offering a fresh, well-maintained feel. A private half bath is thoughtfully tucked away on the main level. Hardwood floors and large windows throughout the main floor fill the home with warmth and natural light, complemented by fresh paint throughout in the designer color Edgecomb Gray. Upstairs, the spacious primary suite includes a remote-control ceiling fan, two closets (including a walk-in), and a beautifully appointed en-suite bath with dual vanities, a separate shower, and a soaking tub. The primary bedroom also features a custom-built electric fireplace adding both charm and modern comfort. Brand-new LVP flooring enhances the entire upper level. The second and third bedrooms offer double closets, remote-control ceiling fans, and access to a balcony overlooking a peaceful pond. For added convenience, the laundry area is located on the bedroom level. This home has truly everything you've been looking for!
#VAPW2117530

GAINESVILLE

7166 LITTLE THAMES DRIVE 181

3 Beds

2 Baths

1,339 Sq.Ft.

$372,500

MLS#: VAPW2117530
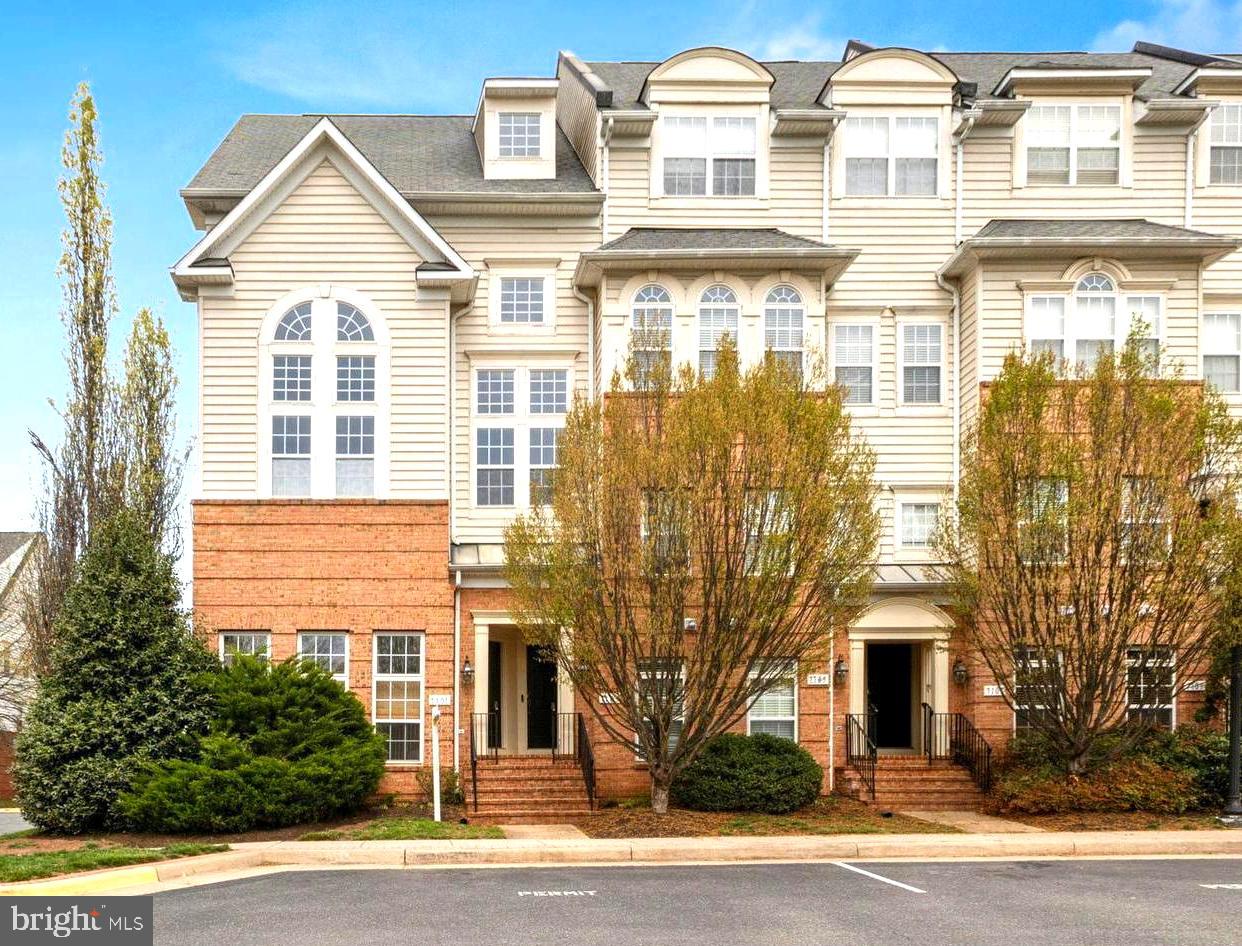
NEW PRICE! Very nice end-unit 1 car garage townhome style condo tucked back in the neighborhood with tranquil pond view. Filled with natural light, the open-concept main level features a spacious living and dining areas! The gourmet kitchen is sure to impress with granite countertops, upgraded cabinetry, a walk-in pantry, and abundant prep space perfect for hosting, meal prepping, or cozy nights at home. A conveniently located powder room and attached garage with built-in storage shelving add both function and flexibility. Upstairs, retreat to the primary suite featuring a tray ceiling, ceiling fan, walk-in closet w/ built-ins, and en-suite bath with dual vanities, soaking tub, and separate shower. The secondary bedroom is generously sized and offers private access to the rear deck, an ideal spot for morning coffee, reading, or unwinding after work. Bedroom-level laundry with washer and dryer adds everyday convenience. Additional updates include a newly installed hot water heater (2023), providing peace of mind for years to come. Ideally located near I-66, Route 29, and Route 55, this home offers easy access to major commuter routes, making trips to Northern Virginia, Gainesville, Haymarket, and beyond incredibly convenient. Enjoy being just minutes from Virginia Gateway featuring Harris Teeter, popular restaurants, breweries, shopping, fitness studios, and entertainment. Outdoor lovers will appreciate nearby Conway Robinson State Forest and Stonewall Golf Club, while music fans can enjoy live events at Jiffy Lube Live. Historic Downtown Haymarket is also just a short walk or drive away, offering charming local shops, coffee spots, variety of restaurants, and community events.
#VAPW2120690

GAINESVILLE

7101 LITTLE THAMES DRIVE 213

2 Beds

2 Baths

1,247 Sq.Ft.

$350,000

MLS#: VAPW2120690

 - property

Send a message

Message successfully sent.

Your message

What is 3 + 4 ?

Reason for contacting?

I agree to receive email communication and understand I can unsubscribe at any time.

I agree to be contacted by Charis Realty Group via call, email, and text for real estate services. To opt out, you can reply 'stop' at any time or reply 'help' for assistance. You can also click the unsubscribe link in the emails. Message and data rates may apply. Message frequency may vary. Privacy Policy

Sign Out

Virtual Assistant

Would you like to take the next step with this property? We can help you schedule a showing or virtual tour, or send you more details.

Yes, I would like more information.

Thank You for Your Reply, One of Our Agents will contact you as soon as possible

No, maybe later.

Thank you, you can always contact me via email, phone number or through the contact form.

Realhub AI

Lucy - Your AI-Powered Realtor

Update Your Temporary Password

Personalize your search

Enter your email and we'll notify you immediately when new listings match what you're looking for.

or enter email address

Already have an account ? Login here

Continue your home search

I agree to receive communications and understand I can unsubscribe at any time.

I agree to be contacted by Charis Realty Group via call, email, and text for real estate services. To opt out, you can reply 'stop' at any time or reply 'help' for assistance. You can also click the unsubscribe link in the emails. Message and data rates may apply. Message frequency may vary. Privacy Policy

Already have an account ? Login here

We use cookies

We use cookies primarily for analytics to enhance your experience. By accepting, you agree to our use of these cookies. You can manage your preferences or learn more about our cookies policy.