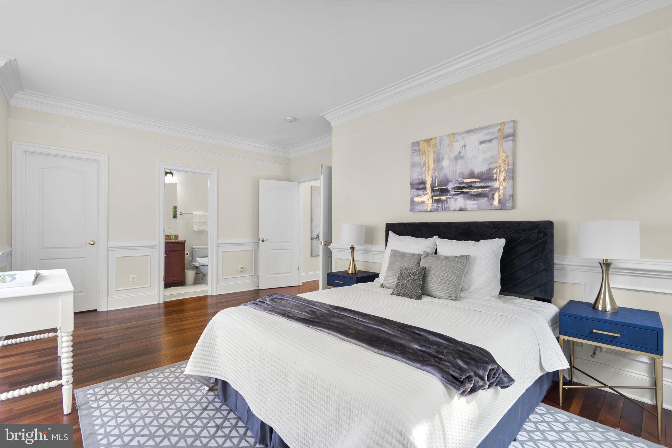
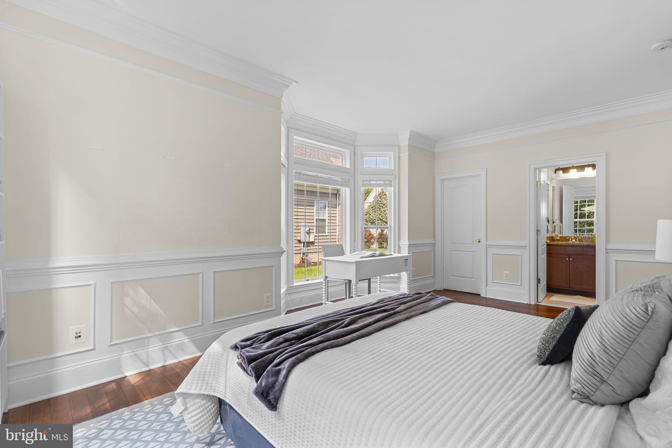
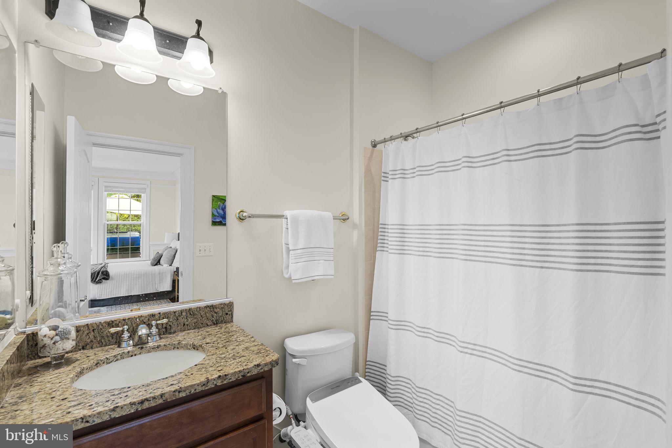
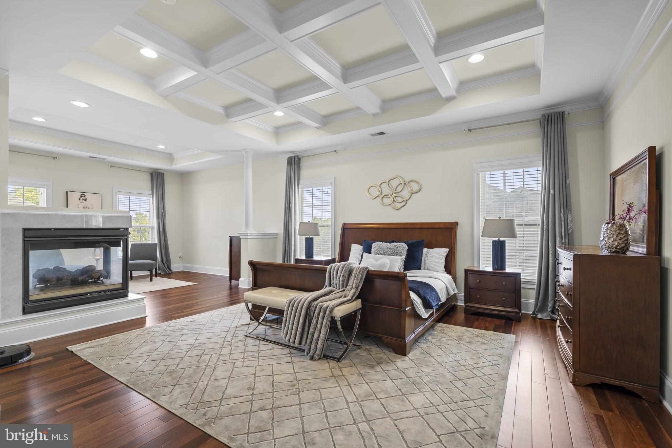
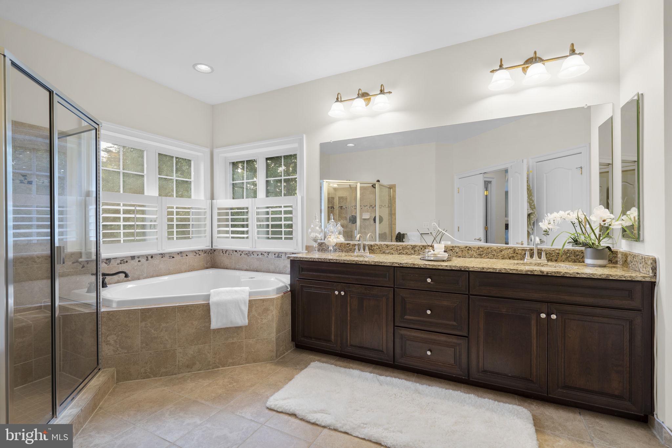
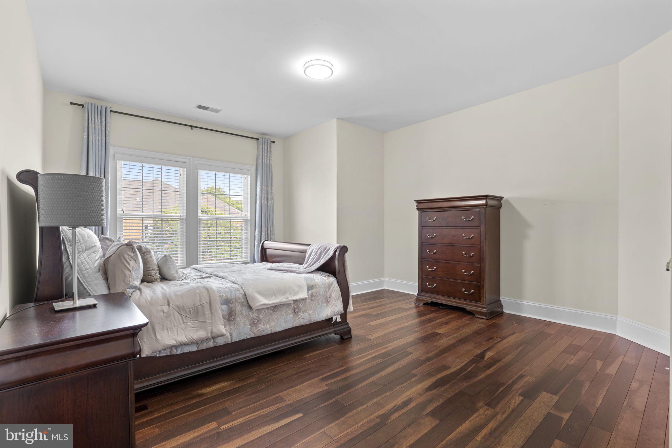
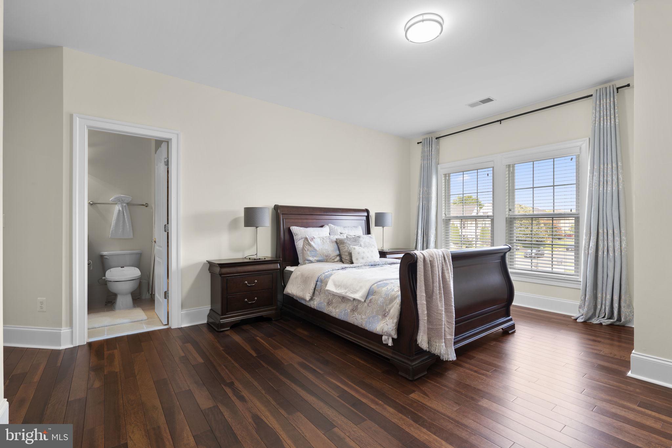
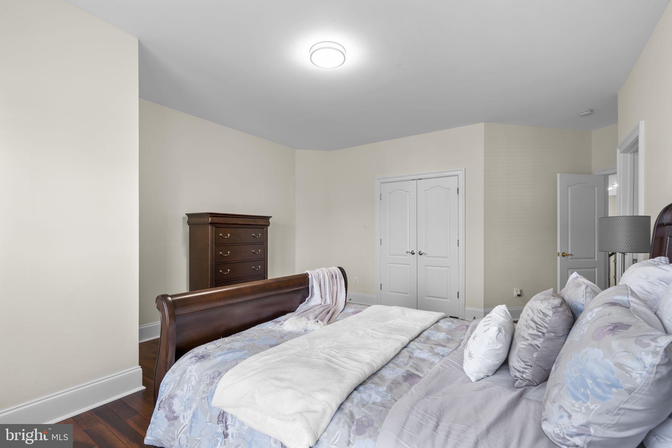
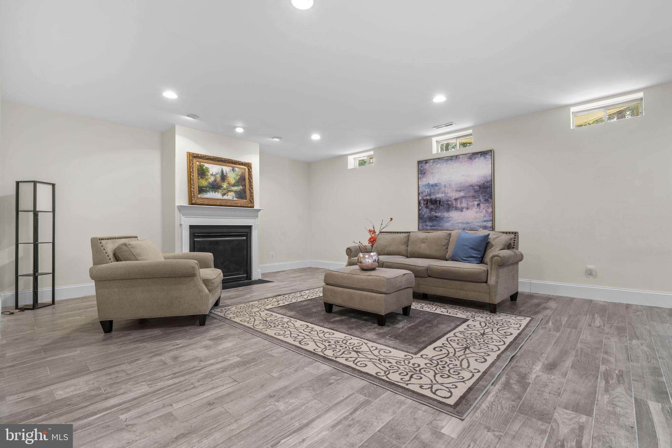
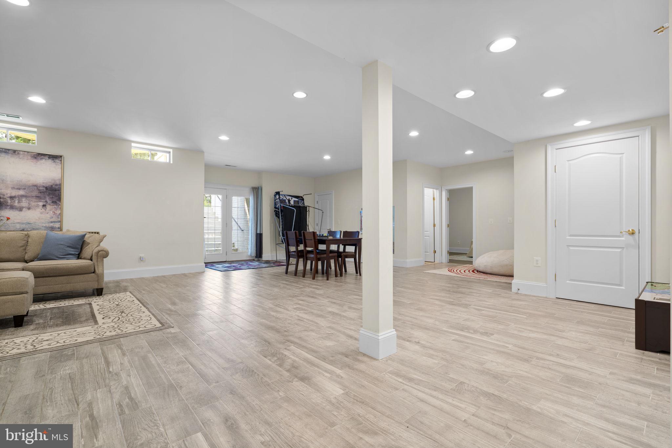
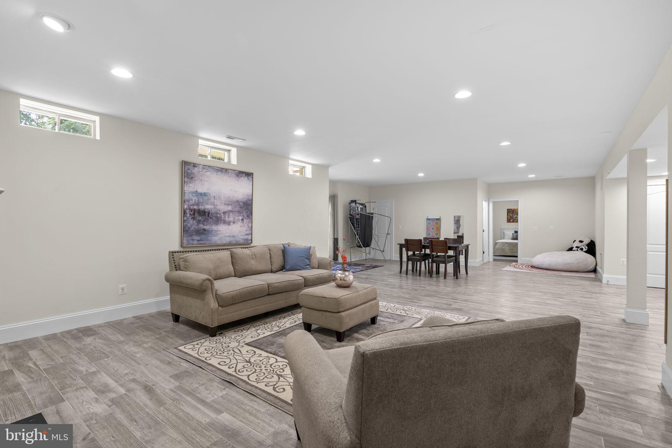
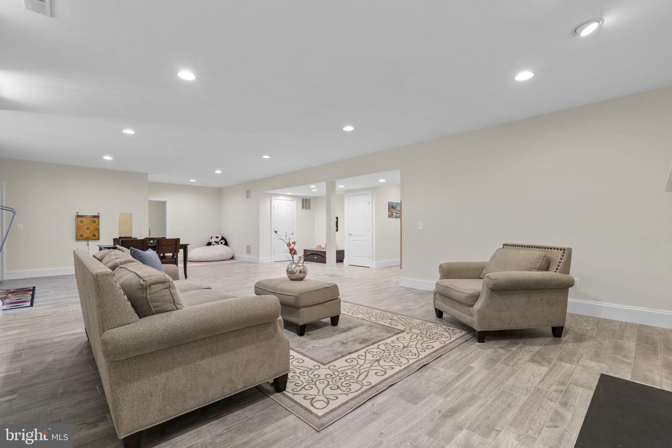
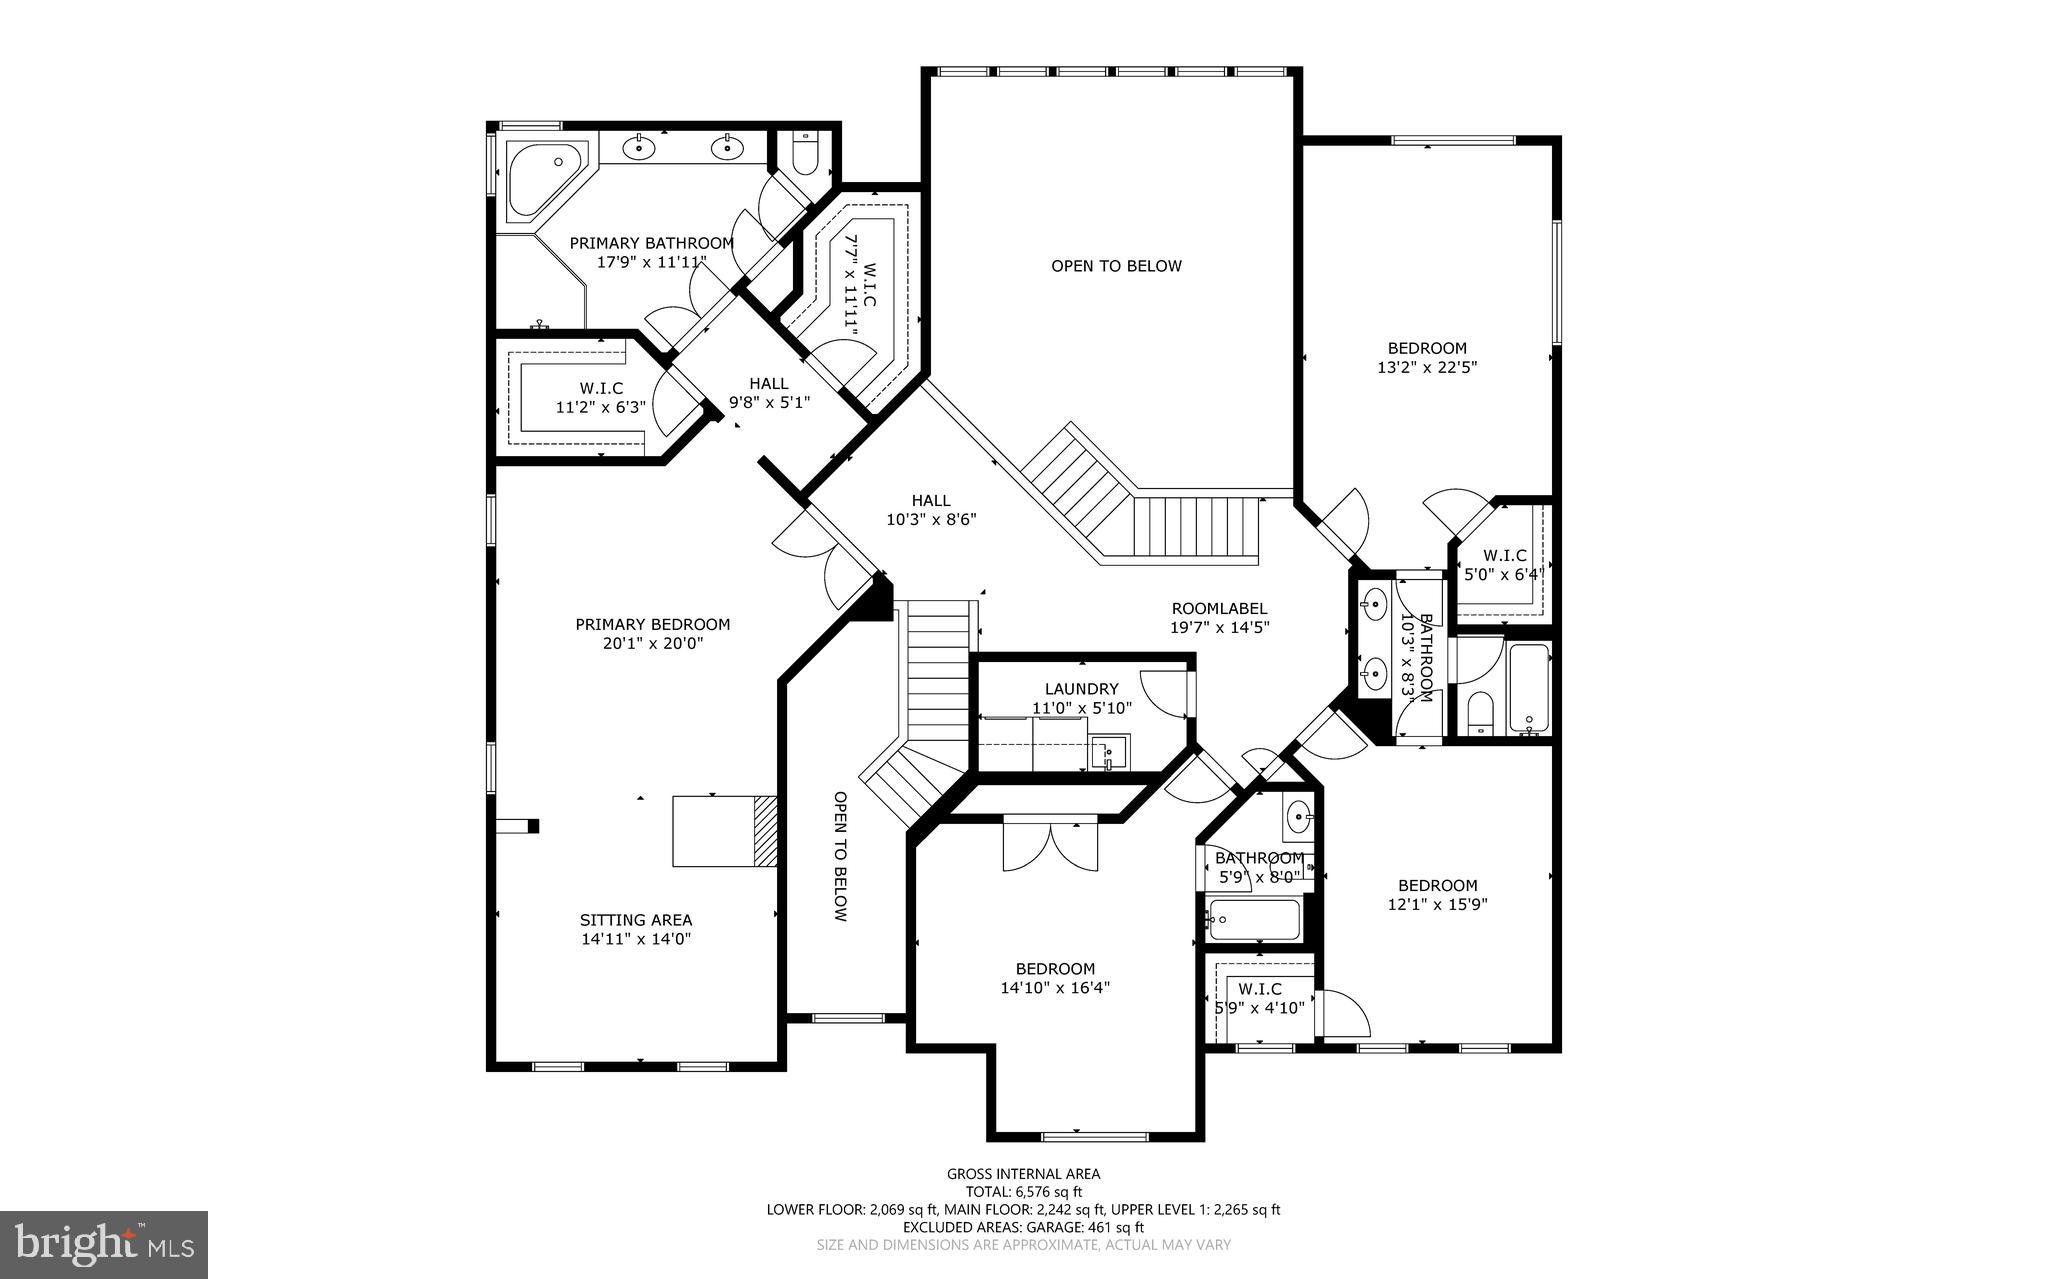
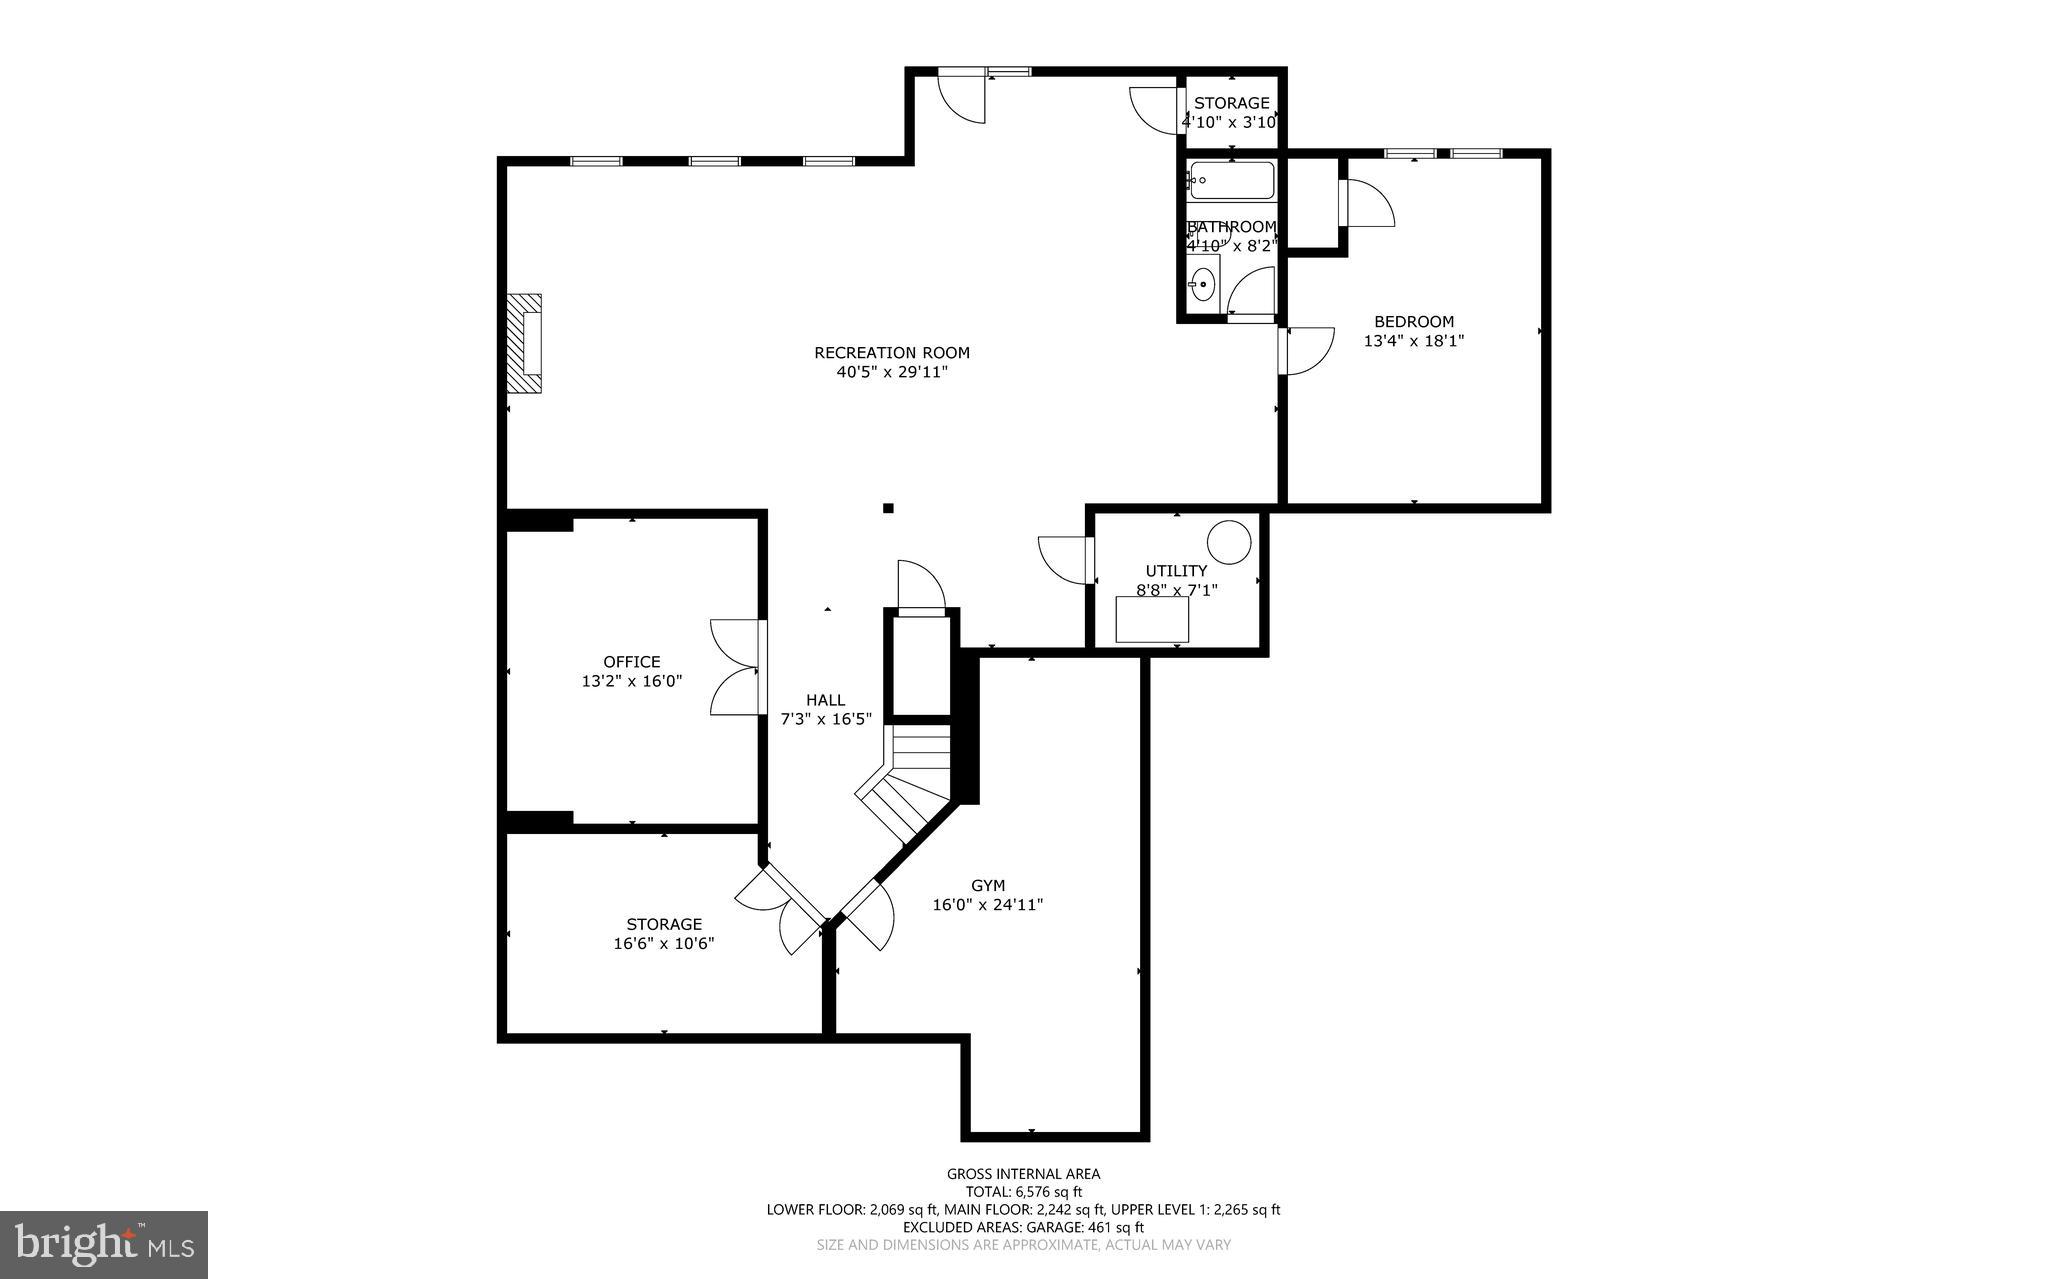
Features & Amenities

Interior

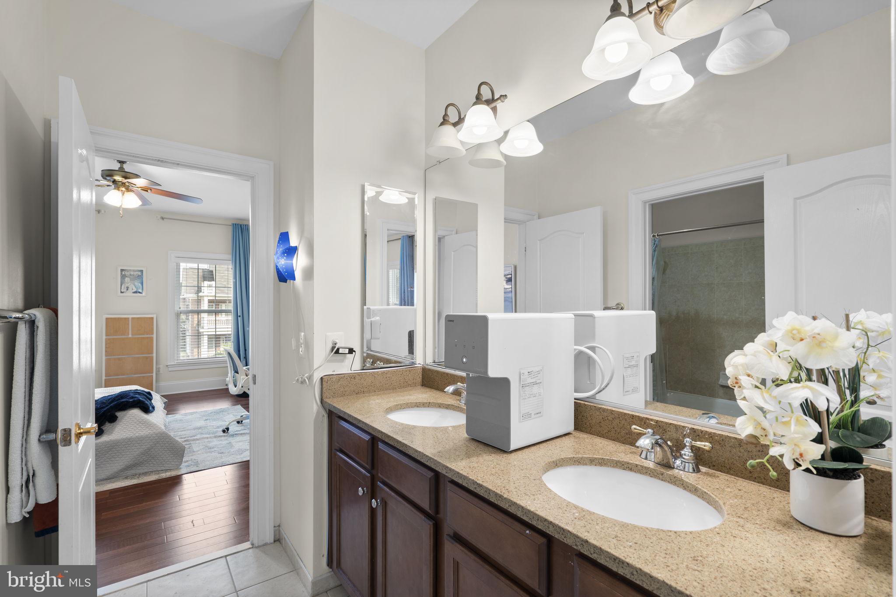
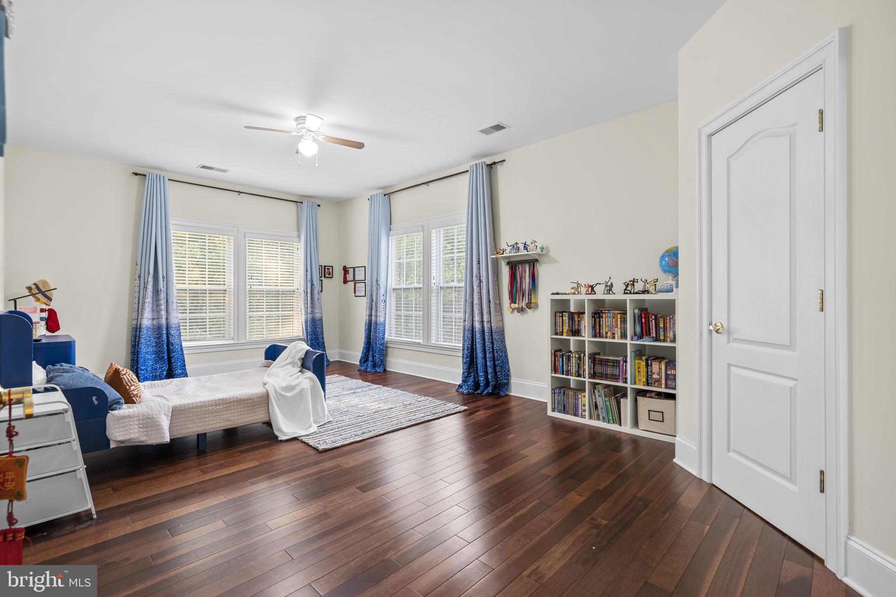
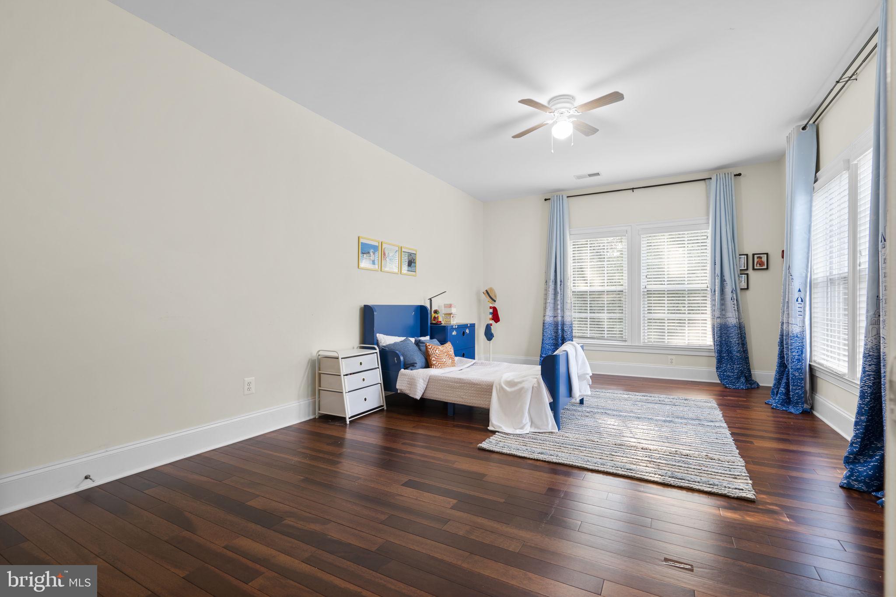
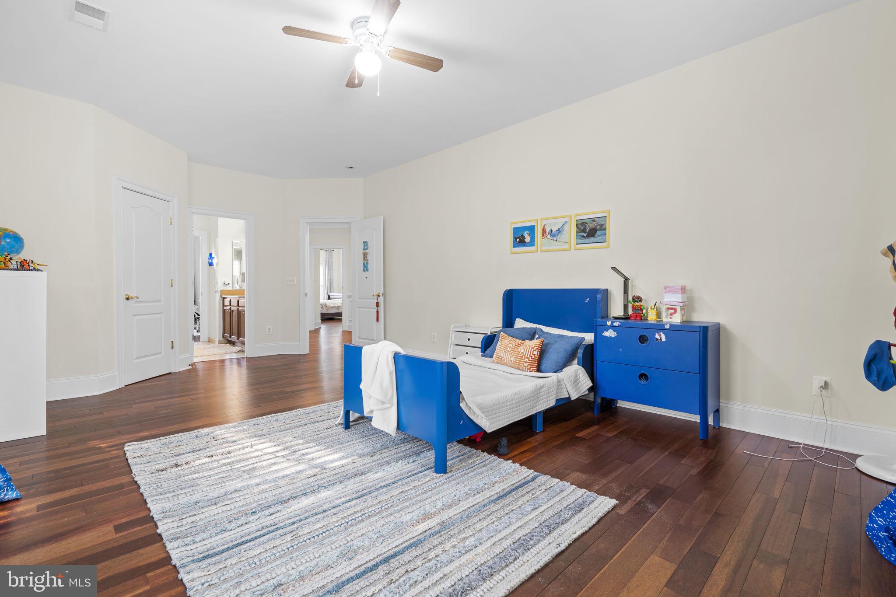
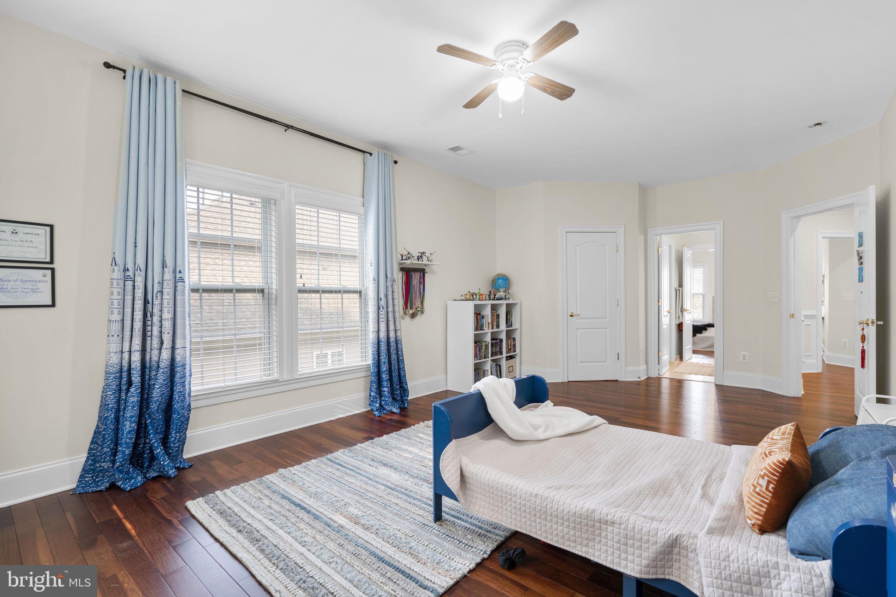
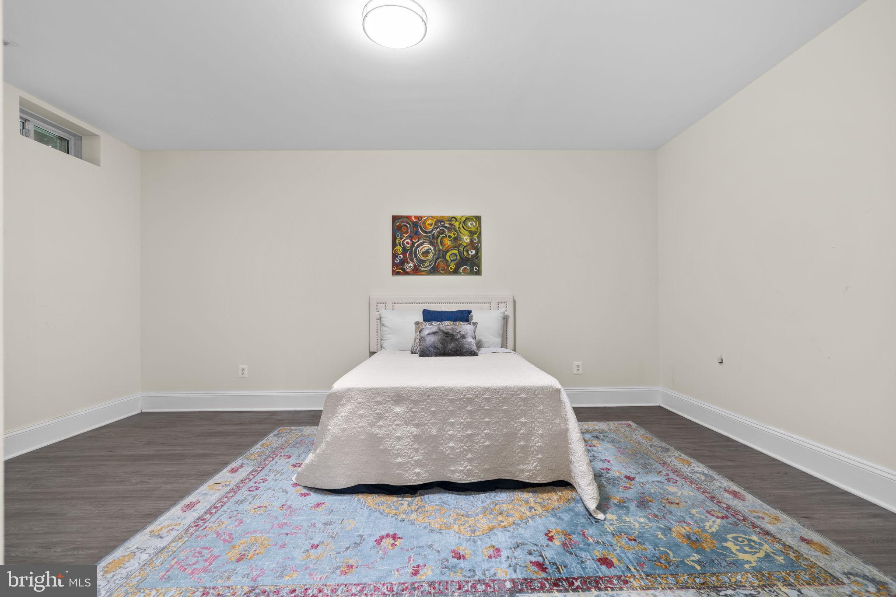
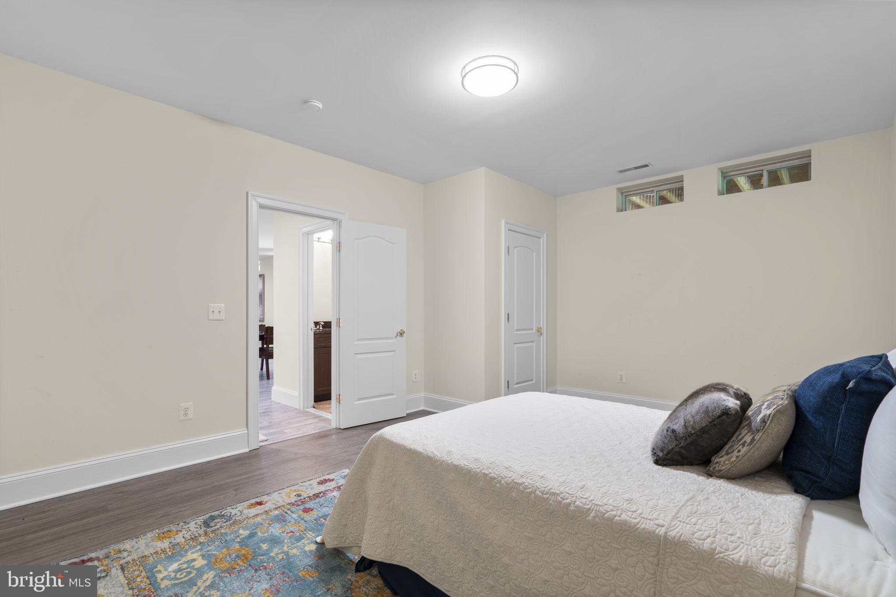
  • Total Bedrooms

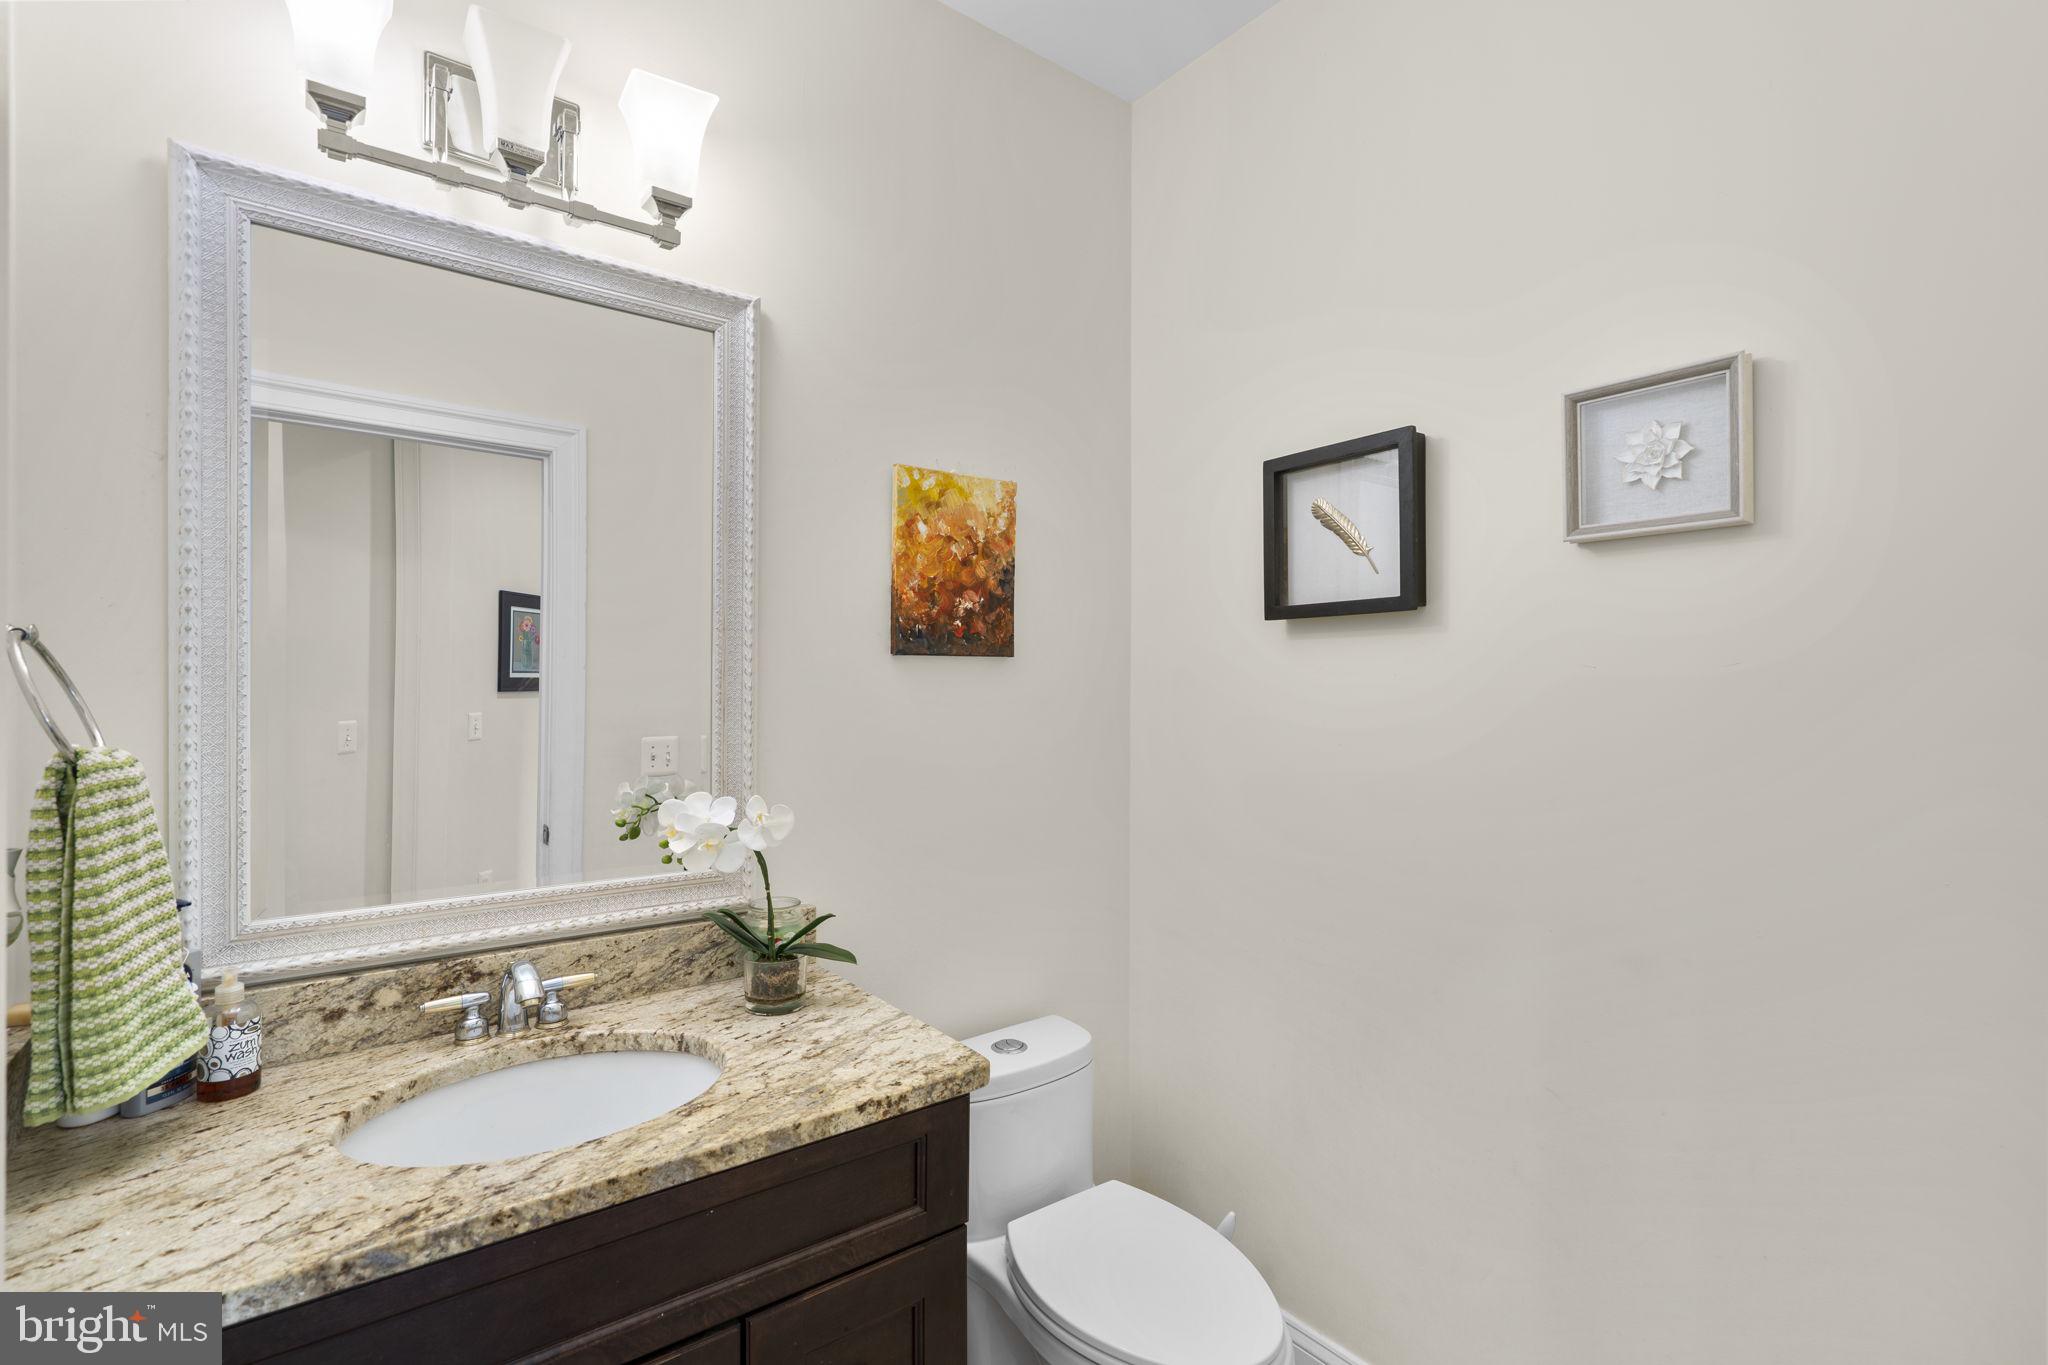
    6

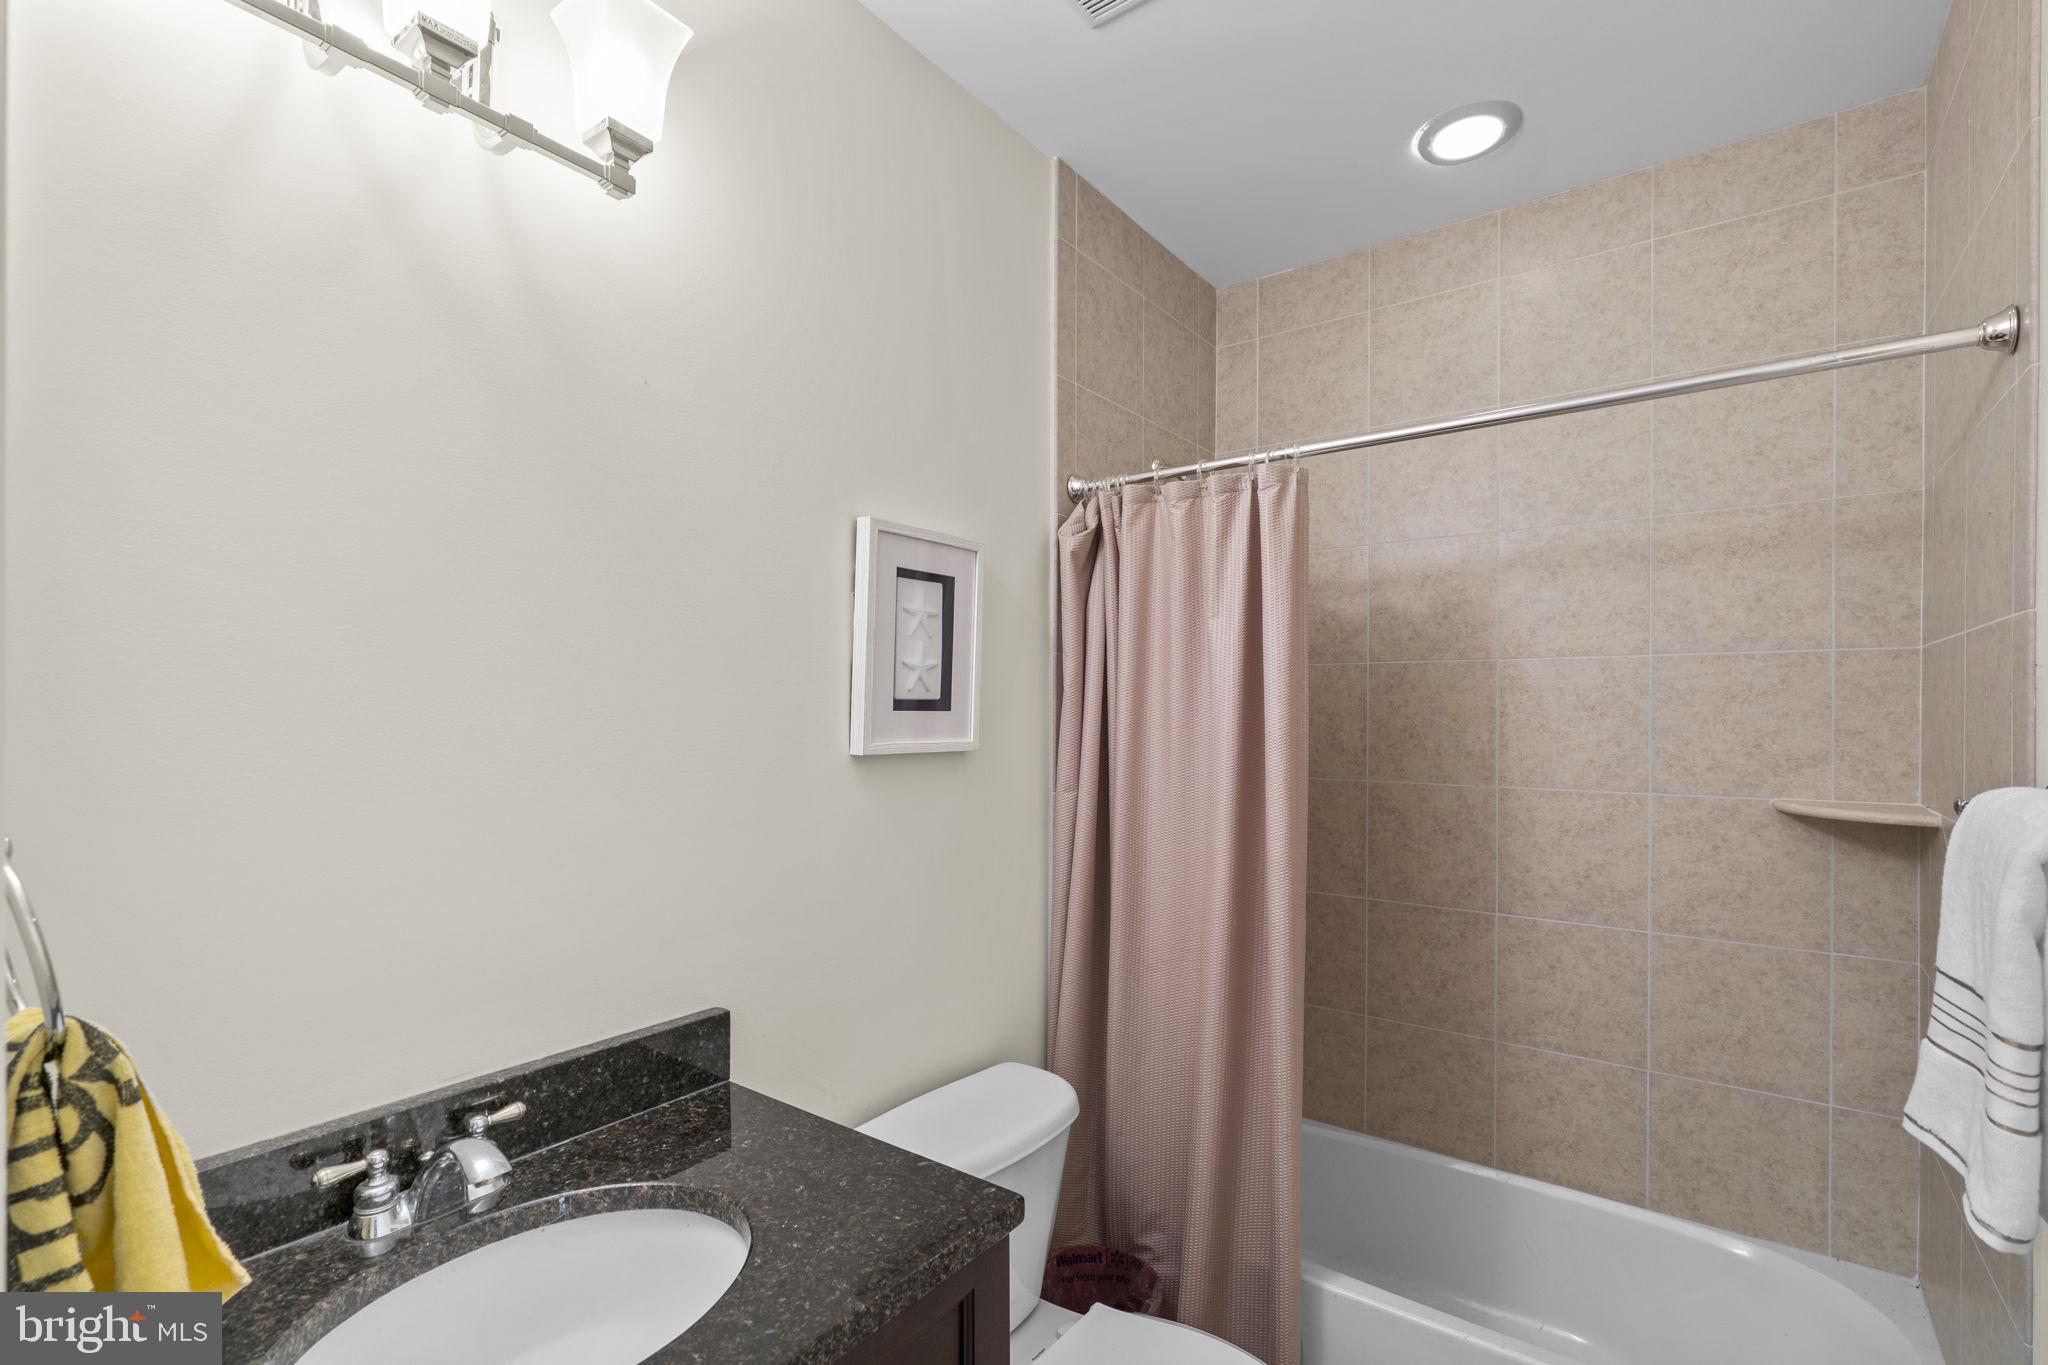
  • Bathrooms

    5

  • 1/2 Bathrooms

    1

  • Above Grade Finished Area

    4460.0

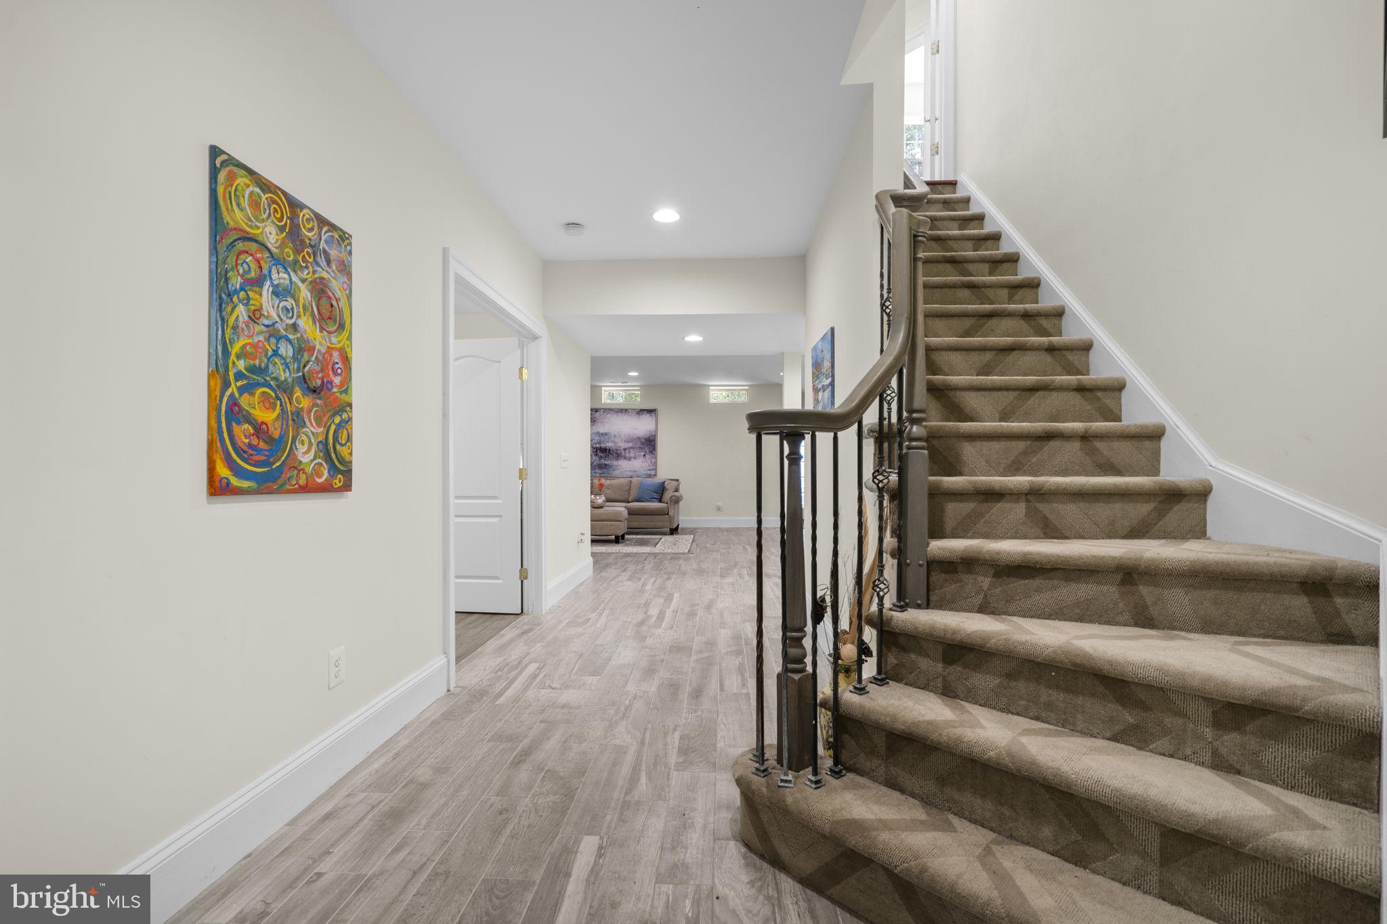
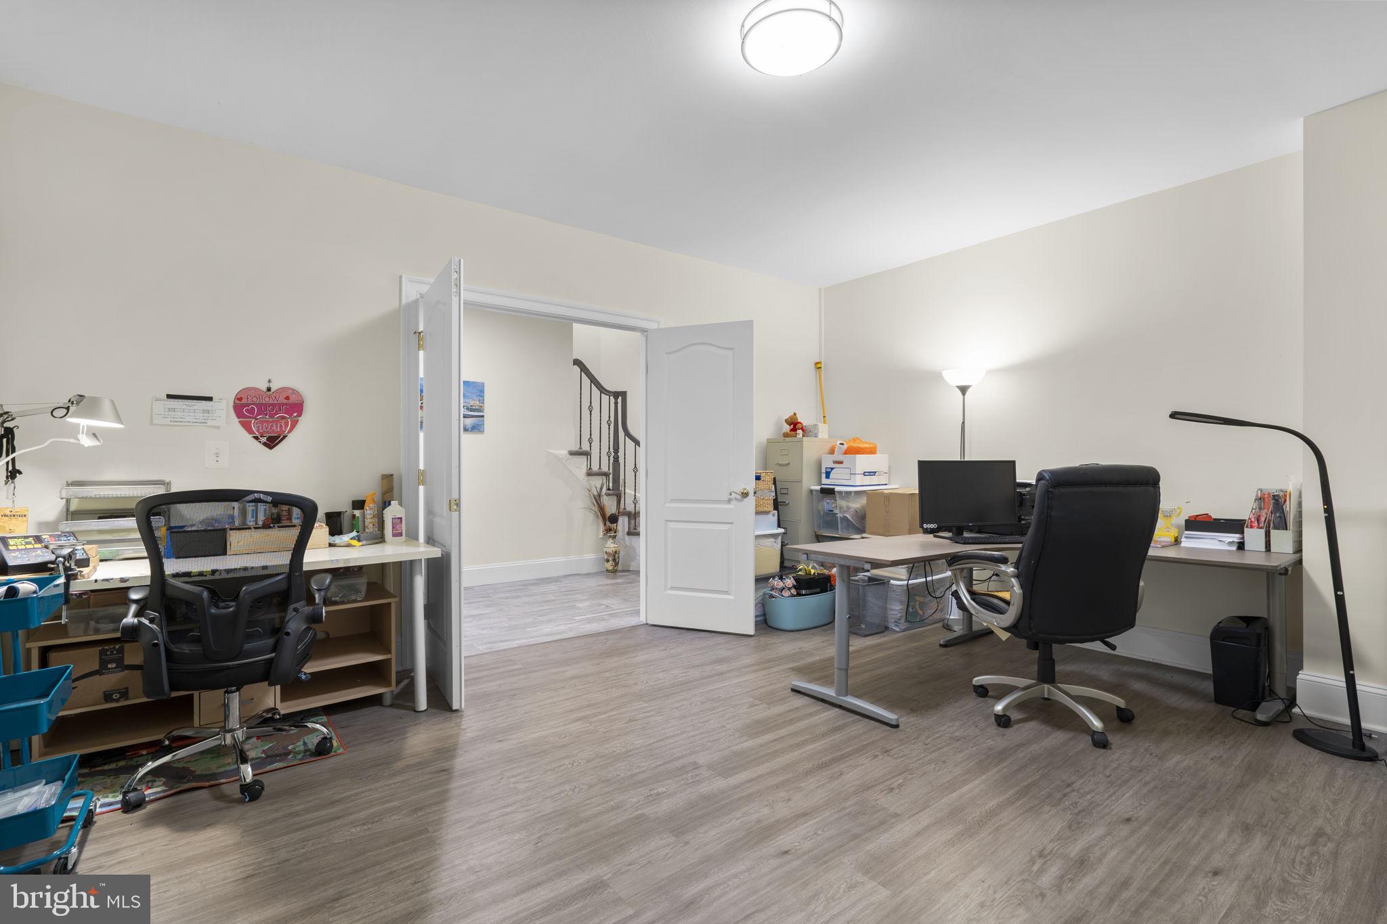
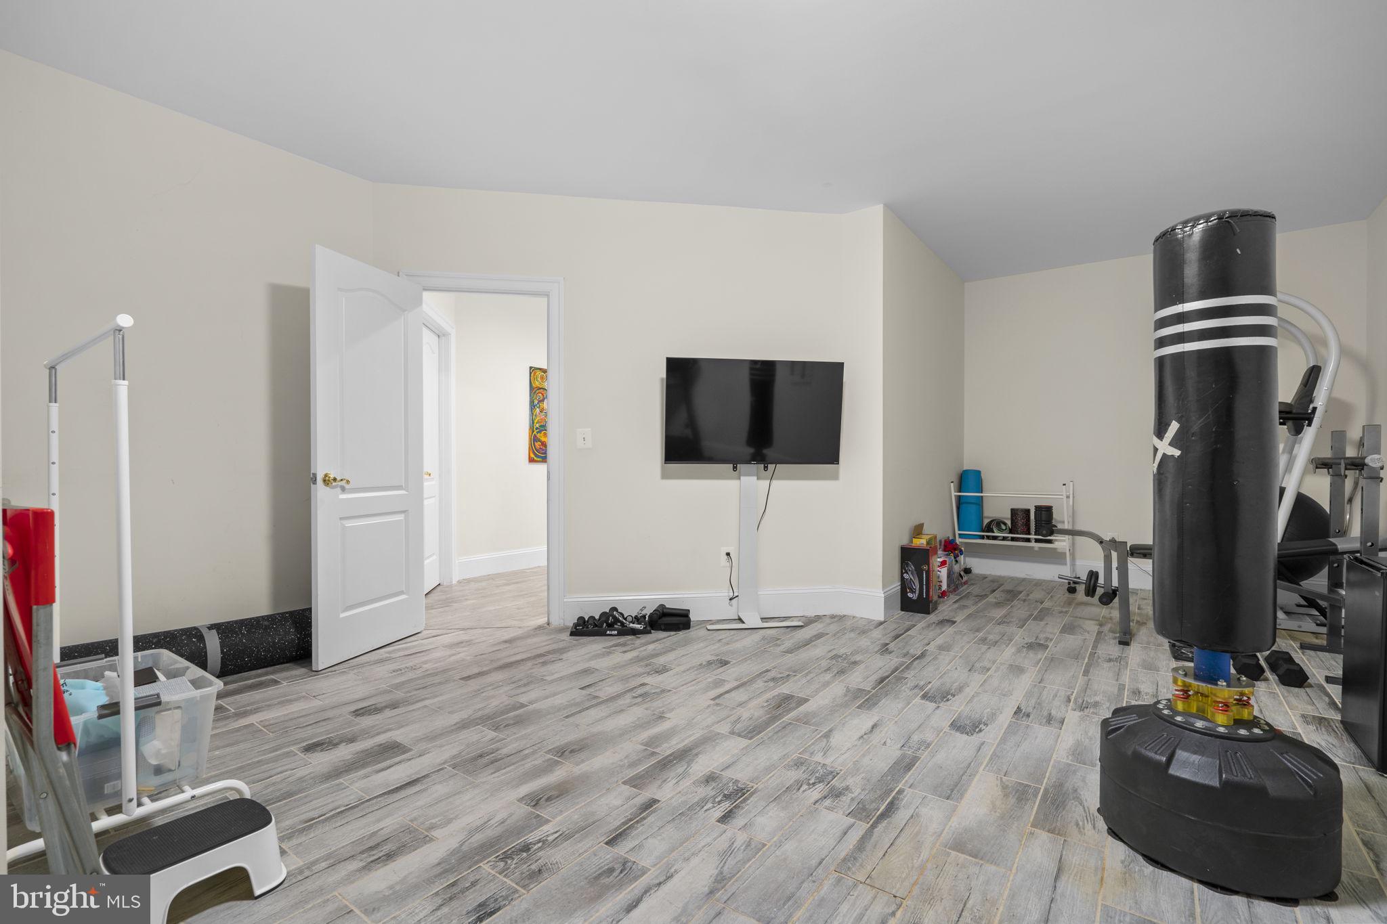
  • Basement YN

    YES

  • Cooling YN

    YES

  • Cooling

    Central Air, Ceiling Fan(s), Electric

  • Fireplace YN

    YES

  • Heating YN

    YES

  • Heating

    Natural Gas, Central

  • Main Level Bedrooms

    1

  • Pet friendly

    N/A

Exterior

  • Garage

    Yes

  • Garage spaces

    2

  • Construction Materials

    Brick Veneer

  • Parking

    Garage Door Opener, On Street, Garage, Driveway, Attached

  • Pool

    No

  • Waterfront YN

    NO

Area & Lot

  • Lot Size(acres)

    0.24

  • Lot Size(square feet)

    10,502

  • Property Type

    Residential

  • Property Sub Type

    Single Family Residence

  • Architectural Style

    Traditional

Price

  • Sales Price

    $1,588,000

  • Tax Amount

    $17,879

  • Sq. Footage

    6,698

  • Price/SqFt

    $237

HOA

  • Association

    YES

  • Association Fee

    $310

  • Association Fee Frequency

    Quarterly

  • Association Fee Includes

    N/A

School District

  • Elementary School

    N/A

  • Middle School

    N/A

  • High School

    N/A

Property Features

  • New Construction

    NO

  • Foundation Details

    Concrete Perimeter

  • Senior Community YN

    NO

  • Sewer

    Septic Tank

  • Tax Lot

    26

  • Water Source

    Public

Schedule a Showing

Showing scheduled successfully.

<
>
IN PERSON
VIA CHAT

What is 3 + 4 ?


Mortgage calculator

Estimate your monthly mortgage payment, including the principal and interest, property taxes, and HOA. Adjust the values to generate a more accurate rate.

Your payment

Principal and Interest:

$

Property taxes:

$

HOA fees:

$

Total loan payment:

$

Total interest amount:

$

Location

County

FAIRFAX

Elementary School

Middle School

High School

Listing Courtesy of David L Smith, Compass

RealHub Information is provided exclusively for consumers' personal, non-commercial use, and it may not be used for any purpose other than to identify prospective properties consumers may be interested in purchasing. All information deemed reliable but not guaranteed and should be independently verified. All properties are subject to prior sale, change or withdrawal. RealHub website owner shall not be responsible for any typographical errors, misinformation, misprints and shall be held totally harmless.

Agent Laurie Hailey

Salesperson, Realtor

Laurie Hailey

Call Laurie today to schedule a private showing.


* Listings on this website come from the FMLS IDX Compilation and may be held by brokerage firms other than the owner of this website. The listing brokerage is identified in any listing details. Information is deemed reliable but is not guaranteed. If you believe any FMLS listing contains material that infringes your copyrighted work please review our DMCA policy and learn how to submit a takedown request.© 2024 FMLS.
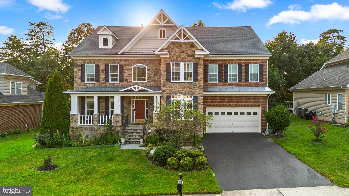
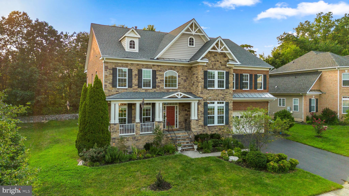
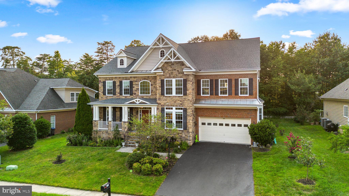
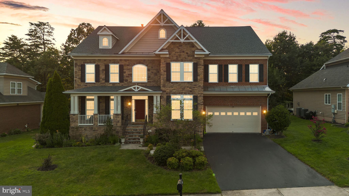
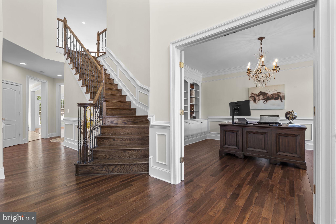
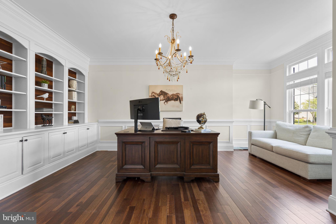
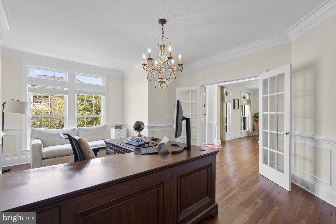
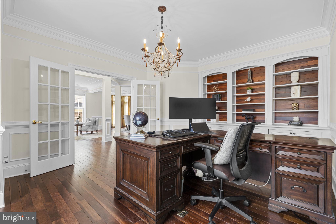
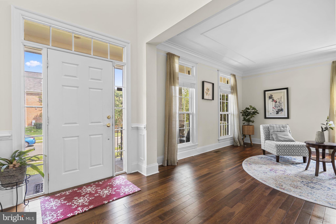
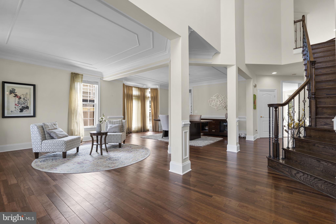
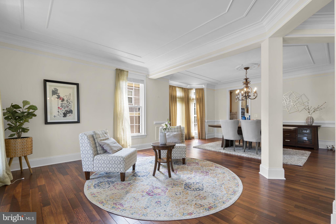
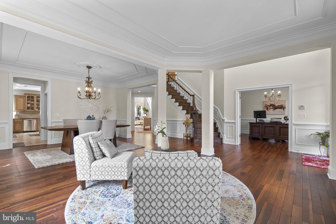
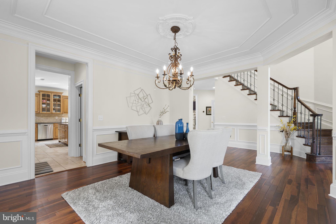
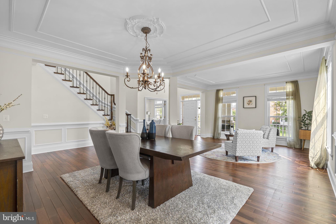
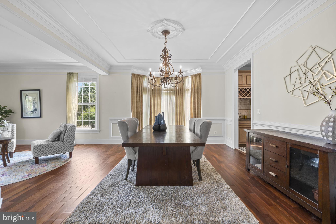
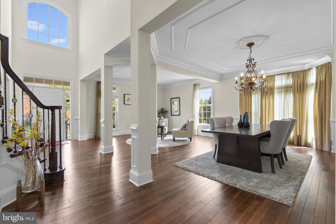
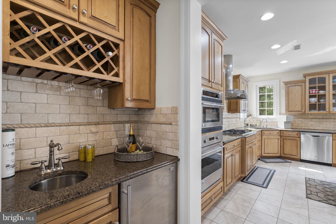
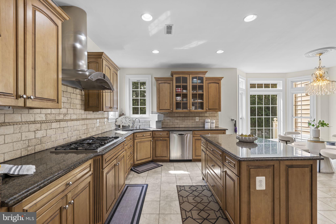
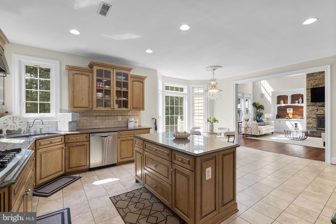
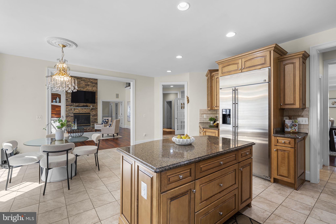
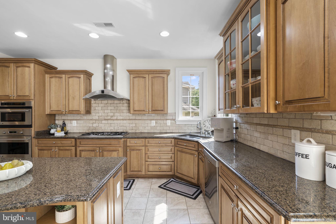
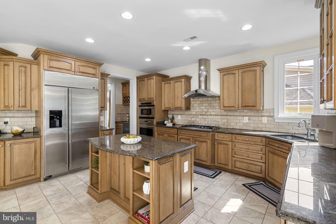
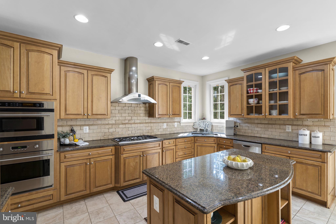
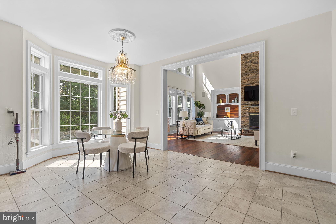
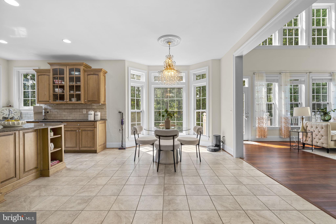
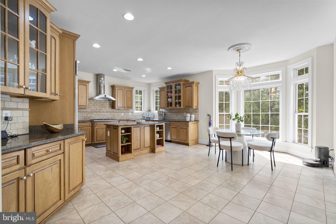
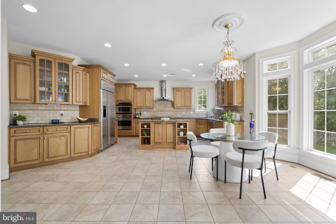
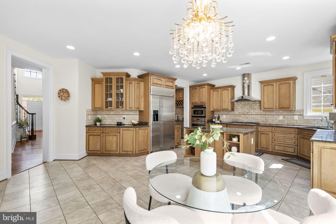
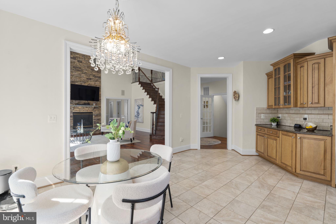
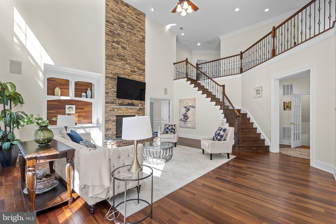
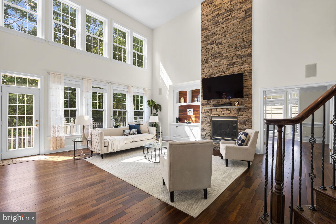
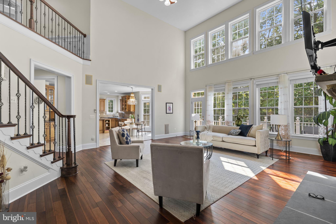
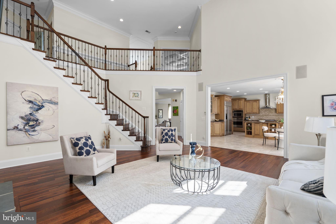
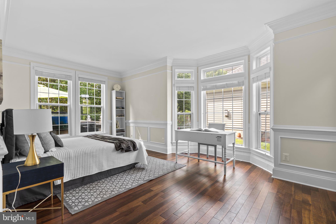
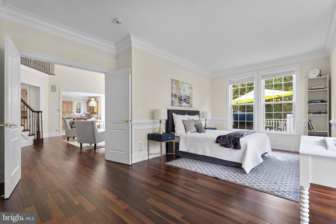
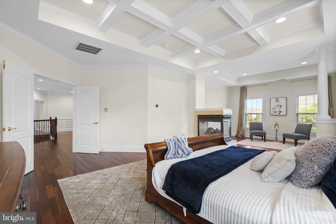
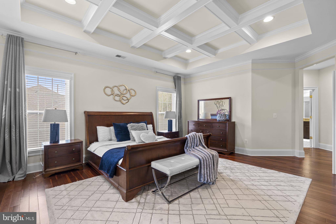
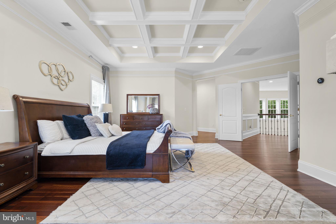
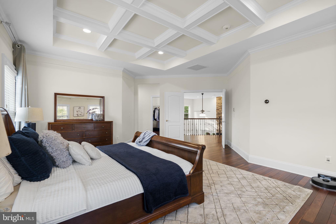
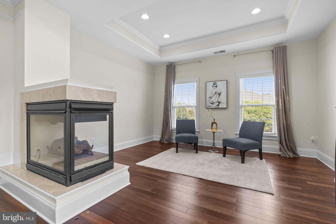
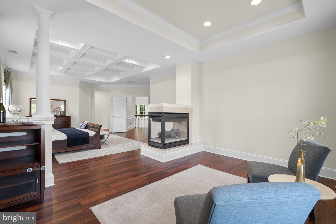
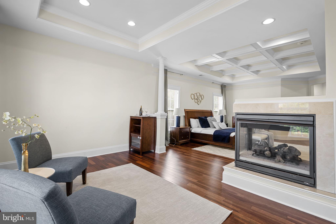
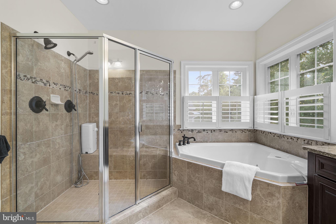
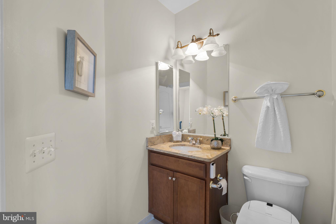
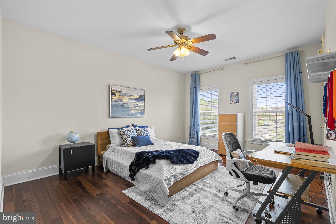
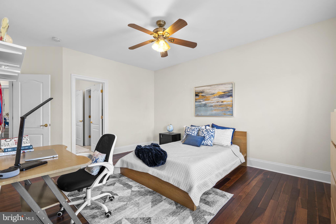
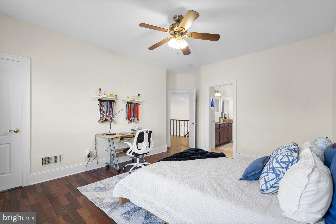
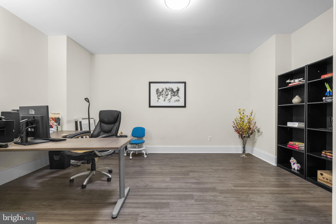
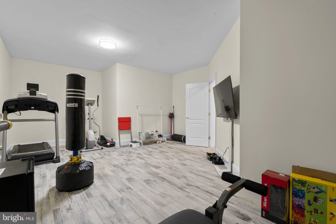
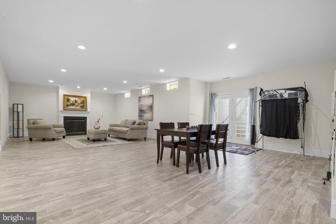
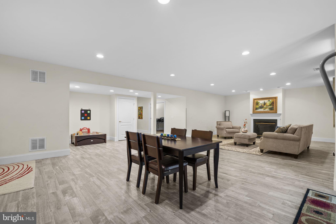
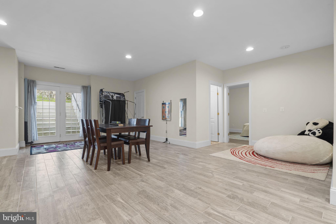
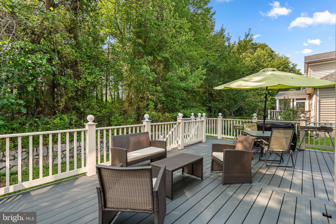
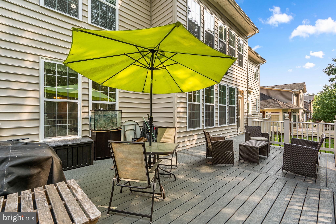
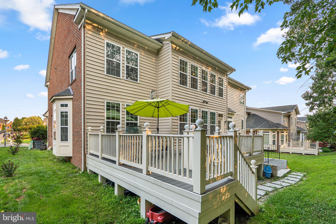
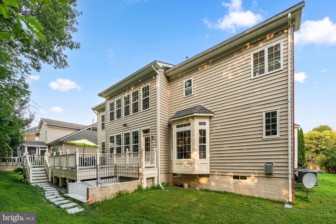
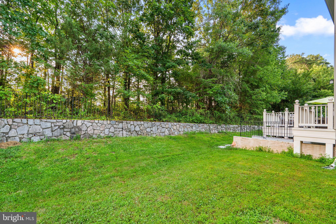
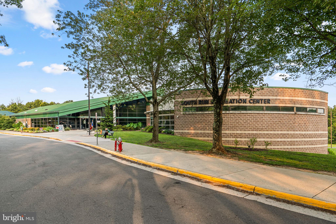
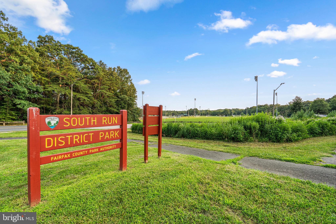
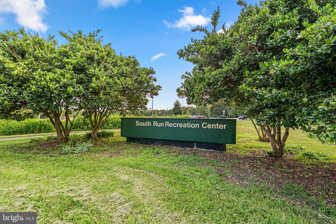
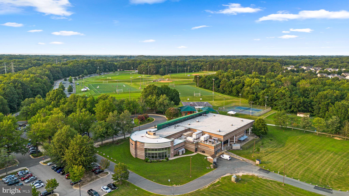
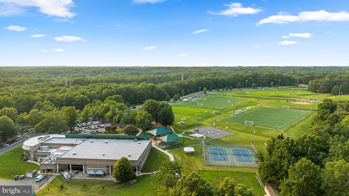
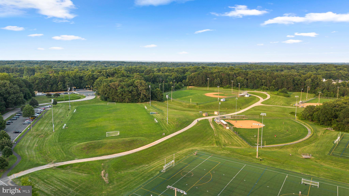
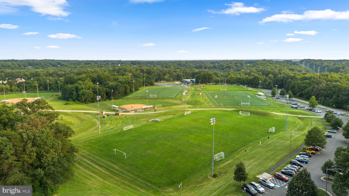
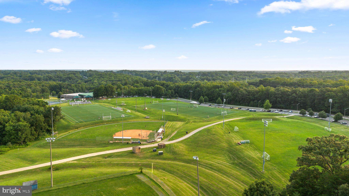
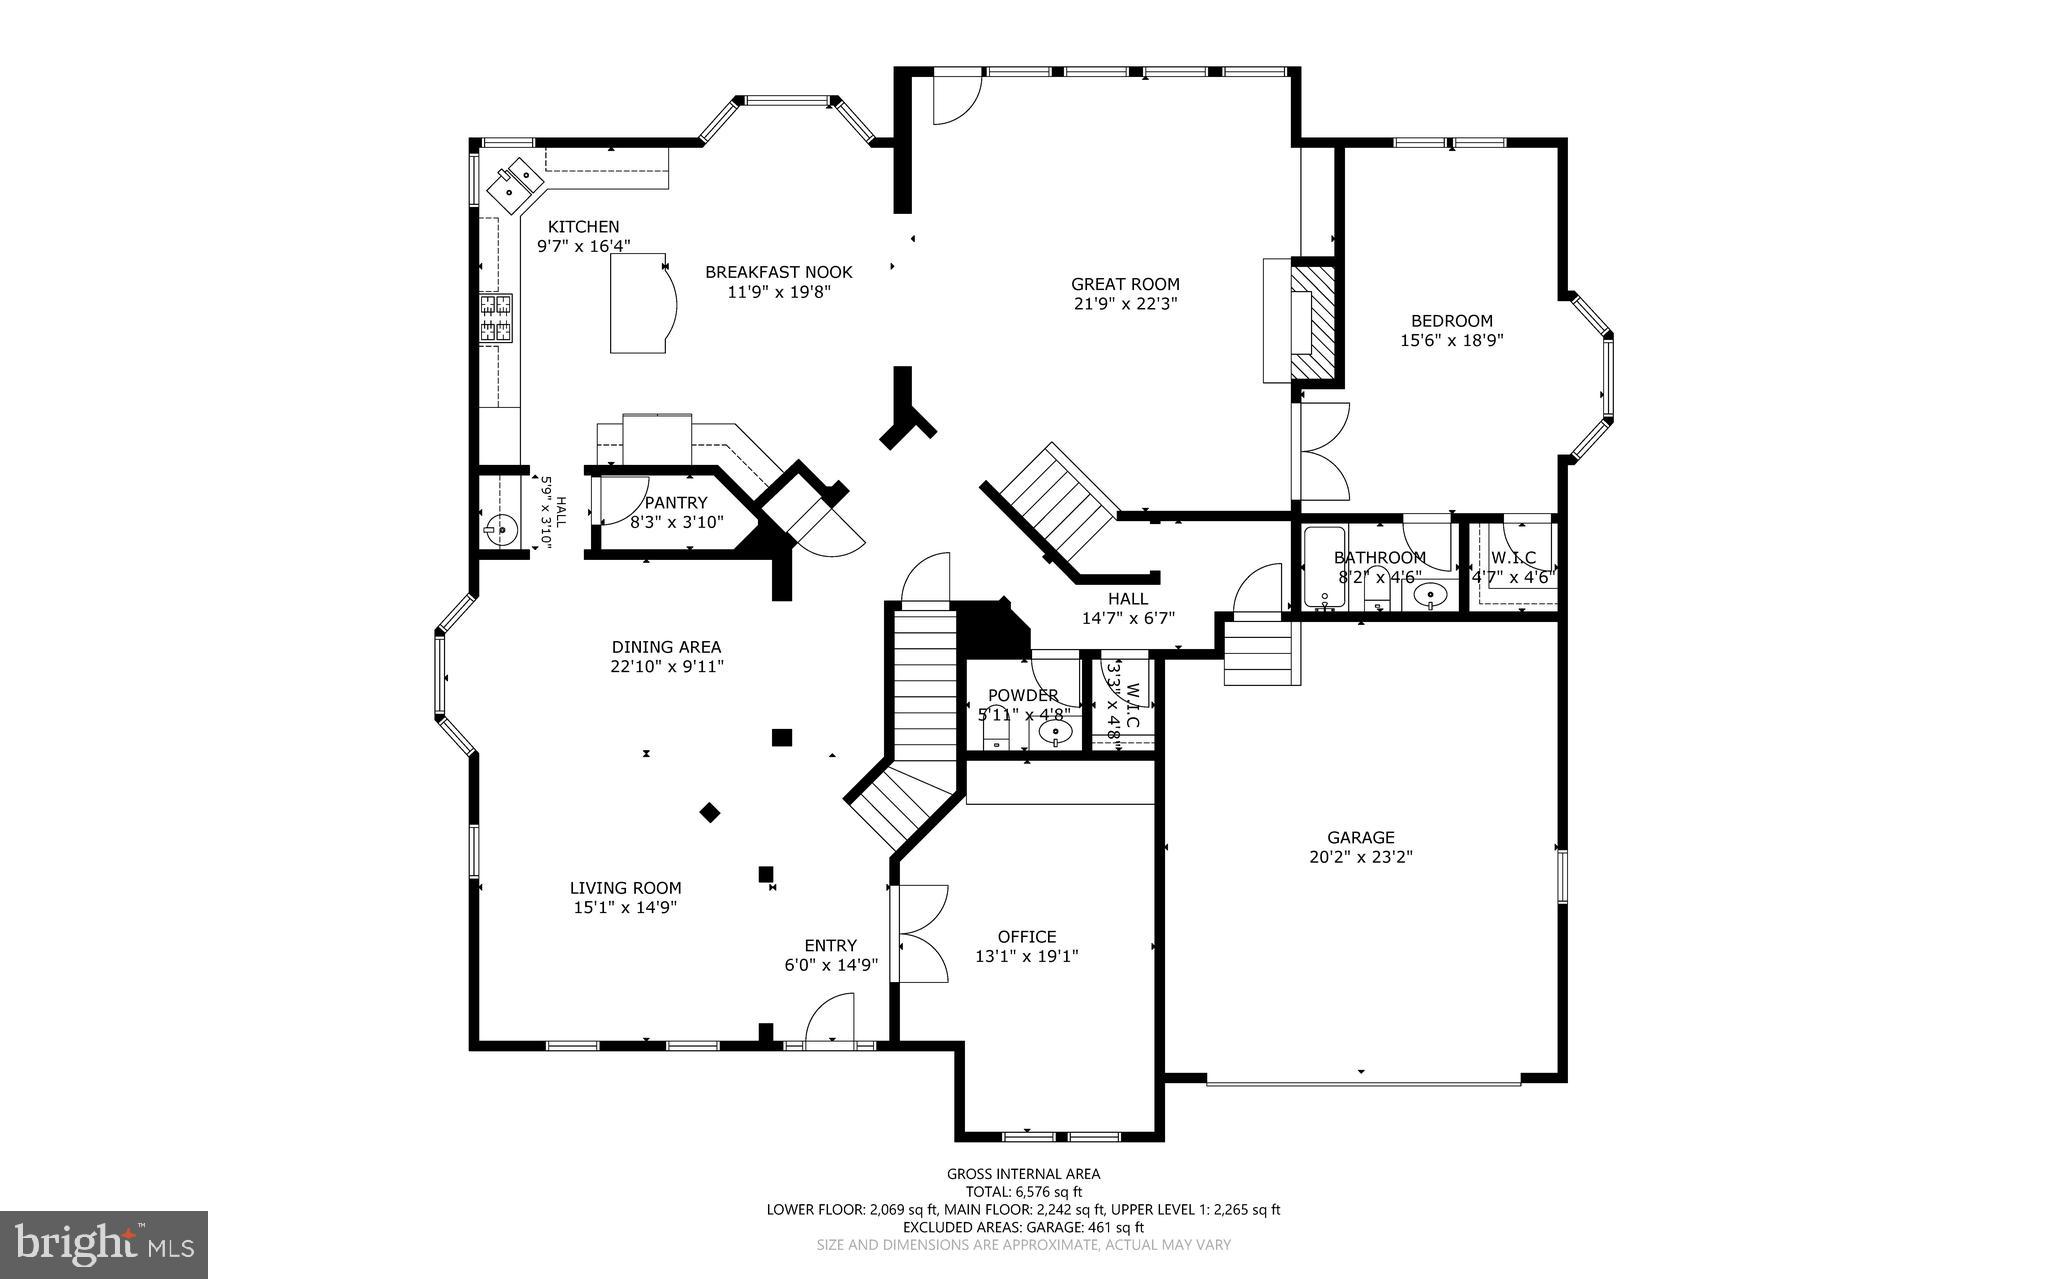
OFFER DEADLINE: 8 pm, Sunday July 19th. Welcome to this distinguished  6,700 sq ft Van Metre estate in the coveted Lakewood Hills community! Backing to  the South Run Rec Center, this home offers ultimate privacy. The main level has a primary bedroom suite and  office with built-ins, plus custom hardwoods throughout the main/upper levels. Relax on the 500+ sq ft Trex deck (refinished 2025). Major mechanical updates include: New Windows (2026), New HVACs (2022/2023), and New Roof (2022). Top-rated Sangster ES/Lake Braddock SS pyramid. Commuter's dream near VRE, Metro bus, Fairfax Co Pkwy, I-495/395/95.

7532 RED HILL DRIVE

Message successfully sent.

What would you like to know?

What is 3 + 4 ?

I agree to receive email communication and understand I can unsubscribe at any time.

I agree to be contacted by Charis Realty Group - Christine Issler, Broker via call, email, and text for real estate services. To opt out, you can reply 'stop' at any time or reply 'help' for assistance. You can also click the unsubscribe link in the emails. Message and data rates may apply. Message frequency may vary. Privacy Policy

Related Properties

Welcome to 6009 Brunswick St., a stunning new-construction residence where modern architecture, thoughtful design, and exceptional functionality come together across four beautifully finished levels. Designed for today's lifestyle, this home offers impressive spaces for everyday living, entertaining, working from home, and hosting family and guests.
Step inside to an open and airy main level highlighted by soaring 10-foot ceilings, engineered hardwood floors, elegant tray ceilings, and ambient rope lighting. The sophisticated living and dining areas flow effortlessly into the heart of the home—a beautifully appointed gourmet kitchen featuring quartz or granite countertops, quality cabinetry, KitchenAid appliances, and generous workspace. 
The upper levels continue the home's refined style with engineered hardwood flooring, beautifully finished bathrooms, generous closets.Bathrooms feature porcelain or ceramic tile, glass shower enclosures, LED mirrors, modern fixtures, and contemporary vanities.
One of the home's most distinctive features is the fourth-level attic retreat, offering another flexible living and entertaining space away from the main levels. Complete with its own bar featuring a refrigerator, dishwasher, and sink, this level is ideal for a recreation lounge, game room, guest retreat, or private gathering space. Step outside to the fourth-level balcony with Trex decking and modern metal railings, creating an inviting outdoor extension of this unique upper-level retreat.
The finished lower level is equally suited for entertaining, highlighted by an impressive wet bar equipped with a refrigerator, gas range, dishwasher, microwave, wine cooler, and range hood. Multiple entertainment areas throughout the home make it exceptionally well suited for gatherings of any size. Front exterior image has been digitally modified for illustration purposes only.
#VAFX2335904

SPRINGFIELD

6009 BRUNSWICK STREET

6 Beds

6 Baths

5,672 Sq.Ft.

$1,575,000

MLS#: VAFX2335904

Stunning 5‑bedroom, 5‑bath Colonial in the highly sought‑after North Springfield community, offering over 3,100+ finished sq ft of beautifully updated living space. This spacious, well‑appointed home blends classic charm with modern comfort, featuring two fireplaces, a bright family room off the kitchen, and multiple flexible living areas perfect for entertaining or multi‑generational living.

The main level includes a generously sized bedroom and full bath—ideal for guests or one‑level living—while the upper level offers four additional bedrooms, including a large primary suite. The fully finished lower level provides additional space for recreation, home office, or gym, complete with its own full bath.

Situated on a 10,560 sq ft lot, the property offers a peaceful setting with mature trees and an attached carport for convenient covered parking. Zoned heating and cooling, natural gas, and public utilities add to the home’s comfort and efficiency.

Located just minutes from Braddock Rd, I‑495, I‑395, and I‑95, this home provides unbeatable commuter access. Enjoy proximity to shopping, dining, parks, and top Fairfax County schools including North Springfield ES, Holmes MS, and Annandale HS.

A rare opportunity to own a spacious, updated home in one of Springfield’s most established and convenient neighborhoods.
#VAFX2322944

SPRINGFIELD

5409 EASTON DRIVE

5 Beds

5 Baths

3,166 Sq.Ft.

$1,280,000

MLS#: VAFX2322944

Sunlight fills the double-height foyer at 7110 Granberry Way, where soaring ceilings and a grand staircase set the tone for this expansive Granberry Estates Colonial. Set on nearly 0.4 acres in Springfield, the home offers approximately 6,672 square feet of finished living space, five bedrooms, five full baths, and one half bath.

The main level has a room for every part of the day. A dedicated office or den offers a quiet place to work, while the grand formal living room opens to a more intimate sunroom. A separate dining room gives dinner parties their own setting. At the heart of the home, an expansive chef’s kitchen features an oversized island, abundant cabinetry, and plenty of prep space. It opens directly to the family room and its stone fireplace. French doors in the adjoining breakfast area offer a natural connection to a future deck, with room to envision outdoor dining and lounging just off the kitchen.

Follow the main staircase upstairs to five generously sized bedrooms. The primary master suite has a walk-in in the bedroom and a walk-in closet off the en-suite bath. Two secondary bedrooms each have their own private bath and a large walk-in closet. The remaining two share a Jack-and-Jill bath, and each has generous closet space of its own. Built-in organizers throughout the closets make the most of all that storage.

The finished walk-out lower level opens directly to the backyard and offers enough space for a media lounge, game tables, and entertaining. A full bath, two separate storage rooms, and a flexible room that could serve as a guest room, gym, or second office round out the level. Recent updates include fresh interior paint throughout, new hardwood floors upstairs, and new luxury vinyl plank flooring on the lower level. An attached two-car garage completes the home.-All video and Photographs are virtually staged
#VAFX2349276

SPRINGFIELD

7110 GRANBERRY WAY

6 Beds

4 Baths

6,672 Sq.Ft.

$1,650,000

MLS#: VAFX2349276

To-Be-Built Luxury Modern Farmhouse on Premium 0.42-Acre Lot
Description: Seize the rare opportunity to customize your dream home before completion! Situated on a premium, nearly half-acre flat lot (0.42 acres) in Alexandria, this to-be-built Modern Farmhouse blends striking architectural design with exceptional craftsmanship.

The Main Level Step off the covered front porch—highlighted by sleek metal roof accents—into a luminous, open-concept floor plan designed for modern living. The chef’s kitchen serves as the anchor of the home, featuring a massive center island, a walk-in pantry, and a seamless flow into the breakfast nook and expansive family room. A highly sought-after main-level 5th bedroom with an adjacent full bathroom provides the ultimate flexibility for a private home office or a convenient guest suite.

The Upper Level Upstairs, the Primary Suite functions as a true private retreat. It boasts an oversized walk-in closet and a spa-inspired en-suite bathroom outfitted with a freestanding soaking tub, separate glass-enclosed shower, and dual vanities. Two additional spacious bedrooms, both featuring walk-in closets, share a well-appointed full hall bath. A dedicated second-floor laundry room keeps daily routines effortless.

The Lower Level The fully finished basement dramatically expands your living space. Designed for entertainment, it features a massive open recreation room, a custom built-in wet bar, and a private 4th bedroom with a full bathroom—ideal for out-of-town guests or an independent living setup.

The Location Enjoy the perfect balance of suburban space and urban convenience. Located on Franconia Road, you are just minutes away from Kingstowne shopping, Springfield Town Center, the Franconia-Springfield Metro station, and major commuter routes (I-95, 495, and 395).

Property Highlights:

5 Bedrooms | 4 Full Bathrooms

0.43-Acre Premium Infill Lot

Attached 2-Car Garage with custom wood-style doors

Main-Level Bedroom & Full Bath

Finished Basement with Custom Wet Bar

High-end Modern Farmhouse exterior styling

Act now to select your preferred luxury finishes, cabinetry, flooring, and paint colors before the construction window closes!

Contact Builder Abe Madi to discuss your customization options.
#VAFX2346614

SPRINGFIELD

6430 FRANCONIA ROAD

5 Beds

5 Baths

2,811 Sq.Ft.

$1,495,000

MLS#: VAFX2346614

Send a message

Message successfully sent.

Your message

What is 3 + 4 ?

Reason for contacting?

I agree to receive email communication and understand I can unsubscribe at any time.

I agree to be contacted by Charis Realty Group - Christine Issler, Broker via call, email, and text for real estate services. To opt out, you can reply 'stop' at any time or reply 'help' for assistance. You can also click the unsubscribe link in the emails. Message and data rates may apply. Message frequency may vary. Privacy Policy

Sign Out

Virtual Assistant

Would you like to take the next step with this property? We can help you schedule a showing or virtual tour, or send you more details.

Yes, I would like more information.

Thank You for Your Reply, One of Our Agents will contact you as soon as possible

No, maybe later.

Thank you, you can always contact me via email, phone number or through the contact form.

Realhub AI

Lucy - Your AI-Powered Realtor

Update Your Temporary Password

Personalize your search

Enter your email and we'll notify you immediately when new listings match what you're looking for.

or enter email address

Already have an account ? Login here

Continue your home search

I agree to receive communications and understand I can unsubscribe at any time.

I agree to be contacted by Charis Realty Group - Christine Issler, Broker via call, email, and text for real estate services. To opt out, you can reply 'stop' at any time or reply 'help' for assistance. You can also click the unsubscribe link in the emails. Message and data rates may apply. Message frequency may vary. Privacy Policy

Already have an account ? Login here

We use cookies

We use cookies primarily for analytics to enhance your experience. By accepting, you agree to our use of these cookies. You can manage your preferences or learn more about our cookies policy.