
Property
Beds
5
Full Baths
4
1/2 Baths
1
Year Built
2015
Sq.Footage
6,634
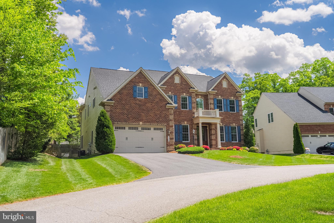
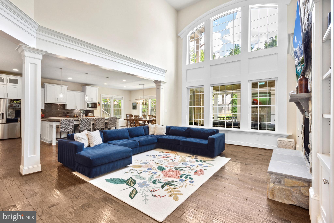
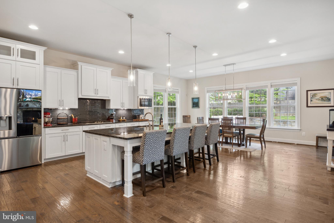
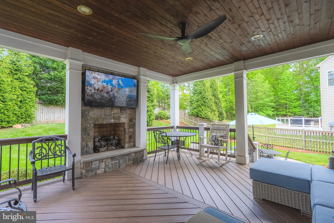
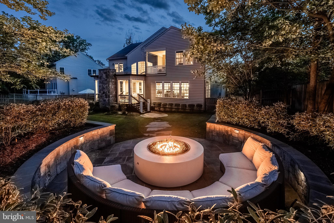
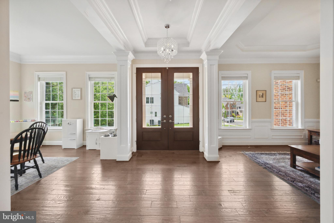
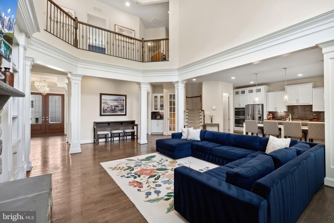
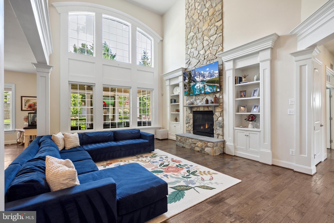
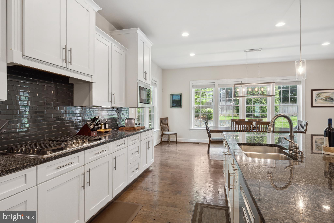
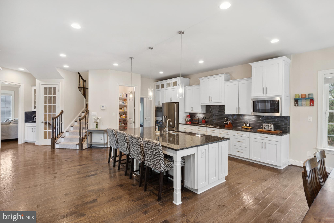
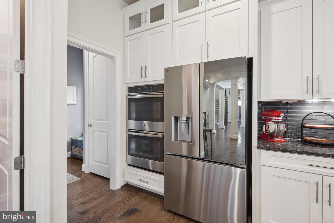
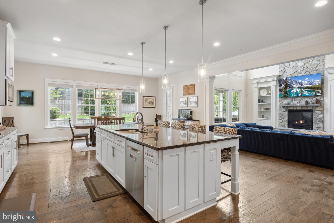
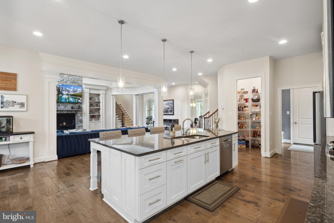
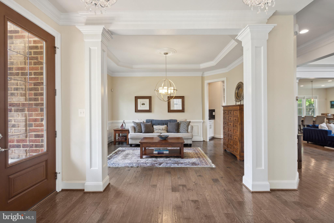
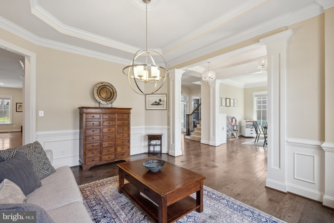
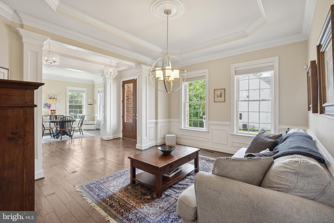
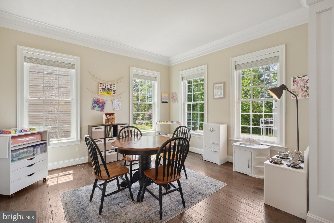
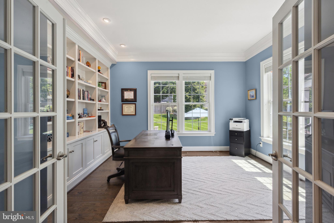
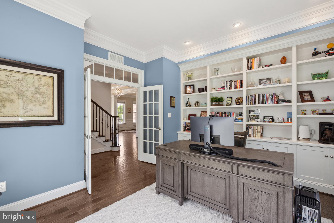
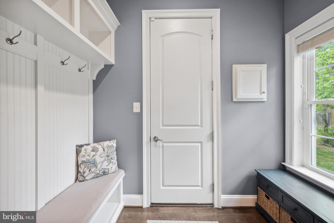
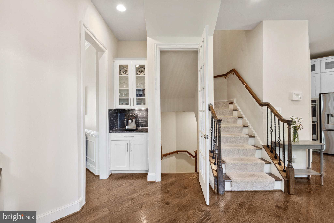
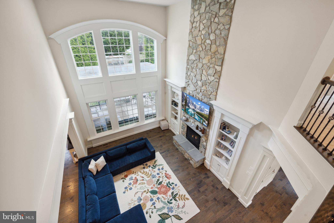
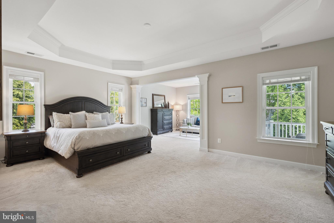
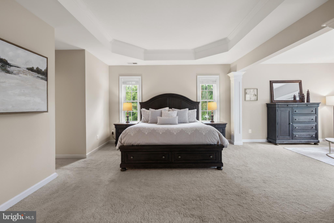
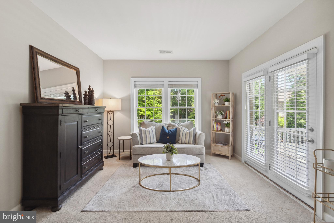
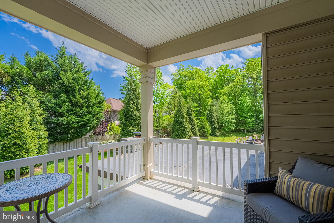
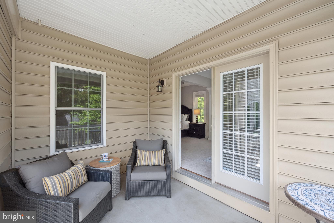
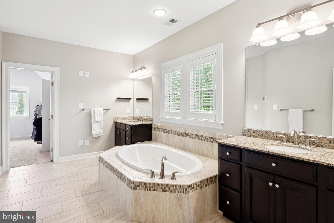
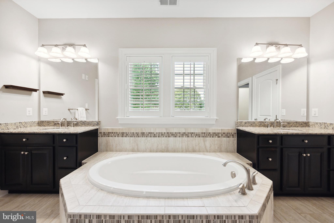
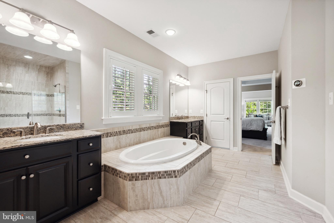
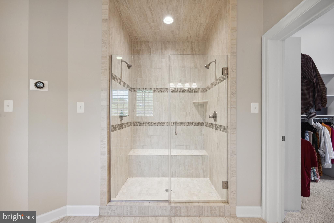
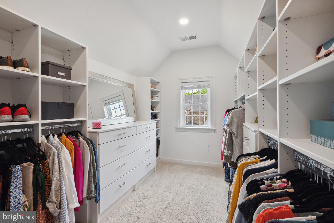
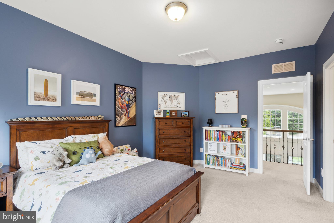
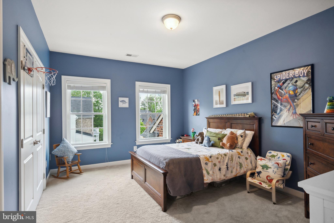
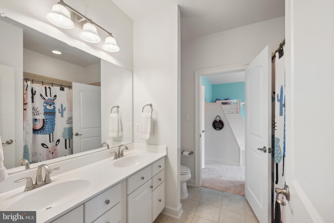
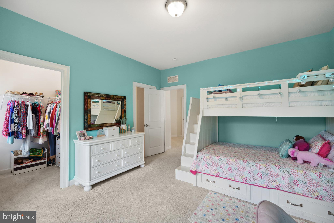
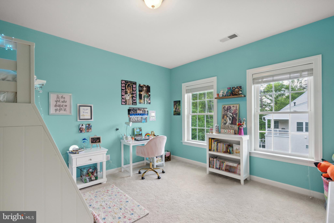
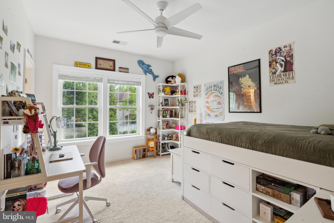
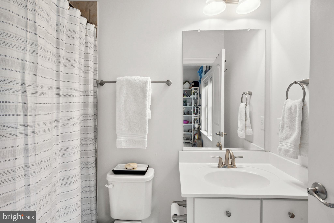
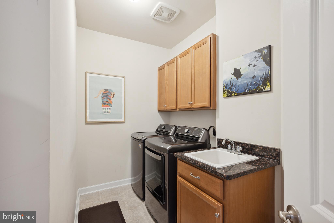
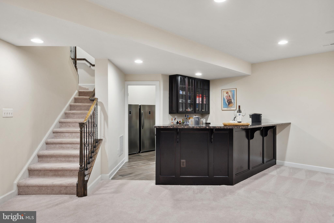
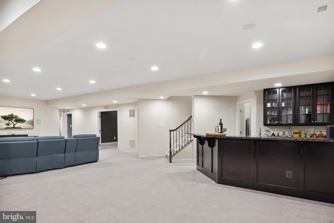
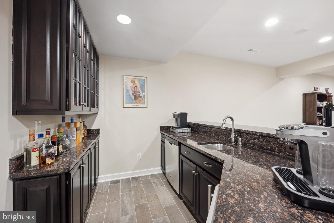
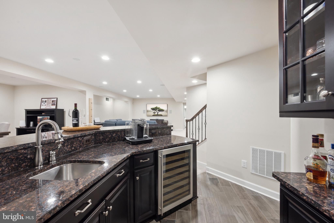
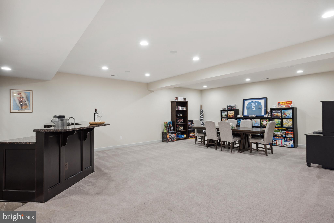
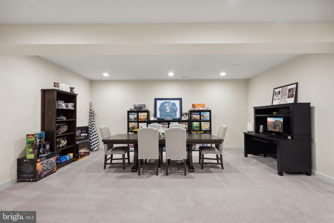
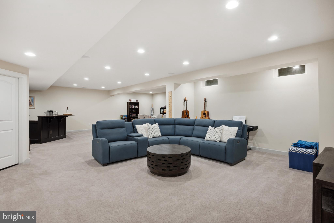
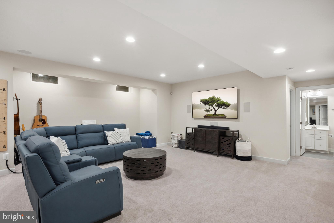
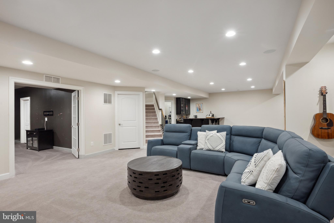
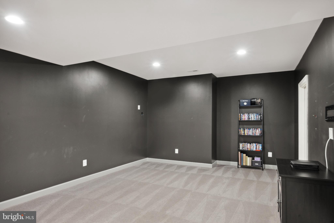
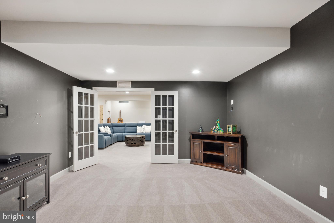
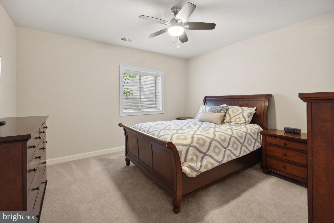
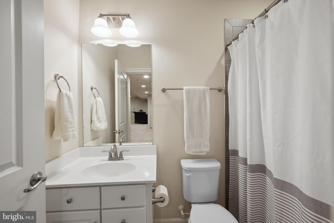
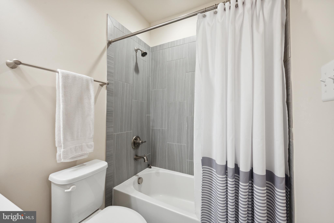
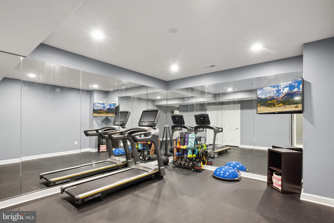
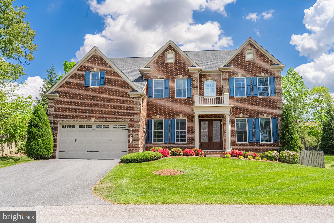
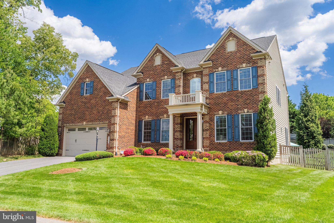
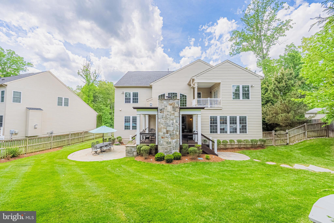
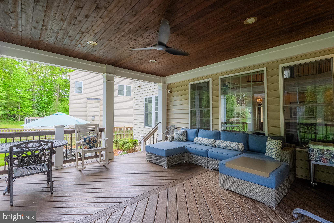
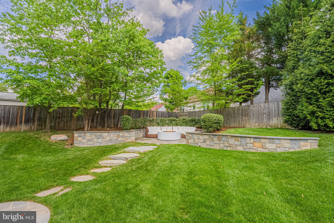
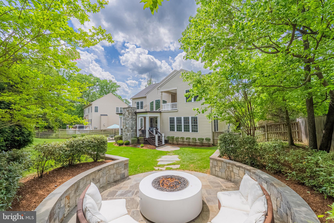
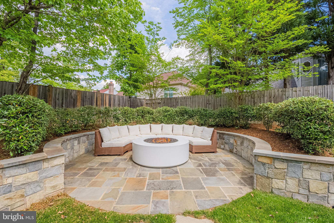
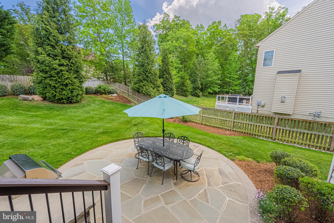
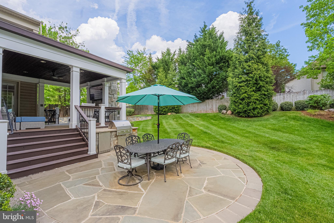
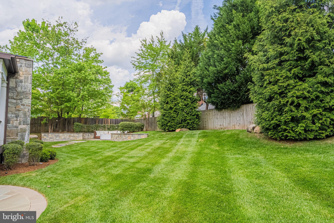
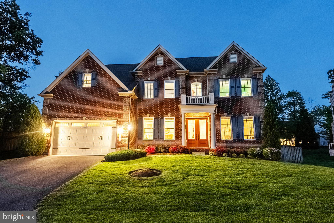
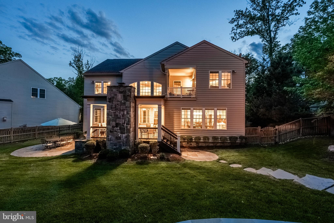
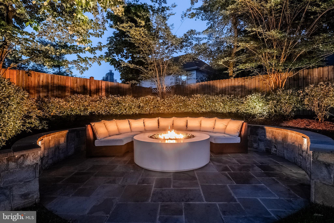
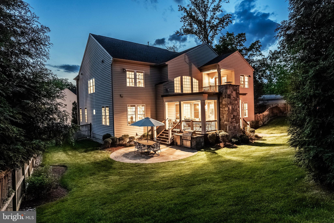
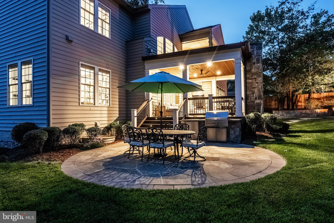
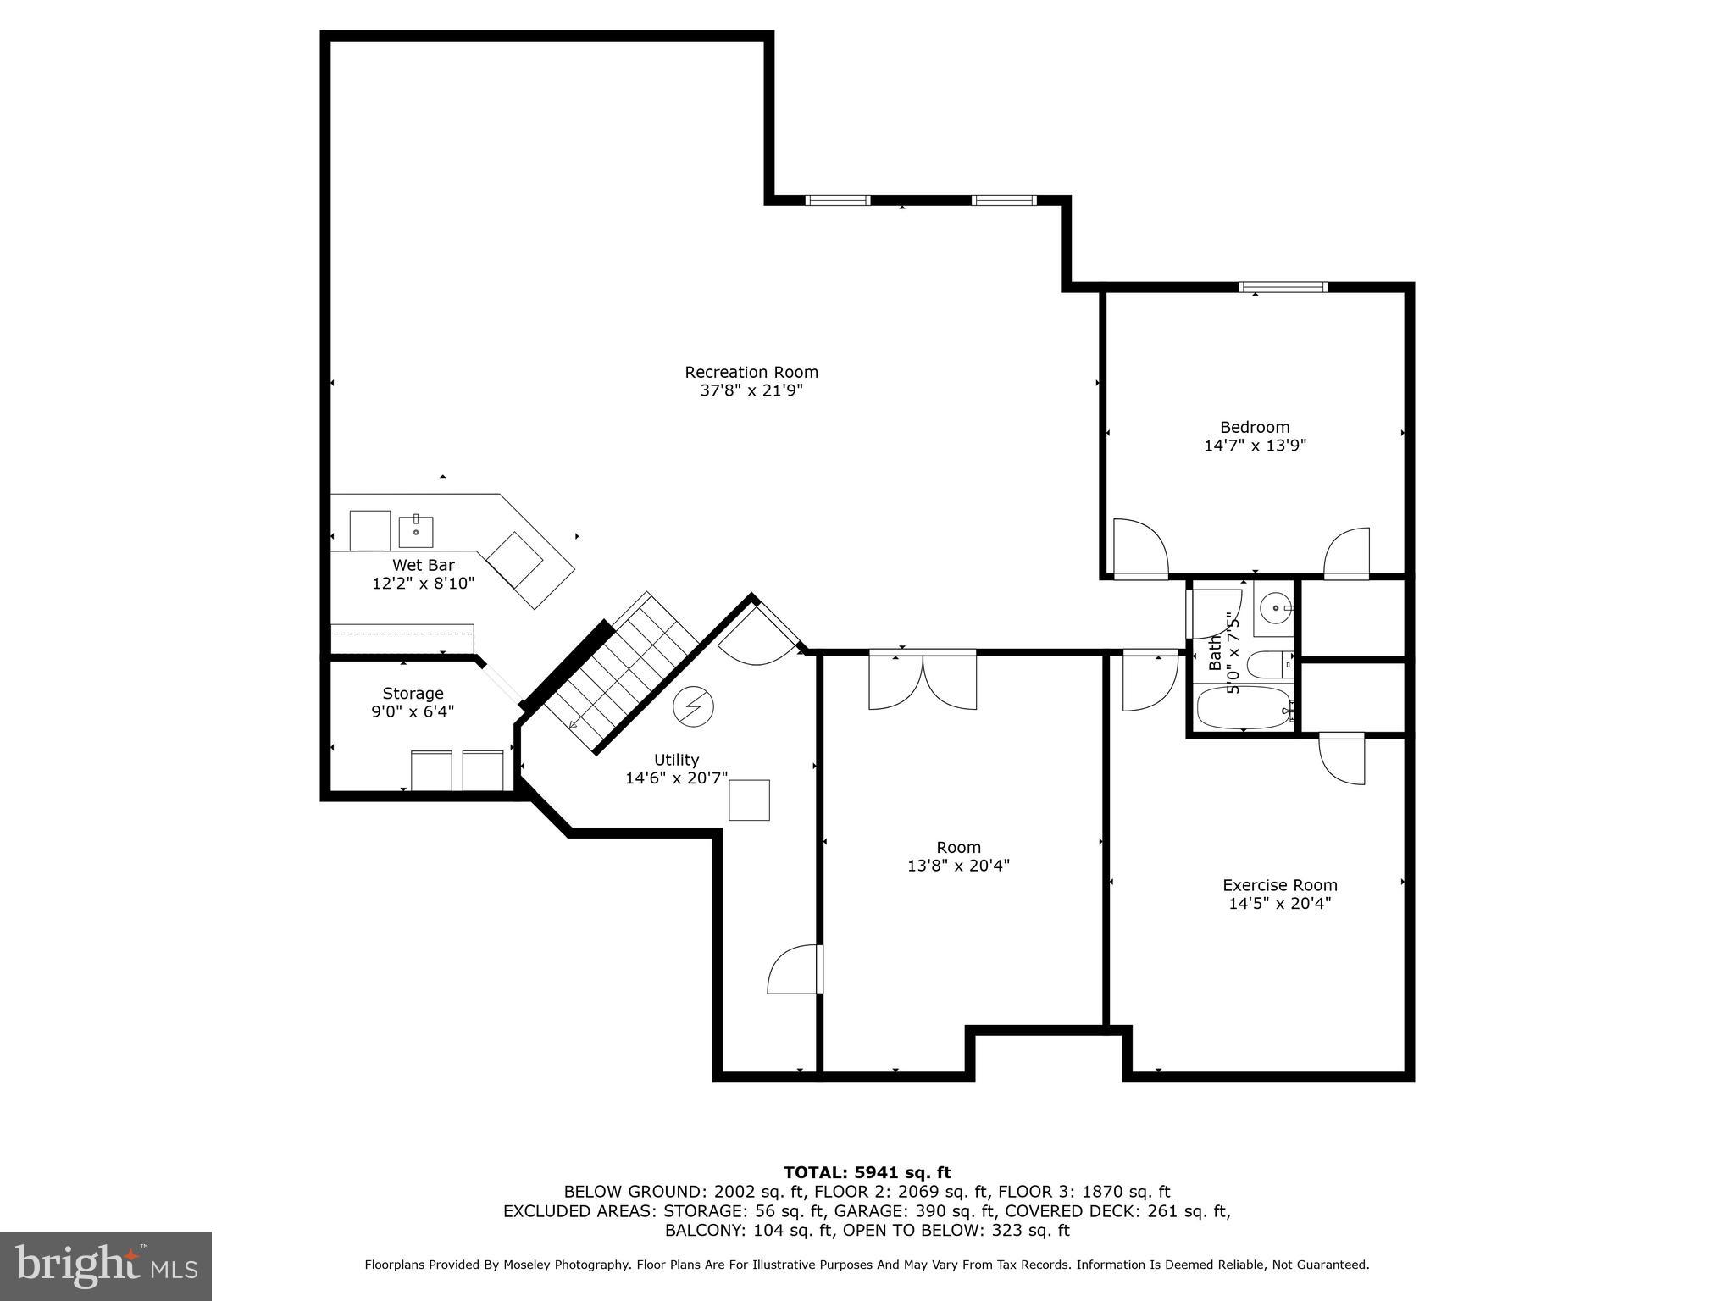
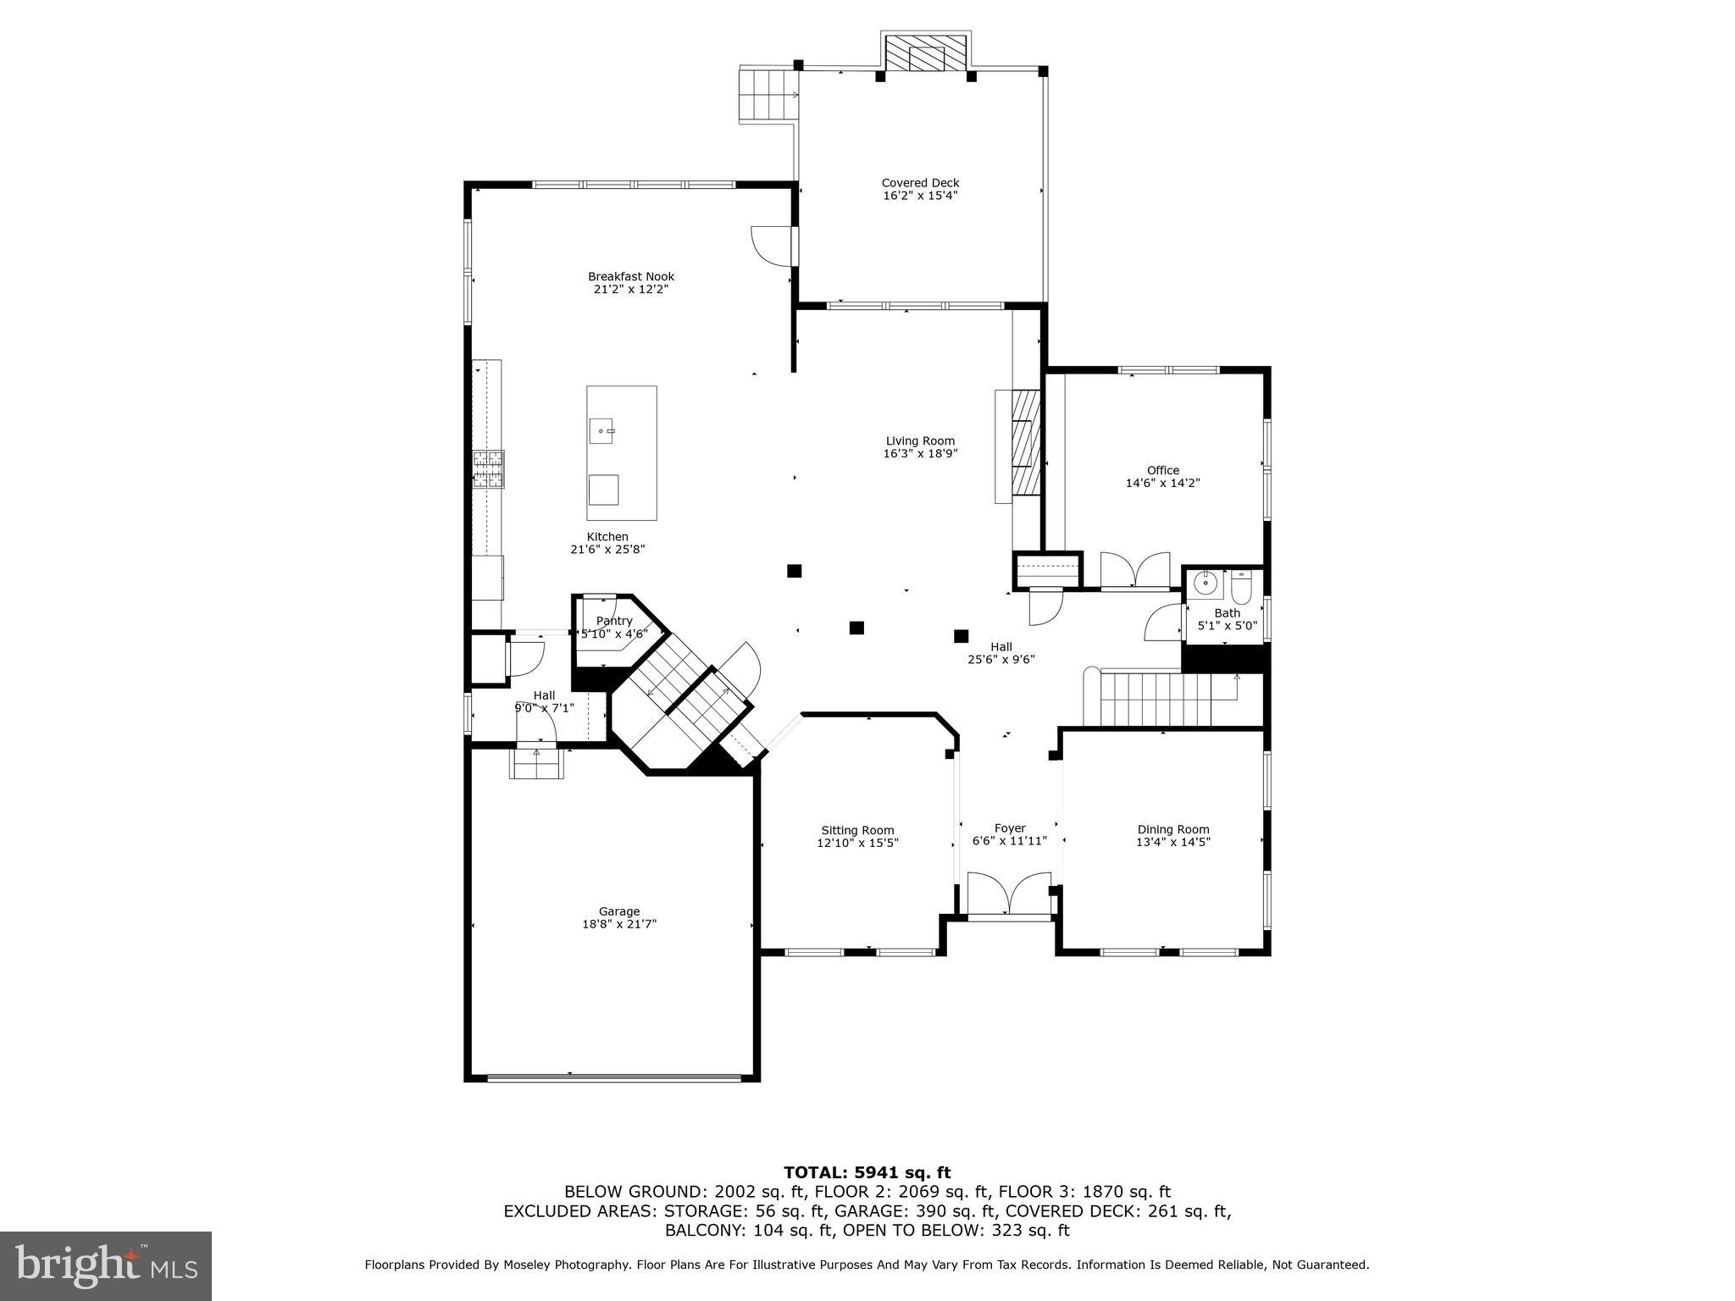
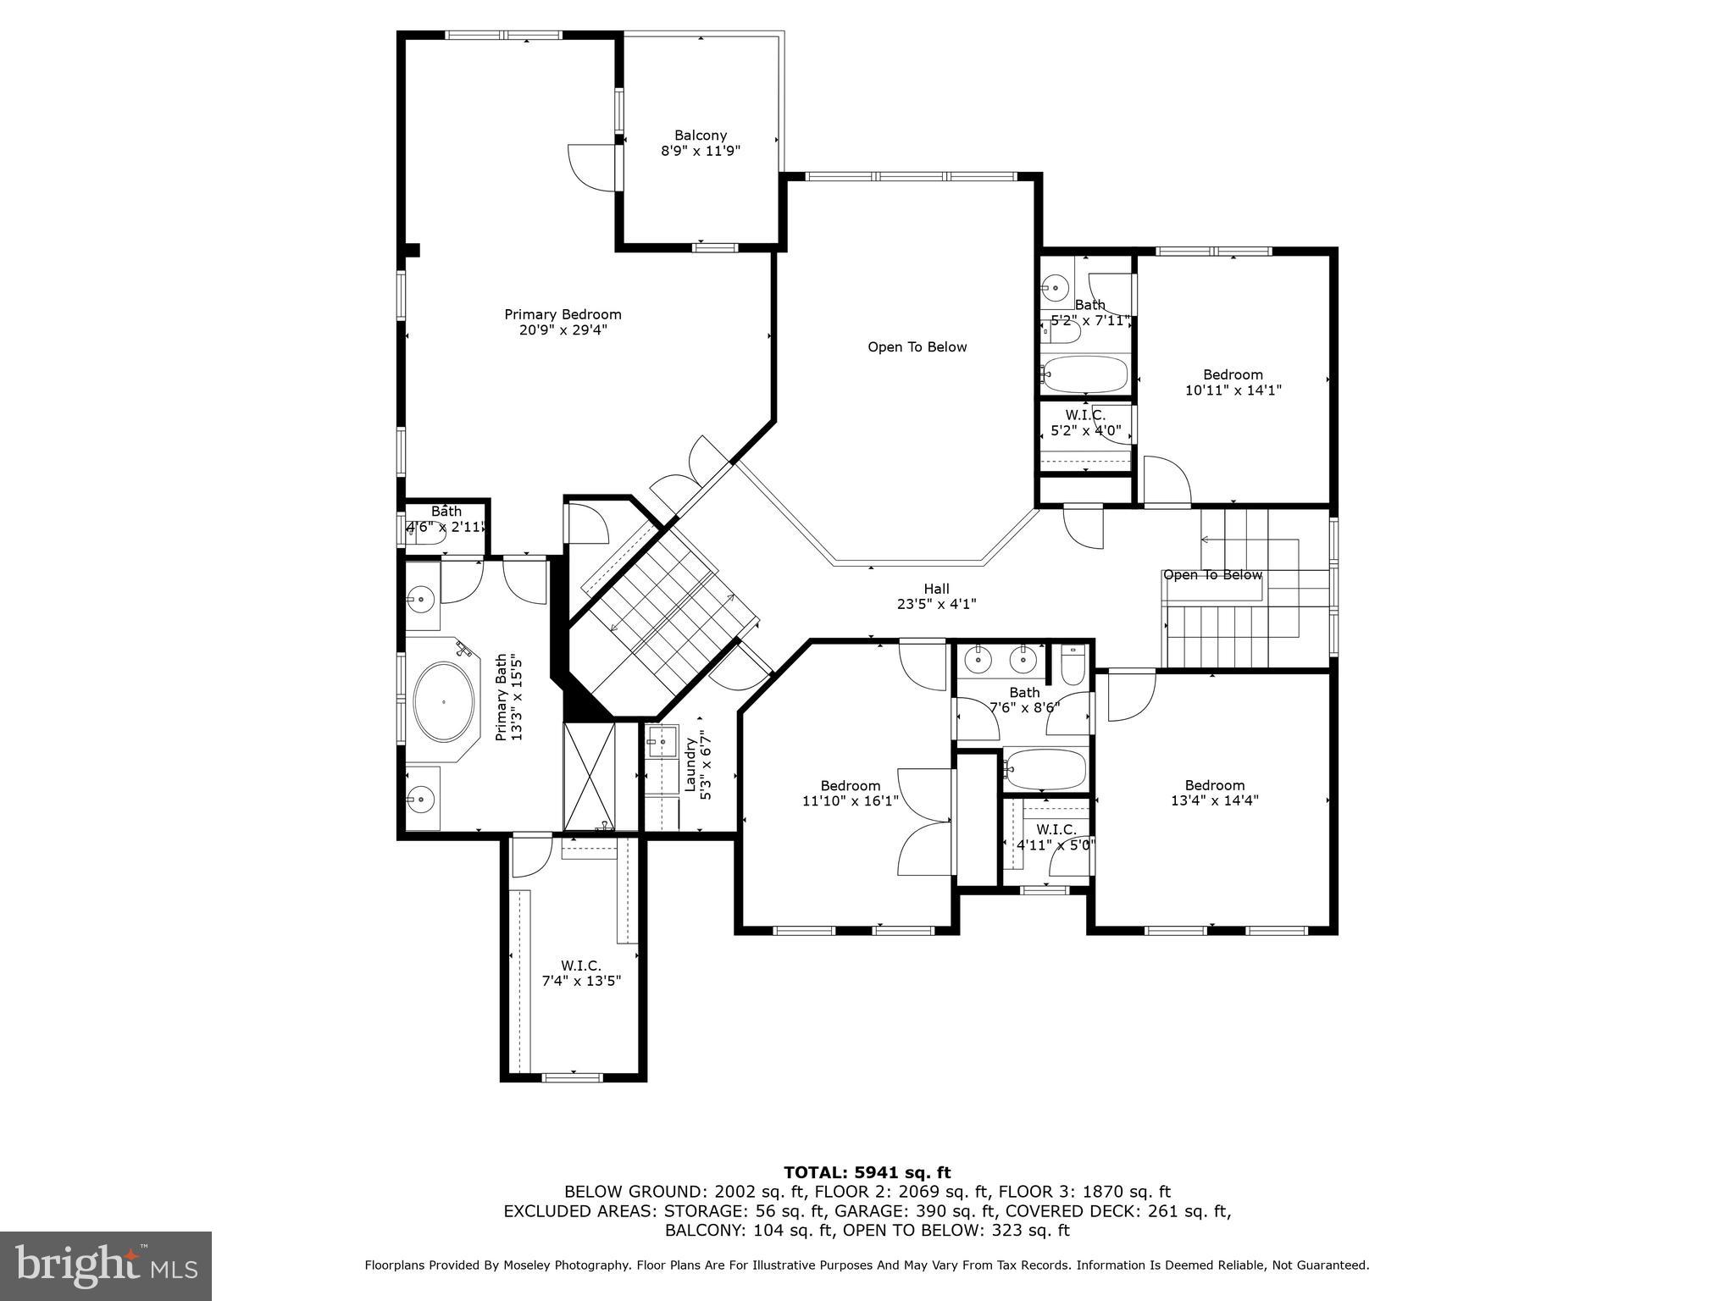
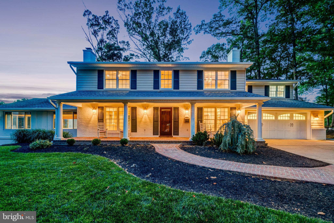
Exceptional Home in West Springfield’s Premier Enclave. Step into luxury with this extraordinary Chapel Hill II model, showcasing every builder upgrade and luxury enhancement imaginable. This exquisite five-bedroom, four-and-a-half-bath brick-front colonial is ideally situated on a quiet cul-de-sac and offers refined finishes, designer details, and one of the most breathtaking private backyards in the area. A stately covered entry with custom double glass doors welcomes you into a grand foyer, where rich, walnut hardwood floors flow seamlessly throughout the main level. Designed to impress and built for comfort, the home features a dramatic two-story family room with a stunning stone fireplace, custom built-ins, and expansive windows that flood the space with natural light and offer sweeping views of the professionally landscaped backyard. The gourmet kitchen is a chef’s dream appointed with premium granite countertops, a massive breakfast island, top-tier stainless steel appliances, and a sunlit breakfast room that overlooks the serene rear grounds. The kitchen is outfitted with a premium refrigerator that features a spherical icemaker that is perfect for entertaining and making stylish craft cocktails. Adjacent to the family room is a sophisticated main-level office with custom built-ins, perfect for remote work or study. Step outside to your own private resort-style retreat. Enjoy year-round entertaining on the covered lanai, complete with a gas fireplace and pre-wired for an outdoor television. The lower slate terrace features a gourmet outdoor kitchen appointed with high-end finishes, integrated refrigeration, built-in grill, and a generous counter space for elevated outdoor gatherings. The backyard is framed by elegant stone retaining walls, ornamental trees, a cozy fire pit, and a tall privacy fence, creating a serene and secluded oasis. The expansive owner’s suite is a true sanctuary, offering a spa-inspired bath with relaxing soaking tub, oversized dual-head shower, custom tile, dual comfort-height vanities, and two large walk-in closets—including one exceptionally spacious one with custom closet system. The suite also includes a private sitting area that opens to a tranquil balcony overlooking the beautifully landscaped grounds. Elegant dual staircases lead to the upper level, where you'll find three additional spacious bedrooms. Two share a Jack-and-Jill bathroom, while the third has its own en suite. A convenient upper-level laundry room with built-in cabinetry and ample storage completes the space. The fully finished lower level is designed for both entertainment and relaxation. It features a custom full bar with granite counters, refrigerator, dishwasher, and cabinetry, as well as a walk-in pantry with an additional fridge. A media-ready game room with surround sound, a fifth bedroom with full bath—ideal for guests—and a newly remodeled home gym with rubber flooring, floor to ceiling mirrors, and media hookups complete this incredible level. Ideally located just 5 miles from the Franconia-Springfield Metro and minutes to parks, trails, shopping, dining, and major commuter routes, this home effortlessly combines timeless sophistication with modern luxury. It’s truly one of Northern Virginia’s most remarkable residential offerings.
Features & Amenities
Interior
-
Other Interior Features
Eat-in Kitchen, Bar, Ceiling Fan(s), Kitchen Island, Pantry, Recessed Lighting, Walk-In Closet(s), High Ceilings, Tray Ceiling(s), Built-in Features, Crown Molding, Open Floorplan, Soaking Tub
-
Total Bedrooms
5
-
Bathrooms
4
-
1/2 Bathrooms
1
-
Above Grade Finished Area
4423.0
-
Basement YN
YES
-
Cooling YN
YES
-
Cooling
Central Air, Ceiling Fan(s), Zoned, Electric
-
Fireplace YN
YES
-
Heating YN
YES
-
Heating
Natural Gas, Forced Air, Zoned
-
Pet friendly
N/A
Exterior
-
Garage
Yes
-
Garage spaces
2
-
Construction Materials
Brick Veneer, Brick, Vinyl Siding
-
Other Exterior Features
Lighting
-
Parking
Garage Door Opener, Asphalt, Garage, Driveway, Attached
-
Patio and Porch Features
Deck, Terrace, Patio
-
Pool
No
-
Waterfront YN
NO
-
View
Trees/Woods, Garden
Area & Lot
-
Lot Features
Wooded, Cul-De-Sac
-
Lot Size(acres)
0.31
-
Lot Size(square feet)
13,315
-
Property Type
Residential
-
Property Sub Type
Single Family Residence
-
Architectural Style
Colonial
Price
-
Sales Price
$1,749,900
-
Tax Amount
$17,238
-
Financing Options
Conventional
-
Sq. Footage
6,634
-
Price/SqFt
$263
HOA
-
Association
YES
-
Association Fee
$175
-
Association Fee Frequency
Monthly
-
Association Fee Includes
N/A
School District
-
Elementary School
HUNT VALLEY
-
Middle School
IRVING
-
High School
WEST SPRINGFIELD
Property Features
-
New Construction
NO
-
Foundation Details
Concrete Perimeter
-
Senior Community YN
NO
-
Sewer
Public Sewer
-
Tax Lot
11
-
Water Source
Public
Schedule a Showing
Showing scheduled successfully.
Mortgage calculator
Estimate your monthly mortgage payment, including the principal and interest, property taxes, and HOA. Adjust the values to generate a more accurate rate.
Your payment
Principal and Interest:
$
Property taxes:
$
HOA fees:
$
Total loan payment:
$
Total interest amount:
$
Location
County
FAIRFAX
Elementary School
HUNT VALLEY
Middle School
IRVING
High School
WEST SPRINGFIELD
Listing Courtesy of Katharina Marie Nissen-Vohra , RE/MAX Executives
RealHub Information is provided exclusively for consumers' personal, non-commercial use, and it may not be used for any purpose other than to identify prospective properties consumers may be interested in purchasing. All information deemed reliable but not guaranteed and should be independently verified. All properties are subject to prior sale, change or withdrawal. RealHub website owner shall not be responsible for any typographical errors, misinformation, misprints and shall be held totally harmless.

AGENT
Laurie Hailey
Call Laurie today to schedule a private showing.

* Listings on this website come from the FMLS IDX Compilation and may be held by brokerage firms other than the owner of this website. The listing brokerage is identified in any listing details. Information is deemed reliable but is not guaranteed. If you believe any FMLS listing contains material that infringes your copyrighted work please click here to review our DMCA policy and learn how to submit a takedown request.© 2024 FMLS.
Related Properties
SPRINGFIELD
6700 NORVIEW COURT
4 Beds
4 Baths
5,798 Sq.Ft.
$1,999,999
MLS#: VAFX2322644
.png)