Features & Amenities

Interior

  • Total Bedrooms

    4

  • Bathrooms

    3

  • Above Grade Finished Area

    1620.0

  • Basement YN

    YES

  • Cooling YN

    YES

  • Cooling

    Central Air, Electric

  • Fireplace YN

    YES

  • Heating YN

    YES

  • Heating

    Natural Gas, Forced Air

  • Main Level Bedrooms

    4

  • Pet friendly

    N/A

Exterior

  • Garage

    Yes

  • Garage spaces

    1

  • Construction Materials

    Other

  • Parking

    Garage, Driveway, Attached Carport, Attached

  • Patio and Porch Features

    Porch, Screened

  • Pool

    Yes

  • Pool Features

    In Ground, Private

  • Waterfront YN

    NO

Area & Lot

  • Lot Size(acres)

    0.37

  • Lot Size(square feet)

    16,256

  • Property Type

    Residential

  • Property Sub Type

    Single Family Residence

  • Architectural Style

    Ranch/Rambler

Price

  • Sales Price

    $539,000

  • Tax Amount

    $6,063

  • Sq. Footage

    2,835

  • Price/SqFt

    $190

HOA

  • Association

    No

School District

  • Elementary School

    N/A

  • Middle School

    N/A

  • High School

    N/A

Property Features

  • New Construction

    NO

  • Foundation Details

    Block

  • Senior Community YN

    NO

  • Sewer

    Public Sewer

  • Tax Lot

    45

  • Water Source

    Public

Schedule a Showing

Showing scheduled successfully.

<
>
IN PERSON
VIA CHAT

What is 3 + 4 ?


Change time

Mortgage calculator

Estimate your monthly mortgage payment, including the principal and interest, property taxes, and HOA. Adjust the values to generate a more accurate rate.

Your payment

Principal and Interest:

$

Property taxes:

$

HOA fees:

$

Total loan payment:

$

Total interest amount:

$

Location

County

PRINCE WILLIAM

Elementary School

Middle School

High School

Listing Courtesy of Jacqueline Balcells , CENTURY 21 New Millennium

RealHub Information is provided exclusively for consumers' personal, non-commercial use, and it may not be used for any purpose other than to identify prospective properties consumers may be interested in purchasing. All information deemed reliable but not guaranteed and should be independently verified. All properties are subject to prior sale, change or withdrawal. RealHub website owner shall not be responsible for any typographical errors, misinformation, misprints and shall be held totally harmless.

Agent Laurie Hailey

AGENT

Laurie Hailey

Call Laurie today to schedule a private showing.


* Listings on this website come from the FMLS IDX Compilation and may be held by brokerage firms other than the owner of this website. The listing brokerage is identified in any listing details. Information is deemed reliable but is not guaranteed. If you believe any FMLS listing contains material that infringes your copyrighted work please click here to review our DMCA policy and learn how to submit a takedown request.© 2024 FMLS.
Great opportunity to bring your vision to life, expand, or build a new home on a large (.78 acre) lot in super Gainesville location.  No HOA. Convenient to the vibrant Linton Hall Rd shops and restaurants, the Rt 29 corridor and quick access to Rt 66.  Spacious,  2800 sq ft Brick Rambler in quiet neighborhood sits on 2 mostly flat lots.  4 bedrooms + Den and 3 full bathrooms.  Hardwood floors through main level.  Living room with large bay window and wood-burning fireplace.  Separate dining room with access to kitchen, carport, and rear yard.  Lower level has a huge Rec Room with wood burning fireplace and wet bar, walk-out, second kitchen, Den, full bathroom, and laundry/storage room.  Fenced backyard spanning the double lot with inground pool.  Ample parking with one car garage, carport, and driveway.  Public water and sewer.  Home sold As-is.   8 miles to VRE Station /Broad Run, 11 miles to Manassas Airport, 22 miles to Dulles Airport.  Vacant Lot next door also available for sale.

7628 HURON DRIVE

Message successfully sent.

What would you like to know?

What is 3 + 4 ?

I agree to receive email communication and understand I can unsubscribe at any time.

I agree to be contacted by Charis Realty Group via call, email, and text for real estate services. To opt out, you can reply 'stop' at any time or reply 'help' for assistance. You can also click the unsubscribe link in the emails. Message and data rates may apply. Message frequency may vary. Privacy Policy

Related Properties

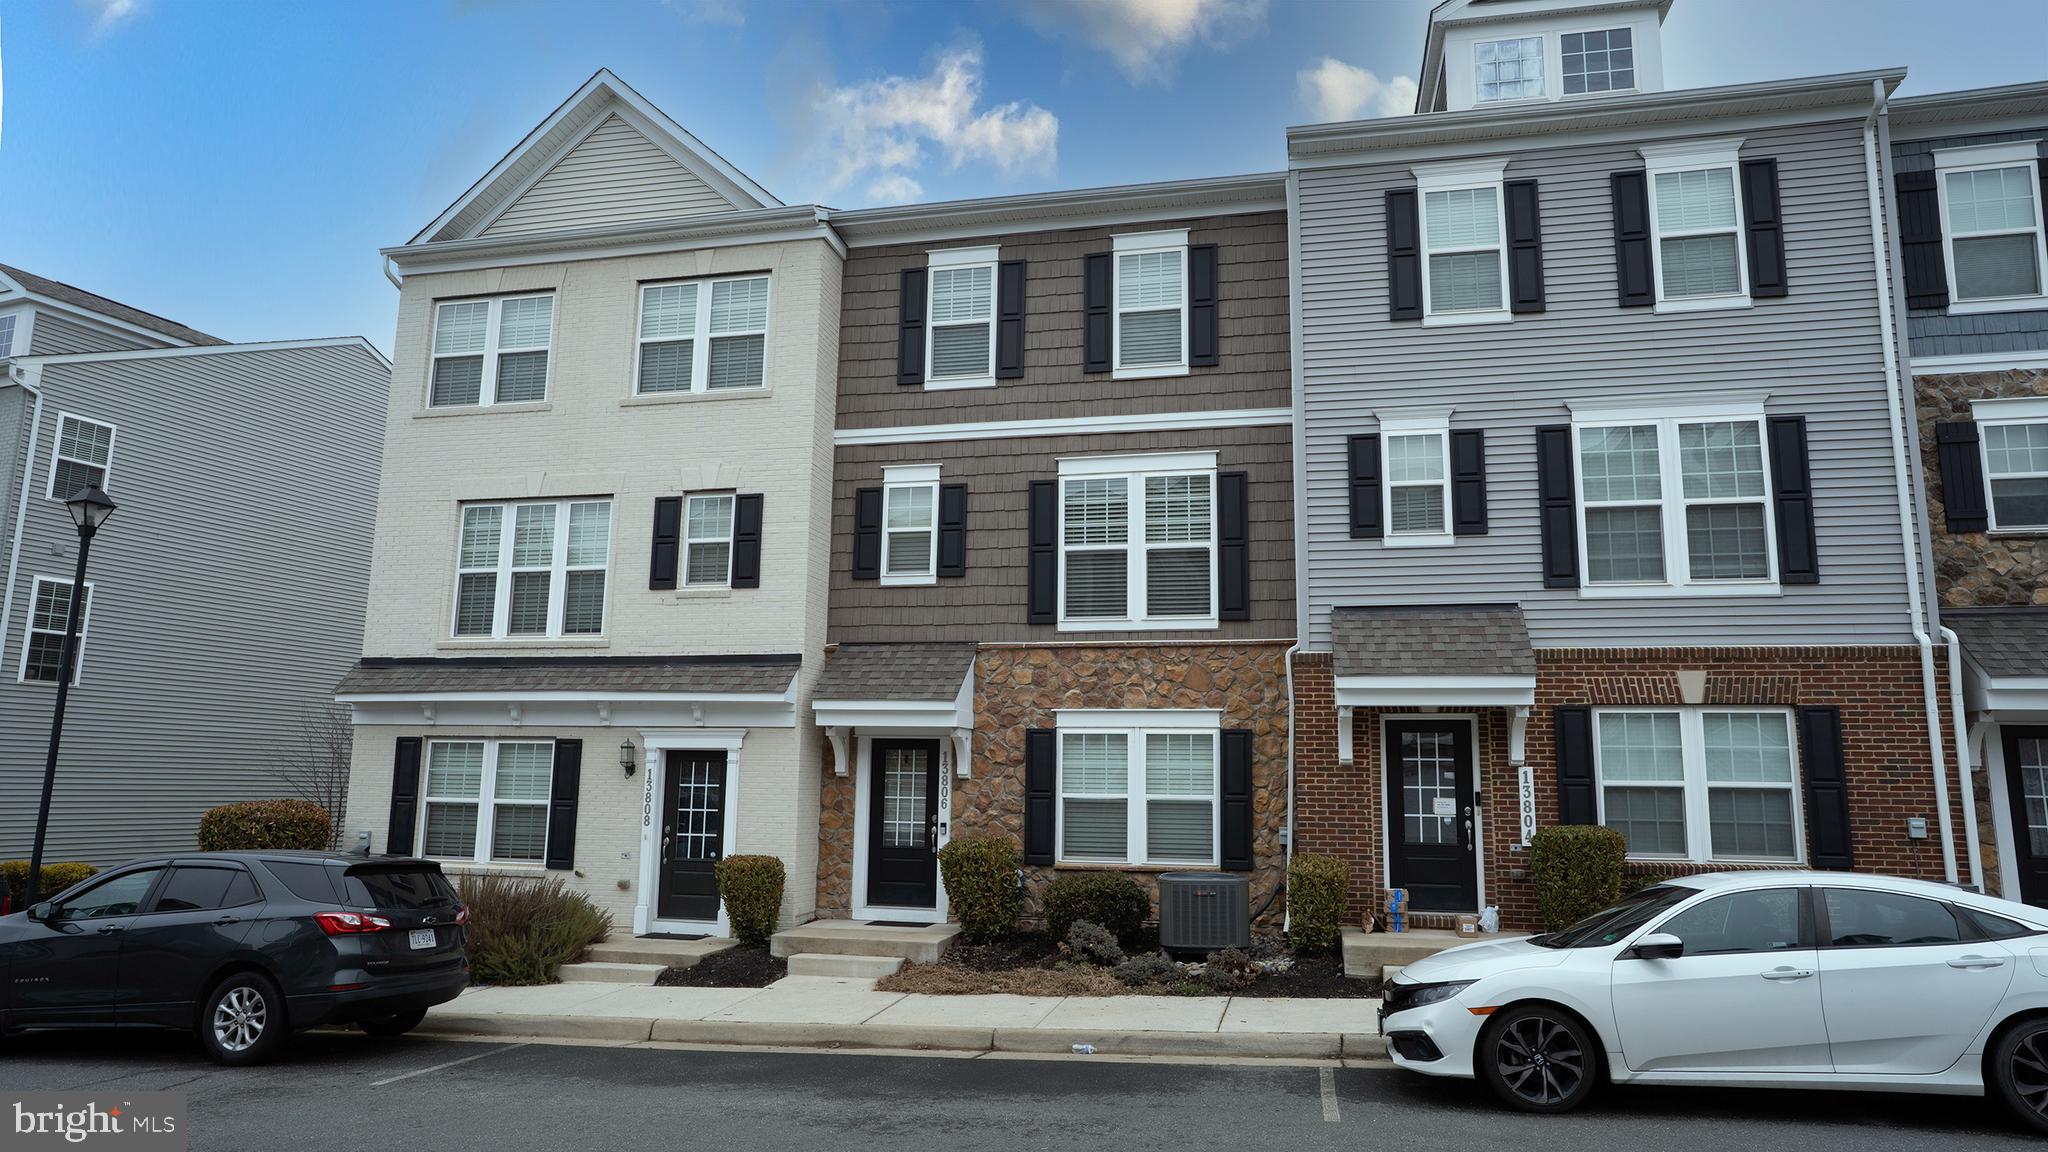
*****REDUCED***** Motivate Seller****Also Rental*****Beautiful 3 BR, 3 Full Bath and 1 1/2 Bath with 2 Car Garage***The entry-level features upgraded luxury vinyl plank flooring***A versatile flex space ideal for a rec room or home office***A full bathroom and access to the attached two car garage*** The main level impresses with an open concept layout and a chef's kitchen equipped with massive island, quartz countertops, stainless steel appliance***  Perfect for entertainment*** Large windows flood the space with natural light, and LVP flooring in Main entry level and 1st level in Living, Kitchen and dining*** Upgraded barber carpet stairs and upper levels*** A spacious primary suite with a walk-in closet and a luxurious ensuite bath*** Two additional bedrooms, a full hallway bath***Bedroom level Washer/Dryer***Beautiful community and Great Location*** Walking distance to Harris Teeter, Dog Park, Restaurants, Doctor Offices and more*** All just minutes away***It's less than a 5 minutes' drive to the commuter lot, I-66, the express lanes and Route 29***There are lots of parks and the historic Manassas Battlefield very nearby***
#VAPW2113466

GAINESVILLE

13806 LITESPEED WAY

3 Beds

3 Baths

1,952 Sq.Ft.

$610,000

MLS#: VAPW2113466

JUST REDUCED TO $639,000! OPEN HOUSE SAT, 15 AUG 1:00 PM - 3:00 PM! Beautiful brick-front townhome offering 2,445 finished square feet across three levels. This spacious home features 3 bedrooms, 2 full baths, and 2 half baths, along with an attached 2-car garage and a finished lower level providing additional living space. Move in with confidence knowing two major systems have already been updated—a new architectural shingles roof installed in 2025 and an HVAC system replaced in 2024.  The home is also equipped with a whole-home surge protector, providing added protection for the entire electrical system.  This three-level bump-out townhome features an appealing living room and dining area accented with crown molding and wainscoting.  The gourmet kitchen features stainless steel appliances, a double wall oven, gas cooktop, abundant cabinetry, and generous workspace. Just off the kitchen, step onto the low-maintenance Trex deck.  Upstairs, the primary suite offers a private retreat with a tray ceiling, sitting area, two walk-in closets, and an en-suite bath featuring a jetted tub and separate shower. Two additional bedrooms and a full hall bath complete the upper level.  The finished lower level offers even more living space with a spacious recreation room, half bath, laundry room, and walk-out access to the fenced backyard.  Residents of Parks at Piedmont enjoy exceptional community amenities, including an upscale clubhouse, fitness center, business center, tennis courts, tot lots, walking trails, basketball courts, ponds, and parks. Ideally located in the heart of Gainesville, this home offers convenient access to I-66, shopping, dining, entertainment, and commuter routes.
#VAPW2121292

GAINESVILLE

6830 WITTON CIRCLE

3 Beds

2 Baths

2,445 Sq.Ft.

$639,000

MLS#: VAPW2121292

Stylish, three level brick townhome with a two car garage!  Minutes to the charm, shops & restaurants of the Town of Haymarket!  Hardwoods through kitchen, dining & living rooms! Owner's suite w/ deep walk-in, ceiling fan & private master bath - Huge living room w/ dual sided fireplace & lined with windows - Gourmet kitchen w/ center island, 42" cabinetry, granite counters & pantry - Regal moldings & columns - Bedroom level laundry - Updated water heater and 2024 roof!
#VAPW2127186

GAINESVILLE

7033 LITTLE THAMES DRIVE

3 Beds

2 Baths

1,990 Sq.Ft.

$550,000

MLS#: VAPW2127186

Open Sunday, August 9, 1pm to 3pm. Welcome home to this fabulous garage townhome with spectacular rear views and an ideal blend of style, comfort, and convenience. Freshly painted with refinished hardwood floors and brand-new carpeting, this move-in-ready home is all set for its next chapter. The open-concept main level is perfect for everyday living and entertaining, featuring gleaming hardwood floors, a cozy fireplace, and seamless access to a spacious deck overlooking peaceful views. The kitchen shines with granite countertops, stainless steel appliances, and a center island with seating—perfect for casual meals, morning coffee, or gathering with friends and family. Upstairs, the spacious primary suite offers a vaulted ceiling, a luxurious en-suite bath, and a relaxing retreat at the end of the day. Two additional bedrooms and a full bath provide flexible space for family, guests, a nursery, or a home office. The walk-out lower level offers even more versatility with a bright recreation room that can easily serve as a media room, playroom, home gym, or office. Step outside to a beautifully landscaped patio—an inviting spot to relax, grill, or let little ones play. Enjoy exceptional community amenities, including an outdoor pool, clubhouse, fitness center, business center, walking trails, parks, ponds, basketball and tennis courts, and five tot lots—offering something for every stage of life. Conveniently located with easy access to Routes 15, 29, and 66, commuting, shopping, dining, and recreation are all within easy reach. This is the one you've been waiting for!
#VAPW2125536

GAINESVILLE

15090 DANEHURST CIRCLE

3 Beds

2 Baths

1,904 Sq.Ft.

$585,000

MLS#: VAPW2125536
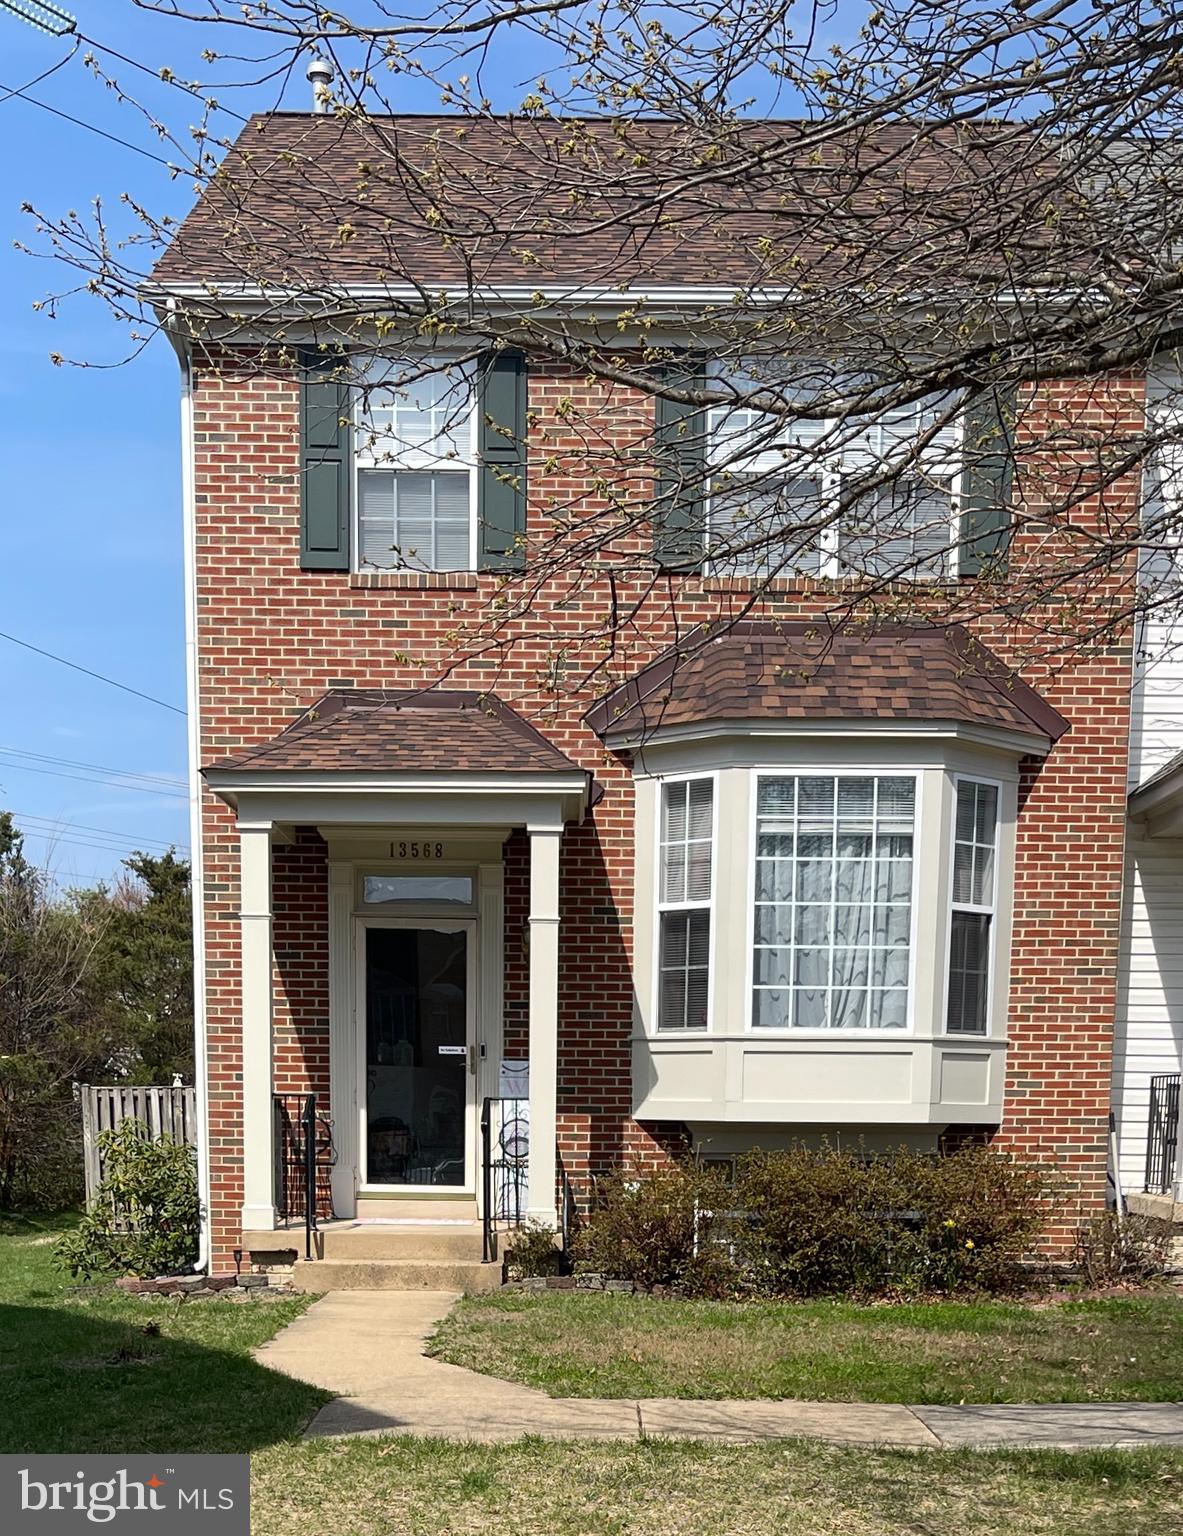
Welcome to 13568 Filly Ct in the highly sought-after Bridlewood community—where comfort, convenience, and lifestyle come together. This incredible end-unit townhouse offers three fully finished levels and an impressive 2,376 square feet of living space, providing plenty of room to live, work, and entertain.
You’ll appreciate the peace of mind that comes with numerous updates, including a new roof, hot water heater, HVAC system, and fresh carpet—making this home truly move-in ready.  
Enjoy the added privacy and natural light that only an end unit can provide, along with a functional layout designed for modern living.   Start with a fresh, neutral backdrop and bring your own style and vision to life.
Bridlewood residents benefit from an array of exceptional amenities, including a community pool with kiddie pool, a clubhouse featuring a kitchenette and cozy fireplace, two tennis courts, and multi-purpose courts for basketball, volleyball, and badminton. There are also tot lots and open spaces perfect for outdoor enjoyment.
All of this in an unbeatable location close to shopping, dining, commuter routes, and top-rated schools.
PLEASE NOTE:  A previous contract was unable to move forward due to timing related to the Seller’s search for a home of choice. The Seller is actively exploring options and welcomes new offers!  Sale is contingent upon the owner finding a home of choice.  The property is offered in its current condition; buyers are welcome to conduct their own inspections and due diligence.
#VAPW2115966

GAINESVILLE

13568 FILLY COURT

4 Beds

3 Baths

2,414 Sq.Ft.

$569,000

MLS#: VAPW2115966

Open House Sun, Aug 16 1:00 PM - 3:00 PM. Welcome to this beautiful three level townhouse featuring a classic brick front and a one car garage. This is the Aldergate model with a 3-level bumpout. Inside, the kitchen offers a bright breakfast area and granite countertops, with hardwood floors flowing throughout the main living space. The generously sized primary bedroom includes an ensuite bathroom with a separate shower and a soaking tub, perfect for unwinding after a long day. The expansive walk-in closet offers abundant space to effortlessly accommodate your wardrobe. Two additional bedrooms share a well appointed hall bath and a linen closet in the upper hall.

The finished ground level adds exceptional flexibility, rarely found in comparable homes in the area. A private room with its own exterior exit and full bathroom offers space for a home office, 4th bedroom, or multi-generational living — even extra rental potential. Complete with a spacious rec room, this level is a true standout upgrade you won't want to miss. In fact, this is the only three-bedroom, three-and-a-half-bath home currently on the market in Piedmont South, making it a standout opportunity.

Outside, the home backs to a view of the tree-line/green common area and includes a fenced yard, offering added privacy and a peaceful setting. With quick access to I-66, nearby restaurants and shopping including Wegmans and Sprouts!  Just minutes from local wineries, breweries, and area activities, this home offers the perfect blend of comfort, function, and location. Don't miss the 3D tour. Look for the camera icon.
#VAPW2125740

GAINESVILLE

15056 DANEHURST CIRCLE

3 Beds

3 Baths

2,264 Sq.Ft.

$600,000

MLS#: VAPW2125740

A beautifully renovated townhouse offering unbeatable value at $579,999. Perfectly situated with easy access to I-66 and Route 29, this home pairs commuter convenience with contemporary comfort.

Completely refreshed in March 2026, every detail feels brand new — from freshly painted walls and stylish new flooring to upgraded bathrooms featuring new toilets and vanities. The kitchen shines with brand new appliances, making it ready for both weeknight dinners and weekend entertaining.

This spacious townhouse includes a two-car garage for effortless parking and storage, plus a private balcony that’s ideal for morning coffee or unwinding in the evening. With thoughtful updates throughout and a prime location close to shops, dining, and top-rated schools, this home delivers both value and lifestyle.

Modern. Move-in ready. Perfectly priced. Your Gainesville dream home awaits at 14504 Kenitsh Fire St.
#VAPW2124028

GAINESVILLE

14504 KENTISH FIRE STREET

3 Beds

2 Baths

1,990 Sq.Ft.

$579,999

MLS#: VAPW2124028

Welcome to 7844 Cedar Branch Drive, where comfort, style, and convenience come together in the heart of Gainesville. This beautifully maintained upper-level, two-story condo offers approximately 2,440 square feet of thoughtfully designed living space.  Move-in ready and ideally located, this is the one you’ve been waiting for. Step inside to an open and inviting main level featuring hardwood flooring, abundant natural light, and a seamless layout perfect for both everyday living and entertaining. The kitchen is a true centerpiece, showcasing stainless steel appliances, granite countertops, a massive island with seating, and recent upgrades including a new dishwasher, refrigerator, and garbage disposal. The dining area featuring a new chandelier, opens to a private balcony—ideal for relaxing or dining outdoors—while a versatile flex space off the family room offers endless possibilities for a home office, playroom, fitness area, or creative retreat. A convenient powder room with new vanity is also located on the main level for guests. Upstairs, the spacious primary suite provides a peaceful escape with a large walk-in closet and a luxurious en-suite bath featuring dual vanities, a soaking tub, and separate shower. Two additional generously sized bedrooms include one with its own private balcony access. The upper level also offers a full hall bath, convenient laundry area, and an oversized walk-in storage closet This home truly stands out with rare features, including two private balconies and multiple climate-controlled storage rooms—an exceptional find in condo living. Additional highlights include custom blinds throughout and ceiling fans in each bedroom, a one-car attached garage with an extra refrigerator, and a private driveway. From top to bottom, this home has been continuously updated, improved, maintained over the years. Not one inch of space has been left neglected.  Beyond the cosmetic updates, the home offers the kind of improvements buyers hope to find but rarely do, including a new heat pump, contactor,  thermostat, hot water heater and plumbing updates—providing peace of mind for years to come.  HOA covers water, sewer, trash, recycling, exterior maintenance and fantastic amenities! Conveniently situated for commuters, you’ll enjoy quick access to I-66, Rt 29, Rt 234 and commuter lots while being just minutes from shopping, dining, wineries, and everyday conveniences with additional restaurants and stores coming soon!
#VAPW2124048

GAINESVILLE

7844 CEDAR BRANCH DRIVE

3 Beds

2 Baths

2,440 Sq.Ft.

$455,000

MLS#: VAPW2124048

This is the one you've been looking for!  Beautifully  renovated 3 Bedroom, 2.55 Bath townhome in the amenity filled community of Piedmont South.  The recent renovations include, new flooring, fresh paint, appliances, as well as beautifully updated bathroom.  The roof was replaced in 2025 and HVAC in 2021.  The house also features a 3 level bump out and whole house humidifier.  A  Professionally landscaped yard as well as large deck overlooking mature trees and common area in addition to a fully fenced rear patio with  Spa Crest Duke hot tub (which conveys) create a peaceful outdoor and entertainment area.   The home is in a  prime  location within the community and  has an incredible unencumbered view providing added privacy.  There is an attached single car garage, long driveway and plenty of street parking for multiple vehicles.  Piedmont South is a highly sought after community which  includes  swimming pools, gazebo, tot-lot, basketball court, tennis court, and wellness facility.  The property is very conveniently located with easy access to routes 15, 29 and 66.  Approximately 20 minutes to Dulles Airport and 45 minutes to Washington DC.
#VAPW2122928

GAINESVILLE

15042 DANEHURST CIRCLE

3 Beds

2 Baths

2,300 Sq.Ft.

$599,975

MLS#: VAPW2122928

 - property

Send a message

Message successfully sent.

Your message

What is 3 + 4 ?

Reason for contacting?

I agree to receive email communication and understand I can unsubscribe at any time.

I agree to be contacted by Charis Realty Group via call, email, and text for real estate services. To opt out, you can reply 'stop' at any time or reply 'help' for assistance. You can also click the unsubscribe link in the emails. Message and data rates may apply. Message frequency may vary. Privacy Policy

Sign Out

Virtual Assistant

Would you like to take the next step with this property? We can help you schedule a showing or virtual tour, or send you more details.

Yes, I would like more information.

Thank You for Your Reply, One of Our Agents will contact you as soon as possible

No, maybe later.

Thank you, you can always contact me via email, phone number or through the contact form.

Realhub AI

Lucy - Your AI-Powered Realtor

Update Your Temporary Password

Personalize your search

Enter your email and we'll notify you immediately when new listings match what you're looking for.

or enter email address

Already have an account ? Login here

Continue your home search

I agree to receive communications and understand I can unsubscribe at any time.

I agree to be contacted by Charis Realty Group via call, email, and text for real estate services. To opt out, you can reply 'stop' at any time or reply 'help' for assistance. You can also click the unsubscribe link in the emails. Message and data rates may apply. Message frequency may vary. Privacy Policy

Already have an account ? Login here

We use cookies

We use cookies primarily for analytics to enhance your experience. By accepting, you agree to our use of these cookies. You can manage your preferences or learn more about our cookies policy.