Features & Amenities

Interior

  • Other Interior Features

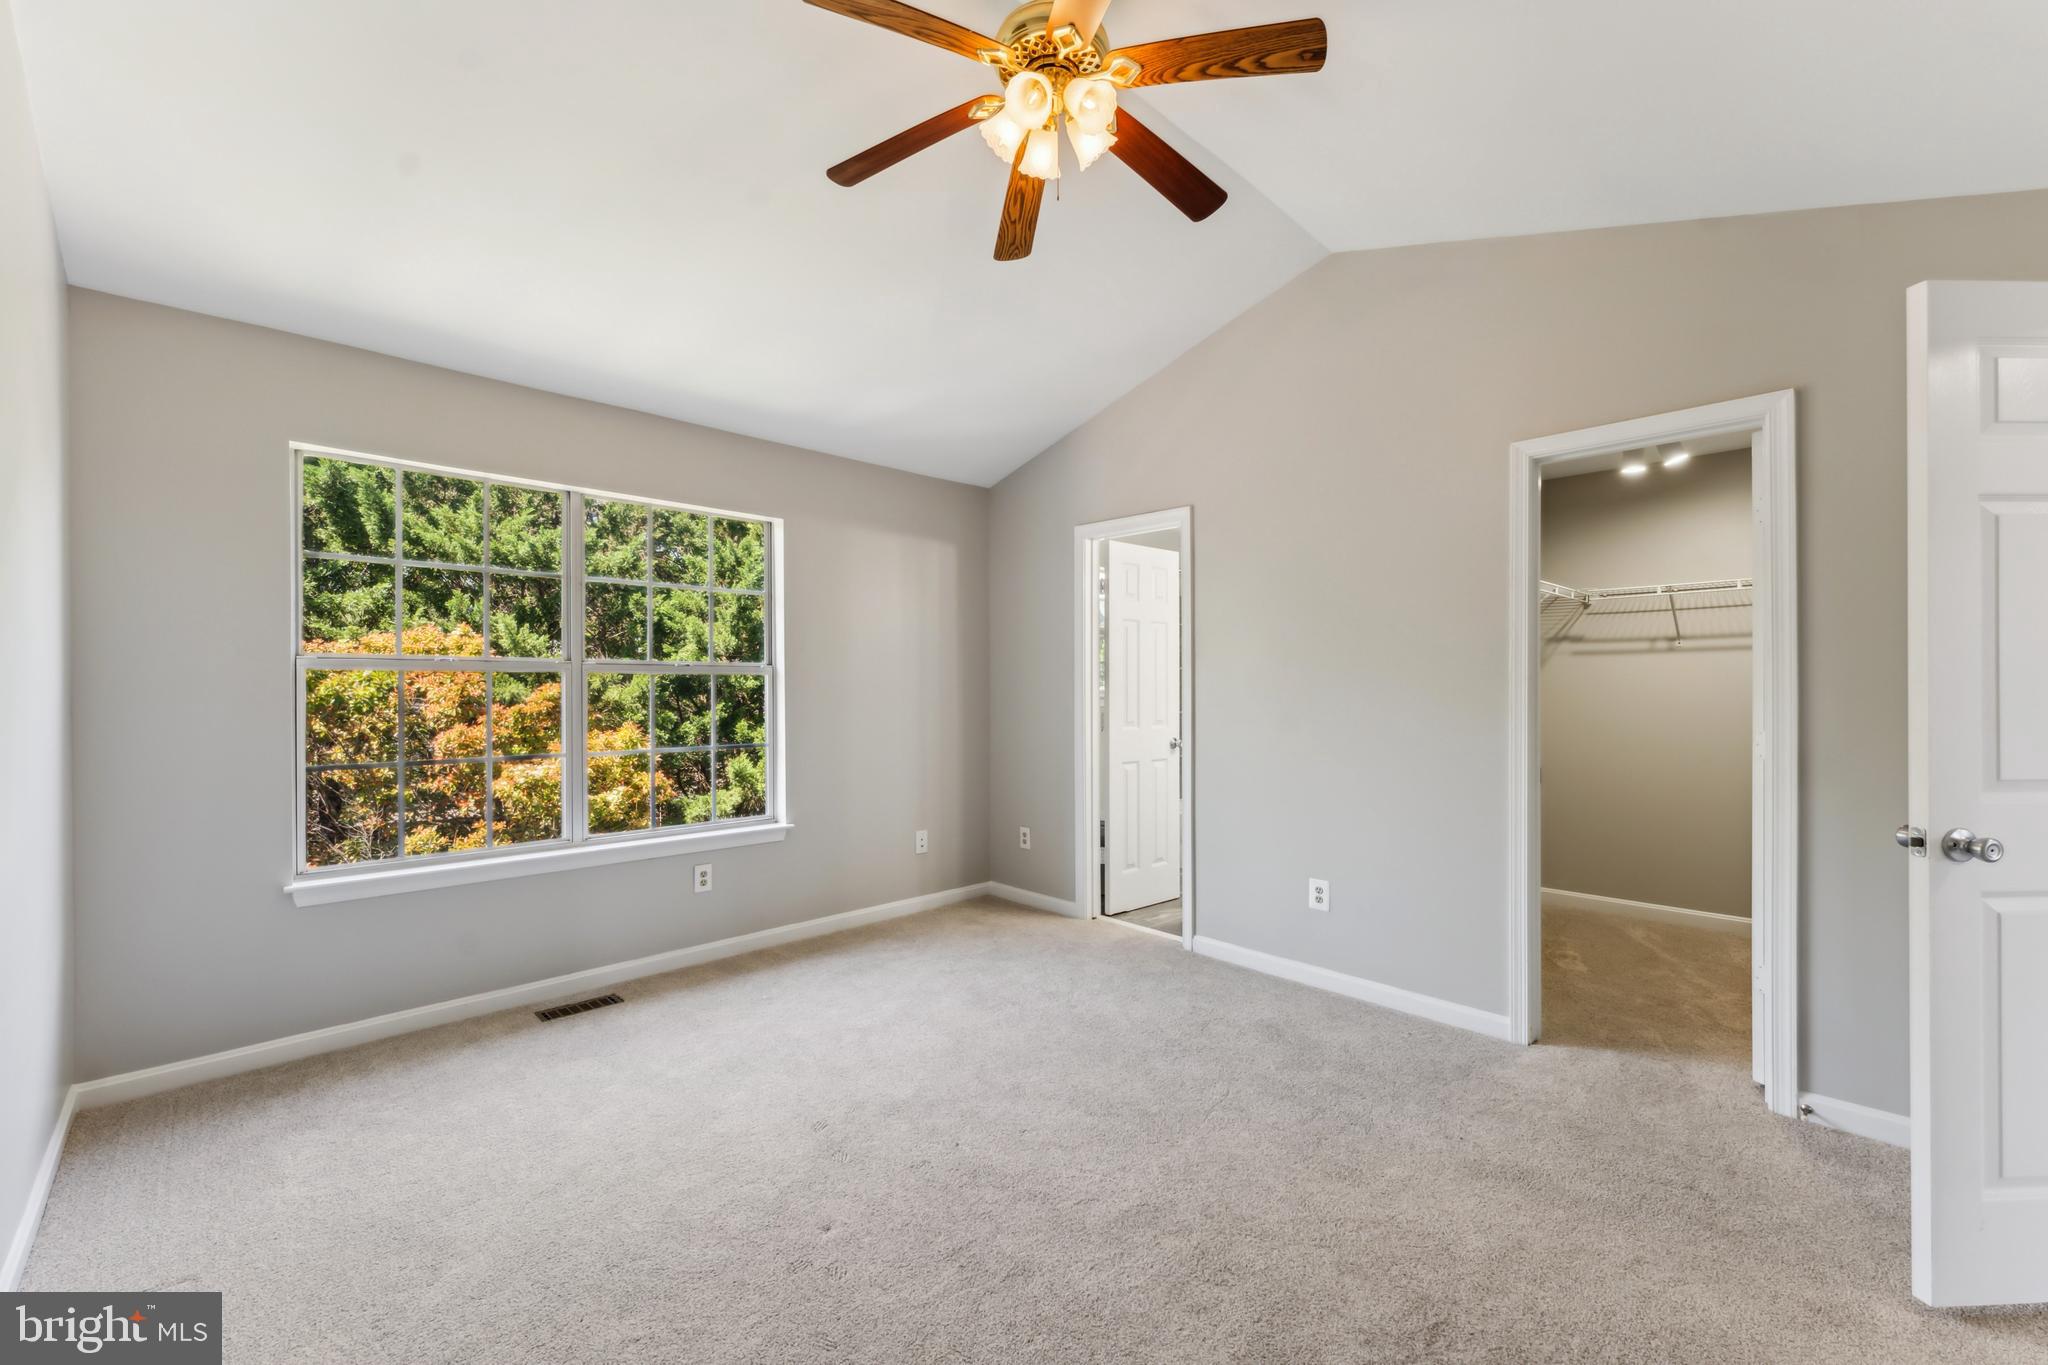
    Eat-in Kitchen, Ceiling Fan(s), Pantry, Walk-In Closet(s), Open Floorplan

  • Total Bedrooms

    3

  • Bathrooms

    2

  • 1/2 Bathrooms

    1

  • Above Grade Finished Area

    1320.0

  • Basement YN

    NO

  • Cooling YN

    YES

  • Cooling

    Central Air, Ceiling Fan(s), Electric

  • Fireplace YN

    NO

  • Heating YN

    YES

  • Heating

    Natural Gas, Heat Pump

  • Pet friendly

    N/A

Exterior

  • Garage

    Yes

  • Garage spaces

    1

  • Construction Materials

    Aluminum Siding

  • Parking

    Garage, Driveway, Inside Entrance, Attached

  • Pool

    No

  • Waterfront YN

    NO

Area & Lot

  • Lot Size(acres)

    0.04

  • Lot Size(square feet)

    1,598

  • Property Type

    Residential

  • Property Sub Type

    Townhouse

  • Architectural Style

    Contemporary

Price

  • Sales Price

    $454,900

  • Tax Amount

    $3,943

  • Financing Options

    Conventional, Cash, FHA

  • Sq. Footage

    1,742

  • Price/SqFt

    $261

HOA

  • Association

    YES

  • Association Fee

    $280

  • Association Fee Frequency

    Quarterly

  • Association Fee Includes

    N/A

School District

  • Elementary School

    N/A

  • Middle School

    N/A

  • High School

    N/A

Property Features

  • New Construction

    NO

  • Association Amenities

    Basketball Court, Playground

  • Foundation Details

    Slab

  • Senior Community YN

    NO

  • Sewer

    Public Sewer

  • Tax Lot

    22

  • Water Source

    Public

Schedule a Showing

Showing scheduled successfully.

<
>
IN PERSON
VIA CHAT

What is 3 + 4 ?


Change time

Mortgage calculator

Estimate your monthly mortgage payment, including the principal and interest, property taxes, and HOA. Adjust the values to generate a more accurate rate.

Your payment

Principal and Interest:

$

Property taxes:

$

HOA fees:

$

Total loan payment:

$

Total interest amount:

$

Location

County

PRINCE WILLIAM

Elementary School

Middle School

High School

Listing Courtesy of Jacqueline E Marquez-Downie , Real Broker, LLC

RealHub Information is provided exclusively for consumers' personal, non-commercial use, and it may not be used for any purpose other than to identify prospective properties consumers may be interested in purchasing. All information deemed reliable but not guaranteed and should be independently verified. All properties are subject to prior sale, change or withdrawal. RealHub website owner shall not be responsible for any typographical errors, misinformation, misprints and shall be held totally harmless.

Agent Laurie Hailey

AGENT

Laurie Hailey

Call Laurie today to schedule a private showing.


* Listings on this website come from the FMLS IDX Compilation and may be held by brokerage firms other than the owner of this website. The listing brokerage is identified in any listing details. Information is deemed reliable but is not guaranteed. If you believe any FMLS listing contains material that infringes your copyrighted work please click here to review our DMCA policy and learn how to submit a takedown request.© 2024 FMLS.
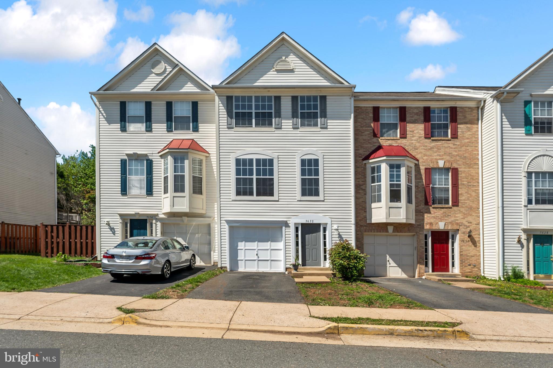
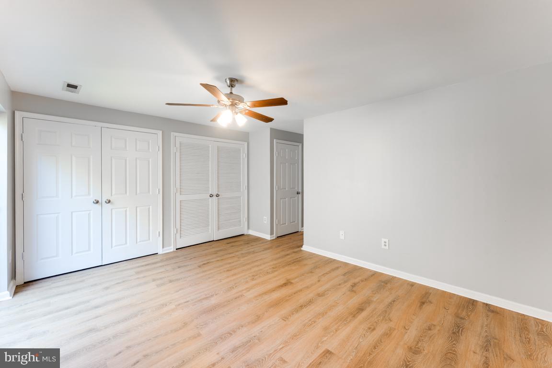
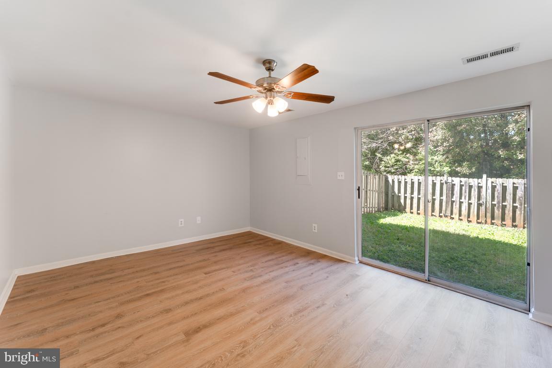
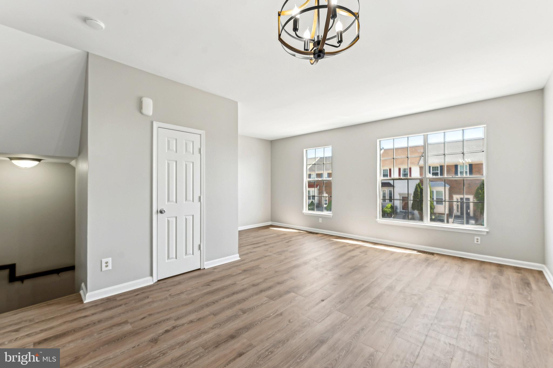
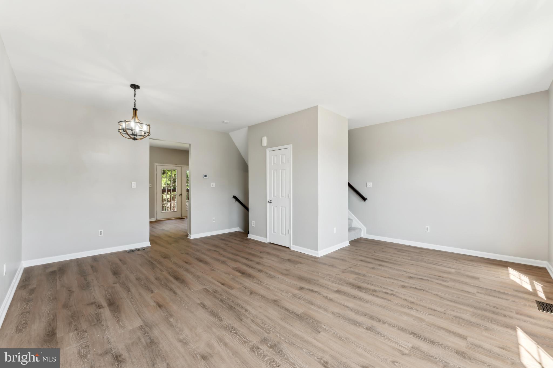
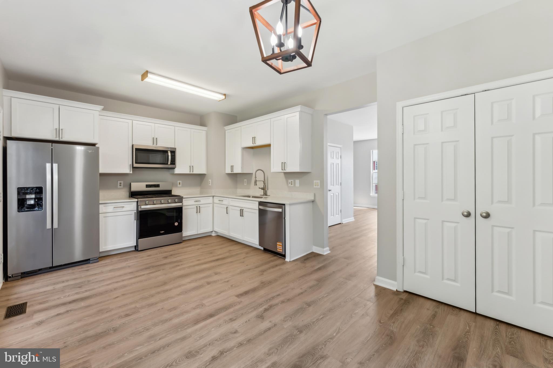
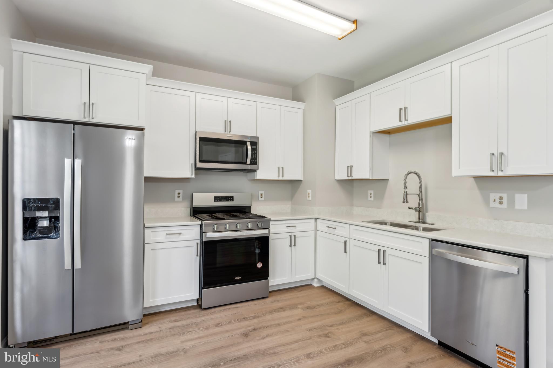
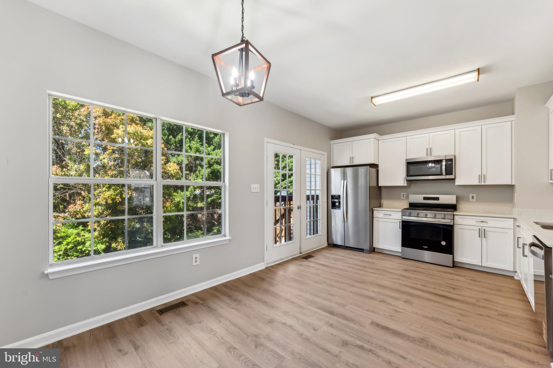
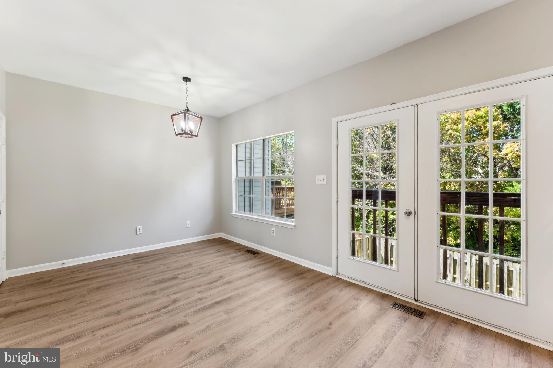
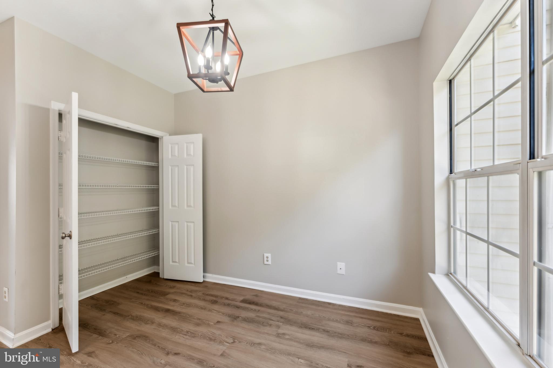
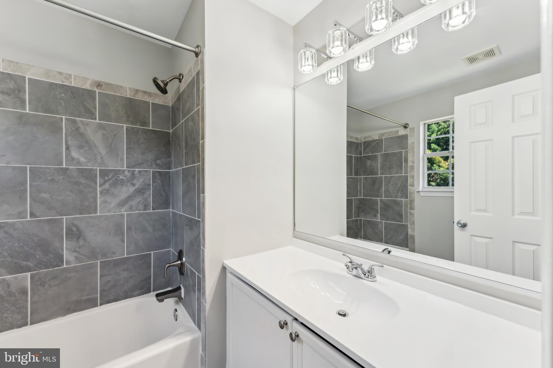
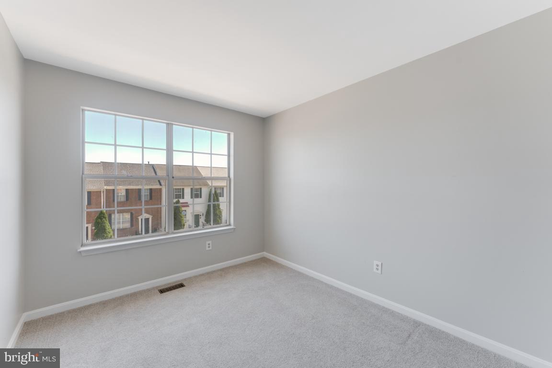
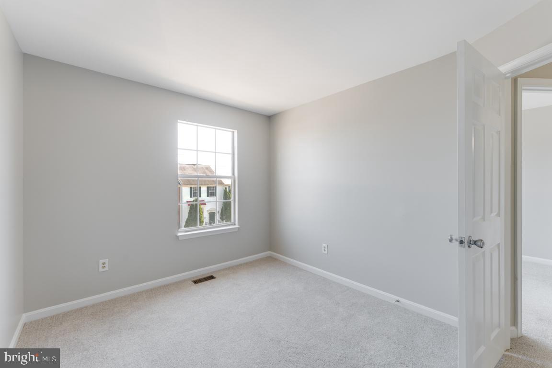
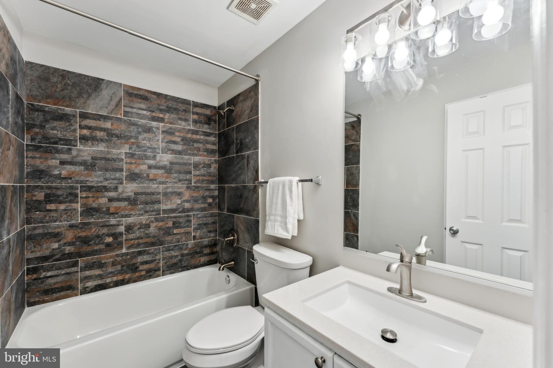
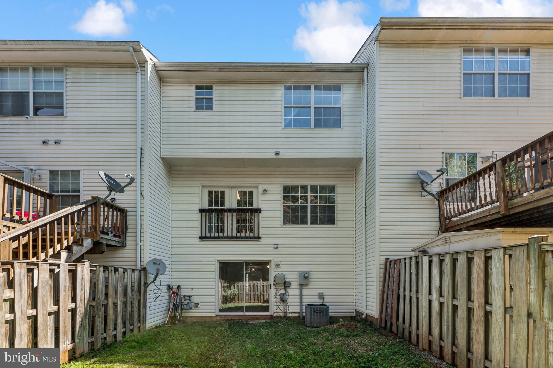
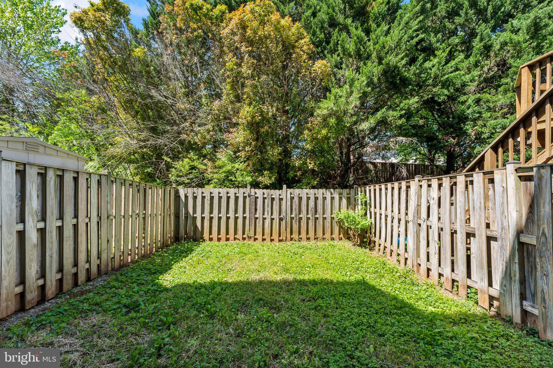
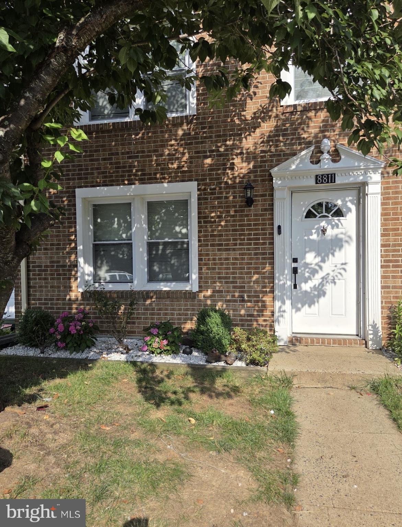
Welcome to your new home! This beautiful turn-key 3 level townhouse with a garage has recently been updated. On the 1st and 2nd levels you will find luxury vinyl plank floors, new carpet on the 3rd level and fresh paint throughout. The kitchen boasts  brand new cabinets and gleaming granite counters. Be the first to use the new stainless steel appliances. The living room, dining room, and rec room all feature an open floor plan with tons of natural light. Perfect for entertaining. The backyard is fully fenced and ready for those perfect Summer nights. Enjoy the convenience of having an abundance of restaurants, shopping, medical care, and entertainment at your doorstep! Conveniently located near major commuter routes like 66. This one is not to be missed!

7632 HELMSDALE PLACE

Message successfully sent.

What would you like to know?

What is 3 + 4 ?

I agree to receive email communication and understand I can unsubscribe at any time.

I agree to be contacted by Charis Realty Group via call, email, and text for real estate services. To opt out, you can reply 'stop' at any time or reply 'help' for assistance. You can also click the unsubscribe link in the emails. Message and data rates may apply. Message frequency may vary. Privacy Policy

Related Properties

This nearly new, well-maintained luxury condo in the sought-after Landing at Cannon Branch offers over 2,450 square feet with a spacious open floor plan. The main level features a bright living and dining area and a chef’s kitchen with stainless steel appliances, double oven, built-in microwave, large quartz island, upgraded cabinetry, backsplash, and a deck off the living room.

Upstairs includes the owner’s suite, two secondary bedrooms, and two and a half baths, along with the laundry area. The owner’s bath features quartz counters, dual vanities, and an expanded tiled shower with a frameless door. The primary bedroom also offers a large walk-in closet with custom built-ins.

Conveniently located minutes from shopping and dining, 3–4 miles to the VRE, about 30 minutes to Dulles Airport, and with easy access to Route 28, Route 234, and I-66.
#VAMN2010224

MANASSAS

10441 RATCLIFFE TRAIL

3 Beds

2 Baths

2,452 Sq.Ft.

$524,000

MLS#: VAMN2010224

Picture yourself at 8641 Centerton Ln,  a residence designed for seamless everyday practicality and comfort, where the kitchen is equipped with all stainless steel appliances and the primary bedroom contains double closets, allowing for enhanced storage and efficient organization. This property combines contemporary updates with functional storage.. Included 100-Day Home Warranty with buyer activation
#VAPW2120144

MANASSAS

8641 CENTERTON LANE

4 Beds

3 Baths

1,774 Sq.Ft.

$501,000

MLS#: VAPW2120144

**Agents -Pl  ENUSRE THAT THE LIGHTS ARE TURNED  AFTER SHOWINGS***

Welcome to this bright spacious Townhome, full of natural light, spacious rooms and a great functionality for both everyday comfort and flexible living, with a convenient access to everything the Manassas area has to offer.   The main level offers a bright, open layout with a spacious kitchen full of natural light .  A glass door leads to a large deck—perfect for entertaining. The deck needs some TLC . The dining and living room combination is filled with natural light from expansive windows. The upper level includes three generously sized bedrooms, including a large primary suite with an ensuite bath , the basement has a half bath , plus a Laundry and additional storage Major Updates - *Roof* - Under 3 years old, *Washer -Dryer*- Under 3 years Old, *Dishwasher* -Under 3 years Old, *Front Door & Garage door *-Under 3 years old. Perfectly situated with easy access to all commuter routes - I-66, I-95, Route 28, Route 29 and different commuter lots.
#VAPW2121686

MANASSAS

7764 BLACK HORSE COURT

3 Beds

2 Baths

1,887 Sq.Ft.

$498,000

MLS#: VAPW2121686

Welcome to this beautifully finished 3-level end-unit townhouse located in the heart of the City of Manassas. Offering a great blend of space and functionality, this home is move-in ready and designed for comfortable living.

The main level features an open-concept layout with generous living and dining areas, complemented by a well-appointed kitchen with stainless steel appliances, pantry, and durable LVP flooring throughout. French doors lead to a private deck and fully fenced backyard, perfect for relaxing or entertaining.

Upstairs, you will find a spacious primary suite with its own bath, separate vanity area, and ample closet space. Two additional bedrooms and a full hallway bath complete the upper level.

The lower level is bright and versatile, featuring a kitchenette with sink, microwave, refrigerator, and cabinetry, ideal for guests or extended living. This level also includes a full bathroom, laundry area, and a cozy fireplace with an electric insert.

A well-rounded home in a convenient location, do not miss the opportunity to make it yours.
#VAMN2010490

MANASSAS

8450 STONEWALL ROAD

3 Beds

3 Baths

2,390 Sq.Ft.

$475,000

MLS#: VAMN2010490

Welcome to 7504 Clemson Ct, Manassas, VA—a beautifully renovated townhome offering modern style, comfort, and convenience. This bright and inviting home has been thoughtfully updated from top to bottom and features new flooring throughout, fresh paint, updated bathrooms, a refreshed staircase, and new kitchen countertops that create a clean and modern living space.

Additional improvements include a new laundry area and updated electrical throughout, providing added functionality and peace of mind. Large windows allow an abundance of natural light to fill the home, creating a warm and welcoming atmosphere throughout every level.

Conveniently located in the heart of Manassas, this home is just minutes from major shopping, dining, and everyday conveniences. Enjoy quick access to Home Depot, Walmart, Costco, Target, Manassas Mall, restaurants, grocery stores, and commuter routes including I-66 and Route 234, making daily errands and commuting exceptionally convenient.

Whether you're a first-time homebuyer, downsizing, or looking for a turnkey investment property, this move-in-ready home offers outstanding value in a highly desirable location.

Don't miss this opportunity to own a fully renovated home close to everything Northern Virginia has to offer!
#VAPW2122332

MANASSAS

7504 CLEMSON COURT

2 Beds

2 Baths

1,532 Sq.Ft.

$375,000

MLS#: VAPW2122332

Coming Soon!  Beautiful 2 bedroom/2 bathroom end unit condo with 1,474 square feet of bright, open living space.  Desirable floor plan features a main-level bedroom and full bathroom,  lovely living room with gas fireplace,  kitchen with plenty of cabinet space and dining area.  Plantation shutters throughout main level! Convenient main-level laundry! Upstairs you’ll find a spacious loft area and private primary ensuite with walk-in closet. Light-filled interior with great flow and plenty of storage throughout. Enjoy the charming covered front porch, attached 1-car garage (with 2 closets for more storage) and private driveway parking.  Fantastic location close to shopping, schools, dining, and commuter routes.
#VAPW2119874

MANASSAS

11178 WORTHAM CREST CIRCLE

2 Beds

2 Baths

1,474 Sq.Ft.

$414,500

MLS#: VAPW2119874

PLEASE SPEAK WITH BUILDER'S REP ABOUT ALL BUYER CONCESSIONS OFFERED BY BUILDER*Seize the Opportunity to Own a New Construction Home Built by Lennar in City of Manassas Subdivision of Ashberry! These 2 Over 2 style Condominiums are Stunning & Meticulously Crafted! From the 4' Wide Brushed Concrete Lead Walk, Step Foot into this Wentworth Model Home with Inside Access to the 1 Car Garage with Opener and Private Concrete Driveway*The Spacious Main Level Offers Sun-Filled Great Room, Energy Efficient Windows & 2" Faux Blinds, (Vinyl Plank Flooring (EVP) Throughout Main Level, Laundry Room & Bathrooms) Great Room has Access to 24' x 8' Covered TimberTech Driftwood Deck*Eat-In Kitchen with Quartz Counters, Pendant Lighting Over Massive Island, GE Stainless Steel Appliances, Timberlake Barnett Kitchen Cabinets with Crown on Upper Cabinets, Pull-Out Waste Basket, Cooktop, 24" Dishwasher with Front Controls, Microwave, Oven, Pantry*Dining Room Area with EVP Flooring & Recessed Lighting, Powder Room, Upper Level has Shaw Carpet with Deluxe Carpet Padding Throughout - Primary Bedroom with Tray Ceilings & Recessed Lighting, Attached Full Primary Bathroom with Elevated Cultured Marble 35" Double Sink Vanity & Walk In Semi Frameless Shower with Tile Mud Pan, Laundry Room has EVP Flooring with Top Load Full Size Washer & Dryer*2 Guest Bedrooms & Full Hall Bathroom with Shower/Tub Combo & 12"x12" Wall Tile - Moen Chrome Faucets in All Bathrooms*LED Lights Throughout*This home has a frameless shower, Gourmet Kitchen, White Kitchen Cabinets, Macabo Gray Quartz Kitchen Counter Tops, White Tile Backsplash, Lighthouse LVP on the entire Main Level, Light Gray Bathroom Cabinets*Car Charger Rough In - 50 AMP Electric Vehicle Car Charging Unit, Honeywell T6 Smart Thermostat, Ring Pro Video Doorbell, Schlage Encode Deadbolt Entry Door Lock, Legrand 30" Media Enclosure, Carrier Electric HVAC, Electric 50 Gallon Hot Water Heater, 1-Year Warranty on Workmanship, 2-Year Warranty on Mechanical Systems, 10-Year Structural Warranty! Walking Distance to Old Town Manassas, VRE & Commuter Routes, Shopping & Restaurants*This unit has a Flex room, White kitchen cabinets, Gourmet kitchen, white tile backsplash, LVP entire main level, iced white quartz kitchen countertop, window blinds, washer and dryer. Covered balcony.  (Some Photos are of the same model -Wentworth)

CALL ON SITE SALES MANAGER TO COORDINATE SHOWING
#VAMN2011388

MANASSAS

9637 HUMMINGBIRD WAY

3 Beds

2 Baths

2,415 Sq.Ft.

$504,990

MLS#: VAMN2011388

Discover new buildable and personalized TOWNHOMES by Van Metre Homes at Ashberry in Manassas, VA that will be ready for you to move in EARLY 2027. Imagine life in the Taylor 28-R2 at Ashberry—a two-car, rear-load garage townhome with three bedrooms, three full bathrooms, and one half bathroom. Designed for seamless living, this floorplan offers entry through a welcoming front porch or a garage with extra storage, leading into an open-concept main level with a balcony off the dining room for easy outdoor living. Upstairs, the primary suite features a spacious closet with shelving, while the loft offers the perfect space to relax or entertain. The Taylor 28-R2 offers build-to-order opportunities on select homesites, allowing you to personalize your new home. Explore a variety of professionally curated interior design packages at different price points to match your style and budget. Contact the Van Metre Sales Team to learn how you can bring your vision to life! Being a new build, your home is constructed to the highest energy efficiency standards, comes with a post-settlement warranty, and has never been lived in before! Take advantage of closing cost assistance by choosing Intercoastal Mortgage and Walker Title. Schedule an appointment today and explore your options!------Discover Ashberry, a boutique community nestled in the heart of Manassas, offering the perfect blend of comfort, convenience, and connection. Surrounded by the rich history and charm of Prince William County, this thoughtfully designed neighborhood places you moments from the city’s best shopping, dining, and entertainment. With beautifully crafted single family homes and stylish townhomes, along with inviting outdoor spaces, Ashberry creates a true sense of home. Commuters appreciate quick access to Route 28, I-66, and the VRE, making daily travel a breeze. Whether you’re starting out or settling down, Ashberry delivers modern living with a small-town feel—right where you want to be.------NterNow self-touring is available on select homesites at Ashberry, no agent or appointment required. Buyers may visit independently during daylight hours. For access instructions and availability, contact Van Metre Homes directly or visit our website.------*Other homes sites and delivery dates may be available. Pricing, offers, and availability are subject to change without notice. Images, renderings, and site plans are for illustrative purposes only and may not reflect actual homes or features. Some images and renderings may depict interior designs created in collaboration with AI or may represent a similar home. Additional terms and conditions may apply. Please see a Van Metre Sales Advisor for details.
#VAMN2011366

MANASSAS

2 GRANT AVENUE TAYLOR 28-R2

3 Beds

3 Baths

2,172 Sq.Ft.

$543,750

MLS#: VAMN2011366

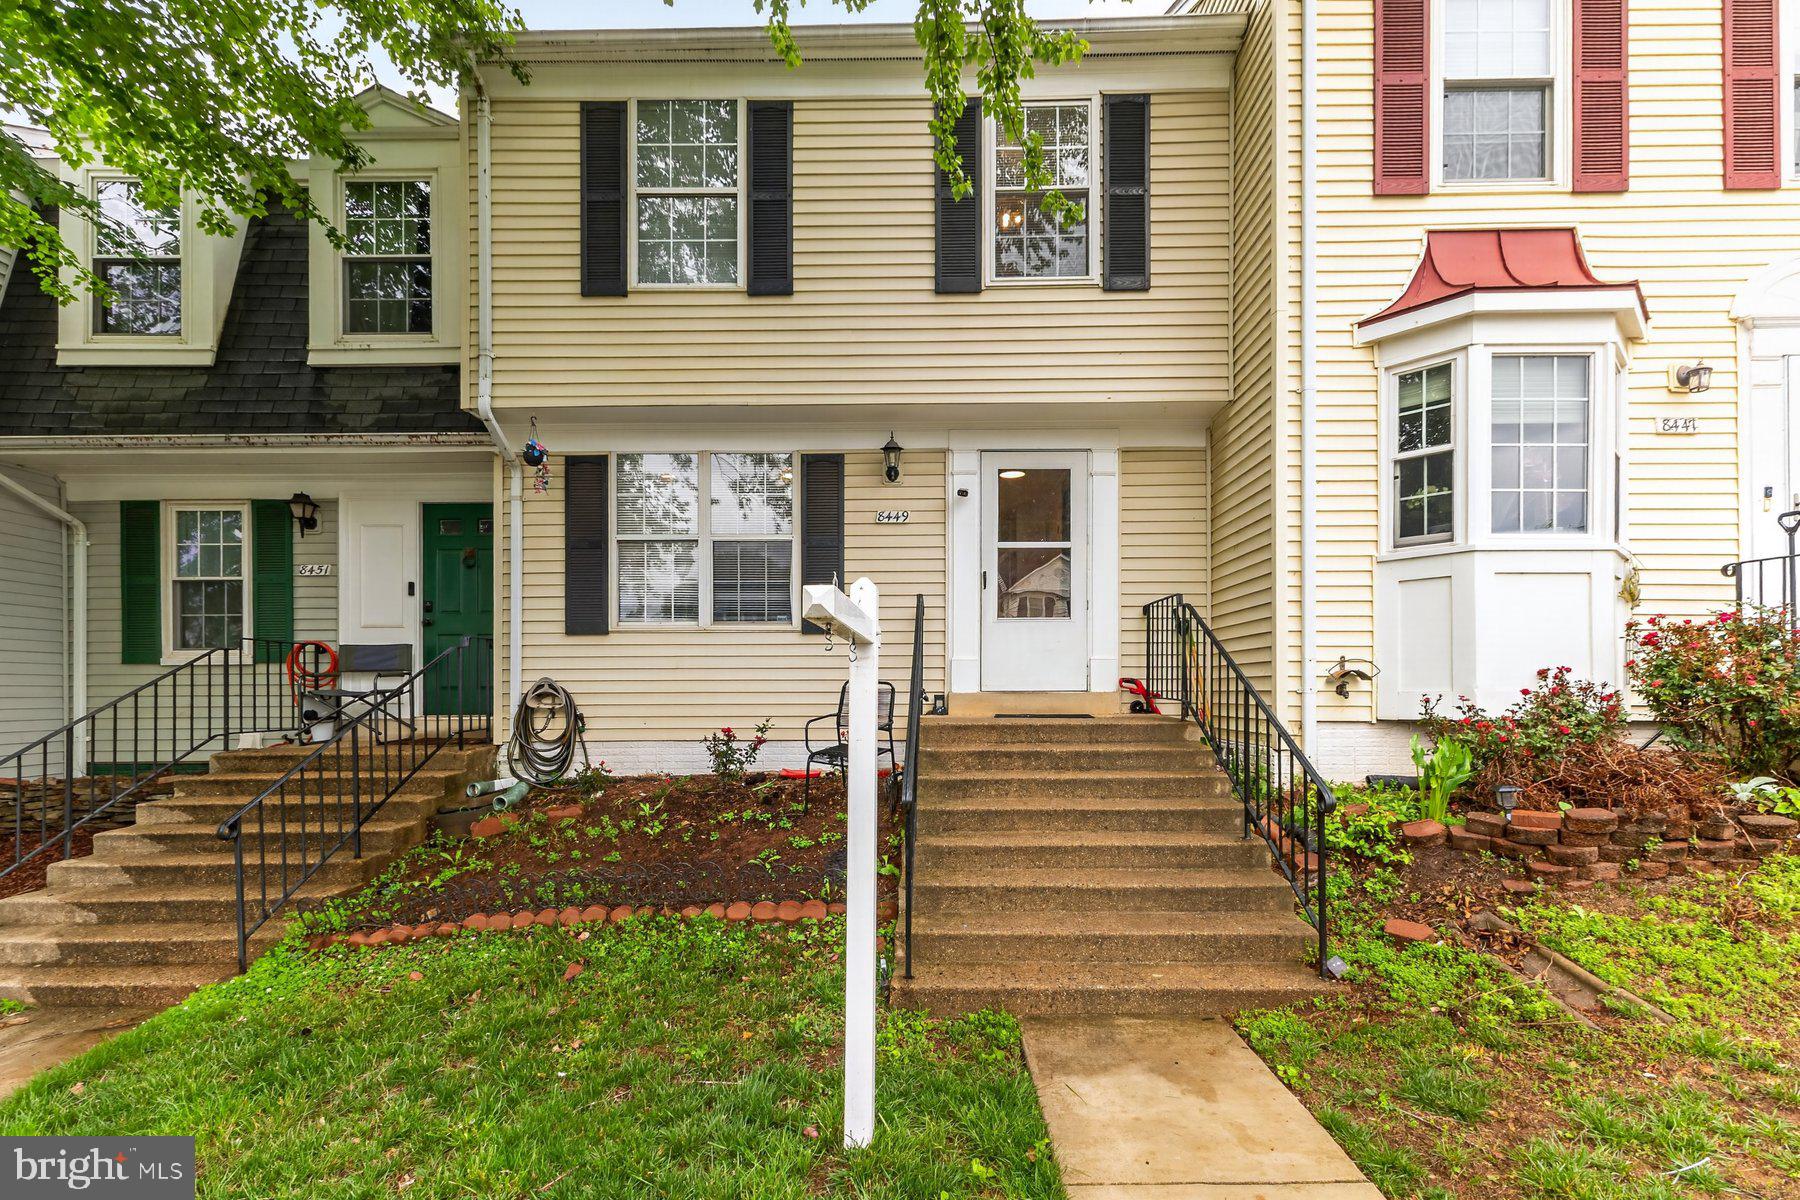
Welcome home to this  beautifully maintained 4-bedroom, 2.5-bath home located in the established Georgian Hamlet community in the heart of Manassas. This spacious residence offers over 1,200 square feet with  finished living space across multiple levels, providing flexibility for families, guests,  and  home office. The home features a bright and functional layout, a finished basement, generous bedroom sizes, and abundant natural light throughout. Community amenities include a swimming pool, tennis courts, and landscaped common areas. Ideally situated in Manassas City, this home offers convenient access to shopping, dining, commuter routes, and everyday amenities. Residents enjoy proximity to major roadways including Route 28, Prince William Parkway, and I-66, making travel throughout Northern Virginia and into Washington, D.C. convenient. The property is minutes from historic downtown Manassas, the VRE commuter rail station, local parks, schools, restaurants, and retail centers. The neighborhood provides a balance of suburban comfort and urban accessibility, making it an attractive option for both families and professionals.
#VAMN2011134

MANASSAS

8449 GEORGIAN COURT

4 Beds

2 Baths

1,200 Sq.Ft.

$399,990

MLS#: VAMN2011134

Welcome to 9433 Stonewall Road in the sought-after Lee Square community — a beautifully maintained 3-bedroom, 2.5-bath townhome-style condo offering nearly 2,500 square feet of spacious, low-maintenance living in an unbeatable Manassas location. Built in 2010, this home places you just minutes from the charm of Historic Old Town Manassas, where you’ll find locally loved restaurants, boutique shopping, seasonal events, farmers markets, and community entertainment. For commuters, convenience is front and center with quick access to the Manassas VRE station for direct service into Washington, D.C., as well as easy connectivity to Route 28, Route 234, I-66, Prince William Parkway, and commuter corridors throughout Northern Virginia.
Inside, the home offers a bright, open-concept main living level designed for both comfortable everyday living and easy entertaining. The expansive family room flows seamlessly into the dining area and well-appointed kitchen featuring granite countertops, stainless steel appliances, abundant cabinetry, and a center island perfect for gathering. Custom drapes in the living room, along with custom valances in the kitchen and TV room, add a polished and thoughtful finishing touch. A convenient powder room completes the main level.
Upstairs, the spacious primary suite serves as a true retreat with dual walk-in closets and a private en-suite bath with double vanities and a walk-in shower. Two additional generously sized bedrooms, a full hall bath, and bedroom-level laundry provide both comfort and convenience.
With an attached garage, functional multi-level layout, sidewalks throughout the community, and a location that places you near shopping, dining, parks, daily conveniences, historic attractions, commuter rail access, and major roadways, this home offers the ideal balance of space, accessibility, and lifestyle in the heart of Manassas. A great blend of space, convenience, and low-maintenance living — all close to the historic district and everything Manassas has to offer.
#VAMN2011054

MANASSAS

9433 STONEWALL ROAD

3 Beds

2 Baths

2,500 Sq.Ft.

$449,000

MLS#: VAMN2011054

 - property

Send a message

Message successfully sent.

Your message

What is 3 + 4 ?

Reason for contacting?

I agree to receive email communication and understand I can unsubscribe at any time.

I agree to be contacted by Charis Realty Group via call, email, and text for real estate services. To opt out, you can reply 'stop' at any time or reply 'help' for assistance. You can also click the unsubscribe link in the emails. Message and data rates may apply. Message frequency may vary. Privacy Policy

Sign Out

Virtual Assistant

Would you like to take the next step with this property? We can help you schedule a showing or virtual tour, or send you more details.

Yes, I would like more information.

Thank You for Your Reply, One of Our Agents will contact you as soon as possible

No, maybe later.

Thank you, you can always contact me via email, phone number or through the contact form.

Realhub AI

Lucy - Your AI-Powered Realtor

Update Your Temporary Password

Personalize your search

Enter your email and we'll notify you immediately when new listings match what you're looking for.

or enter email address

Already have an account ? Login here

Continue your home search

I agree to receive communications and understand I can unsubscribe at any time.

I agree to be contacted by Charis Realty Group via call, email, and text for real estate services. To opt out, you can reply 'stop' at any time or reply 'help' for assistance. You can also click the unsubscribe link in the emails. Message and data rates may apply. Message frequency may vary. Privacy Policy

Already have an account ? Login here

We use cookies

We use cookies primarily for analytics to enhance your experience. By accepting, you agree to our use of these cookies. You can manage your preferences or learn more about our cookies policy.