Features & Amenities

Interior

  • Total Bedrooms

    3

  • Bathrooms

    3

  • 1/2 Bathrooms

    1

  • Above Grade Finished Area

    1572.0

  • Basement YN

    YES

  • Cooling YN

    YES

  • Cooling

    Central Air, Heat Pump, Electric

  • Fireplace YN

    YES

  • Heating YN

    YES

  • Heating

    Electric, Heat Pump

  • Pet friendly

    Yes

Exterior

  • Garage

    No

  • Construction Materials

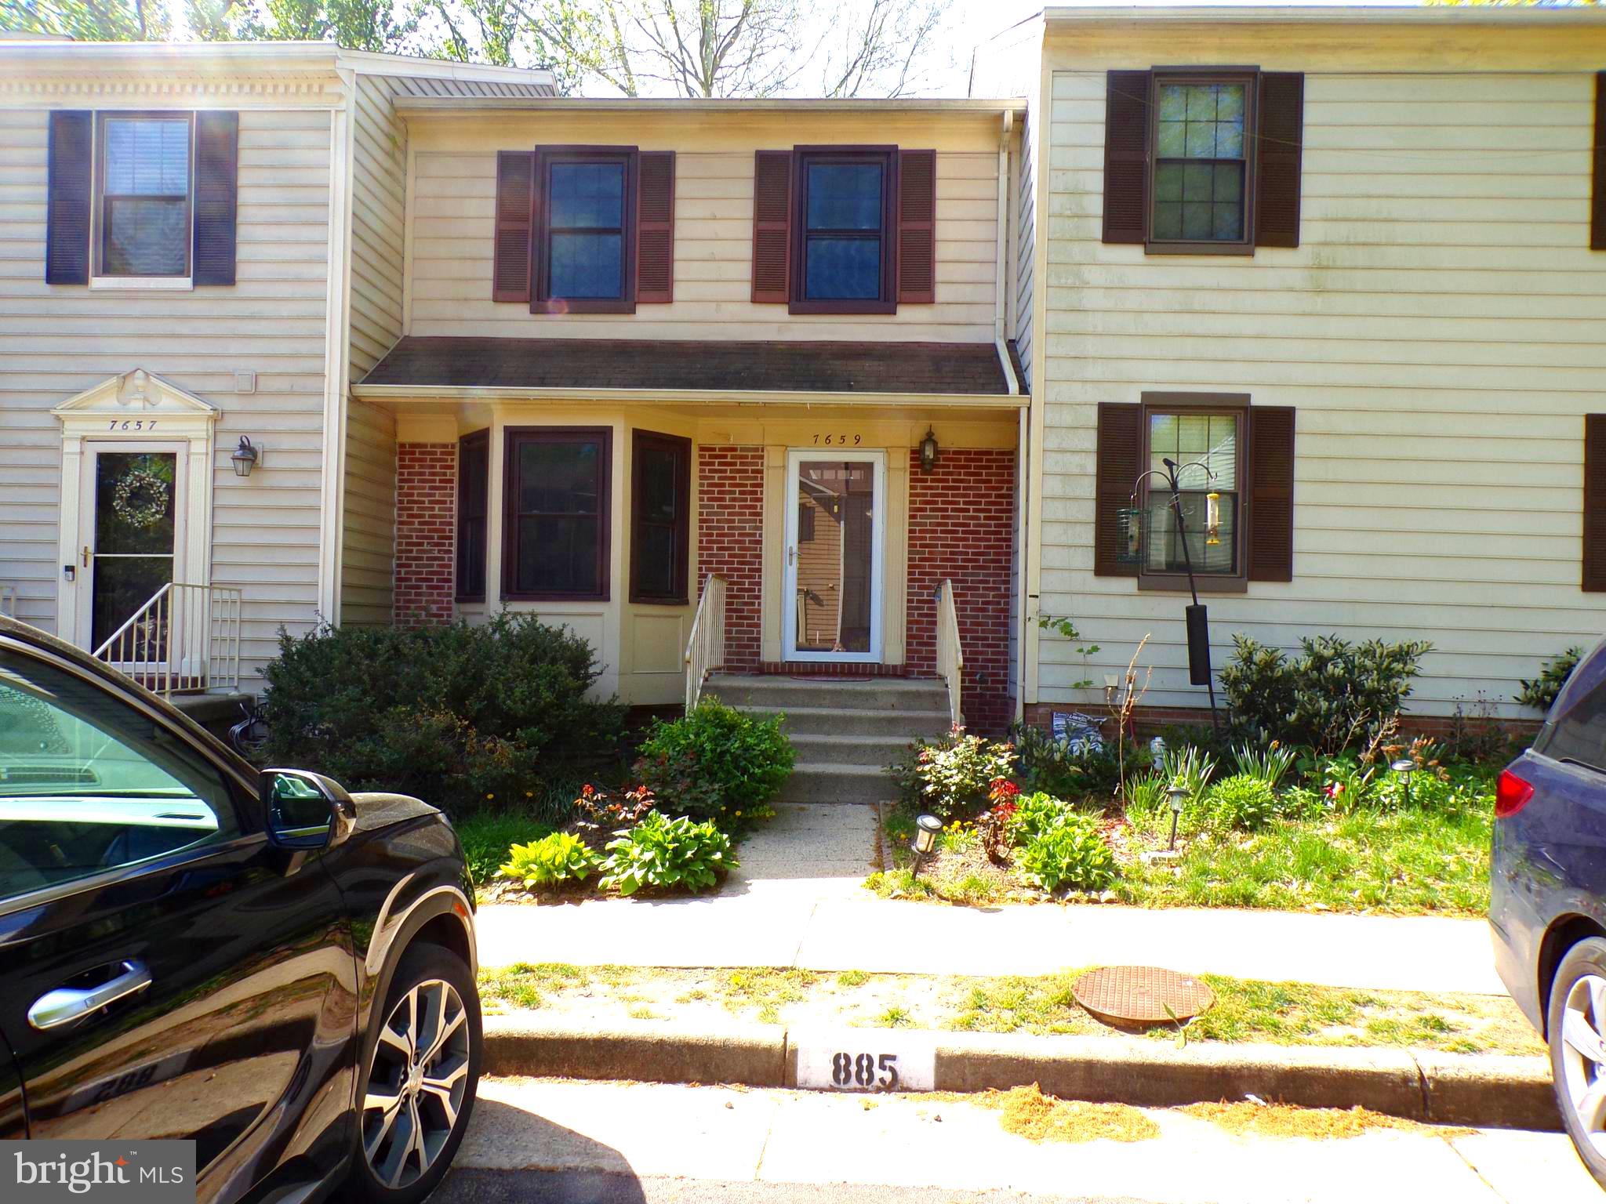
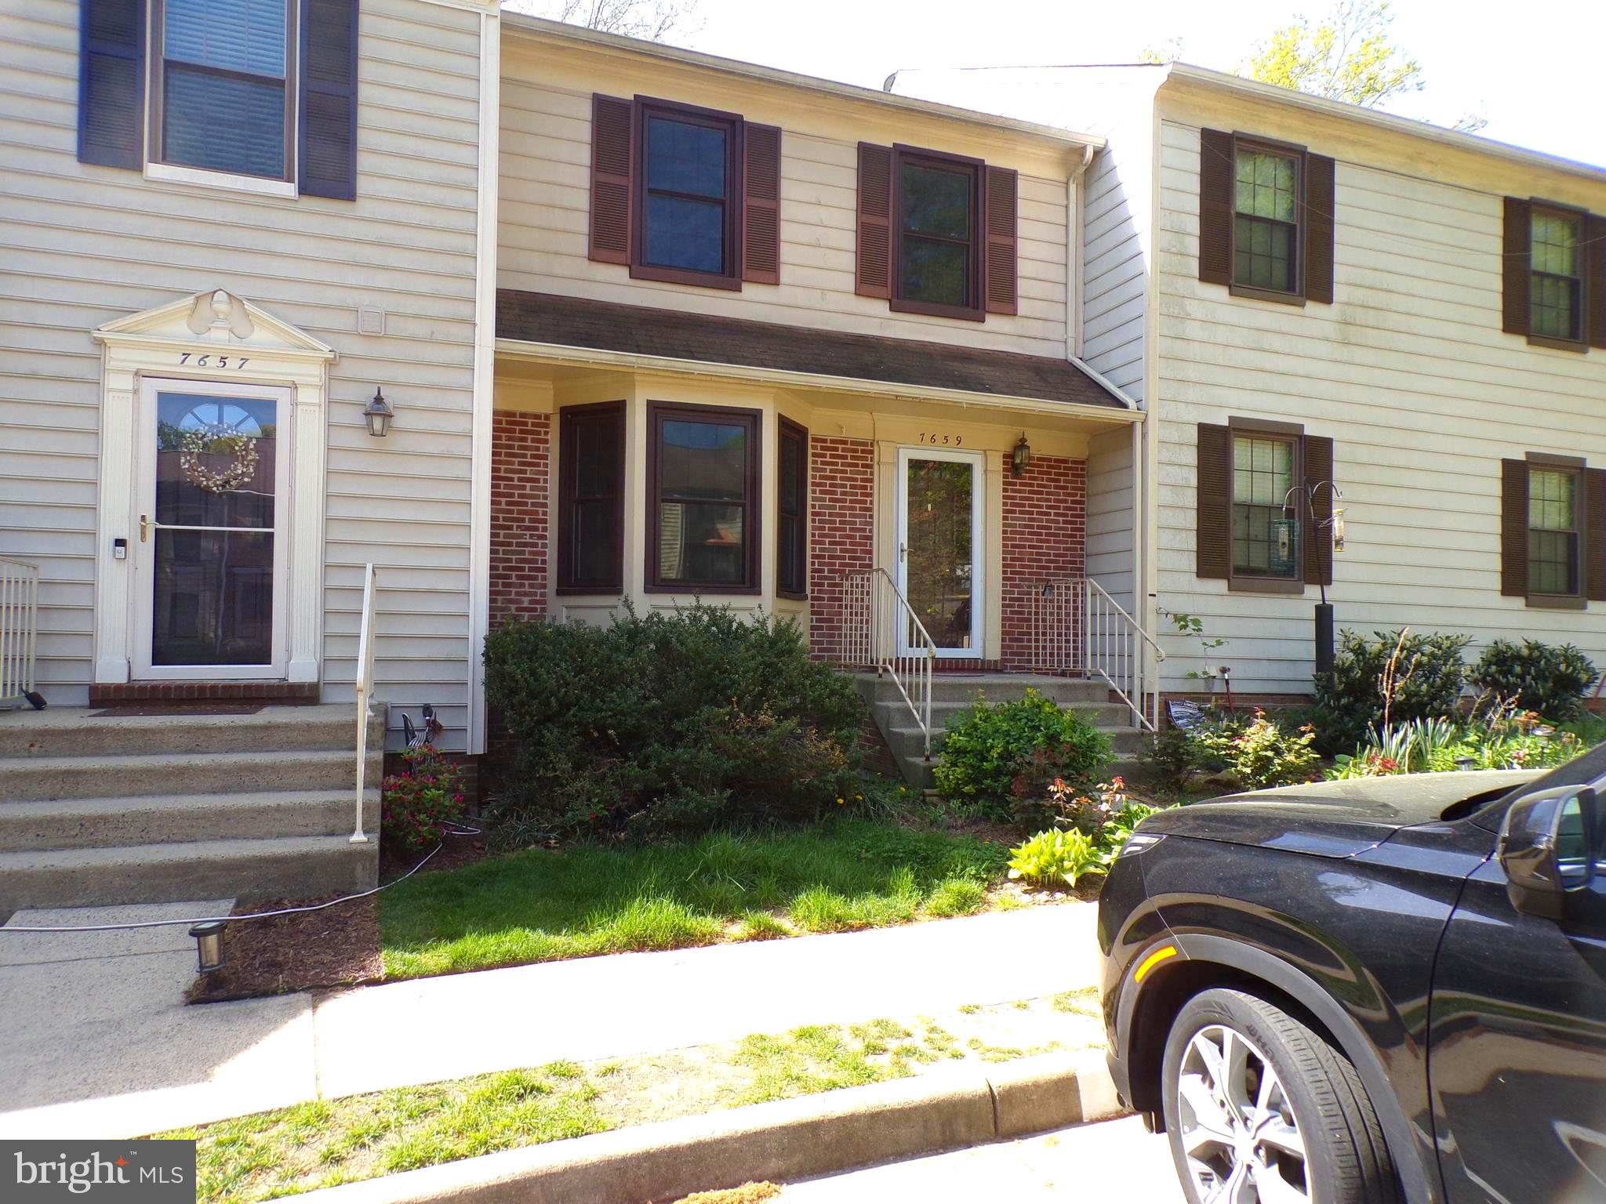
    Brick

  • Parking

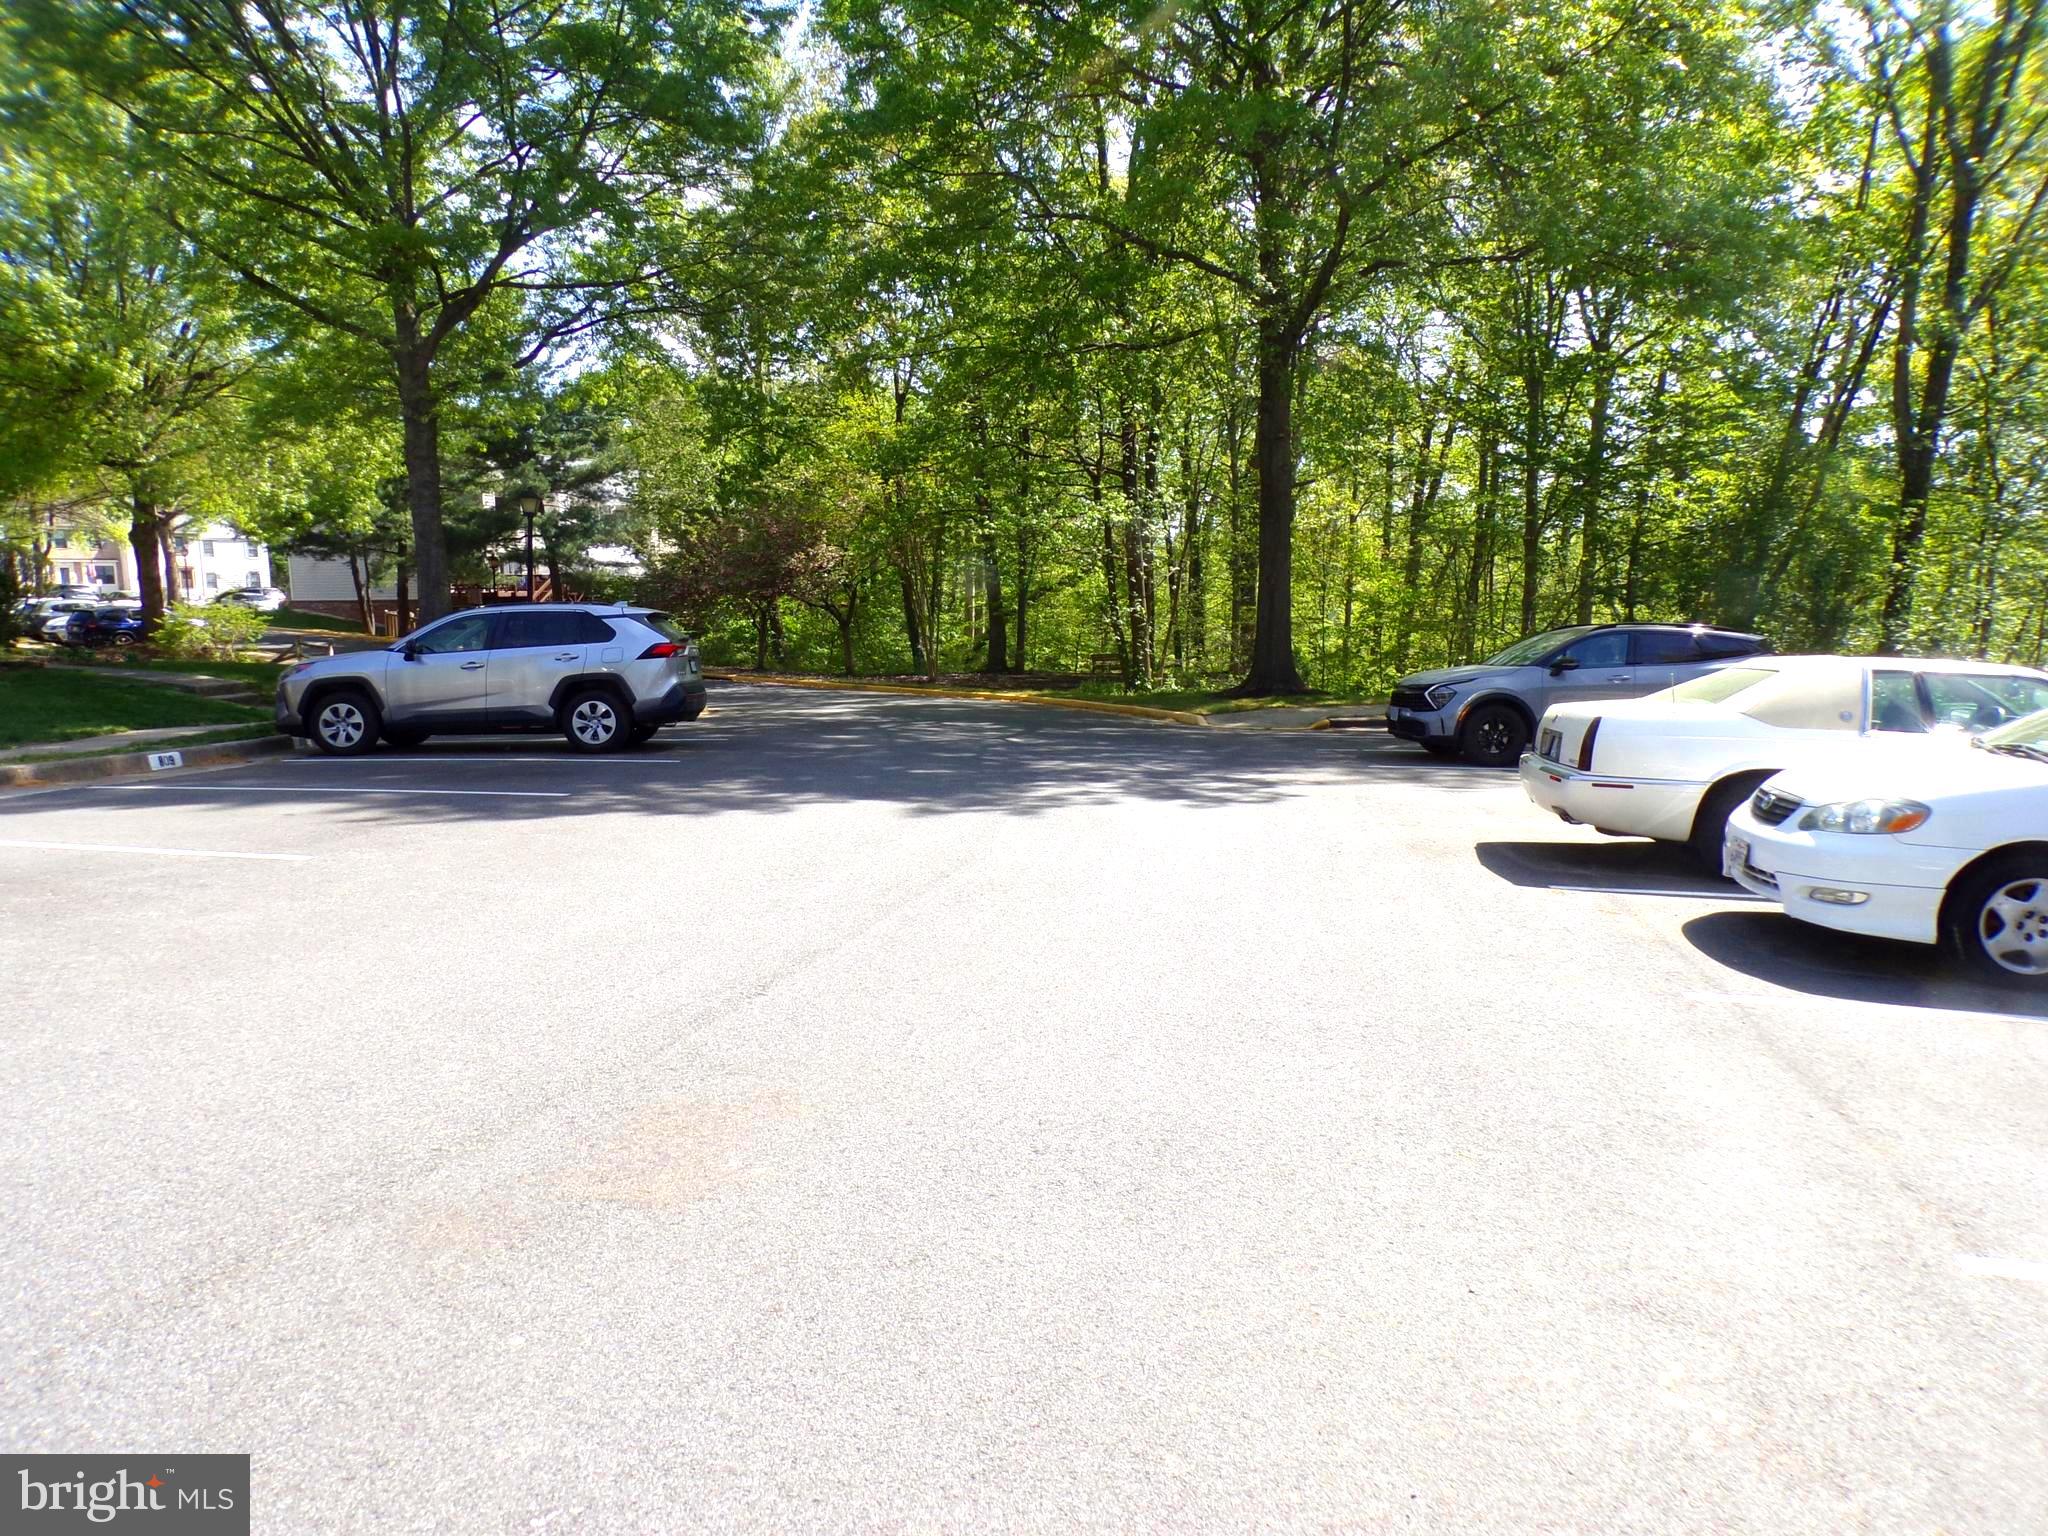
    Parking Lot

  • Patio and Porch Features

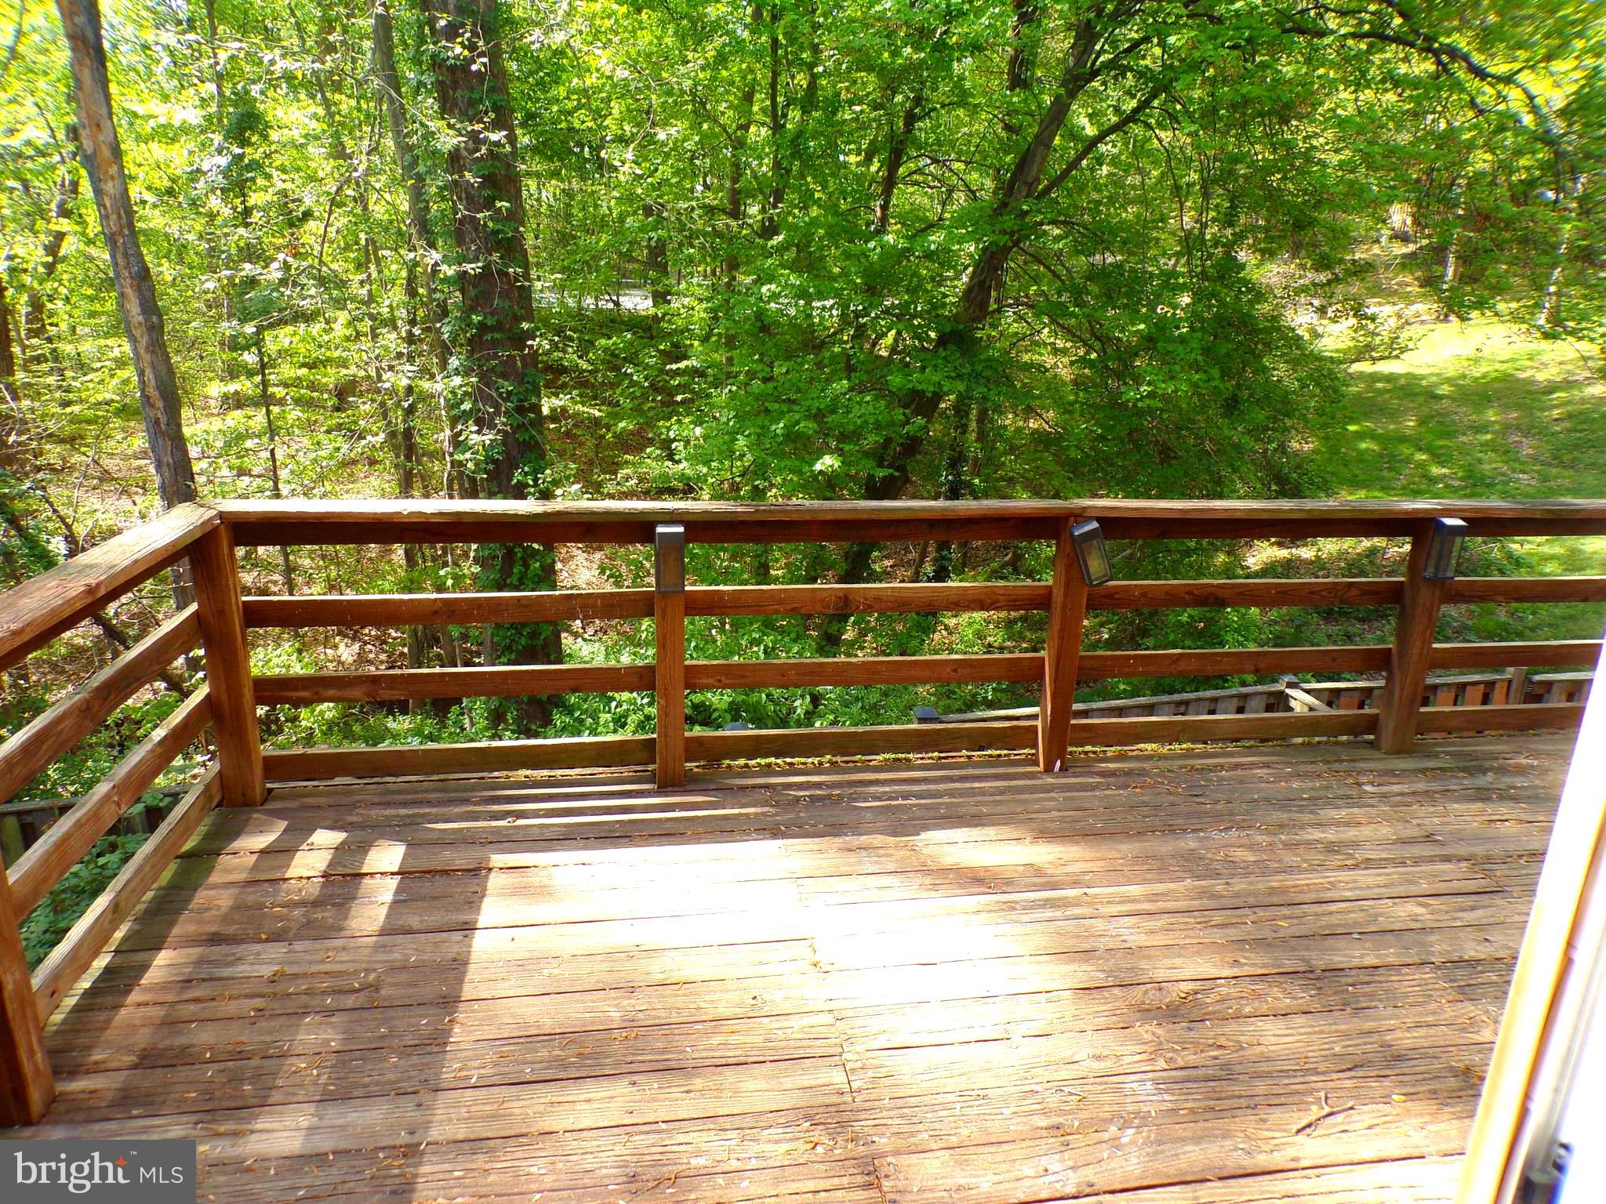
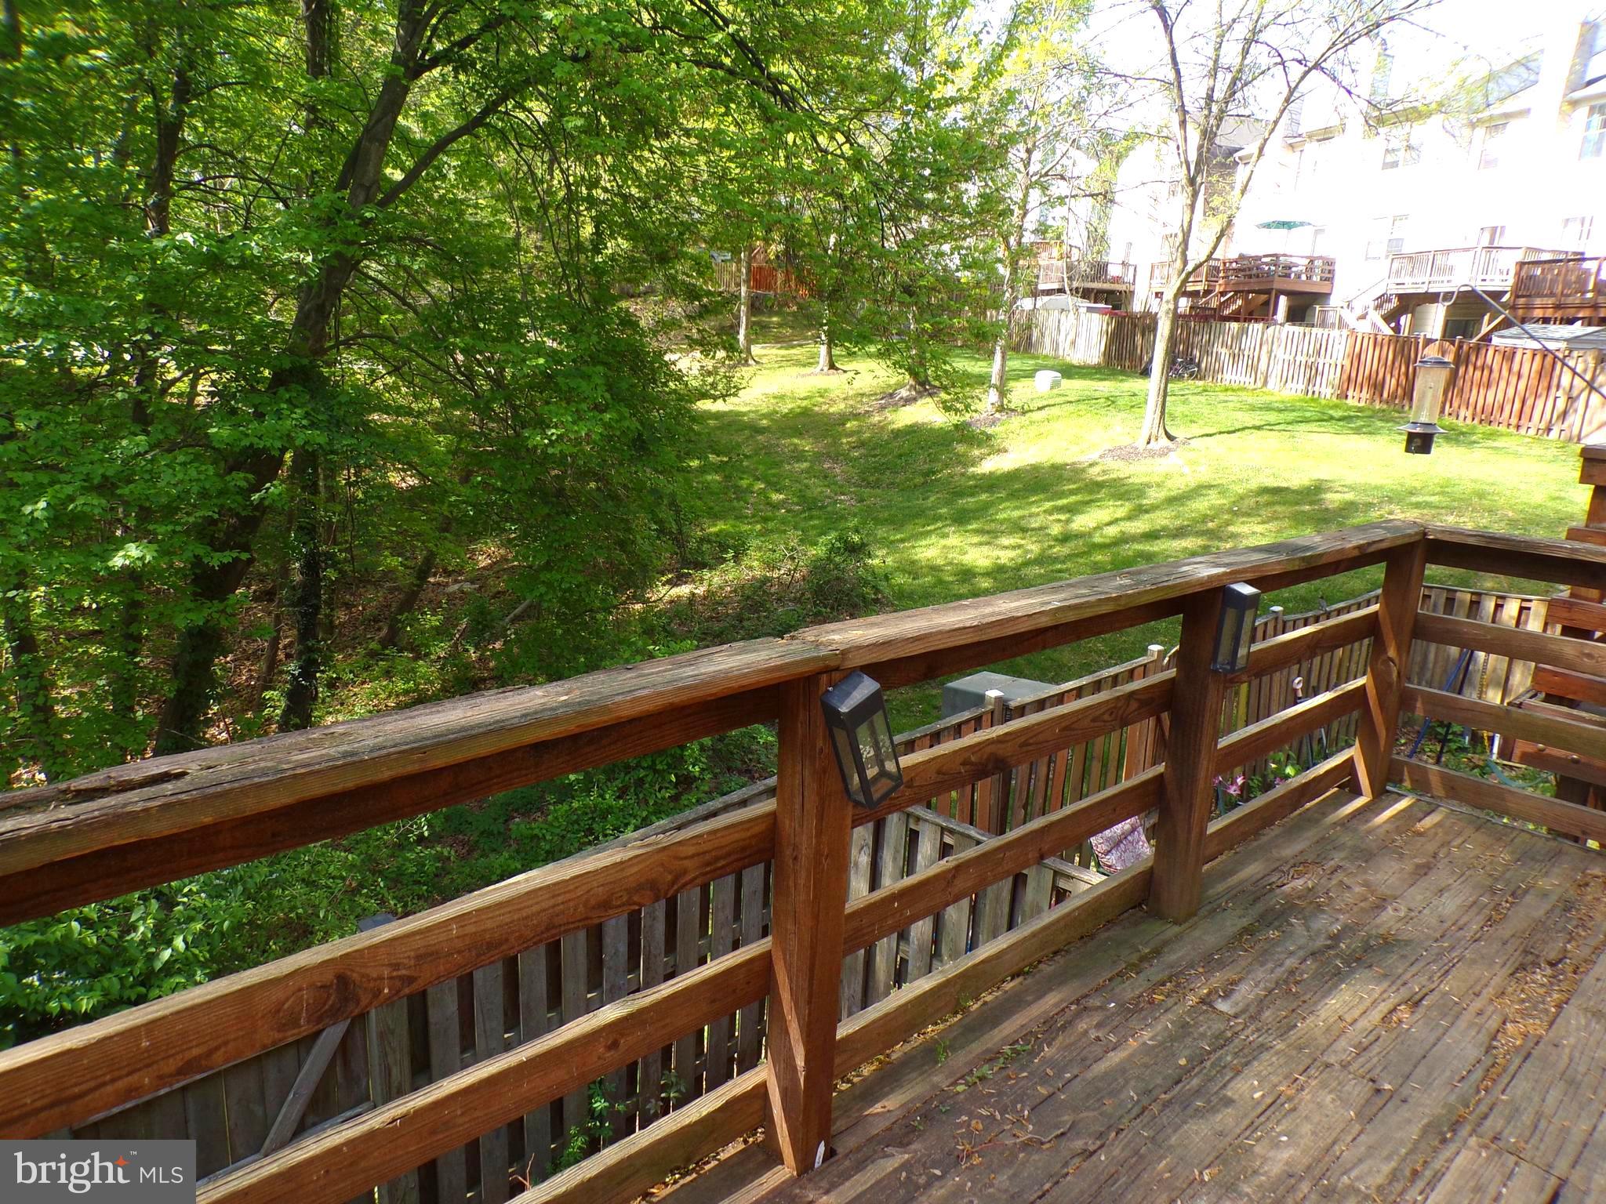
    Deck

  • Pool

    No

  • Waterfront YN

    NO

  • View

    Street, Trees/Woods

Area & Lot

  • Lot Features

    Cul-De-Sac, Cleared

  • Lot Size(acres)

    0.03

  • Lot Size(square feet)

    1,474

  • Property Type

    Residential

  • Property Sub Type

    Townhouse

  • Architectural Style

    Colonial

Price

  • Sales Price

    $540,000

  • Tax Amount

    $6,503

  • Sq. Footage

    1,572

  • Price/SqFt

    $343

HOA

  • Association

    YES

  • Association Fee

    $92.75

  • Association Fee Frequency

    Monthly

  • Association Fee Includes

    N/A

Property Resources

  • Horse Property

    NO

School District

  • Elementary School

    N/A

  • Middle School

    N/A

  • High School

    JOHN R. LEWIS

Property Features

  • New Construction

    NO

  • Association Amenities

    Tennis Court(s), Basketball Court, Playground

  • Foundation Details

    Block

  • Senior Community YN

    NO

  • Sewer

    Public Sewer

  • Water Source

    Public

Schedule a Showing

Showing scheduled successfully.

<
>
IN PERSON
VIA CHAT

What is 3 + 4 ?


Mortgage calculator

Estimate your monthly mortgage payment, including the principal and interest, property taxes, and HOA. Adjust the values to generate a more accurate rate.

Your payment

Principal and Interest:

$

Property taxes:

$

HOA fees:

$

Total loan payment:

$

Total interest amount:

$

Location

County

FAIRFAX

Elementary School

Middle School

High School

JOHN R. LEWIS

Listing Courtesy of Larisa G Martin, Wilkinson PM INC

RealHub Information is provided exclusively for consumers' personal, non-commercial use, and it may not be used for any purpose other than to identify prospective properties consumers may be interested in purchasing. All information deemed reliable but not guaranteed and should be independently verified. All properties are subject to prior sale, change or withdrawal. RealHub website owner shall not be responsible for any typographical errors, misinformation, misprints and shall be held totally harmless.

Agent Laurie Hailey

Salesperson, Realtor

Laurie Hailey

Call Laurie today to schedule a private showing.


* Listings on this website come from the FMLS IDX Compilation and may be held by brokerage firms other than the owner of this website. The listing brokerage is identified in any listing details. Information is deemed reliable but is not guaranteed. If you believe any FMLS listing contains material that infringes your copyrighted work please review our DMCA policy and learn how to submit a takedown request.© 2024 FMLS.
Priced Below Assessed Value – Updated Systems & Endless Potential in Springfield Oaks!

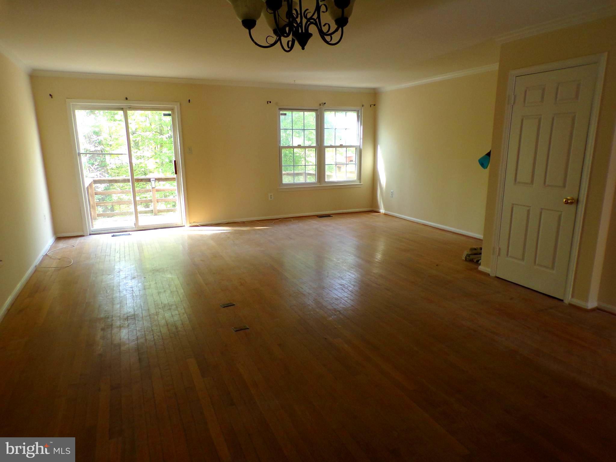
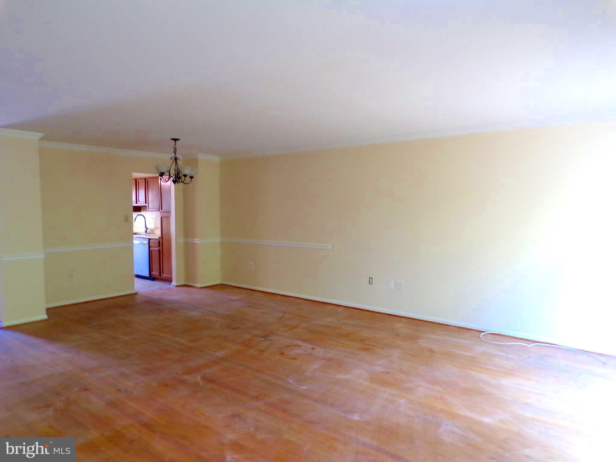
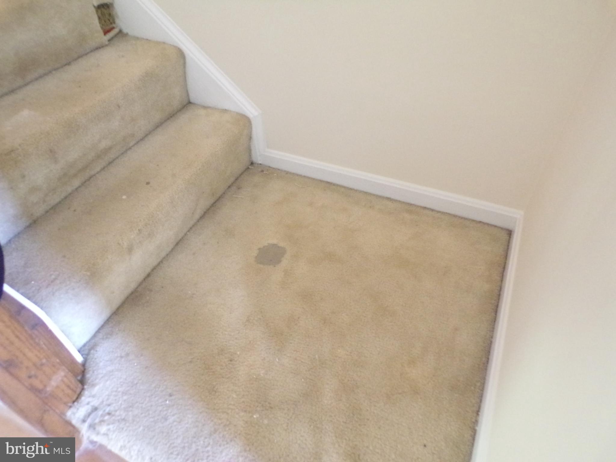
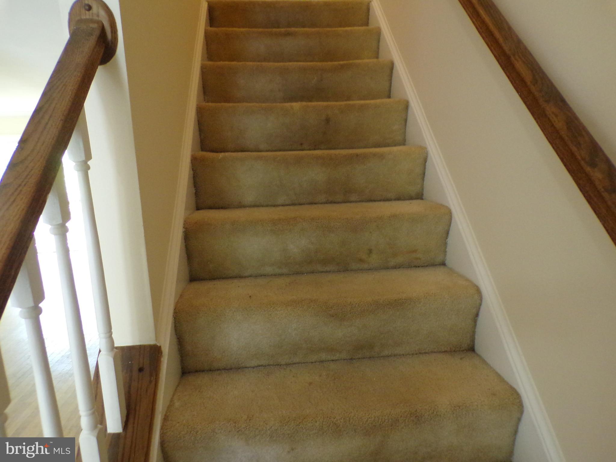
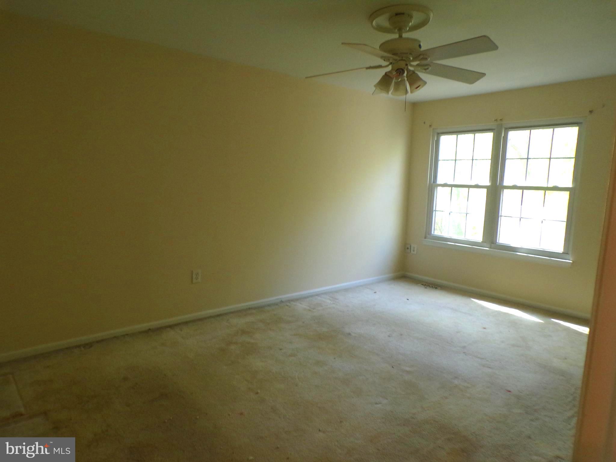
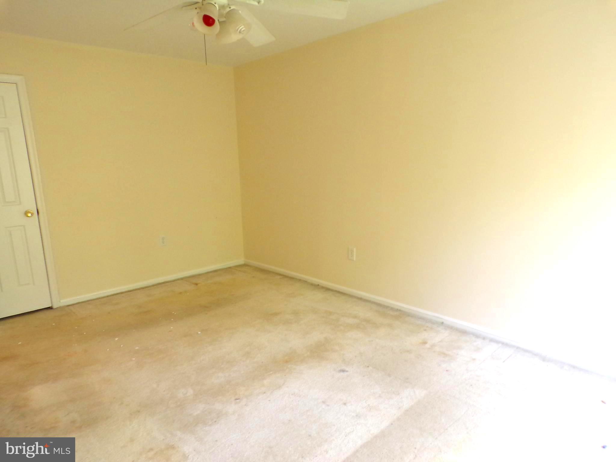
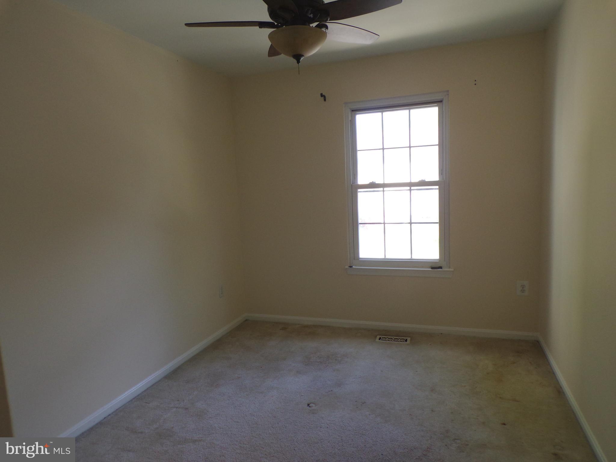
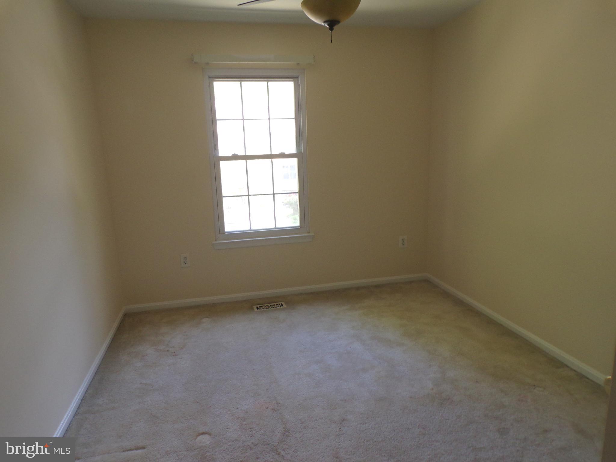
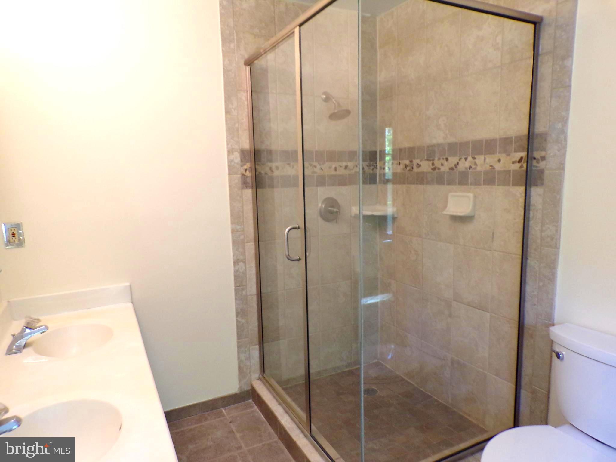
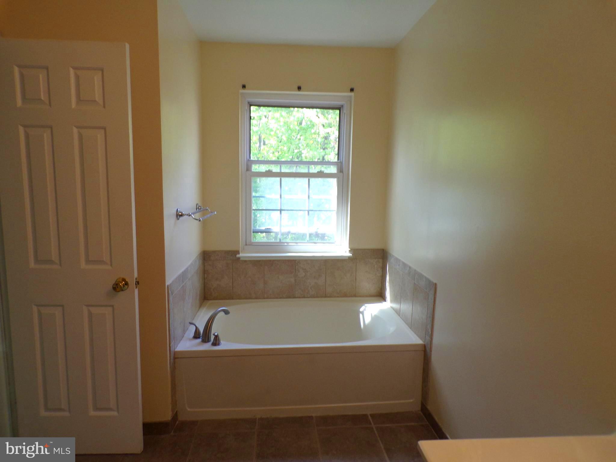
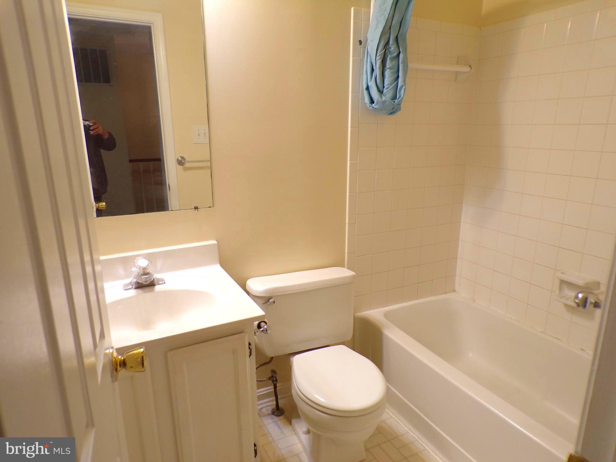
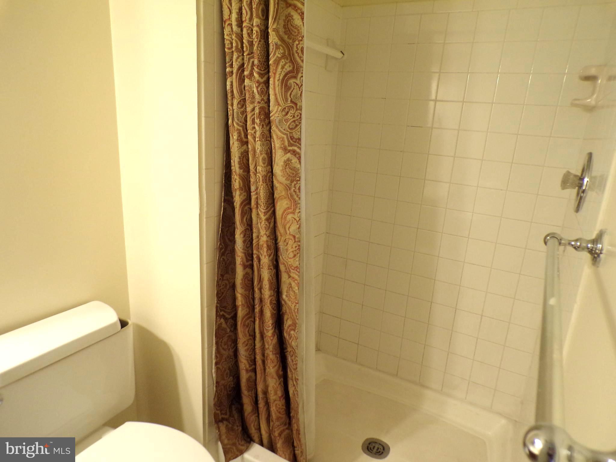
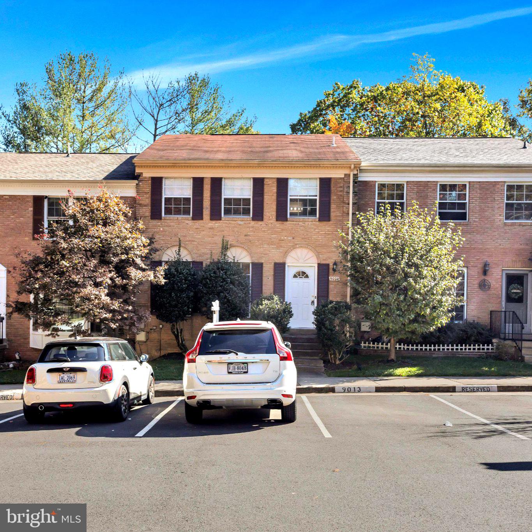
Welcome to 7659 Southern Oak Drive, a freshly painted spacious 3-bedroom, 3.5-bath townhouse in the well-established Springfield Oaks community. This home is priced below assessed value and sold in as-is condition with no further repairs, offering a fantastic opportunity for buyers looking to invest in a high-potential property with valuable recent updates already in place.

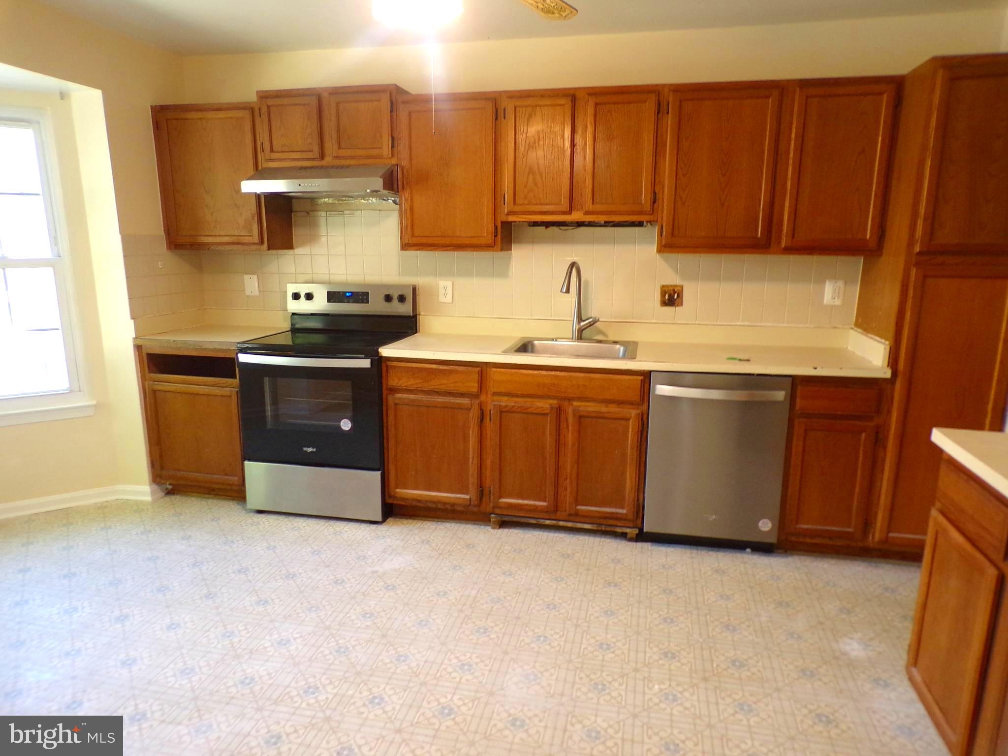
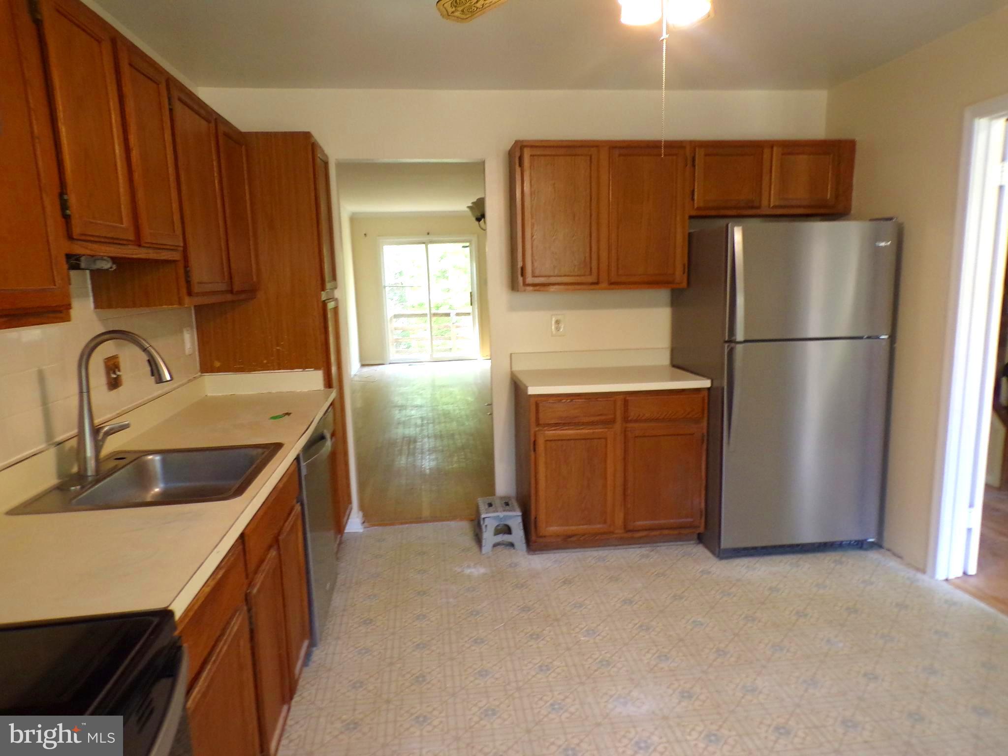
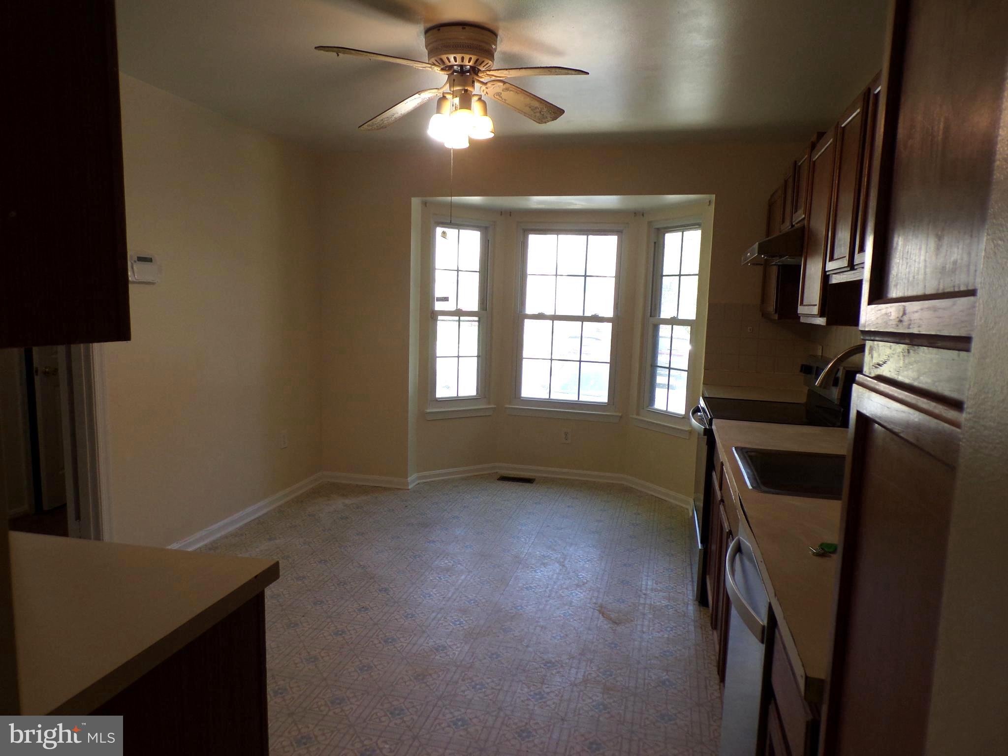
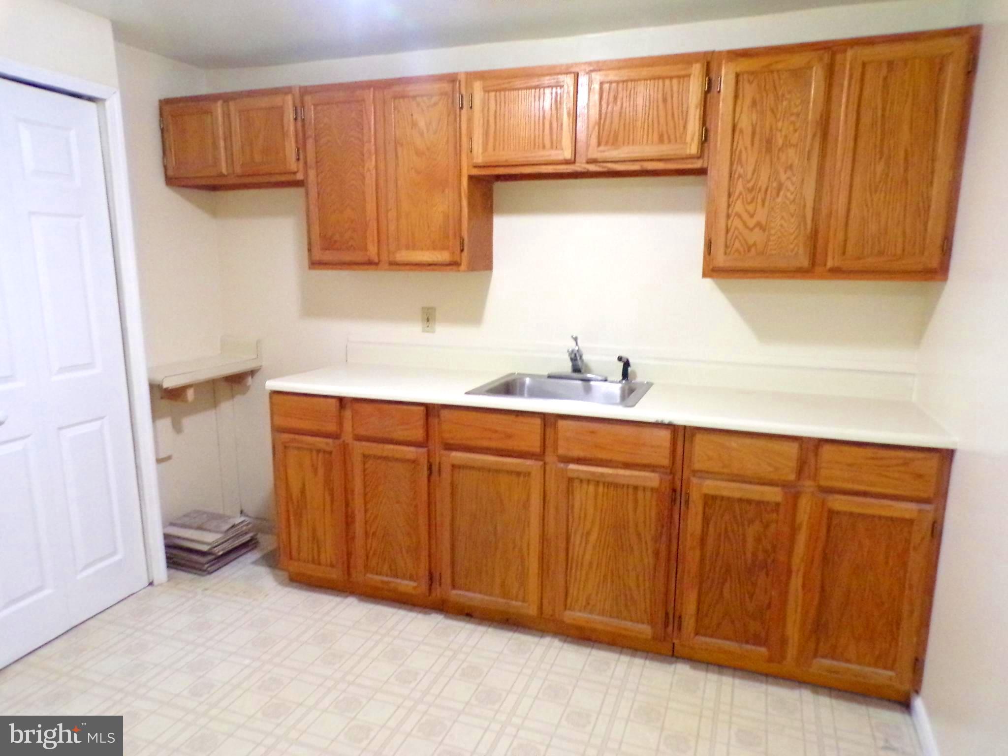
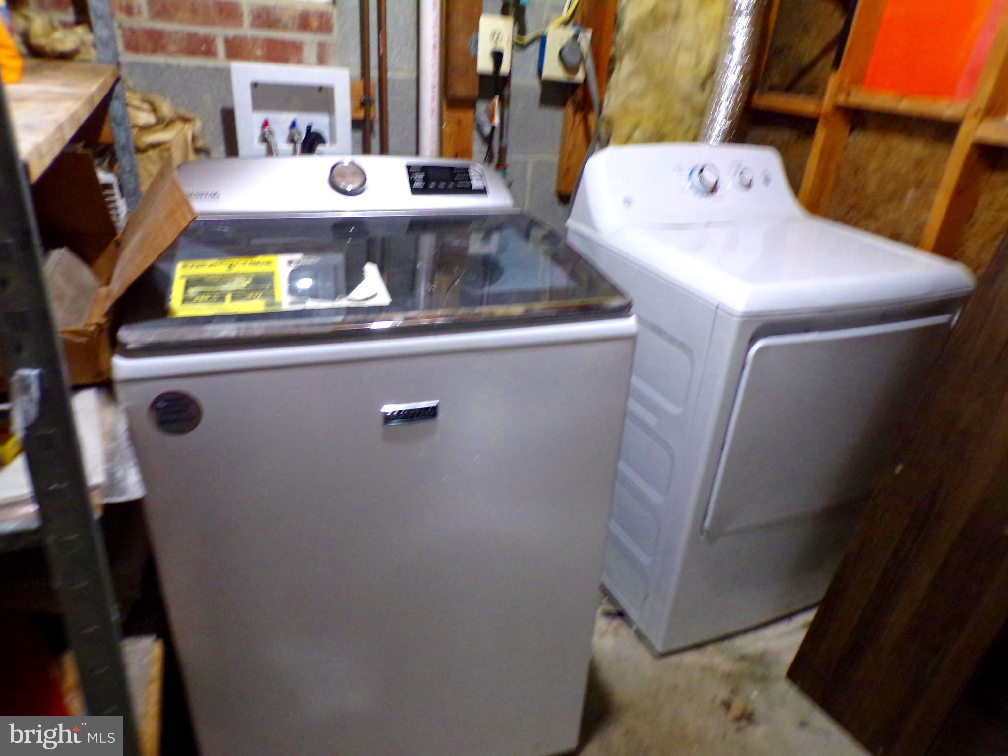
Enjoy peace of mind with new SS  kitchen appliances (2024) and HVAC system (2022)—major updates that set a strong foundation for your renovation plans. The main level features a bright eat-in kitchen with bay window, while the living room opens to a deck with wooded views.

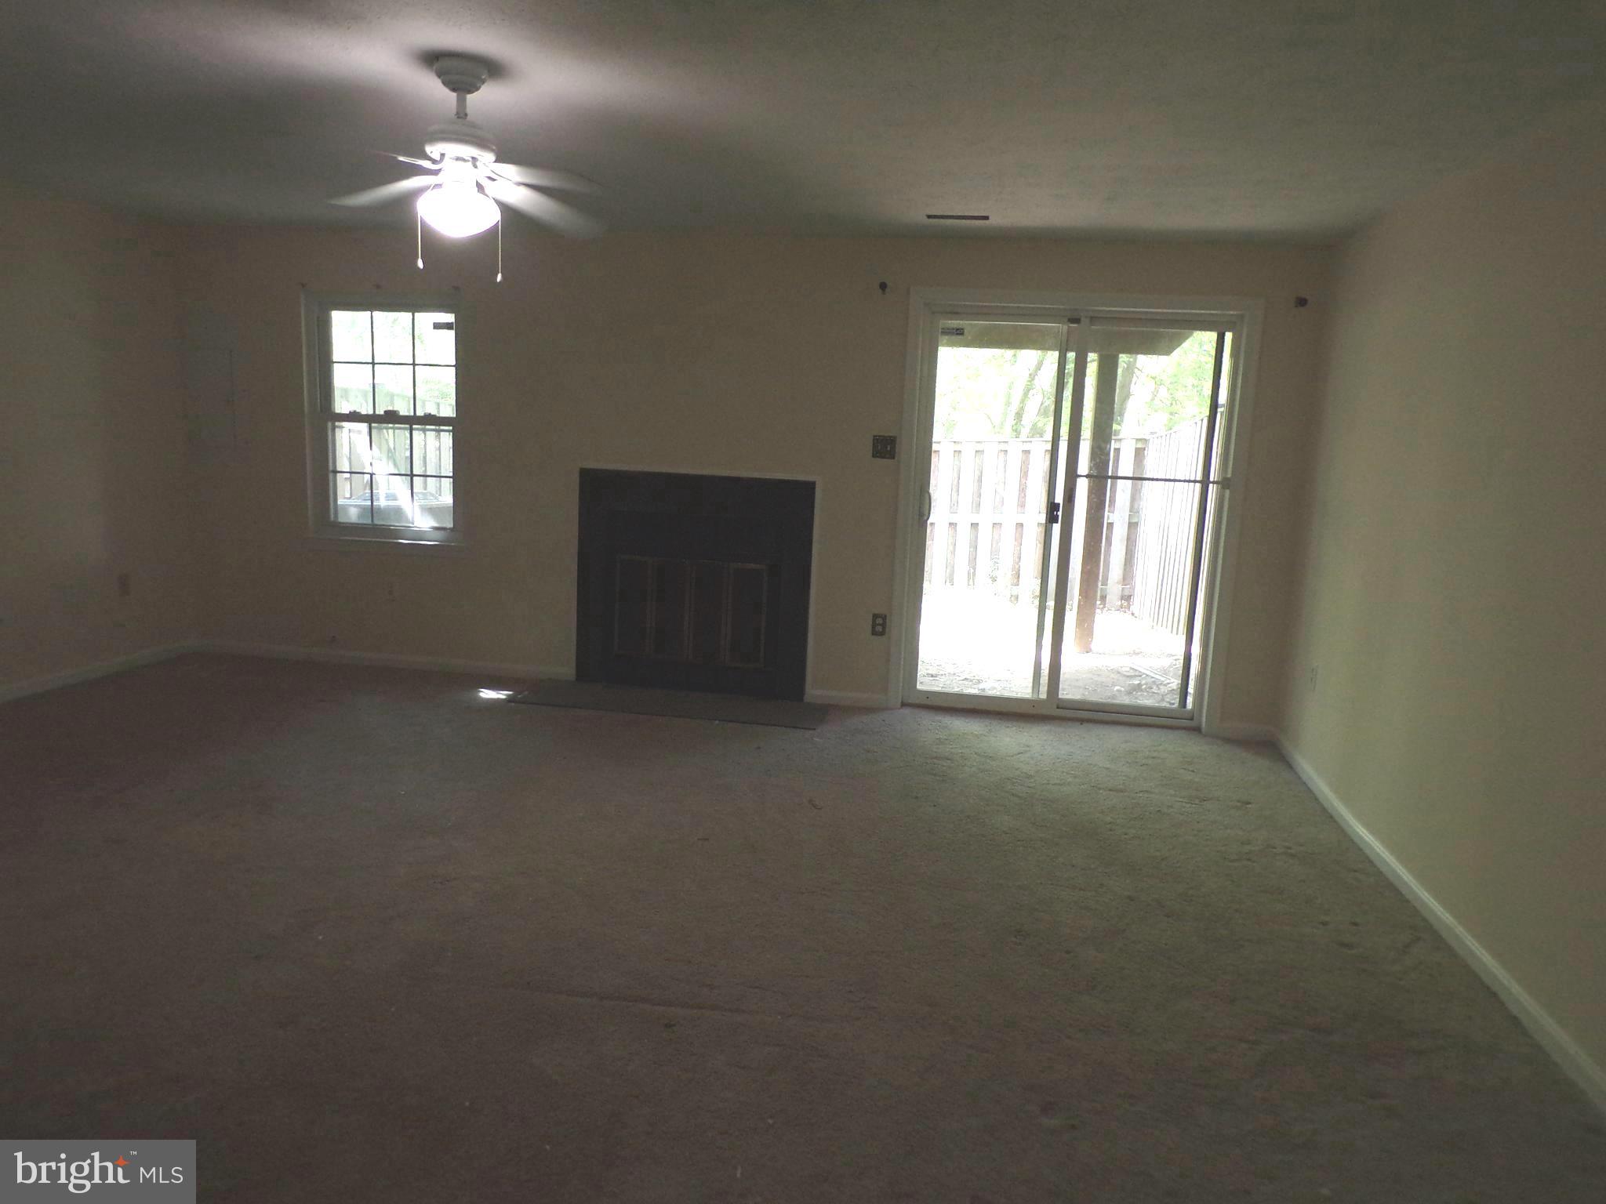
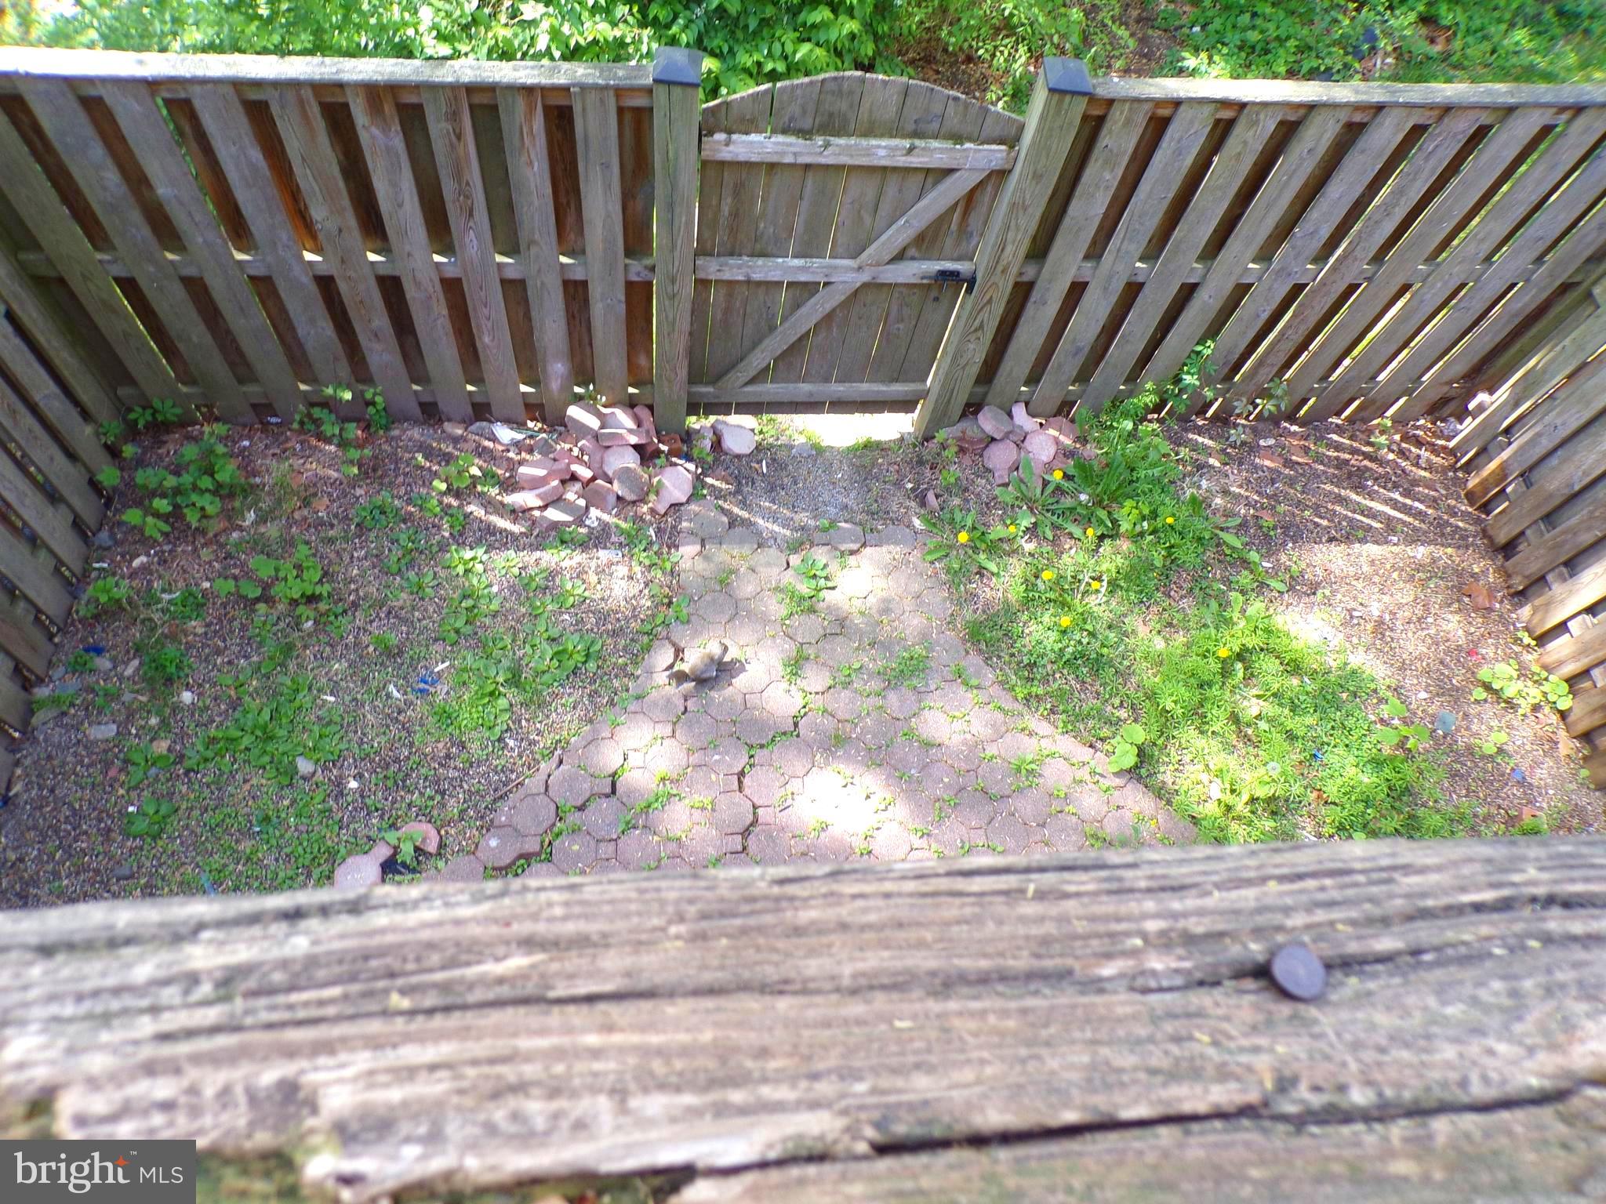
The fully finished walk-out basement includes a cozy fireplace and leads to a fenced backyard—perfect for additional living space, a home office, or guest area.

Community amenities include tennis and basketball courts, playgrounds, and scenic walking paths. Located just minutes from I-95, Fairfax County Parkway, Rolling Road, and the Lorton VRE, commuting is simple and convenient.

With strong fundamentals, excellent location, and recent updates already done, this home is a smart choice for investors, flippers, or homeowners looking to customize their space and build equity.

7659 SOUTHERN OAK DRIVE

Message successfully sent.

What would you like to know?

What is 3 + 4 ?

I agree to receive email communication and understand I can unsubscribe at any time.

I agree to be contacted by Charis Realty Group - Christine Issler, Broker via call, email, and text for real estate services. To opt out, you can reply 'stop' at any time or reply 'help' for assistance. You can also click the unsubscribe link in the emails. Message and data rates may apply. Message frequency may vary. Privacy Policy

Related Properties

PRICE TO SELL!  Property is available and ready for a quick settlement. LOCATION, STYLE, AND SPACE—THIS ONE HAS IT ALL!

Welcome to this beautifully maintained brick-front townhome offering the perfect blend of classic charm and fully renovated basement, ideally located just minutes from Old Keene Mill Rd, shopping, dining, and commuter routes—all within the highly desirable West Springfield school pyramid.

Step inside to a bright and inviting main level featuring gleaming parquet hardwood floors and a spacious, open-concept living and dining area—perfect for both everyday living and entertaining. Natural light pours through the home, leading you to a generous eat-in kitchen with a newer refrigerator and ample space for casual dining or a cozy sitting area.

Upstairs, the expansive primary suite offers a private retreat with a walk-in closet, dedicated office nook, and en-suite bath. Two additional well-sized bedrooms and a full hall bath complete the upper level.

The fully renovated lower level adds exceptional versatility, featuring a large recreation room with a fireplace, a convenient kitchenette with built-in microwave and refrigerator, a bonus room ideal for a guest space, home office, or gym, and a beautifully updated full bathroom. Step outside to a recently upgraded patio—perfect for relaxing or hosting gatherings.

Major system updates provide peace of mind, including HVAC (2023), washer & dryer (2023), kitchen disposal (2023), refrigerator (2023), and water heater (2020).

This move-in ready home offers the space, updates, and location today’s buyers are looking for—don’t miss it!
#VAFX2303272

SPRINGFIELD

9009 SWEET BIRCH COURT

3 Beds

3 Baths

1,624 Sq.Ft.

$624,900

MLS#: VAFX2303272

Nestled in the serene enclave of Springfield's very own Dream Valley, this exquisite colonial home exudes timeless elegance and modern comfort. With four spacious bedrooms and two and a half luxurious bathrooms, this residence is designed for both relaxation and entertaining. The heart of the home features stunning wood floors that flow seamlessly throughout, complemented by abundant natural light pouring in through skylights, creating a warm and inviting atmosphere. The home boasts not one, but two elegant fireplaces, perfect for cozy evenings spent with loved ones, or to be tucked away in your own private room. The thoughtfully designed bathrooms include a generous sized stall shower with only bedroom private access, as well as a shared full bathroom or a quick half-bath getaway right off the kitchen. Ceiling fans enhance the comfort of each room, ensuring a refreshing breeze on warm days. The full basement offers laundry, ample storage, and convenient garage access, while the oversized side-entry garage provides additional space for vehicles and belongings. The property offers a peaceful outdoor setting, ideal for enjoying morning coffee or evening gatherings with plenty of natural organic privacy. Not only that, but while boasting such a massive front yard as well as the extending hill in the rear, it's definitely an abundance of land very rarely offered in Delaware county. This home is not just a place to live; it's a lifestyle. Experience the perfect blend of luxury and comfort in a community that values tranquility and elegance. Embrace the opportunity to make this stunning property your own, where every detail has been crafted for your enjoyment and peace of mind.
#PADE2121958

SPRINGFIELD

521 WOODLAND AVENUE

4 Beds

2 Baths

2,090 Sq.Ft.

$574,900

MLS#: PADE2121958

This inviting end-unit townhome offers a classic brick front, a private fenced backyard, and a flexible finished lower level—an ideal blend of comfort, space, and convenience. 
Don’t miss this beautifully maintained end-unit townhome featuring 3 bedrooms, 2 full baths, and 2 half baths. With its attractive brick-front exterior, light-filled interior, and mature-tree views, this home delivers both everyday comfort and inviting spaces for entertaining. 
Step inside to gleaming hardwood floors that lead through the spacious main level. The living room flows seamlessly into a dedicated dining area, creating an ideal setting for casual meals, holiday gatherings, or game nights. The bright kitchen features rich cherry cabinetry, upgraded countertops, stainless-steel appliances, and a large window that fills the space with natural light. A convenient half bath and coat closet complete the main level. 
Upstairs, the generously sized primary suite includes a private full bath with ceramic tile, an overhead shower, and ample space to get ready for the day. Two additional bedrooms, another well-appointed full bath with attractive tile finishes, and plentiful closet space complete the upper level. 
The finished walk-out lower level expands your living and entertaining options. Gather around the charming brick fireplace with built-in bookcases, relax with a favorite book, or host friends and family for the big game. This level also includes a half bath, a spacious laundry room, and abundant storage. 
Outside, the walk-out basement opens to a fenced backyard bordered by mature trees, offering welcome shade and a sense of privacy. There is a shed for additional outdoor storage. This appealing townhome is ready to welcome its next owner—schedule your showing today.
#VAFX2344172

SPRINGFIELD

8366 LUCE COURT

3 Beds

2 Baths

1,232 Sq.Ft.

$545,000

MLS#: VAFX2344172

Welcome to 8111 Squirrel Run Road! This beautiful Springfield townhome offers 3 bedrooms, 2.5 baths and a 1-car garage in a fantastic location. Inside, enjoy hardwood floors, a comfortable and inviting layout, and a finished lower level featuring a cozy fireplace and additional living space. Step outside to a spacious deck overlooking the uniquely shaped, fully fenced backyard, with a patio below—perfect for entertaining, pets or relaxing outdoors. A new HVAC system in 2026 adds peace of mind, and the low $118/month HOA is an added bonus. Conveniently located near the Franconia-Springfield Parkway, I-95 and Franconia-Springfield Metro, with easy access to Springfield Town Center, shopping, dining and nearby parks and recreation. Garage townhome, outdoor space, new HVAC and an unbeatable Springfield location—this one is ready to welcome you home!
#VAFX2335664

SPRINGFIELD

8111 SQUIRREL RUN ROAD

3 Beds

2 Baths

2,272 Sq.Ft.

$625,000

MLS#: VAFX2335664

NEW PRICE $599,000 | PRICE REDUCTION OF $66,000

SPECIAL FINANCING OPPORTUNITY

Qualified buyers may be eligible for a rate as low as 6.125% on a 30-year fixed-rate mortgage through the seller’s preferred lender. This is not a temporary rate buydown. Financing is subject to lender approval and applicable terms and conditions.

This combination of a reduced asking price and potential financing benefits may offer buyers an attractive opportunity.
A rare opportunity to own a detached single-family residence on a flat, highly usable lot in Springfield, thoughtfully repositioned to present exceptional value in one of Northern Virginia’s established and well-connected communities.

Set within a welcoming neighborhood with enduring appeal, 5804 Channing Road offers the qualities today’s buyers increasingly seek: space, flexibility, convenience, and no HOA. With no monthly association fees or restrictive regulations, homeowners have the freedom to make the property their own.

Location is at the heart of the lifestyle. Begin the day with an easy walk to Lynbrook Elementary, or take advantage of nearby commuter options, including the Backlick Road VRE and Franconia-Springfield Metro, with convenient access to Alexandria, Washington, D.C., and destinations throughout Northern Virginia.

When the day winds down, Springfield offers an enviable balance of recreation, dining, shopping, and outdoor pursuits. Explore the trails and waterfront of Lake Accotink Park, enjoy dinner at one of the area’s local favorites, or take advantage of everyday conveniences just minutes from home. Major commuter corridors further enhance the property’s accessibility, connecting you throughout the region.

The flat lot is an especially valuable feature, offering the flexibility to create the outdoor experience that suits your lifestyle—from entertaining and gardening to play and relaxation. Paired with the independence of a detached home and the freedom of no HOA, it provides a versatile foundation for both everyday living and future possibilities.

Now repositioned with a total price improvement of $66,000, 5804 Channing Road represents an exceptional opportunity for buyers seeking a well-located single-family home with meaningful value and room to make it their own.

Come experience the possibilities. Discover 5804 Channing Road and see why this Springfield residence offers a compelling combination of location, lifestyle, flexibility, and value.

The property is offered for sale in its present condition, providing buyers the opportunity to envision and personalize the residence according to their own preferences.

FINANCING DETAILS: Qualified buyers may be eligible for a rate as low as 6.125% on a 30-year fixed-rate mortgage through the seller’s preferred lender. This is not a temporary rate buydown. This may provide additional purchasing power or lower monthly payments. Contact the listing agent for program details, eligibility requirements, terms and conditions.
#VAFX2324520

SPRINGFIELD

5804 CHANNING ROAD

3 Beds

2 Baths

1,211 Sq.Ft.

$599,000

MLS#: VAFX2324520

PRICE ADJUSTMENT!!  Welcome home to this quaint sun-filled 3-bedroom rambler in North Springfield that offers an attached covered carport, end of a cul-de-sac, fenced in back yard, gorgeous built ins, double sided fireplace, spacious bedrooms, patio and more!  Excellent location that is convenient to major highways, commuter options, schools, shopping, restaurants and parks.  HVAC replaced in 2025, Water heater replaced in 2024, windows and roof replaced 2024, washing machine and garbage disposal replaced in 2025.
#VAFX2325654

SPRINGFIELD

7314 FOXE PLACE

3 Beds

1 Baths

1,092 Sq.Ft.

$575,000

MLS#: VAFX2325654

Welcome to this charming and well-maintained 3-bedroom, 3.5-bath townhouse, offering a comfortable layout, abundant natural light, and convenient features throughout. From the moment you enter, you’ll appreciate the inviting atmosphere and thoughtfully maintained interior.

The main level is easily accessible without stairs from the front entrance, offering added convenience. The living room and dining room feature wood flooring, while the living room’s bay window brings in plenty of natural light. Recessed lighting throughout the home and freshly painted interiors create a bright, clean, and welcoming setting.

Just outside the front door, a lovely grassy area offers additional outdoor space to enjoy.

Recent updates include an approximately 2-year-old HVAC system and water heater, a refrigerator and dryer, and a roof approximately 7–8 years old. The home has been well maintained and offers a comfortable combination of space, natural light, and convenient features.

With its inviting interior, convenient main-level access, the living room and dining room feature wood flooring, bay window, recessed lighting, and recent updates, this townhouse is ready for its next owner. Come see it and discover all it has to offer!

The owner is a licensed real estate agent and is also the listing agent.
#VAFX2342988

SPRINGFIELD

8312 MOLINE PLACE

3 Beds

3 Baths

1,808 Sq.Ft.

$549,900

MLS#: VAFX2342988

Move-in ready end-unit townhome tucked away on a quiet cul-de-sac and backing to peaceful wooded and common areas. This light-filled home offers 3 bedrooms, 1 full bath and 2 half baths, with an open floor plan and hardwood flooring throughout the main level and upper hallway.

The kitchen features cabinetry extending to the ceiling. The finished lower level offers a versatile den with a cozy pellet stove, abundant storage. Enjoy the peaceful setting and functional layout, with the dining room opening directly to a spacious private, fenced backyard.

Additional highlights include a brick-front exterior, newer roof, ample parking, and convenient access to Fairfax County trails, major commuter routes, shopping and dining. Starbucks, Giant and neighborhood restaurants are all just minutes away.
#VAFX2345632

SPRINGFIELD

7789 DURER COURT

3 Beds

1 Baths

1,232 Sq.Ft.

$499,888

MLS#: VAFX2345632

Renovated in 2025. Recent heat pump and new appliances. Enjoy a beautiful wooded setting with peaceful views and seasonal winter views of the lake. Remarkably quiet for Northern Virginia. The community features wooded walking trails, lake access,
and a nearby Giant grocery store accessible by a walk through the woods. Additional community parking/storage is available for boats and trailers. A wonderful combination of nature, convenience, and neighborhood amenities in Springfield.
#VAFX2345538

SPRINGFIELD

9013 GOLDEN LEAF COURT

3 Beds

2 Baths

1,897 Sq.Ft.

$575,000

MLS#: VAFX2345538

Welcome to this charming and spacious corner Cape Cod in the desirable Rolling Green section of Springfield! Larger than it appears, this home offers an inviting blend of character, comfortable living space, and great features including a brand-new roof with a transferable 10-year warranty, hardwood floors, a finished basement, a private backyard, and a detached two-car garage.

Step inside to a generously sized living room featuring a cozy fireplace and beautiful hardwood floors, flowing into a bright dining room with sun-filled bay windows. The home offers three well-sized bedrooms, convenient attic access, and additional storage space.

The finished basement is perfect for entertaining, featuring a wet bar and beer tap, along with plenty of additional room for storage and laundry. Just off the kitchen, a spacious rear porch overlooks the large backyard, providing a great spot to relax, entertain, or enjoy the outdoors. The detached two-car garage offers convenient access from Summit Road.

Additional updates include newer windows and an updated full bathroom. Enjoy a fantastic location just steps from Veterans Memorial Park and the ever-popular Saxer Avenue, with its local shops and dining options. All of this is located within the sought-after Springfield School District.  With its spacious layout, entertaining possibilities, detached two-car garage, and convenient location, this home is full of possibilities. Come see all it has to offer!
#PADE2125902

SPRINGFIELD

301 W SPRINGFIELD ROAD

3 Beds

1 Baths

2,197 Sq.Ft.

$495,000

MLS#: PADE2125902

Send a message

Message successfully sent.

Your message

What is 3 + 4 ?

Reason for contacting?

I agree to receive email communication and understand I can unsubscribe at any time.

I agree to be contacted by Charis Realty Group - Christine Issler, Broker via call, email, and text for real estate services. To opt out, you can reply 'stop' at any time or reply 'help' for assistance. You can also click the unsubscribe link in the emails. Message and data rates may apply. Message frequency may vary. Privacy Policy

Sign Out

Virtual Assistant

Would you like to take the next step with this property? We can help you schedule a showing or virtual tour, or send you more details.

Yes, I would like more information.

Thank You for Your Reply, One of Our Agents will contact you as soon as possible

No, maybe later.

Thank you, you can always contact me via email, phone number or through the contact form.

Realhub AI

Lucy - Your AI-Powered Realtor

Update Your Temporary Password

Personalize your search

Enter your email and we'll notify you immediately when new listings match what you're looking for.

or enter email address

Already have an account ? Login here

Continue your home search

I agree to receive communications and understand I can unsubscribe at any time.

I agree to be contacted by Charis Realty Group - Christine Issler, Broker via call, email, and text for real estate services. To opt out, you can reply 'stop' at any time or reply 'help' for assistance. You can also click the unsubscribe link in the emails. Message and data rates may apply. Message frequency may vary. Privacy Policy

Already have an account ? Login here

We use cookies

We use cookies primarily for analytics to enhance your experience. By accepting, you agree to our use of these cookies. You can manage your preferences or learn more about our cookies policy.