


Property
Beds
2
Full Baths
2
1/2 Baths
None
Year Built
1974
Sq.Footage
1,112
COMPLETELY RENOVATED – MOVE-IN READY Welcome to this beautifully and completely renovated apartment, where virtually everything has been updated from top to bottom. This was not simply a cosmetic remodel — the apartment has undergone an extensive renovation including major electrical, plumbing, HVAC, and interior upgrades. This exquisite 2-bedroom, 2-bathroom unit in The Colonies at McLean C offers a sophisticated blend of luxury and convenience. Spanning 1,112 square feet, the interior features a newly designed layout, including a modern breakfast area and a combination dining/living space, perfect for entertaining. The renovation includes: Brand-new kitchen with new appliances, cabinetry, backsplash, and luxury countertops, Completely new electrical wiring throughout the apartment, New electrical panel, New air-conditioning system, New plumbing fixtures, New water heater, New washer and dryer, Completely renovated bathrooms, New flooring throughout, New ceilings and modern ceiling lightings, New windows and doors. High-end appliances such as a built-in microwave, dishwasher, and front-loading washer/dryer ensure modern living. The community boasts exceptional amenities, including a resort-style outdoor pool, tennis courts, and a clubhouse, fostering an exclusive lifestyle. Residents benefit from comprehensive association services, including security, lawn care, and maintenance, ensuring a carefree living experience. Additional highlights include assigned garage parking and proximity to commuter rail stations, enhancing accessibility. Experience refined living in a vibrant community that prioritizes comfort and leisure. Every detail has been carefully updated to create a fresh, modern, and comfortable home. With the major systems as well as the finishes replaced, the new owner can enjoy the convenience and peace of mind of a truly move-in-ready property.
Features & Amenities
Interior
-
Other Interior Features
Pantry
-
Total Bedrooms
2
-
Bathrooms
2
-
Above Grade Finished Area
1112.0
-
Basement YN
NO
-
Cooling YN
YES
-
Cooling
Central Air, Electric
-
Fireplace YN
NO
-
Heating YN
YES
-
Heating
Electric, Forced Air
-
Main Level Bedrooms
2
-
Pet friendly
Yes
Exterior
-
Garage
Yes
-
Garage spaces
1
-
Construction Materials
Other
-
Other Exterior Features
Tennis Court(s), Other
-
Parking
Assigned, Garage, Parking Lot, Basement, Community Structure
-
Pool
Yes
-
Pool Features
Community
-
Waterfront YN
NO
Area & Lot
-
Property Type
Residential
-
Property Sub Type
Condominium
-
Architectural Style
Other, Unit/Flat
Price
-
Sales Price
$475,000
-
Tax Amount
$4,047
-
Financing Options
Conventional, VA, Cash
-
Sq. Footage
1,112
-
Price/SqFt
$427
HOA
-
Association
No
Property Resources
-
Horse Property
NO
School District
-
Elementary School
WESTGATE
-
Middle School
KILMER
-
High School
MARSHALL
Property Features
-
New Construction
NO
-
Accessibility Features
Accessible Elevator Installed
-
Association Amenities
Clubhouse, Security, Elevator(s), Jogging Path, Playground
-
Senior Community YN
NO
-
Sewer
Public Sewer
-
Water Source
Public
Schedule a Showing
Showing scheduled successfully.
Mortgage calculator
Estimate your monthly mortgage payment, including the principal and interest, property taxes, and HOA. Adjust the values to generate a more accurate rate.
Your payment
Principal and Interest:
$
Property taxes:
$
HOA fees:
$
Total loan payment:
$
Total interest amount:
$
Location
County
FAIRFAX
Elementary School
WESTGATE
Middle School
KILMER
High School
MARSHALL
Listing Courtesy of Ishrat Saba, First American Real Estate
RealHub Information is provided exclusively for consumers' personal, non-commercial use, and it may not be used for any purpose other than to identify prospective properties consumers may be interested in purchasing. All information deemed reliable but not guaranteed and should be independently verified. All properties are subject to prior sale, change or withdrawal. RealHub website owner shall not be responsible for any typographical errors, misinformation, misprints and shall be held totally harmless.

Salesperson, Realtor
Laurie Hailey
Call Laurie today to schedule a private showing.

* Listings on this website come from the FMLS IDX Compilation and may be held by brokerage firms other than the owner of this website. The listing brokerage is identified in any listing details. Information is deemed reliable but is not guaranteed. If you believe any FMLS listing contains material that infringes your copyrighted work please click here to review our DMCA policy and learn how to submit a takedown request.© 2024 FMLS.
Related Properties

MCLEAN
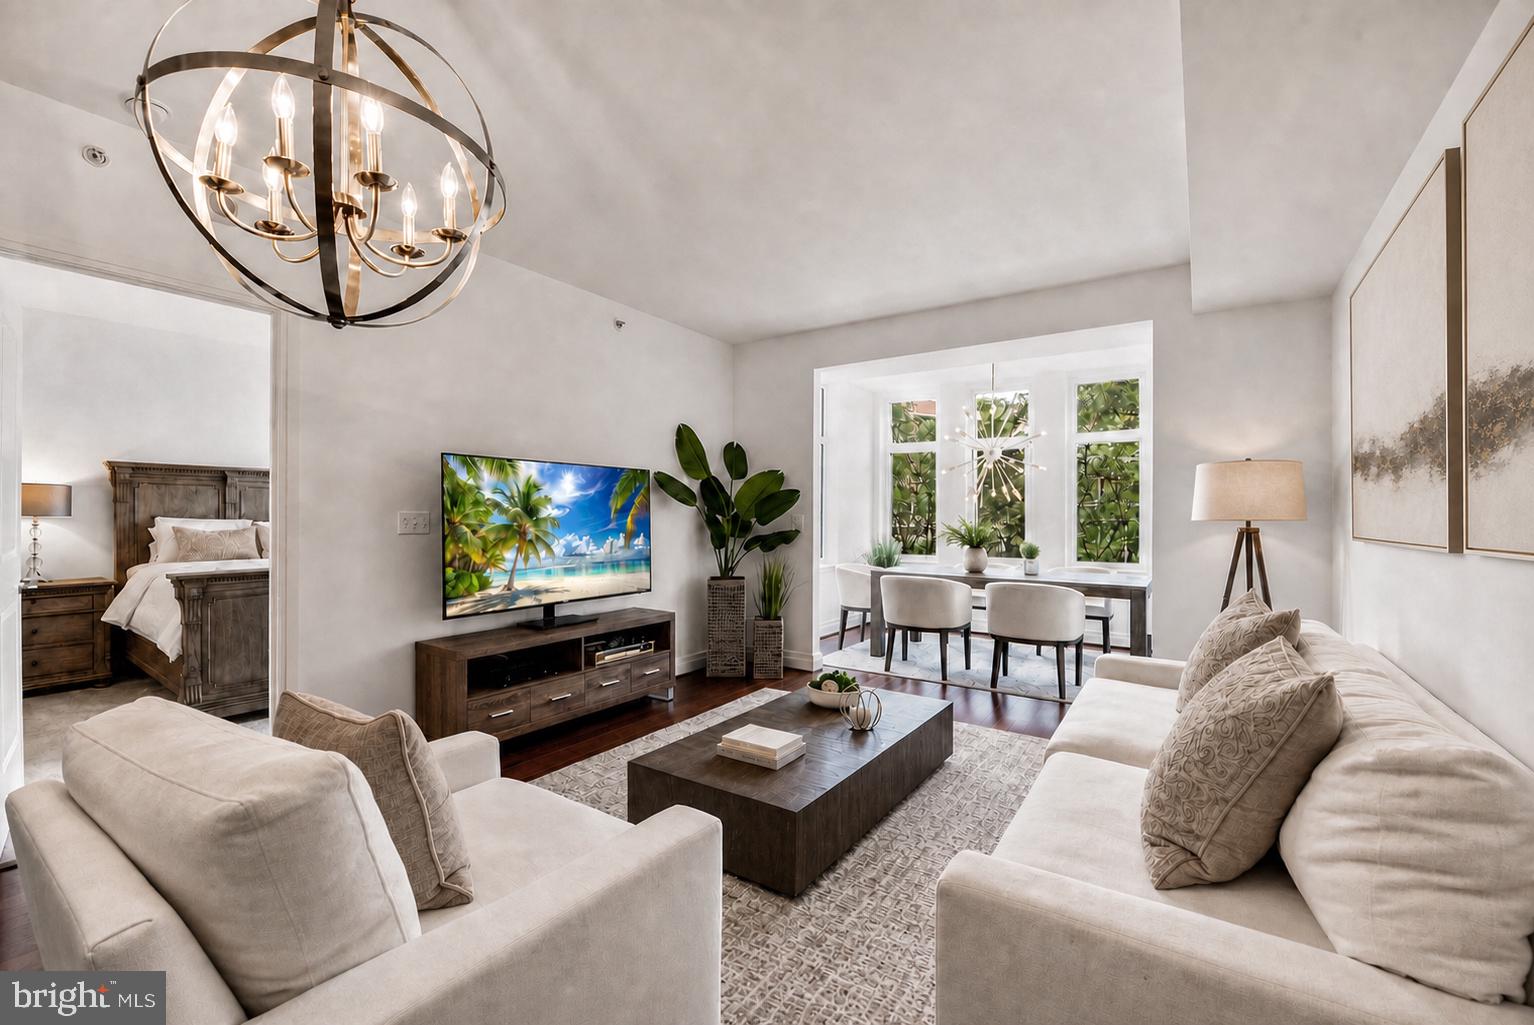
1800 OLD MEADOW ROAD 1619
2 Beds
2 Baths
1,341 Sq.Ft.
$449,000
MLS#: VAFX2330768
MCLEAN
8220 CRESTWOOD HEIGHTS DRIVE 314
1 Beds
1 Baths
894 Sq.Ft.
$499,800
MLS#: VAFX2310364

MCLEAN
1625 INTERNATIONAL DRIVE 421
1 Beds
1 Baths
988 Sq.Ft.
$399,000
MLS#: VAFX2337808

MCLEAN
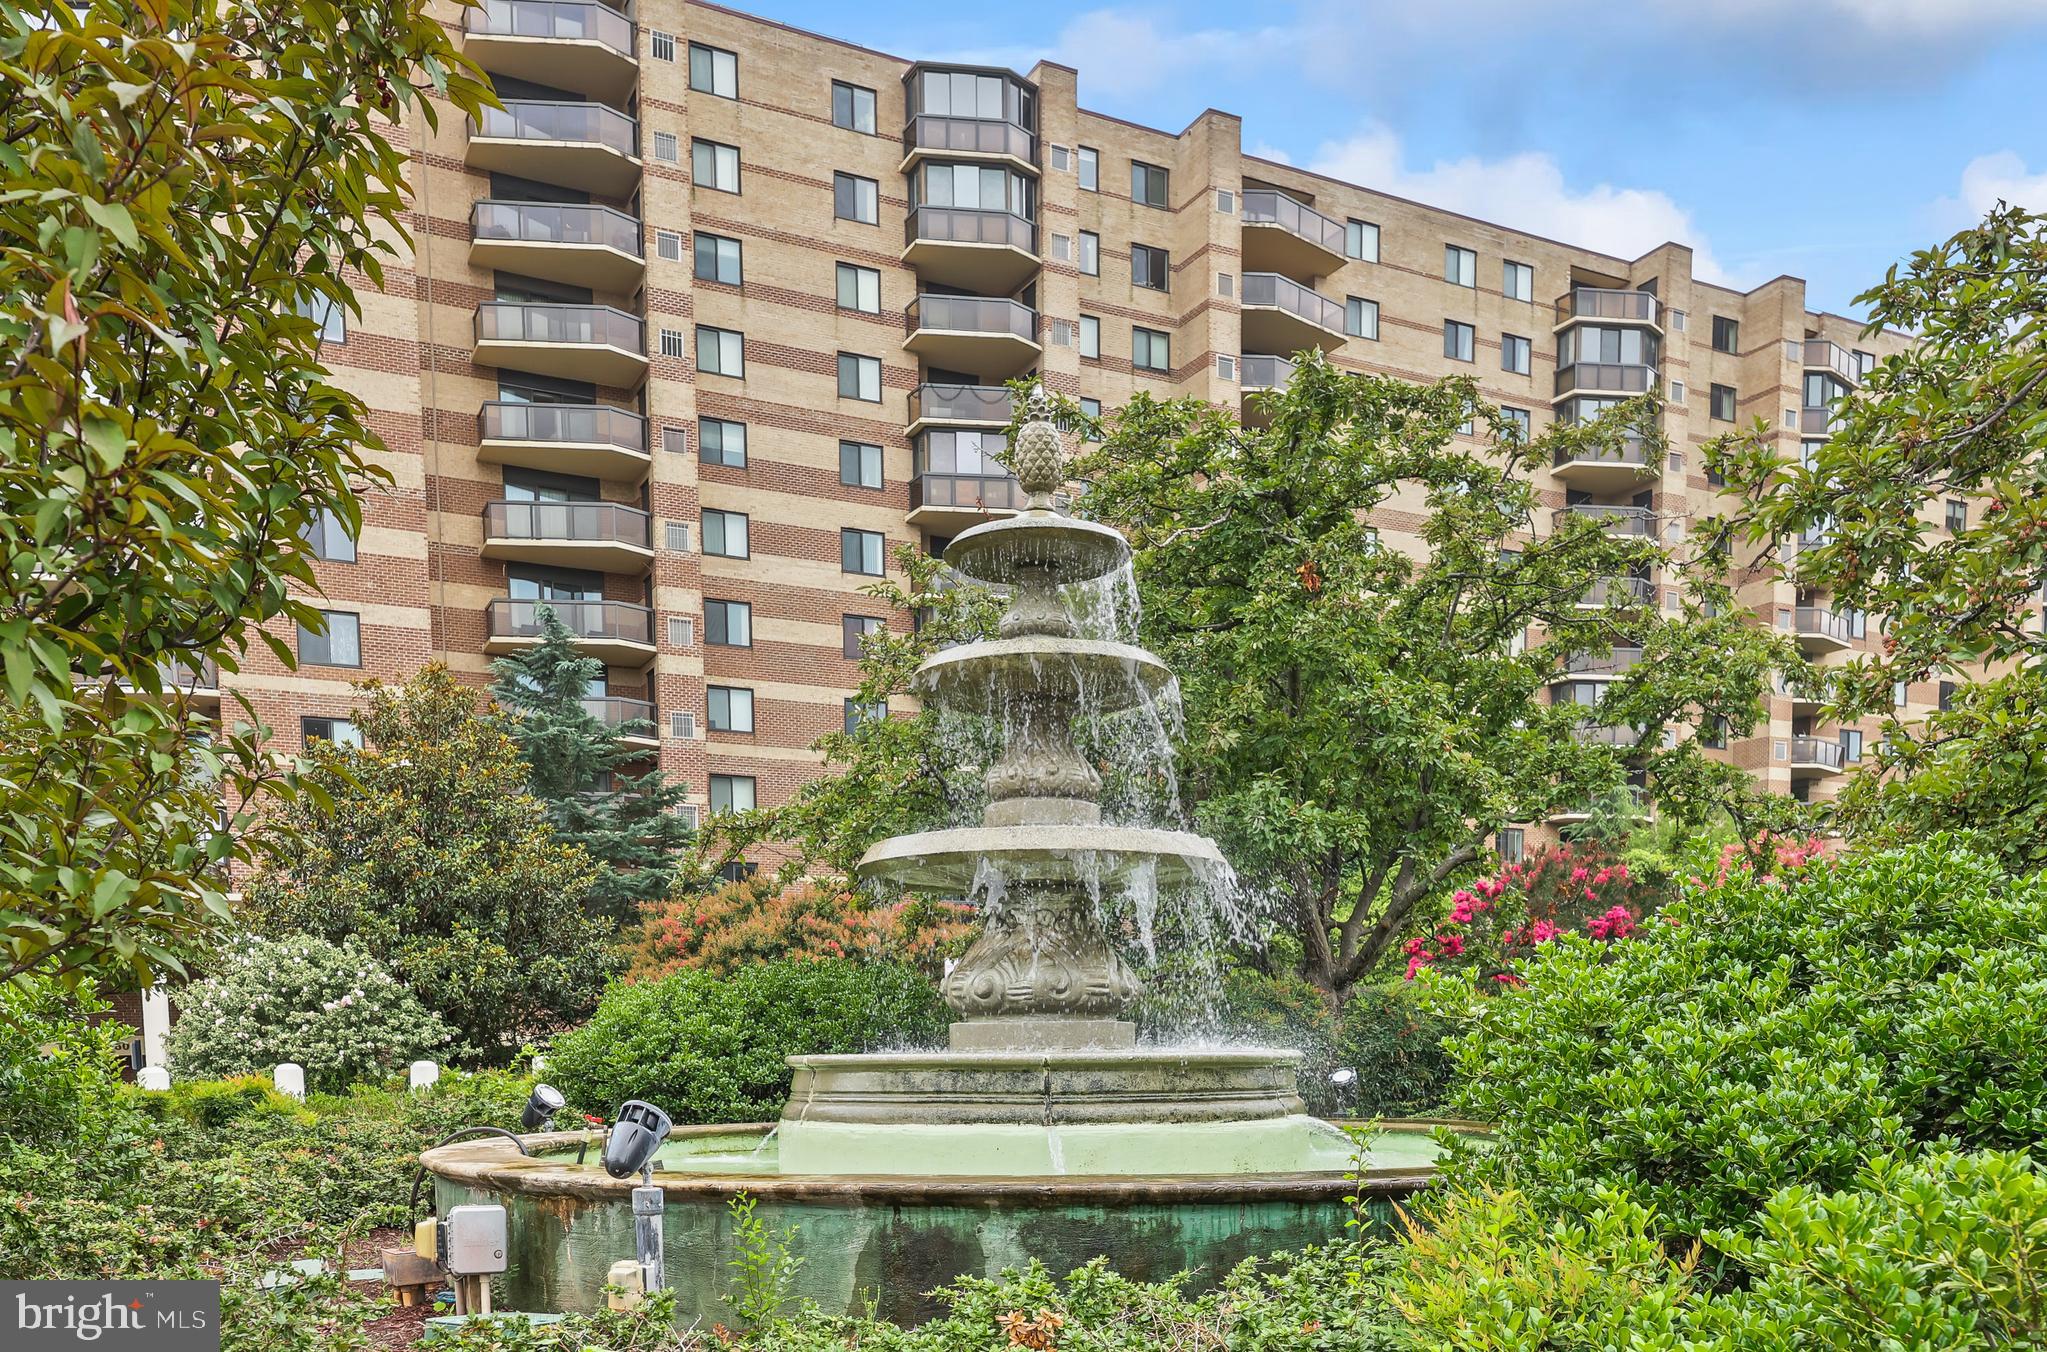
1800 OLD MEADOW ROAD 1204
2 Beds
2 Baths
1,339 Sq.Ft.
$400,000
MLS#: VAFX2338442
MCLEAN
8370 GREENSBORO DRIVE 402
1 Beds
1 Baths
902 Sq.Ft.
$389,000
MLS#: VAFX2326466

MCLEAN
7630 PROVINCIAL DRIVE 104
3 Beds
2 Baths
1,678 Sq.Ft.
$550,000
MLS#: VAFX2333916

MCLEAN
8340 GREENSBORO DRIVE 303
2 Beds
2 Baths
1,132 Sq.Ft.
$517,000
MLS#: VAFX2332958

MCLEAN
7600 TREMAYNE PLACE 104
3 Beds
2 Baths
1,678 Sq.Ft.
$531,000
MLS#: VAFX2340758
MCLEAN
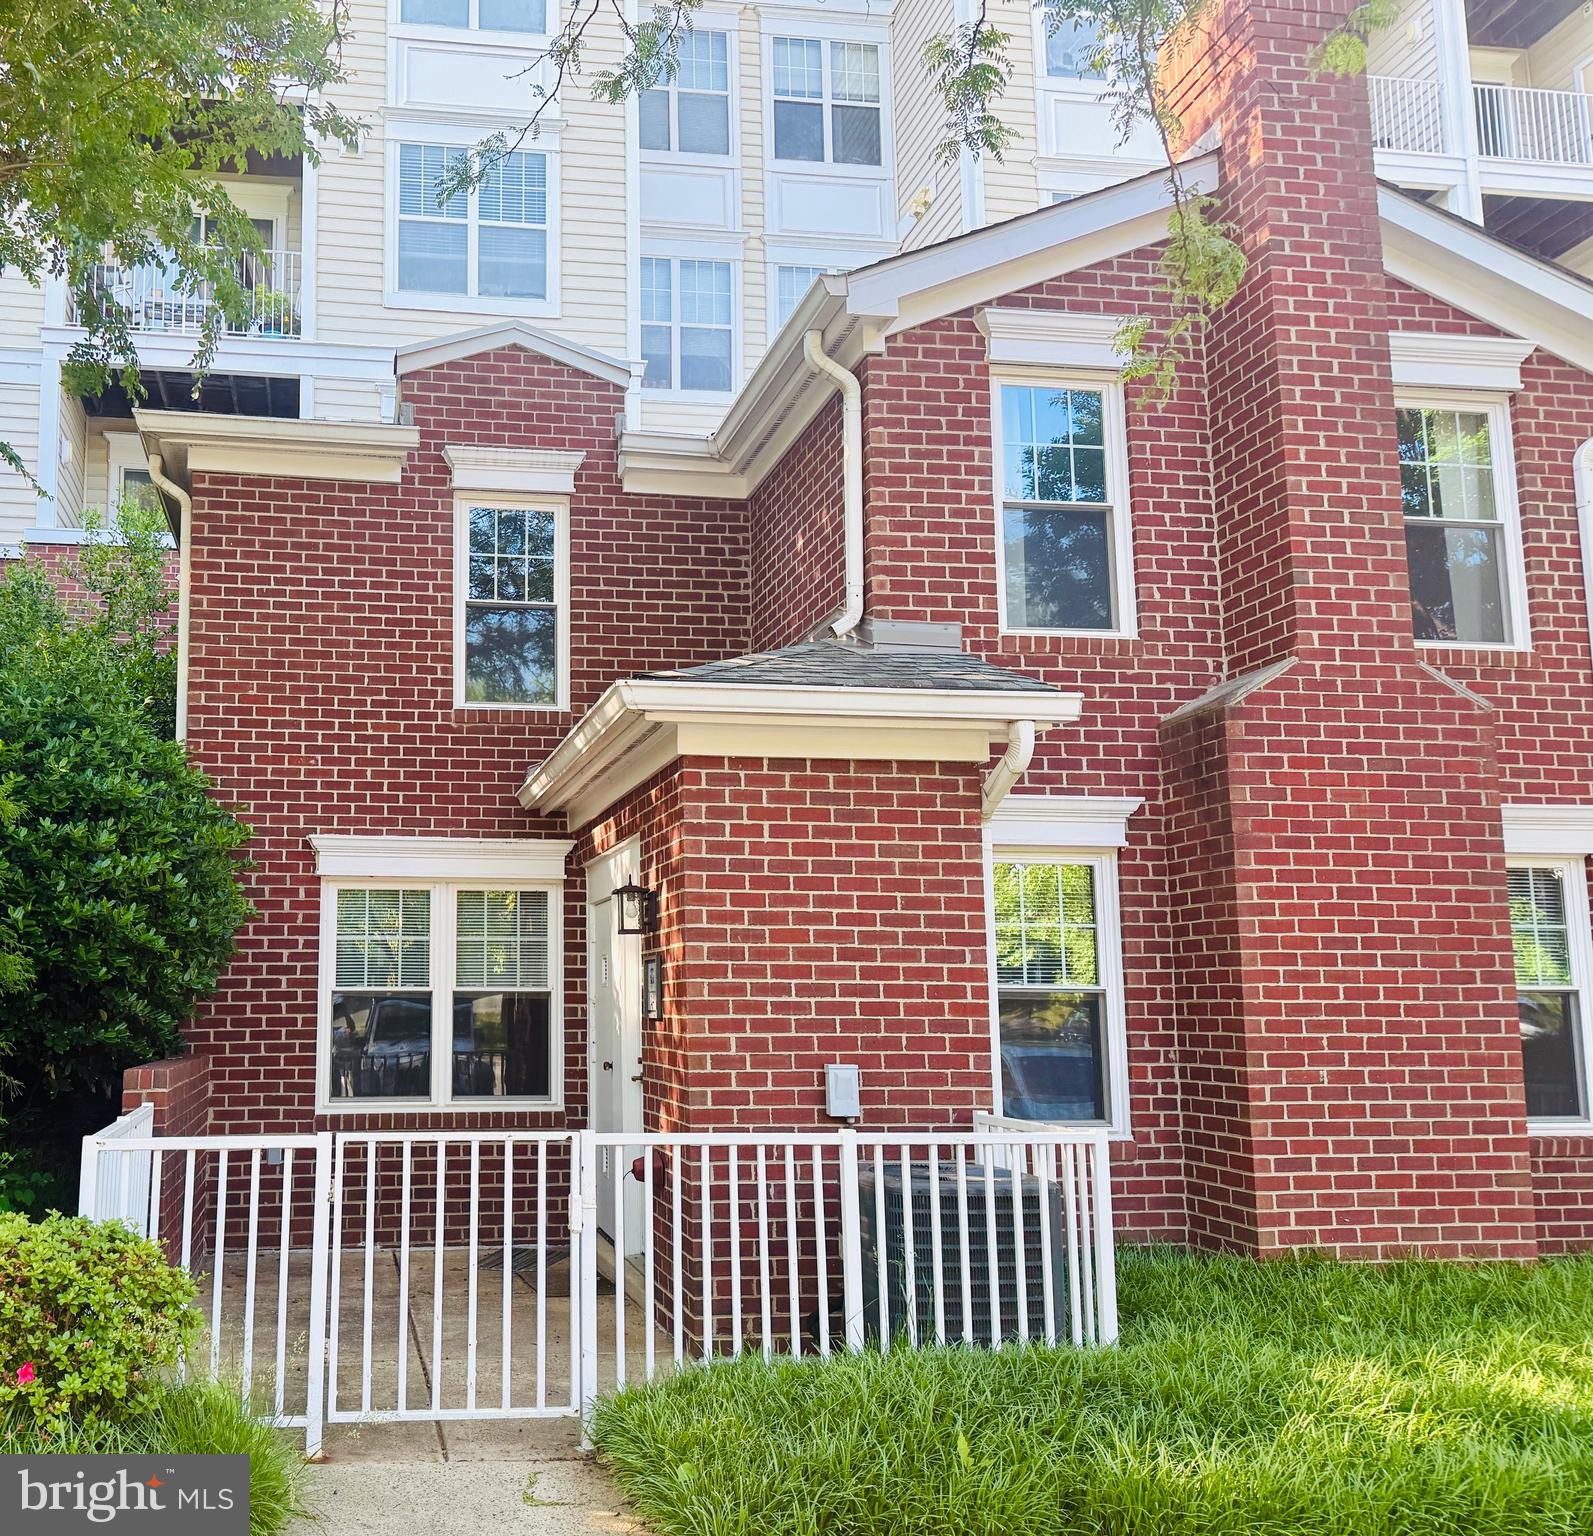
1641 INTERNATIONAL DRIVE TH-24
2 Beds
2 Baths
1,282 Sq.Ft.
$549,000
MLS#: VAFX2329156

MCLEAN
1800 OLD MEADOW ROAD 813
2 Beds
2 Baths
1,403 Sq.Ft.
$475,000
MLS#: VAFX2330090
.png)