Features & Amenities

Interior

  • Total Bedrooms

    3

  • Bathrooms

    2

  • Above Grade Finished Area

    1277.0

  • Basement YN

    NO

  • Cooling YN

    YES

  • Cooling

    Central Air, Electric

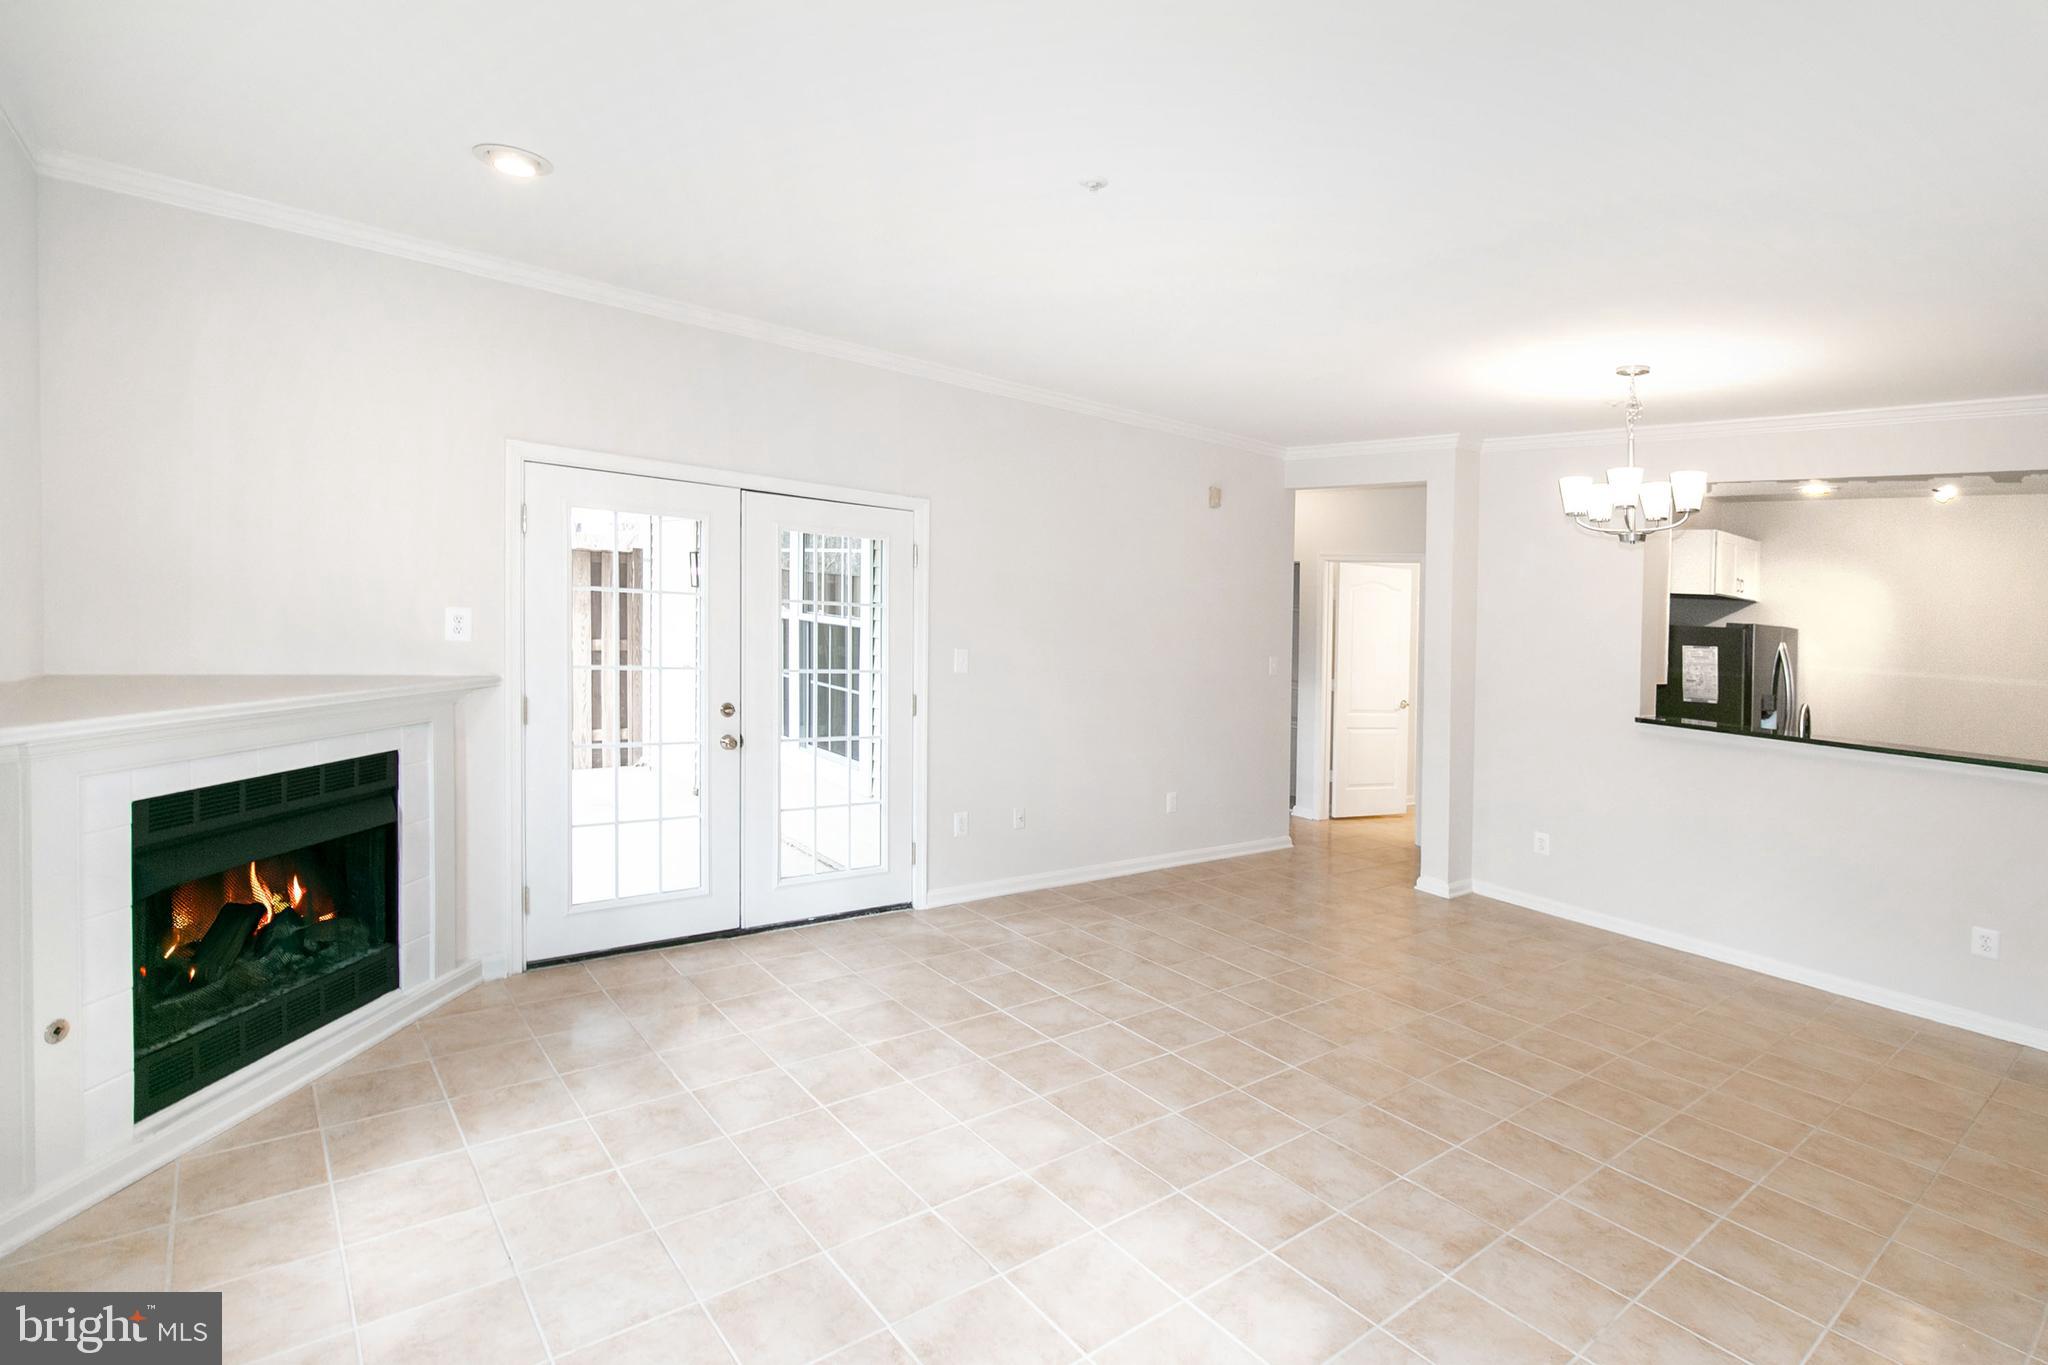
  • Fireplace YN

    YES

  • Heating YN

    YES

  • Heating

    Electric, Forced Air

  • Main Level Bedrooms

    3

  • Pet friendly

    Yes

Exterior

  • Garage

    No

  • Parking

    Assigned, Parking Lot

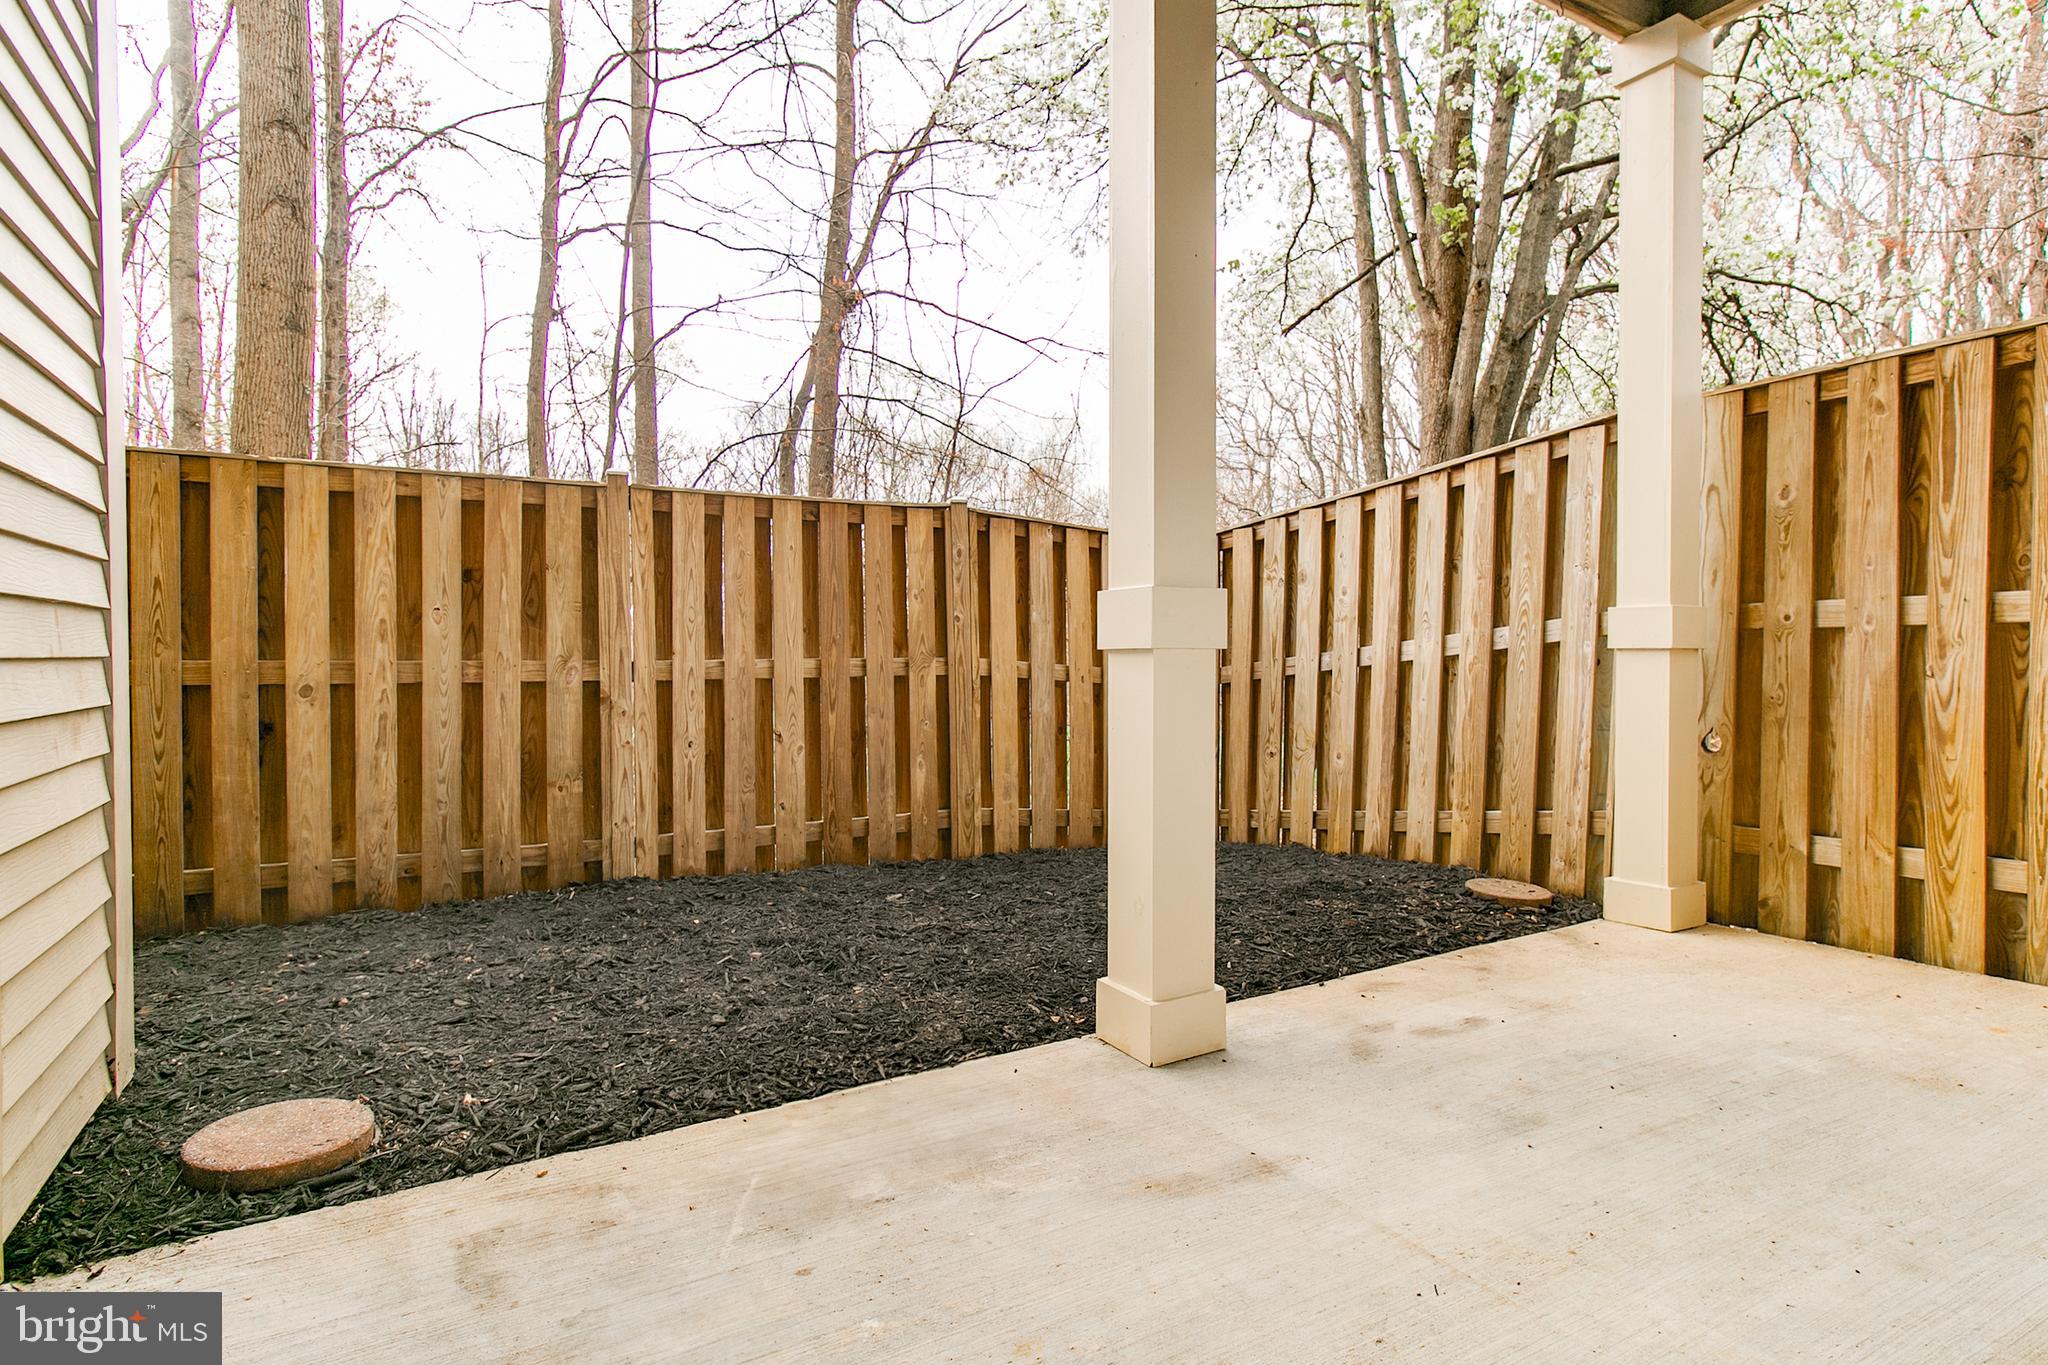
  • Patio and Porch Features

    Patio

  • Pool

    Yes

  • Pool Features

    Community

  • Waterfront YN

    NO

Area & Lot

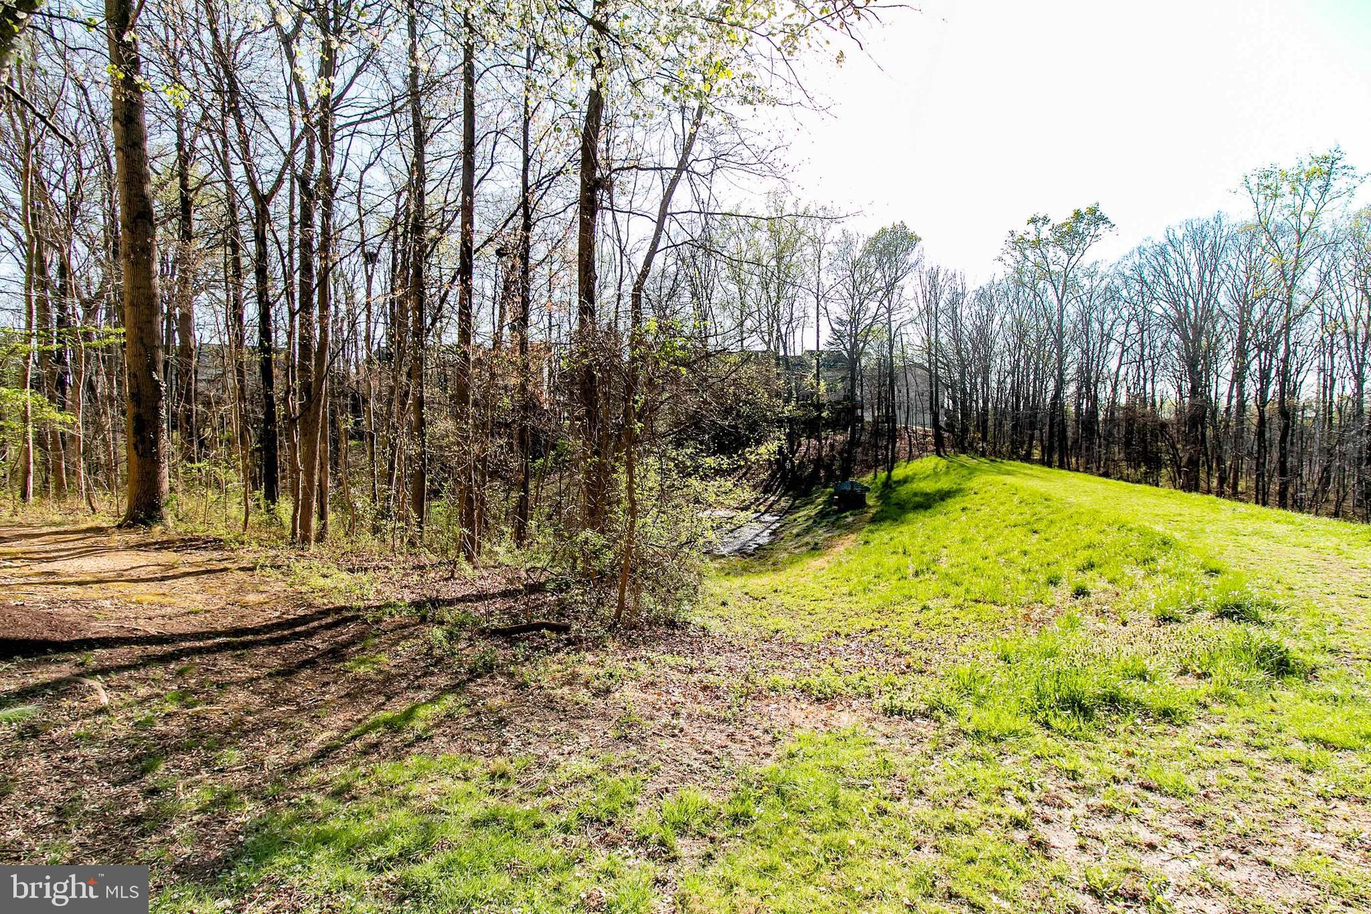
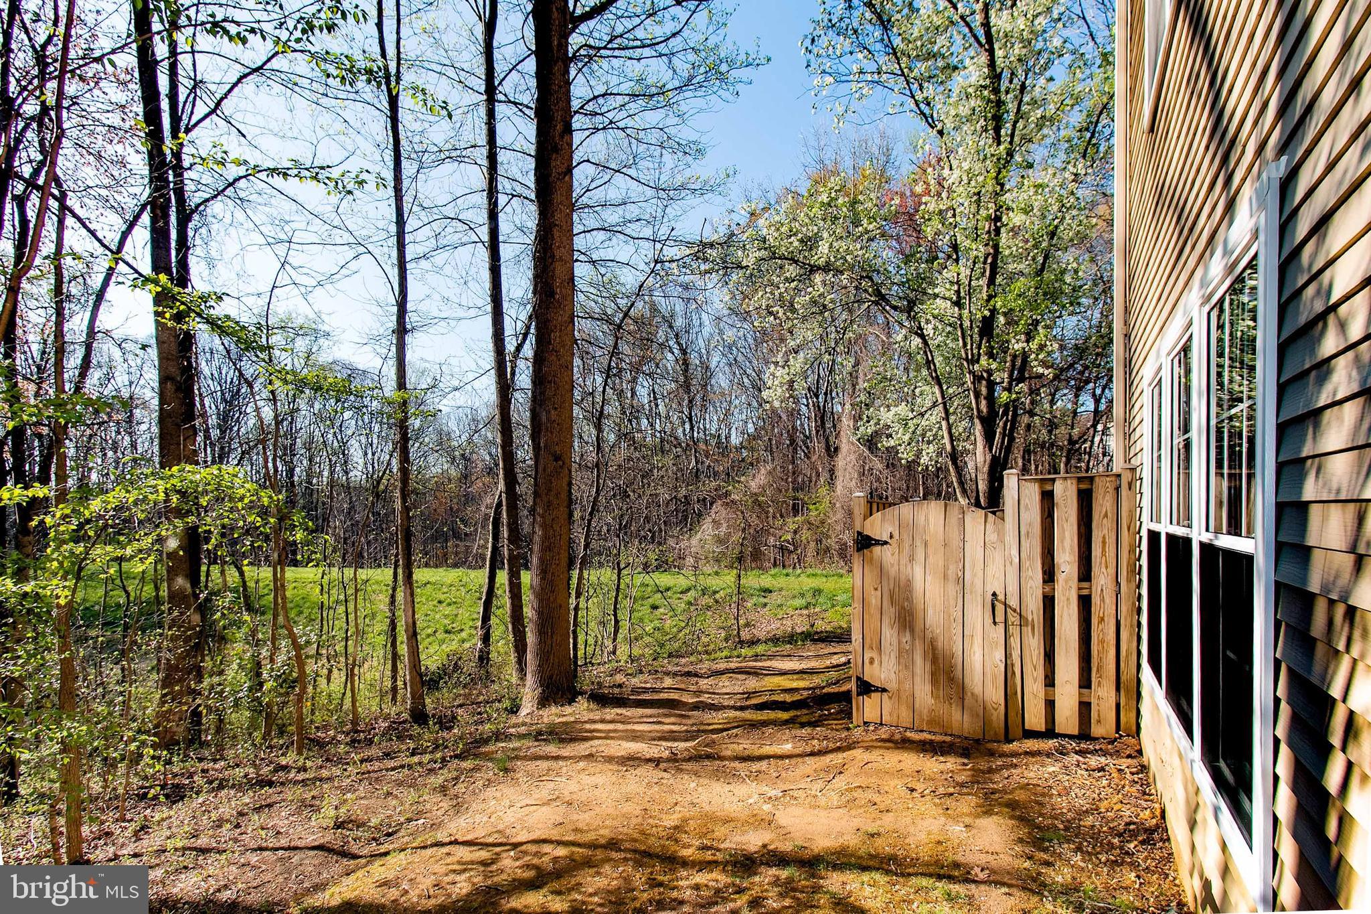
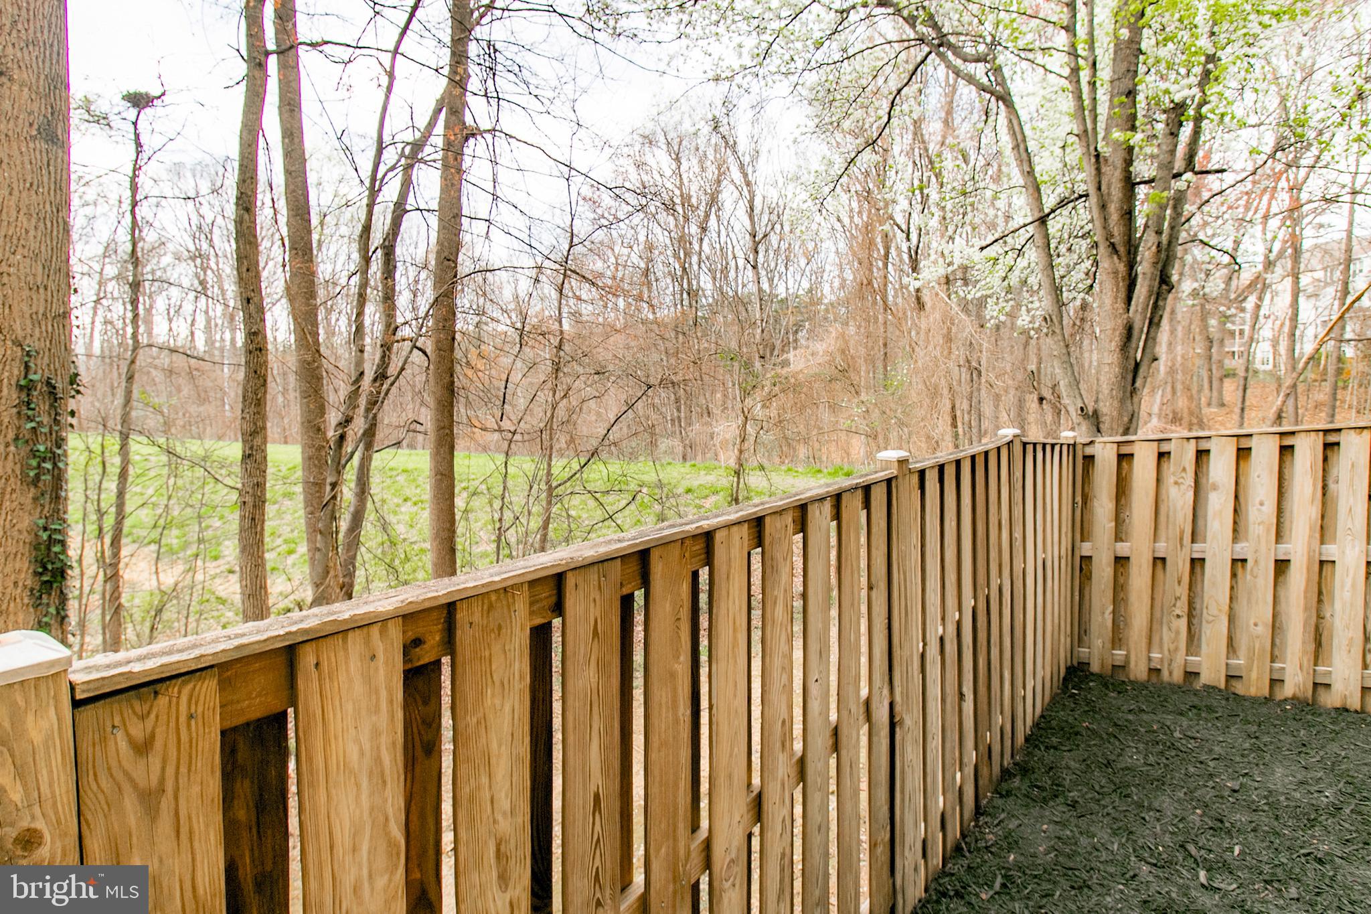
  • Lot Features

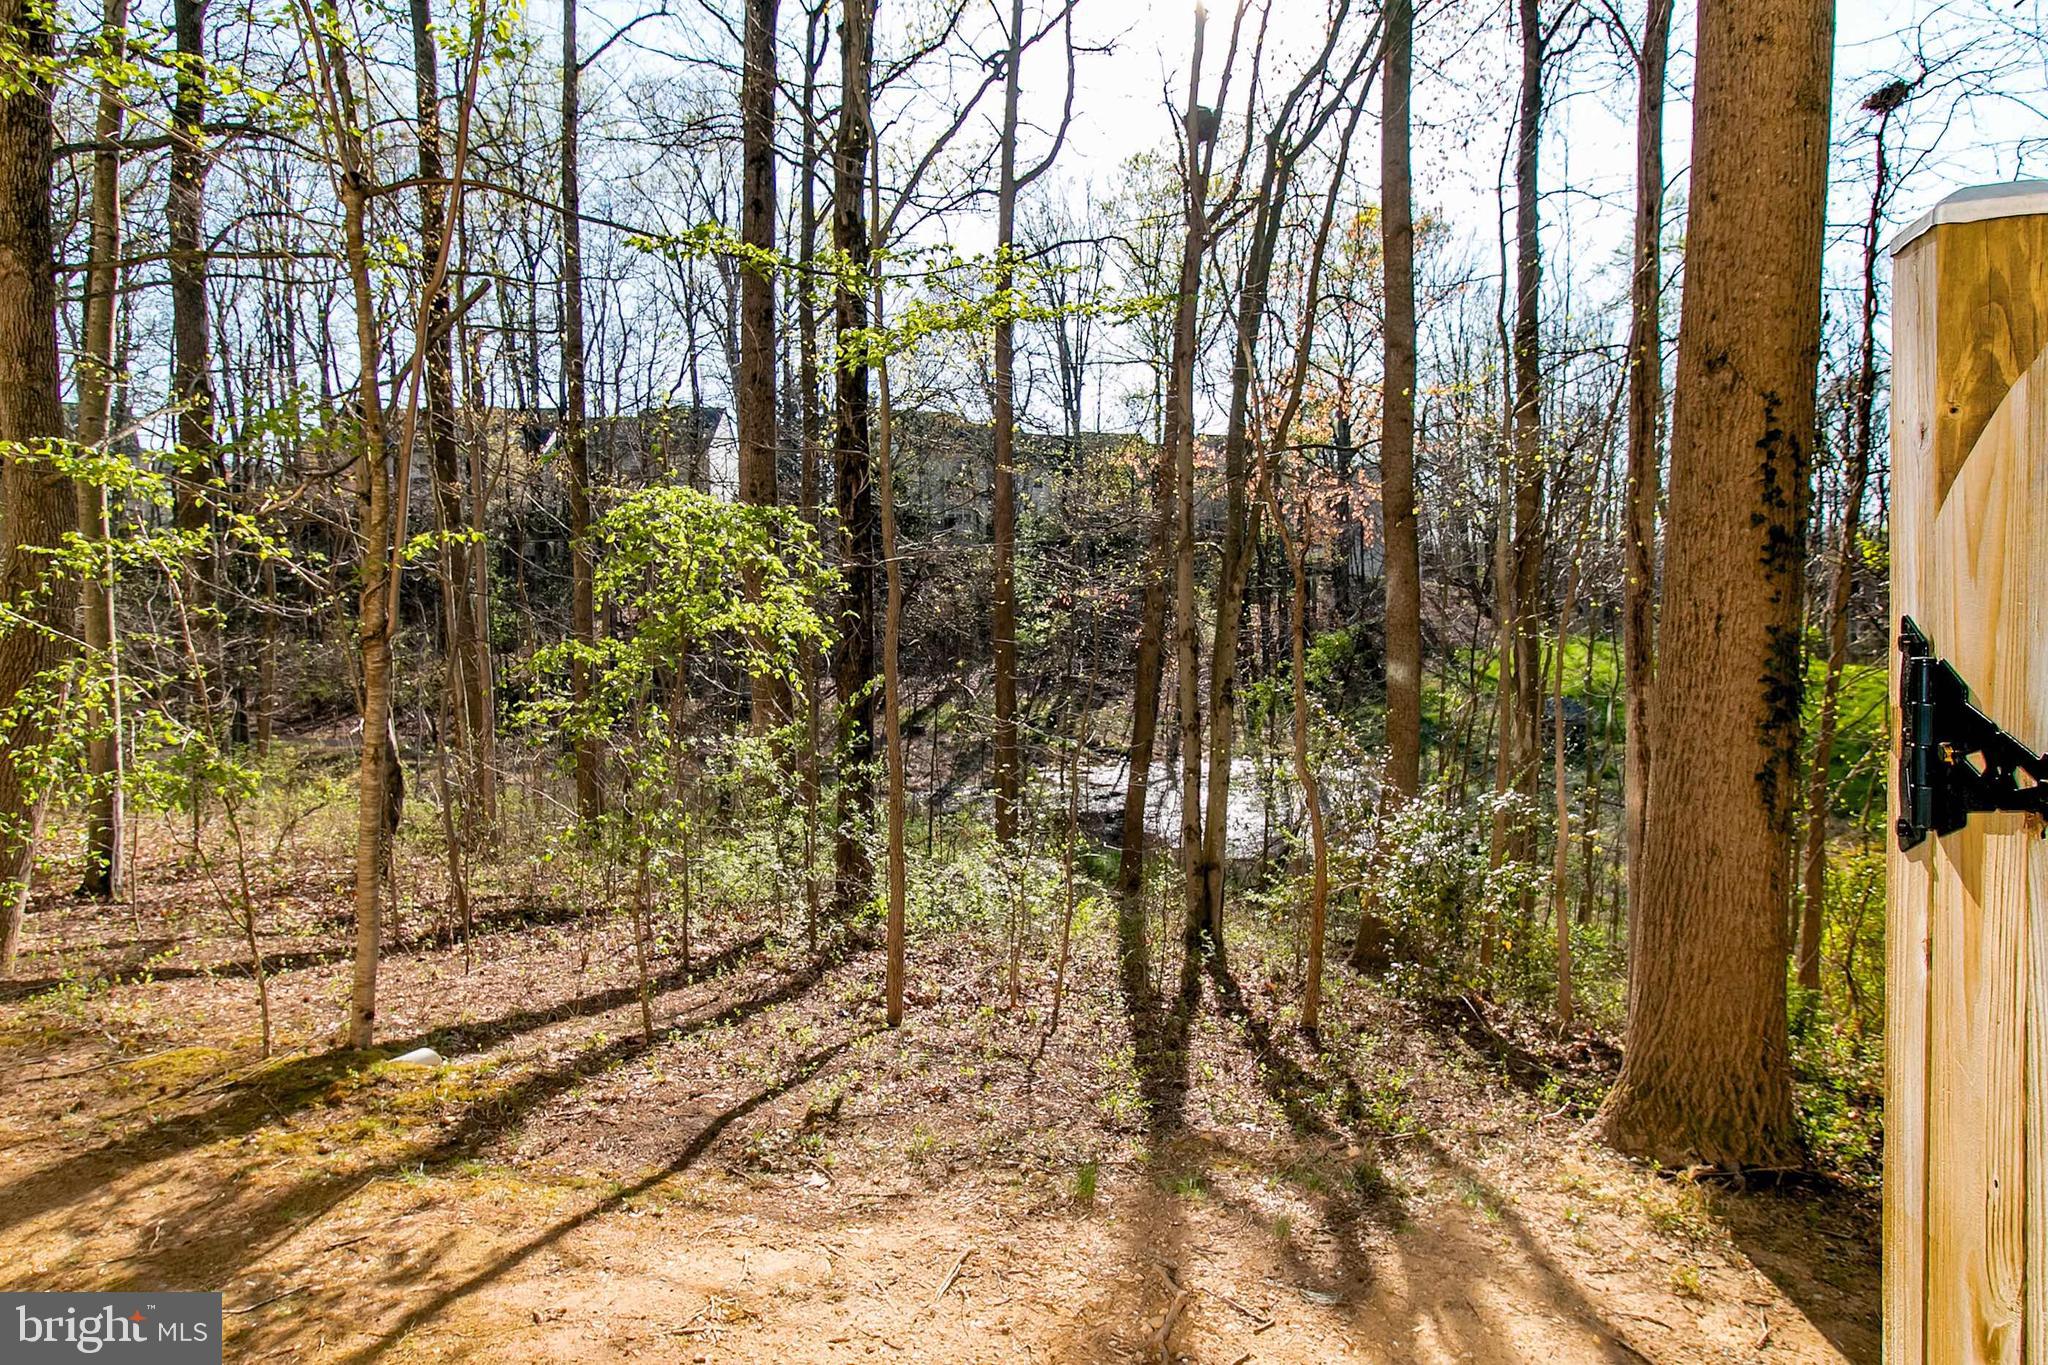
    Wooded, Cleared

  • Property Type

    Residential

  • Property Sub Type

    Condominium

  • Architectural Style

    Unit/Flat

Price

  • Sales Price

    $450,000
  • Tax Amount

    $5,050

  • Financing Options

    Conventional

  • Sq. Footage

    1,277

  • Price/SqFt

    $352

HOA

  • Association

    YES

  • Association Fee 2

    $330

  • Association Fee

    $120.52

  • Association Fee Frequency

    Quarterly

  • Association Fee 2 Frequency

    Monthly

  • Association Fee Includes

    N/A

School District

  • Elementary School

    N/A

  • Middle School

    N/A

  • High School

    N/A

Property Features

  • New Construction

    NO

  • Association Amenities

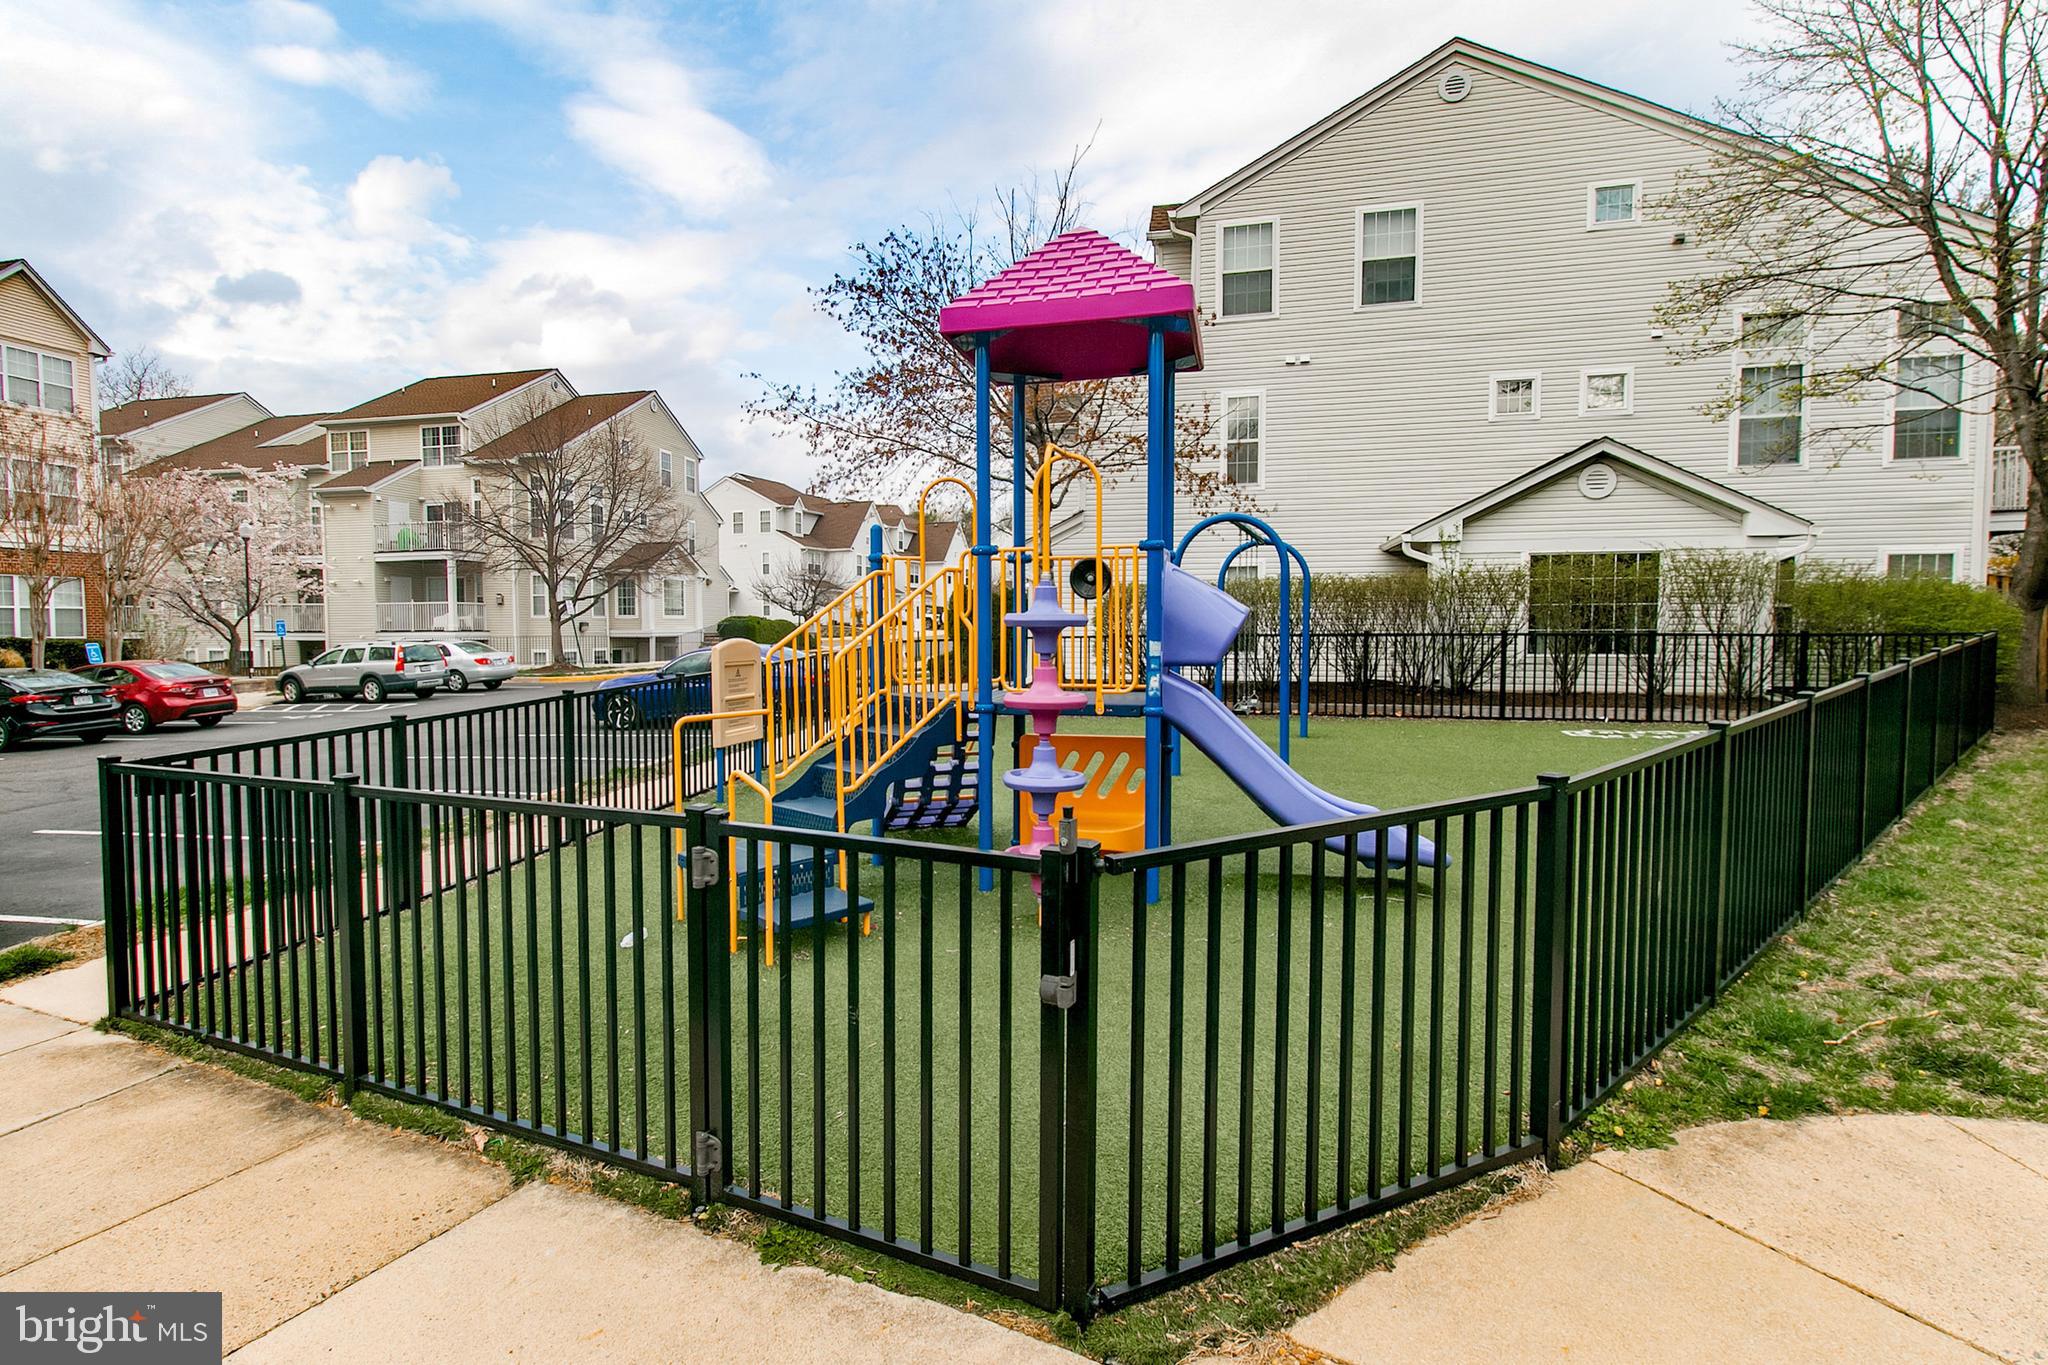
    Clubhouse, Meeting Room, Tennis Court(s), Basketball Court, Jogging Path, Playground

  • Senior Community YN

    NO

  • Sewer

    Public Sewer

  • Water Source

    Public

Schedule a Showing

Showing scheduled successfully.

<
>
IN PERSON
VIA CHAT

What is 3 + 4 ?


Change time

Mortgage calculator

Estimate your monthly mortgage payment, including the principal and interest, property taxes, and HOA. Adjust the values to generate a more accurate rate.

Your payment

Principal and Interest:

$

Property taxes:

$

HOA fees:

$

Total loan payment:

$

Total interest amount:

$

Location

County

FAIRFAX

Elementary School

Middle School

High School

Listing Courtesy of Edward B Murphy , Samson Properties

RealHub Information is provided exclusively for consumers' personal, non-commercial use, and it may not be used for any purpose other than to identify prospective properties consumers may be interested in purchasing. All information deemed reliable but not guaranteed and should be independently verified. All properties are subject to prior sale, change or withdrawal. RealHub website owner shall not be responsible for any typographical errors, misinformation, misprints and shall be held totally harmless.

Agent Laurie Hailey

AGENT

Laurie Hailey

Call Laurie today to schedule a private showing.


* Listings on this website come from the FMLS IDX Compilation and may be held by brokerage firms other than the owner of this website. The listing brokerage is identified in any listing details. Information is deemed reliable but is not guaranteed. If you believe any FMLS listing contains material that infringes your copyrighted work please click here to review our DMCA policy and learn how to submit a takedown request.© 2024 FMLS.
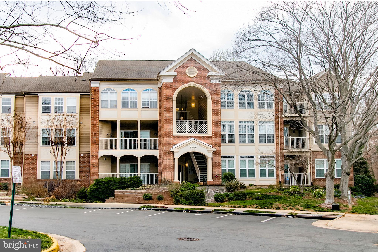
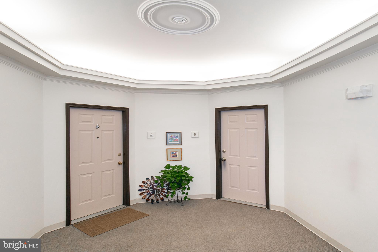
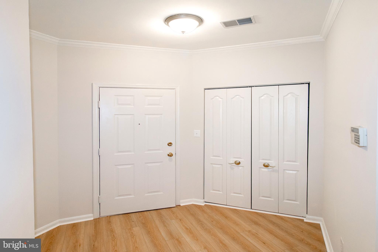
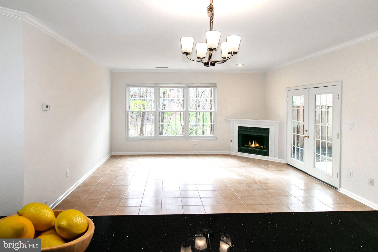
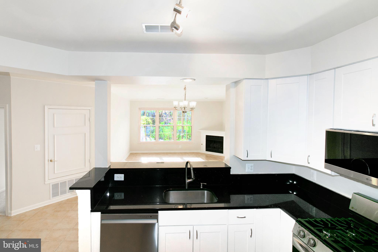
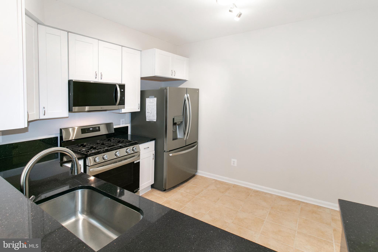
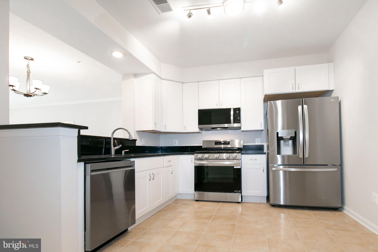
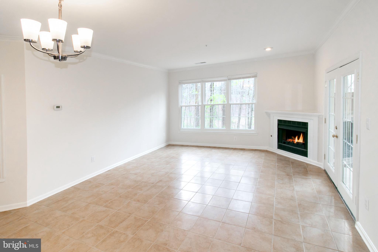
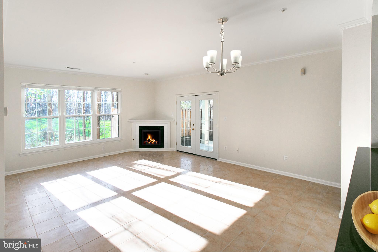
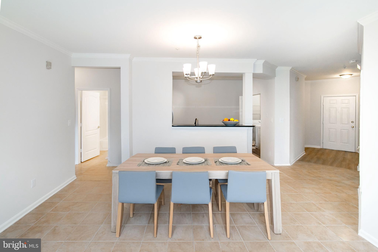
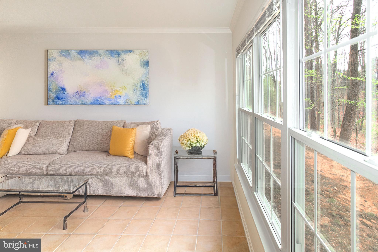
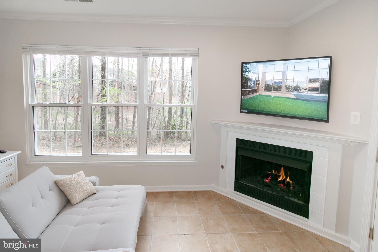
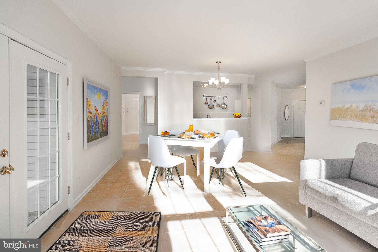
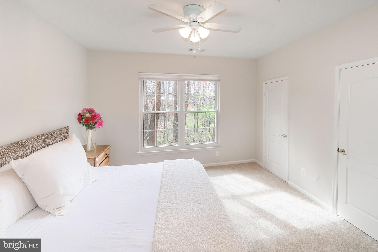
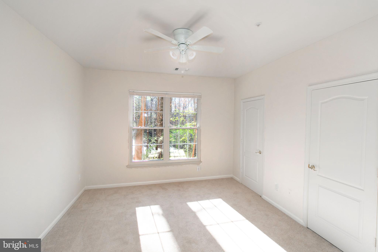
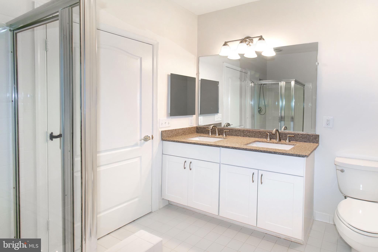
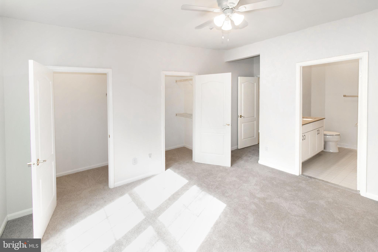
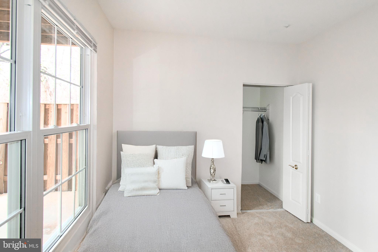
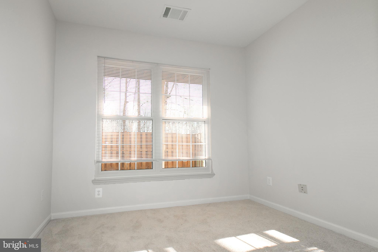
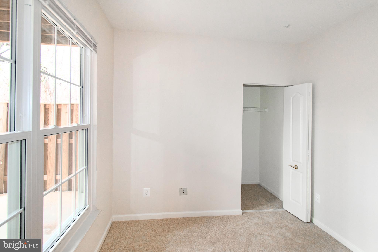
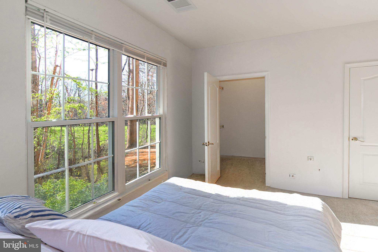
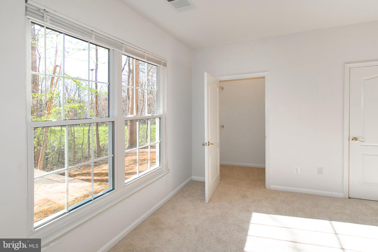
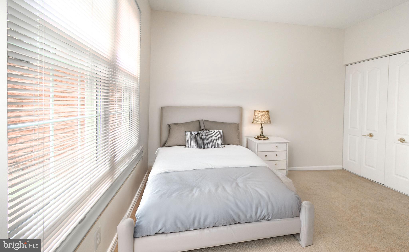
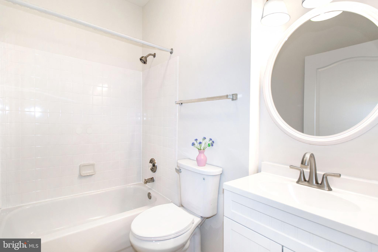
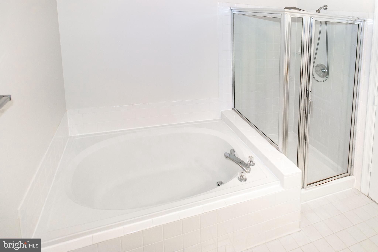
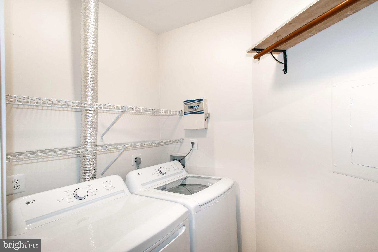
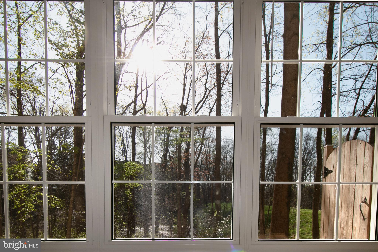
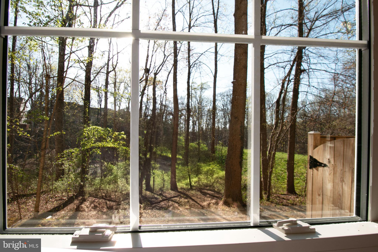
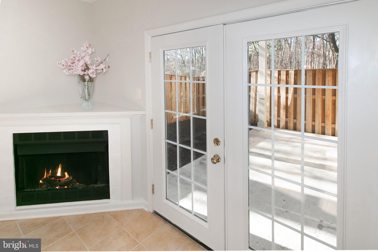
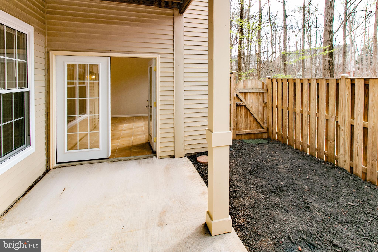
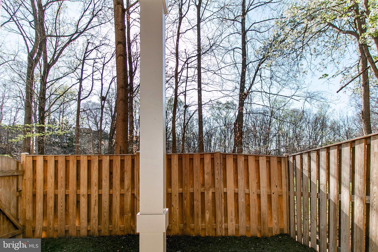
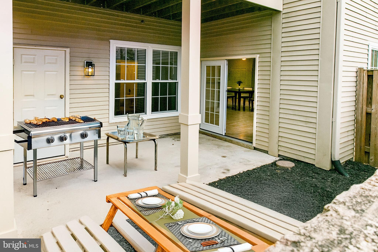
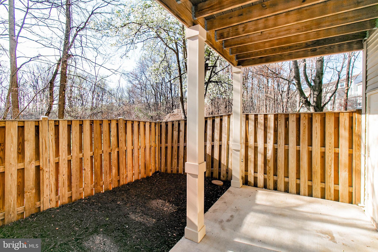
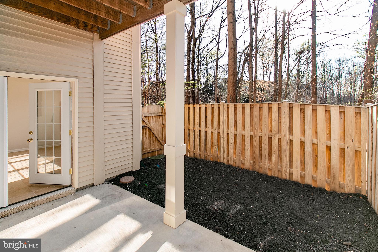
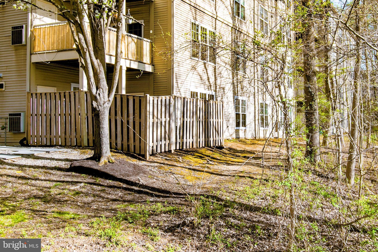
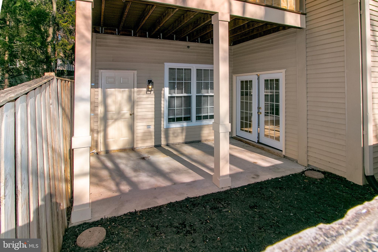
THIS THREE-BEDROOM END-UNIT CONDO HAS IT ALL. EVERYTHING HAS JUST BEEN PAINTED, AND ALL APPLIANCES ARE NEW, INCLUDING THE WASHER AND DRYER. ALL NEW DOUBLE-PANE WINDOWS ALLOW YOU TO ENJOY A PARK-LIKE SETTING FROM EVERY ROOM. ALSO, THERE IS A PRIVATE PATIO THAT FEATURES ITS OWN PRIVATE ENTRANCE (FEELS LIKE TOWNHOUSE LIVING) ALL THE CARPETS IN THE BEDROOMS ARE NEW, AND THIS IS TRULY A MOVE-IN READY PROPERTY.

7706 HAYNES POINT WAY B 8B

Message successfully sent.

What would you like to know?

What is 3 + 4 ?

I agree to receive email communication and understand I can unsubscribe at any time.

I agree to be contacted by Charis Realty Group via call, email, and text for real estate services. To opt out, you can reply 'stop' at any time or reply 'help' for assistance. You can also click the unsubscribe link in the emails. Message and data rates may apply. Message frequency may vary. Privacy Policy

Related Properties

Welcome home to this stunning lakeside condo in The Chancery at Kingstowne -- one of Fairfax County’s friendliest neighborhoods! This rarely available open-concept floor plan features nine-foot ceilings, LVP flooring, and a cozy fireplace. Enjoy peaceful lake views from every window—no parking lots or street views here—and relax on one of two private patios with charming French doors.​ 

The Chancery’s location in Kingstowne is ideal for commuters, offering easy access to major highways and nearby Metro stops. You’ll be just minutes from Fort Belvoir, two Metro stations, and an array of shopping and dining options including the new Aldi and Chick-fil-A.

Join us this Saturday, December 13th for an Open House from 10am - 12pm!

You’ll love the modern updates throughout, including stainless steel appliances, stylish lighting fixtures, ​LVL flooring, ​and backsplash​. Both bathrooms have been beautifully updated​ and with only one direct neighbor, this home offers wonderful peace and privacy.

Kingstowne’s amenities are second to none—residents enjoy access to 2 pools, 2 fitness centers, 3 community centers, 3 multi-purpose courts, 6 tennis courts, 3 sand volleyball courts, and 10 miles of scenic trails. Abundant resident and visitor parking is an added bonus, making this community as convenient as it is vibrant. Enjoy the walking path around the lake, which leads directly to Kingstowne’s shopping, dining, and entertainment options. With its unbeatable location, modern updates, and resort-style amenities, this gem is a fantastic place to call home—and it won’t last long!
#VAFX2274634

ALEXANDRIA

6547 GRANGE LANE 104

2 Beds

2 Baths

1,314 Sq.Ft.

$479,000

MLS#: VAFX2274634

Welcome home to Exchange at Van Dorn! This light-filled two-bedroom condo blends thoughtful updates with an unbeatable Alexandria location, incredible amenities, and two assigned garage spaces. Inside, crown molding and recessed lighting lend a polished, finished feel. The kitchen features rich wooden cabinetry, newer stainless steel appliances, and new waterproof luxury vinyl flooring. A convenient pass-through and breakfast bar connects the kitchen to the dining and living rooms, where gleaming hardwood floors set the stage for effortless entertaining and comfortable everyday living. Your generously sized primary suite offers a peaceful retreat, complete with plush carpeting and a private en suite bathroom. A second bedroom with its own attached bathroom and soft carpeting is ideal as a home office, guest room, or whatever suits your needs. Step outside to your private covered balcony - the perfect spot to relax and unwind. Everyday convenience is covered with an outdoor storage closet on the balcony, an in-unit washer and dryer (2022), and assigned parking in a covered garage. Additional upgrades include a smart thermostat, smart lighting, and newer HVAC (2022). Community amenities are plentiful, including an outdoor pool, a fitness center, a clubhouse with business center, basketball court, playground, and gorgeous professionally maintained landscaping. Conveniently located just minutes to Washington DC, Wegmans, Safeway, Old Town Alexandria, Kingstowne, Hoffman Center, Springfield Town Center, Amazon HQ2, The Pentagon, and the new West End development with Inova Alexandria Hospital. Quick access to I-495, I-395, Van Dorn Street, King Street, and Route 1. Free DASH Shuttle service to the Eisenhower Avenue Metro Station makes commuting a breeze. Schedule a private tour of your beautiful new home today!
#VAAX2054724

ALEXANDRIA

4854 EISENHOWER AVENUE 157

2 Beds

2 Baths

1,094 Sq.Ft.

$395,000

MLS#: VAAX2054724

Rare opportunity to own a beautifully appointed 2-bedroom, 2.5-bath condo in the heart of Alexandria City!
Welcome to this expertly updated 2-bedroom, 2.5-bath condominium. Thoughtfully enhanced with numerous recent upgrades, this home offers the perfect blend of modern comfort, style, and convenience.
Step inside to discover a bright and inviting open-concept main level, highlighted by large, newly installed windows that flood the space with natural light. 
The spacious living and dining areas provide an ideal setting for both everyday living and effortless entertaining, complete with a cozy gas fireplace and a ceiling fan for added comfort. The newer carpeting and fresh finishes create a comfortable, move-in-ready feel throughout.
Just off the living room, a new sliding glass door opens to your private balcony—perfect for morning coffee, relaxing evenings, or extending your living space outdoors.
The well-appointed kitchen features sleek granite countertops, ample cabinetry, a convenient breakfast bar and GE Profile appliances, making meal preparation both functional and enjoyable. A convenient half bath on the main level adds ease for guests.
Upstairs, two generously sized bedrooms with new windows each offer their own private en-suite updated bathrooms, ceiling fans, and walk-in closets, delivering comfort and privacy. The primary suite serves as a relaxing retreat with ample closet space and a well-designed updated bath with abundant cabinetry with dual sinks and a large spa-style shower.
Additional upgrades include a new in-unit front loading washer and dryer, enhancing everyday convenience. With its low-maintenance condo lifestyle and updated features throughout, this home is truly turnkey with convenient parking right outside your door.
Ideally located in a sought-after Alexandria neighborhood, you’ll enjoy easy access to 395, Bradlee shopping center, Old Town and all that the DC metro area has to offer. A 4-minute walk to Ramparts Tavern and Grill, St. Elmo’s Coffee Pub, Great Harvest Bread, Fairlington  Pizza or Baskin-Robbins Ice Cream.
Don’t miss this exceptional opportunity —schedule your private tour today and experience elevated living in Alexandria City!
#VAAX2055744

ALEXANDRIA

1809 KENWOOD AVENUE 301

2 Beds

2 Baths

1,204 Sq.Ft.

$515,000

MLS#: VAAX2055744

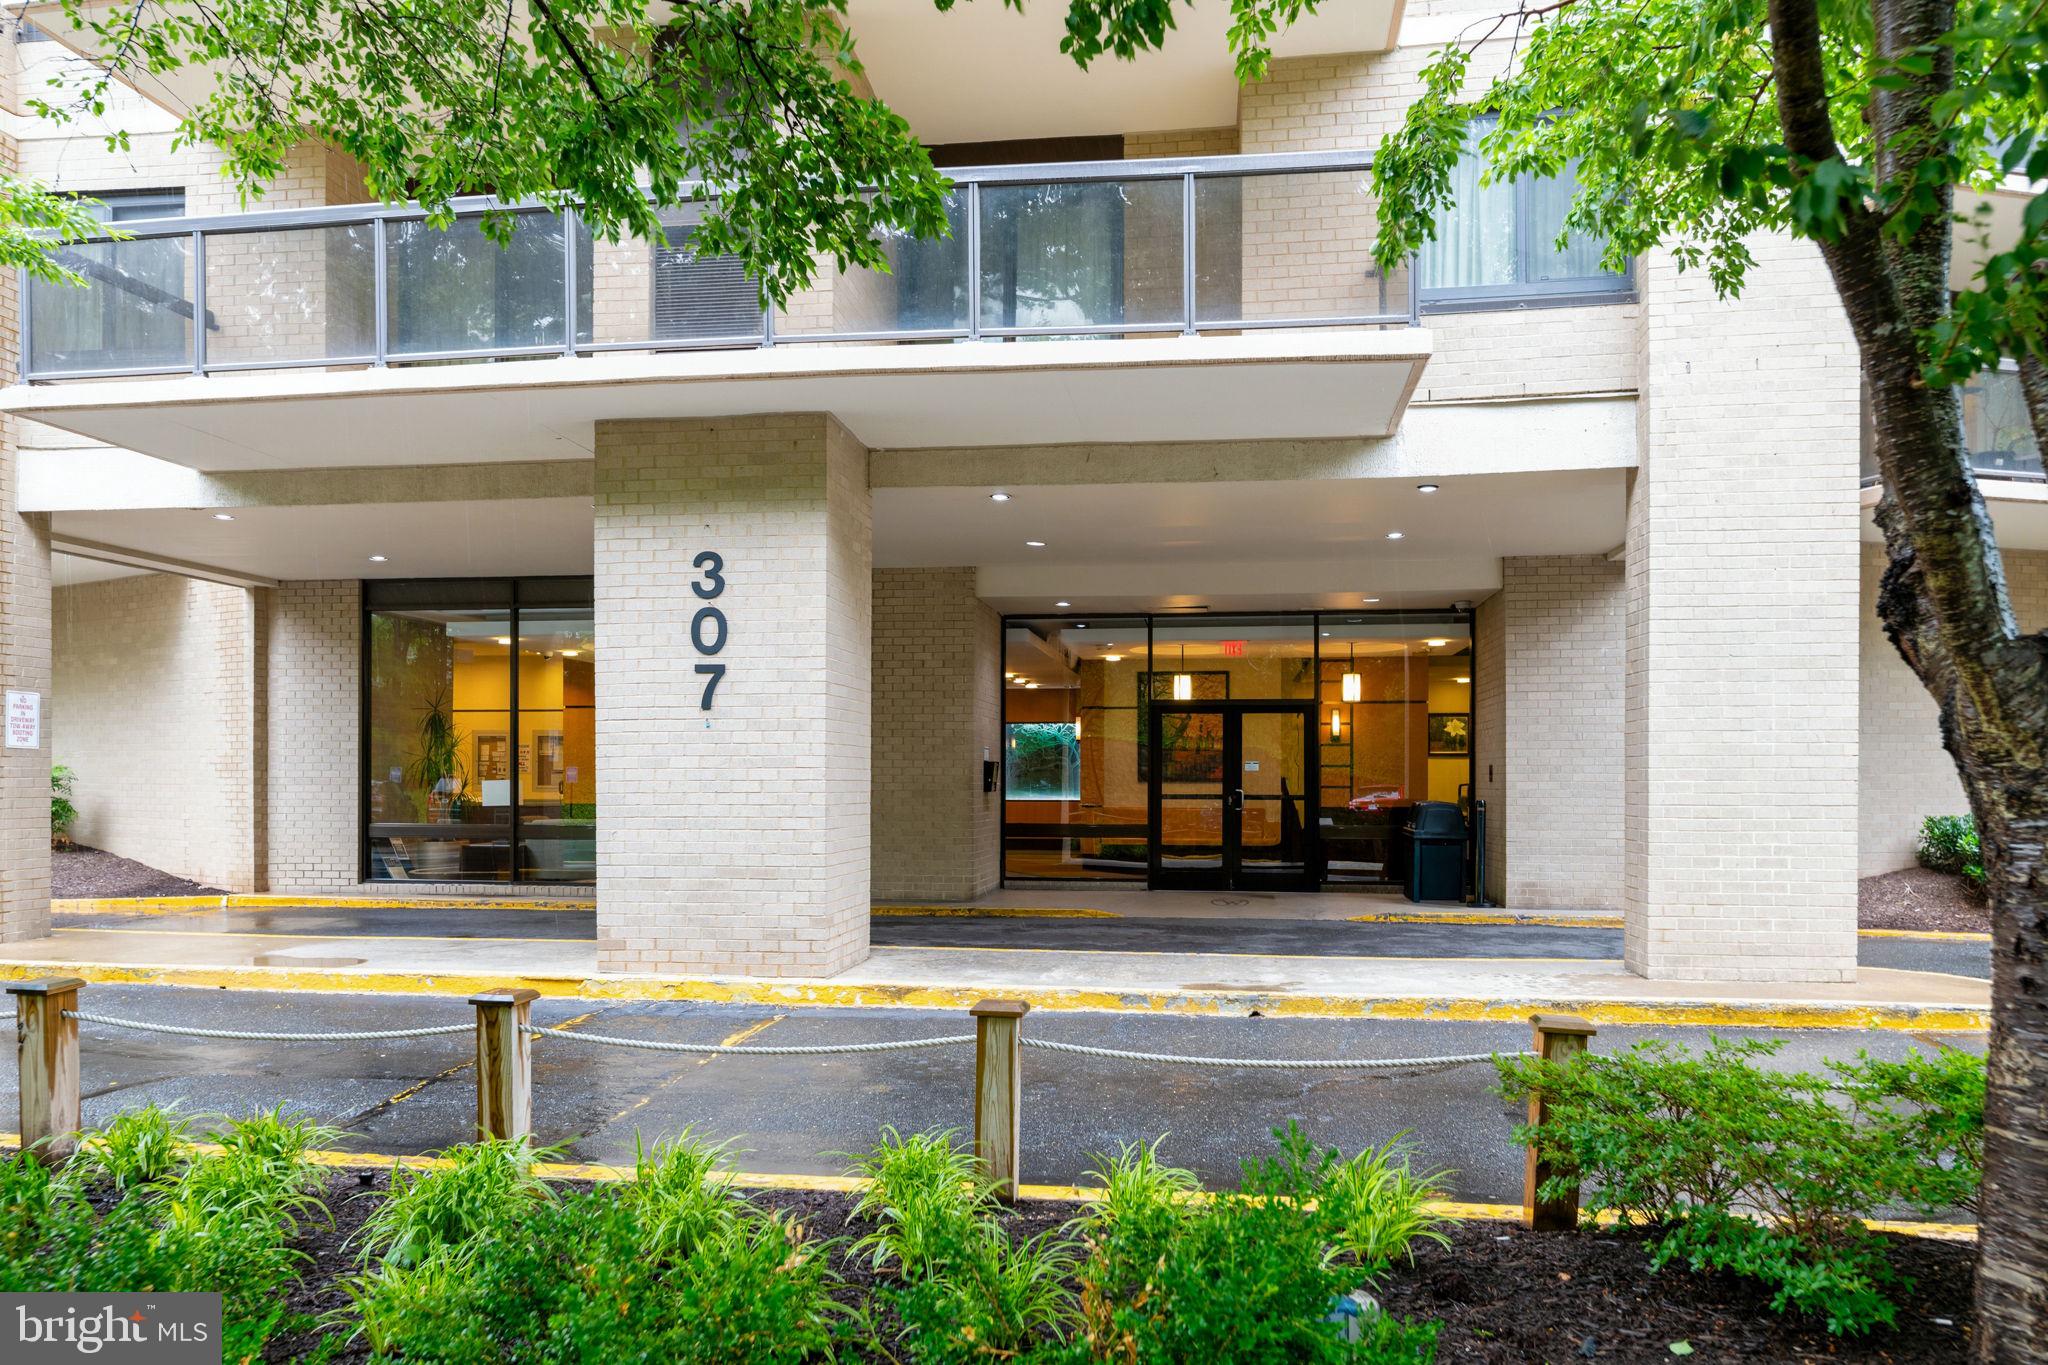
Spacious 3-bed condo in Alexandria: Is there a spacious resort style condo near Washington DC, Alexandria, the Pentagon, National Airport, and the new INOVA complex?  Unit 512 at 307 Yoakum Pkwy offers 3 bedrooms, 2 baths, 1,621 sqft, two parking spaces, included utilities, and a private corner layout at Watergate at Landmark. Welcome to Watergate at Landmark, a gated Alexandria community known for resort style living, mature greenscape, and unmatched convenience across 37 landscaped acres. This corner unit shares only one party wall, giving the home a sense of privacy while showcasing spacious rooms and a classic layout with a natural flow for entertaining. The bedroom wing is thoughtfully separated for privacy, while the living room features custom built ins and a sliding glass door to a large covered balcony overlooking a gazebo and greenery. The large galley kitchen offers excellent storage options, space for seating, and a comfortable work flow. The spacious owner's suite includes an adjoining bath with dual vanities, a classic glass block shower, a large walk in closet, and a secondary closet for added storage. The second and third bedrooms are both spacious with good sized closets and large windows. The hall bath features a spa tub and recently updated vanity and sink, while the hallway includes two additional linen closets for even more storage. Additional storage is in the foyer with 3 closets as well as dedicated secure storage in the lower level.  Each residence has its own HVAC system for consistent temperature control, with key updates including HVAC in October 2021, Bosch dishwasher in 2020, LG refrigerator in January 2023, LG washer and dryer in April 2020, garbage disposal in July 2025, and custom shades in the bedrooms and dining room. The monthly condo fee includes electricity, gas, water, sewer, garbage, building antenna, parking, and access to indoor and outdoor pools, tennis, pickleball, volleyball, putt-putt, indoor driving range, fitness center, library, convenience store, restaurant, bank, hair and nail salon, and more. A tunnel system connects residents to the fitness center and indoor pool without traveling outside. This 3-bed condo in Alexandria could use some updating and is ready for its next owner to refresh and shine.
#VAAX2063366

ALEXANDRIA

307 YOAKUM PARKWAY 512

3 Beds

2 Baths

1,621 Sq.Ft.

$445,000

MLS#: VAAX2063366

WHAT A VIEW from this K Model Unit with 3 bedrooms and 2-1/2 baths, having 1621 sq ft with assigned underground Parking Space. No. 713.  This home includes an oversized Primary Bedroom and attached en suite with dressing area and additional closet with organizer.   Located in Building 4 with a private view of outdoor amenities from the balcony in this high rise building.  This complex was designed to have the underground ability to traverse within the 37 acres community regardless of weather conditions.  The re-designed Kitchen has Custom Cabinetry utilizing the space, with high end appliances to include Refrigerator, built in Microwave, Electric Range/Oven and Dishwasher with Laundry Center and galley style area with additional cabinetry added for food preparation and meal service.  Engineered Hardwood flooring throughout living area and kitchen.  Powder Room for guests.  Primary Bath updated with  additional dressing area in addition to wet area. Each home at Watergate at Landmark has its own HVAC unit for consistent temperature control and the Seller will provide an annual Service Contract from Krafft HVAC Service with two servicings per year.  Utilities included in monthly assessment are electricity, gas, water, sewer, garbage, building antenna and parking, along with access to amenities to include the Indoor and Outdoor Pools, Racquet Sports of Tennis and Pickle Ball, Volleyball area and Putt-Putt course along with indoor Driving Range, well equipped Fitness Center, Library, Convenience Store and Restaurant, Hair and Nail Salon on site, plus much, much more in a resort style atmosphere.  Underground tunnel system allows access to the Fitness Center and Indoor Pool without traveling outside.  This unit includes four parking passes for vehicles assigned to this unit; Guests and Frequent Visitors obtain additional passes as needed.  Assigned Parking Space #713 attached to this unit and conveniently located on the B1 level.  Storage Unit on B2 level approximately 5' x 5'.  Resort style living in a gated community just minutes away from DC, Alexandria, the Pentagon and National Airport. Pet friendly community with 24 hour Patrol Services, situated on 37 acres of exclusively landscaped surroundings of mature greenscape. WAL has a prime location in Alexandria, Virginia with amenities unmatched by other condominium complexes while living in a serene cohesive residential community.
#VAAX2064026

ALEXANDRIA

309 YOAKUM PARKWAY 1708

3 Beds

2 Baths

1,621 Sq.Ft.

$509,900

MLS#: VAAX2064026

Beautifully renovated 2BR/1BA duplex in sought-after Jefferson Manor. This home has been updated top to bottom while preserving its charm, featuring restored original hardwood floors on the main level and upstairs. The completely redesigned kitchen offers brand-new appliances and modern finishes. Move-in ready and ideally located close to Huntington Metro, shops, dining, and major commuter routes.
#VAFX2287030

ALEXANDRIA

2716 JEFFERSON DRIVE

2 Beds

1 Baths

1,216 Sq.Ft.

$500,000
MLS#: VAFX2287030

Come see this beautiful 15th-floor contemporary 1-bed, 1-bath + DEN/Office  condo across from the Metro at Midtown Alexandria Station Condos, where modern style meets everyday convenience. Gleaming Luxury Vinyl floors run throughout, complemented by fresh paint and abundant natural light. The versatile den offers flexible space for a home office or guest room. The updated bath features a sleek walk-in shower, while the kitchen includes stainless steel appliances and maple cabinetry. Midtown delivers true luxury living under one roof, including a 24-hour concierge, covered assigned garage parking conveniently located near the entrance, a private storage unit, fitness center, Cyber Café,  Party Room, Grill Deck, and a large heated rooftop pool with hot tub. Residents also enjoy access to a rentable on-site guest suite. Unbeatable location directly across from the Metro and moments from Carlyle’s shops and dining, Atlas Brew Works, AMC, and Wegmans. Old Town Alexandria and National Harbor are just a short drive away, offering even more dining, shopping, and entertainment options.
#VAFX2327384

ALEXANDRIA

2451 MIDTOWN AVENUE 1502

1 Beds

1 Baths

867 Sq.Ft.

$394,900

MLS#: VAFX2327384

Enjoy dramatic, unobstructed 16th-floor views from this bright and beautifully updated Port Royal Condominium in the heart of vibrant Old Town North Alexandria. With THREE MONTHS of PREPAID CONDO FEES offered with an acceptable offer, plus all utilities included in the condo fee, this freshly painted 2026 condo delivers exceptional value, a private balcony, and garage parking.

Inside, a welcoming entry opens to a modern, refreshed interior featuring updated lighting, including a new kitchen light fixture replaced in 2026, and laminate flooring throughout. The kitchen is bright and functional, with stainless steel appliances, tile flooring, newer cabinets, and quartz countertops. The spacious bedroom features two large windows, new window treatments, and double closets customized with Elfa closet organizers for smart, streamlined storage. Additional updates include HVAC bedroom piping replaced/updated in 2024, and local water shutoff valves installed in 2022.

The bathroom offers a clean, refreshed feel with a new counter replaced in 2026. Major electrical updates were also completed in 2024, including the removal of the Federal Pacific panel and installation of a new electrical panel.

Step outside to the private balcony and take in sweeping sunset views over Old Town - a true highlight of this 16th-floor home. Even better, Port Royal residents enjoy access to an expansive rooftop deck with gas grills, comfortable seating, dining areas, and incredible 360-degree views of the Potomac River, Old Town, Washington, DC, and National Harbor. It is an unforgettable place to entertain, unwind, or catch the fireworks.

The location is hard to beat. Set in the highly walkable Old Town North neighborhood, you are less than a mile from Braddock Road Metro and close to King Street, the Mount Vernon Trail, Harris Teeter, Trader Joe’s, local restaurants, waterfront parks, tennis courts, beach volleyball, playgrounds, dog parks, and neighborhood farmers' markets just across the street.

Additional conveniences include newer washers and dryers on every floor, a rare assigned covered garage parking space with extra room for storage, plus one additional parking pass. With all utilities included in the condo fee except WiFi, this home delivers comfort, convenience, and an exceptional Old Town lifestyle.

** Speciality financing options available upon request.
#VAAX2062282

ALEXANDRIA

801 N PITT STREET 1601

1 Beds

1 Baths

785 Sq.Ft.

$369,000
MLS#: VAAX2062282

Huge Price Dropp!!! ✨ NEW PRICE: $364,888 ✨ Condo fee includes electricity, gas, water, sewer, and trash.  Covered garage assigned parking!

Why book a resort when you can live in one?

The most beautifully renovated kitchen in the building,  Fully renovated and move-in ready, this beautiful 2BR/1.5BA residence features brand-new flooring throughout, a redesigned kitchen with custom cabinetry and Samsung appliances, updated bathrooms, recessed lighting, fresh paint, new doors, and a new washer & dryer. Enjoy a private balcony,  and a dedicated storage unit, garage parkin space.

🌴 That's not a vacation. That's everyday living.

Watergate at Landmark offers 35 acres of resort-style amenities including indoor & outdoor pools 🏊, tennis courts 🎾, fitness center 💪, sauna 🧖, dog park 🐾, café ☕, convenience store 🛍️, beauty salon 💇, library 📚, walking paths 🚶, and year-round community events 🎉.

💰 Wells Fargo may offer qualified buyers up to $10,000 in down payment assistance and an additional $5,000 toward closing costs.
Ideally located near I-395, I-495, the Pentagon, National Airport, Old Town Alexandria, and Washington, DC. With the continued growth of Alexandria's WestEnd redevelopment and the nearby INOVA medical campus, this location offers both convenience and long-term potential. 

The best part? While others are planning their next getaway, you're already living it. It could be yours. Live the vacation life before summer slips away. ☀️🏡
#VAAX2062170
ALEXANDRIA

307 YOAKUM PARKWAY 706

2 Beds

1 Baths

1,064 Sq.Ft.

$364,888

MLS#: VAAX2062170

WELCOME HOME TO 5904 MOUNT EAGLE DRIVE, #601 at MONTEBELLO, - the area's premier "AWARD-WINNING" luxury condominium! •2-BEDROOMS/2-BATHS MONTEBELLO HOME: "OPEN FLOOR PLAN" with a CONTEMPORARY FLAIR! Only 14 of these unique plans were built. The 2nd LARGEST 2-BEDROOMS FLOOR PLAN. 1460 sq.ft. PLUS, the 17X9 Sun/Florida Room, totaling 1,613 SQUARE FEET OF LIVING SPACE! Including BEAUTIFULLY RENOVATED KITCHEN w/OPEN-KITCHEN CONCEPT, upgraded flooring and baseboard molding, electrical and lighting, including recessed lighting, electrical outlets replaced, upgraded Carrier HVAC system, freshly painted throughout and more! •ENTRY FOYER: Very open w/double-mirrored coat closet. •LIVING ROOM:  Extra spacious w/plenty of wall-space for optimal placement of sofa and entertainment center. •SUN/FLORIDA ROOM/SCREENED-PORCH: 3rd largest that Montebello offers w/access from BOTH the living room AND kitchen. ***** The ONLY floor plan w/access from the kitchen! ***** Perfect for pets and plants. •DINING ROOM: Large formal/separate dining room easily accommodates table/seating for 8 or more w/plenty of wall space for buffet and china cabinet. •KITCHEN: Features “OPEN-KITCHEN-CONCEPT”, w/upgraded cabinetry (including glass cabinet doors) accented by tiled backsplash, under-cabinet task lighting, upgraded quartz countertops, and stainless-steel appliances. ***** Immediate/direct access to Sun/Florida Room/Screened-Porch from the kitchen. The ONLY Montebello floor plan that offers this unique feature! ***** PRIMARY/MASTER BEDROOM SUITE w/FULL BATH: Exceptionally spacious, including mirrored dressing area w/two large walk-in closets. Plenty of wall-space for king-size bed, furniture, and sitting area. Convenient full bath off dressing area. •BEDROOM #2:  Also exceptionally large. Ideal for home office or den/study. •FULL BATH #2:  Conveniently located off bedroom hallway. Serves bedroom #2 and as a guest bathroom. •LAUNDRY:  One of the few floor plans w/a dedicated laundry closet! PLUS, the building offers X-large commercial W/D for oversized items. •EXTRA-STORAGE: Large walk-in closet off bedroom hallway. Plus, more extra-storage: Building 5904, Level B3, Room 4. Always more than ample parking in the parking lot, including guest parking, and EV charging stations. ***** PLUS, POSSIBLE GARAGE PARKING SPACE AVAILABLE FOR PURCHASE FOR $35,000 TO $40,000. (NOT all Montebello homes come w/garage parking.) ***** •HVAC AND UTILITIES: Upgraded Carrier HVAC system. Water (hot and cold) included in condo fee, electricity billed separate, and both Verizon FIOS and Cox Cable available for internet, television, and landline phone. •METRO: Free shuttle or just a 10-minute walk to Huntington Metro •ABOUT MONTEBELLO: The area's premier award-winning luxury condominium! A multi-generational community of about 2300 residents within the larger Alexandria-Washington metropolitan area. For this diverse community, Montebello offers numerous amenities, activities, and clubs for many varied interests. MONTEBELLO IS AN EXCEPTIONAL VALUE, IS WELL-MANAGED AND HAS NEVER HAD A SPECIAL ASSESSMENT!  A gated community of mostly 35-WOODED ACRES. Amenities include FREE SHUTTLE OR 10-MINUTE WALK TO METRO from dedicated back entrance to Montebello, including shuttle to major area shopping centers, EV charging stations, indoor/year-round salt-water swimming pool, outdoor swimming pool, fitness center, tennis courts, pickleball, basketball, walking/nature trails, picnic/grilling areas, playground, bowling alley, game room, hobby rooms, party rooms, on-site restaurant/cafe bar, convenience store w/dry-cleaning service, hair salon, and more! Beautiful grounds and common areas, pet-friendly w/dog park, on-site management, engineering, housekeeping, maintenance, and 24-hour gate and grounds patrol. MONTEBELLO COMMUNITY CENTER - AN ABSOLUTE MUST-SEE ON YOUR VISIT!  PLUS, Montebello is a non-smoking community.
#VAFX2325280

ALEXANDRIA

5904 MOUNT EAGLE DRIVE 601

2 Beds

2 Baths

1,460 Sq.Ft.

$474,500

MLS#: VAFX2325280

 - property

Send a message

Message successfully sent.

Your message

What is 3 + 4 ?

Reason for contacting?

I agree to receive email communication and understand I can unsubscribe at any time.

I agree to be contacted by Charis Realty Group via call, email, and text for real estate services. To opt out, you can reply 'stop' at any time or reply 'help' for assistance. You can also click the unsubscribe link in the emails. Message and data rates may apply. Message frequency may vary. Privacy Policy

Sign Out

Virtual Assistant

Would you like to take the next step with this property? We can help you schedule a showing or virtual tour, or send you more details.

Yes, I would like more information.

Thank You for Your Reply, One of Our Agents will contact you as soon as possible

No, maybe later.

Thank you, you can always contact me via email, phone number or through the contact form.

Realhub AI

Lucy - Your AI-Powered Realtor

Update Your Temporary Password

Personalize your search

Enter your email and we'll notify you immediately when new listings match what you're looking for.

or enter email address

Already have an account ? Login here

Continue your home search

I agree to receive communications and understand I can unsubscribe at any time.

I agree to be contacted by Charis Realty Group via call, email, and text for real estate services. To opt out, you can reply 'stop' at any time or reply 'help' for assistance. You can also click the unsubscribe link in the emails. Message and data rates may apply. Message frequency may vary. Privacy Policy

Already have an account ? Login here

We use cookies

We use cookies primarily for analytics to enhance your experience. By accepting, you agree to our use of these cookies. You can manage your preferences or learn more about our cookies policy.