
Property
Beds
3
Full Baths
2
1/2 Baths
1
Year Built
1994
Sq.Footage
1,450
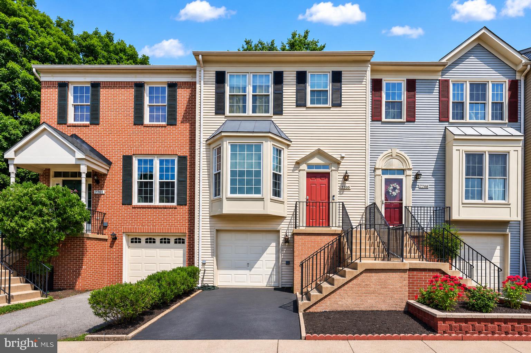
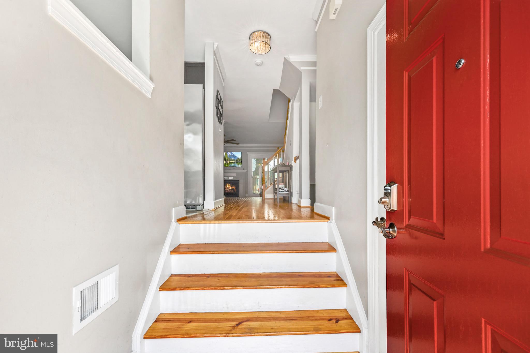
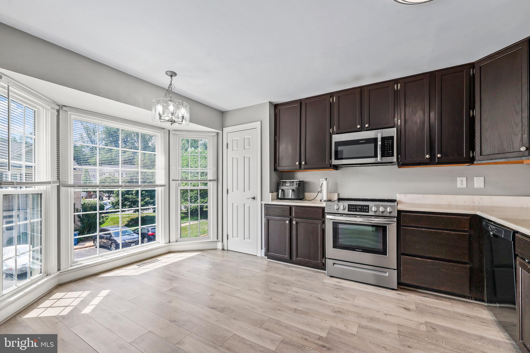
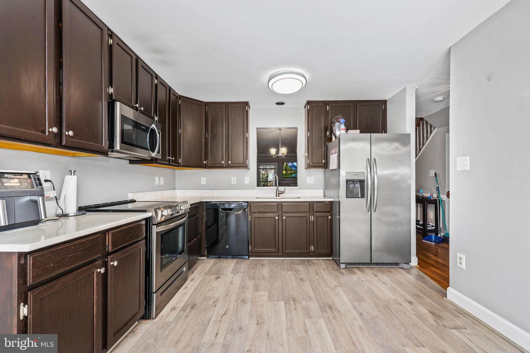
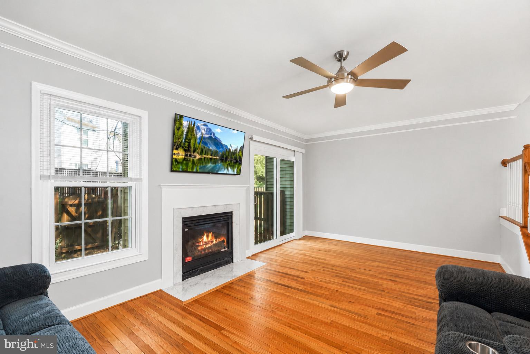
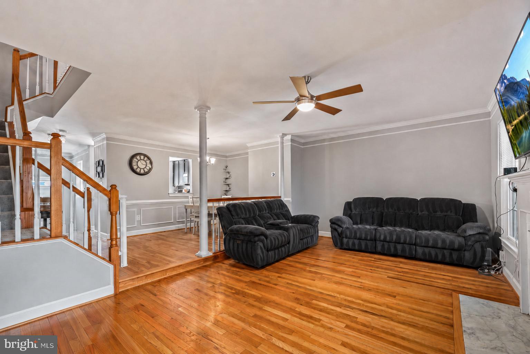
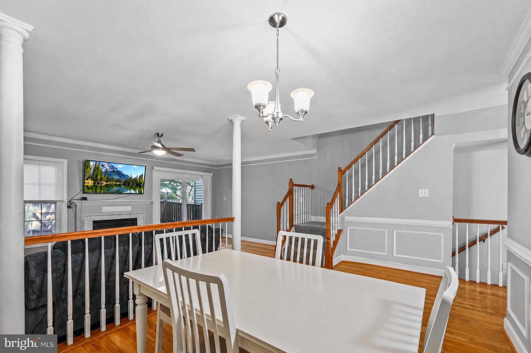
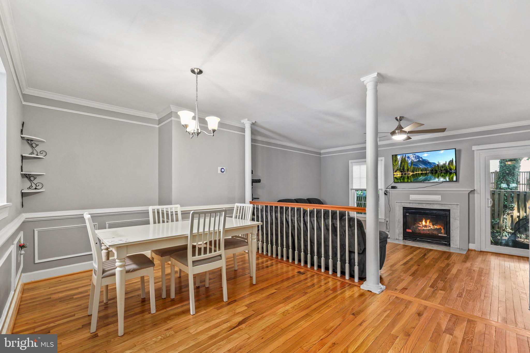
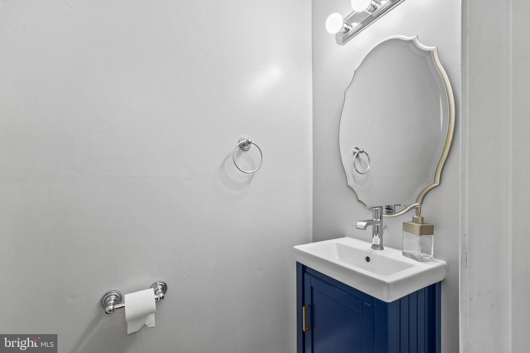
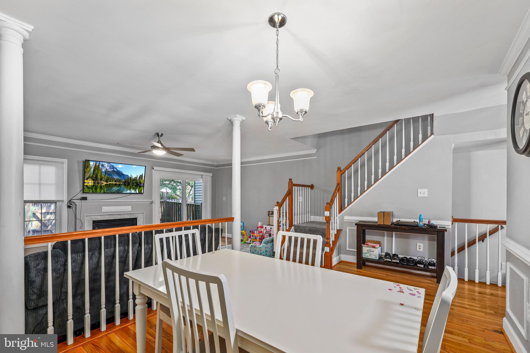
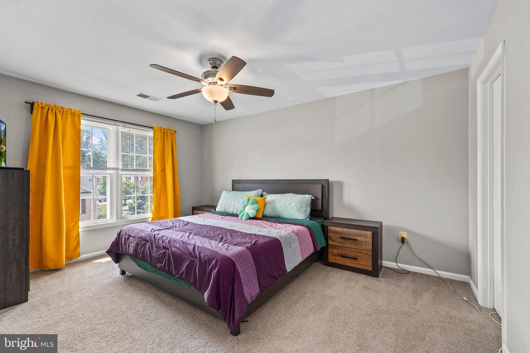
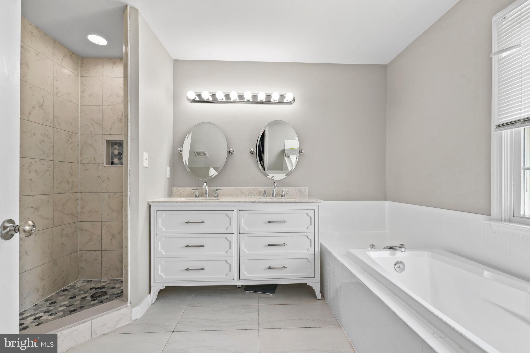
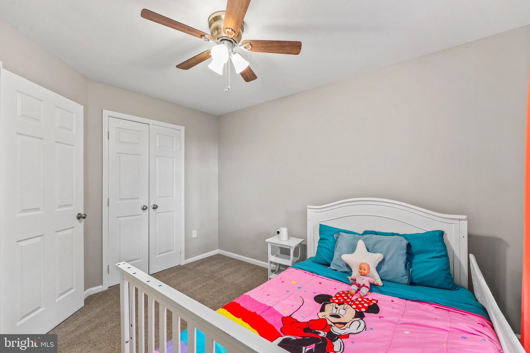
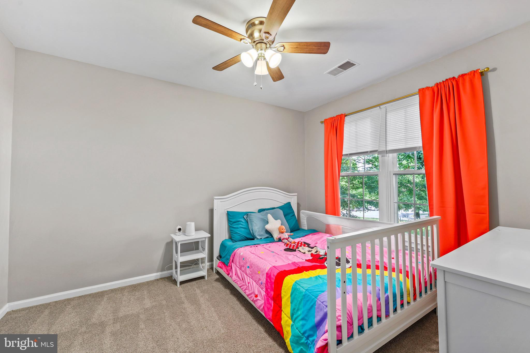
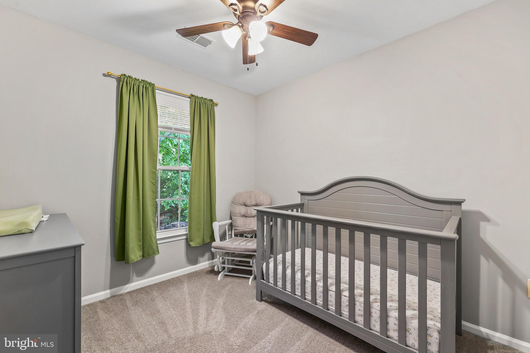
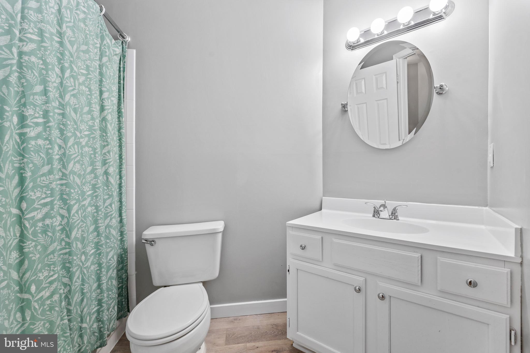
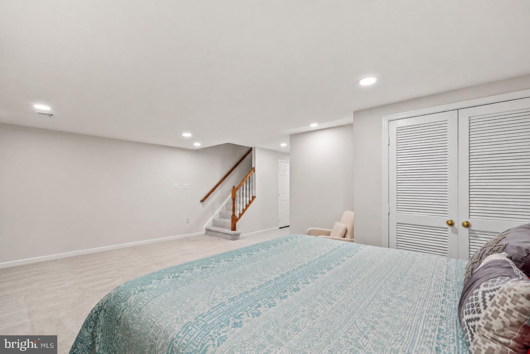
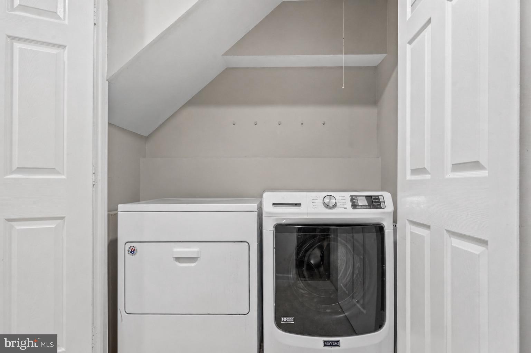
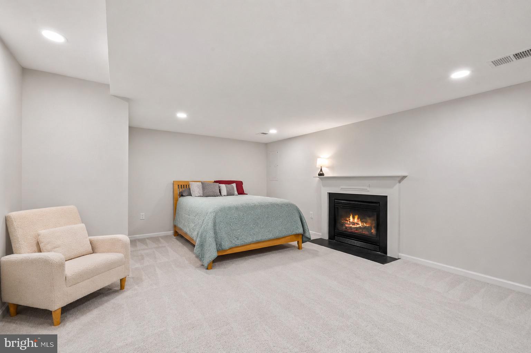
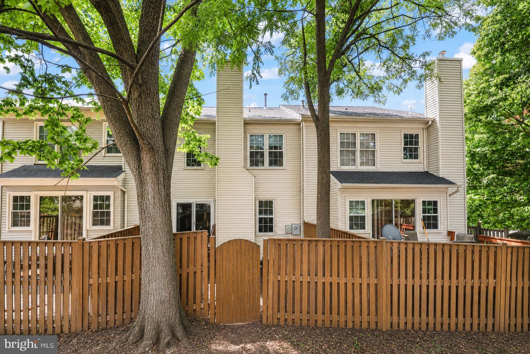
NEW PRICE! Discover the value of living in Lorton! Welcome to 7710 Baird Ct, a beautifully prepared three level garage townhome in the Overlook Point community, offering the location, updates, and flexible living space today’s buyers are looking for in Fairfax County. Step inside to hardwood floors, abundant natural light, crown molding, and a welcoming main level fireplace. The spacious kitchen features updated stainless steel appliances, LVP flooring, generous cabinetry, pantry storage, and a bright bay window breakfast area. A separate dining space provides plenty of room for entertaining. The finished lower level adds valuable flexible living space with recessed lighting and a second fireplace, making it perfect for a recreation room, home office, fitness space, movie room, or guest area. Additional storage and laundry complete this level. Upstairs, the primary suite features a renovated bathroom with an updated vanity, soaking tub, separate tiled shower, and walk in closet, along with two additional bedrooms. Much of the work has already been done for you! Recent improvements include fresh paint, new interior and exterior caulking, cleaned gutters, exterior and roof maintenance, flooring repairs, refreshed landscaping, updated fixtures, and additional professional maintenance throughout. The HVAC and furnace were replaced in 2024, providing added peace of mind. Enjoy a private fenced backyard and patio with low maintenance outdoor space, giving you a place to relax, grill, or entertain without the upkeep of a large yard. And then there’s the location. Enjoy convenient access to Fort Belvoir, Lorton VRE, I 95, Fairfax County Parkway, Springfield, shopping, dining, parks, and recreation at Pohick Bay Regional Park and Mason Neck State Park. Three finished levels. One car garage. Two fireplaces. New HVAC. Major updates completed. Come see what makes this Lorton home such a great opportunity!
Features & Amenities
Interior
-
Other Interior Features
Ceiling Fan(s), Pantry, Recessed Lighting, Crown Molding, Open Floorplan, Soaking Tub
-
Total Bedrooms
3
-
Bathrooms
2
-
1/2 Bathrooms
1
-
Above Grade Finished Area
1450.0
-
Basement YN
YES
-
Cooling YN
YES
-
Cooling
Central Air, Ceiling Fan(s), Electric
-
Fireplace YN
YES
-
Heating YN
YES
-
Heating
Natural Gas, Forced Air
-
Pet friendly
N/A
Exterior
-
Garage
Yes
-
Garage spaces
1
-
Construction Materials
Brick, Vinyl Siding
-
Other Exterior Features
Lighting
-
Parking
Permit Required, Garage, Inside Entrance, Attached
-
Patio and Porch Features
Patio
-
Pool
No
-
Waterfront YN
NO
Area & Lot
-
Lot Size(acres)
0.04
-
Lot Size(square feet)
1,557
-
Property Type
Residential
-
Property Sub Type
Townhouse
-
Architectural Style
Colonial
Price
-
Sales Price
$575,000
-
Tax Amount
$6,203
-
Financing Options
Cash, Conventional, FHA, VA
-
Sq. Footage
1,450
-
Price/SqFt
$396
HOA
-
Association
YES
-
Association Fee
$269
-
Association Fee Frequency
Quarterly
-
Association Fee Includes
N/A
School District
-
Elementary School
N/A
-
Middle School
N/A
-
High School
N/A
Property Features
-
New Construction
NO
-
Association Amenities
Tennis Court(s), Basketball Court, Jogging Path, Playground
-
Foundation Details
Slab
-
Senior Community YN
NO
-
Sewer
Public Sewer
-
Tax Lot
10
-
Water Source
Public
Schedule a Showing
Showing scheduled successfully.
Mortgage calculator
Estimate your monthly mortgage payment, including the principal and interest, property taxes, and HOA. Adjust the values to generate a more accurate rate.
Your payment
Principal and Interest:
$
Property taxes:
$
HOA fees:
$
Total loan payment:
$
Total interest amount:
$
Location
County
FAIRFAX
Elementary School
Middle School
High School
Listing Courtesy of Ashley A Saahir , Coldwell Banker Realty
RealHub Information is provided exclusively for consumers' personal, non-commercial use, and it may not be used for any purpose other than to identify prospective properties consumers may be interested in purchasing. All information deemed reliable but not guaranteed and should be independently verified. All properties are subject to prior sale, change or withdrawal. RealHub website owner shall not be responsible for any typographical errors, misinformation, misprints and shall be held totally harmless.

AGENT
Laurie Hailey
Call Laurie today to schedule a private showing.

* Listings on this website come from the FMLS IDX Compilation and may be held by brokerage firms other than the owner of this website. The listing brokerage is identified in any listing details. Information is deemed reliable but is not guaranteed. If you believe any FMLS listing contains material that infringes your copyrighted work please click here to review our DMCA policy and learn how to submit a takedown request.© 2024 FMLS.
Related Properties
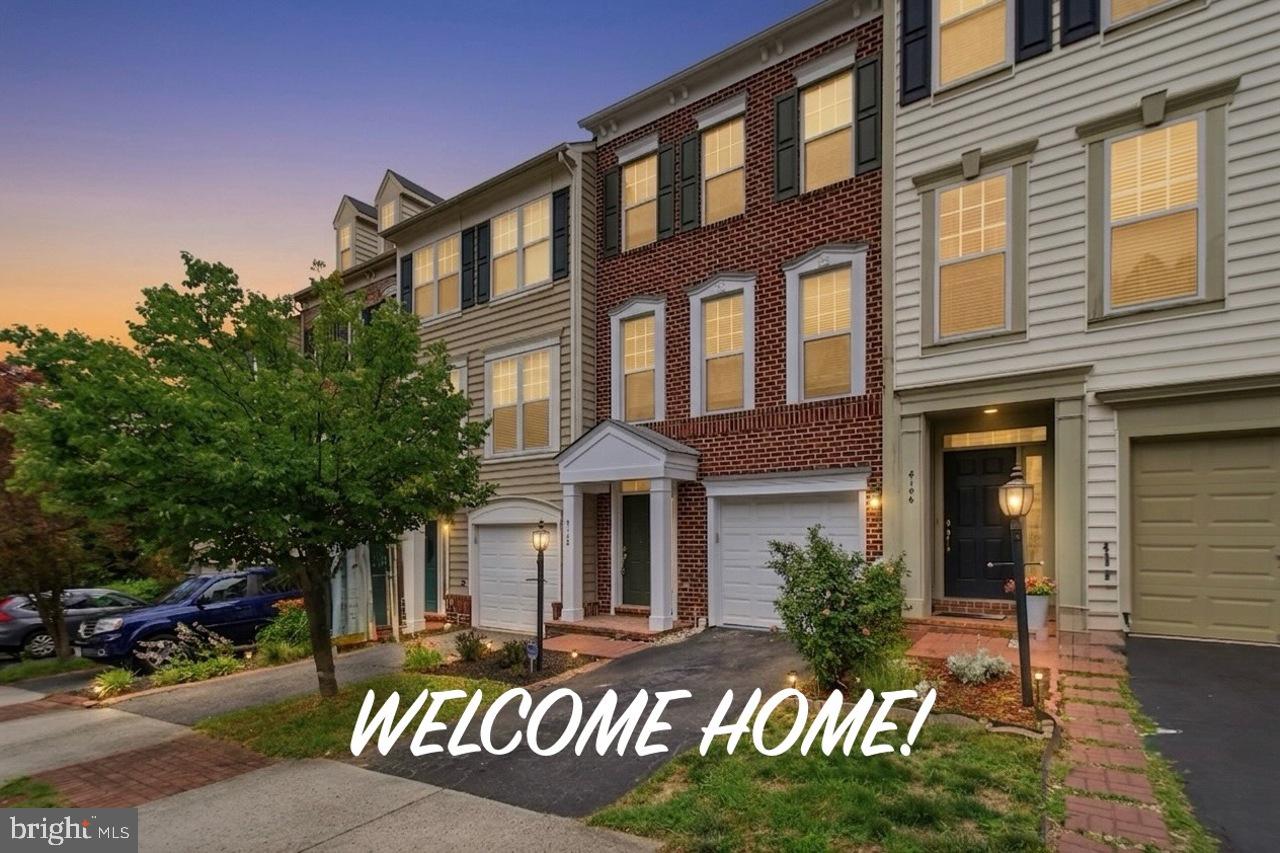
LORTON
8108 DOVE COTTAGE COURT
3 Beds
3 Baths
2,145 Sq.Ft.
$619,000
MLS#: VAFX2320534

LORTON
9151 SILVERSHADOW COURT
4 Beds
2 Baths
2,280 Sq.Ft.
$685,000
MLS#: VAFX2315404
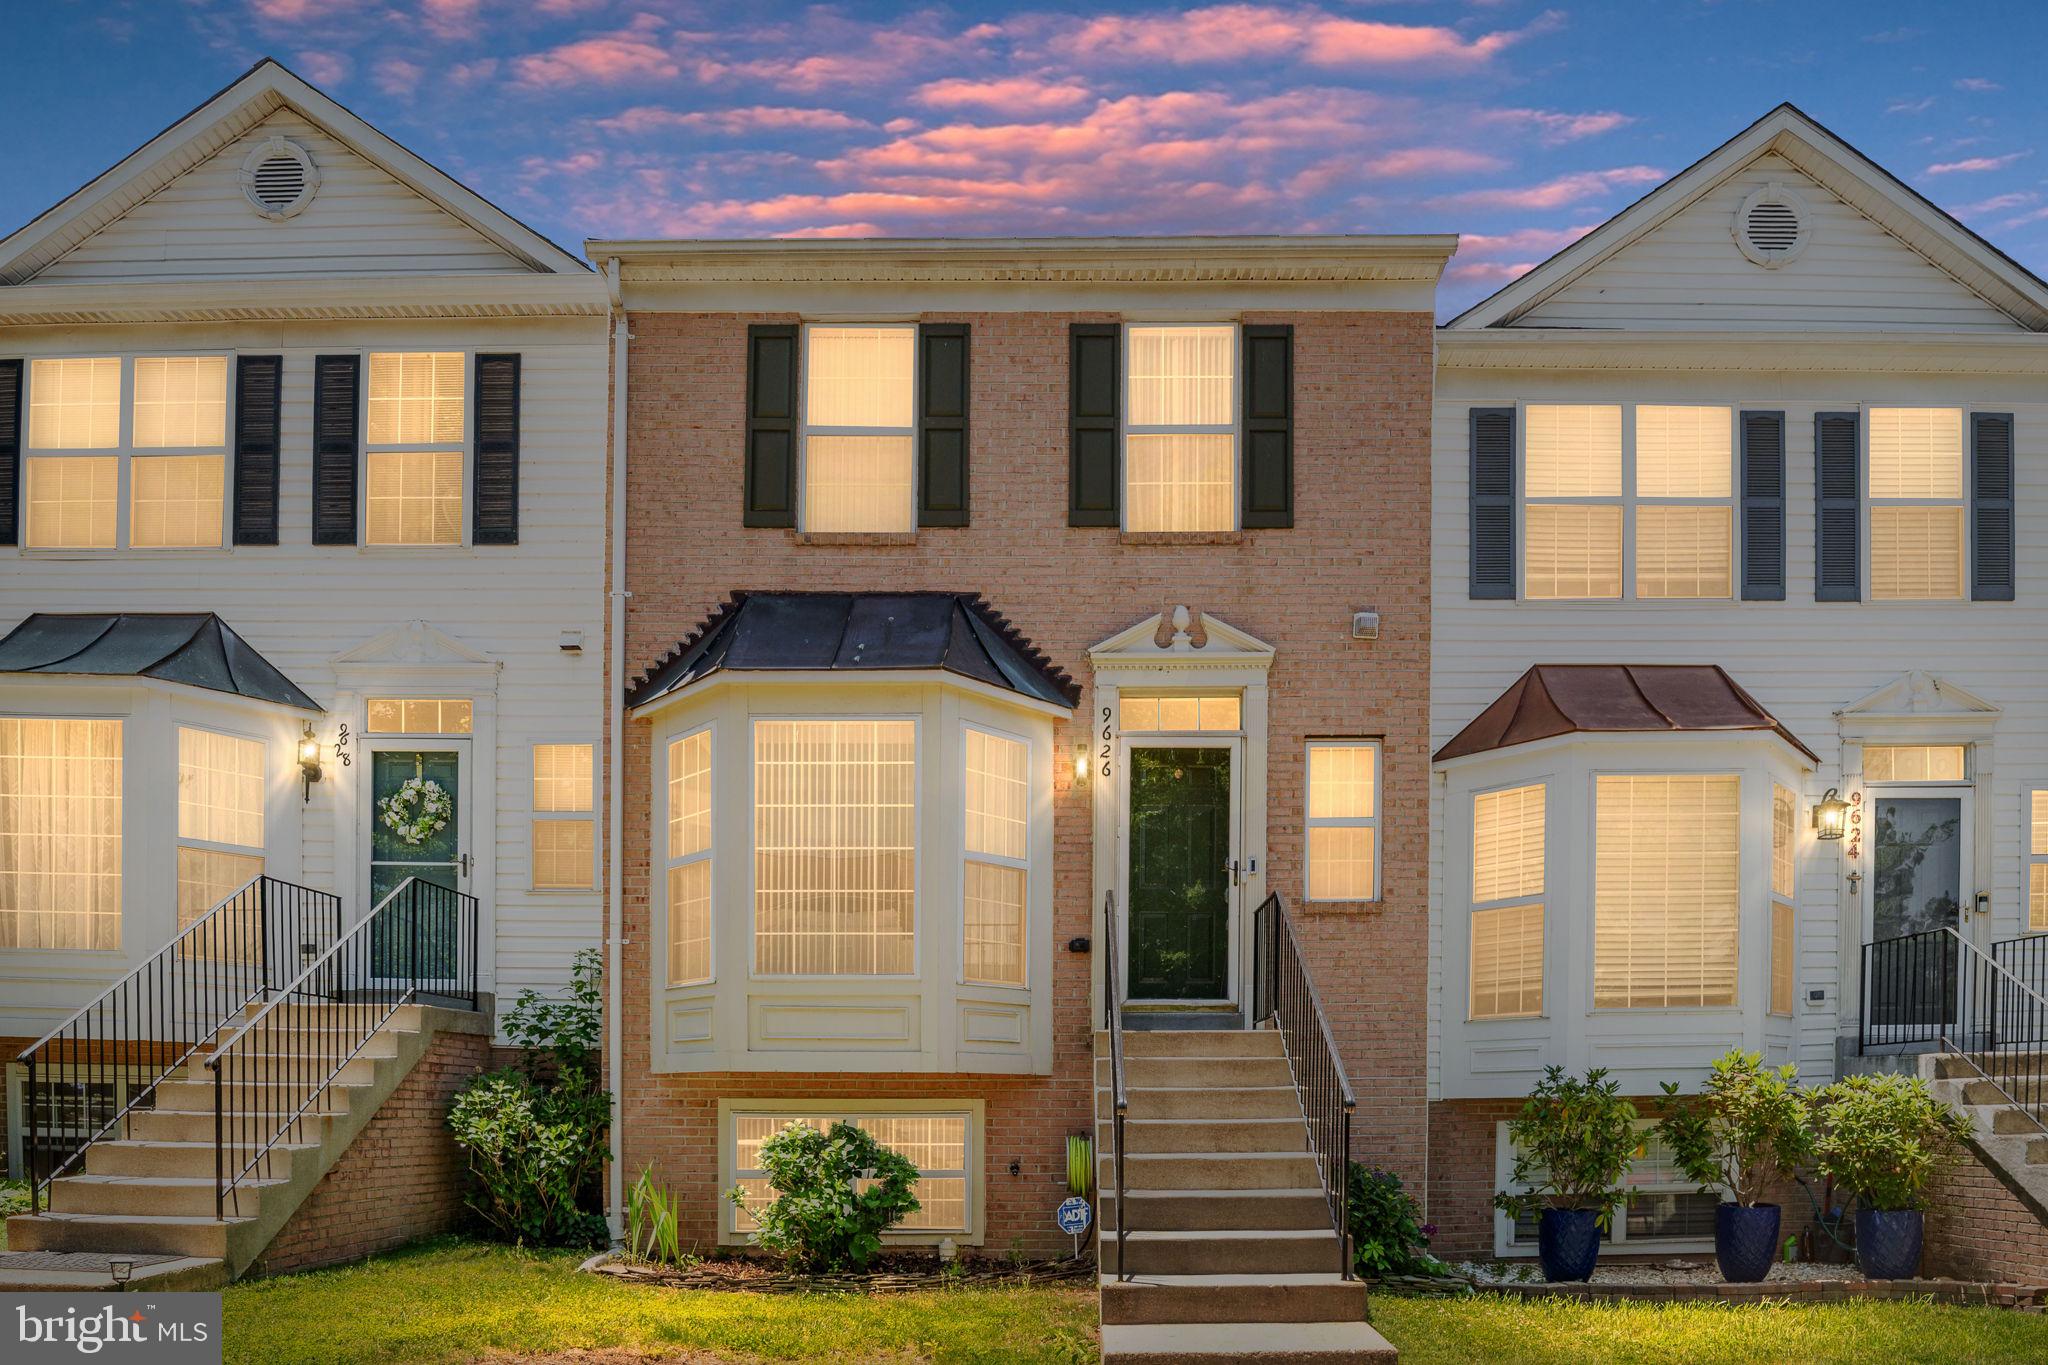
LORTON
9626 EATON WOODS PLACE
4 Beds
3 Baths
1,448 Sq.Ft.
$610,000
MLS#: VAFX2316320

LORTON
9073 POWER HOUSE ROAD 105
1 Beds
1 Baths
1,360 Sq.Ft.
$485,000
MLS#: VAFX2335858

LORTON
7837 DOGUE INDIAN CIRCLE
3 Beds
2 Baths
2,224 Sq.Ft.
$619,000
MLS#: VAFX2331172
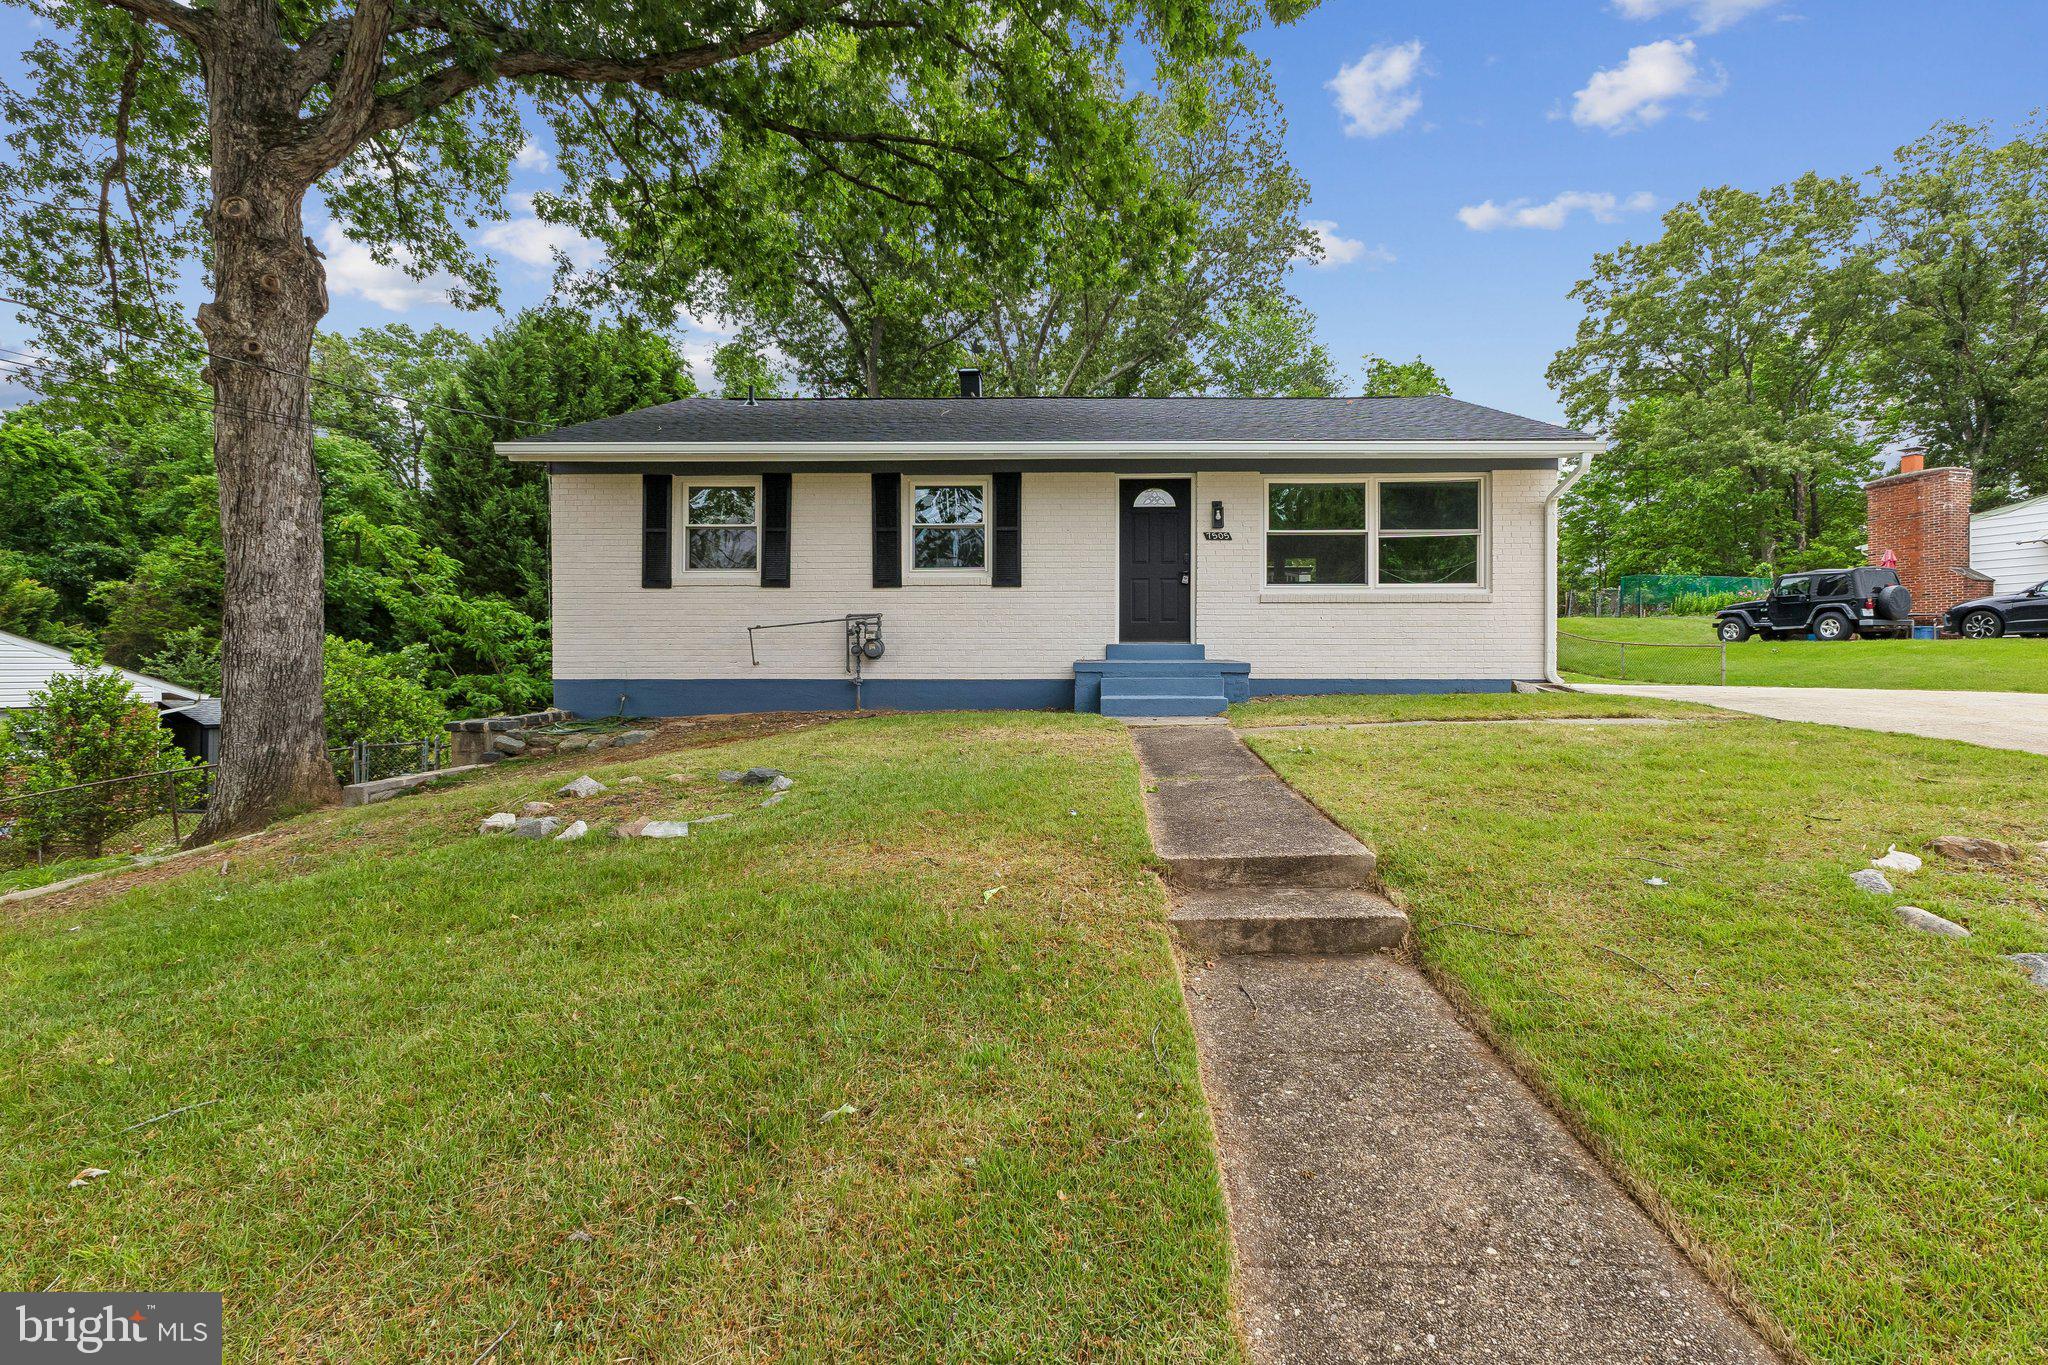
LORTON
7505 CULLUM STREET
5 Beds
2 Baths
1,320 Sq.Ft.
$634,900
MLS#: VAFX2313968

LORTON
9071 POWER HOUSE ROAD 102
2 Beds
2 Baths
2,080 Sq.Ft.
$590,000
MLS#: VAFX2324286

LORTON
8764 NEWINGTON COMMONS ROAD
3 Beds
2 Baths
1,670 Sq.Ft.
$575,000
MLS#: VAFX2331264

LORTON
7608 DEVRIES DRIVE
4 Beds
2 Baths
2,104 Sq.Ft.
$625,000
MLS#: VAFX2334686
.png)