
Cape Cod
7721 SHREVE ROAD
FALLS CHURCH, VA 22043
MLS#: VAFX2221362
$825,000


Property
Beds
4
Full Baths
2
1/2 Baths
None
Year Built
1959
Sq.Footage
1,880
Charming & Newly Updated 4-Bedroom Home in Falls Church, VA! Welcome to this updated 4-bedroom, 2-bathroom home, perfectly situated on a huge corner lot in the sought-after Wren Dale Acres community. Offering an ideal blend of privacy and scenic charm, the fully fenced backyard provides a serene retreat. Step inside to discover fresh paint throughout, an updated kitchen featuring sleek modern cabinetry, granite countertops, and brand-new flooring throughout. Elegant new lighting enhances the home’s inviting atmosphere, while the renovated bathrooms showcase stylish vanities and fixtures. The spacious living room is perfect for relaxation, while the separate dining room offers a wonderful space for hosting gatherings. Additional highlights includes a car garage, a long driveway that can accommodate up to four cars, and a shed for extra storage. Conveniently located just minutes from shopping and dining in the City of Falls Church, the vibrant Mosaic District, and Inova Fairfax Hospital, this home also provides easy access to Rt. 66, I-495, and Rt. 7 for a seamless commute. Don’t miss this incredible opportunity to make this stunning home yourr! Schedule your showing today!
Features & Amenities
Interior
-
Total Bedrooms
4
-
Bathrooms
2
-
Above Grade Finished Area
1880.0
-
Basement YN
NO
-
Cooling YN
YES
-
Cooling
Central Air, Electric
-
Fireplace YN
NO
-
Heating YN
YES
-
Heating
Natural Gas, Central
-
Main Level Bedrooms
2
-
Pet friendly
N/A
Exterior
-
Garage
Yes
-
Garage spaces
1
-
Construction Materials
Vinyl Siding
-
Parking
Garage, Attached
-
Pool
No
-
Waterfront YN
NO
Area & Lot
-
Lot Size(acres)
0.26
-
Lot Size(square feet)
11,420
-
Property Type
Residential
-
Property Sub Type
Single Family Residence
-
Architectural Style
Cape Cod
Price
-
Sales Price
$825,000
-
Tax Amount
$8,573
-
Sq. Footage
1,880
-
Price/SqFt
$438
HOA
-
Association
No
School District
-
Elementary School
N/A
-
Middle School
N/A
-
High School
N/A
Property Features
-
New Construction
NO
-
Foundation Details
Slab, Concrete Perimeter
-
Senior Community YN
NO
-
Sewer
Public Sewer
-
Tax Lot
7
-
Water Source
Public
Schedule a Showing
Showing scheduled successfully.
Mortgage calculator
Estimate your monthly mortgage payment, including the principal and interest, property taxes, and HOA. Adjust the values to generate a more accurate rate.
Your payment
Principal and Interest:
$
Property taxes:
$
HOA fees:
$
Total loan payment:
$
Total interest amount:
$
Location
County
FAIRFAX
Elementary School
Middle School
High School
Listing Courtesy of Evelyn Walker, Keller Williams Preferred Properties
RealHub Information is provided exclusively for consumers' personal, non-commercial use, and it may not be used for any purpose other than to identify prospective properties consumers may be interested in purchasing. All information deemed reliable but not guaranteed and should be independently verified. All properties are subject to prior sale, change or withdrawal. RealHub website owner shall not be responsible for any typographical errors, misinformation, misprints and shall be held totally harmless.

Salesperson, Realtor
Laurie Hailey
Call Laurie today to schedule a private showing.

* Listings on this website come from the FMLS IDX Compilation and may be held by brokerage firms other than the owner of this website. The listing brokerage is identified in any listing details. Information is deemed reliable but is not guaranteed. If you believe any FMLS listing contains material that infringes your copyrighted work please review our DMCA policy and learn how to submit a takedown request.© 2024 FMLS.
Related Properties
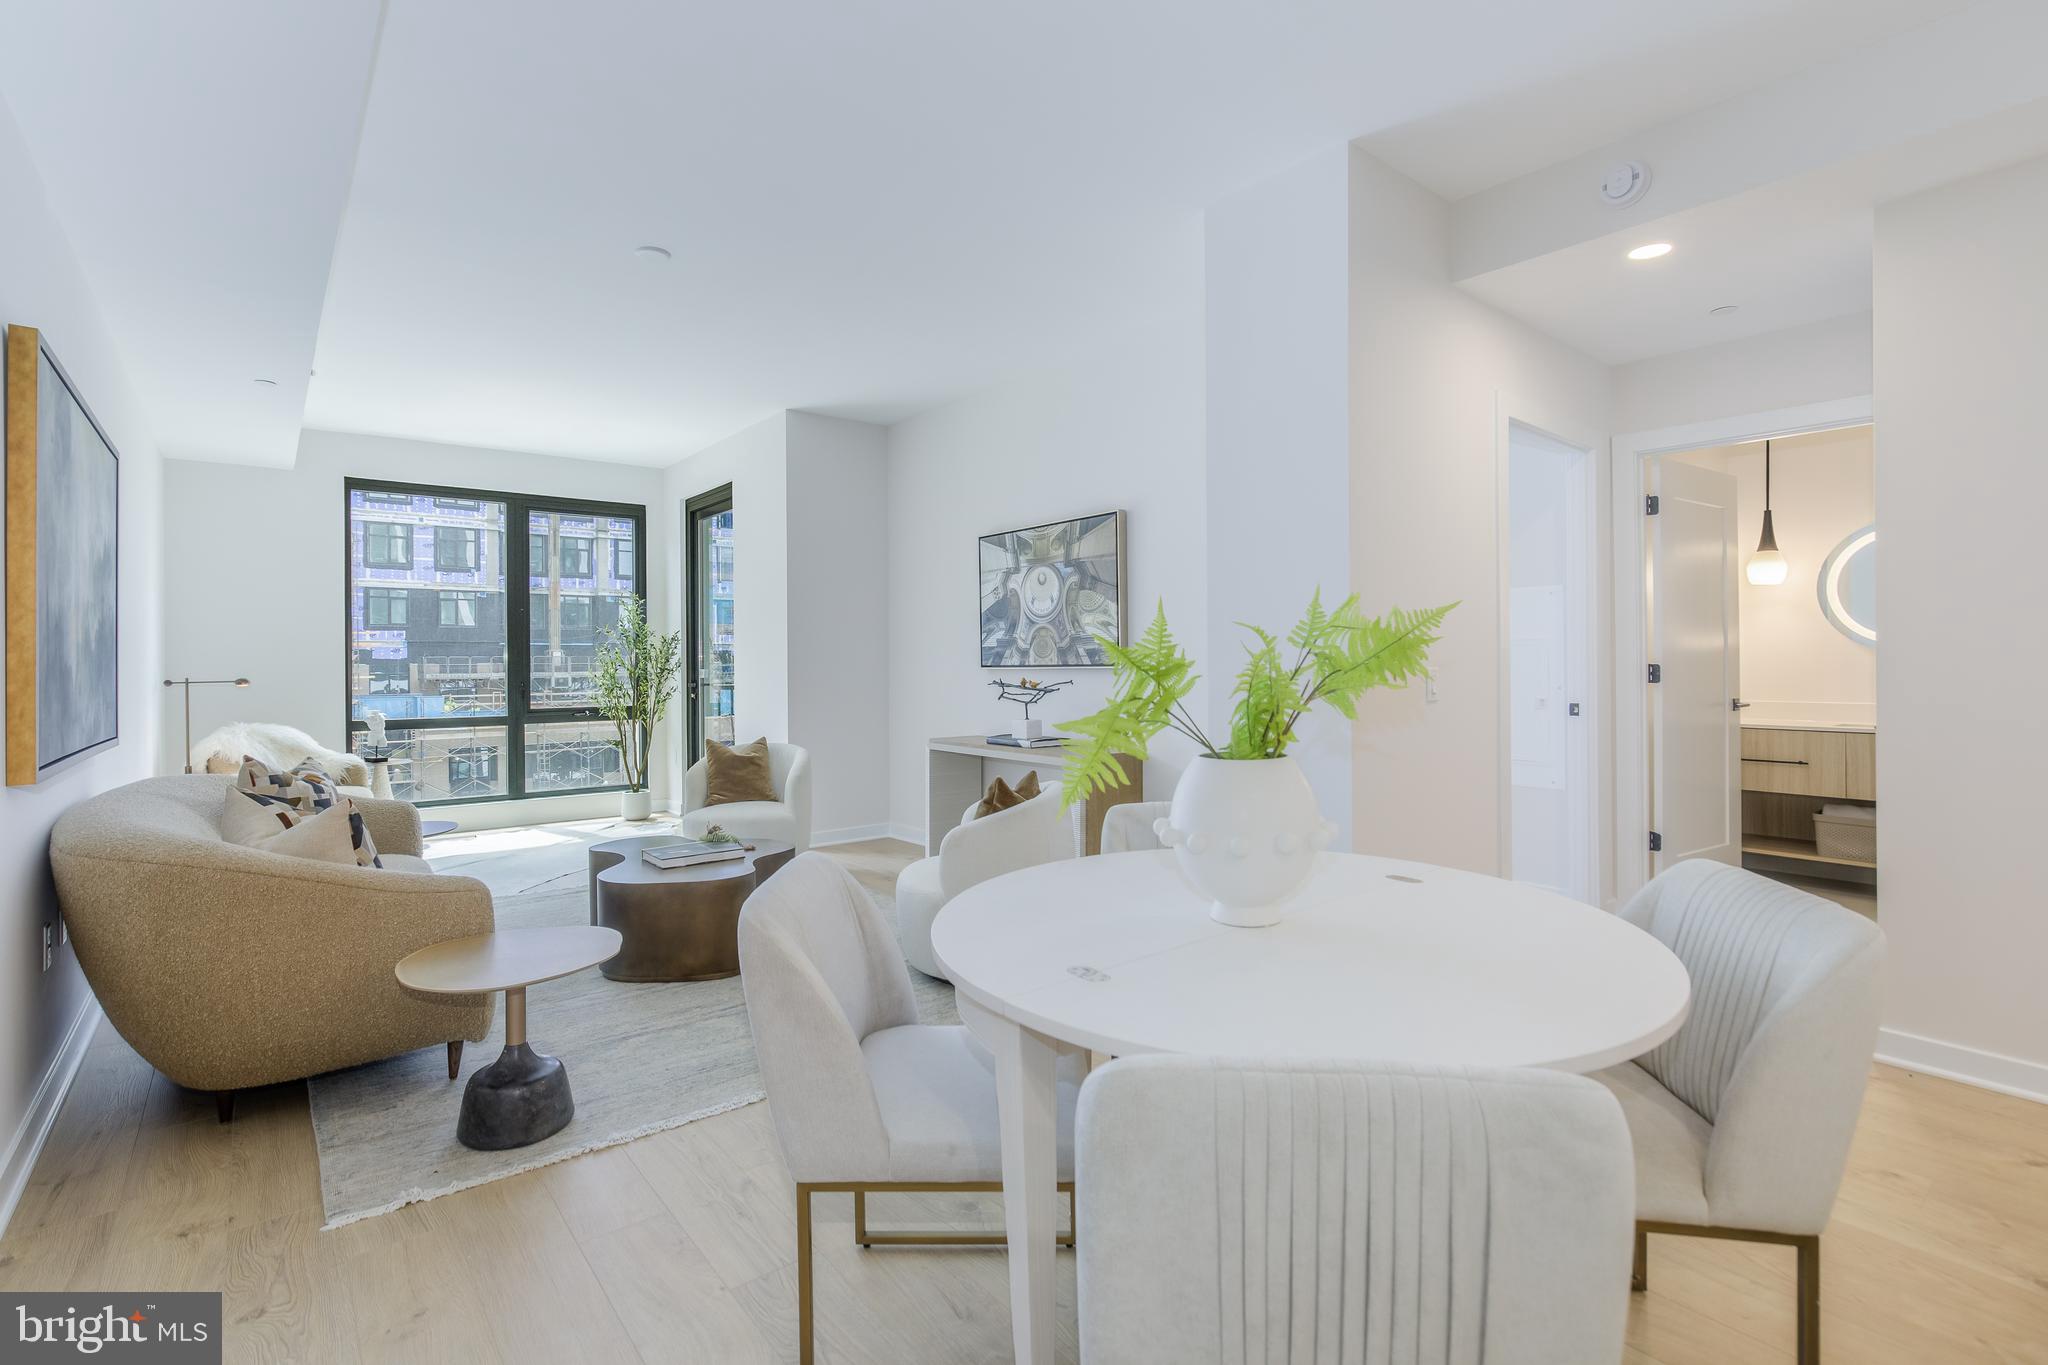
FALLS CHURCH
255 W. FALLS STATION BOULEVARD 505
2 Beds
2 Baths
1,235 Sq.Ft.
$794,000
MLS#: VAFA2004066

FALLS CHURCH
255 W. FALLS STATION BOULEVARD 503
2 Beds
2 Baths
1,275 Sq.Ft.
$755,000
MLS#: VAFA2004280

FALLS CHURCH
3115 SHADELAND DRIVE
4 Beds
3 Baths
2,132 Sq.Ft.
$925,000
MLS#: VAFX2334844

FALLS CHURCH
6450 QUEEN ANNE TERRACE
4 Beds
3 Baths
2,393 Sq.Ft.
$949,900
MLS#: VAFX2341688

FALLS CHURCH
6883 MCLEAN GREENS COURT
3 Beds
2 Baths
1,559 Sq.Ft.
$750,000
MLS#: VAFX2349212

FALLS CHURCH
2271 KINGS GARDEN WAY
5 Beds
3 Baths
3,318 Sq.Ft.
$945,000
MLS#: VAFX2348214

FALLS CHURCH
345 JAMES STREET
3 Beds
2 Baths
1,773 Sq.Ft.
$863,000
MLS#: VAFA2004262

FALLS CHURCH
3460 WASHINGTON DRIVE
4 Beds
2 Baths
2,853 Sq.Ft.
$850,000
MLS#: VAFX2334276

FALLS CHURCH
7807 FREEHOLLOW DRIVE
3 Beds
3 Baths
1,410 Sq.Ft.
$859,900
MLS#: VAFX2340070

FALLS CHURCH
3054 HAZELTON STREET
3 Beds
2 Baths
1,918 Sq.Ft.
$899,000
MLS#: VAFX2334122
