Features & Amenities

Interior

  • Other Interior Features

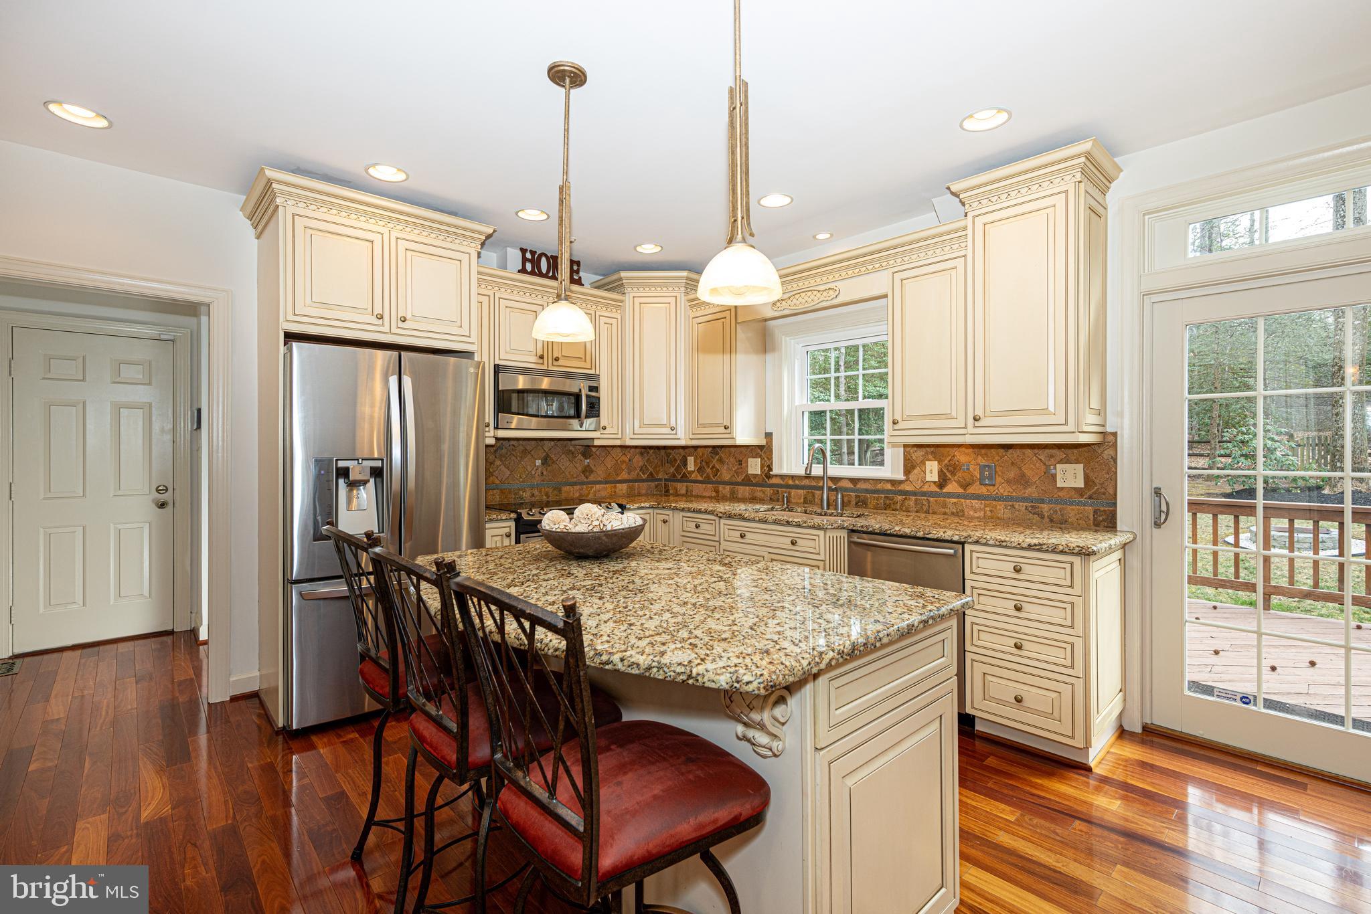
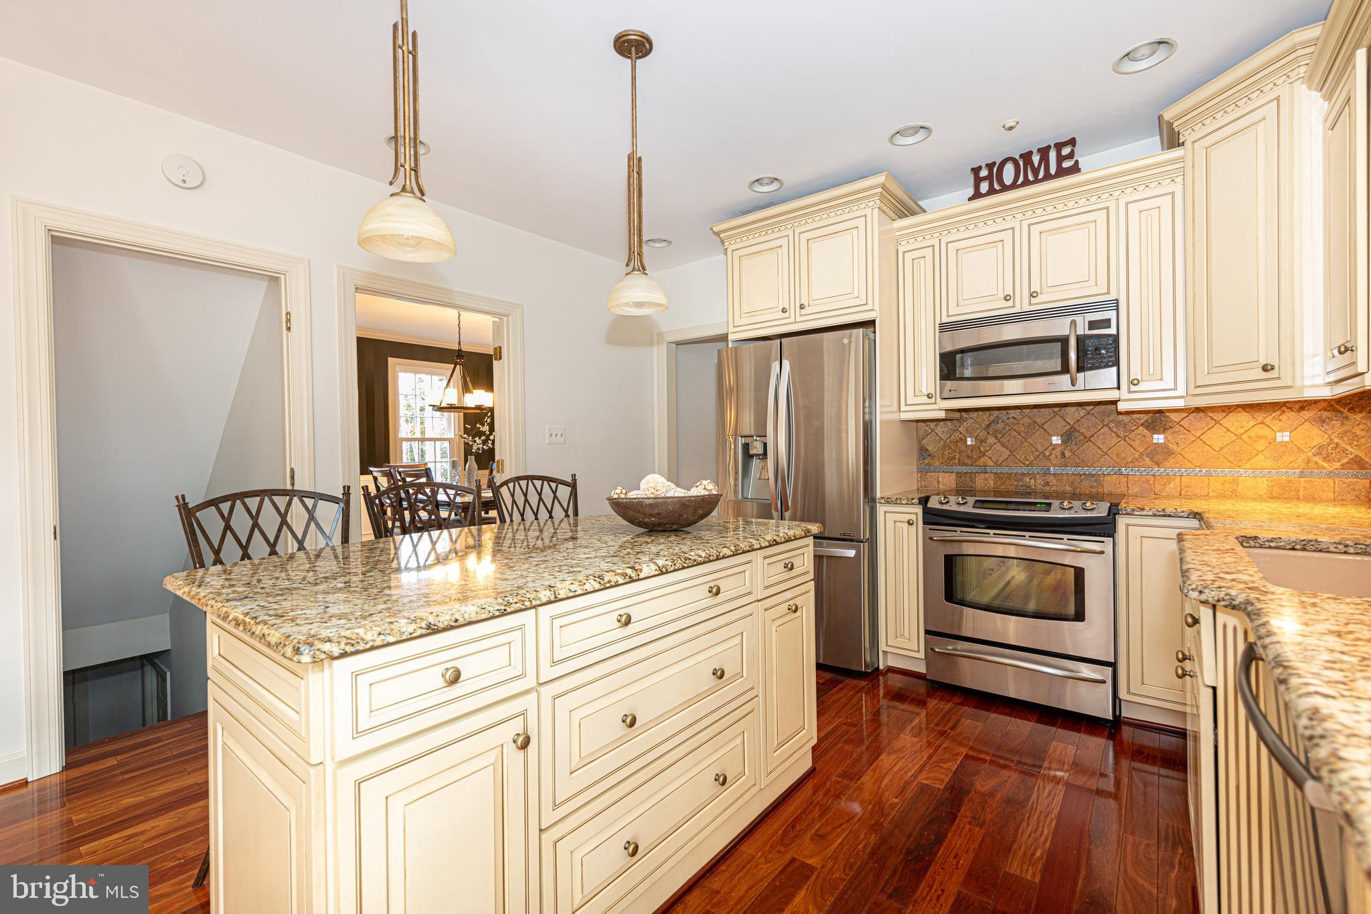
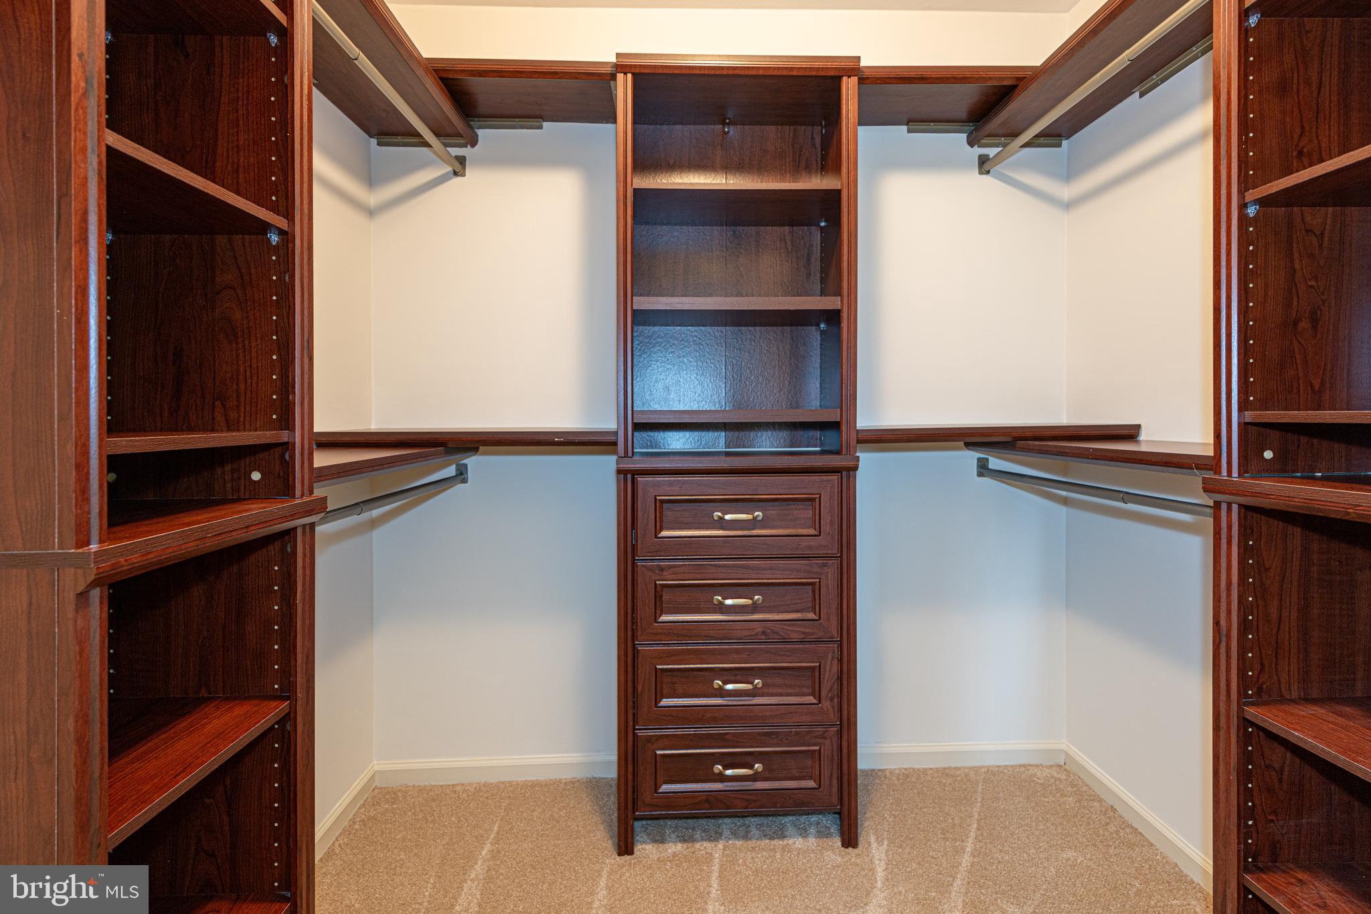
    Ceiling Fan(s), Kitchen Island, Pantry, Recessed Lighting, Walk-In Closet(s), Crown Molding, Open Floorplan

  • Total Bedrooms

    5

  • Bathrooms

    3

  • 1/2 Bathrooms

    1

  • Above Grade Finished Area

    3214.0

  • Basement YN

    YES

  • Cooling YN

    YES

  • Cooling

    Central Air, Heat Pump, Ceiling Fan(s), Multi Units, Zoned, Electric

  • Fireplace YN

    YES

  • Heating YN

    YES

  • Heating

    Exhaust Fan, Natural Gas, Central, Forced Air, Zoned, Heat Pump

  • Pet friendly

    N/A

Exterior

  • Garage

    Yes

  • Garage spaces

    2

  • Construction Materials

    Brick Veneer, Vinyl Siding

  • Other Exterior Features

    Lighting, Rain Gutters

  • Parking

    Garage Door Opener, Asphalt, Garage, Driveway, Inside Entrance, Attached

  • Pool

    Yes

  • Pool Features

    Community

  • Waterfront YN

    NO

  • View

    Trees/Woods, Garden

Area & Lot

  • Lot Size(acres)

    1.15

  • Lot Size(square feet)

    49,982

  • Property Type

    Residential

  • Property Sub Type

    Single Family Residence

  • Architectural Style

    Colonial

Price

  • Sales Price

    $1,309,900
  • Tax Amount

    $14,235

  • Financing Options

    Conventional

  • Sq. Footage

    4,557

  • Price/SqFt

    $287

HOA

  • Association

    YES

  • Association Fee

    $415

  • Association Fee Frequency

    Quarterly

  • Association Fee Includes

    N/A

School District

  • Elementary School

    SANGSTER

  • Middle School

    LAKE BRADDOCK SECONDARY SCHOOL

  • High School

    LAKE BRADDOCK

Property Features

  • New Construction

    NO

  • Association Amenities

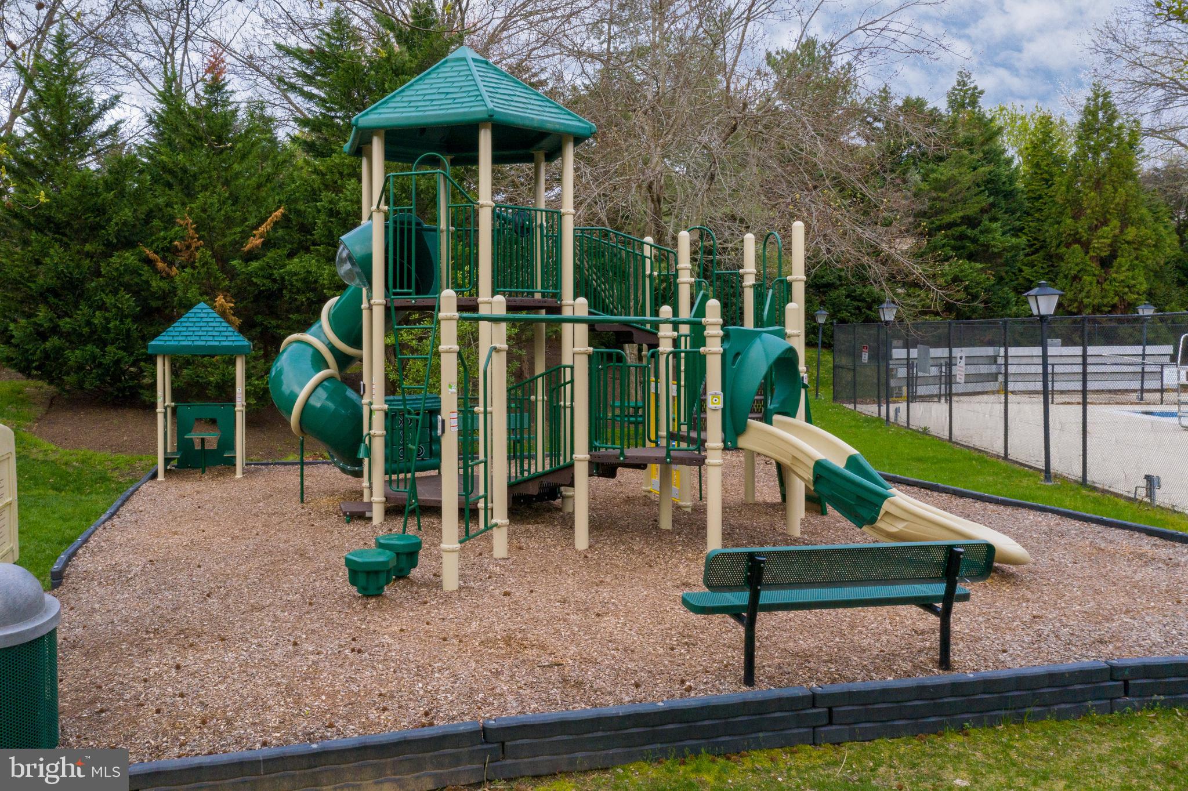
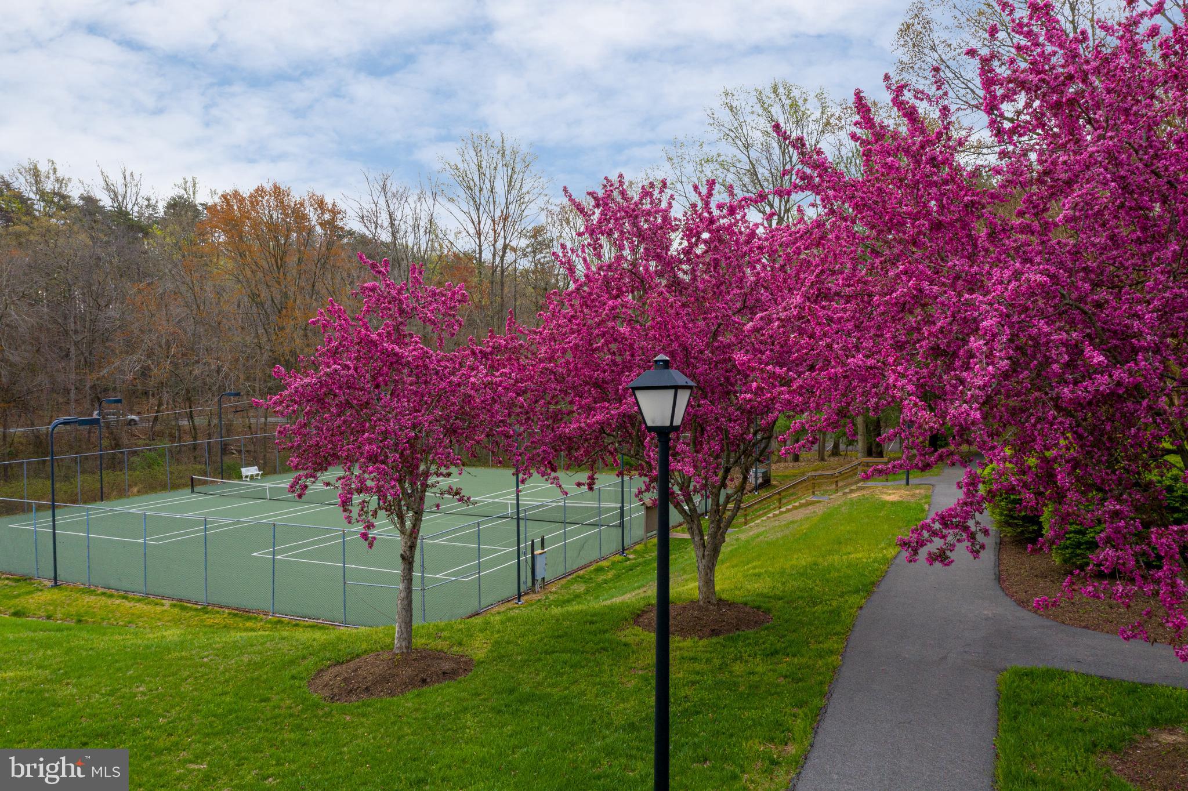
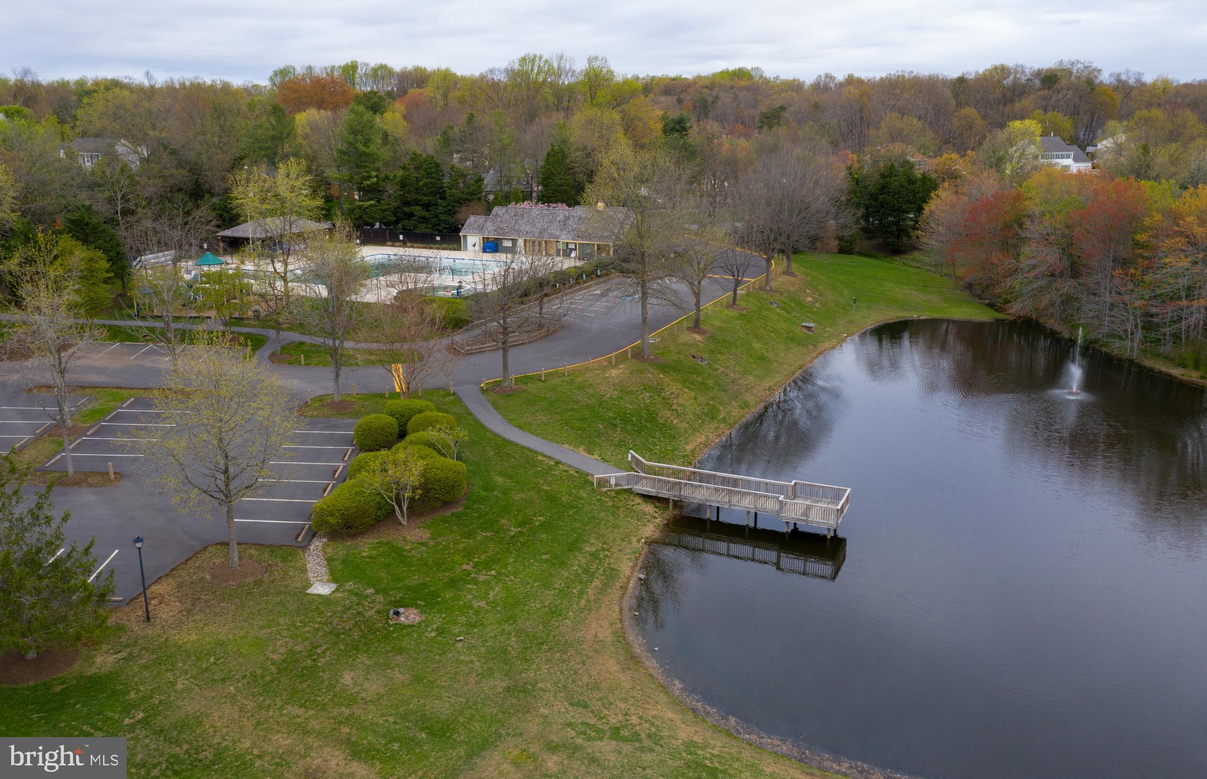
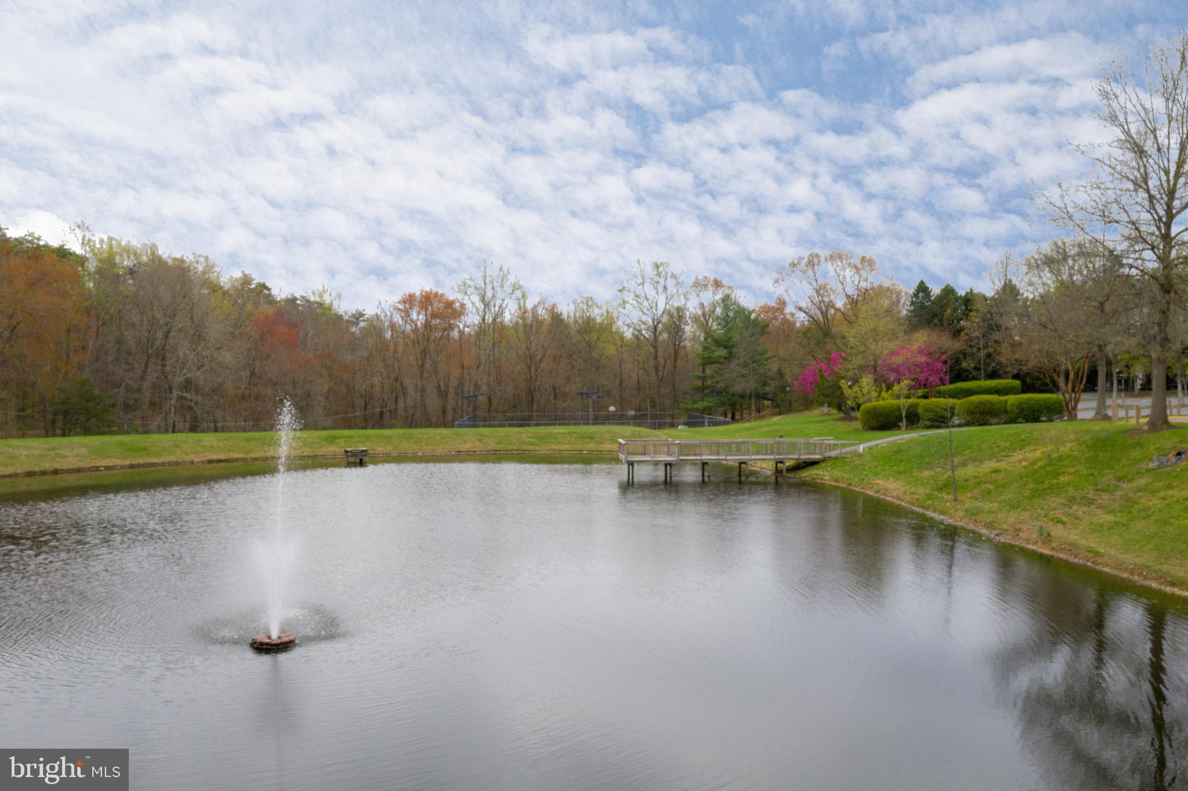
    Picnic Area, Tennis Court(s), Basketball Court, Trail(s), Jogging Path, Boat Dock, Playground

  • Foundation Details

    Concrete Perimeter

  • Senior Community YN

    NO

  • Sewer

    Public Sewer

  • Tax Lot

    47

  • Water Source

    Public

Schedule a Showing

Showing scheduled successfully.

<
>
IN PERSON
VIA CHAT

What is 3 + 4 ?


Change time

Mortgage calculator

Estimate your monthly mortgage payment, including the principal and interest, property taxes, and HOA. Adjust the values to generate a more accurate rate.

Your payment

Principal and Interest:

$

Property taxes:

$

HOA fees:

$

Total loan payment:

$

Total interest amount:

$

Location

County

FAIRFAX

Elementary School

SANGSTER

Middle School

LAKE BRADDOCK SECONDARY SCHOOL

High School

LAKE BRADDOCK

Listing Courtesy of Marion Gordon , KW Metro Center

RealHub Information is provided exclusively for consumers' personal, non-commercial use, and it may not be used for any purpose other than to identify prospective properties consumers may be interested in purchasing. All information deemed reliable but not guaranteed and should be independently verified. All properties are subject to prior sale, change or withdrawal. RealHub website owner shall not be responsible for any typographical errors, misinformation, misprints and shall be held totally harmless.

Agent Laurie Hailey

AGENT

Laurie Hailey

Call Laurie today to schedule a private showing.


* Listings on this website come from the FMLS IDX Compilation and may be held by brokerage firms other than the owner of this website. The listing brokerage is identified in any listing details. Information is deemed reliable but is not guaranteed. If you believe any FMLS listing contains material that infringes your copyrighted work please click here to review our DMCA policy and learn how to submit a takedown request.© 2024 FMLS.
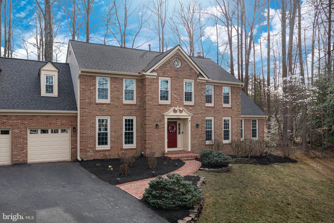
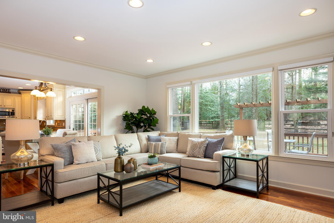
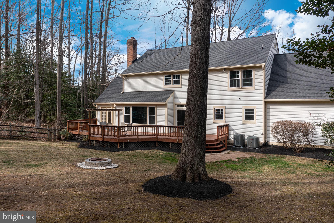
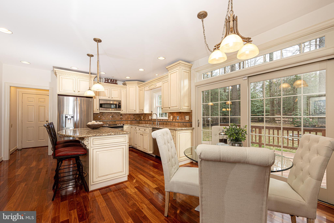
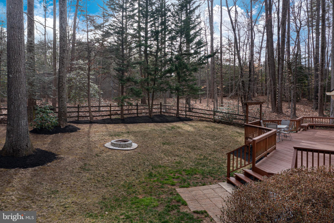
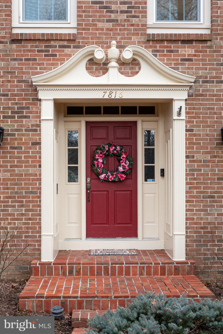
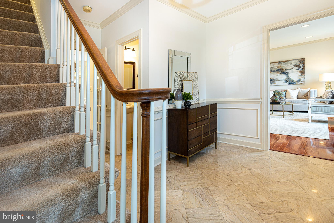
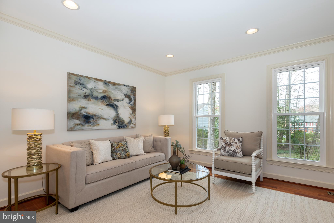
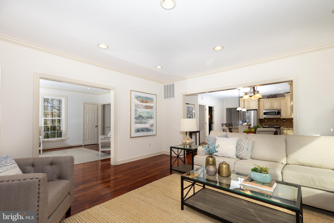
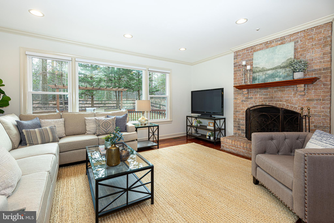
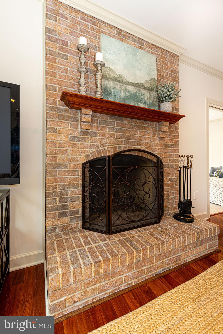
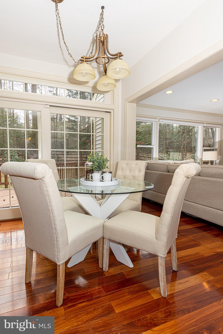
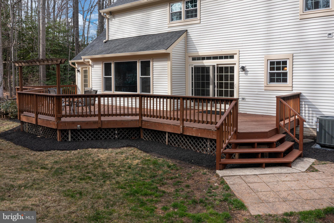
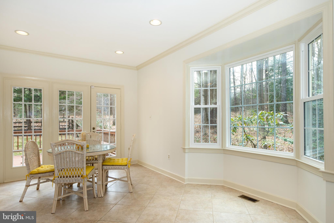
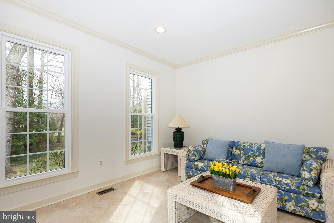
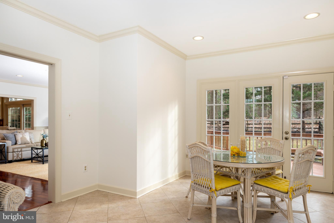
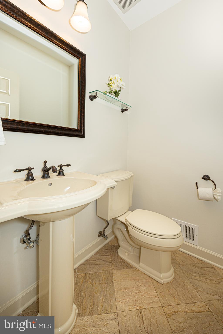
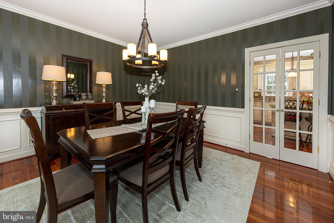
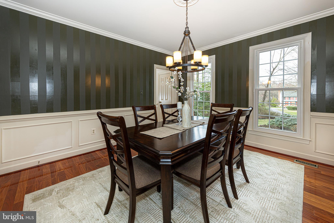
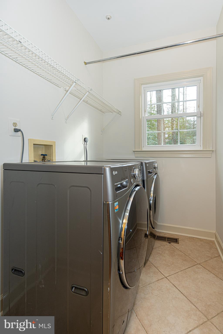
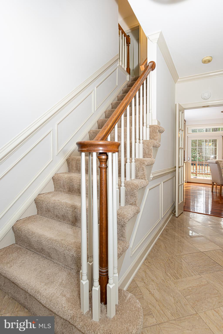
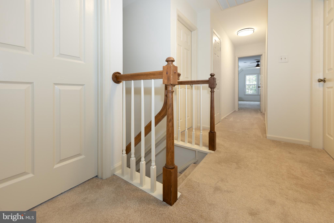
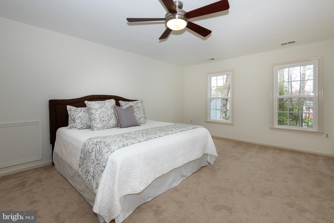
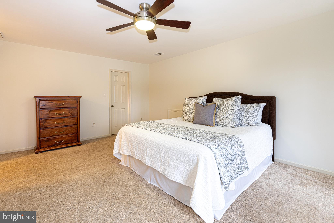
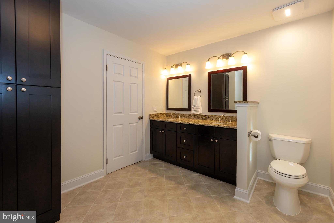
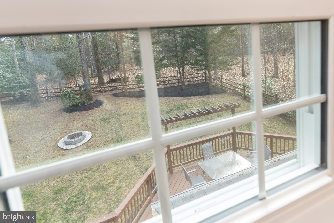
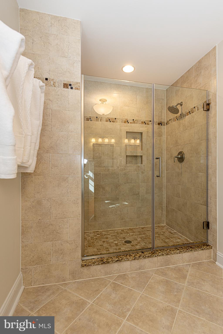
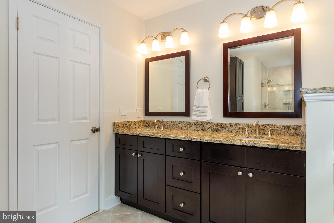
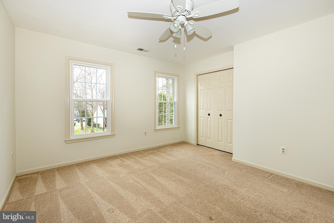
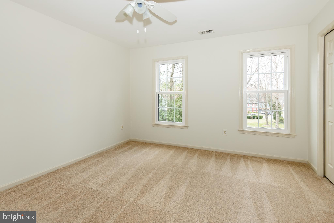
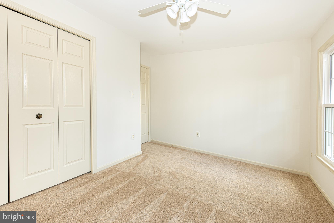
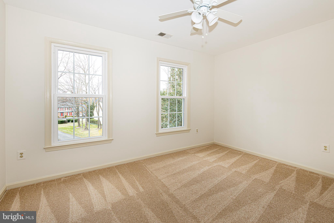
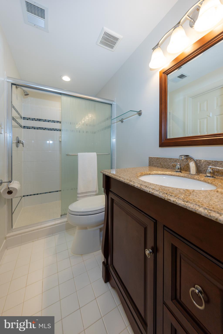
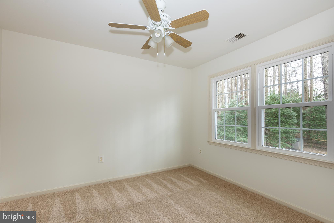
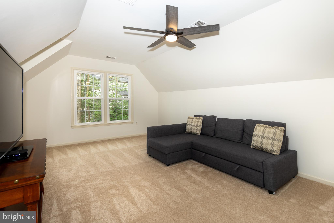
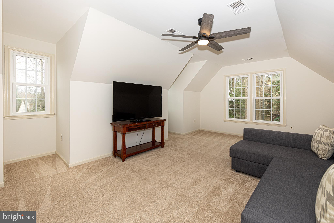
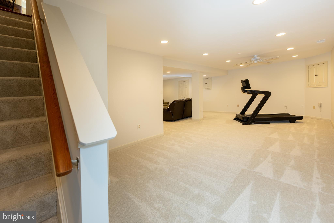
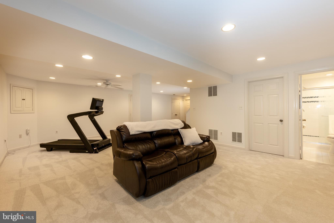
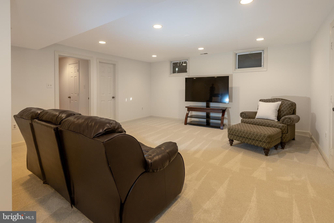
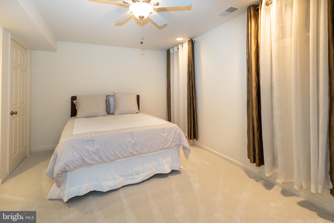
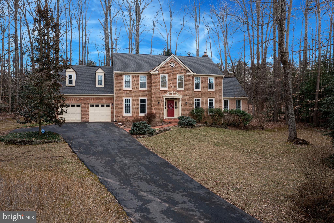
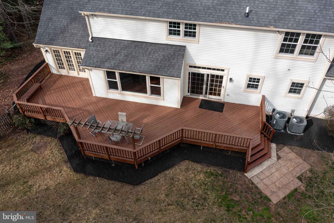
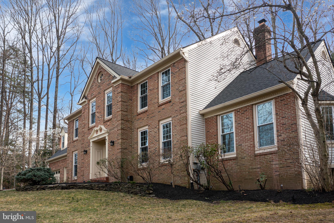
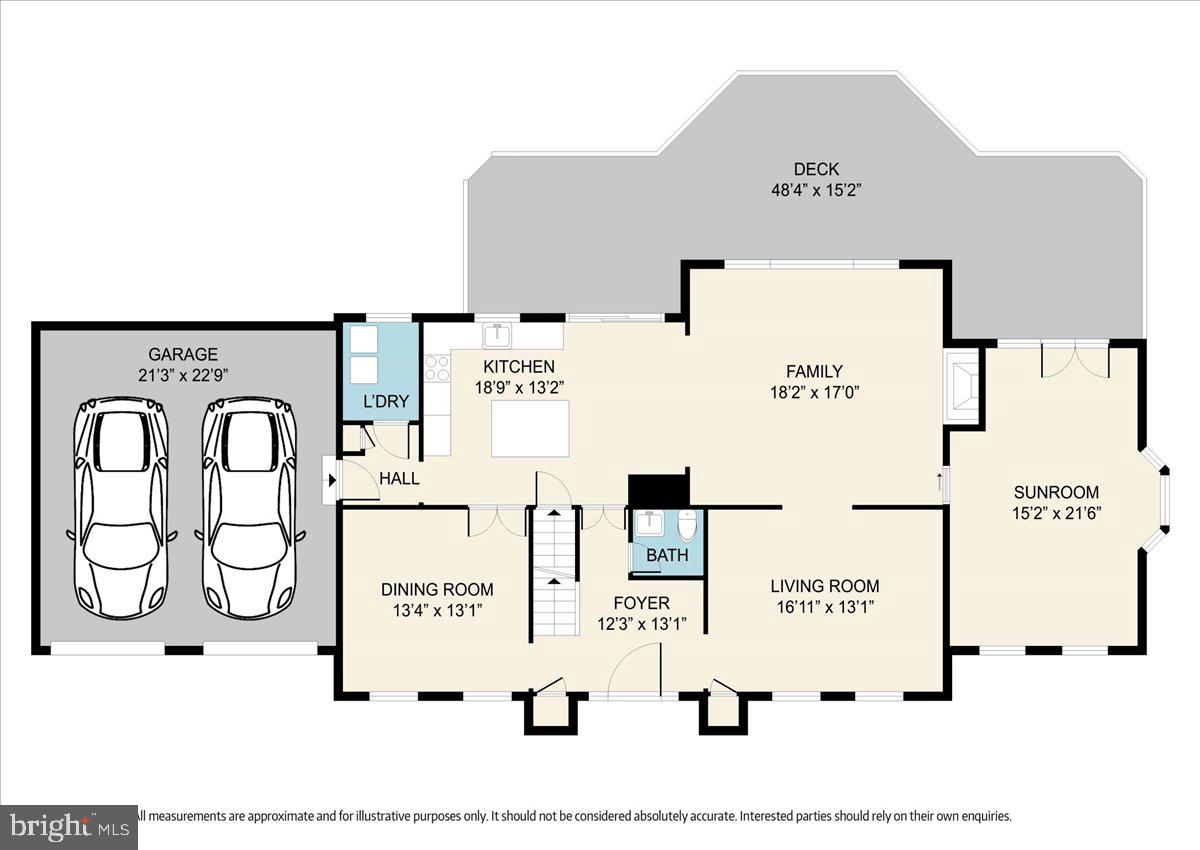
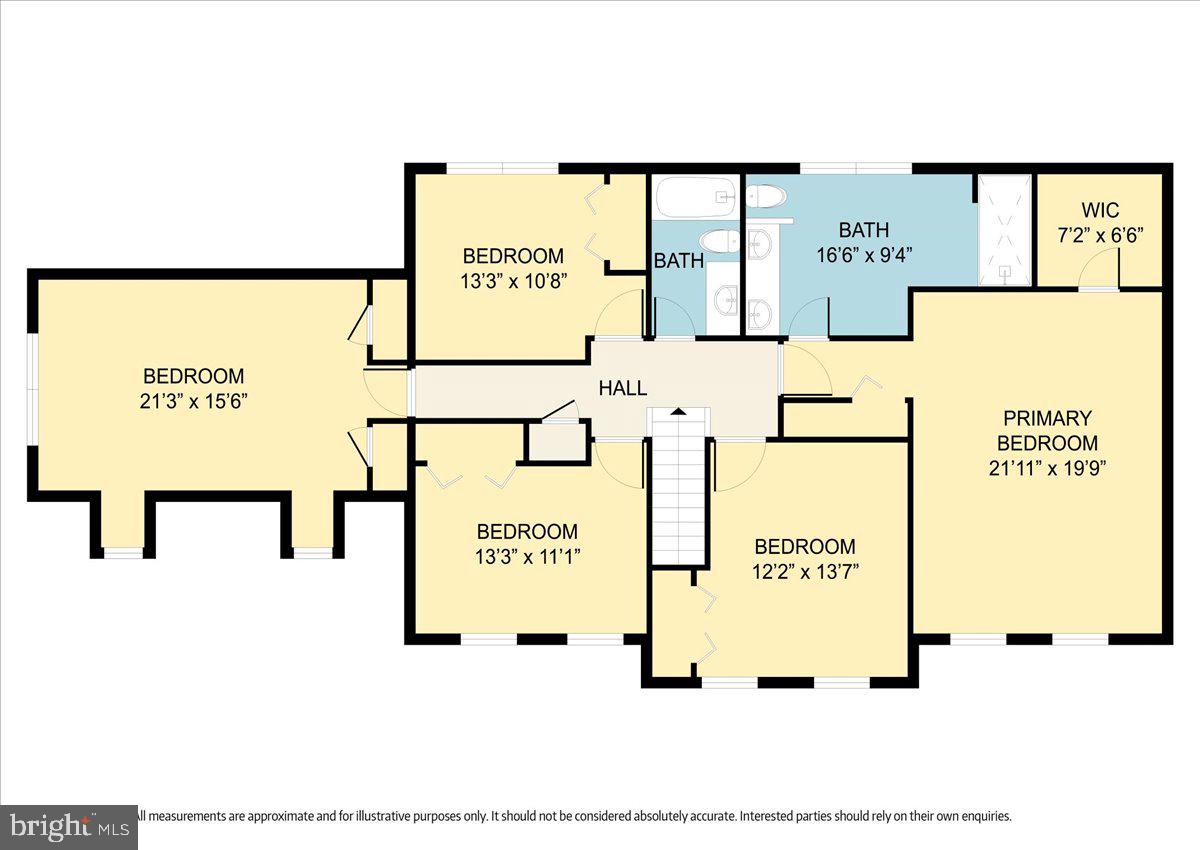
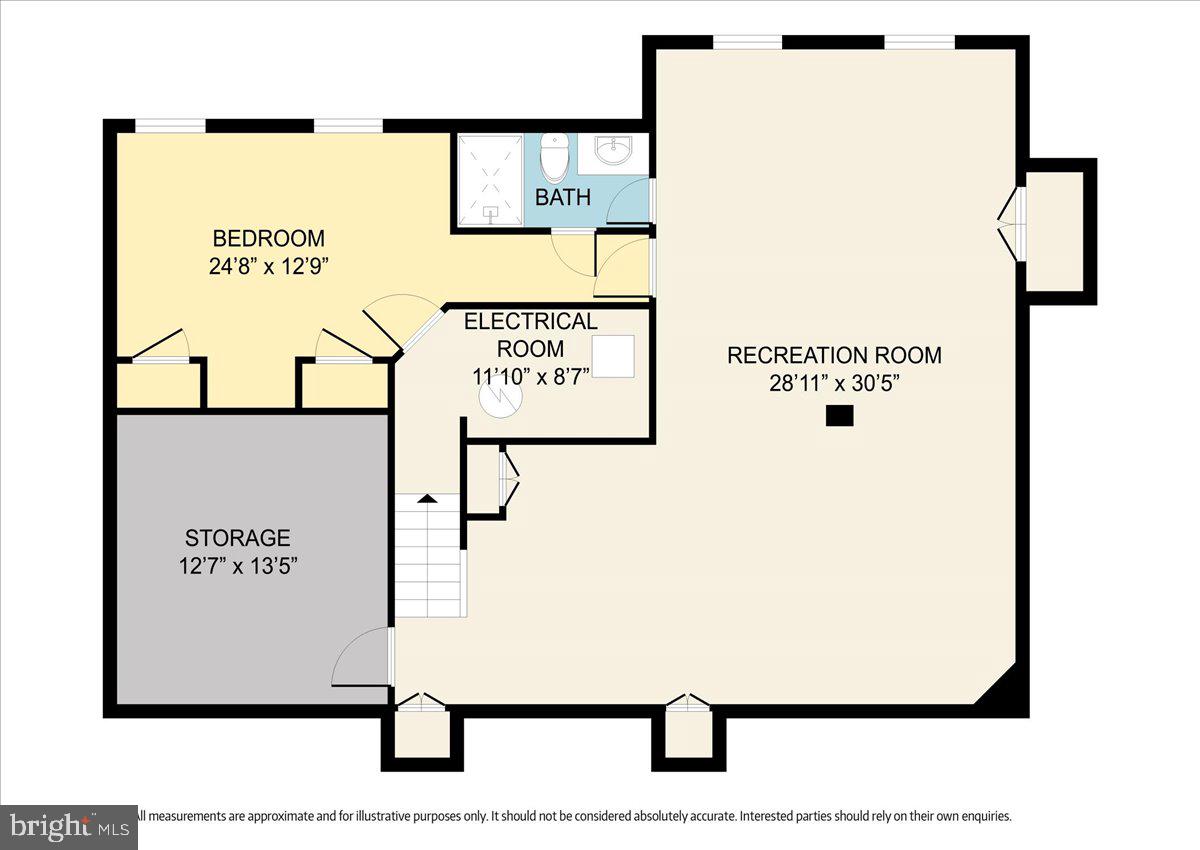
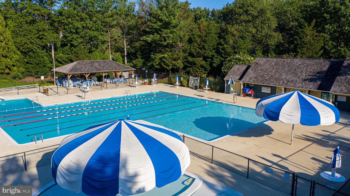
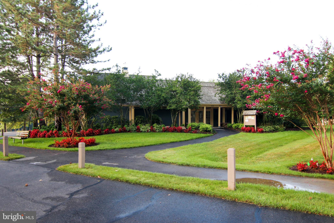
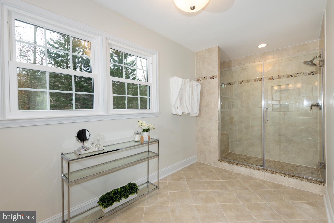
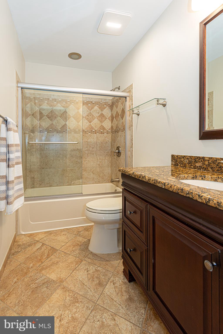
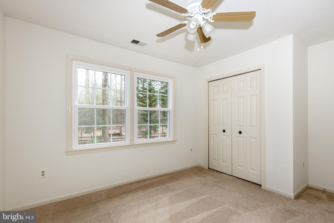
Don’t miss this stunning private estate on over 1 Acre in the sought-after South Run neighborhood.  This stately home is set far back from the road, offering privacy & a large level fenced backyard perfect for pets & play.  Besides an impressive brick exterior, you also can pride yourself in having an elegant marble foyer to welcome your guests as you step through the front doors. To the left you find a spacious dining room, ideal for hosting holiday gatherings & large parties. To the right, a bright & airy living room leads through a grand opening into the expansive family room, complete with a cozy wood-burning fireplace & large windows overlooking your private backyard. This backyard affords the perfect spot to enjoy nature &  local wildlife. The breakfast nook & updated kitchen offer easy sightlines to the family room & provide ample space for cooking & entertaining with the large island.  An easy access door from the breakfast nook leads you to the large back deck. The convenient laundry room is also located on this level. Another special room in this home is the sunroom which is located just off the family room. This bright sunroom with access to the large deck out back can be used as a music area, playroom, or an oversized first-floor office. Upstairs, you’ll find five spacious bedrooms, including a primary suite with a beautifully updated bathroom & walk-in closet. The hall bath has also been tastefully renovated. The fifth bedroom  upstairs stands out with its generous size & charming dormer windows. The fully finished lower level features a huge recreation room, a flex room (often used as a guest bedroom) & a convenient full bathroom too. Additionally, there’s a large storage room & closets galore to fully enhance the functionality of this level.  This home prides itself being part of Lake Braddock Secondary & HS & the award-winning Sangster Elementary! The special location of this home gives one access to not only the South Run trail system connecting you to the  South Run Community Pool, but also quick access to the entire Burke Lake trail system. Also the Fairfax County  Parkway & #123 trails are nearby which in turn connect you to the abundance of Fairfax County's entire cross county trail system! Being not far from the Fairfax County Parkway & the #123  also means easy commute options into DC, the Pentagon or Fort Belvoir!  Enjoy a well-maintained home with its NEW UPPER HVAC (2025) NEW ROOF (2022) NEW WINDOWS (2022) NEW MAIN & LOWER HVAC (2017).  This home offers a perfect blend of modern comfort & serene living in a prime Fairfax Station location. Don't delay in viewing this gem of a home!

7816 S VALLEY DRIVE

Message successfully sent.

What would you like to know?

What is 3 + 4 ?

I agree to receive email communication and understand I can unsubscribe at any time.

I agree to be contacted by Charis Realty Group via call, email, and text for real estate services. To opt out, you can reply 'stop' at any time or reply 'help' for assistance. You can also click the unsubscribe link in the emails. Message and data rates may apply. Message frequency may vary. Privacy Policy

Related Properties

New on site 2 days ago
Welcome home to this charming Colonial nestled on a beautiful, level half-acre lot in the heart of sought-after Fairfax Station. Offering over 4,000 square feet of finished living space, 5 bedrooms, 4 full bathrooms, and a detached two-car garage, this home provides the perfect combination of space, comfort, and endless possibilities for today's lifestyle.  A long private driveway and welcoming covered front porch create wonderful curb appeal and invite you inside. The sun-filled main level offers spacious living areas designed for both everyday living and entertaining. The formal dining room is bathed in natural light from three oversized windows and flows effortlessly into the expansive kitchen, featuring abundant cabinetry, generous counter space, and a sunny breakfast area perfect for casual meals. Just off the kitchen, you'll find a cozy living room centered around a classic wood-burning brick fireplace with recessed lighting, creating the perfect place to relax. The adjoining oversized family room offers even more space for gatherings, movie nights, or holiday celebrations. A full bathroom and study room complete the main level. Upstairs, the spacious owner's suite offers a large walk-in closet and a private bath with double vanities, a soaking tub, and a separate shower. Three additional generously sized bedrooms and a full bath provide plenty of room for family and guests. The unfinished attic offers incredible potential to expand the home's living space by creating an additional bedroom, home office, playroom, or bonus suite. The fully finished walk-out lower level adds even more flexibility with a large recreation room, fifth bedroom, full bathroom, and plenty of space for an in-law suite, guest quarters, home gym, or private office. Recent improvements include 2 Carrier HVAC systems installed in 2023, new well filtration system with UV purification and pressure tank in 2023 and all appliances replaced in 2023. New flooring throughout the 3 levels. Located just minutes from Fairfax County Parkway, Route 123, Burke Lake Park, shopping, restaurants, top-rated Fairfax County schools, and major commuter routes, you'll enjoy the perfect balance of peaceful suburban living with everyday convenience.
#VAFX2331816

FAIRFAX STATION

11419 FAIRFAX STATION ROAD

5 Beds

4 Baths

4,808 Sq.Ft.

$1,200,000
MLS#: VAFX2331816

Experience peaceful country living on five private acres in Summerwind, a wooded equestrian community in Fairfax Station. This custom-built all-brick home offers over 6,300 square feet across three levels, blending  privacy with accessibility. Featuring six bedrooms, six full bathrooms, and four fireplaces, the well-maintained residence boasts spacious open rooms and an attached two-car garage. The main-level owner’s suite is expansive, offering a large bedroom with a sitting area, generous walk-in closets, a double primary bathroom with a dressing space, direct access to a private study or home office with a fireplace, and sliding doors leading to a tranquil patio. Upstairs, you’ll find five additional bedrooms, two renovated full baths, and a laundry room, while both the main and lower levels include full bathrooms for added convenience.

The vaulted foyer and curved staircase lead into a classic colonial layout, connecting the dining room, living room with gas fireplace, and a cozy sitting area with wet bar. The large kitchen features another gas fireplace, breakfast room with bay window and patio access, ample countertops, double ovens, an island with second cooktop, plenty of cabinets, and a pass-through to the dining room. The spacious family room has skylights, abundant windows, and sliding doors opening to the pool, patio, deck, and landscaped yard. The finished  basement includes walk-out stairs, a rec room with fireplace and wet bar, an exercise room with mirrored wall, and a den for hobbies or guests.

Summerwind is an equestrian community developed by John Ringle, featuring private roads and exclusive   bridle trails for members and guests. Located in Fairfax Station, residents enjoy quick access to shopping, dining, Burke Lake Park, George Mason University, Clifton, and Occoquan. Major commuting routes like I-95,    I-66, Route 123, and Fairfax County Parkway are nearby, along with Springfield Metro and Burke  VRE. The home is in the Sangster Elementary and Lake Braddock Secondary school zones. This tranquil setting offers a restful retreat from busy daily life.
#VAFX2285834

FAIRFAX STATION

10525 SUMMERWIND LANE

6 Beds

6 Baths

6,200 Sq.Ft.

$1,495,000

MLS#: VAFX2285834

Picture-perfect, completely renovated farmhouse at the end of a half mile private road (No HOA!!). This very private, very 21st century farmhouse-style colonial with a barn has been completely remodeled with luxury appliances and top-quality finishes. Step across an expansive, welcoming front porch, you enter a stunning two-story foyer with extensive molding and dramatic lighting. The kitchen, renovated in 2020 by EA Home Designs, is the heart of this home-an island that seats four under classic pendant lights invites you to make yourself at home! It offers an Aga Elise 48-inch induction range with 5 burners and 3 ovens (yes, 3!- a multi-function oven, a convection oven and a dedicated glide-out broil oven), Frigidaire professional-size side by side refrigerator/freezer, full size dishwasher plus 2 dishwasher drawers, under cabinet lighting, stainless steel farm sink, and floor-to-ceiling cabinetry between the kitchen and garage creates a perfect pantry or mud room. French doors lead to a large deck for ease of outdoor entertaining and dining. The kitchen opens to an inviting family room with built ins, an Xtraordinair high efficiency hybrid wood burning fireplace insert (2019) and sliding glass door to the deck.  The dining room offers gorgeous lighting, built in wet bar and beverage refrigerator, and 42 inch cabinets with under cabinet lighting. The living room offers beautiful views of recently planted fruit trees (2 peach trees, 2 Asian pear varieties, 1 persimmon tree,1 Honeycrisp apple tree) and landscaping through windows on two sides, ceiling fan, and enough space for multiple functional areas. Recessed lighting, crown molding, and LVP flooring (2019) extend throughout main level. Half bath on main level was renovated in 2020.   In 2022 the lower level was renovated by EA Home Design, with a gorgeous recreation room with electric fireplace, 75-inch flat screen TV, and a high end, highly functional kitchen with Thermador appliances (built in coffeemaker, build-in microwave, sink, dishwasher, refrigerator and freezer drawers, and shelving with under-shelf lighting. Cabinetry and shelves with under-shelf lighting frame the fireplace and TV. Walk out to the patio and your private 5 acres. A 5th bedroom and full bathroom complete the finished area, which has recessed lighting throughout, and a huge unfinished area provides extensive storage and additional walk out. The entire upper level was remodeled down to the studs in 2016, when the laundry was moved upstairs. All 4 upper-level bedrooms have ceiling fans and crown molding and all carpeting is new. The primary bedroom has 3 closets, including a 9x6 walk-in closet through the primary bath. The primary bathroom is a study in luxury, with large walk-in shower, separate soaking tub, a full-size window, and huge double vanity. The large 2nd bedroom has two closets. Upper-level hall bathroom has a double vanity. Outside you will enjoy a two-stall barn with electric and plentiful storage (2020), round ring and larger paddock, nearby water spigot, fire pit with swings (2018) , and a firewood shed. Stream toward the rear of the property and access to the bridle easement immediately behind the property! Active riding community, Oliver Stables is a half mile away, and the county’s Laurel Hill equestrian facilities are in nearby Lorton. ALL MAJOR ITEMS DONE: Well pump and water line from well pump to house replaced, sump pump and French drain along east and north sides of home installed in the basement 2022. New electrical panel to support larger load, and Tesla charger in garage, installed 2021. 4-ton 25 SEER heat pump, air handler, heater kit, UV light and thermostat, and 50-gal water heater installed 2020. Driveway repaved 2019. New roof, new windows throughout the home, and new sliding glass door (basement) all in 2018. New water system installed, includes installation of UV light, neutralizer tanks, and water softener in 2016.
#VAFX2322160

FAIRFAX STATION

10834 HENDERSON ROAD

5 Beds

3 Baths

3,986 Sq.Ft.

$1,475,000

MLS#: VAFX2322160

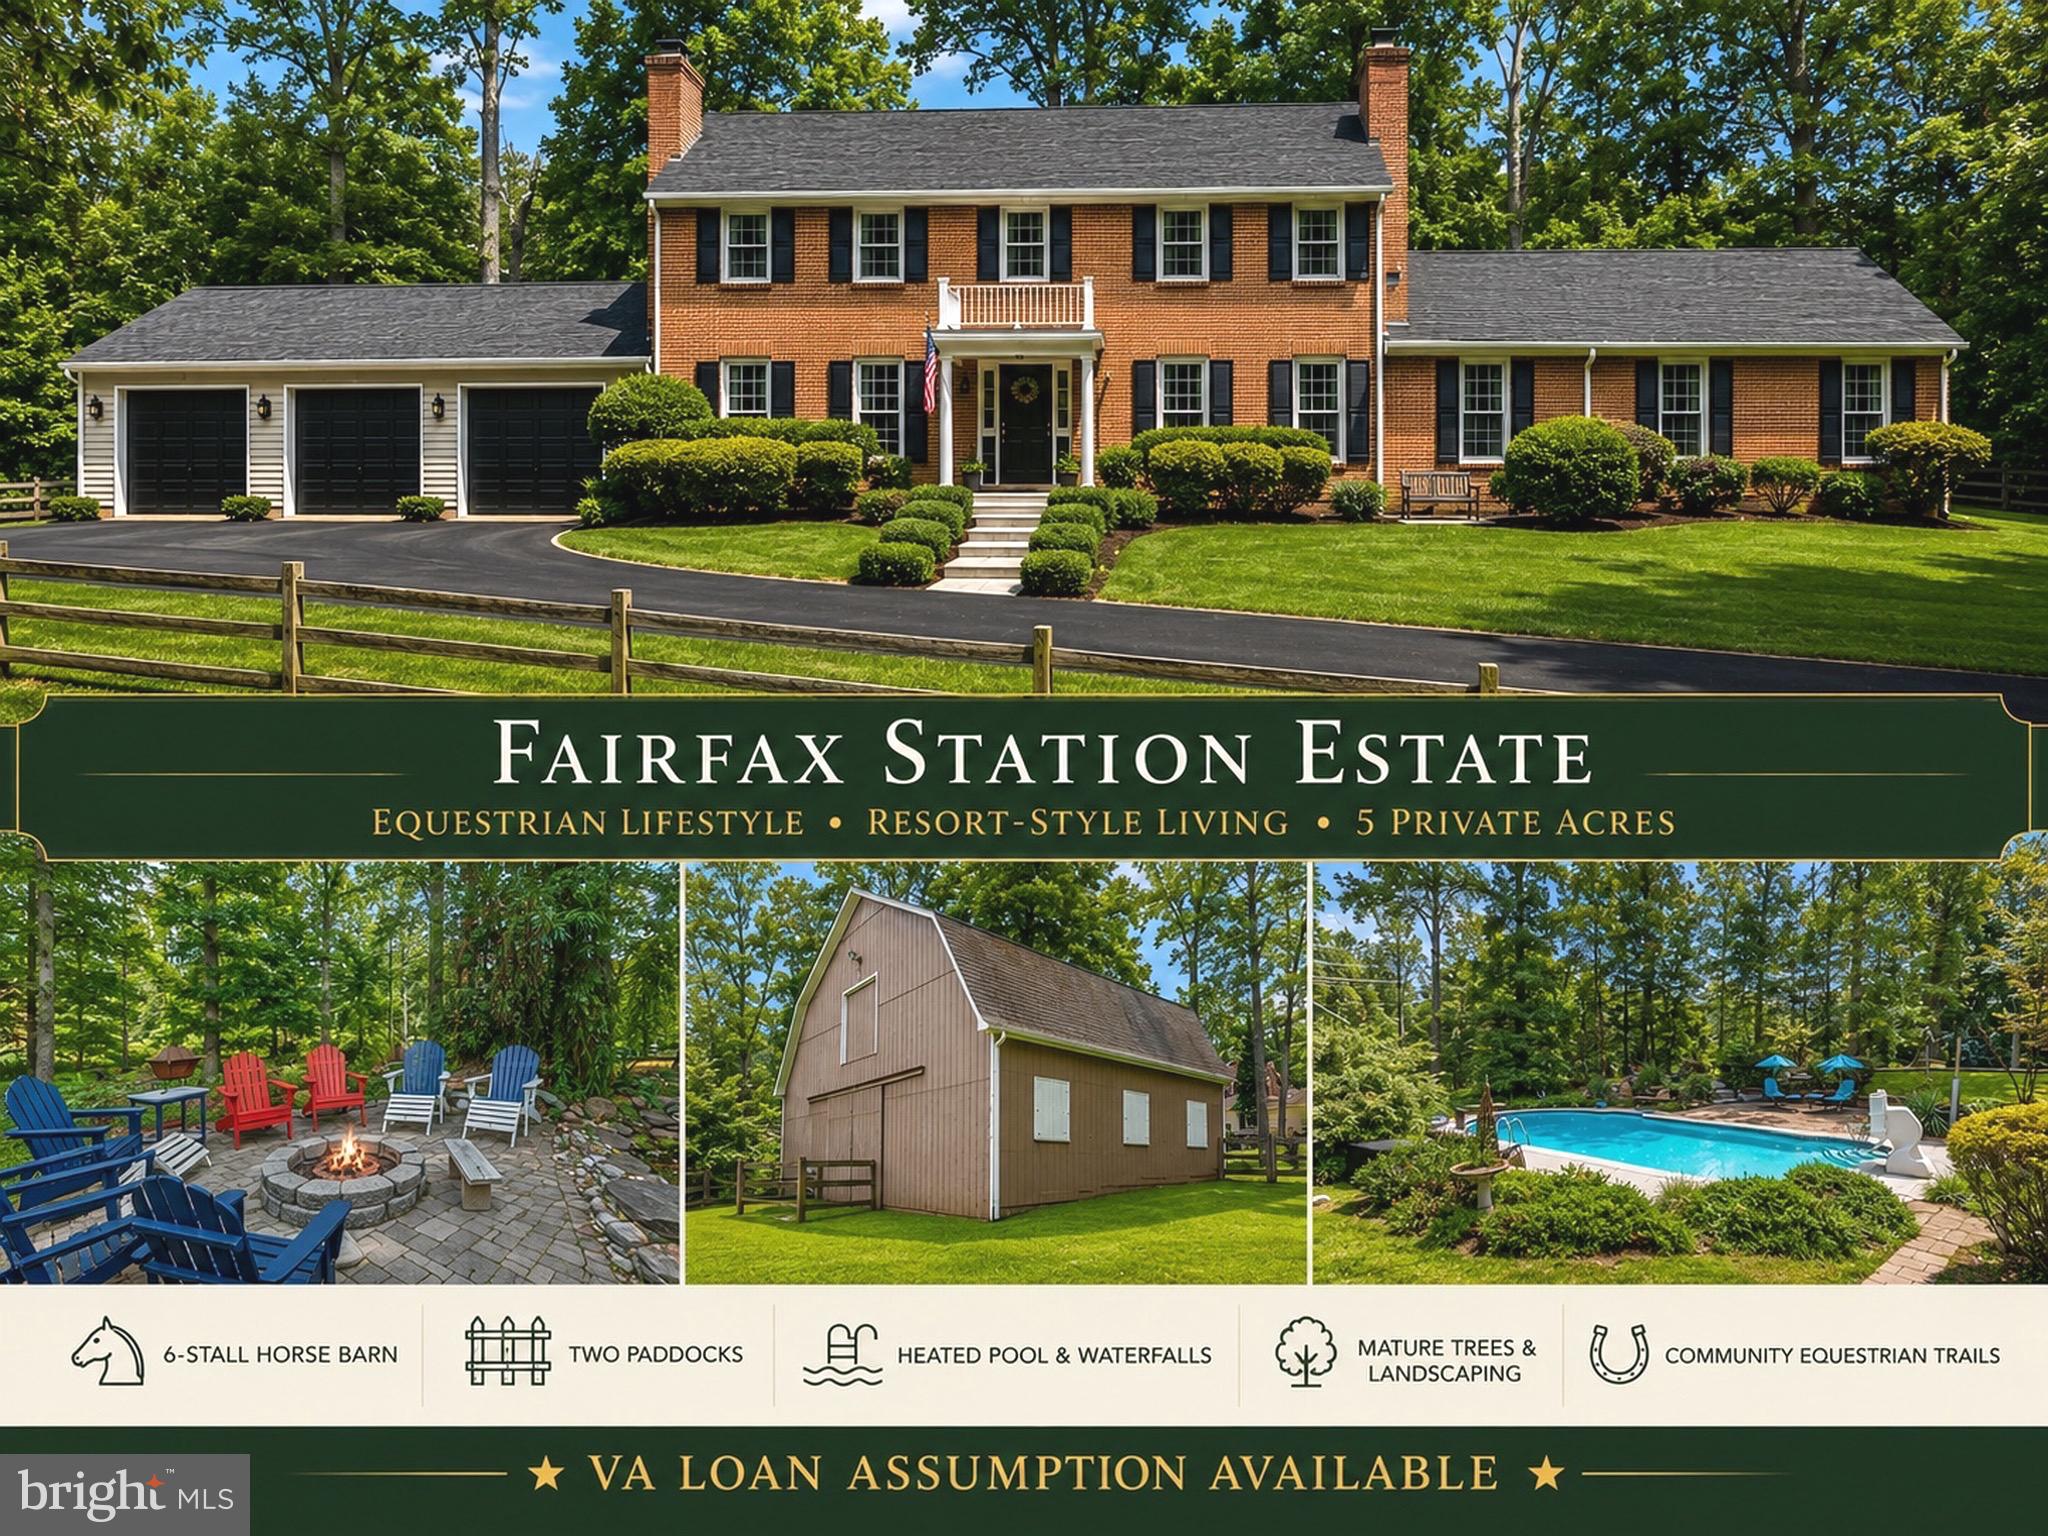
OPEN HOUSE Sunday 8/2  from 2-4pm  Discover a blend of  PRIVACY, and EQUESTRIAN LIVING at 10618 Shadow Lane. Nestled on 5 PRIVATE ACRES, this 4 Bedrooms, 3.5 Baths estate offers a resort-inspired lifestyle just minutes from I-95, Fairfax County Parkway, Fort Belvoir, shopping, dining, and top-rated schools.

Designed for both everyday living and unforgettable entertaining, the home features expansive gathering spaces, a  GREAT ROOM ADDITION, CUSTOM BUILT-INS, THREE FIREPLACES, and a spectacular FOUR-SEASON SUNROOM overlooking the breathtaking grounds. The RENOVATED PRIMARY SUITE offers a spa-like retreat with a LUXURY EN SUITE BATH and an oversized WALK-IN CLOSET. The FINISHED WALK-OUT LOWER LEVEL with an additional SPA BATH provides exceptional flexibility for guests, recreation, or multi-generational living.
Step outside to your own private resort featuring a HEATED GUNITE POOL, CASCADING WATERFALLS, multiple entertaining patios, mature trees, and professionally landscaped grounds designed for year-round enjoyment.
PROPERTY HIGHLIGHTS
✔ 5 PRIVATE ACRES
✔ 6-STALL, TWO-LEVEL HORSE BARN
✔ PADDOCK
✔ COMMUNITY EQUESTRIAN TRAILS
✔ HEATED GUNITE POOL WITH WATERFALLS
✔ HOT TUB
✔ KOI POND
✔ MULTIPLE PATIOS & OUTDOOR ENTERTAINING AREAS
✔ FOUR-SEASON SUNROOM WITH PANORAMIC VIEWS
✔ GREAT ROOM ADDITION
✔ RENOVATED PRIMARY SUITE
✔ SPA-INSPIRED PRIMARY BATH
✔ OVERSIZED WALK-IN CLOSET
✔ THREE FIREPLACES
✔ CUSTOM BUILT-INS
✔ FINISHED WALK-OUT LOWER LEVEL WITH SPA BATH
✔ MATURE TREES & PROFESSIONAL LANDSCAPING
✔ ABUNDANT PARKING
✔ MINUTES TO I-95, FAIRFAX COUNTY PARKWAY & FORT BELVOIR
Whether you're seeking an  ESTATE, HORSE PROPERTY, PRIVATE RETREAT, or an ENTERTAINER'S DREAM, 10618 Shadow Lane delivers an unparalleled lifestyle where elegance, recreation, and country living come together in one extraordinary Fairfax Station residence.
#VAFX2330380

FAIRFAX STATION

10618 SHADOW LANE

4 Beds

3 Baths

4,488 Sq.Ft.

$1,475,000

MLS#: VAFX2330380

 - property

Send a message

Message successfully sent.

Your message

What is 3 + 4 ?

Reason for contacting?

I agree to receive email communication and understand I can unsubscribe at any time.

I agree to be contacted by Charis Realty Group via call, email, and text for real estate services. To opt out, you can reply 'stop' at any time or reply 'help' for assistance. You can also click the unsubscribe link in the emails. Message and data rates may apply. Message frequency may vary. Privacy Policy

Sign Out

Virtual Assistant

Would you like to take the next step with this property? We can help you schedule a showing or virtual tour, or send you more details.

Yes, I would like more information.

Thank You for Your Reply, One of Our Agents will contact you as soon as possible

No, maybe later.

Thank you, you can always contact me via email, phone number or through the contact form.

Realhub AI

Lucy - Your AI-Powered Realtor

Update Your Temporary Password

Personalize your search

Enter your email and we'll notify you immediately when new listings match what you're looking for.

or enter email address

Already have an account ? Login here

Continue your home search

I agree to receive communications and understand I can unsubscribe at any time.

I agree to be contacted by Charis Realty Group via call, email, and text for real estate services. To opt out, you can reply 'stop' at any time or reply 'help' for assistance. You can also click the unsubscribe link in the emails. Message and data rates may apply. Message frequency may vary. Privacy Policy

Already have an account ? Login here

We use cookies

We use cookies primarily for analytics to enhance your experience. By accepting, you agree to our use of these cookies. You can manage your preferences or learn more about our cookies policy.