Features & Amenities

Interior

  • Total Bedrooms

    1

  • Bathrooms

    1

  • Above Grade Finished Area

    628.0

  • Basement YN

    NO

  • Cooling YN

    YES

  • Cooling

    Central Air, Electric

  • Fireplace YN

    NO

  • Heating YN

    YES

  • Heating

    Exhaust Fan, Natural Gas, Forced Air

  • Main Level Bedrooms

    1

  • Pet friendly

    Yes

Exterior

  • Garage

    No

  • Construction Materials

    Brick

  • Parking

    Unassigned, Parking Lot

  • Pool

    Yes

  • Pool Features

    Community

  • Waterfront YN

    NO

Area & Lot

  • Property Type

    Residential

  • Property Sub Type

    Condominium

  • Architectural Style

    Traditional

Price

  • Sales Price

    $239,500

  • Tax Amount

    $2,903

  • Sq. Footage

    628

  • Price/SqFt

    $381

HOA

  • Association

    No

School District

  • Elementary School

    N/A

  • Middle School

    N/A

  • High School

    MARSHALL

Property Features

  • New Construction

    NO

  • Association Amenities

    Laundry

  • Senior Community YN

    NO

  • Sewer

    Public Sewer

  • Water Source

    Public

Schedule a Showing

Showing scheduled successfully.

<
>
IN PERSON
VIA CHAT

What is 3 + 4 ?


Change time

Mortgage calculator

Estimate your monthly mortgage payment, including the principal and interest, property taxes, and HOA. Adjust the values to generate a more accurate rate.

Your payment

Principal and Interest:

$

Property taxes:

$

HOA fees:

$

Total loan payment:

$

Total interest amount:

$

Location

County

FAIRFAX

Elementary School

Middle School

High School

MARSHALL

Listing Courtesy of Arash Azma, Compass

RealHub Information is provided exclusively for consumers' personal, non-commercial use, and it may not be used for any purpose other than to identify prospective properties consumers may be interested in purchasing. All information deemed reliable but not guaranteed and should be independently verified. All properties are subject to prior sale, change or withdrawal. RealHub website owner shall not be responsible for any typographical errors, misinformation, misprints and shall be held totally harmless.

Agent Laurie Hailey

Salesperson, Realtor

Laurie Hailey

Call Laurie today to schedule a private showing.


* Listings on this website come from the FMLS IDX Compilation and may be held by brokerage firms other than the owner of this website. The listing brokerage is identified in any listing details. Information is deemed reliable but is not guaranteed. If you believe any FMLS listing contains material that infringes your copyrighted work please click here to review our DMCA policy and learn how to submit a takedown request.© 2024 FMLS.
<<< IMPROVED PRICE, the seller is motivated >>>
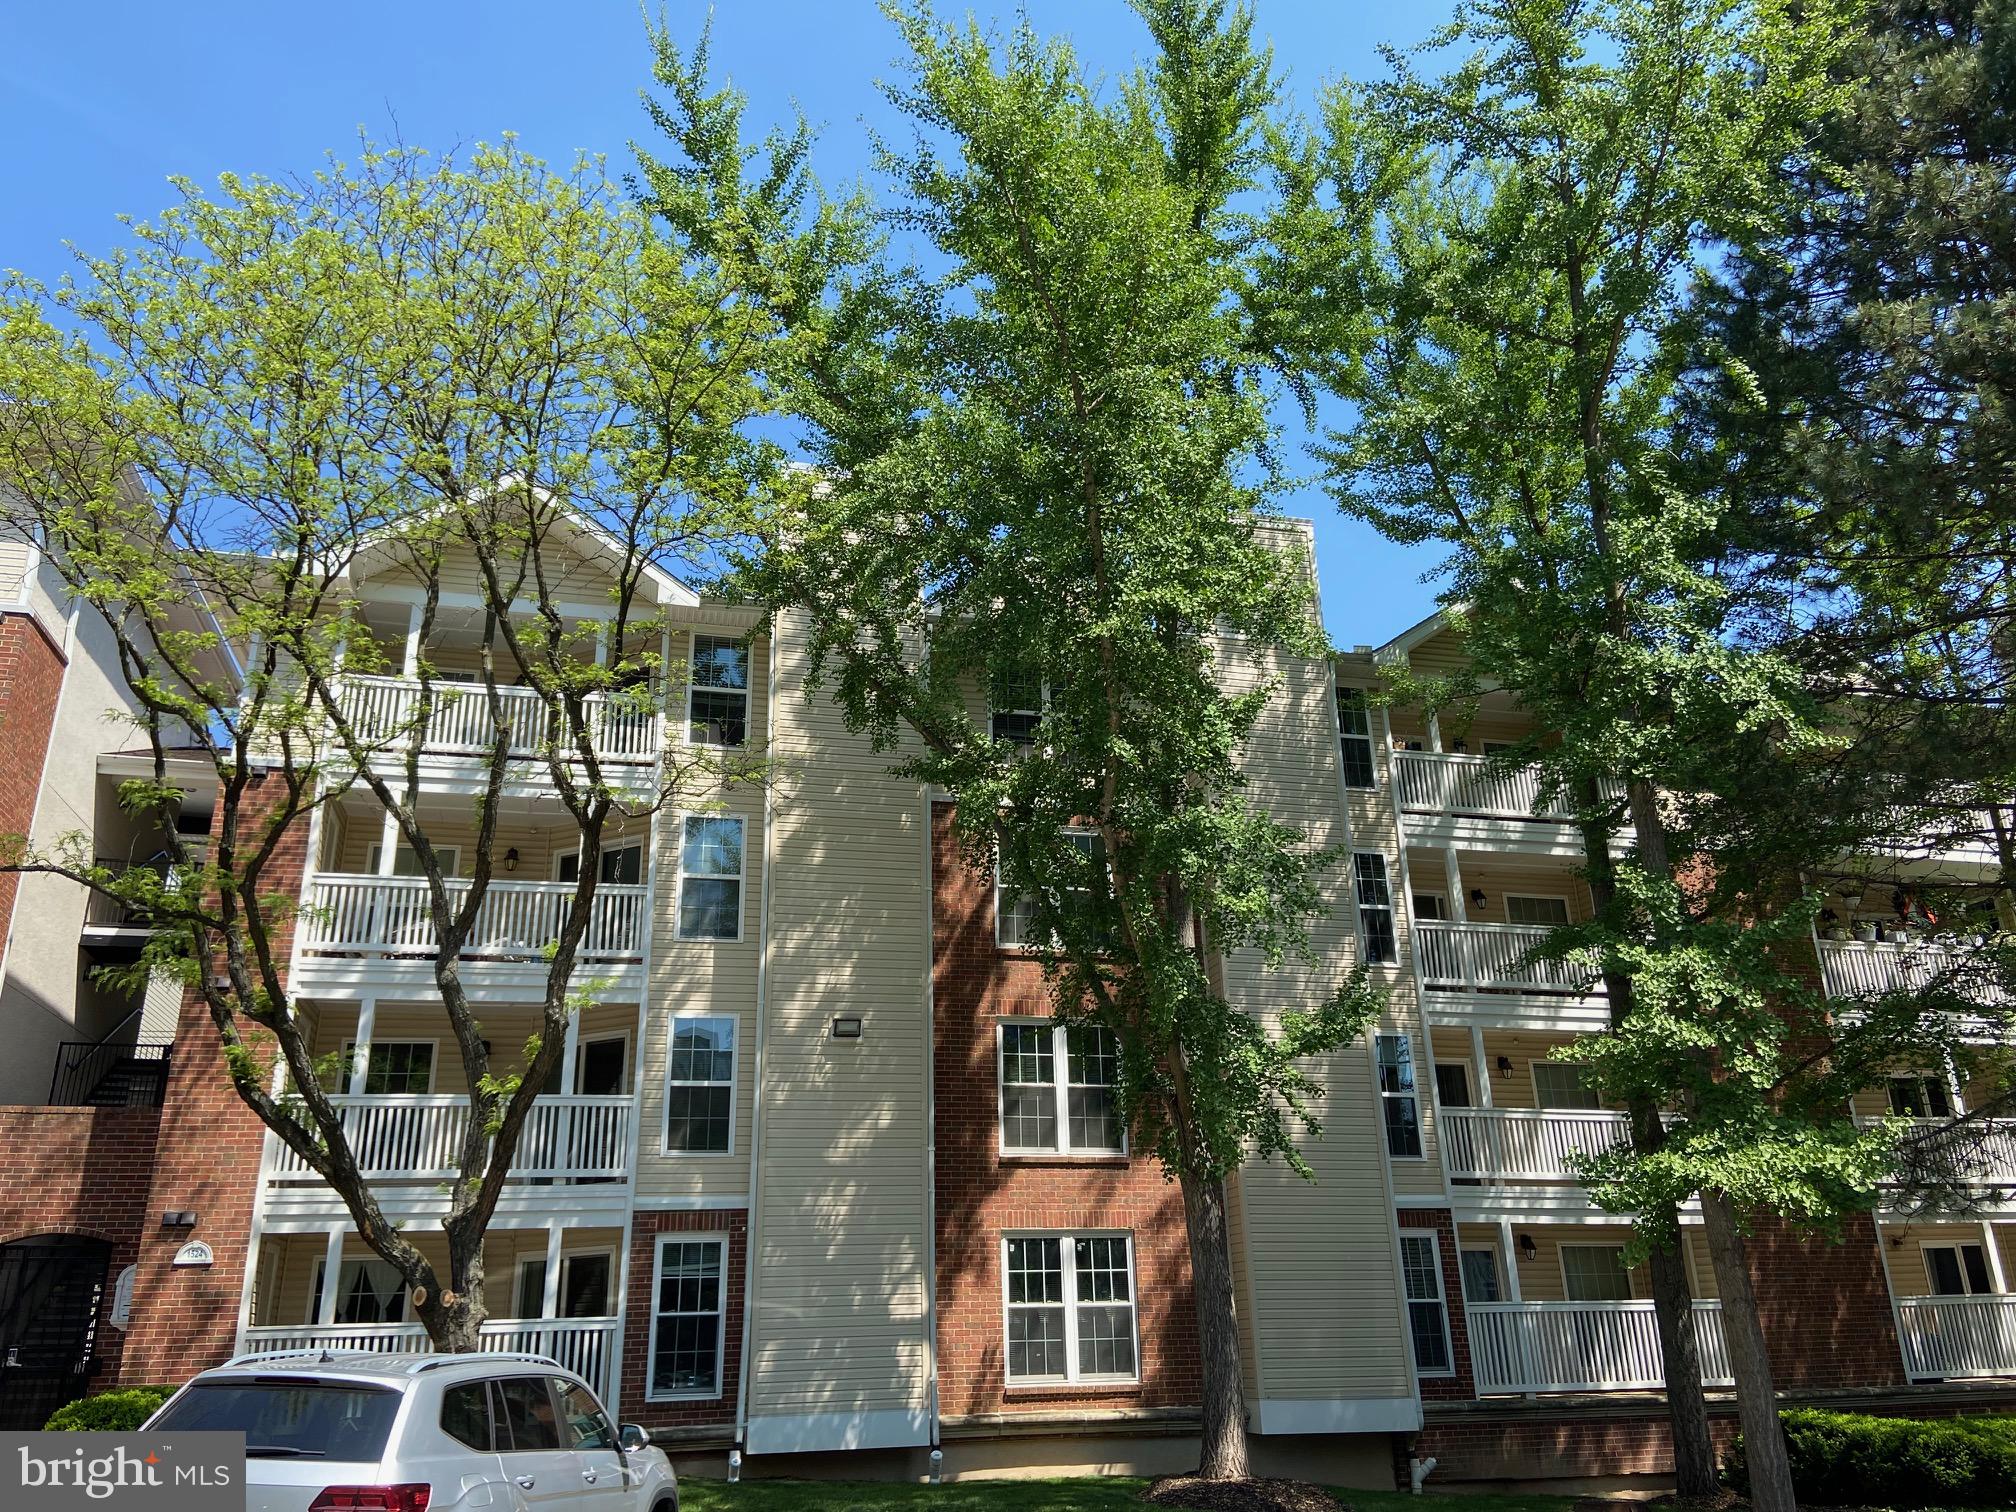
LOCATION, SPACE, AND CONVENIENCE! Welcome home to this beautifully updated 1-bedroom, 1-bathroom condo that offers the perfect combination of comfort, style, and convenience. Featuring an open floor plan, abundant closet space, and an efficient layout, this home lives much larger than its square footage suggests.

The updated kitchen boasts granite countertops,  and stainless steel appliances, while the renovated bathroom and beautiful wood floors throughout add warmth and elegance. 

One of this unit’s standout features is its prime location within the community—it is the closest unit to the complex’s swimming pool, making it easy to enjoy relaxing summer days just steps from your front door. Ample parking throughout the community provides added convenience for both residents and guests.

Ideally situated near shopping, dining, and everyday essentials, the property is just minutes from grocery stores such as Safeway and Trader Joe’s, with easy access to I-495 and Route 7 for effortless commuting.

After a long day, unwind on your own patio while taking in the beautifully maintained common grounds and peaceful pool views. Whether you are a first-time homebuyer, downsizing, or looking for a great investment opportunity, this charming condo is one you won’t want to miss. Schedule your showing today before it’s gone!

7829 ENOLA STREET 101

Message successfully sent.

What would you like to know?

What is 3 + 4 ?

I agree to receive email communication and understand I can unsubscribe at any time.

I agree to be contacted by Charis Realty Group - Christine Issler, Broker via call, email, and text for real estate services. To opt out, you can reply 'stop' at any time or reply 'help' for assistance. You can also click the unsubscribe link in the emails. Message and data rates may apply. Message frequency may vary. Privacy Policy

Related Properties

Now it is for investors only as we leased it. This is in the heart of Tyson's Corner! This is seeking after Fountains of McLean! You walk to so many shops and restaurants. Minutes to Galleria, 2 metro stations, The Boro, and easy access to Dulles Toll Road, Route 7, and Route 123. Beautiful south facing condo with new HVAC (2025), brand new Luxury Vinyl Plank (LVP), and fresh paint all over. Kitchen with granite counter top and stainless steel appliances. Full sized washer and dryer in unit. Two coat closet by the front door. Spacious dining and living areas. Large balcony with large sliding doors facing courtyard with green trees and also storage. Two way access to bathroom. Three parking available - one reserved in the garage, one reserved in the yard, and one visitor parking permit. Fantastic community amenities including a clubhouse, outdoor pool, game room, fitness center, and sauna.
#VAFX2306140

MCLEAN

1524 LINCOLN WAY 209

1 Beds

1 Baths

689 Sq.Ft.

$285,000

MLS#: VAFX2306140

An exceptional opportunity to own in the heart of McLean at a price that’s hard to beat. Whether you’re an investor looking to add a well-located property to your portfolio or a buyer seeking a private, peaceful retreat just minutes from everything Tysons Corner has to offer, this bright and spacious 1-bedroom condo at The Colonies delivers outstanding value.

Set within a sought-after 29-acre gated community surrounded by mature trees and green space, this well-maintained home features updated kitchen appliances, a generous walk-in closet, private storage, and covered parking. The Colonies offers an impressive collection of amenities, including an Olympic-sized pool, tennis and basketball courts, playgrounds, and scenic walking paths, creating a true sanctuary in the middle of one of Northern Virginia’s most convenient locations.

Walk to the McLean Metro and enjoy easy access to Tysons Corner’s premier shopping, dining, entertainment, and major commuter routes. Pet-friendly and ideally positioned for both convenience and lifestyle, this is a rare opportunity to own in McLean at an exceptional price point. Whether you’re looking for your next home or an investment opportunity, the combination of location, amenities, privacy, and value makes this one well worth seeing.
#VAFX2336504

MCLEAN

7600 TREMAYNE PLACE 110

1 Beds

1 Baths

789 Sq.Ft.

$249,000

MLS#: VAFX2336504

New on site 2 days ago
Discover the charm of this inviting 1-bedroom, 1.5-bathroom apartment nestled in the desirable McLean House North community. This contemporary unit features an open floor plan that seamlessly connects the dining area and galley kitchen, perfect for entertaining. The spacious primary bath boasts a walk-in shower, adding a touch of luxury to your daily routine. Enjoy the convenience of in-unit laundry with washer and dryer hookups, ensuring that chores are a breeze. The building offers a wealth of amenities, including a refreshing outdoor pool, exercise room, and concierge services, enhancing your lifestyle with comfort and ease. Located just minutes from public transportation options, including a bus stop and metro station, commuting is simple. The community is surrounded by lush parks and recreational areas, perfect for outdoor activities and relaxation.  With a strong sense of community and a variety of nearby conveniences, including shopping and dining, this property is not just a place to live, but a place to call home. Experience the warmth and comfort of McLean House North, where every day feels like a retreat.
#VAFX2340128

MCLEAN

6800 FLEETWOOD ROAD 515

1 Beds

1 Baths

811 Sq.Ft.

$279,000

MLS#: VAFX2340128

Welcome to Old Meadow! This beautiful 1-bedroom, 1-bath condo offers the perfect blend of comfort, style, and convenience. The bright, open floor plan is highlighted by a stunning floor-to-ceiling balcony window that fills the home with an abundance of natural light, creating an inviting and airy atmosphere.

The kitchen features granite countertops, white cabinetry, modern silver fixtures, a marble backsplash, and a convenient pass-through window that seamlessly connects to the main living space—perfect for entertaining or everyday living.

The spacious primary bedroom includes a large walk-in closet, providing ample storage to meet all your needs.

Enjoy an impressive list of community amenities, including a concierge, gated entry, fitness center, swimming pool, party room, storage bin, and beautifully maintained common areas. Condo fees also include gas, heat, water, sewer, trash, exterior building maintenance, and common area maintenance.

Parking: One assigned parking space.

Perfectly located near shopping, dining, major commuter routes, and everything Tysons and McLean have to offer, this move-in-ready condo is ideal for first-time buyers, downsizers, or anyone looking for low-maintenance living in a prime location.
#VAFX2323014

MCLEAN

1808 OLD MEADOW ROAD 503

1 Beds

1 Baths

617 Sq.Ft.

$274,900

MLS#: VAFX2323014

Your dream home awaits just a quick stroll from Tysons Galleria, Tysons Corner Mall, The Boro, and Whole Foods! This condo offers an unbeatable combination of location and lifestyle. Close to Spring Hill Metro Station, Zoned for McLean High School, Longfellow Middle, and Spring Hill Elementary. Close to shopping, dining, entertainment, and major commuter routes — truly a commuter’s dream! Property Features: Nicely updated bathroom, open floor plan, a spacious balcony, perfect for relaxing or entertaining, and a in-unit washer and dryer. Schedule a showing today!
#VAFX2317318

MCLEAN

1524 LINCOLN WAY 107

1 Beds

1 Baths

689 Sq.Ft.

$279,900

MLS#: VAFX2317318
Fully remodeled luxury small 1 bedroom 1 bathroom unit , laundry in unit. Best school, Mclean High. Heart of Mclean, Best location.  Gym, Swimming Pool, tennis courts.   Water and Power included in condo fee.
#VAFX2329174

MCLEAN

6800 FLEETWOOD ROAD 208

1 Beds

1 Baths

593 Sq.Ft.

$249,900

MLS#: VAFX2329174

A rare opportunity to own in the heart of McLean - Tysons Corner at an accessible entry-level price point! This efficient 1-bedroom condo offers a straightforward layout with direct sliding-door access to private outdoor patio space, featuring recently replaced plumbing throughout.
Community features a full clubhouse equipped with a gym, an outdoor pool with a poolside hot tub, an indoor spa, and a clubhouse featuring a gym, billiards, table tennis, and a party room.
Unbeatably located just minutes from Metro stations, Rt. 123, I-495, 267, and premier shopping and dining. This unit offers incredible potential to build instant sweat equity. Ideal for an investor looking for a prime Northern Virginia location or a buyer ready to customize a home of their own. 
Property is being sold Strictly As-Is. Don’t miss this price-to-location opportunity!
#VAFX2339282

MCLEAN

1532 LINCOLN WAY 103

1 Beds

1 Baths

624 Sq.Ft.

$235,000

MLS#: VAFX2339282

REDUCED $20K -- NEWLY VACANT -- READY TO SELL Conveniently located  1 bed + 1 Bath Condo in Secure nice community with outdoor patio space, 1 parking space in a covered garage, convenient to TYSONS Corner, Community Features: Nice Pool, Sauna, Gym, Community Areas, Car Wash Area with vacuum, great food options nearby
#VAFX2329524

MCLEAN

1504 LINCOLN WAY 108

1 Beds

1 Baths

626 Sq.Ft.

$238,900

MLS#: VAFX2329524

New on site 3 days ago
Top-Floor Gem in the Heart of Tysons Corner!
Welcome home to this beautifully updated, light-filled top-floor condo offering a bright open-concept layout, peaceful tree-lined views from your private balcony, and secure key-fob building entry. Showings are a delight with light oak LVP flooring throughout, a cozy fireplace, and an updated kitchen featuring brand-new appliances that seamlessly overlook the main living area. The spacious bedroom comfortably accommodates a king bed plus a dedicated home workspace, featuring an expansive walk-in closet. Exceptional storage space is provided throughout, including two additional interior closets, an in-unit full-size washer and dryer, and a private storage unit off the balcony. Complete with an assigned reserved garage parking space, this home is zoned for the premier Fairfax County school pyramid of Spring Hill Elementary, Cooper Middle, and Langley High School.
Residents enjoy effortless, resort-style living with access to a clubhouse, billiards and party rooms, fitness center, an outdoor pool and beautifully landscaped grounds. The comprehensive condo fee covers water, sewer, trash, exterior maintenance, one assigned garage parking, and full access to all community amenities. Situated in an unbeatable location, you can walk to Tysons Corner Center, Tysons Galleria, dining, and movie theaters, with quick access to Silver Line Metro stations, I-495, Route 7, and the Dulles Access Road. Truly a move-in ready turn-key opportunity! Truly an exceptional home for owner-occupants and investors alike!
#VAFX2339880

MCLEAN

1524 LINCOLN WAY 407

1 Beds

1 Baths

689 Sq.Ft.

$285,000

MLS#: VAFX2339880

 - property

Send a message

Message successfully sent.

Your message

What is 3 + 4 ?

Reason for contacting?

I agree to receive email communication and understand I can unsubscribe at any time.

I agree to be contacted by Charis Realty Group - Christine Issler, Broker via call, email, and text for real estate services. To opt out, you can reply 'stop' at any time or reply 'help' for assistance. You can also click the unsubscribe link in the emails. Message and data rates may apply. Message frequency may vary. Privacy Policy

Sign Out

Virtual Assistant

Would you like to take the next step with this property? We can help you schedule a showing or virtual tour, or send you more details.

Yes, I would like more information.

Thank You for Your Reply, One of Our Agents will contact you as soon as possible

No, maybe later.

Thank you, you can always contact me via email, phone number or through the contact form.

Realhub AI

Lucy - Your AI-Powered Realtor

Update Your Temporary Password

Personalize your search

Enter your email and we'll notify you immediately when new listings match what you're looking for.

or enter email address

Already have an account ? Login here

Continue your home search

I agree to receive communications and understand I can unsubscribe at any time.

I agree to be contacted by Charis Realty Group - Christine Issler, Broker via call, email, and text for real estate services. To opt out, you can reply 'stop' at any time or reply 'help' for assistance. You can also click the unsubscribe link in the emails. Message and data rates may apply. Message frequency may vary. Privacy Policy

Already have an account ? Login here

We use cookies

We use cookies primarily for analytics to enhance your experience. By accepting, you agree to our use of these cookies. You can manage your preferences or learn more about our cookies policy.