


Property
Beds
3
Full Baths
3
1/2 Baths
None
Year Built
2014
Sq.Footage
3,512
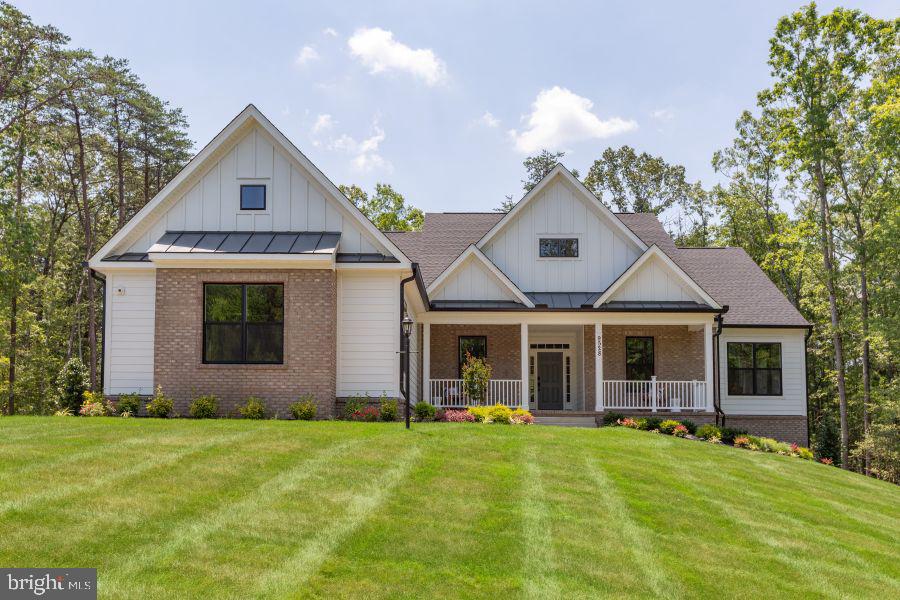
Welcome to 7910 Burbank Avenue! This spacious 3-bedroom, 3-full-bath +den, ranch/rambler nestled in the highly sought-after 55+ active adult community of Regency at Chancellorsville. Boasting 3500+ finished square feet, this home offers convenience and comfort in equal measure. As you step inside, you'll be greeted by an open floor plan that effortlessly flows from the living area to the dining space and kitchen, creating a perfect space for entertaining and everyday living. Natural light floods the interior, creating a warm and inviting atmosphere throughout. The main level features a primary bedroom with a spacious en-suite bathroom and two walk-in closets, providing ample storage and privacy. The finished basement adds versatility to the home, offering additional living space that can be customized to suit your needs, whether it's a recreation area, home office, or guest quarters. This property is filled with upgrades, ensuring both style and functionality (List available upon request). Outside, an oversized deck with retractable awning and privacy screen, provides an ideal spot for outdoor gatherings or simply enjoying the serene surroundings of the community. Residents can take advantage of various amenities and activities tailored to an active adult lifestyle. From social clubs to fitness centers and sidewalks and pool(s), there's something for everyone to enjoy. Don't miss this opportunity to own a well-appointed home in a prime location, offering both comfort, convenience and proximity to shopping, groceries and access to I95. Schedule your showing today and experience all that this property has to offer.
Features & Amenities
Interior
-
Other Interior Features
Ceiling Fan(s), Pantry, Recessed Lighting, Walk-In Closet(s), Other, High Ceilings
-
Total Bedrooms
3
-
Bathrooms
3
-
Above Grade Finished Area
2007.0
-
Basement YN
YES
-
Cooling YN
YES
-
Cooling
Central Air, Ceiling Fan(s)
-
Fireplace YN
YES
-
Heating YN
YES
-
Heating
Natural Gas, Central, Forced Air
-
Main Level Bedrooms
2
-
Pet friendly
N/A
Exterior
-
Garage
Yes
-
Garage spaces
2
-
Construction Materials
Vinyl Siding, Concrete
-
Other Exterior Features
Awning(s)
-
Parking
Garage Door Opener, Concrete, Attached
-
Patio and Porch Features
Deck, Porch
-
Pool
No
-
Waterfront YN
NO
Area & Lot
-
Lot Features
Front Yard
-
Lot Size(acres)
0.15
-
Lot Size(square feet)
6,448
-
Property Type
Residential
-
Property Sub Type
Single Family Residence
-
Architectural Style
Ranch/Rambler
Price
-
Sales Price
$639,900
-
Tax Amount
$3,394
-
Sq. Footage
3,512
-
Price/SqFt
$182
HOA
-
Association
YES
-
Association Fee
$295.97
-
Association Fee Frequency
Monthly
-
Association Fee Includes
N/A
School District
-
Elementary School
CHANCELLOR
-
Middle School
CHANCELLOR
-
High School
RIVERBEND
Property Features
-
New Construction
NO
-
Association Amenities
Clubhouse, Fitness Center
-
Foundation Details
Concrete Perimeter, Permanent
-
Senior Community YN
YES
-
Sewer
Public Sewer
-
Tax Lot
154
-
Water Source
Public
Schedule a Showing
Showing scheduled successfully.
Mortgage calculator
Estimate your monthly mortgage payment, including the principal and interest, property taxes, and HOA. Adjust the values to generate a more accurate rate.
Your payment
Principal and Interest:
$
Property taxes:
$
HOA fees:
$
Total loan payment:
$
Total interest amount:
$
Location
County
SPOTSYLVANIA
Elementary School
CHANCELLOR
Middle School
CHANCELLOR
High School
RIVERBEND
Listing Courtesy of John Addison Moulds, Belcher Real Estate, LLC.
RealHub Information is provided exclusively for consumers' personal, non-commercial use, and it may not be used for any purpose other than to identify prospective properties consumers may be interested in purchasing. All information deemed reliable but not guaranteed and should be independently verified. All properties are subject to prior sale, change or withdrawal. RealHub website owner shall not be responsible for any typographical errors, misinformation, misprints and shall be held totally harmless.

Salesperson, Realtor
Laurie Hailey
Call Laurie today to schedule a private showing.

* Listings on this website come from the FMLS IDX Compilation and may be held by brokerage firms other than the owner of this website. The listing brokerage is identified in any listing details. Information is deemed reliable but is not guaranteed. If you believe any FMLS listing contains material that infringes your copyrighted work please review our DMCA policy and learn how to submit a takedown request.© 2024 FMLS.
Related Properties

FREDERICKSBURG
9704 ROCKWELL ROAD
5 Beds
3 Baths
3,018 Sq.Ft.
$574,999
MLS#: VASP2045586

FREDERICKSBURG
154 HARTWOOD LANDING LANE
5 Beds
3 Baths
3,884 Sq.Ft.
$699,900
MLS#: VAST2054588

FREDERICKSBURG
3514 CARLYLE COURT
5 Beds
3 Baths
4,048 Sq.Ft.
$565,000
MLS#: VASP2046756
FREDERICKSBURG
Lot 1 SPOTSWOOD FURNACE RD.
3 Beds
2 Baths
2,614 Sq.Ft.
$718,105
MLS#: VASP2041370

FREDERICKSBURG
7 RIVER OAK PLACE
3 Beds
3 Baths
3,968 Sq.Ft.
$549,900
MLS#: VASP2045782

FREDERICKSBURG
1200 RAPPAHANNOCK AVENUE
4 Beds
3 Baths
3,002 Sq.Ft.
$675,000
MLS#: VAFB2011284

FREDERICKSBURG
5725 ROSS DRIVE
4 Beds
3 Baths
2,366 Sq.Ft.
$545,000
MLS#: VASP2044162

FREDERICKSBURG
9811 RAMSAY DRIVE
4 Beds
3 Baths
2,857 Sq.Ft.
$519,900
MLS#: VASP2043792

FREDERICKSBURG
24 BUSH HILL COURT
4 Beds
2 Baths
3,144 Sq.Ft.
$635,000
MLS#: VAST2054080

FREDERICKSBURG
14513 SPOTSWOOD FURNACE ROAD
3 Beds
2 Baths
2,883 Sq.Ft.
$589,900
MLS#: VASP2045218
