
Colonial, Georgian
7940 N SADDLE RIDGE COURT
CATLETT, VA 20119
MLS#: VAFQ2015390
$1,700,000
Property
Beds
4
Full Baths
5
1/2 Baths
2
Year Built
1990
Sq.Footage
5,920
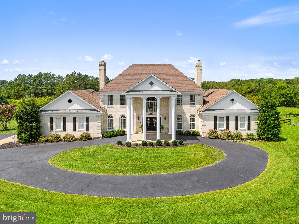
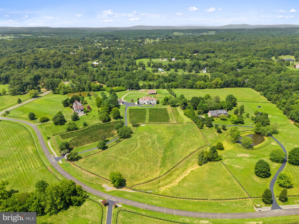
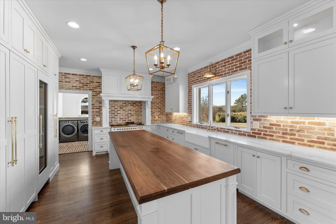
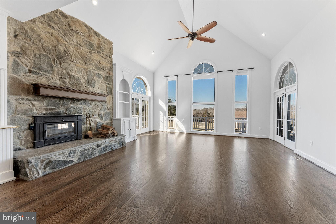
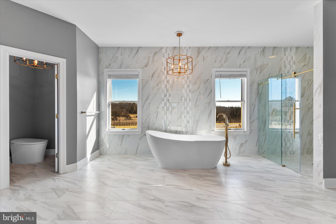
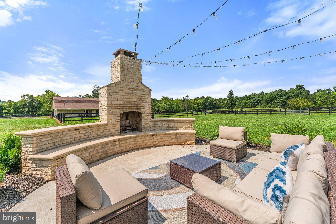
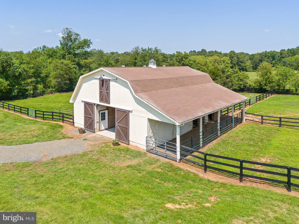
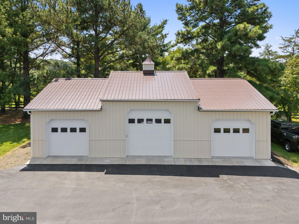
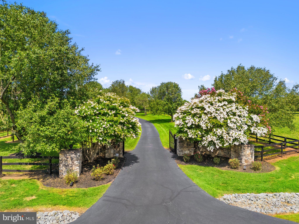
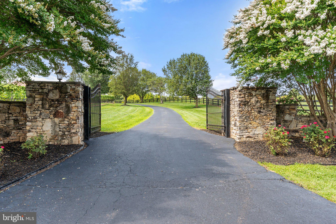
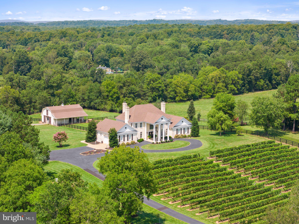
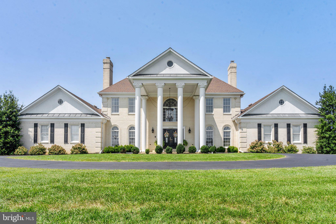
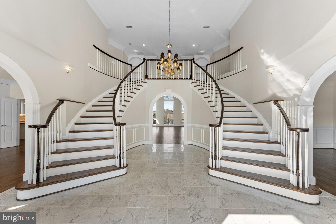
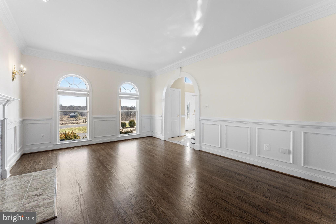
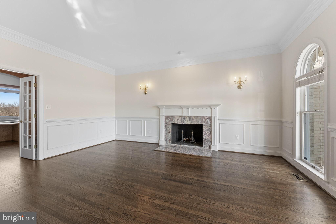
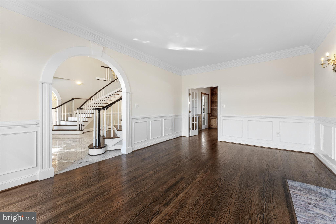
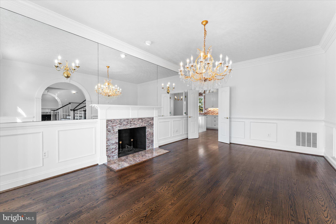
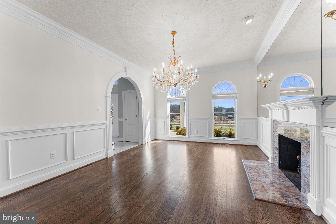
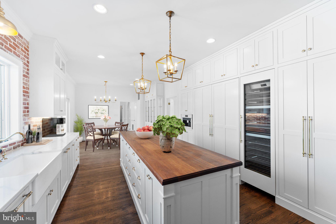
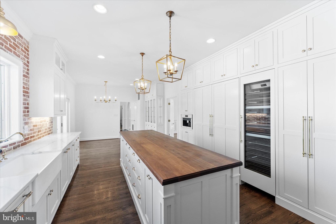
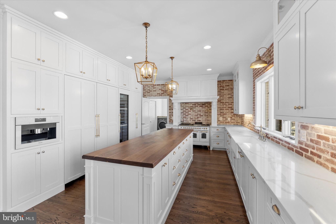
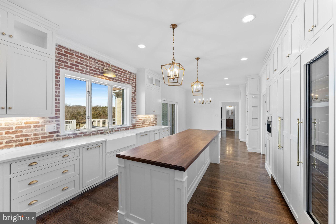
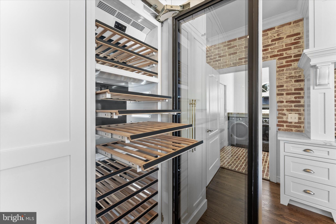
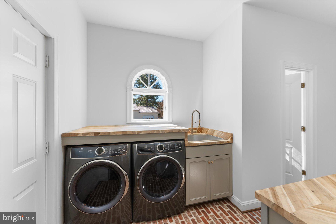
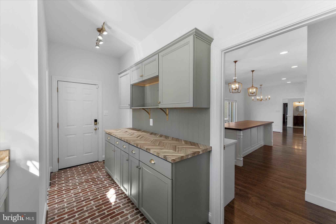
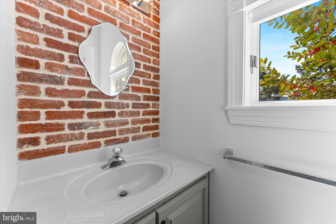
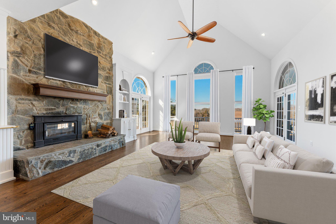
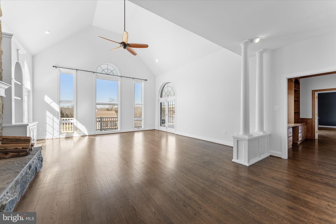
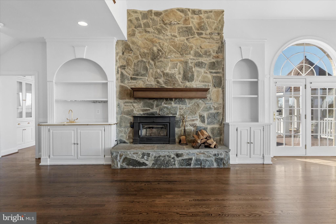
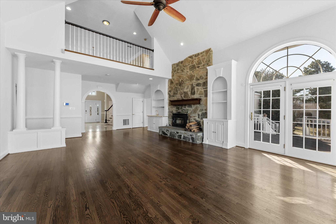
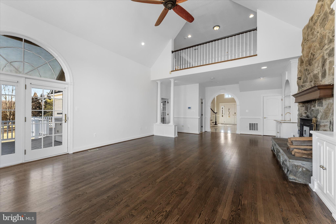
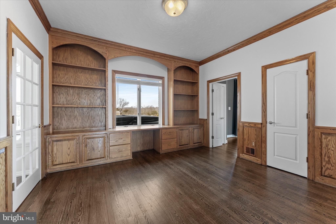
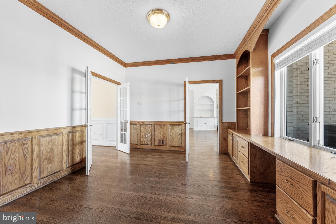
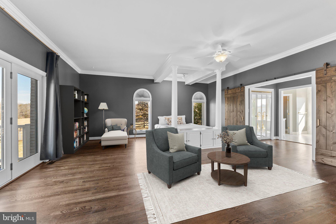
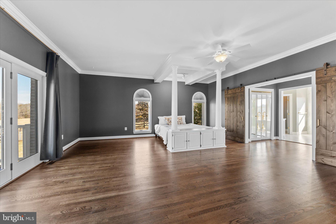
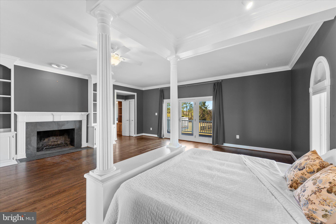
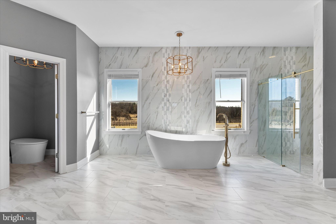
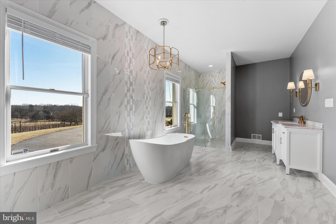
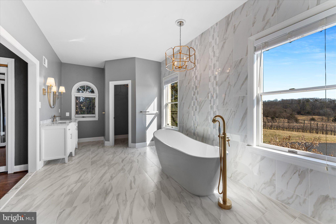
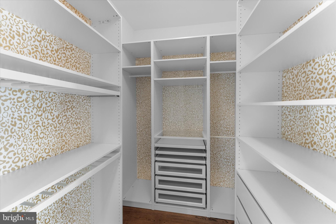
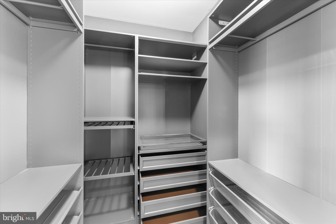
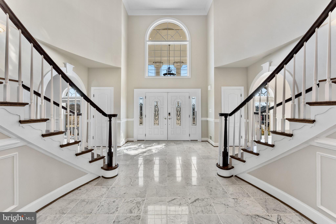
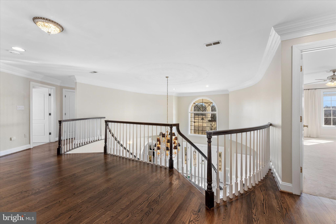
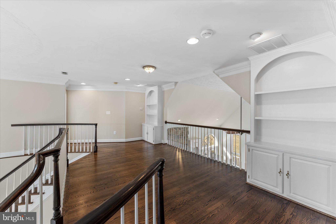
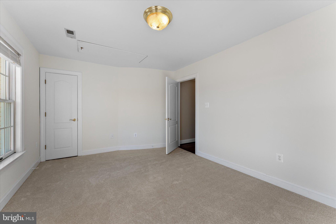
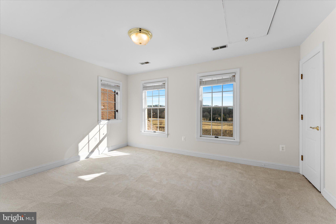
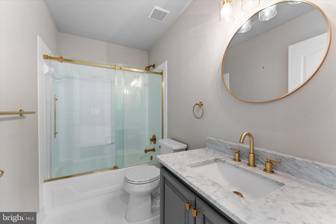
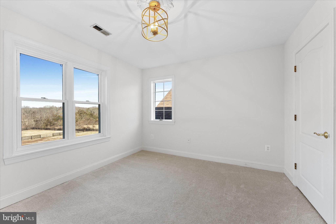
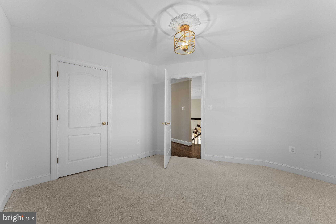
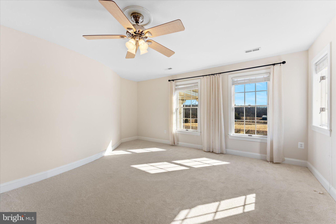
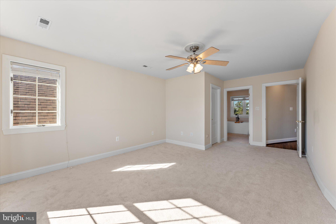
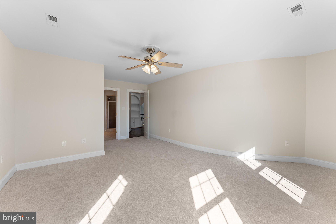
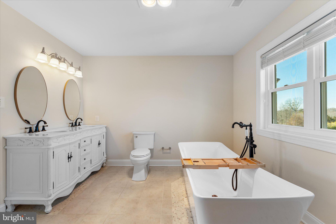
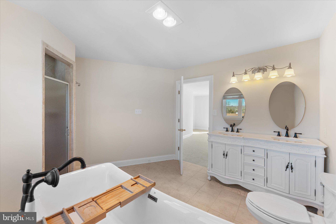
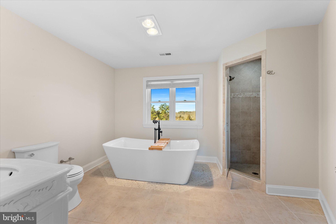
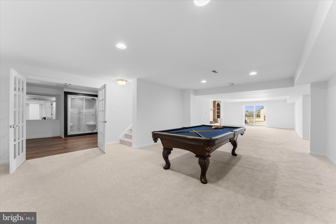
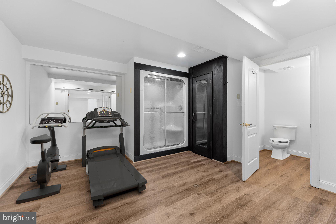
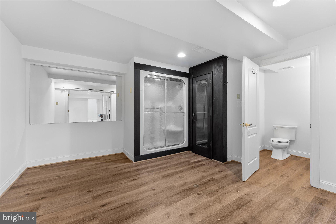
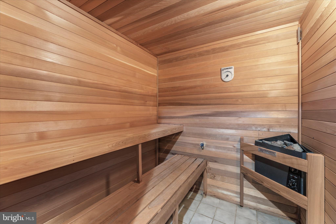
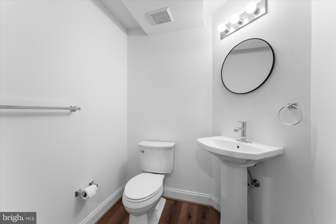
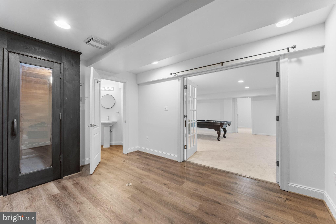
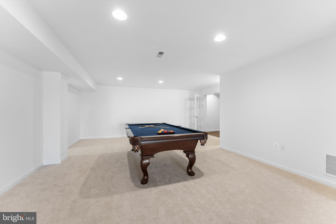
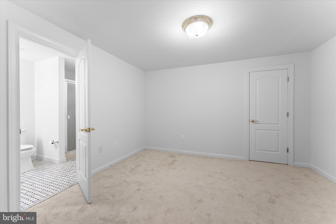
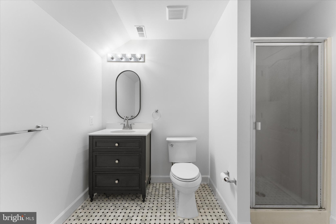
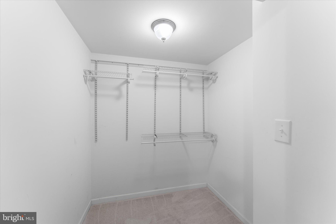
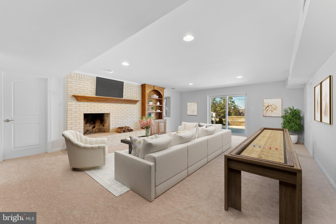
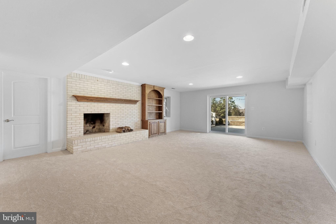
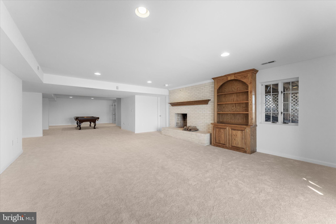
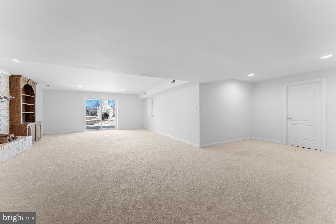
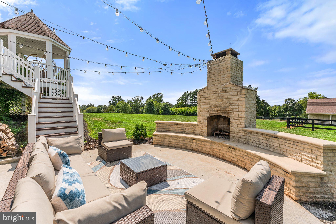
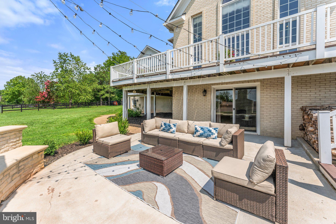
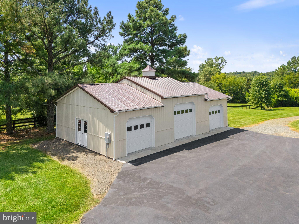
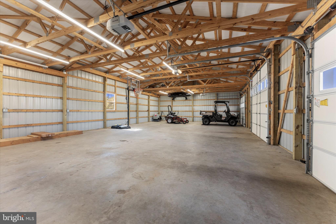
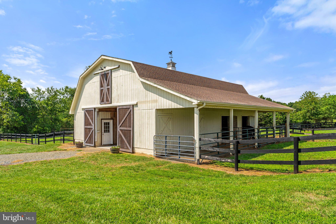
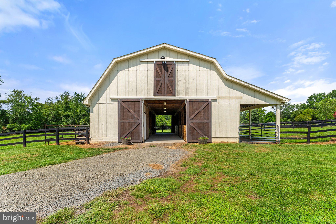
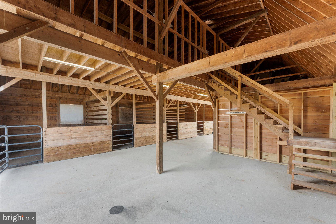
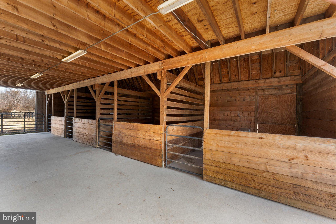
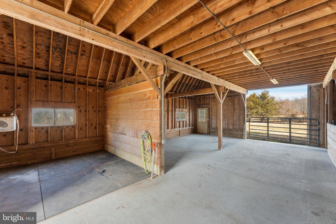
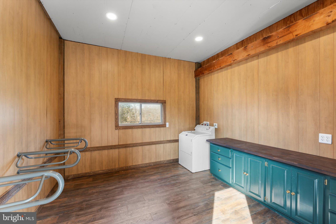
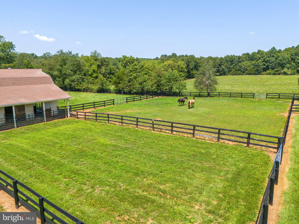
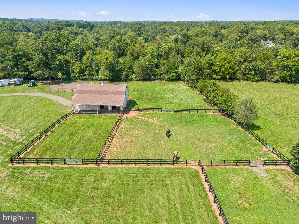
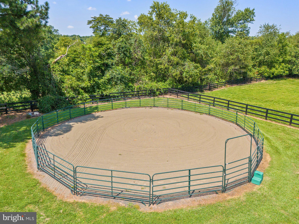
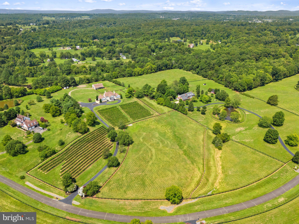
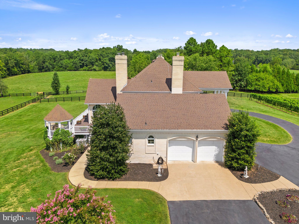
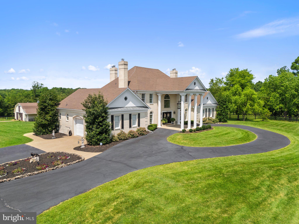
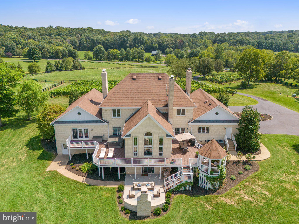
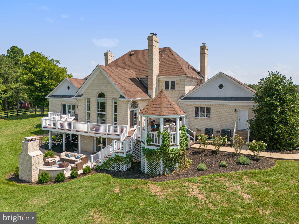
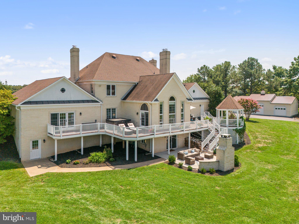
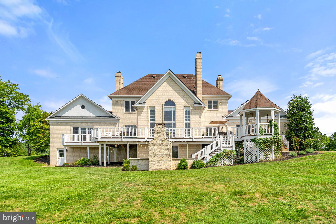
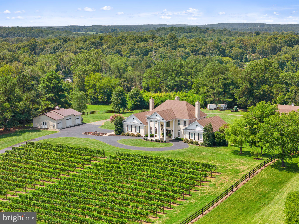
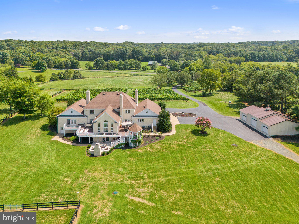
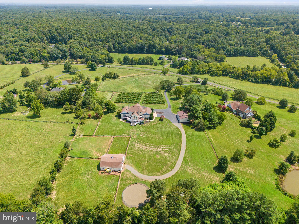
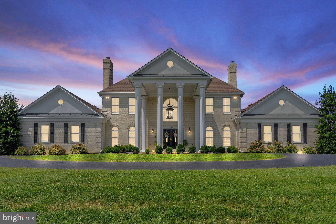
Nestled on 11 scenic acres, this 6,000 sq. ft. estate offers luxury, craftsmanship, and stunning views. A gated entrance and fenced yard provide privacy, while the all-brick design adds charm. Designed for elegance and comfort, the home features wood floors throughout most of the main level, fresh paint (2025), and new carpet (2025). Expansive windows capture rolling pastures, a private vineyard, and peaceful landscapes, making it a true home for heart and hoof. **All offers are due by Monday at 12pm** The grand foyer, with Carrera marble floors and dual curved staircases, sets the tone for this exquisite residence. At the front of the home, a formal living room and dining room, both with fireplaces, offer an inviting space for gatherings, with the dining room leading to the gourmet kitchen. Custom cabinetry by Warrenton Cabinetry, soft-close hardware, under-cabinet lighting, and an 8.5’ island with a Black Walnut top create a chef’s dream. High-end appliances include a 48” ILVE Nostalgie Series double oven, custom range hood, Miele refrigerator, freezer, wine fridge, and smart coffee system. A stylish brick backsplash with soft gold finishes adds sophistication. Adjacent to the kitchen, the mudroom offers convenient garage access and features custom storage, brick flooring, a laundry sink, and a front-load washer and dryer. The two-story great room showcases a wall of windows, custom built-ins, wet bar, fireplace, and dual French doors leading to the rear deck. A private home office with custom oak bookcases provides an ideal remote workspace. The main-level primary suite is a luxurious retreat, featuring private deck access and two walk-in closets with custom organizers. The updated en-suite bath includes dual vanities, soaking tub, and a dual-head shower, creating a spa-like atmosphere. Upstairs, the landing overlooks the great room, enhancing the home’s open feel. A second primary suite includes an updated en-suite bath with soaking tub, dual vanities, and walk-in closet. Two additional bedrooms share a renovated hall bath with modern finishes. The lower level features a home gym and dry sauna. The rec room is great for movie or game nights and opens to a patio with a built-in outdoor fireplace. An additional room, full bathroom, and large storage area complete the space. For equestrian and agricultural enthusiasts, the estate includes a 1.5-acre Vidal Blanc vineyard (4 years old), offering the potential for a unique experience. The 4-stall horse barn, with room for additional stalls, features an insulated tack and feed room with washer, a wash stall with hot and cold water, and a large loft for hay and storage. Four paddocks with three-board wood fencing, a designated round pen area, and two expansive fields with automatic waterers make this a true equestrian haven, all surrounded by serene natural beauty. A separate 3-bay workshop/garage (30’ x 50’) includes a 400-amp electrical service, a 10’ bay for an RV, boat, or tractor, built-in tool benches, and RV power ports (30amp/50amp), also usable for EV charging. The oversized 2-car attached garage offers additional storage and convenience. The professionally landscaped grounds feature mature trees, and an expansive deck with a gazebo. A Catalina Luxury Berkshire hot tub (seats six, conveys) adds relaxation. A custom-built, moveable chicken coop completes the property’s rural charm. This exceptional estate offers timeless elegance, breathtaking views, and outstanding equestrian and vineyard amenities—an opportunity rarely found.
Features & Amenities
Interior
-
Other Interior Features
Central Vacuum, Eat-in Kitchen, Ceiling Fan(s), Recessed Lighting, Sauna, Walk-In Closet(s), Kitchen Island, Pantry, Other, Vaulted Ceiling(s), High Ceilings, Built-in Features, Bar, Crown Molding
-
Total Bedrooms
4
-
Bathrooms
5
-
1/2 Bathrooms
2
-
Above Grade Finished Area
4720.0
-
Basement YN
YES
-
Cooling YN
YES
-
Cooling
Central Air, Ceiling Fan(s), Zoned, Electric
-
Fireplace YN
YES
-
Heating YN
YES
-
Heating
Exhaust Fan, Propane, Forced Air, Heat Pump
-
Main Level Bedrooms
1
-
Pet friendly
Yes
Exterior
-
Garage
Yes
-
Garage spaces
5
-
Construction Materials
Brick
-
Other Exterior Features
Lighting
-
Parking
Oversized, Garage Door Opener, Asphalt, Off Street, Circular Driveway, Garage, Driveway, Attached, Detached
-
Patio and Porch Features
Deck, Porch, Patio
-
Pool
No
-
Waterfront YN
NO
-
View
Panoramic, Pasture, Trees/Woods, Scenic
Area & Lot
-
Lot Features
Private, Cleared, Front Yard, Back Yard
-
Lot Size(acres)
10.89
-
Lot Size(square feet)
474,255
-
Property Type
Residential
-
Property Sub Type
Single Family Residence
-
Architectural Style
Colonial, Georgian
Price
-
Sales Price
$1,700,000
-
Tax Amount
$11,864
-
Sq. Footage
5,920
-
Price/SqFt
$287
HOA
-
Association
YES
-
Association Fee
$400
-
Association Fee Frequency
Annually
-
Association Fee Includes
N/A
Property Resources
-
Horse Property
YES
School District
-
Elementary School
H.M. PEARSON
-
Middle School
AUBURN
-
High School
KETTLE RUN
Property Features
-
Stories
3
-
New Construction
NO
-
Accessibility Features
Therapeutic Whirlpool
-
Foundation Details
Concrete Perimeter
-
Senior Community YN
NO
-
Sewer
Septic Tank
-
Tax Lot
2
-
Water Source
Private, Well
Schedule a Showing
Showing scheduled successfully.
Mortgage calculator
Estimate your monthly mortgage payment, including the principal and interest, property taxes, and HOA. Adjust the values to generate a more accurate rate.
Your payment
Principal and Interest:
$
Property taxes:
$
HOA fees:
$
Total loan payment:
$
Total interest amount:
$
Location
County
FAUQUIER
Elementary School
H.M. PEARSON
Middle School
AUBURN
High School
KETTLE RUN
Listing Courtesy of Brittney Hunt, Pearson Smith Realty LLC
RealHub Information is provided exclusively for consumers' personal, non-commercial use, and it may not be used for any purpose other than to identify prospective properties consumers may be interested in purchasing. All information deemed reliable but not guaranteed and should be independently verified. All properties are subject to prior sale, change or withdrawal. RealHub website owner shall not be responsible for any typographical errors, misinformation, misprints and shall be held totally harmless.

Salesperson, Realtor
Laurie Hailey
Call Laurie today to schedule a private showing.

* Listings on this website come from the FMLS IDX Compilation and may be held by brokerage firms other than the owner of this website. The listing brokerage is identified in any listing details. Information is deemed reliable but is not guaranteed. If you believe any FMLS listing contains material that infringes your copyrighted work please review our DMCA policy and learn how to submit a takedown request.© 2024 FMLS.
Related Properties

CATLETT
8000 SPRINGHOPE DRIVE
3 Beds
2 Baths
3,420 Sq.Ft.
$1,400,000
MLS#: VAFQ2023504

CATLETT
4561 WESTON ROAD
6 Beds
4 Baths
4,256 Sq.Ft.
$1,375,000
MLS#: VAFQ2024450
