Features & Amenities

Interior

  • Other Interior Features

    Bar, Ceiling Fan(s), Pantry, Recessed Lighting, Sound System, Walk-In Closet(s), Cathedral Ceiling(s), High Ceilings, Open Floorplan, Soaking Tub

  • Total Bedrooms

    5

  • Bathrooms

    3

  • 1/2 Bathrooms

    1

  • Above Grade Finished Area

    2517.0

  • Basement YN

    YES

  • Cooling YN

    NO

  • Cooling

    Central Air, Heat Pump, Ceiling Fan(s), Multi Units, Zoned, Electric

  • Fireplace YN

    YES

  • Heating YN

    YES

  • Heating

    Electric, Propane, Zoned, Heat Pump

  • Main Level Bedrooms

    1

  • Pet friendly

    Yes

Exterior

  • Garage

    Yes

  • Garage spaces

    2

  • Construction Materials

    Vinyl Siding, Stone

  • Other Exterior Features

    Barbecue, Lighting, Rain Gutters

  • Parking

    Garage Door Opener, Gravel, Garage, Driveway, Inside Entrance, Attached

  • Pool

    No

  • Waterfront YN

    YES

  • View

    Water, Lake, Trees/Woods

Area & Lot

  • Lot Features

    Wooded, Cul-De-Sac, Few Trees, Waterfront

  • Lot Size(acres)

    0.91

  • Lot Size(square feet)

    39,639

  • Property Type

    Residential

  • Property Sub Type

    Single Family Residence

  • Architectural Style

    Raised Ranch/Rambler

Price

  • Sales Price

    $1,595,000

  • Tax Amount

    $10,905

  • Financing Options

    Conventional, VA

  • Sq. Footage

    4,160

  • Price/SqFt

    $383

HOA

  • Association

    YES

  • Association Fee

    $250

  • Association Fee Frequency

    Annually

  • Association Fee Includes

    N/A

Property Resources

  • Horse Property

    NO

School District

  • Elementary School

    CALL SCHOOL BOARD

  • Middle School

    CALL SCHOOL BOARD

  • High School

    LOUISA

Property Features

  • New Construction

    NO

  • Association Amenities

    Boating

  • Foundation Details

    Concrete Perimeter, Slab

  • Senior Community YN

    NO

  • Sewer

    Septic Tank

  • Tax Lot

    113

  • Water Source

    Well

Schedule a Showing

Showing scheduled successfully.

<
>
IN PERSON
VIA CHAT

What is 3 + 4 ?


Change time

Mortgage calculator

Estimate your monthly mortgage payment, including the principal and interest, property taxes, and HOA. Adjust the values to generate a more accurate rate.

Your payment

Principal and Interest:

$

Property taxes:

$

HOA fees:

$

Total loan payment:

$

Total interest amount:

$

Location

County

LOUISA

Elementary School

CALL SCHOOL BOARD

Middle School

CALL SCHOOL BOARD

High School

LOUISA

Listing Courtesy of Linda W Fosdick , KW Realty Lakeside

RealHub Information is provided exclusively for consumers' personal, non-commercial use, and it may not be used for any purpose other than to identify prospective properties consumers may be interested in purchasing. All information deemed reliable but not guaranteed and should be independently verified. All properties are subject to prior sale, change or withdrawal. RealHub website owner shall not be responsible for any typographical errors, misinformation, misprints and shall be held totally harmless.

Agent Laurie Hailey

AGENT

Laurie Hailey

Call Laurie today to schedule a private showing.


* Listings on this website come from the FMLS IDX Compilation and may be held by brokerage firms other than the owner of this website. The listing brokerage is identified in any listing details. Information is deemed reliable but is not guaranteed. If you believe any FMLS listing contains material that infringes your copyrighted work please click here to review our DMCA policy and learn how to submit a takedown request.© 2024 FMLS.
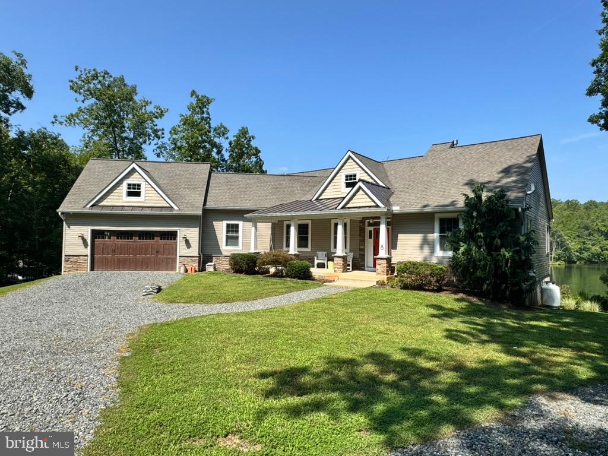
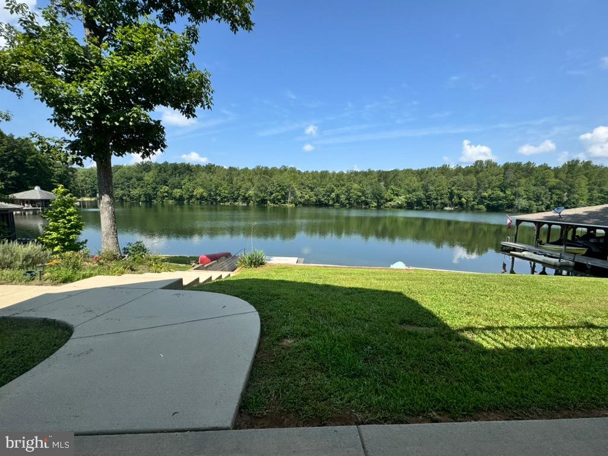
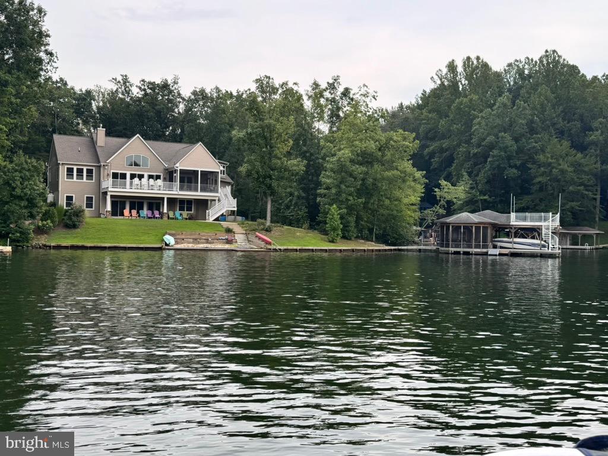
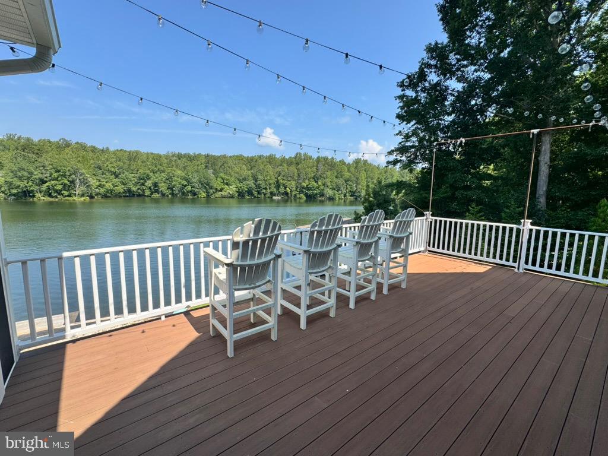
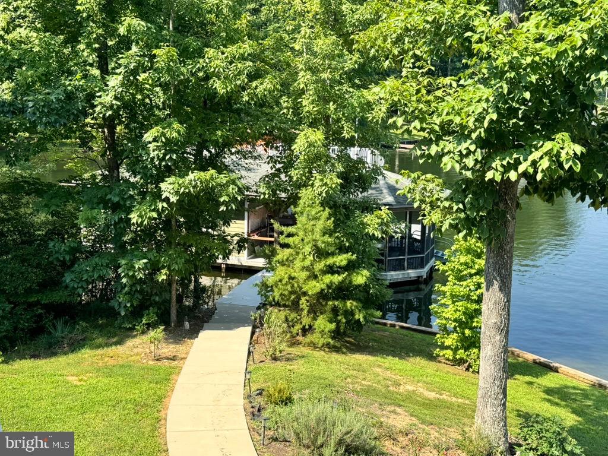
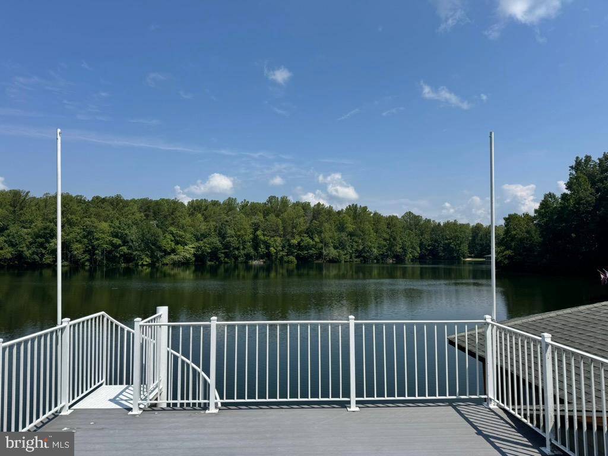
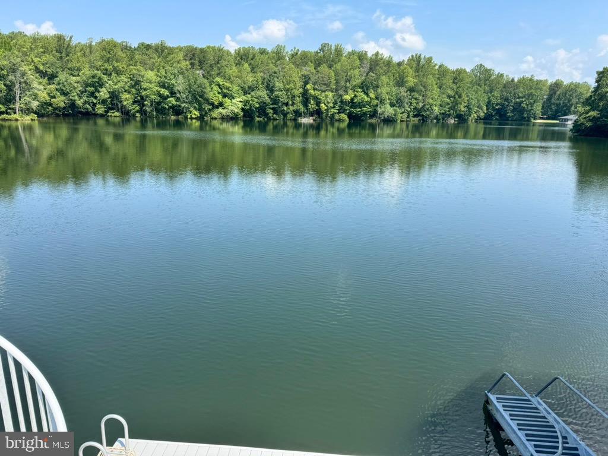
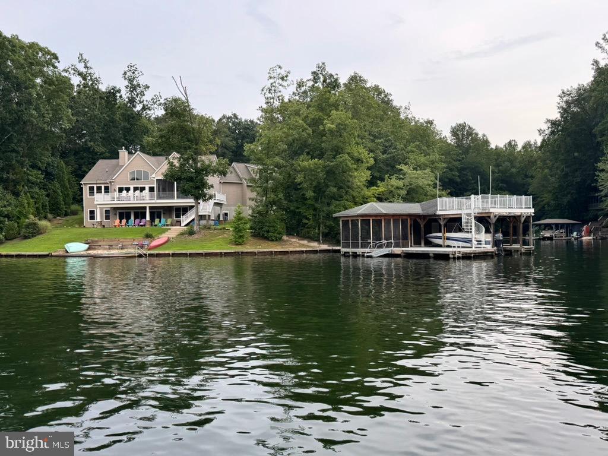
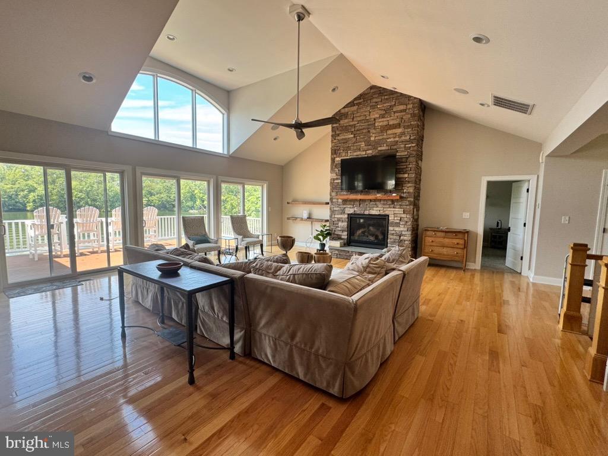
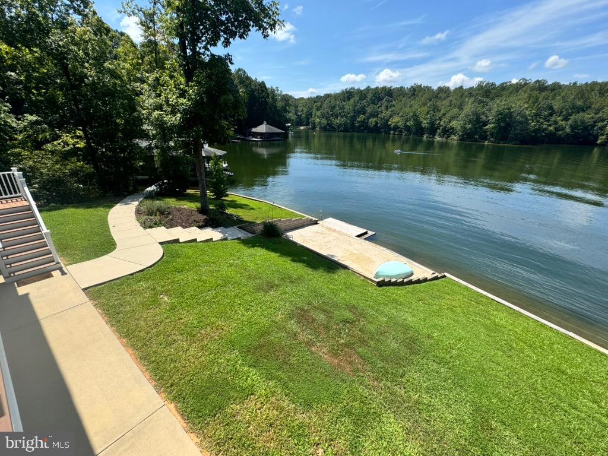
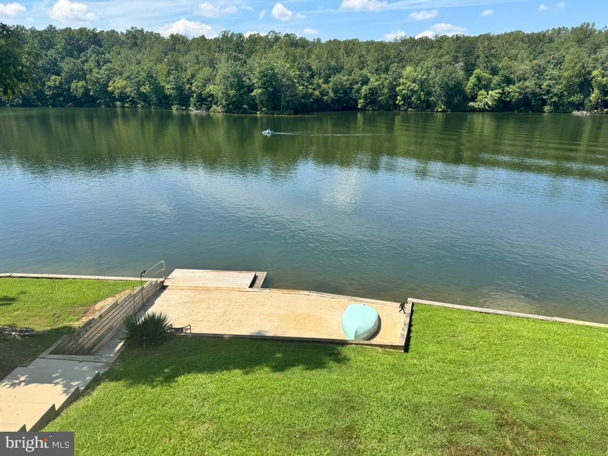
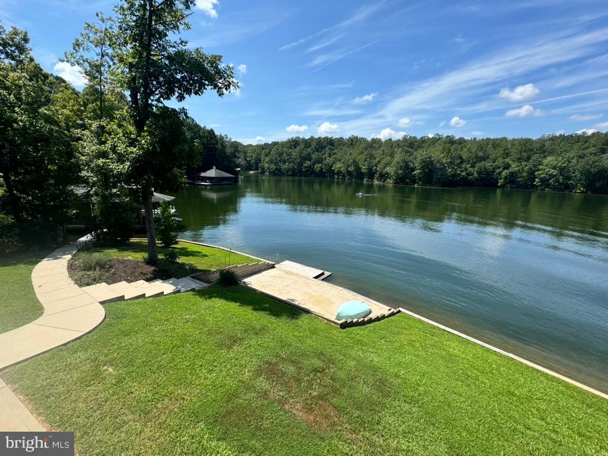
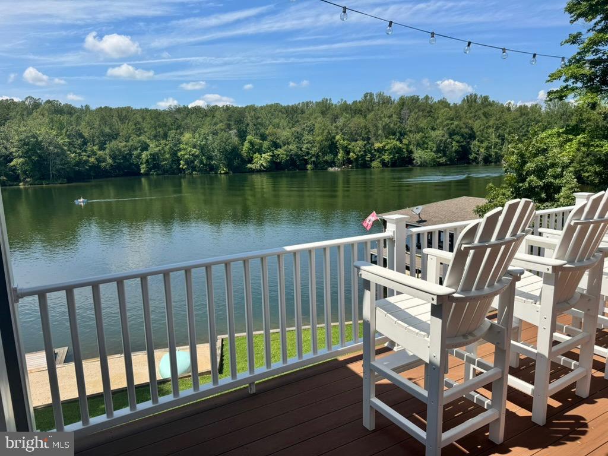
Nestled in the serene enclave of Cuckoo's Nest, this exquisite raised ranch home offers a luxurious lifestyle with unparalleled access to the stunning Lake Anna. Upon entering, the "infinity-like" lake views will delight and beckon you   Built in 2015, this meticulously maintained residence boasts five spacious bedrooms and three and a half bathrooms, providing ample space for relaxation and entertainment. Step inside to discover an inviting open floor plan that seamlessly blends comfort and sophistication. The heart of the home features a gourmet kitchen equipped with stainless steel appliances, including a double oven and built-in range, complemented by upgraded countertops and a generous pantry. The adjoining dining area and living space, adorned with hardwood floors and recessed lighting, create an ideal setting for gatherings. A cozy gas fireplace with a stone mantel adds warmth and charm, perfect for cozy evenings. Retreat to the primary suite, where luxury meets tranquility. Enjoy the spa-like experience of a soaking tub and a walk-in shower in the primary bath, along with a spacious walk-in closet. Additional bedrooms are thoughtfully designed, ensuring privacy and comfort for all. The exterior of this property is equally impressive, featuring a private beach for outdoor and water enthusiasts. With approximately 272 feet of waterfrontage, indulge in activities such as fishing, swimming, and boating right from your backyard. The property includes a private boathouse on deep water featuring two slips, equipped with an electric hoist, and two floating jet ski docks, making it easy to launch your watercraft. The screened-in porch will invite you to enjoy the lake in shaded comfort. Be sure to take in the birds-eye lake views from the upper level of the boathouse. The lush, wooded lot spans nearly an acre, providing a peaceful retreat with stunning views of the lake and surrounding nature. Additional highlights include a two-car attached garage, ample driveway parking, and a security system for peace of mind. The outdoor space is perfect for entertaining, featuring a BBQ grill and exterior lighting to enhance your gatherings under the stars. Located near the water's edge, this home offers a unique blend of luxury and leisure, making it an ideal sanctuary for those seeking an exclusive lifestyle. Experience the beauty of lakeside living in this exceptional property, where every detail has been thoughtfully curated for your comfort and enjoyment.

8 ELNOR ROAD

Message successfully sent.

What would you like to know?

What is 3 + 4 ?

I agree to receive email communication and understand I can unsubscribe at any time.

I agree to be contacted by Charis Realty Group via call, email, and text for real estate services. To opt out, you can reply 'stop' at any time or reply 'help' for assistance. You can also click the unsubscribe link in the emails. Message and data rates may apply. Message frequency may vary. Privacy Policy

Related Properties

Welcome to an exceptional waterfront retreat on the widest and deepest stretch of the Public Side of Lake Anna, where crystal-clear water, expansive views, and a truly premier lakefront setting define the lifestyle.  Perfect for Short Term Rental as there is no HOA.  Most furniture can convey with acceptable offer. This 3,600-square-foot residence is turnkey and move-in ready!  The house offers 3-5 bedrooms, 4.5 baths, 1.5 acres, 400 AMP Electrical, two elegant primary suites, each with its own ensuite bath, creating the perfect blend of comfort and lakeside luxury.  The upper level also features an additional room for an office or bedroom, as well as a large bonus room.  3-bedroom septic.  Designed for both relaxation and entertaining, the property features a 2-car attached garage, a detached 2-car garage with a full bath, kitchen sink, and baseboard heat.  Both garages have epoxy-coated flooring.  There is also a 2-car carport. Inside the house, is refined finishes include granite countertops in the kitchen and laundry room, ceramic tile flooring in the kitchen, laundry room, foyer, and all baths, maple hardwood floors in the living room, dining room, and primary bedroom, two gas fireplaces with gas logs, solid wood doors, a central vacuum system, exterior security cameras and system, stainless steel appliances, and Insta hot at the kitchen sink. The outdoor spaces are designed to maximize waterfront living, with a rear deck featuring new rails and flooring, a 14' x 10' gazebo, a 12' x 12' covered BBQ area with a stainless-steel gas grill, and a 12' x 12' gazebo on an octagon deck by the shoreline — ideal for enjoying the water, the views, and the serenity of Lake Anna. High-speed fiber internet is available.  A feature sheet is available in the document section for additional details.
#VASP2042412

BUMPASS

11105 WADDELL ROAD

5 Beds

3 Baths

3,600 Sq.Ft.

$1,595,000

MLS#: VASP2042412
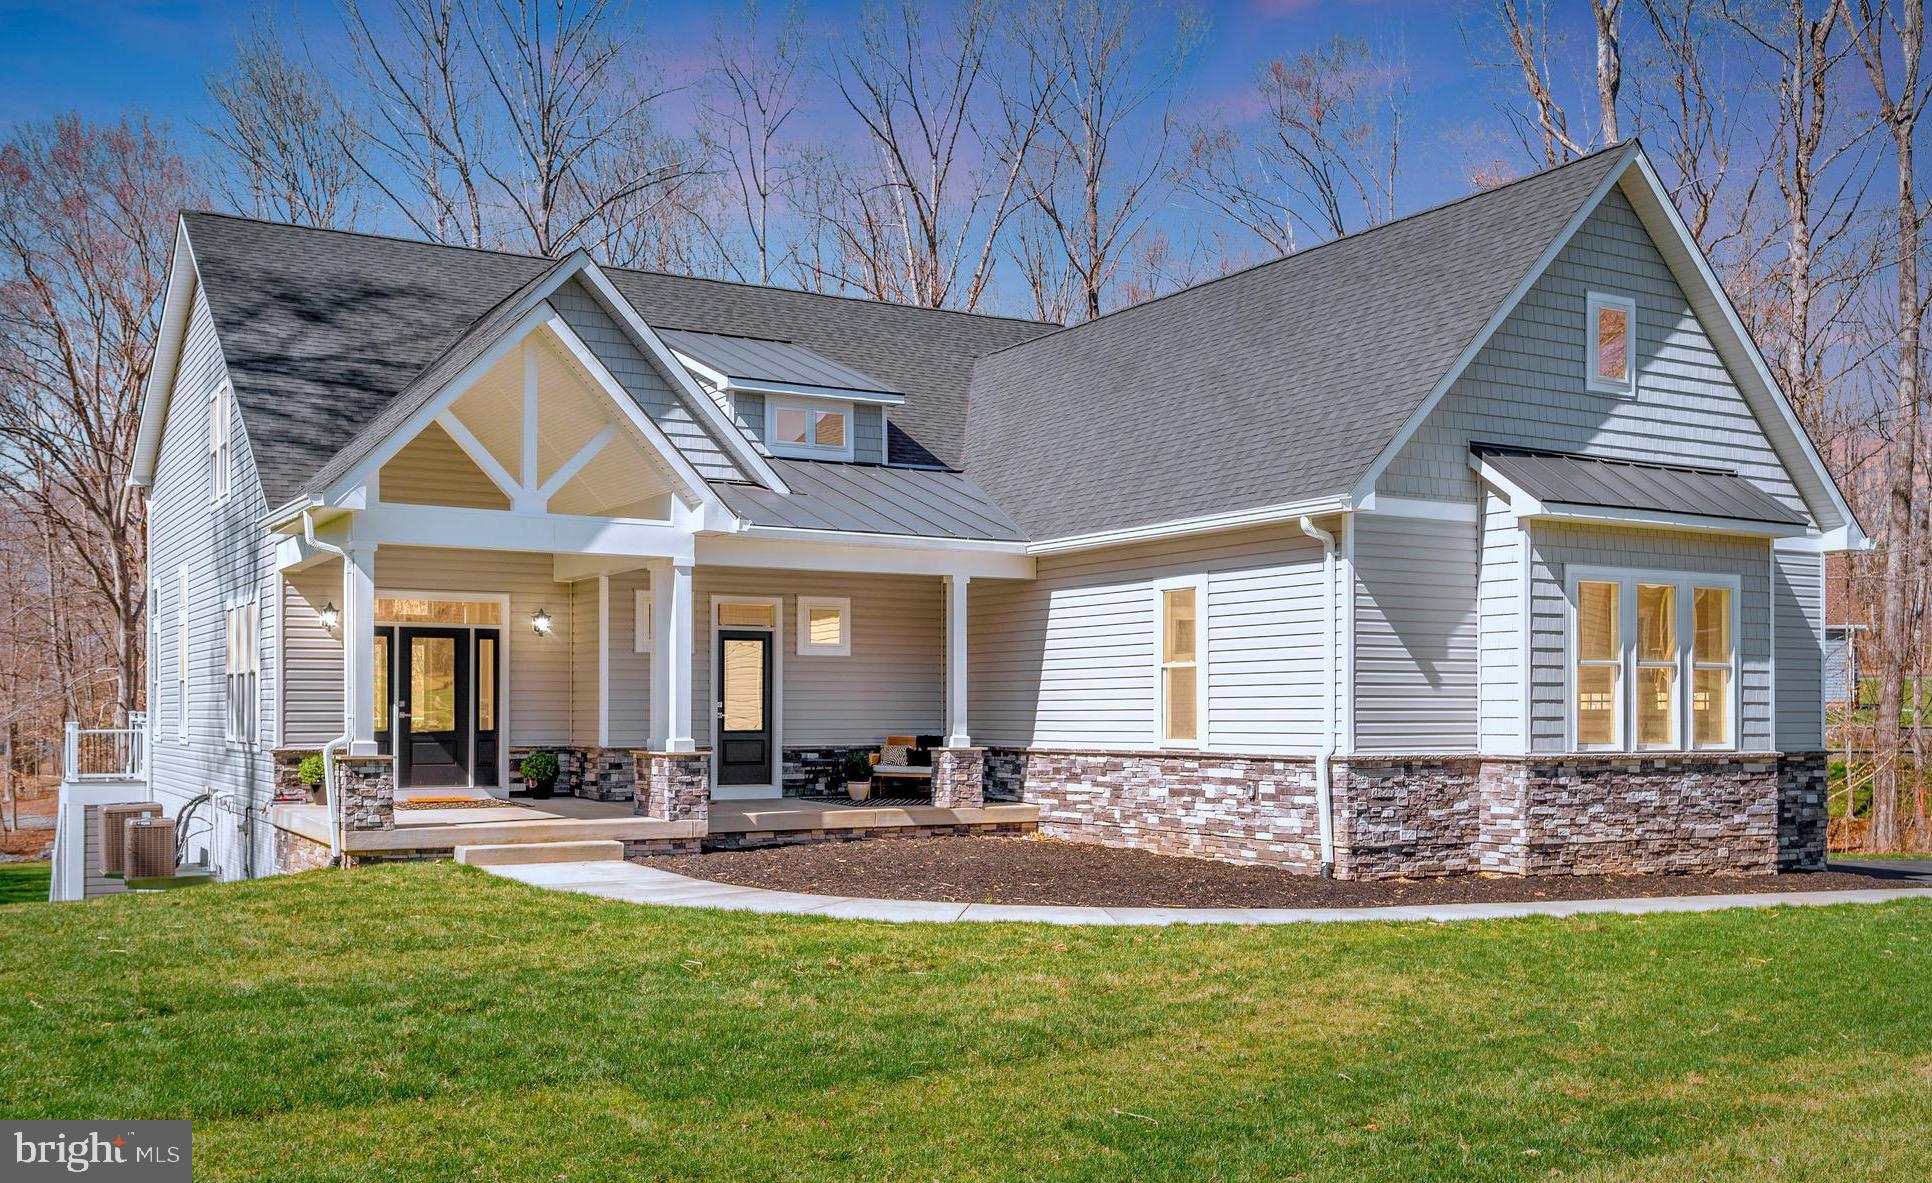
Brand new and fully furnished, this extraordinary waterfront retreat set on the private side of Lake Anna offers a rare opportunity for the buyer to become the home’s very first owner.  Located at the end of a quiet cul-de-sac within the desirable Mill Run subdivision, this craftsman-styled lake house delivers effortless lakefront living with a gentle walk to the private double-decker boat house, ready for immediate experiences.  Designed with both luxury and comfort in mind, a great room with vaulted ceilings and top-to-bottom windows showcases your striking water views of Lake Anna, a soaring stone fireplace extends to the high ceiling, and expansive multi-slide doors open seamlessly onto an oversized composite deck with upgraded railing system. The open gourmet kitchen features high-end Bosch appliances, exquisite quartz countertops, a massive center island, custom-painted cabinetry, walk-in pantry, mudroom, and powder room. The sizable main-level owner’s suite is a luxurious private sanctuary, featuring its own deck access, lake views, a freestanding soaking tub, oversized glass-enclosed tile shower with dual shower heads, double vanity, private water closet, and walk-in closet.  The main level also offers a separate guest suite (or home office) with its own porch, full bathroom, and walk-in closet.  Upstairs, a sun-filled and open loft overlooks the impressive great room and water views of the lake, and offers two additional bedrooms which share a Jack-and-Jill bath.  The fully finished walkout lower level was designed for entertaining, featuring a reclaimed wood fireplace, spacious media room with built-in stage lighting, an impressive wet bar complete with refrigerator and dual ice makers, along with shuffle board, ping pong table and arcade games.  Guests will unwind in the additional lower-level bedroom with adjoining private tiled bathroom. Outside, the flat well-manicured yard leads down to easy and private lake access, featuring a beautiful double-decker boathouse constructed with no-maintenance composite decking and a storage closet for all your water toys and lake essentials.  Additional upgrades include a two-car attached garage, outdoor shower, paved driveway, professional landscaping, Rinnai hot water system, continuous water pressure pump, and dual-fuel zoned HVAC.  This is turnkey waterfront living at its finest—thoughtfully curated, beautifully finished, and ready to enjoy from day one.  INVESTORS: short term rentals are permitted here, and generate substantial rental income.  All furniture, furnishings, and decorations at the home convey to the buyer: a true turn-key opportunity.
#VALA2009782

BUMPASS

2 OLD HOUSE ROAD

5 Beds

4 Baths

4,846 Sq.Ft.

$1,695,000

MLS#: VALA2009782

 - property

Send a message

Message successfully sent.

Your message

What is 3 + 4 ?

Reason for contacting?

I agree to receive email communication and understand I can unsubscribe at any time.

I agree to be contacted by Charis Realty Group via call, email, and text for real estate services. To opt out, you can reply 'stop' at any time or reply 'help' for assistance. You can also click the unsubscribe link in the emails. Message and data rates may apply. Message frequency may vary. Privacy Policy

Sign Out

Virtual Assistant

Would you like to take the next step with this property? We can help you schedule a showing or virtual tour, or send you more details.

Yes, I would like more information.

Thank You for Your Reply, One of Our Agents will contact you as soon as possible

No, maybe later.

Thank you, you can always contact me via email, phone number or through the contact form.

Realhub AI

Lucy - Your AI-Powered Realtor

Update Your Temporary Password

Personalize your search

Enter your email and we'll notify you immediately when new listings match what you're looking for.

or enter email address

Already have an account ? Login here

Continue your home search

I agree to receive communications and understand I can unsubscribe at any time.

I agree to be contacted by Charis Realty Group via call, email, and text for real estate services. To opt out, you can reply 'stop' at any time or reply 'help' for assistance. You can also click the unsubscribe link in the emails. Message and data rates may apply. Message frequency may vary. Privacy Policy

Already have an account ? Login here

We use cookies

We use cookies primarily for analytics to enhance your experience. By accepting, you agree to our use of these cookies. You can manage your preferences or learn more about our cookies policy.