


Property
Beds
5
Full Baths
4
1/2 Baths
1
Year Built
1995
Sq.Footage
5,400
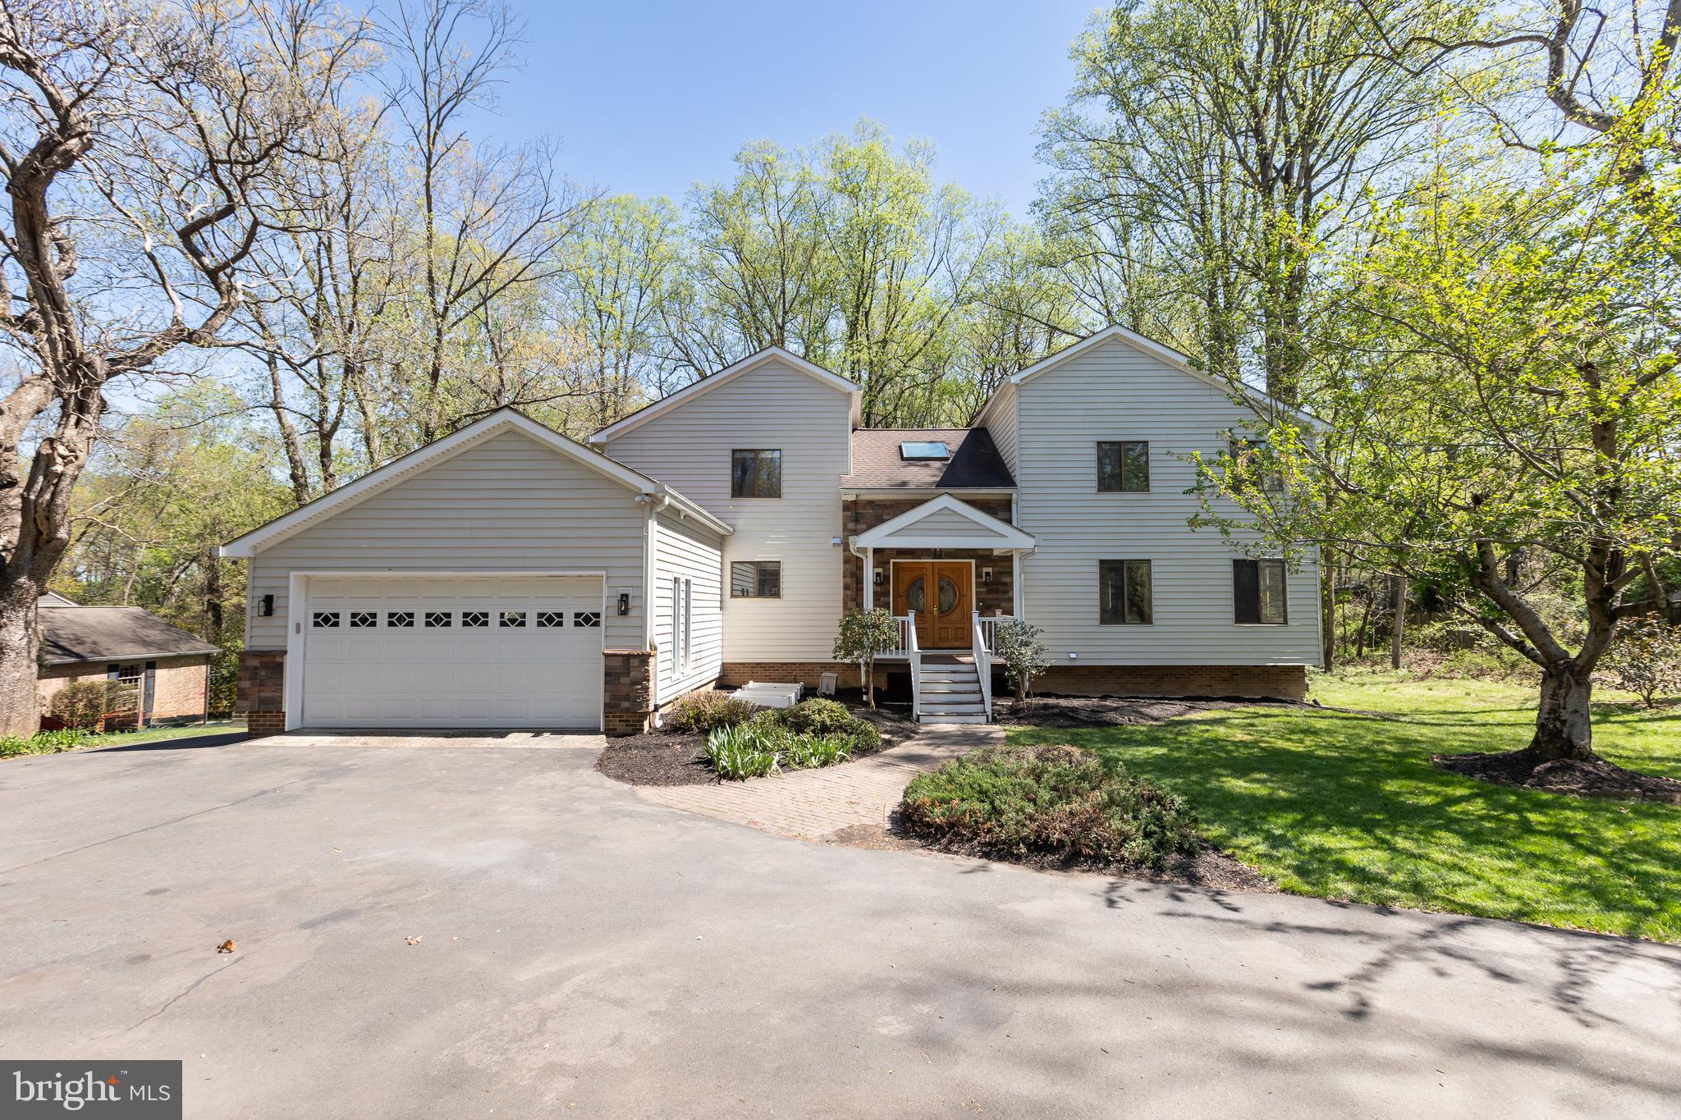
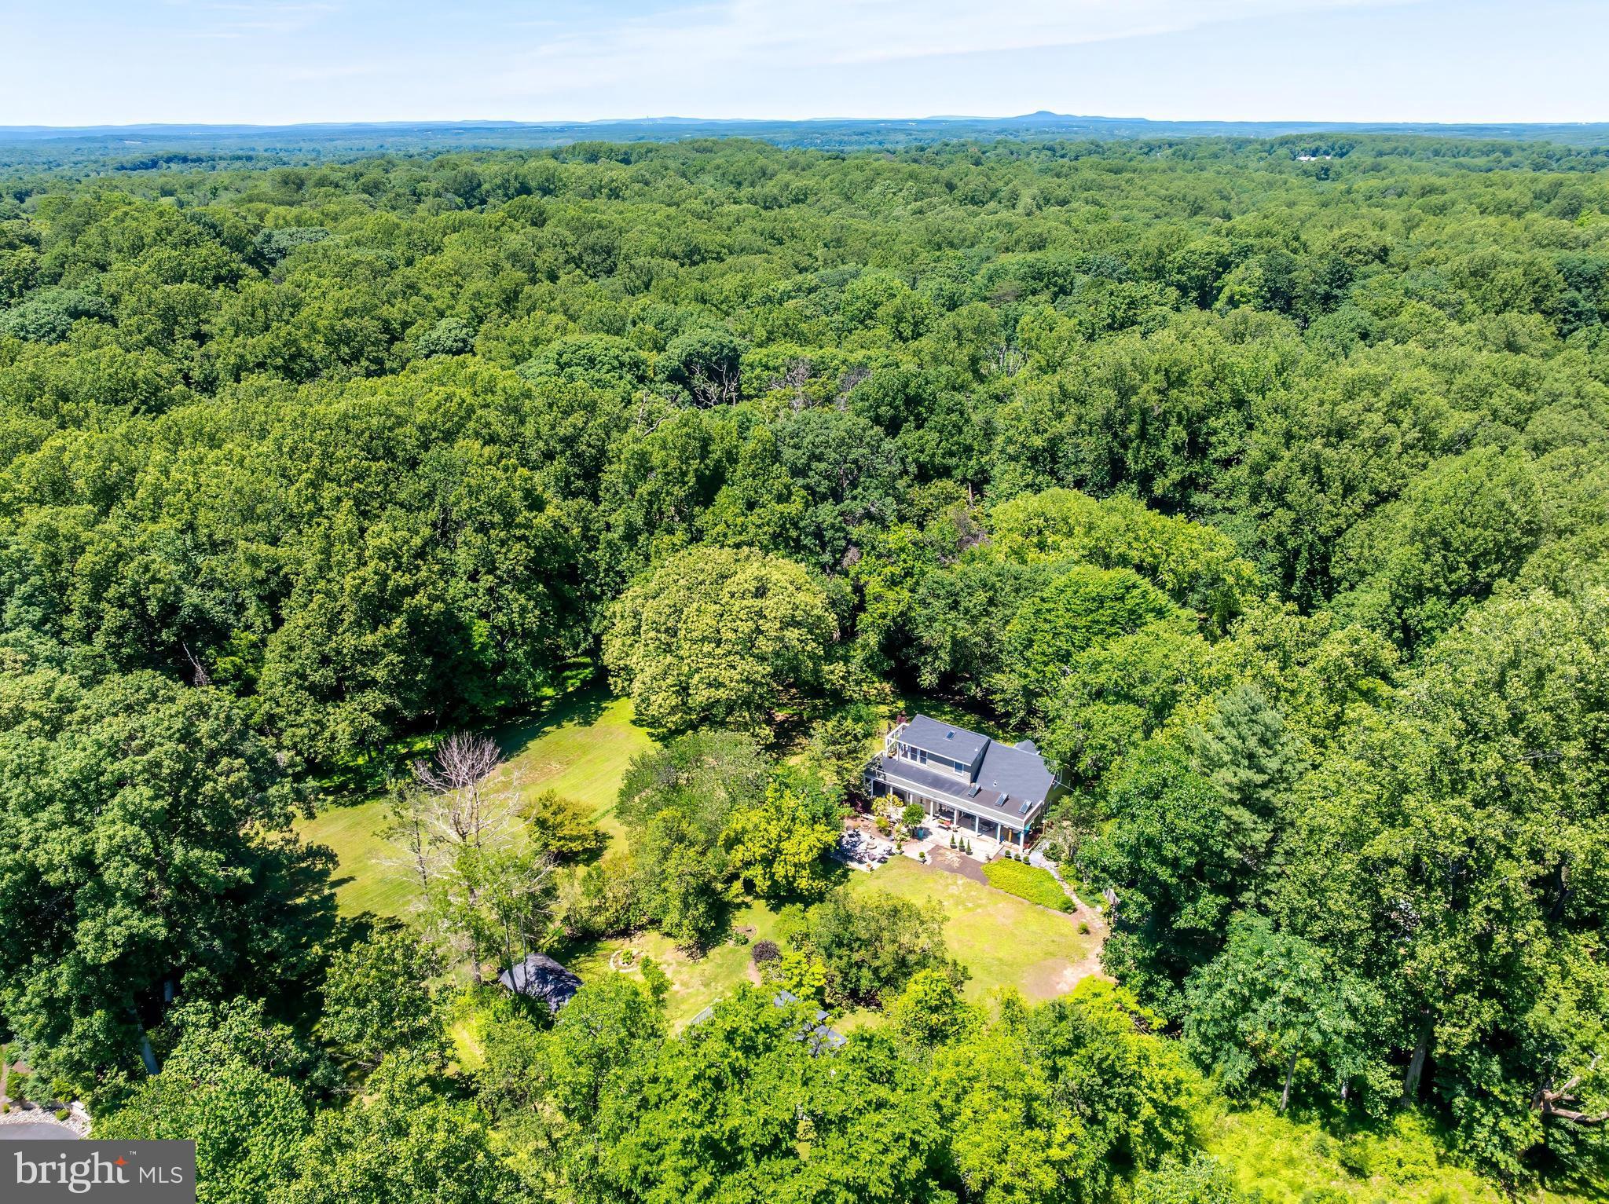
UNDER CONTRACT IN ONE DAY. OPEN HOUSE CANCELLED.Pride in ownership shows throughout this meticulously maintained home on a lushly landscaped .83 acre lot on a cul de sac just blocks from the Great Falls Village Center. This custom built home was designed as a Southern style historical replica house with ten foot ceilings and special architectural features throughout. Special highlights include an award winning expansion that added space to the kitchen, family room, library and master bedroom and a third garage bay. The house and additions were designed to get the maximum amount of light in each room. The floor plan is perfect for large scale entertaining with each room flowing into the next and or intimate gatherings centered around the kitchen adjoining family room. The chefs kitchen has a coffered ceiling and is outfitted with top of the line appliances, including a Wolf range, and warming oven, microwave/convection oven, GE Monogram refrigerator, Miele dishwasher and a Herbeau Luberon farmhouse sink and a second prep sink. The cabinets are natural cherry and the backsplash limestone and countertop granite. The family has a cathedral ceiling, dry stacked fireplace and double French doors to the covered stone patio and outdoor living area which includes a dining area, built-in Lynx Pro-Sear grill and Lynx outdoor refrigerator. The focal point of the sitting area is the dry stacked fireplace. Your guests will enter a gracious foyer with a dramatic three level staircase with a wall of windows. The living room has an arched columned entrance and a marble fireplace flanked by two art alcoves and opens to the dining room which has two built in china cabinets of which one includes a bar & sink. The second front door enters into a spacious mudroom with built in cubbies and adjoins the library. A perfect set up if one needs a private in-home office with its own entrance. The upper levels include a lovely master suite with three closets, built-ins and a luxury bath with heated a heated floor, separate vanities and a large shower with a total body shower sprayers. Also on the upper two levels there are four secondary bedrooms with three full baths, additional dormer storage space and hall closets a a full service laundry. The lower level has lots of natural light and an expansive recreation room with a kitchenette with a sink, dishwasher, refrigerator and microwave. There is also a wine cellar, workshop, additional storage closets and walkup stairs to the outdoors. A Bose sound system is located in the kitchen, family room and outdoor living area. There is a sprinkler system and an invisible dog fence. An incredible Great Falls location! Walk to shopping and restaurants in The Village of Great Falls. The elementary school is just blocks away. The Village features monthly activities including weekly Cars & Coffee and Farmer's Market, Easter Egg Hunt, Halloween Spooktacular, Festival of Lights, and Concerts & Movies on the Green. For outdoor enjoyment this home is only minutes from Great Falls Park, Riverbend Park, River Bend Golf and Country Club, Colvin Run Mill, and Dranesville Tavern. Easy access to I-495, GW Parkway, the Dulles Toll Road, and the Silver Line Metro.
Features & Amenities
Interior
-
Other Interior Features
Eat-in Kitchen, Ceiling Fan(s), Kitchen Island, Bar, Pantry, Recessed Lighting, Walk-In Closet(s)
-
Total Bedrooms
5
-
Bathrooms
4
-
1/2 Bathrooms
1
-
Above Grade Finished Area
4150.0
-
Basement YN
YES
-
Cooling YN
YES
-
Cooling
Central Air, Ceiling Fan(s)
-
Fireplace YN
YES
-
Heating YN
YES
-
Heating
Natural Gas, Forced Air
-
Pet friendly
N/A
Exterior
-
Garage
Yes
-
Garage spaces
3
-
Construction Materials
Brick, Stone
-
Parking
Garage Door Opener, On Street, Attached
-
Patio and Porch Features
Terrace, Porch, Patio
-
Pool
No
-
Waterfront YN
NO
-
View
Trees/Woods
Area & Lot
-
Lot Size(acres)
0.83
-
Lot Size(square feet)
36,004
-
Property Type
Residential
-
Property Sub Type
Single Family Residence
-
Architectural Style
Colonial
Price
-
Sales Price
$1,375,000
-
Tax Amount
$14,416
-
Sq. Footage
5,400
-
Price/SqFt
$254
HOA
-
Association
No
Property Resources
-
Horse Property
NO
School District
-
Elementary School
GREAT FALLS
-
Middle School
COOPER
-
High School
LANGLEY
Property Features
-
Senior Community YN
NO
-
Tax Lot
2
-
Water Source
Public
Schedule a Showing
Showing scheduled successfully.
Mortgage calculator
Estimate your monthly mortgage payment, including the principal and interest, property taxes, and HOA. Adjust the values to generate a more accurate rate.
Your payment
Principal and Interest:
$
Property taxes:
$
HOA fees:
$
Total loan payment:
$
Total interest amount:
$
Location
County
FAIRFAX
Elementary School
GREAT FALLS
Middle School
COOPER
High School
LANGLEY
Listing Courtesy of Marianne K Prendergast, Washington Fine Properties, LLC
RealHub Information is provided exclusively for consumers' personal, non-commercial use, and it may not be used for any purpose other than to identify prospective properties consumers may be interested in purchasing. All information deemed reliable but not guaranteed and should be independently verified. All properties are subject to prior sale, change or withdrawal. RealHub website owner shall not be responsible for any typographical errors, misinformation, misprints and shall be held totally harmless.

Salesperson, Realtor
Laurie Hailey
Call Laurie today to schedule a private showing.

* Listings on this website come from the FMLS IDX Compilation and may be held by brokerage firms other than the owner of this website. The listing brokerage is identified in any listing details. Information is deemed reliable but is not guaranteed. If you believe any FMLS listing contains material that infringes your copyrighted work please review our DMCA policy and learn how to submit a takedown request.© 2024 FMLS.
Related Properties

GREAT FALLS
10024 COLVIN RUN ROAD
5 Beds
2 Baths
2,609 Sq.Ft.
$1,299,900
MLS#: VAFX2339814

GREAT FALLS
10022 COLVIN RUN
4 Beds
2 Baths
2,317 Sq.Ft.
$1,499,900
MLS#: VAFX2339822
GREAT FALLS
513 SPRINGVALE ROAD
5 Beds
4 Baths
4,207 Sq.Ft.
$1,380,000
MLS#: VAFX2321666

GREAT FALLS
717 KENTLAND DRIVE
4 Beds
3 Baths
3,889 Sq.Ft.
$1,449,900
MLS#: VAFX2340604

GREAT FALLS
920 HOLLY RUN COURT
5 Beds
3 Baths
3,638 Sq.Ft.
$1,195,000
MLS#: VAFX2334872

GREAT FALLS
756 APPLEWOOD LANE
6 Beds
3 Baths
3,142 Sq.Ft.
$1,450,000
MLS#: VAFX2344372
GREAT FALLS
518 GOLDSMITH LANE
2 Beds
2 Baths
1,725 Sq.Ft.
$1,600,000
MLS#: VAFX2329772

GREAT FALLS
1101 WALKER ROAD
3 Beds
2 Baths
2,812 Sq.Ft.
$1,450,000
MLS#: VAFX2342260

GREAT FALLS
9509 WATTS ROAD
4 Beds
3 Baths
3,402 Sq.Ft.
$1,500,000
MLS#: VAFX2347952

GREAT FALLS
10207 OXFORDSHIRE ROAD
4 Beds
2 Baths
2,528 Sq.Ft.
$1,499,000
MLS#: VAFX2339284
