Features & Amenities

Interior

  • Other Interior Features

    Ceiling Fan(s)

  • Total Bedrooms

    3

  • Bathrooms

    3

  • 1/2 Bathrooms

    1

  • Above Grade Finished Area

    3024.0

  • Basement YN

    YES

  • Cooling YN

    YES

  • Cooling

    Central Air, Ceiling Fan(s), Electric

  • Fireplace YN

    YES

  • Heating YN

    YES

  • Heating

    Natural Gas, Forced Air

  • Main Level Bedrooms

    1

  • Pet friendly

    N/A

Exterior

  • Garage

    Yes

  • Garage spaces

    2

  • Construction Materials

    Vinyl Siding

  • Parking

    Garage Door Opener, Garage, Driveway, Covered, Attached

  • Pool

    Yes

  • Pool Features

    Community

  • Waterfront YN

    NO

Area & Lot

  • Lot Size(acres)

    0.31

  • Lot Size(square feet)

    13,468

  • Property Type

    Residential

  • Property Sub Type

    Single Family Residence

  • Architectural Style

    Colonial

Price

  • Sales Price

    $974,990

  • Tax Amount

    $8,494

  • Sq. Footage

    4,214

  • Price/SqFt

    $231

HOA

  • Association

    YES

  • Association Fee

    $288

  • Association Fee Frequency

    Monthly

  • Association Fee Includes

    N/A

School District

  • Elementary School

    BUCKLAND MILLS

  • Middle School

    RONALD WILSON REGAN

  • High School

    GAINESVILLE

Property Features

  • New Construction

    NO

  • Association Amenities

    Clubhouse, Picnic Area, Tennis Court(s), Basketball Court, Trail(s), Jogging Path, Recreation Facilities, Playground

  • Foundation Details

    Permanent

  • Senior Community YN

    NO

  • Sewer

    Public Sewer

  • Tax Lot

    20

  • Water Source

    Public

Schedule a Showing

Showing scheduled successfully.

<
>
IN PERSON
VIA CHAT

What is 3 + 4 ?


Change time

Mortgage calculator

Estimate your monthly mortgage payment, including the principal and interest, property taxes, and HOA. Adjust the values to generate a more accurate rate.

Your payment

Principal and Interest:

$

Property taxes:

$

HOA fees:

$

Total loan payment:

$

Total interest amount:

$

Location

County

PRINCE WILLIAM

Elementary School

BUCKLAND MILLS

Middle School

RONALD WILSON REGAN

High School

GAINESVILLE

Listing Courtesy of Lalitha Sivakumar , Redfin Corporation

RealHub Information is provided exclusively for consumers' personal, non-commercial use, and it may not be used for any purpose other than to identify prospective properties consumers may be interested in purchasing. All information deemed reliable but not guaranteed and should be independently verified. All properties are subject to prior sale, change or withdrawal. RealHub website owner shall not be responsible for any typographical errors, misinformation, misprints and shall be held totally harmless.

Agent Laurie Hailey

AGENT

Laurie Hailey

Call Laurie today to schedule a private showing.


* Listings on this website come from the FMLS IDX Compilation and may be held by brokerage firms other than the owner of this website. The listing brokerage is identified in any listing details. Information is deemed reliable but is not guaranteed. If you believe any FMLS listing contains material that infringes your copyrighted work please click here to review our DMCA policy and learn how to submit a takedown request.© 2024 FMLS.
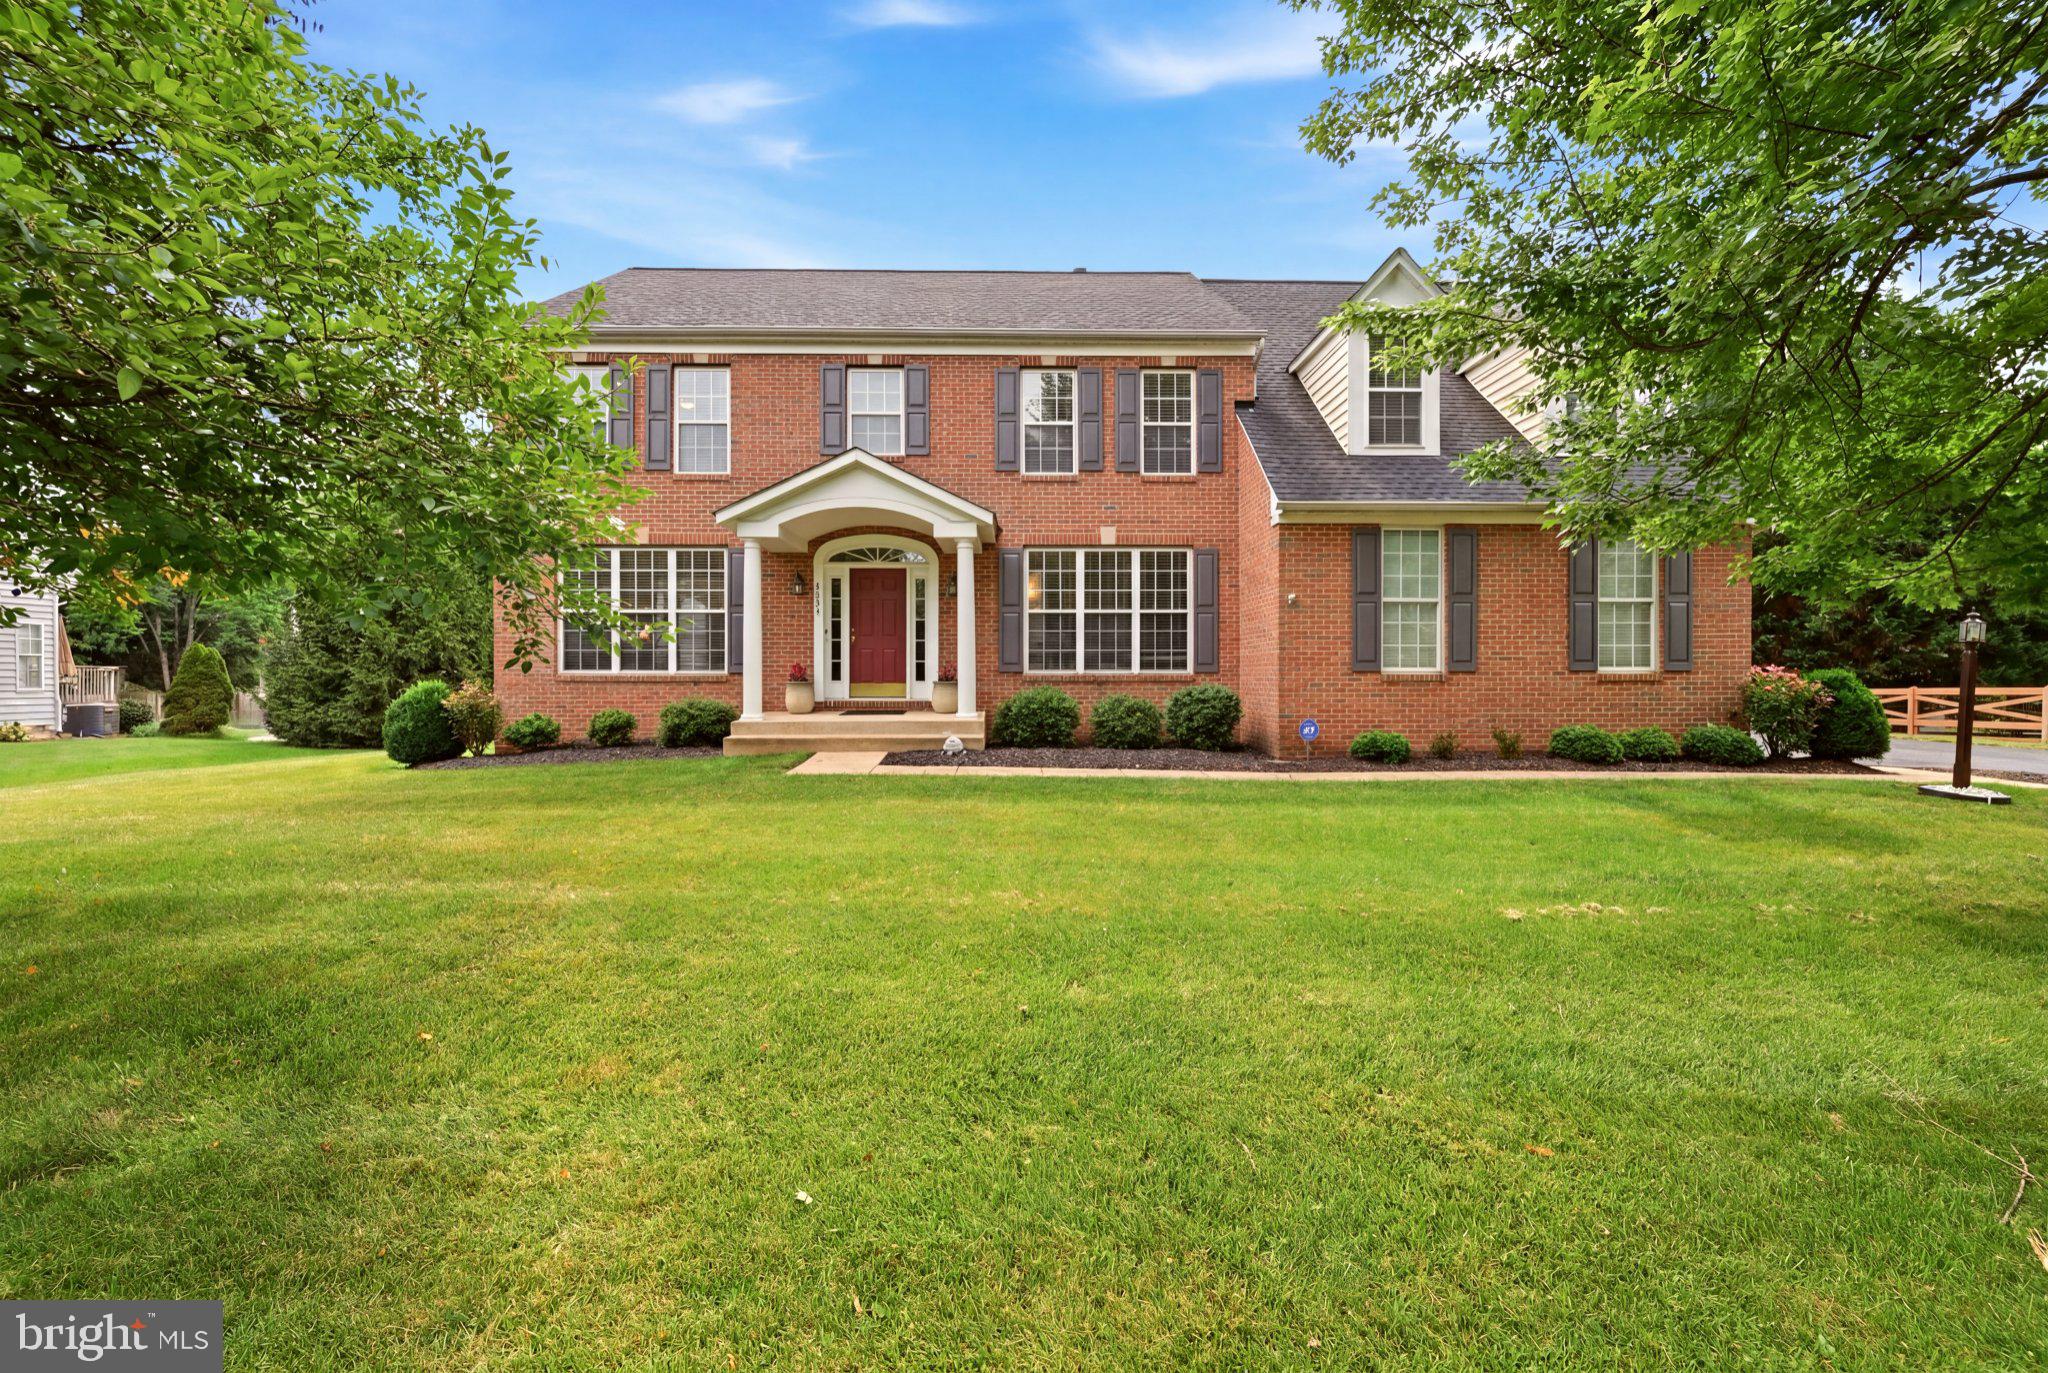
Discover an exceptional opportunity to own a beautifully improved Southern Living-designed residence in the prestigious gated golf community of Lake Manassas. Ideally positioned at the end of a quiet pipestem and adjacent to the 10th hole of Stonewall Golf Club, 8050 Amsterdam Court offers a peaceful, private setting surrounded by mature trees and nature. With over $118,000 in thoughtful upgrades, this residence spans approximately 4,214 square feet of living space across three finished levels, a two-car garage, three bedrooms, three full and one half baths, an expansive deck, fenced rear yard, and walk-out lower level. Extensively improved by the current owners, the home has received numerous major updates and enhancements. Improvements include a new roof (2022), professional exterior repairs and painting (2022), new fencing (2022), repaired and painted deck (2022), whole-house window blinds (2022), new carpet (2022), updated lighting including fans and chandeliers (2022), and a refreshed kitchen backsplash (2022). The kitchen is further enhanced by newer appliances, including a dishwasher (2022), refrigerator (2022), wall oven and microwave (2022). Four toilets (2022) and a washer and dryer (2022) have also been replaced. The HVAC system was replaced (2022), while the primary bath was substantially upgraded with a new vanity, fixtures, and granite (2022), new flooring (2022), and an updated frameless glass-enclosed shower (2022). A commercial-grade State Water Heaters Pro-Line XE water heater and installation were completed (2026). The foyer opens to generously proportioned formal living and dining rooms, filled with natural light and ideal for intimate gatherings or sophisticated entertaining. The impressive two-story family room features soaring ceilings, a gas fireplace, and French doors opening to an expansive deck for effortless indoor and outdoor living. At the heart of the home, the updated kitchen is thoughtfully appointed with granite countertops, newer appliances, a modern backsplash, glass-front cabinetry, an island, pantry, and generous table space. The adjacent dining area is enhanced by beautiful bay windows that fill the space with natural light and provide a charming setting for everyday meals and more formal gatherings. This dining area also enjoys a two-story design, with an appealing overlook from the open loft above, creating a distinctive sense of openness and adding to the home’s distinctive architectural character. This inviting arrangement keeps the kitchen, dining area, and family room seamlessly connected, making entertaining and everyday living both comfortable and effortless. The main-level primary suite provides desirable one-level living with a renovated bath featuring an upgraded vanity, granite surfaces, updated fixtures, flooring, tub, and a frameless glass-enclosed shower door. Upstairs, the bedroom level features two spacious bedrooms, a full bathroom with a convenient tub/shower combination, and a versatile loft area offering exceptional flexibility for a home office, studio, recreation area, or additional living space. The bright walk-out lower level is designed for relaxation and entertaining, with full-size windows, dual French doors, a generous recreation room, wet bar, and versatile den that could easily serve as a fourth bedroom, along with a full bath and abundant storage. This flexible level offers exceptional possibilities for guests, extended living, a home office, recreation, or a private bedroom suite. Life at Lake Manassas offers resort-style living with a pool, tennis, pickleball, basketball courts, tot lot, walking and bike trails, golf, and nearby shopping. Gated security adds peace of mind, while Virginia Gateway, dining, entertainment, and I-66 are minutes away. Enjoy privacy, recreation, comfort, and convenience in one of Gainesville’s most desirable communities today.

8050 AMSTERDAM COURT

Message successfully sent.

What would you like to know?

What is 3 + 4 ?

I agree to receive email communication and understand I can unsubscribe at any time.

I agree to be contacted by Charis Realty Group via call, email, and text for real estate services. To opt out, you can reply 'stop' at any time or reply 'help' for assistance. You can also click the unsubscribe link in the emails. Message and data rates may apply. Message frequency may vary. Privacy Policy

Related Properties

Welcome to your dream home! This beautifully maintained property is packed with high-end upgrades and offers the perfect blend of luxury, comfort, and functionality. 🏡 Interior Highlights: Gorgeous hardwood floors throughout the main level Elegant custom moldings and updated fixtures Gourmet kitchen featuring granite countertops, stainless steel appliances, upgraded cabinetry & ceramic tile flooring Oversized master suite with a spa-like master bath Fully finished basement with 5th windowed bedroom and full bath – ideal for guests or an in-law suite Wired for surround sound on two levels – perfect for entertaining 🌳 Exterior & Lot Features: Professionally landscaped lot with sprinkler system Expansive deck and paver patio for outdoor gatherings Private, usable yard space—great for play or relaxation 📍Located in a desirable neighborhood, close to top-rated schools, parks, shopping, and major commuting routes.
#VAPW2126590

GAINESVILLE

7536 SAN DIEGO COURT

5 Beds

3 Baths

3,361 Sq.Ft.

$899,900

MLS#: VAPW2126590

Welcome to this Beautiful ELEVATOR Townhome located in the Superb Gated Golf Community of Lake Manassas * This UNIQUE Enclave of Charleston Inspired Luxury Townhomes offers Stately Brick Facades & 2-Car Garages * PRIVACY & SERENITY abound with this Incredible Setting Backing to WOODS providing Lovely Views of Nature * Enjoy OVER 3,000 Finished Square Feet of Casual Elegance with Fresh Paint & Custom Window Treatments from Top to Bottom * Rich 5” Wide-Plank Hardwood Floors adorn the Main & Lower Levels * NUMEROUS Upgrades & Extras including ALL Furniture & Décor conveys (anything buyers DO NOT want will be removed prior to closing) * The FANTASTIC Layout offers Excellent Flow & Space for Entertaining as well as Everyday Living * The CONVENIENT Elevator means No Stairs to climb & makes moving Groceries, Luggage & Heavy Items a Breeze * The SPACIOUS Living & Dining Room provides Versatility & a Great Gathering Spot with a Cozy Gas Fireplace & Handsome Coffered Ceiling * The BRIGHT Open Eat-in Kitchen adjoins an Intimate Seating Area with French Doors to a Cozy Covered Veranda * The Modern Kitchen boasts UPGRADE Stainless Steel Appliances & Ample Work, Storage & Seating Space * Granite Countertops are Highlighted by UPGRADE Cabinetry with Thoughtful Pull-outs & Drawers as well as Special Lighting * The Upper Level features 3 Bedrooms each with its own PRIVATE En-Suite Bath & Ceiling Fan as well as the Laundry Room with Full Size Washer & Dryer * The LARGE Owner’s Suite offers an Extra Closet, Deep Tray Ceiling & access to a PRIVATE Veranda * The NICELY Appointed Bath features a Huge Walk-in Shower, Dual Sink Granite Vanity & a Walk-in Closet * The BRIGHT Lower Level has a Versatile 4th Bedroom Suite perfect for Guests, Home Office, Rec Room or Gym with a Built-in Wet Bar & a Full Bath featuring a Large Tiled “Roll-in” Shower * French Doors open to the Covered Paver Patio & Stone Courtyard with Privacy Fencing * DUAL Zoned HVAC System with Smart Thermostats, Security System, Combo Door Lock & Ring Doorbell Camera * Enjoy Miles of Nearby Walking Trails & All the Amenities Lake Manassas has to offer including: Swimming Pool, Lighted Sport Courts, Playground & Gated Entry * 2 Award Winning Golf Courses in the Community * Minutes to Shopping, Restaurants, Wegmans & MORE
#VAPW2127106

GAINESVILLE

8007 TURTLE CREEK CIRCLE

4 Beds

4 Baths

3,037 Sq.Ft.

$865,000

MLS#: VAPW2127106

One of the most extensively renovated luxury homes in Gainesville—better than new construction with premium finishes and turnkey living.  Step through the double front doors, backed by a 50-year warranty from Thompson Creek, and immediately sense the quality throughout. Over $400,000 in high-end upgrades create an atmosphere of luxury at every turn in this exceptional home.

The completely reconfigured kitchen is a true showpiece, featuring a 48" Sub-Zero refrigerator, a full suite of ZLINE appliances, rich white quartz countertops, and custom Vita cabinetry soaring to 9' ceilings, plus a walk-in pantry and second wall oven. Beautiful wood flooring flows throughout much of the main level.

The primary suite offers a fully remodeled spa-like bath, custom his-and-hers closets, and a luxury ladies' wardrobe suite, while a private movie theater adds everyday indulgence. Upper-level hallway bathroom is a 'Spa-Inspired' experience. New LVP flooring and carpets throughout the upper level. Additional major updates include a 48" gas fireplace, energy-efficient replacement windows, motorized shades, recently installed hardwood stairs, an elegant Italian porcelain feature wall, a remodeled hall bathroom, new upstairs carpeting, designer lighting throughout, and a finished basement bar — full itemized upgrade list available upon request. 

Outside, enjoy a gorgeous TREX deck with an underdeck drainage system, a huge waterproof storage shed, and a CalSpas 67-jet hot tub on a beautiful stamped concrete patio surrounded by professional landscaping. Practical upgrades include a newer asphalt driveway, protective epoxy flooring in garage with a lifetime warranty, and an updated water heater. Think of a model home on steroids. This one truly is unique and special... LUXURY.

Minutes from Firebird's, Tommy's (coming soon), Blue Ridge Seafood, Lowe's, Best Buy, BJ's, and Regal Cinemas, with easy access to I-66 and Route 29.
#VAPW2125200

GAINESVILLE

7671 HAMELIN LANE

4 Beds

4 Baths

4,105 Sq.Ft.

$987,500

MLS#: VAPW2125200

STUNNING 5-BEDROOM, 4-BATH SINGLE-FAMILY HOME IN THE HEART OF GAINESVILLE!
Welcome to 13708 Bridlewood Drive, a meticulously maintained home offering 4,546 square feet of beautifully finished living space on a premier 0.31-acre wooded lot that backs to private land, providing both tranquility and privacy.
From the moment you arrive, the custom brick front walkway creates exceptional curb appeal and sets the stage for the quality found throughout the home. Inside, you'll appreciate the fresh paint, brand-new carpet on the second level, gorgeous maple hardwood floors throughout the main level, and luxury laminate flooring in the family room and sunroom.
The thoughtfully updated interior includes beautifully remodeled second-floor bathrooms and custom built-in wall units in both the home office and a bedroom, adding valuable storage while showcasing exceptional craftsmanship.
The chef-inspired kitchen is designed for both everyday living and entertaining, featuring granite countertops, premium stainless-steel appliances, and abundant workspace.
Step outside to your private backyard retreat, where a spacious, low-maintenance composite deck flows seamlessly to a custom paver patio—an ideal setting for outdoor dining, entertaining, or simply relaxing while enjoying the peaceful wooded backdrop.
With five generously sized bedrooms and four bathrooms across three finished levels, this home offers incredible flexibility for today's lifestyle. The inviting family room features a cozy fireplace, while the expansive finished basement provides endless possibilities for a recreation room, home theater, fitness area, guest suite, or multi-generational living.
Located in the sought-after Bridlewood community, residents enjoy a low monthly HOA fee and an unbeatable location with quick access to I-66, Route 29, Virginia Gateway shopping and dining, and highly rated Prince William County schools. Many neighborhood amenities, shops, and restaurants are also within walking distance, making everyday living both convenient and enjoyable.
This exceptional home combines timeless updates, generous living space, quality craftsmanship, and an outstanding location—making it a rare opportunity in one of Gainesville's most desirable neighborhoods.
Note: 2nd floor bath full renovation 2011
Power room renovation: 2016
Basement fully finished:2001
Family Room and Sunroom floor: 2020
Front Hardscape: 2003
Windows replaced; 2013
HVAC: 2017
Hotwarer Heater: 2018
Roof Replaced: 2012
Repainted: Entrance, Family Room, Basement, 3 full baths, Main Bedroom, All ceilings and trim throughout.7/2026
New carpet stairs and all of second floor: 7/2026
#VAPW2126820

GAINESVILLE

13708 BRIDLEWOOD DRIVE

5 Beds

3 Baths

4,220 Sq.Ft.

$950,000

MLS#: VAPW2126820

Welcome to this exceptional 4-bedroom, 3.5-bath home ideally situated on a quiet cul-de-sac in one of Gainesville's most sought-after communities. Offering the perfect blend of privacy, outdoor living, modern conveniences, and commuter accessibility, this move-in-ready home truly has it all.

The open floor plan is designed for today's lifestyle, featuring spacious living and entertaining areas that flow seamlessly throughout the main level. The kitchen is equipped with newer stainless steel appliances and opens to the surrounding living spaces, making it ideal for both everyday living and hosting family and friends.

Step outside to your own private backyard retreat. Backing to mature trees, the property offers peaceful wooded views and exceptional privacy. Enjoy outdoor entertaining on the expansive patio, gather around the firepit on cool evenings, or simply relax and take in the natural surroundings.

Upstairs, you'll find four generously sized bedrooms, including a spacious primary suite designed for comfort and relaxation. The finished lower level provides valuable additional living space, perfect for a recreation room, media room, home gym, playroom, home office, or guest suite.

Additional highlights include a spacious 2-car garage, whole-house generator for year-round peace of mind, in-ground irrigation system to keep the lawn looking its best, and an ADT security system for added convenience and security.

Conveniently located just minutes from I-66, Routes 29 and 15, Prince William Parkway, shopping, dining, entertainment, and commuter options, this home provides excellent access to Fairfax, Tysons, Reston, Chantilly, Manassas, and Washington, DC. OmniRide commuter service is also nearby for added convenience.

Homes offering this combination of a cul-de-sac location, wooded privacy, finished basement, 2-car garage, outdoor entertaining space, whole-house generator, and commuter-friendly access are rare. Don't miss your opportunity to own this exceptional Gainesville home.
#VAPW2126372

GAINESVILLE

15217 SANTANDER DRIVE

4 Beds

3 Baths

3,195 Sq.Ft.

$829,000

MLS#: VAPW2126372

**WOW!! NEW PRICE/ACT FAST**  Unlimited Potential!! **MULTI-GENERATIONAL HOME **  -  GATED neighborhood with AMENITIES & SHOPPING! With a vision & an eye for details this STUNNING residence nestled in the GORGEOUS & coveted Lake Manassas community could be your DREAM home! True elegance meets functionality! -  Spanning over 4,500 square feet (with an additional 715 sq ft unfinished space in lower level), this 5 bed/4.5 bath architectural gem, boasts a seamless open floor plan that invites natural light that brighten's every room. -  Upon entering you are greeted with a welcoming foyer and a dramatic formal dining room with 14-foot plus high ceilings.  - The heart of the home features an open eat-in kitchen with granite countertops, an island & a custom built in wine rack, all perfect for entertaining guests. Retreat to the spacious family room with 12-foot soaring ceilings, custom molding, complete with a cozy gas fireplace.  - Unwind in the main level primary suite which includes 2 walk-in closets & a spa-like bathroom for ultimate relaxation.  - You will find another bedroom with its own private bath, spacious laundry/mudroom and an upper level bonus loft/bedroom which also includes a private bath & walk-in closet - Perfect for an office, craft room or game room!  - Step outside to a beautifully covered patio, a fenced & landscaped corner lot, where an underground lawn sprinkler system keeps your outdoor oasis lush and vibrant.  - The lower level features 2 bedrooms, a full bath, an open rec room with a wetbar rough-in and a HUGE unfinished area to get creative with!  - With a side-entry attached garage and ample driveway parking, convenience is at your fingertips. - Enjoy the community's exceptional amenities, including a sparkling outdoor pool, tennis courts, golf course views and scenic paths, all within a secure, gated environment.  - Experience the perfect blend of craftsmanship and modern living in Lake Manassas—your dream home awaits! **Central Vacuum, Security,(2025 HVAC lower level) (2025 Washer/Dryer) (2025 Radon Mitigation System)  (2025 New Carpet Main Level) (2025 Fresh Paint) (2025 Driveway)(2023 Refrig)(2019 Hot Water Heater) (2015 Microwave)(2017 Dishwasher) (2018 Stove)
#VAPW2120416

GAINESVILLE

8277 ROXBOROUGH LOOP

5 Beds

4 Baths

4,433 Sq.Ft.

$985,000

MLS#: VAPW2120416

The market has been waiting for a home like 5431 Lick River Ln in the desirable Oak Valley neighborhood of Gainesville, VA. Over 4,600 of pristine livable square feet with a tremendous amount of additional storage, this house is nothing short of exceptional. Upgraded wooden blinds, a full roof and gutter replacement (2016), an oversized 75 gallon water heater (2017), a professionally hardscaped patio and fire pit (2021), dual zoned HVAC (2016 & 2022), a brand new kitchen appliance set (2022), luxury vinyl plank basement flooring (2023), exterior and interior paint refreshes (2023 & 2024), new hardware and stylish plumbing and light fixtures (2024 & 2026), plus a brand new fence (2025) are among the improvements that transformed this home into a modern delight. The breezy floorplan lends itself to endless entertaining opportunities while still offering a comfortable space that feels like home. Upon entry you are welcome by a dedicated study/office with French doors and a spacious formal living room. Stately columns lead you to the large dining room, bathed in natural light from the bumped out bay window. A seamless flow into the kitchen and breakfast area is enhanced by the large sunroom featuring a vaulted ceiling, double doors to back yard, and a massive palladium window. The heart of the home is the extended family room with gas burning fireplace making it the perfect place for cozy nights. Upstairs the primary bedroom will wow you with high ceilings, multiple bump-out windows, a walk-in closet, and an en-suite bathroom with a shower, dual vanities, and a jetted spa tub. 4 generous sized bedrooms and 2 additional full bathrooms complete the upper level. Finally, a front-load washer and dryer on the same floor as the bedrooms provides the ultimate convenience. Making your way to the basement, over 1,000 square feet of finished space and a full bathroom provide various opportunities. Use it as an additional office, a rec/game room, or a second living room. Future plans could even include creating a 6th bedroom in the lower level. Walk up through the double doors to the magnificent fully fenced in backyard. A beautiful stone patio with a built-in fire pit and lighting awaits, for those precious outdoor moments with loved ones. The remainder of the half acre yard is lush with green grass and shrubbery. When you're ready to step away from your oasis at home, you'll be located in an unbeatable area. You are right off Catharpin Rd and minutes from both Haymarket and Gainesville. Whether you are enjoying the Haymarket Farmer's Market, having drinks and catching a movie at the Virginia Gateway shopping center, seeing one of your favorite bands play at Jiffy Lube Live, or hopping on I-66 to head east towards DC, you are truly at the center of it all. If you are inclined to spend time outdoors, you are just around the corner from Leopold's Preserve, Silver Lake Regional Park, and within arm's reach of a variety of breweries and wineries. Schedule a showing today and take in the sheer beauty of this gem!
#VAPW2123594

GAINESVILLE

5431 LICK RIVER LANE

5 Beds

4 Baths

4,625 Sq.Ft.

$1,099,000

MLS#: VAPW2123594

New on site 1 day ago
Welcome to this WONDERFUL Home in the Prestigious Gated Golf Community of Lake Manassas * This FANTASTIC Cul-De-Sac Setting Backs to Woods & a Community Walking Trail creating a Serene Backdrop filled with Views of Nature & added Privacy * STATELY Curb Appeal abounds with Classic Colonial style boasting a Brick Front Facade * The FABULOUS Layout provides OVER 3,800 Finished Square Feet of Living Space on 3 Levels * Hardwood Floors adorn the Main & Upper Levels along with HANDSOME Wood Shutters across the front of the Home * The Main Level Study is just off the BRIGHT Entry Foyer * SPACIOUS Formal Rooms offer GREAT Flow for Entertaining as well as Everyday Living * The Dining Room boasts a rear Bay Window with a view of the Trees * The LOVELY Eat-in Kitchen features Pro-Level Stainless Appliances, Granite Countertops with a Coffee Bar, a Pantry & adjacent Laundry/Mud Room * The BRIGHT & OPEN Step-down Family Room provides a Generous Gathering Spot with its Vaulted Ceiling, Built-ins, Window Seat & door to the Deck * The GIANT No-Maintenance Trex Deck features stairs down to the Rear Yard & Trail * Upstairs you’ll find the Primary Suite featuring a Walk-in Closet & Luxury Bath with a Deep Soaking Tub & Tiled Shower * 3 More Nice Sized Bedrooms & a Shared Full Bath finishes off the Upper Level * The Finished Walk-out Lower Level offers MORE Entertaining options with a BIG Tiled Rec Room, Granite Wet Bar & Media Room with Tiered Seating * There’s also a LARGE Home Gym with Rubber Flooring & a Full Bath with a HUGE Walk-in Shower * French Doors Walk-out to the Patio & Fenced Rear Yard * The In-Ground Irrigation System makes Lawn & Shrub Care a Breeze * NEWER Dual Zoned HVAC (2024), Gas Water Heater (2021) & Roof (2018) * WONDERFUL Community Amenities include Gated Entry, Swimming Pool, Lighted Sport Courts & Miles of Paved Walking Trails * 2 Award Winning Golf Courses within the Neighborhood * Just Minutes to Shopping, Restaurants & Wegmans
#VAPW2129162

GAINESVILLE

8121 WILLINGBORO COURT

4 Beds

3 Baths

3,855 Sq.Ft.

$950,000

MLS#: VAPW2129162

Open House 1-3pm Saturday 7/11******Rare opportunity to own this dramatic, sprawling all-brick ranch perfectly situated on almost 5 acres in a prime Gainesville location and Battlefield HS pyramid!  This well maintained home offers 5 bedrooms, 4 full baths, and over 4400 finished square feet on 2 levels.  This home features multiple oversized living and dining areas, an updated gourmet kitchen, main level primary suite w/ full bath and walk in closet, massive lower level recreation room, along with a large deck and patio for unparalleled outdoor entertaining and enjoyment!  Other notables include an in-law suite with a kitchen/living room/bath, circular driveway, 2 car side load garage, mature trees, a fenced in tiered garden and so much more!  This property can be subdivided in the future under the "Prince William County Family Land Transfer rules", making this property a fantastic potential future investment!  Recent updates include:  50 year roof (2019), Water heater (2020)
#VAPW2122600

GAINESVILLE

4710 ANGUS DRIVE

5 Beds

4 Baths

4,440 Sq.Ft.

$1,099,900

MLS#: VAPW2122600

Welcome to this WONDERFUL UPDATED Home in the Prestigious Gated Golf Community of Lake Manassas * This FANTASTIC Setting Backs to WOODS & HOA Tree Save Area creating a Serene & PRIVATE Backdrop filled with Views of Nature * STATELY Curb Appeal abounds with Classic Colonial style & Lush Landscaping * The FABULOUS Layout provides OVER 5,300 Finished Square Feet of Living Space on 3 Levels * The BRIGHT Two-Story Foyer opens to Elegant Formal Rooms while the Main Level Study on the Rear of the Home offers a View of the Trees * The SPACIOUS Two-Story Family Room provides a Great Central Gathering Spot with its Custom Built-ins & Handsome Floor-to-Ceiling Brick Fireplace flanked by a Dramatic Wall of Windows * The Beautifully RENOVATED Kitchen boasts Ample Work & Storage Space as well as Custom Cabinetry, Quartzite Countertops, NEW Stainless Appliances, Coffered Ceiling & More * The Main Level Laundry Room has Built-in Cabinetry as well * Just beyond the Kitchen is a LARGE Versatile Sunroom offering a Volume Ceiling, Windows Galore & door to the Private Deck with stairs down to Aggregate & Brick Patios * The HANDY Rear Staircase leads from the Kitchen to the Upper Level * Upstairs you’ll find the GENEROUS Primary Suite featuring a Sitting Room with Built-ins, a Tray Ceiling & Dual Walk-in Closets (one with Custom Organizers) * The REMODELED Spa Bath boasts a Heated Floor, Large Walk-in Shower, Deep Soaking Tub & Dual Sink Quartz Vanity * 3 More Nice Sized Bedrooms & 2 More Full Baths finish off the Upper Level - the Hall Bath has been Completely UPDATED with a Modern Flair * The Finished Walk-out Lower Level offers AMAZING Entertaining options featuring a GIANT Open Rec Room, a Media Area with Surround Sound Speakers, a CUSTOM Wet Bar & Flex Space (BONUS: 65” Flat Screen TV, Billiard Table, Bar & Stools Convey)* There’s also a Nice Sized 5th Bedroom, a Full Bath with a HUGE Tiled Shower, a Laundry Closet with Hook-ups & a LARGE Storage Room * Other UPGRADES  & EXTRAS include: NEWER Roof (2018), HVAC (2023), Oversized Gutters (2026), NEW Driveway (2025), NEW Attic Insulation (2026), Interior Wood Shutters, Whole House Audio System & More * Programmable In-ground Irrigation System installed throughout yard for Easy Lawn & Shrub care * WONDERFUL Community Amenities include Gated Entry, Swimming Pool, Lighted Sport Courts & Miles of Paved Walking Trails * 2 Award Winning Golf Courses within the Neighborhood * Just Minutes to Shopping, Restaurants & Wegmans
#VAPW2126118

GAINESVILLE

15187 WINDY HOLLOW CIRCLE

5 Beds

4 Baths

5,344 Sq.Ft.

$1,165,000

MLS#: VAPW2126118

 - property

Send a message

Message successfully sent.

Your message

What is 3 + 4 ?

Reason for contacting?

I agree to receive email communication and understand I can unsubscribe at any time.

I agree to be contacted by Charis Realty Group via call, email, and text for real estate services. To opt out, you can reply 'stop' at any time or reply 'help' for assistance. You can also click the unsubscribe link in the emails. Message and data rates may apply. Message frequency may vary. Privacy Policy

Sign Out

Virtual Assistant

Would you like to take the next step with this property? We can help you schedule a showing or virtual tour, or send you more details.

Yes, I would like more information.

Thank You for Your Reply, One of Our Agents will contact you as soon as possible

No, maybe later.

Thank you, you can always contact me via email, phone number or through the contact form.

Realhub AI

Lucy - Your AI-Powered Realtor

Update Your Temporary Password

Personalize your search

Enter your email and we'll notify you immediately when new listings match what you're looking for.

or enter email address

Already have an account ? Login here

Continue your home search

I agree to receive communications and understand I can unsubscribe at any time.

I agree to be contacted by Charis Realty Group via call, email, and text for real estate services. To opt out, you can reply 'stop' at any time or reply 'help' for assistance. You can also click the unsubscribe link in the emails. Message and data rates may apply. Message frequency may vary. Privacy Policy

Already have an account ? Login here

We use cookies

We use cookies primarily for analytics to enhance your experience. By accepting, you agree to our use of these cookies. You can manage your preferences or learn more about our cookies policy.