
Unit/Flat
8107 LACY DRIVE 103
MANASSAS, VA 20109
MLS#: VAPW2089152
$339,000


Property
Beds
2
Full Baths
2
1/2 Baths
None
Year Built
1994
Sq.Footage
1,091
Professional photos coming 3/14... Absolutely beautiful open floorplan, so many benefits to your new home… New, new, new…washer, dryer, furnace, hot water heater, air conditioner, ceiling fans, new carpet, new kitchen with 40” Siberian cherry cabinets designed by “Bold” w /three huge kitchen drawers, tons of storage for all your kitchen gadgets and elegant cookware. New top of the line stainless steel refrigerator/adjustable shelving inside plus adjustable door shelving w/ice maker, double oven gas stove with griddle, microwave, dishwasher with three adjustable shelves and wine glass holders. Granite counter tops with 27” wide countertop and deep stainless-steel sink. New Nest thermostat to make your home cozy and just right. Low utilities. Only upkeep is inside your lovely home, the association maintains the building exterior and the property, leaving you more time to relax or have fun on your weekends. Huge pantry with built in shelving to the ceiling and close rack, new cherry and opaque glass barn doors opening to your laundry room accenting your kitchen w/elegant lighting as it shines thru the glass door creating warmth and upscale beauty. Two updated baths with new toilets, cherry vanities w/drawers, fans, designer mirrors, lighting and flooring. Guest bath linen closet has been updated with new cherry and opaque glass doors. New scratch & stain resistant waterproof luxury flooring in laundry/pantry, kitchen and entryway. Dining room chandelier with soft mood lighting control. Beautiful, mirrored niche with lighting for those romantic evenings by the fire. Huge double master/guest bedroom with double clothes storage and shelving for extra blankets or whatever you need to store neatly. Huge master bedroom with on-suite bath and walk-in closet with double clothes and shoe storage. If you need three bedrooms, this is the one for you, a bonus flex room…a sunny TV/den/office/potential bedroom is an added benefit for a growing family. This condo is two bedrooms plus and so much more. Livingroom exhibits beautiful huge windows and sliding glass door to a serene patio. Gas fireplace, mantle, built in cabinet and bookshelf to the ceiling, crown molding. Enjoy your patio overlooking a wooded area for those relaxing evenings after work. Storage room for keeping your toys. Lovely, landscaped area off the patio for added enjoyment and the perfect place for a grill to entertain. Glass storm door with lock and storm windows to keep your utility bills low. Reserved parking right at the front and a parking lot full of open spaces for all your friends and family to visit. Walking trails, pool, exercise room, club house, basketball and tennis courts for a challenging game with friends. Enjoy the benefits of a low condo fee that covers water, sewer, trash removal, exterior maintenance, and upkeep of common areas. With its modern updates and convenient location, this condo is the perfect blend of comfort and convenience. Come see, relax, enjoy, feel the peace and comfort of a new home with so many benefits for a relaxed, peaceful haven of rest after a long day at work. Only minutes from I-66 and I-95. Walkable shopping galore, plenty of restaurants, everything you could ever want…
Features & Amenities
Interior
-
Total Bedrooms
2
-
Bathrooms
2
-
Above Grade Finished Area
1091.0
-
Basement YN
NO
-
Cooling YN
YES
-
Cooling
Central Air, Electric
-
Fireplace YN
YES
-
Heating YN
YES
-
Heating
Natural Gas, Other
-
Main Level Bedrooms
2
-
Pet friendly
Yes
Exterior
-
Garage
No
-
Construction Materials
Concrete
-
Parking
Parking Lot
-
Pool
Yes
-
Pool Features
Community
-
Waterfront YN
NO
Area & Lot
-
Property Type
Residential
-
Property Sub Type
Condominium
-
Architectural Style
Unit/Flat
Price
-
Sales Price
$339,000
-
Tax Amount
$2,983
-
Sq. Footage
1,091
-
Price/SqFt
$310
HOA
-
Association
YES
-
Association Fee 2
$415
-
Association Fee 2 Frequency
Monthly
-
Association Fee Includes
N/A
School District
-
Elementary School
N/A
-
Middle School
N/A
-
High School
N/A
Property Features
-
New Construction
NO
-
Association Amenities
Other
-
Senior Community YN
NO
-
Sewer
Public Sewer
-
Water Source
Public
Schedule a Showing
Showing scheduled successfully.
Mortgage calculator
Estimate your monthly mortgage payment, including the principal and interest, property taxes, and HOA. Adjust the values to generate a more accurate rate.
Your payment
Principal and Interest:
$
Property taxes:
$
HOA fees:
$
Total loan payment:
$
Total interest amount:
$
Location
County
PRINCE WILLIAM
Elementary School
Middle School
High School
Listing Courtesy of Mark S Peterson, CENTURY 21 New Millennium
RealHub Information is provided exclusively for consumers' personal, non-commercial use, and it may not be used for any purpose other than to identify prospective properties consumers may be interested in purchasing. All information deemed reliable but not guaranteed and should be independently verified. All properties are subject to prior sale, change or withdrawal. RealHub website owner shall not be responsible for any typographical errors, misinformation, misprints and shall be held totally harmless.

Salesperson, Realtor
Laurie Hailey
Call Laurie today to schedule a private showing.

* Listings on this website come from the FMLS IDX Compilation and may be held by brokerage firms other than the owner of this website. The listing brokerage is identified in any listing details. Information is deemed reliable but is not guaranteed. If you believe any FMLS listing contains material that infringes your copyrighted work please review our DMCA policy and learn how to submit a takedown request.© 2024 FMLS.
Related Properties

MANASSAS
7834 GATESHEAD LANE
3 Beds
1 Baths
1,092 Sq.Ft.
$389,000
MLS#: VAPW2128558

MANASSAS
9355 TANEY ROAD
3 Beds
1 Baths
1,249 Sq.Ft.
$344,900
MLS#: VAMN2011926

MANASSAS
9827 TOWN LANE
3 Beds
1 Baths
1,152 Sq.Ft.
$349,900
MLS#: VAMN2011928
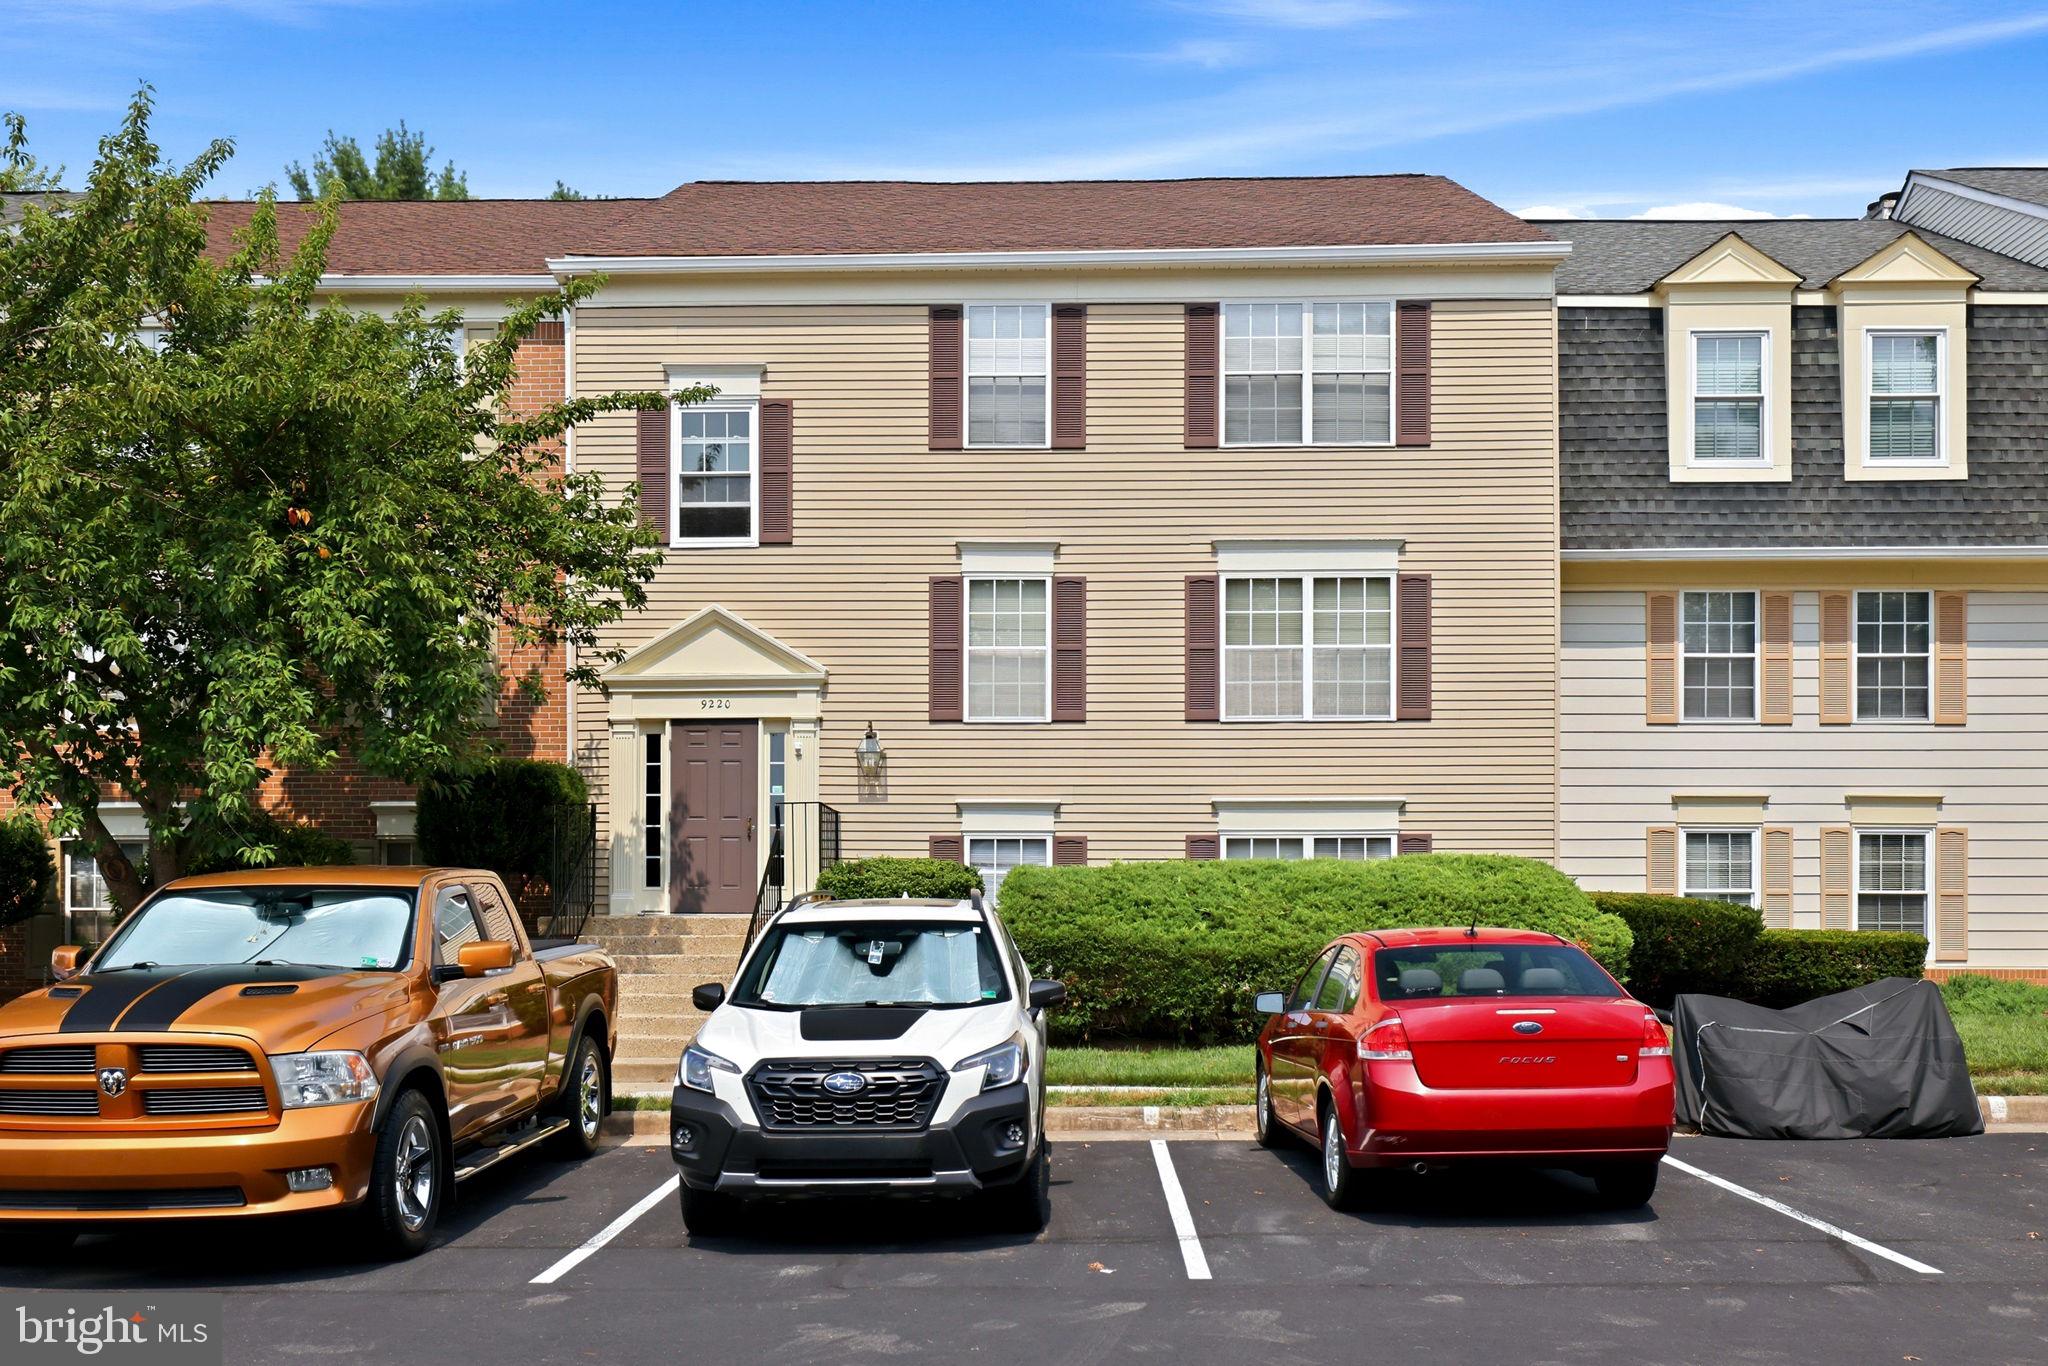
MANASSAS
9220 CASPIAN WAY 201
3 Beds
2 Baths
1,041 Sq.Ft.
$279,900
MLS#: VAMN2011466

MANASSAS
11128 STAGESTONE WAY
2 Beds
2 Baths
1,664 Sq.Ft.
$350,000
MLS#: VAPW2130162
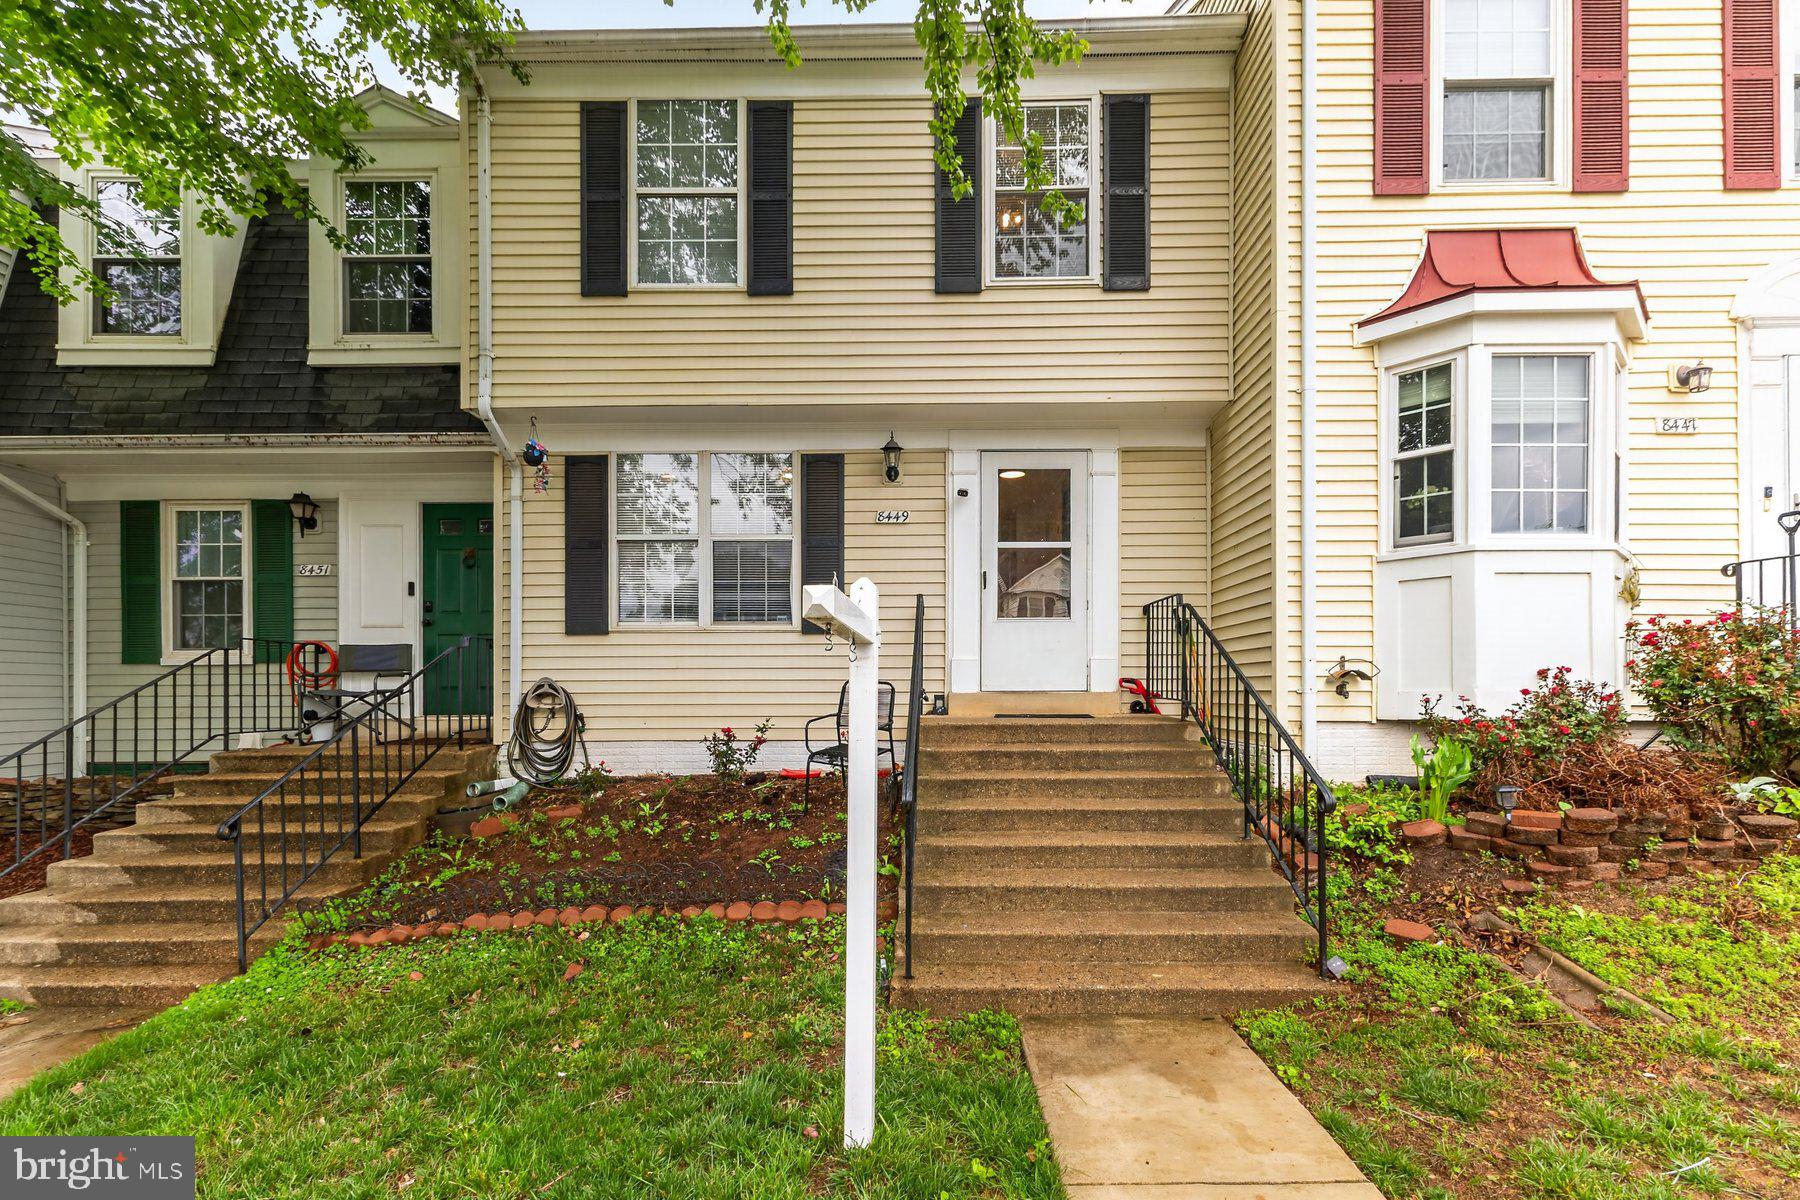
MANASSAS
8449 GEORGIAN COURT
4 Beds
2 Baths
1,200 Sq.Ft.
$389,900
MLS#: VAMN2011134

MANASSAS
7795 GATESHEAD LANE
3 Beds
1 Baths
1,228 Sq.Ft.
$378,000
MLS#: VAPW2133380

MANASSAS
7877 MEADOW COURT
3 Beds
2 Baths
1,372 Sq.Ft.
$370,000
MLS#: VAPW2133766

MANASSAS
7546 EMERALD DRIVE
3 Beds
2 Baths
1,508 Sq.Ft.
$374,900
MLS#: VAPW2128322

MANASSAS
9552 CANNONEER COURT 204
2 Beds
2 Baths
1,070 Sq.Ft.
$285,000
MLS#: VAMN2012200
