
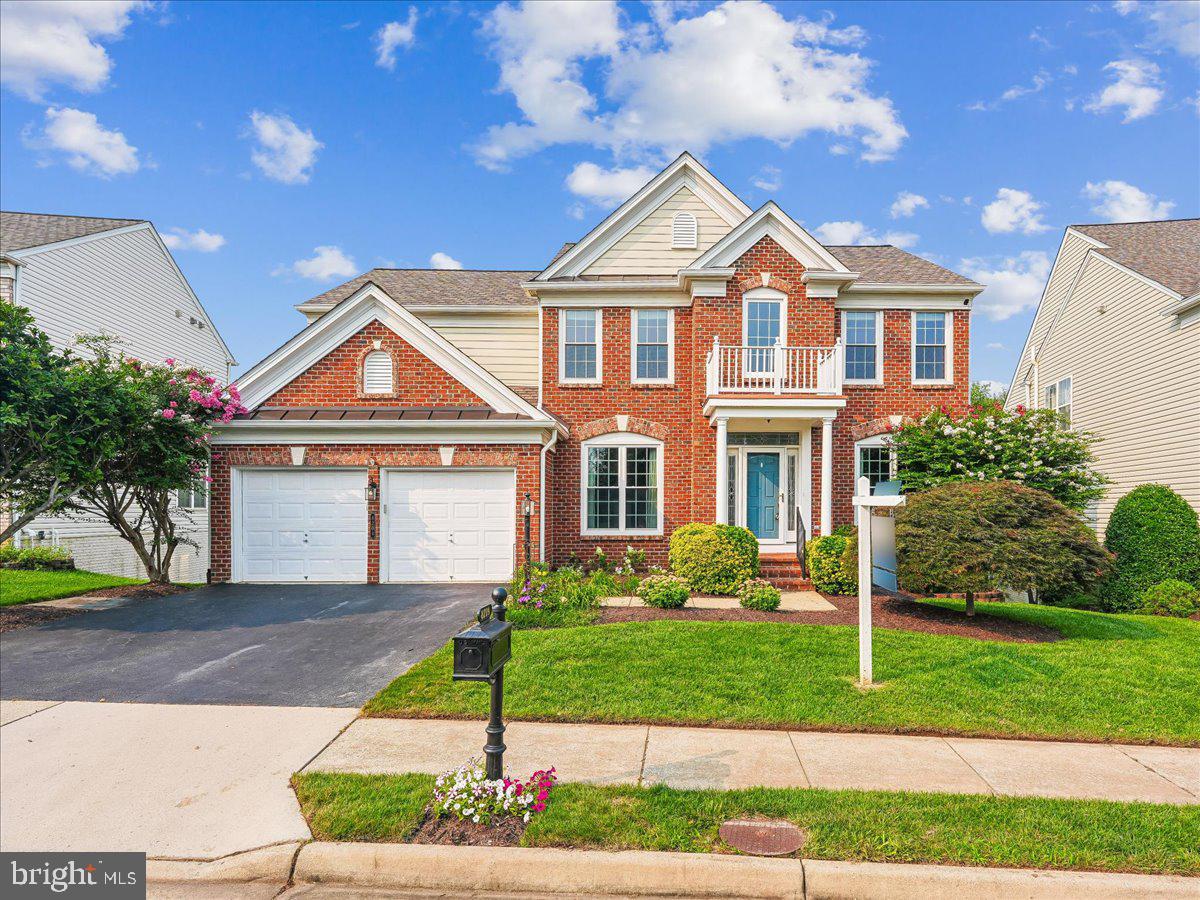
Property
Beds
5
Full Baths
3
1/2 Baths
1
Year Built
2003
Sq.Footage
4,850
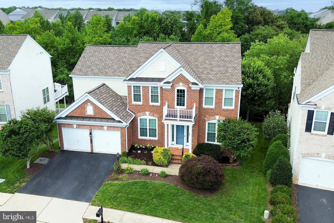
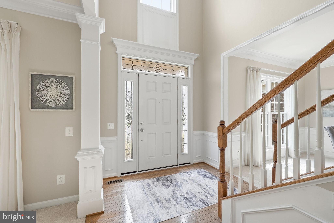
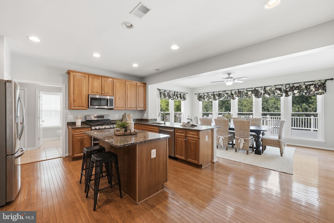
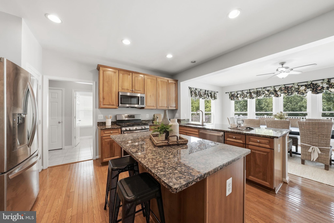
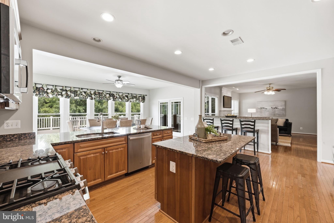
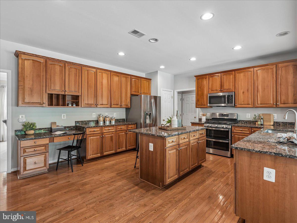
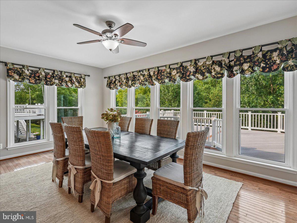
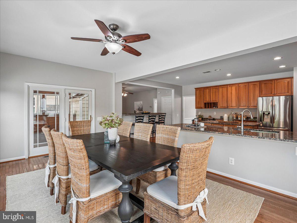
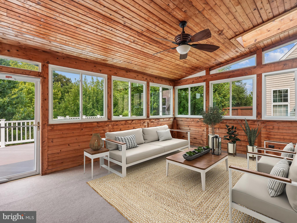
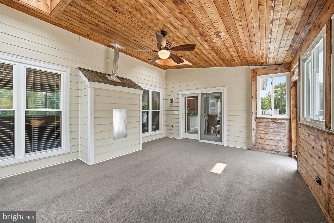
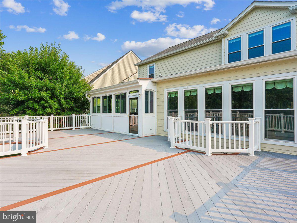
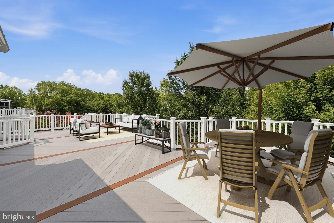
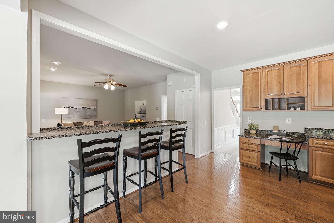
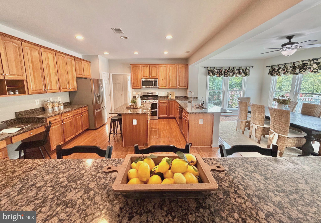
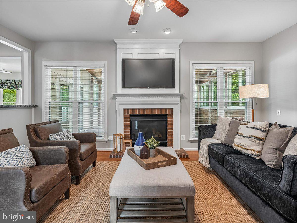
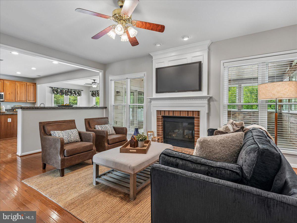
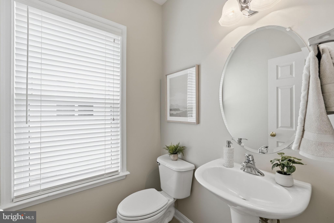
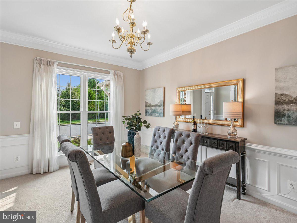
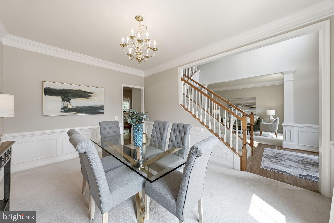
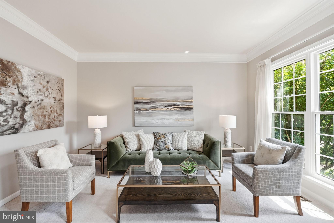
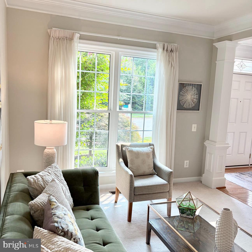
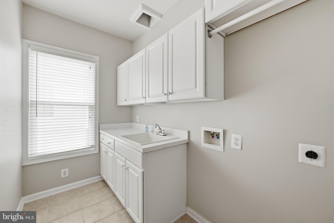
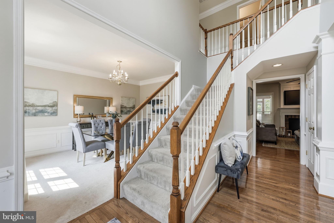
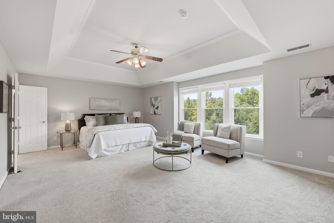
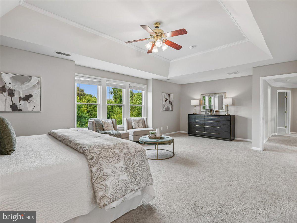
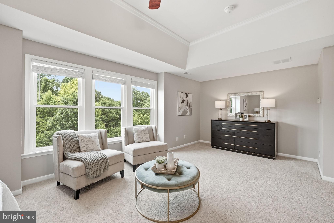
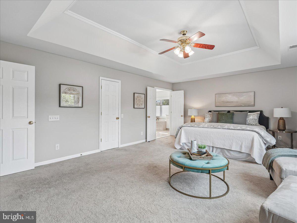
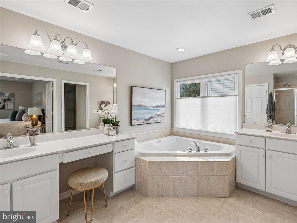
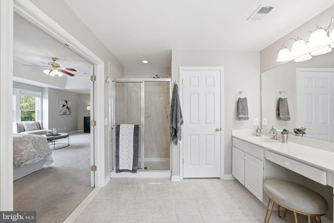
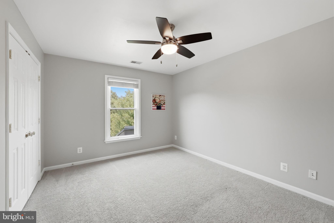
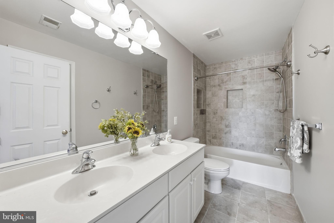
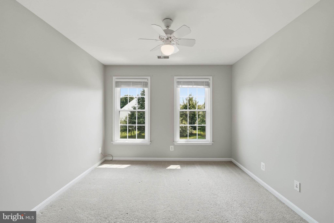
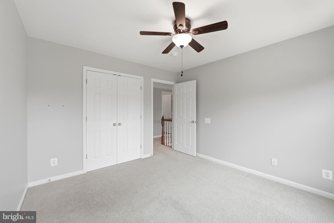
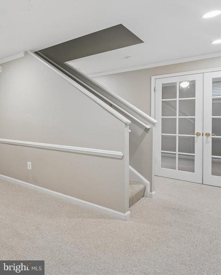
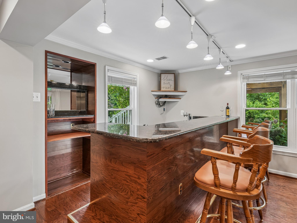
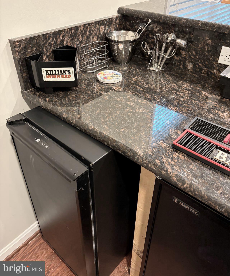
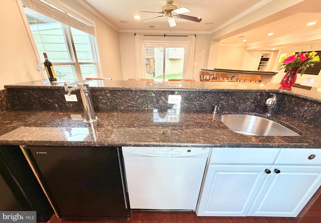
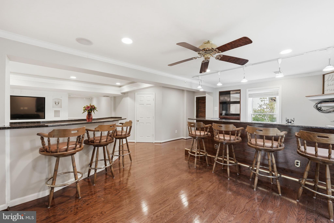
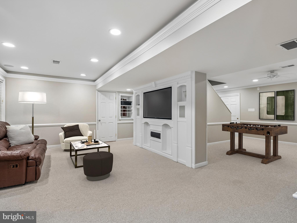
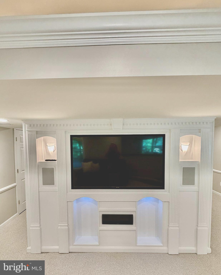
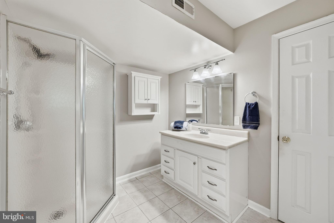
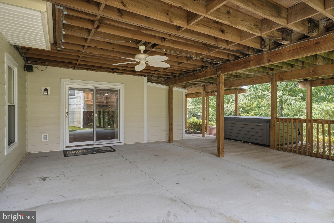
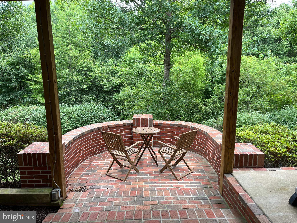
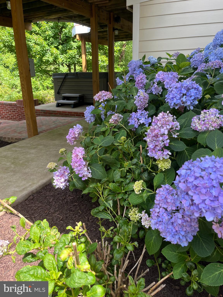
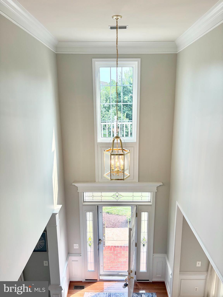
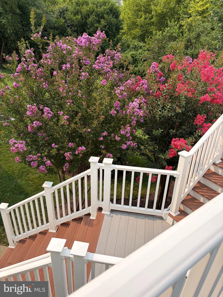
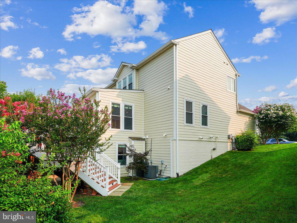
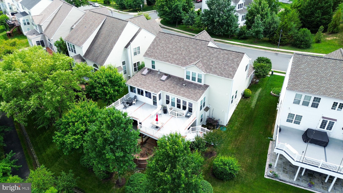
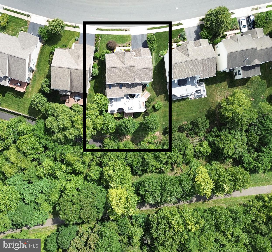
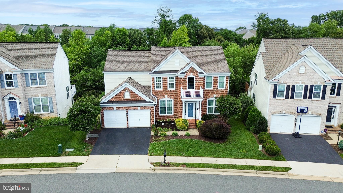
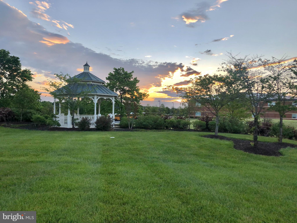
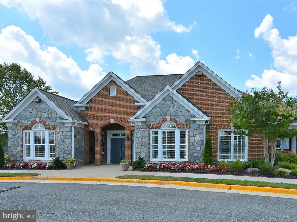
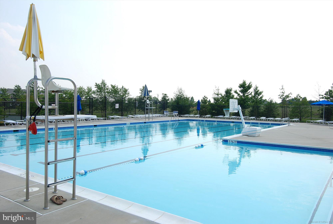
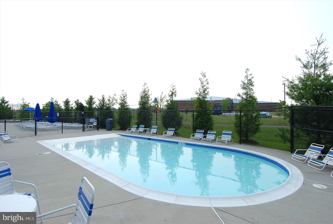
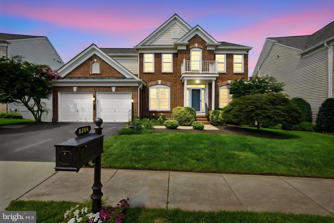
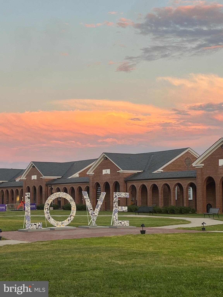
Welcome to this beautiful home, with quality details and over $200,000 of upgrades situated on a premium lot backing to trees and trails. If you’re looking for a well maintained 5 bedroom, 3 1/2 bath residence, look no further! Step through the grand entrance & be greeted by soaring ceilings in the impressive 2 story foyer. To your right is a living room, while to your left, a spacious dining room is ready to host unforgettable holiday & entertaining dinners. At the heart of the home, the expansive family room is accented with a gas fireplace, seamlessly flowing into the gourmet kitchen. This chef’s dream kitchen with loads of counter space & a large center island makes cooking & entertaining a delight. Adjacent to the kitchen, a bright & airy breakfast room opens to the fabulous screened-in porch. Step outside onto the expansive maintenance free deck, with steps down to a hardscape patio area with brick cafe sitting spot and hot tub. The main level also includes a powder room and a mud/laundry room complete with a convenient utility sink and loads of cabinets. Upstairs, you’ll find 4 generously sized bedrooms and 2 full bathrooms. The luxurious owner’s suite is a true sanctuary, featuring a tray ceiling, picture windows, sitting area and 2 spacious walk-in closets (one even has a laundry chute to the laundry room). The owner’s spa-like bathroom has dual vanities, a walk-in shower, a large soaking tub & a separate water closet. The walkout lower level offers even more living space, including an amazing full-service bar with a sink, bar fridge, ice maker and a recreation room perfect for entertaining. A 5th bedroom, full bath, bonus room for exercise or office & large storage rooms complete this fabulous basement. Enjoy an easily accessible storage shed under the deck. A lush, beautifully maintained lawn surrounds the property with an in ground irrigation system. Highest quality roof (2014) with transferrable warranty, hot water heater replaced 2022, Hardie plank siding 2022 and all top notch windows replaced (2021) throughout the home! Amenity rich Laurel Hill has 2 outdoor pools and is home to a neighborhood (NVSL) swim team. Tennis, pickle ball & playgrounds allow for community enjoyment along with an easy walk to the new Liberty Center with its grocery store, shops & restaurants. Proud to be part of Laurel Hill Elementary, South County Middle & High School all within easy walking distance. Commuter options abound as you are close to the I-95, Fairfax County Parkway, the Lorton VRE station, Fort Belvoir & commuter lots. Don't miss this turnkey move-in ready home! OPEN HOUSE Sunday, 7/19 from 12 -2 pm.
Features & Amenities
Interior
-
Other Interior Features
Bar, Ceiling Fan(s), Kitchen Island, Pantry, Recessed Lighting, Walk-In Closet(s), High Ceilings, Tray Ceiling(s), Built-in Features, Open Floorplan, Soaking Tub
-
Total Bedrooms
5
-
Bathrooms
3
-
1/2 Bathrooms
1
-
Above Grade Finished Area
2850.0
-
Basement YN
YES
-
Cooling YN
YES
-
Cooling
Central Air, Ceiling Fan(s), Electric
-
Fireplace YN
YES
-
Heating YN
YES
-
Heating
Exhaust Fan, Natural Gas, Forced Air
-
Pet friendly
Yes
Exterior
-
Garage
Yes
-
Garage spaces
2
-
Construction Materials
Brick, Cement Siding
-
Parking
Garage Door Opener, Garage, Driveway, Attached
-
Patio and Porch Features
Deck, Porch, Screened
-
Pool
Yes
-
Pool Features
Community
-
Waterfront YN
NO
-
View
Trees/Woods
Area & Lot
-
Lot Size(acres)
0.18
-
Lot Size(square feet)
7,653
-
Property Type
Residential
-
Property Sub Type
Single Family Residence
-
Architectural Style
Colonial
Price
-
Sales Price
$1,149,000
-
Tax Amount
$11,993
-
Financing Options
Cash, Conventional, VA, Other
-
Zoning
PDH-4
-
Sq. Footage
4,850
-
Price/SqFt
$236
HOA
-
Association
YES
-
Association Fee
$122
-
Association Fee Frequency
Monthly
-
Association Fee Includes
N/A
School District
-
Elementary School
LAUREL HILL
-
Middle School
SOUTH COUNTY
-
High School
SOUTH COUNTY
Property Features
-
New Construction
NO
-
Association Amenities
Meeting Room, Party Room, Tennis Court(s), Basketball Court, Jogging Path, Playground
-
Foundation Details
Slab
-
Senior Community YN
NO
-
Sewer
Septic Tank
-
Water Source
Public
Schedule a Showing
Showing scheduled successfully.
Mortgage calculator
Estimate your monthly mortgage payment, including the principal and interest, property taxes, and HOA. Adjust the values to generate a more accurate rate.
Your payment
Principal and Interest:
$
Property taxes:
$
HOA fees:
$
Total loan payment:
$
Total interest amount:
$
Location
County
FAIRFAX
Elementary School
LAUREL HILL
Middle School
SOUTH COUNTY
High School
SOUTH COUNTY
Listing Courtesy of Ivette I Booher , EXP Realty, LLC
RealHub Information is provided exclusively for consumers' personal, non-commercial use, and it may not be used for any purpose other than to identify prospective properties consumers may be interested in purchasing. All information deemed reliable but not guaranteed and should be independently verified. All properties are subject to prior sale, change or withdrawal. RealHub website owner shall not be responsible for any typographical errors, misinformation, misprints and shall be held totally harmless.

AGENT
Laurie Hailey
Call Laurie today to schedule a private showing.

* Listings on this website come from the FMLS IDX Compilation and may be held by brokerage firms other than the owner of this website. The listing brokerage is identified in any listing details. Information is deemed reliable but is not guaranteed. If you believe any FMLS listing contains material that infringes your copyrighted work please click here to review our DMCA policy and learn how to submit a takedown request.© 2024 FMLS.
Related Properties
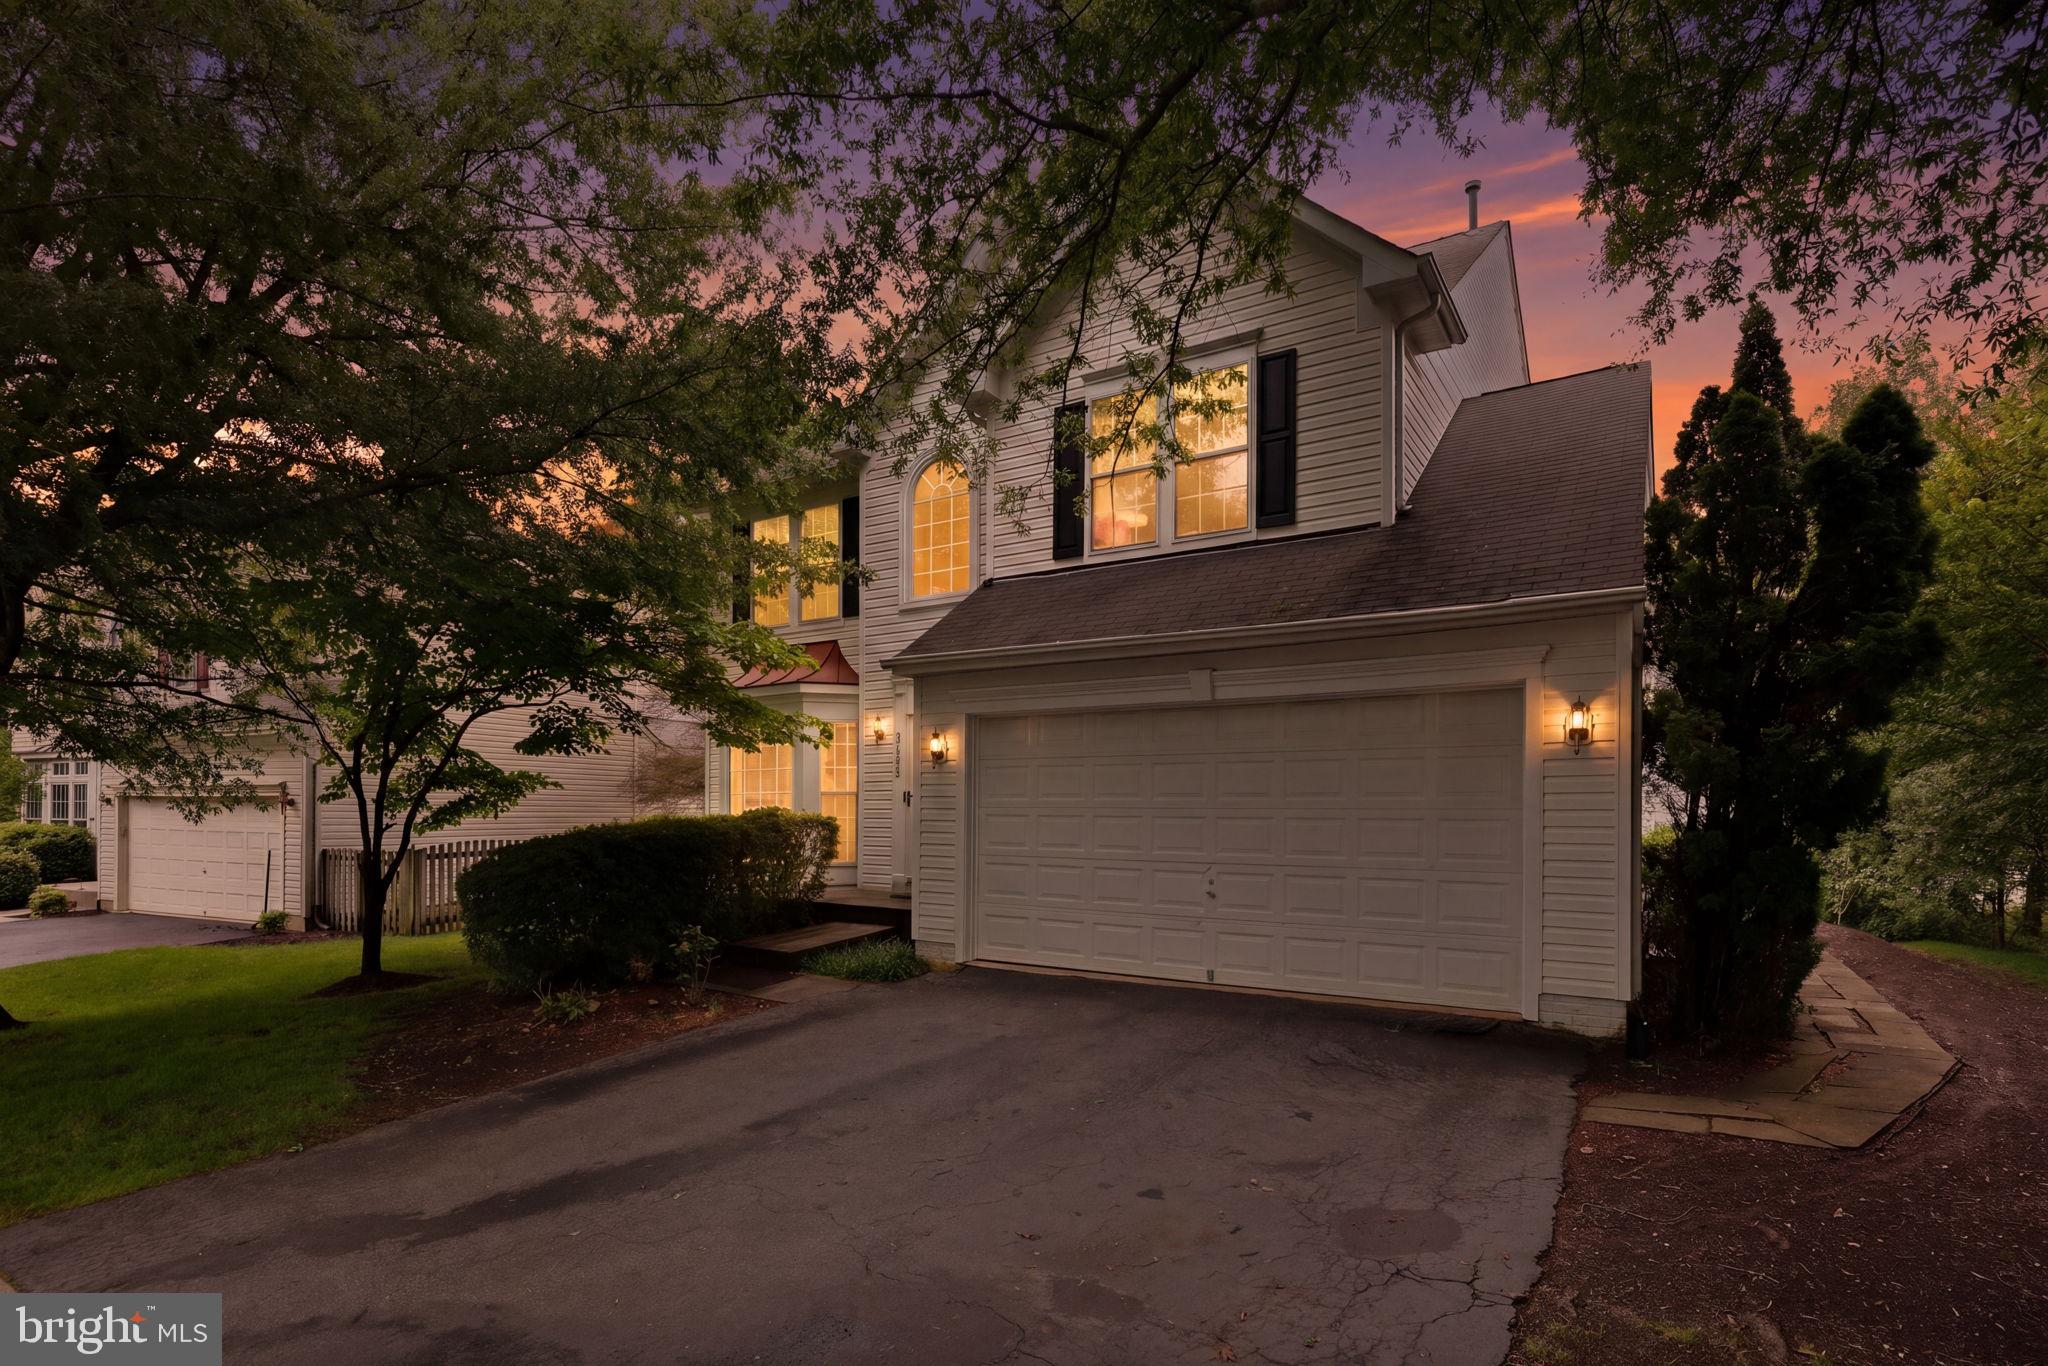
LORTON
9799 LORRAINE CAROL WAY
4 Beds
3 Baths
4,675 Sq.Ft.
$959,999
MLS#: VAFX2315084
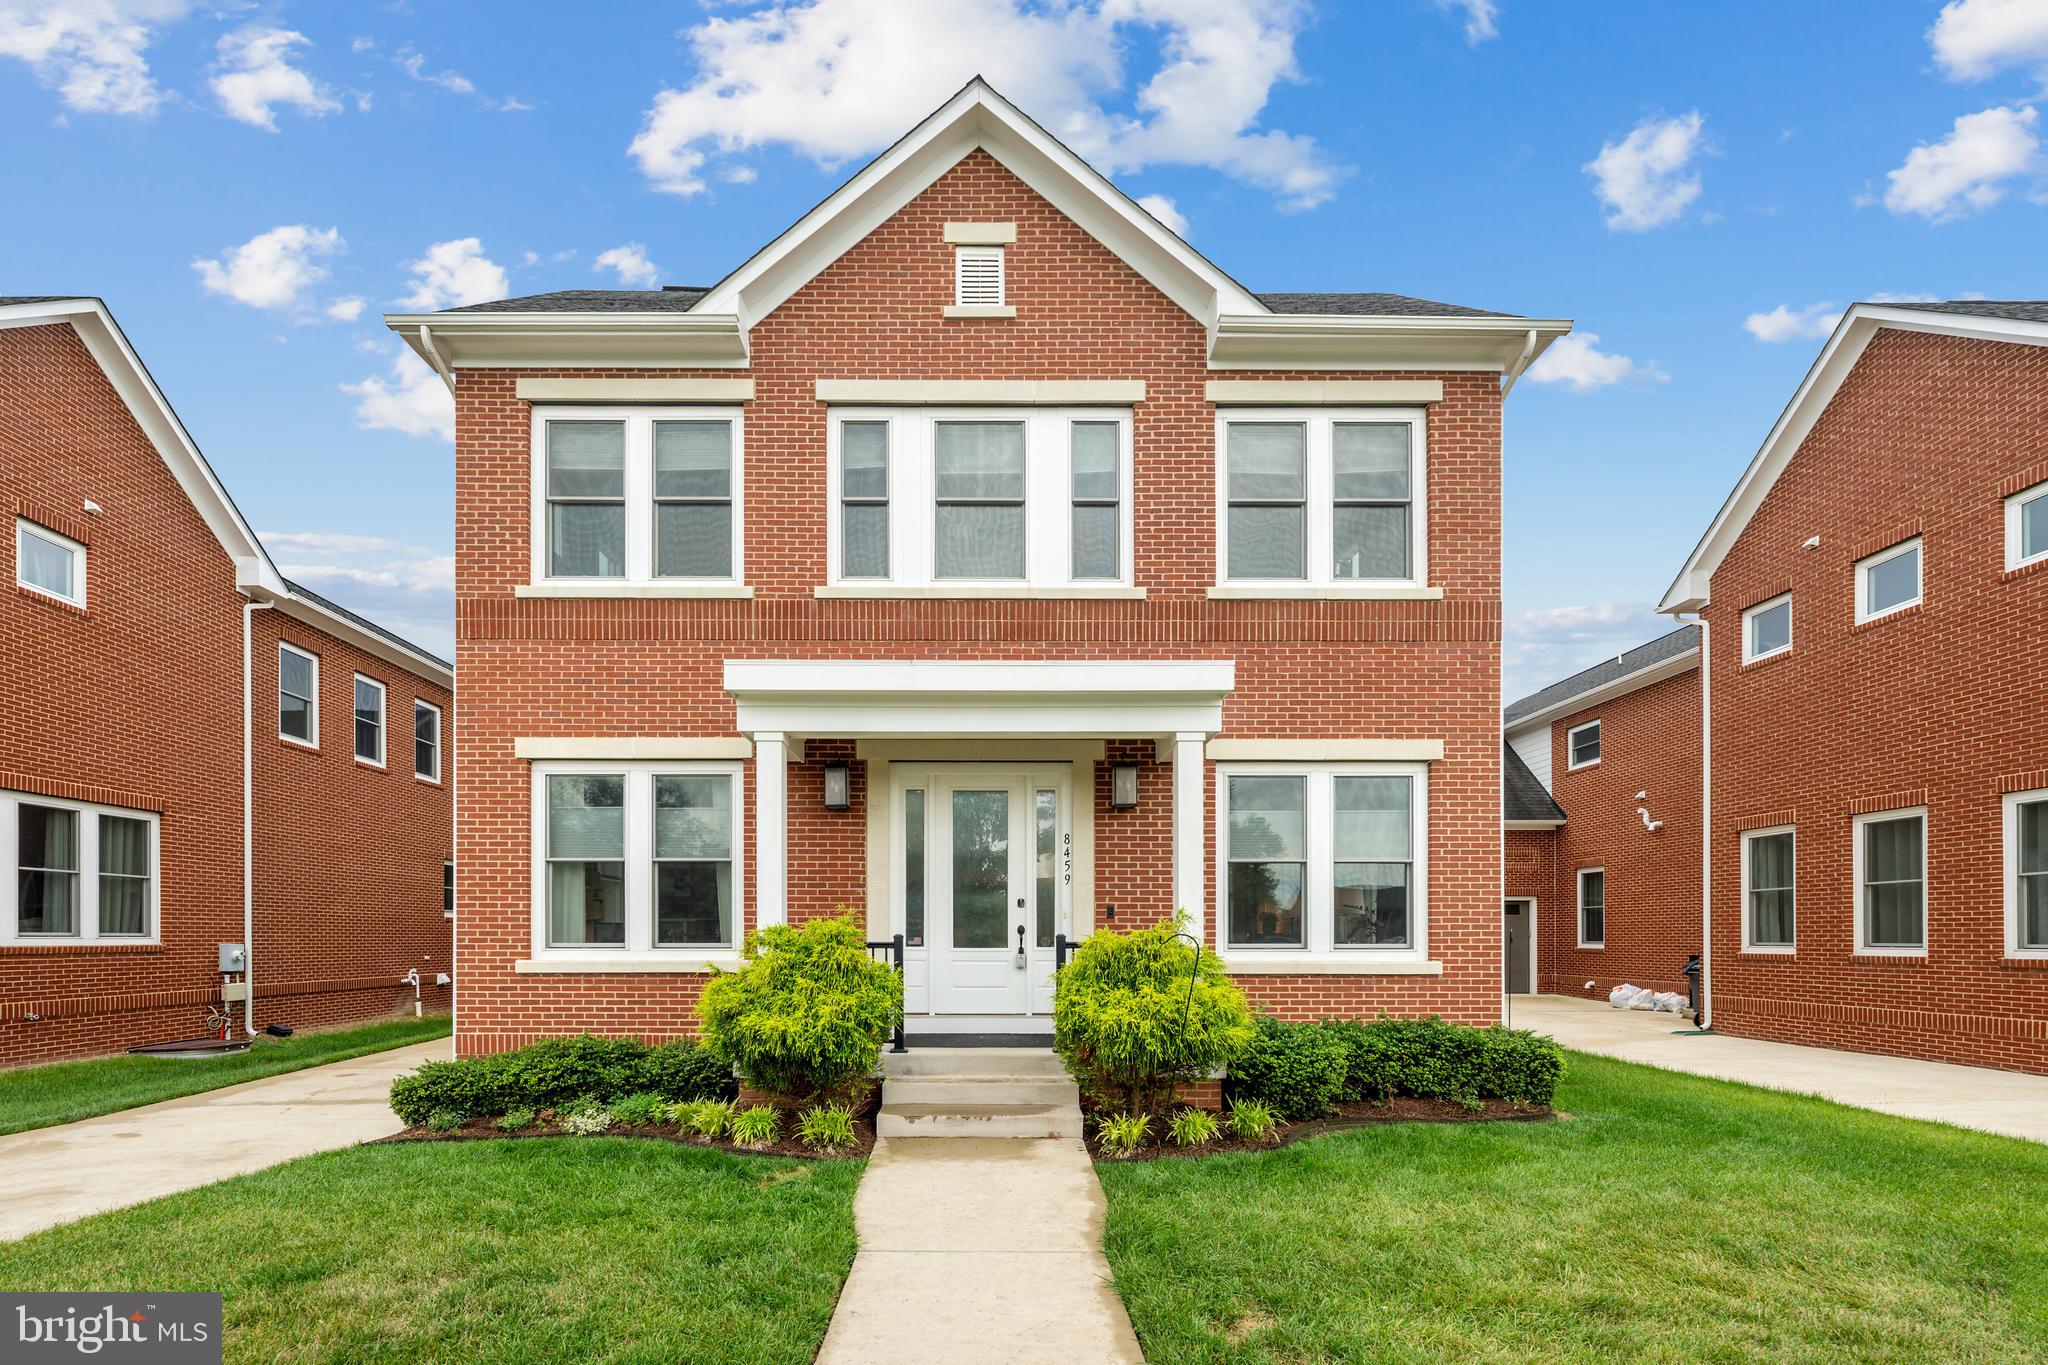
LORTON
8459 REFORMATORY WAY
5 Beds
4 Baths
4,443 Sq.Ft.
$1,299,000
MLS#: VAFX2315500
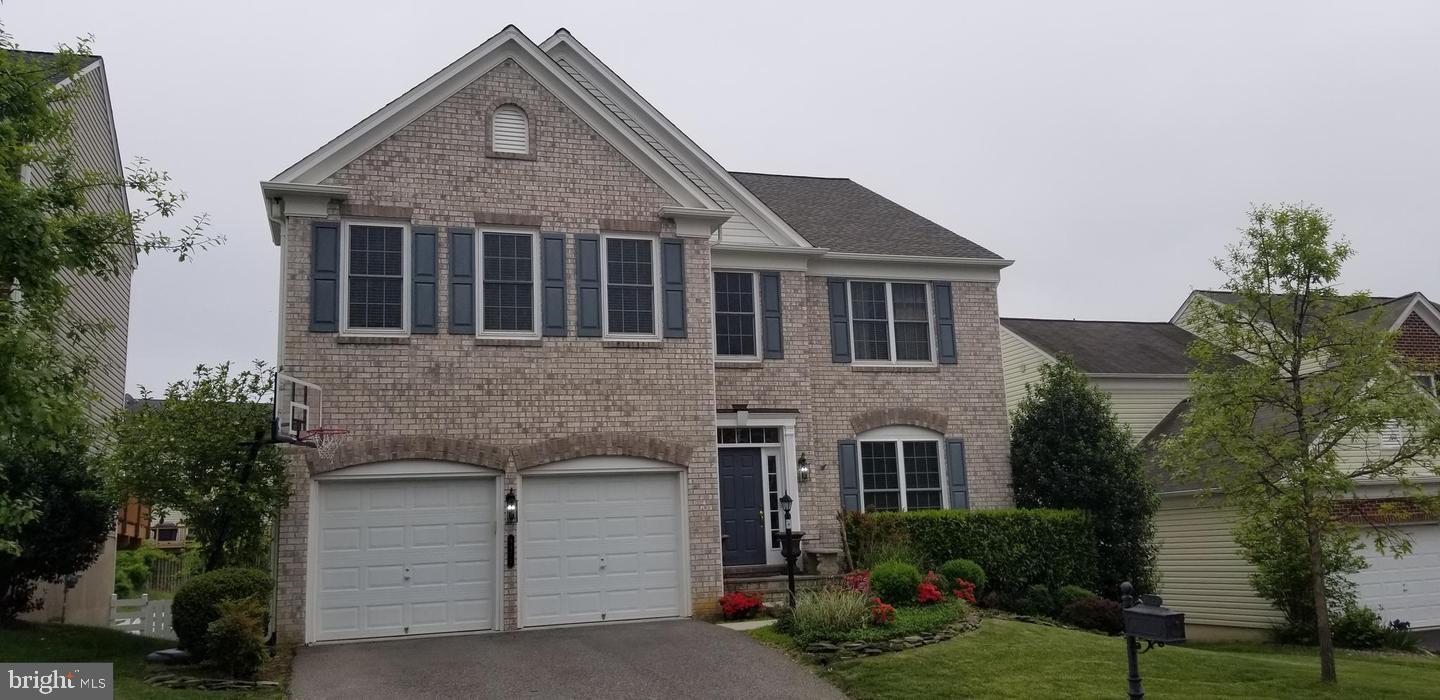
LORTON
8171 DOUGLAS FIR DRIVE
4 Beds
2 Baths
3,046 Sq.Ft.
$999,000
MLS#: VAFX2296948
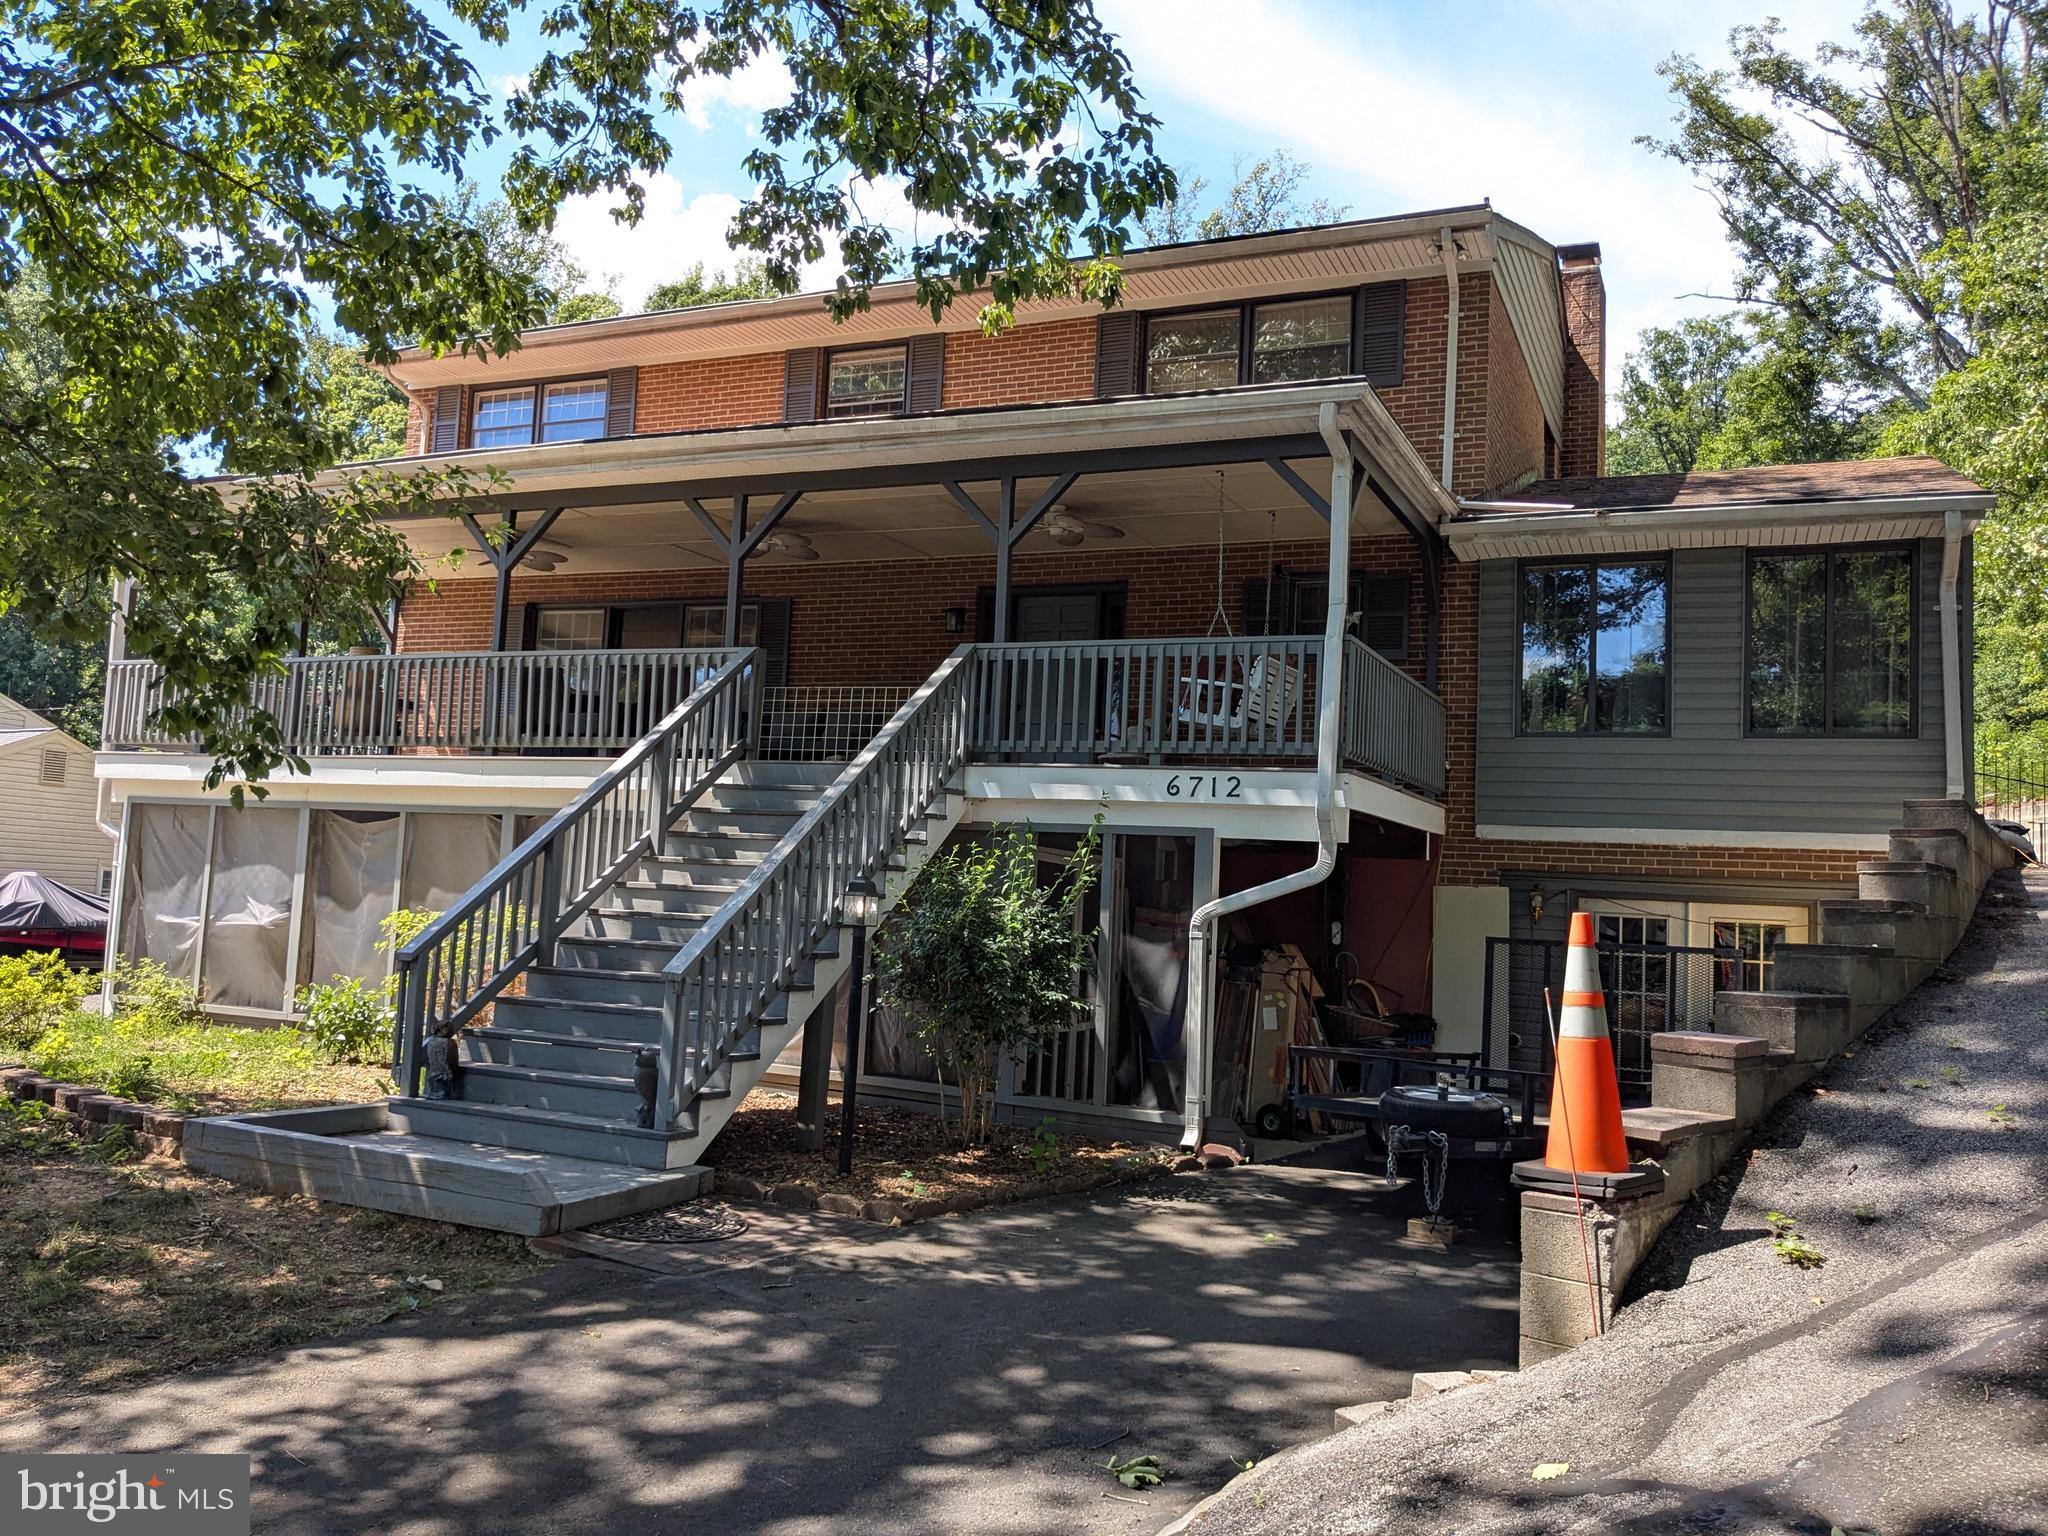
LORTON
6712 BULKLEY ROAD
4 Beds
3 Baths
2,352 Sq.Ft.
$1,100,000
MLS#: VAFX2322920
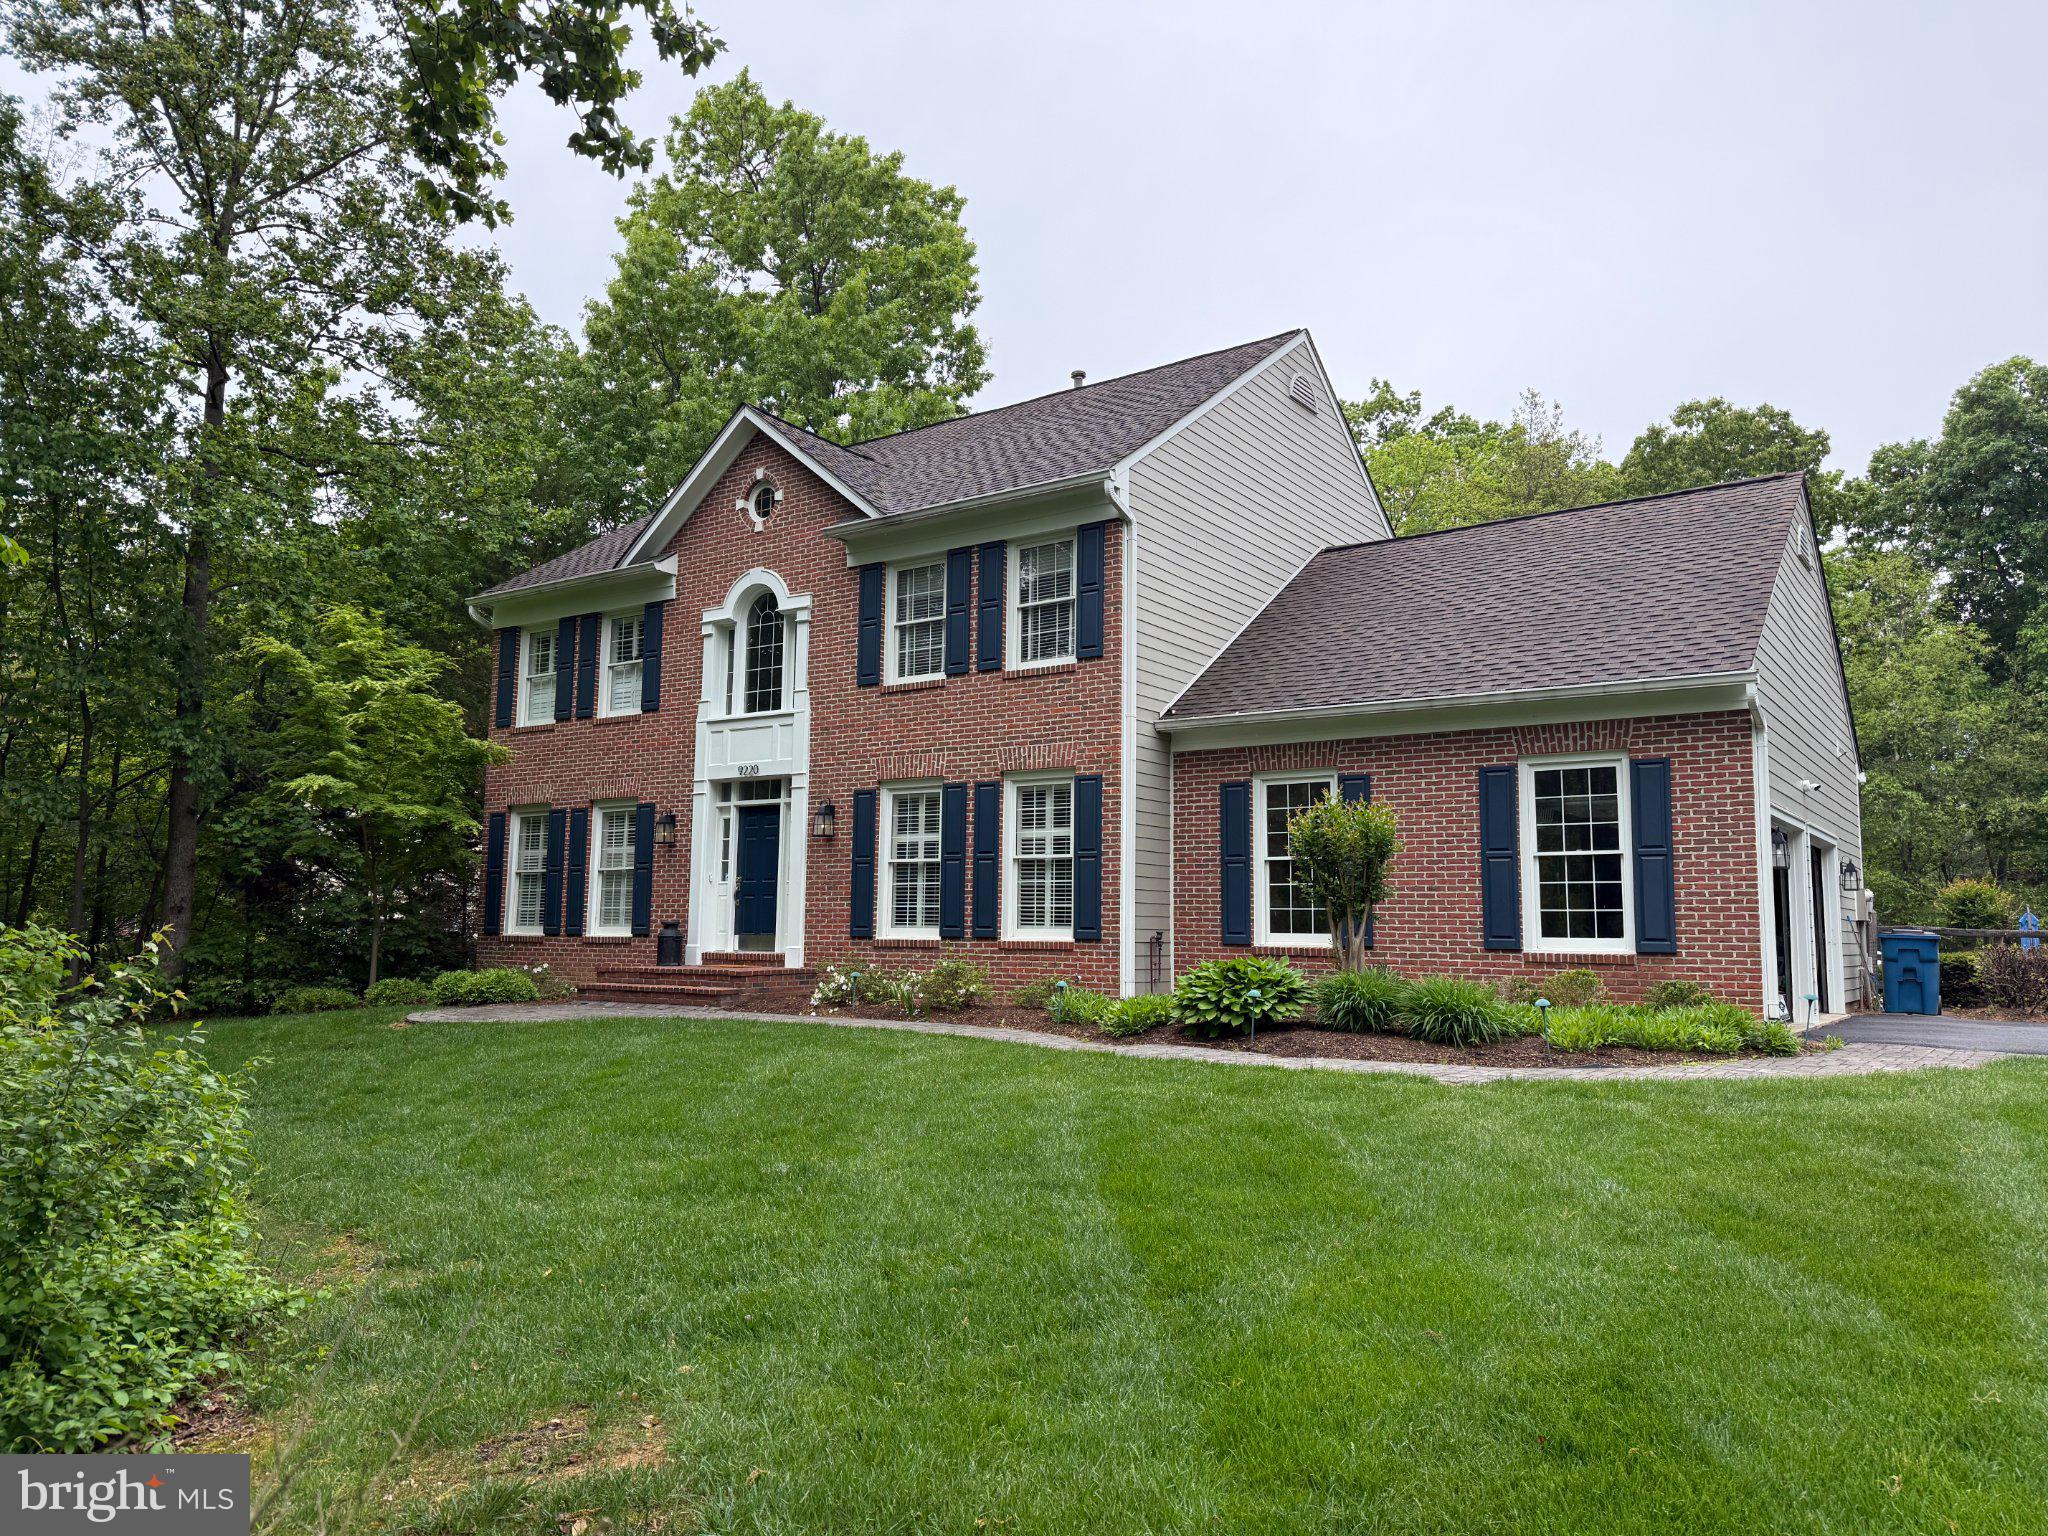
LORTON
9220 DAVIS DRIVE
4 Beds
2 Baths
3,977 Sq.Ft.
$1,225,000
MLS#: VAFX2307752
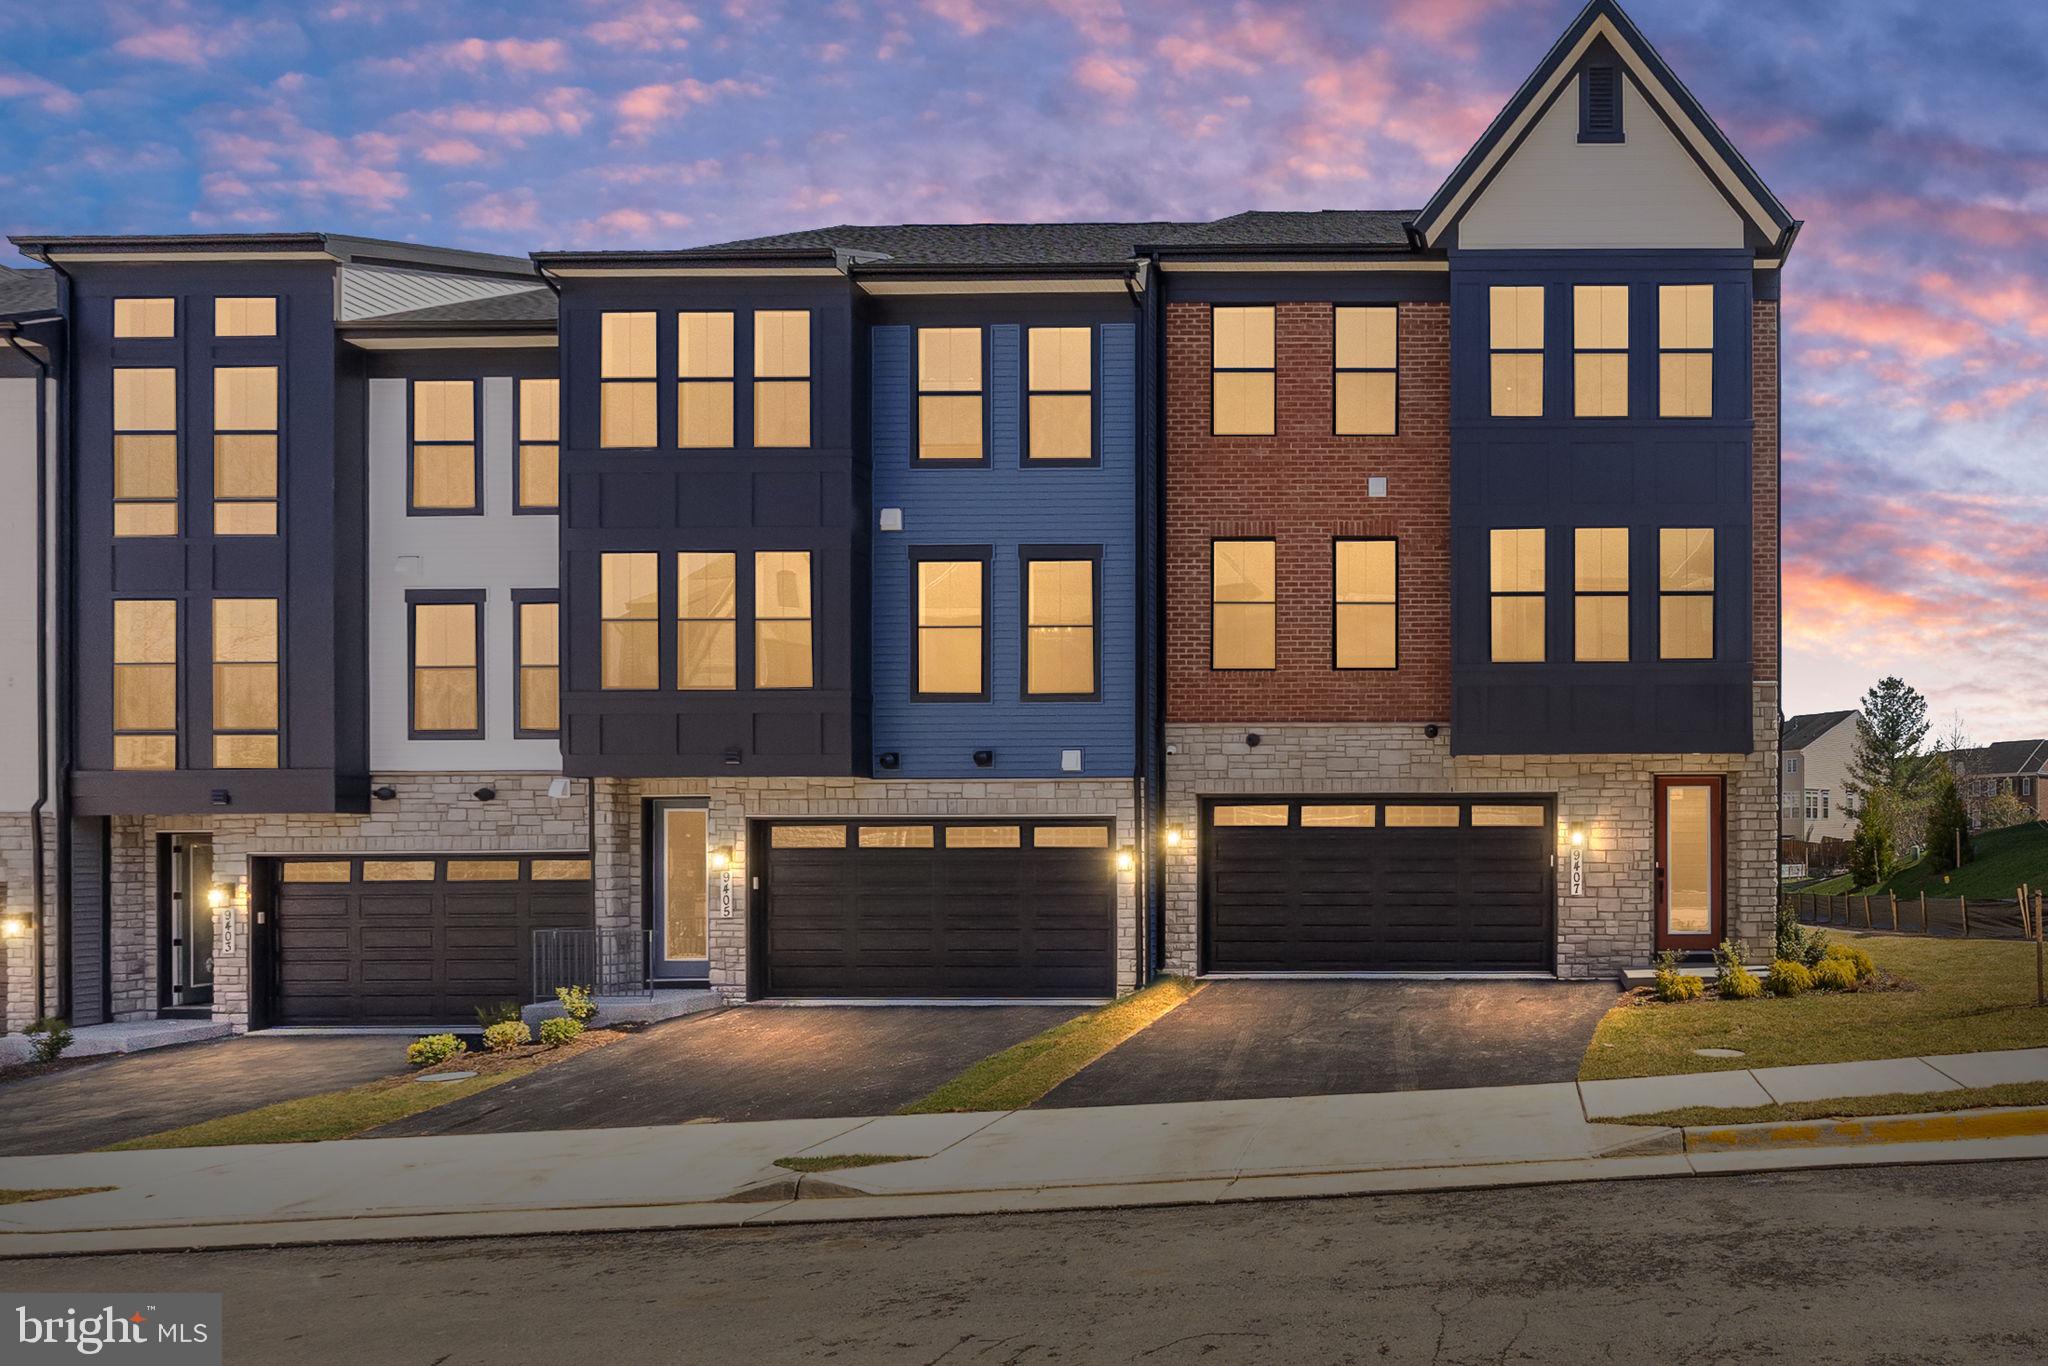
LORTON
8458 BEGONIA LANE
4 Beds
4 Baths
3,135 Sq.Ft.
$1,087,320
MLS#: VAFX2319262
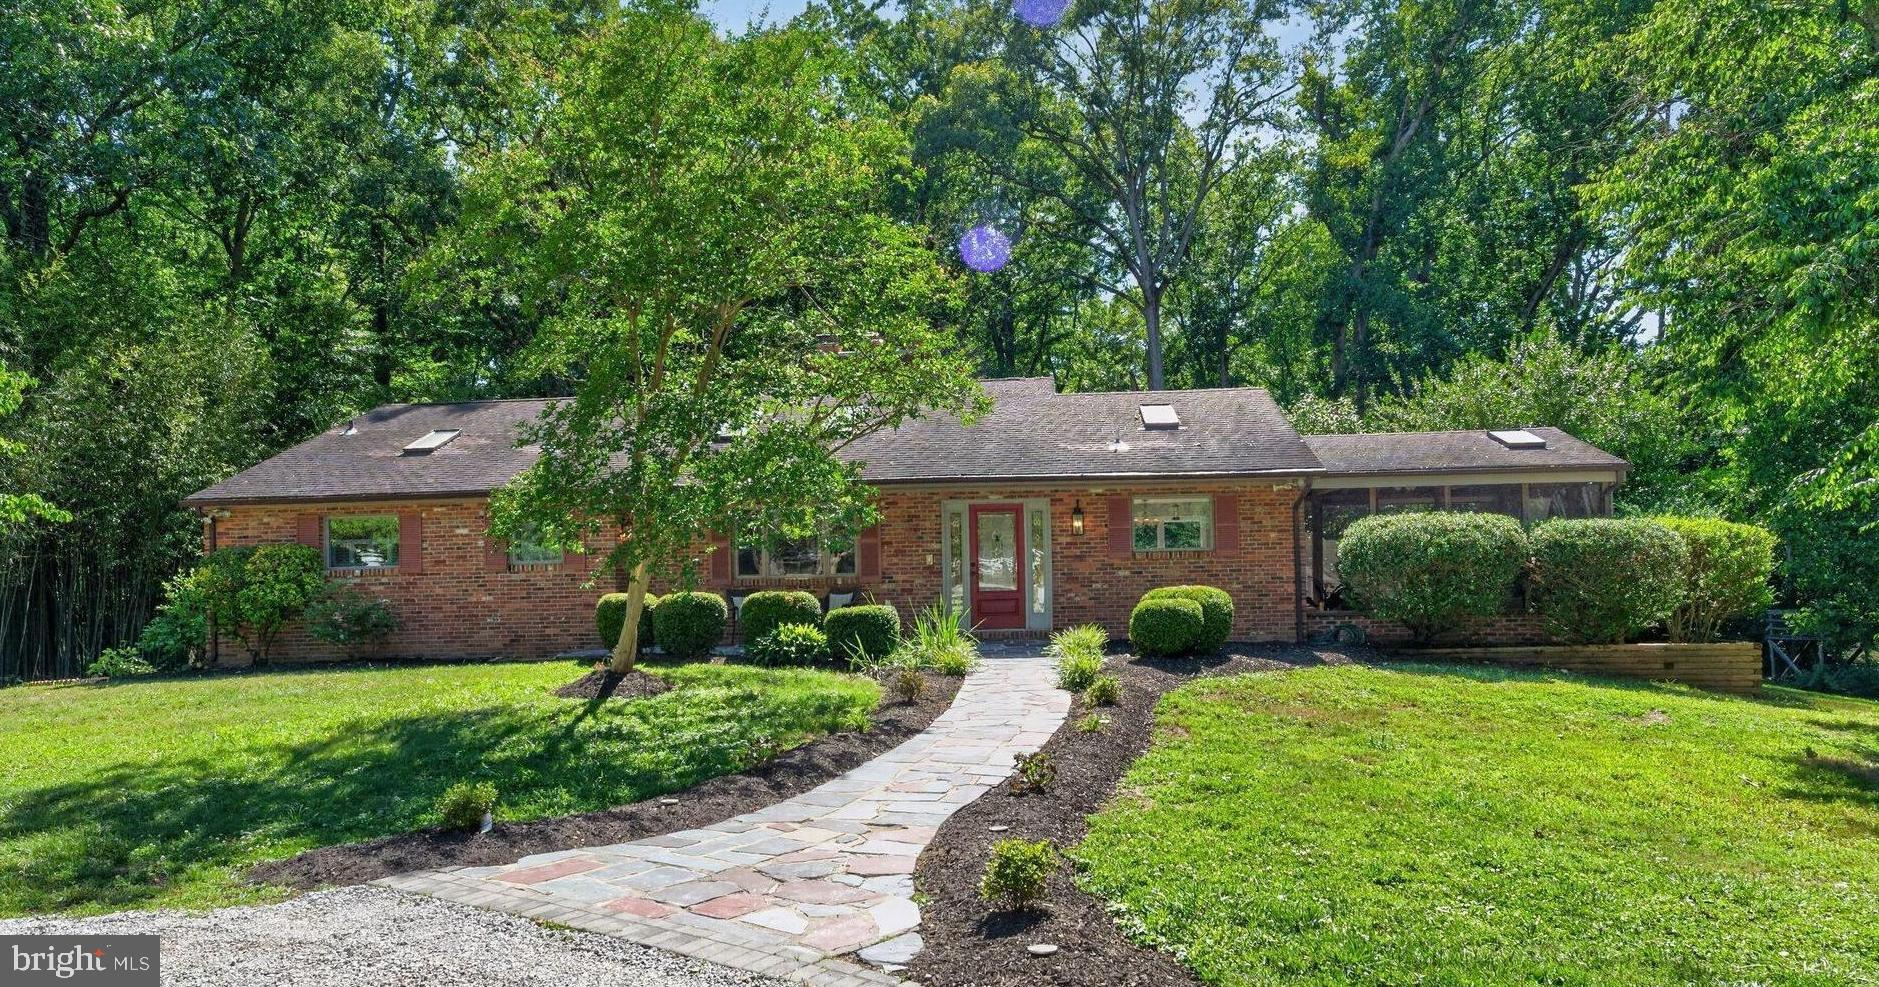
LORTON
10800 PARK ROAD
4 Beds
3 Baths
4,556 Sq.Ft.
$1,049,000
MLS#: VAFX2323812
.png)