


Property
Beds
4
Full Baths
3
1/2 Baths
None
Year Built
2005
Sq.Footage
2,574
Welcome to the beautiful Blooms Mill Community in Manassas! This stunning 3-level townhome is a true gem, offering over 2,650 square feet of luxury and comfort. As you enter, you'll find a versatile first-floor bedroom and full bathroom, along with a bonus room that can be customized as an office or media room. The two-way stairs lead you to a spacious open-concept living area, featuring a large living room that seamlessly connects to the kitchen and dining room—ideal for entertaining. For a touch of privacy, retreat to the cozy morning room. The upper level is dedicated to relaxation, with a main suite that boasts a walk-in closet and an en suite bathroom with a double vanity sink, soaking tub, and shower. Additionally, there are two more bedrooms and another full bathroom on this floor. This home features luxury vinyl flooring throughout the lower and main levels, and fresh carpeting on the upper level, replaced just this month. A brand-new roof was installed in September 2022, ensuring peace of mind. Additional features include a one-car garage and ample driveway space for up to three cars. The community itself offers fantastic amenities, including a basketball court, clubhouse, community pool, and tot lots. HOA fees cover trash and front lawn maintenance, making life here even more convenient. Located near major routes like 66, 28, 3000, and 234, as well as the Virginia Railway Express, you’ll enjoy easy access to shopping, dining, and the up and coming 8-theater movieplex. Don’t miss your chance to call this luxurious townhome yours!
Features & Amenities
Interior
-
Other Interior Features
Kitchen Island, Recessed Lighting, Walk-In Closet(s)
-
Total Bedrooms
4
-
Bathrooms
3
-
Above Grade Finished Area
1918.0
-
Basement YN
YES
-
Cooling YN
YES
-
Cooling
Central Air, Electric
-
Fireplace YN
NO
-
Heating YN
YES
-
Heating
Exhaust Fan, Natural Gas, Forced Air
-
Pet friendly
No
Exterior
-
Garage
Yes
-
Garage spaces
1
-
Construction Materials
Brick Veneer, Vinyl Siding
-
Parking
Garage Door Opener, On Street, Garage, Driveway, Basement, Attached
-
Pool
Yes
-
Pool Features
Community
-
Waterfront YN
NO
Area & Lot
-
Lot Size(acres)
0.06
-
Lot Size(square feet)
2,613
-
Property Type
Residential
-
Property Sub Type
Townhouse
-
Architectural Style
Colonial
Price
-
Sales Price
$570,000
-
Tax Amount
$4,770
-
Sq. Footage
2,574
-
Price/SqFt
$221
HOA
-
Association
YES
-
Association Fee
$122.88
-
Association Fee Frequency
Monthly
-
Association Fee Includes
N/A
School District
-
Elementary School
SIGNAL HILL
-
Middle School
PARKSIDE
-
High School
OSBOURN
Property Features
-
New Construction
NO
-
Association Amenities
Basketball Court, Recreation Facilities, Playground
-
Foundation Details
Slab
-
Senior Community YN
NO
-
Sewer
Public Sewer
-
Water Source
Public
Schedule a Showing
Showing scheduled successfully.
Mortgage calculator
Estimate your monthly mortgage payment, including the principal and interest, property taxes, and HOA. Adjust the values to generate a more accurate rate.
Your payment
Principal and Interest:
$
Property taxes:
$
HOA fees:
$
Total loan payment:
$
Total interest amount:
$
Location
County
PRINCE WILLIAM
Elementary School
SIGNAL HILL
Middle School
PARKSIDE
High School
OSBOURN
Listing Courtesy of Jiun Ahn, Pearson Smith Realty, LLC
RealHub Information is provided exclusively for consumers' personal, non-commercial use, and it may not be used for any purpose other than to identify prospective properties consumers may be interested in purchasing. All information deemed reliable but not guaranteed and should be independently verified. All properties are subject to prior sale, change or withdrawal. RealHub website owner shall not be responsible for any typographical errors, misinformation, misprints and shall be held totally harmless.

Salesperson, Realtor
Laurie Hailey
Call Laurie today to schedule a private showing.

* Listings on this website come from the FMLS IDX Compilation and may be held by brokerage firms other than the owner of this website. The listing brokerage is identified in any listing details. Information is deemed reliable but is not guaranteed. If you believe any FMLS listing contains material that infringes your copyrighted work please review our DMCA policy and learn how to submit a takedown request.© 2024 FMLS.
Related Properties

MANASSAS
10214 WATERBURY COURT
3 Beds
2 Baths
1,833 Sq.Ft.
$549,900
MLS#: VAMN2012176

MANASSAS
7379 EMERALD DRIVE
4 Beds
2 Baths
1,800 Sq.Ft.
$459,900
MLS#: VAPW2133028

MANASSAS
8576 LOVELACE STREET
3 Beds
2 Baths
2,345 Sq.Ft.
$556,625
MLS#: VAPW2130314

MANASSAS
8186 FALLS GROVE DRIVE
4 Beds
3 Baths
1,832 Sq.Ft.
$474,990
MLS#: VAPW2125284

MANASSAS
8618 LIBERIA AVENUE
4 Beds
2 Baths
1,505 Sq.Ft.
$515,000
MLS#: VAMN2010962

MANASSAS
10795 PENNYWELL GARDEN ROAD
3 Beds
3 Baths
1,687 Sq.Ft.
$489,410
MLS#: VAPW2131768

MANASSAS
9350 VICTORIA STREET
3 Beds
2 Baths
1,264 Sq.Ft.
$520,000
MLS#: VAPW2125826
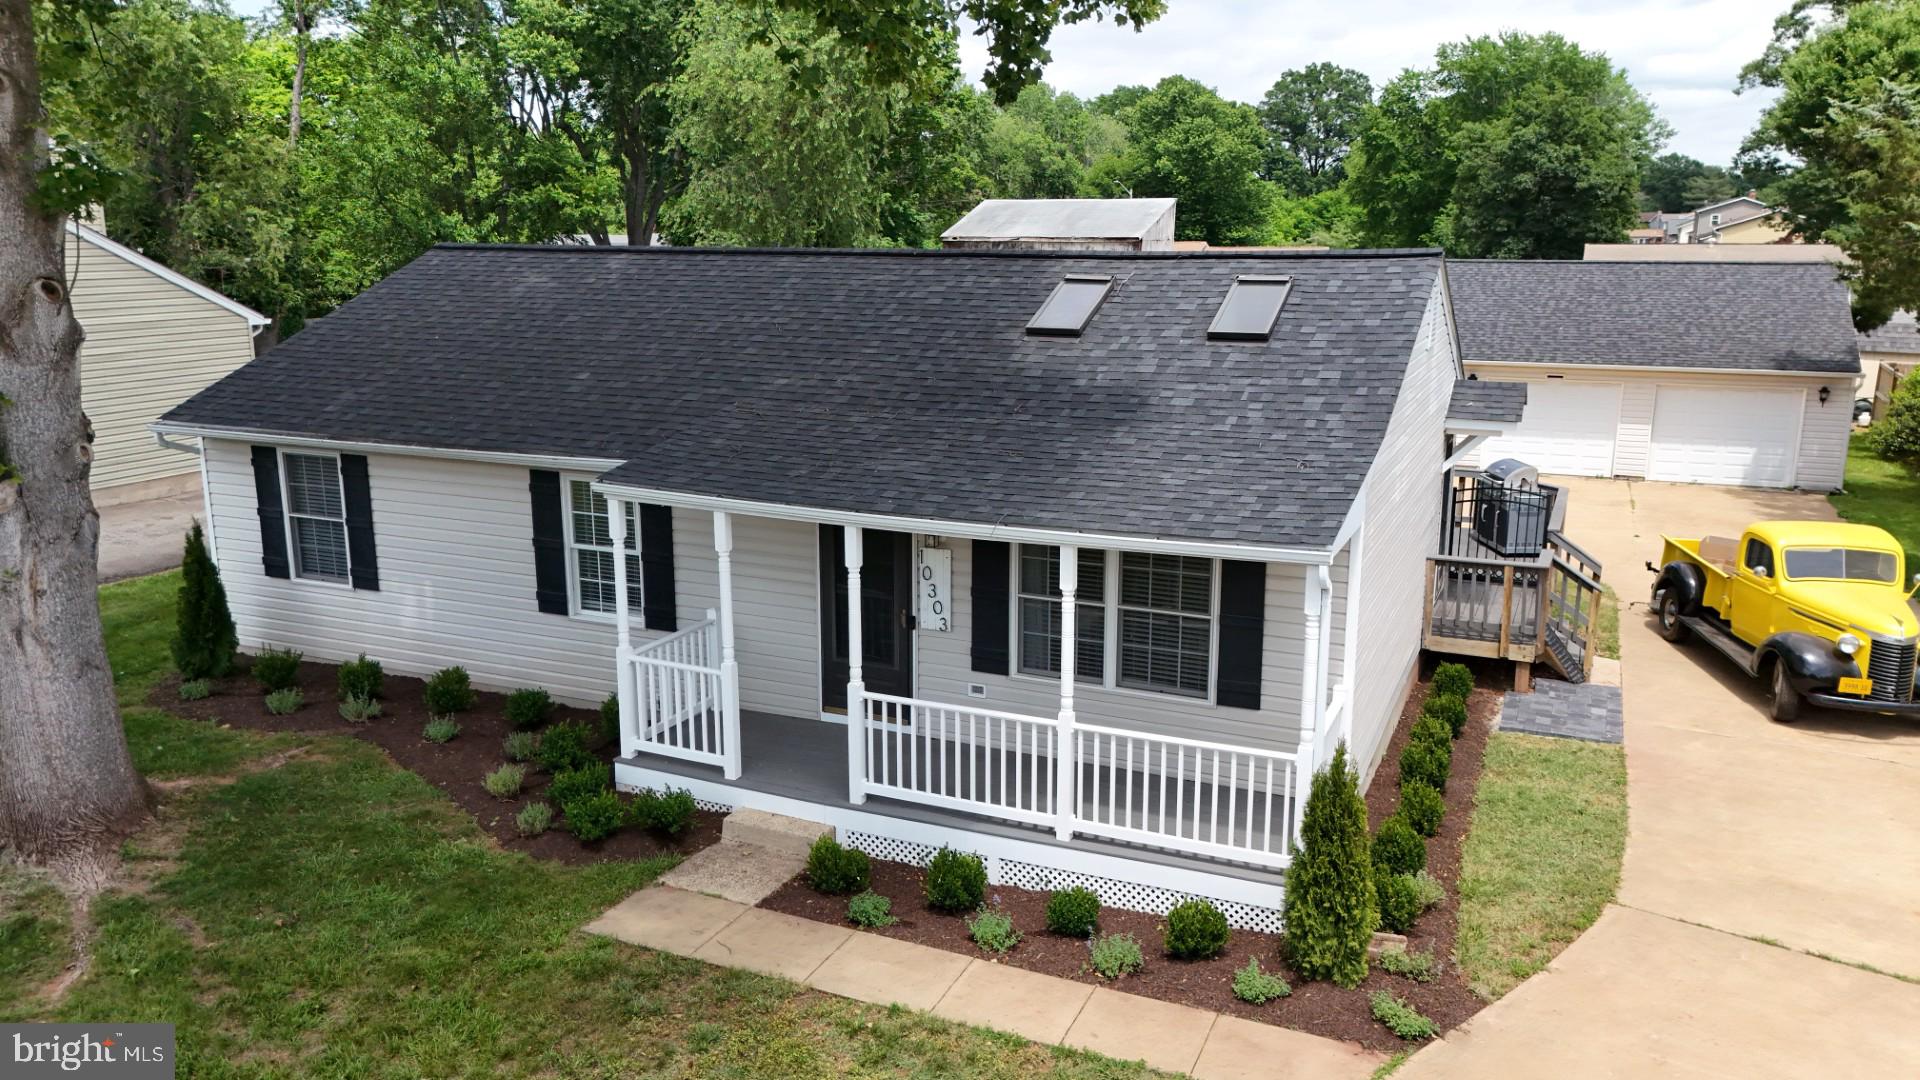
MANASSAS
10303 ABBOTT ROAD
3 Beds
2 Baths
1,092 Sq.Ft.
$559,900
MLS#: VAMN2011088

MANASSAS
7441 COURTLAND CIRCLE
3 Beds
3 Baths
1,614 Sq.Ft.
$474,900
MLS#: VAPW2126466

MANASSAS
9399 BARNES LOOP
4 Beds
3 Baths
2,840 Sq.Ft.
$649,000
MLS#: VAMN2011964
