Features & Amenities

Interior

  • Other Interior Features

    Ceiling Fan(s), Kitchen Island, Pantry, Recessed Lighting, Walk-In Closet(s), Sound System, Built-in Features, Crown Molding, Open Floorplan, Soaking Tub

  • Total Bedrooms

    5

  • Bathrooms

    4

  • 1/2 Bathrooms

    1

  • Above Grade Finished Area

    4362.0

  • Basement YN

    YES

  • Cooling YN

    YES

  • Cooling

    Central Air, Ceiling Fan(s), Zoned, Electric

  • Fireplace YN

    YES

  • Heating YN

    YES

  • Heating

    Natural Gas, Zoned, Forced Air

  • Pet friendly

    N/A

Exterior

  • Garage

    Yes

  • Garage spaces

    4

  • Construction Materials

    Brick, Vinyl Siding

  • Other Exterior Features

    Lighting

  • Parking

    Oversized, Garage Door Opener, Paved, Garage, Driveway, Attached

  • Patio and Porch Features

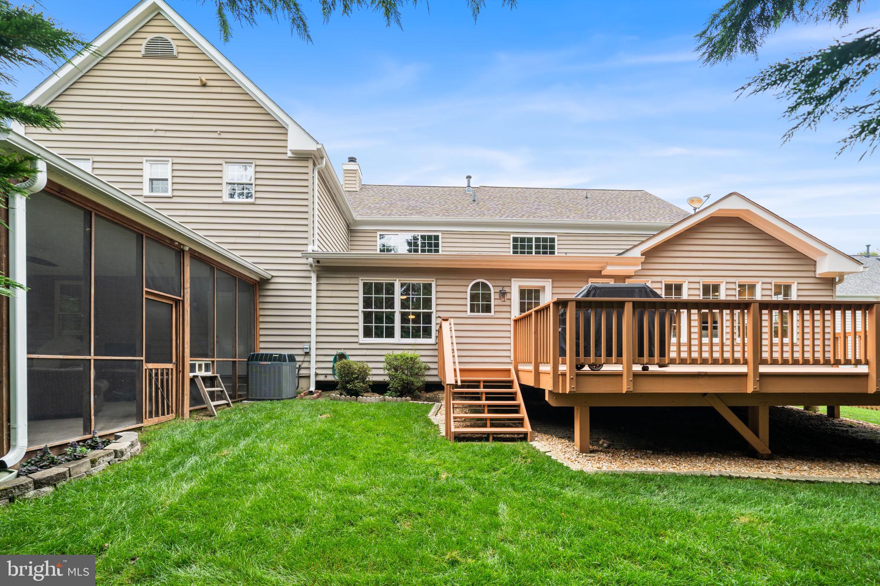
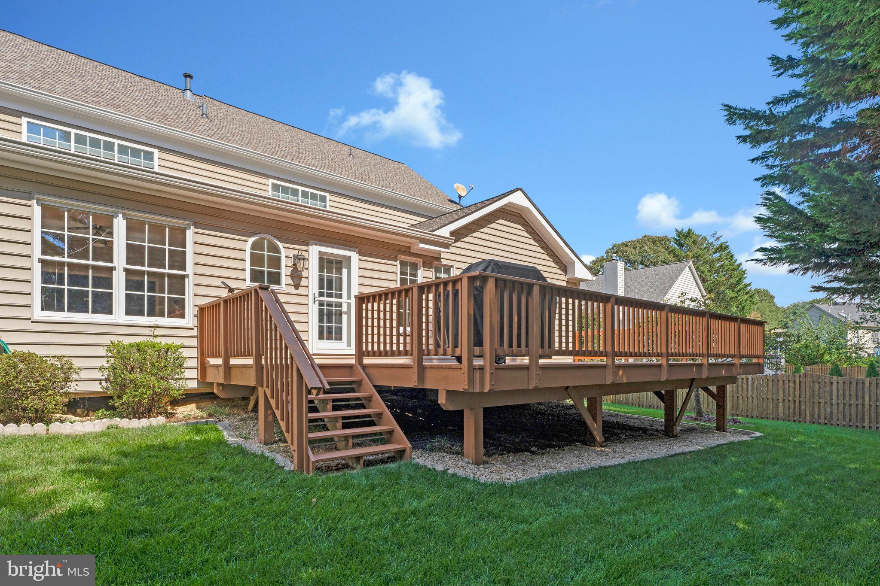
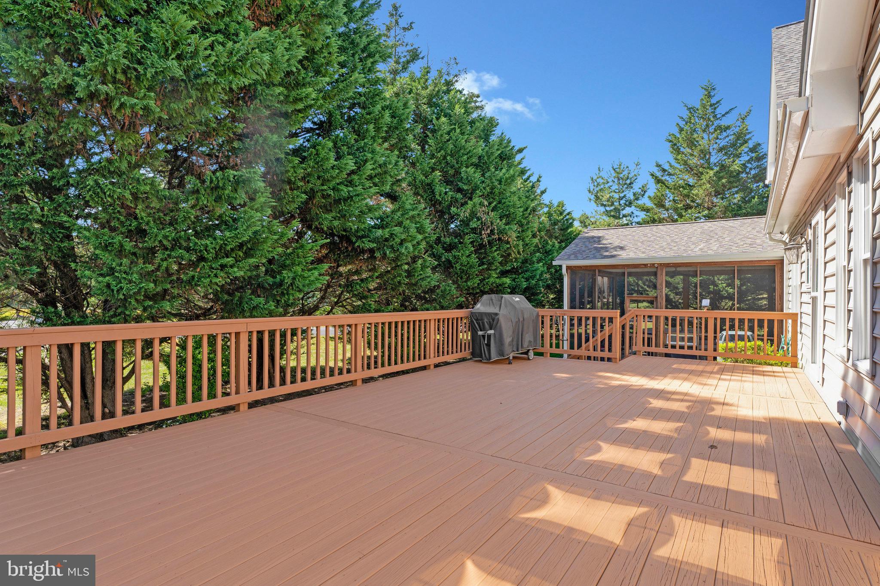
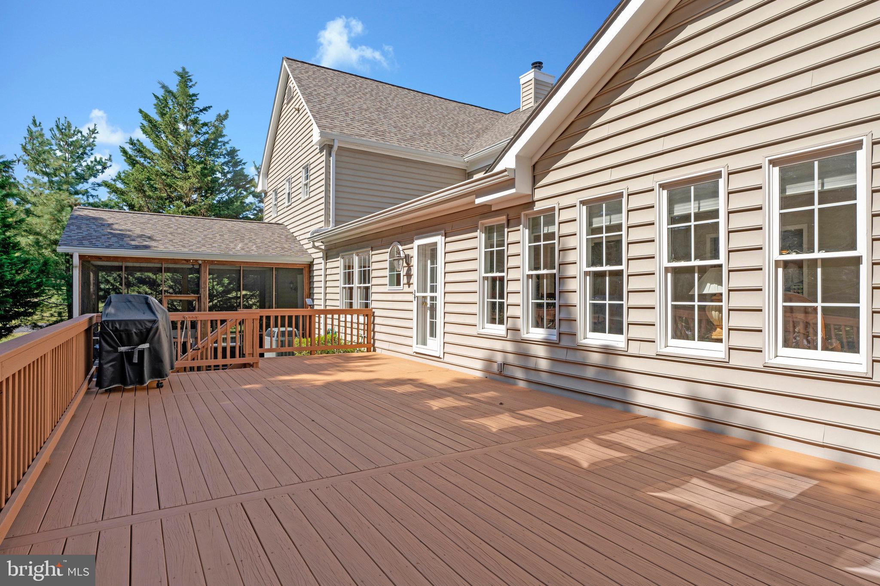
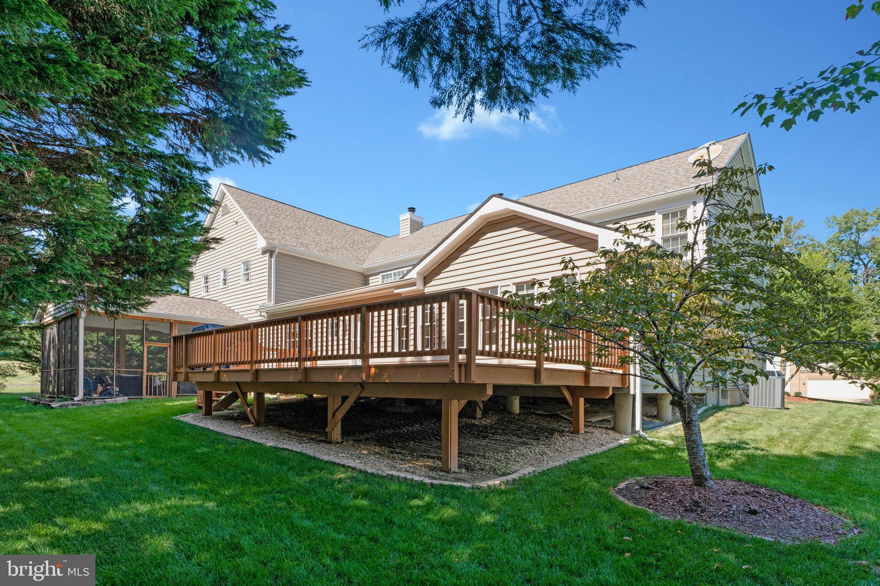
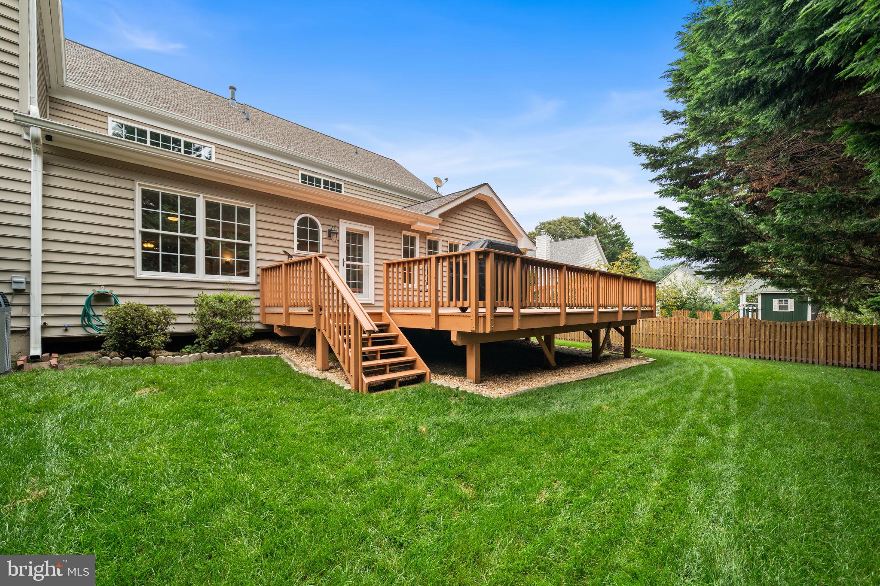

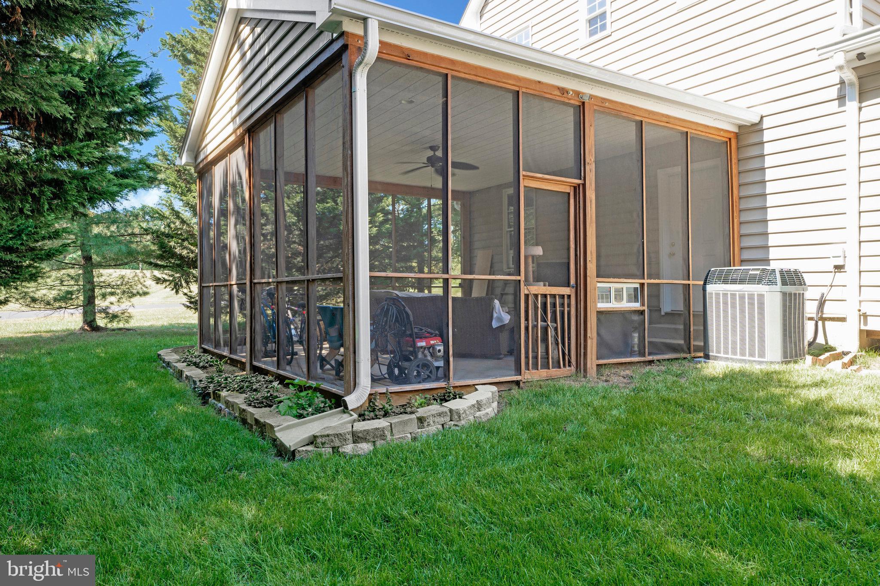
    Screened, Porch, Deck

  • Pool

    Yes

  • Pool Features

    Community

  • Waterfront YN

    NO

  • View

    Trees/Woods, Garden, Scenic

Area & Lot

  • Lot Features

    Corner Lot, Cleared

  • Lot Size(acres)

    0.3

  • Lot Size(square feet)

    13047.0

  • Property Type

    Residential

  • Property Sub Type

    Single Family Residence

  • Architectural Style

    Colonial

Price

  • Sales Price

    $1,295,000
  • Tax Amount

    $13,097

  • Sq. Footage

    5, 357

  • Price/SqFt

    $241

HOA

  • Association

    Yes

  • Association Fee

    $300

  • Association Fee Frequency

    Quarterly

  • Association Fee Includes

    N/A

School District

  • Elementary School

    SILVERBROOK

  • Middle School

    SOUTH COUNTY

  • High School

    SOUTH COUNTY

Property Features

  • New Construction

    NO

  • Association Amenities

    Tennis Court(s), Jogging Path

  • Foundation Details

    Concrete Perimeter

  • Senior Community YN

    NO

  • Sewer

    Public Sewer

  • Tax Lot

    43

  • Water Source

    Public

Schedule a Showing

Showing scheduled successfully.

<
>
IN PERSON
VIA CHAT

What is 3 + 4 ?


Change time

Mortgage calculator

Estimate your monthly mortgage payment, including the principal and interest, property taxes, and HOA. Adjust the values to generate a more accurate rate.

Your payment

Principal and Interest:

$

Property taxes:

$

HOA fees:

$

Total loan payment:

$

Total interest amount:

$

Location

County

FAIRFAX

Elementary School

SILVERBROOK

Middle School

SOUTH COUNTY

High School

SOUTH COUNTY

Listing Courtesy of Lori A Boyle , Keller Williams Realty

RealHub Information is provided exclusively for consumers' personal, non-commercial use, and it may not be used for any purpose other than to identify prospective properties consumers may be interested in purchasing. All information deemed reliable but not guaranteed and should be independently verified. All properties are subject to prior sale, change or withdrawal. RealHub website owner shall not be responsible for any typographical errors, misinformation, misprints and shall be held totally harmless.

Agent Laurie Hailey

AGENT

Laurie Hailey

Call Laurie today to schedule a private showing.


* Listings on this website come from the FMLS IDX Compilation and may be held by brokerage firms other than the owner of this website. The listing brokerage is identified in any listing details. Information is deemed reliable but is not guaranteed. If you believe any FMLS listing contains material that infringes your copyrighted work please click here to review our DMCA policy and learn how to submit a takedown request.© 2024 FMLS.
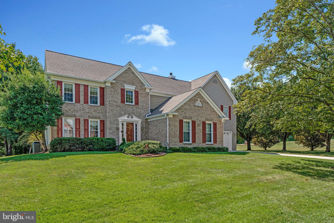
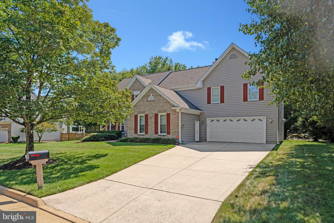
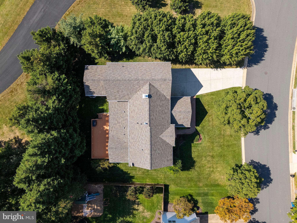
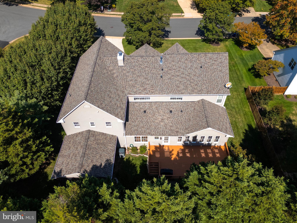
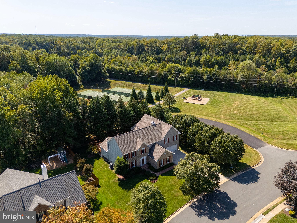
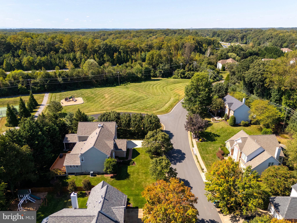
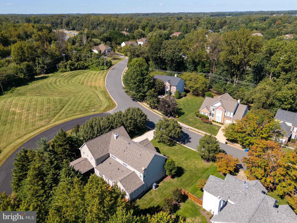


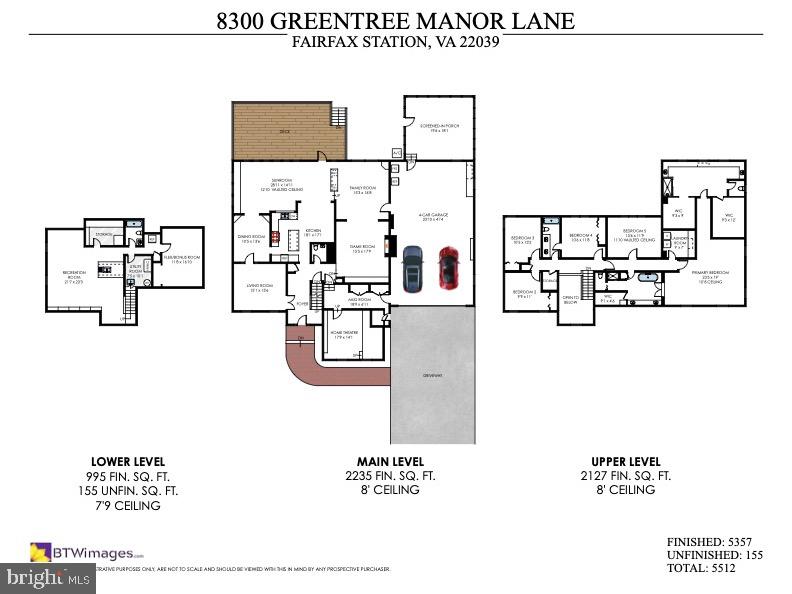

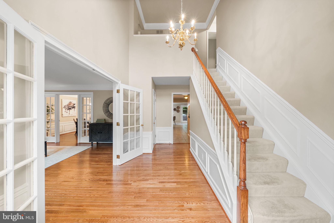
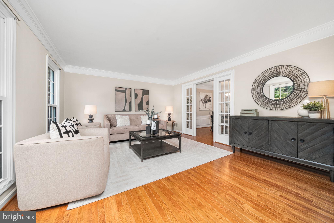
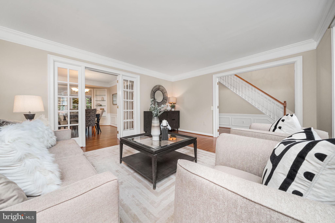
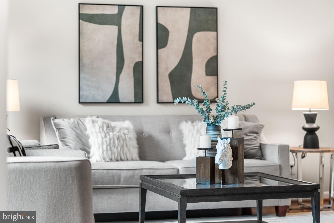
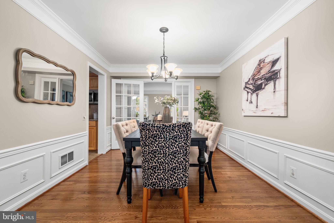

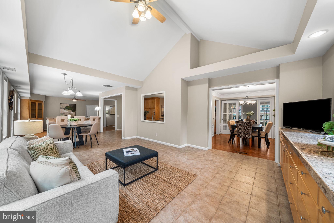
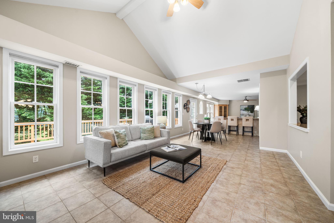

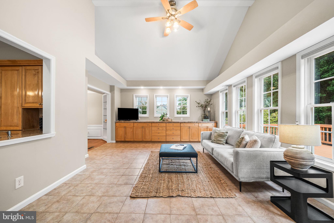

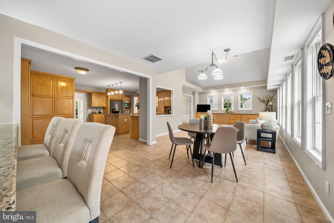
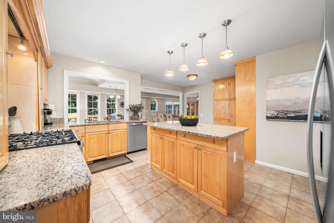
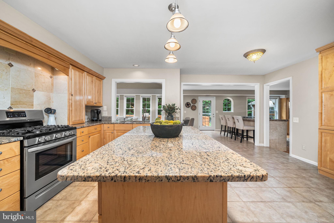
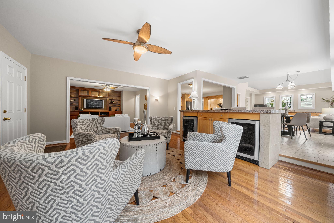
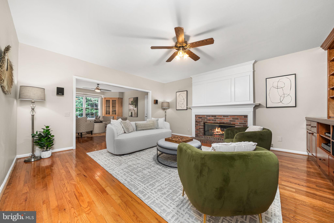
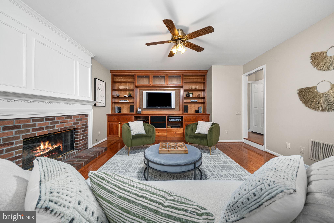
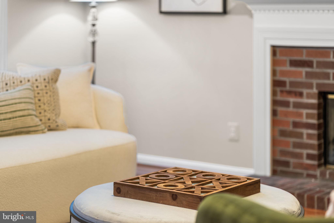
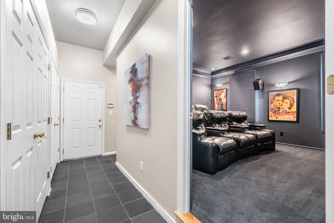
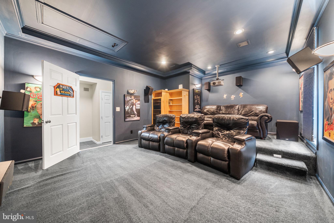
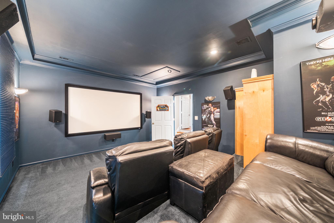
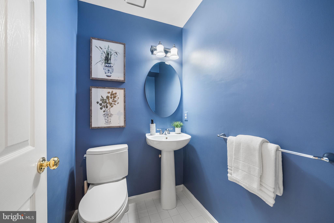
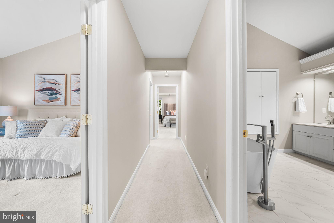
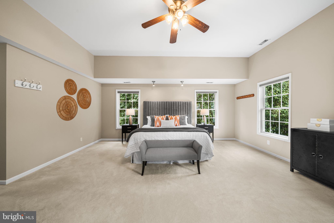

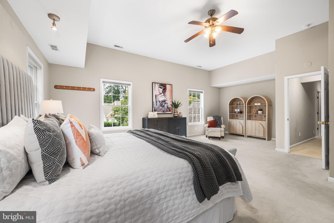
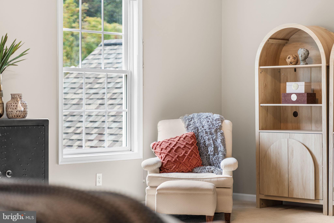
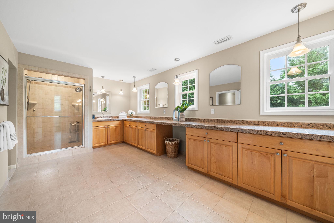
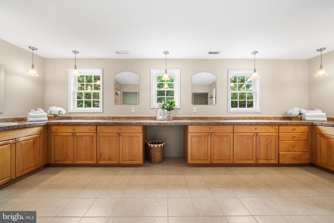
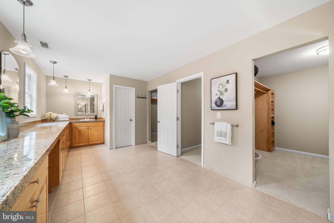
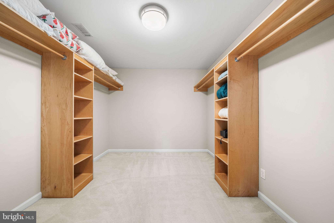
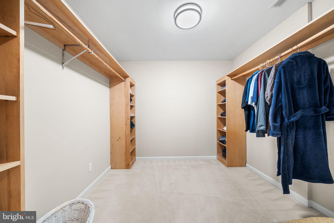
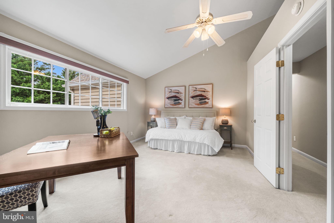
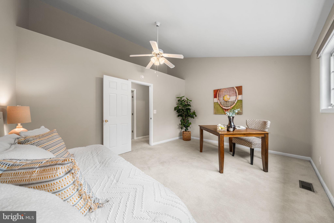
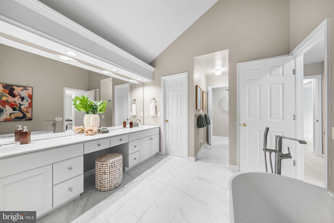
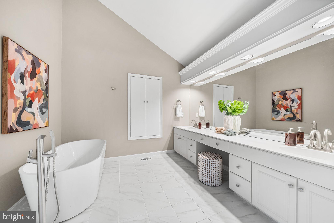
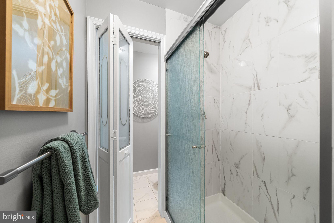
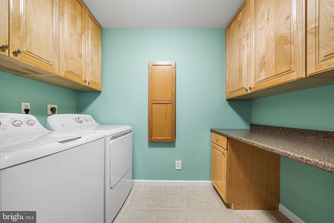
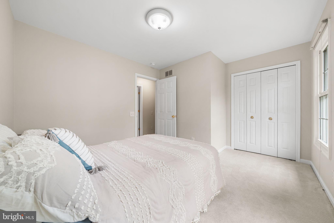
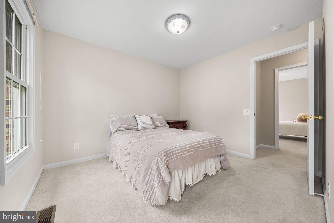
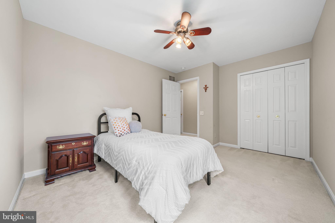
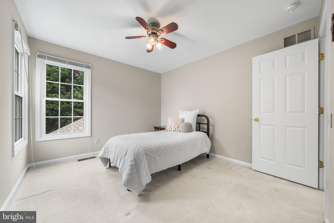
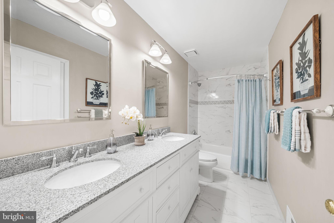
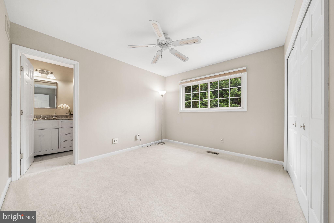
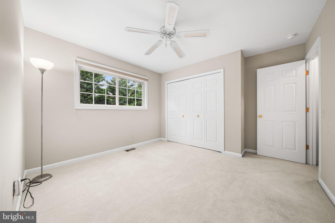
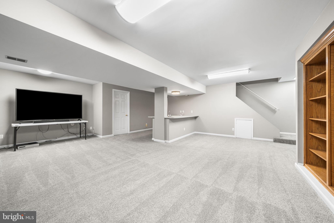
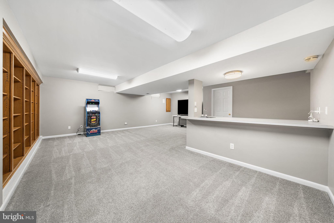
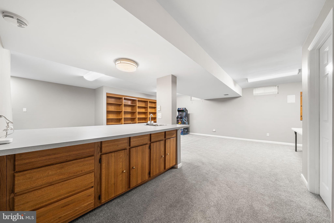

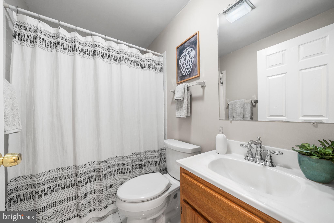

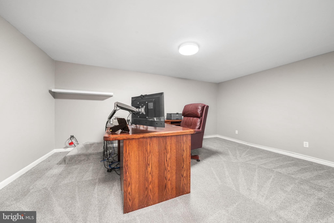
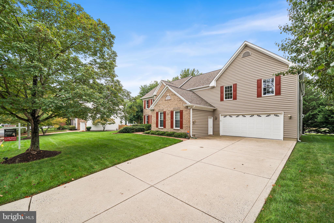
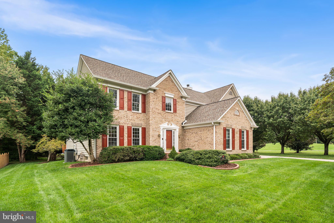
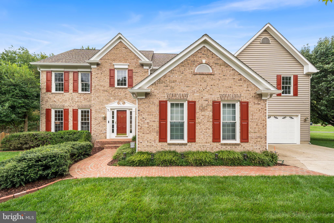
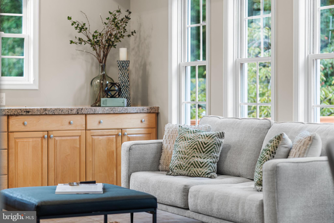
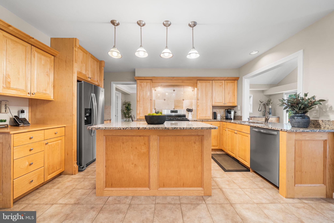

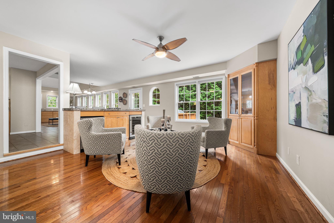
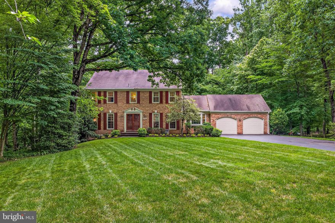
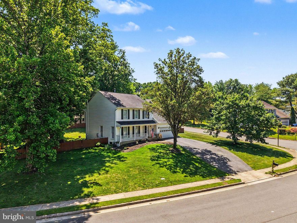
Welcome home spacious & elegant 8300 GREENTREE MANOR LANE in the highly sought-after neighborhood of Crosspointe in Fairfax Station**This outstanding EXPANDED ASHTON model--featuring 5 Bedrooms and 4 1/2 Baths-- captivates your admiration with the exceptional landscaped lot that backs to trees with views of the community green space **Enter your new home and fall in love with the Grand 2-Story Foyer including main level HARDWOOD FLOORS and designer neutral paint**The modern open floor plan includes a light-filled LIVING ROOM to your left with French doors entryway, detailed crown molding and chair rail**From the living room, dine in elegance in your formal DINING ROOM with built-ins and space for entertaining all of your holiday guests**The 4-SEASON SUNROOM addition is a standout feature of this home with its floor-to-ceiling windows, plenty of granite counterspace, custom cabinets, custom ceramic tile flooring and travertine bar island overlooking the large deck and picture perfect rear yard backing to trees**GOURMET KITCHEN is a chef’s delight featuring top tier granite countertops, plenty of custom maple cabinets, newer stainless steel appliances and roomy island for preparing meals**The continuous open flow of this home is an ENTERTAINER’S DREAM: step down from the kitchen to the FAMILY ROOM with gleaming hardwood floors, ceiling fan, beverage and wine refrigerators and gather together for game night in the cozy fireplace area complete with built-ins and mounted tv**This residence offers an impressive THEATER ROOM, fully equipped with high-end projector and tiered seating, providing the perfect space for private screenings, game-day gatherings, or enjoying your favorite films in luxury**Spacious 4-car GARAGE provides exceptional parking and storage options, while the adjoining MUDROOM offers a practical yet elegant transition space for today’s busy lifestyle**The home’s impressive SCREENED PORCH, accessed through the garage, offers a grand ceiling with a statement fan and serene views of the private, wooded yard, creating a refined space for year-round enjoyment**Updated POWDER ROOM complete the main level**On the Upper Level, the large PRIMARY SUITE will exceed your expectations with the impressive vaulted ceilings, sitting area, TWO custom walk-in closets**The PRIMARY BATH is tastefully updated with a large walk-in shower, dual sinks, extensive counter & cabinet space and custom tile finishes**Upper-level laundry room with extra storage adds everyday convenience and functionality**The Updated SECOND Full Bath will sure to please with its exceptional space for relaxing in the soaking tub, dual sinks, custom quartz tile finishes and walk-in shower**With FOUR Additional BEDROOMS, all with roomy closets and a Full THIRD Updated Bath upstairs, this home has plenty of space for a growing family or guests**The lower level features a large RECREATION ROOM with newly carpeted floors, a FULL BATH, BONUS ROOM/OFFICE/6TH BEDROOM (NTC) as well as a large storage room complete with a solid FORT KNOX safe to convey with home**Living in CROSSPOINTE offers a variety of amenities and a sense of community, making it an idyllic place to call home-- Residents have access to a range of amenities, including two outdoor pools, two ponds, tennis and basketball courts, tot lots and an extensive network of nature/jogging/biking trails. Nature enthusiasts will appreciate the proximity to Lake Mercer, Fountainhead Regional Park, Burke Lake and Occoquan Regional Park, providing even more opportunities to explore the outdoors and enjoy recreational activities. Commuters will find this location highly convenient, as it offers easy access to Route 123, the Fairfax County Parkway, I-95,  VRE (Virginia Railway Express), Franconia-Springfield Metro and commuter lots**8300 GREENTREE MANOR LANE truly offers the best of both worlds - a serene retreat within a vibrant community**Look no further-YOU ARE HOME!!

8300 GREENTREE MANOR LANE

Message successfully sent.

What would you like to know?

What is 3 + 4 ?

I agree to receive email communication and understand I can unsubscribe at any time.

I agree to be contacted by Charis Realty Group via call, email, and text for real estate services. To opt out, you can reply 'stop' at any time or reply 'help' for assistance. You can also click the unsubscribe link in the emails. Message and data rates may apply. Message frequency may vary. Privacy Policy

Related Properties

New on site 3 days ago
Welcome to 8006 Comerford Drive, a beautifully updated brick colonial in the sought-after Barrington community of Fairfax Station featuring major upgrades including HVAC (2025), whole-home fresh paint (2026), kitchen LVP flooring (2026), roof (2021), driveway (2021), front porch (2023), and gas range (2023). With timeless curb appeal, a spacious and flat fully fenced backyard, soaring vaulted ceilings, hardwood floors on the main and upper levels, and a stunning floor-to-ceiling brick wood-burning fireplace, this home offers the perfect blend of warmth, functionality, and style. 

The spacious open layout is designed for both everyday living and entertaining. The expansive kitchen features granite countertops, a large center island, stainless steel appliances, walk-in pantry, butler’s bar with a second sink, and a sun-filled breakfast nook surrounded by windows overlooking the backyard. The family room is the true heart of the home with dramatic vaulted ceilings and incredible natural light. A main-level office, formal dining room with bay window, laundry room, crown molding, chair railing, recessed lighting, and upgraded fixtures throughout add flexibility and elegance. 

Upstairs, the primary suite offers hardwood floors, vaulted ceilings, a massive walk-in closet, and a spacious en-suite bath with soaking tub and glass shower. 

Enjoy outdoor living with a flat grassy backyard, beautiful landscaping, full fencing, and a rear patio ideal for relaxing or entertaining. 

Perfectly located near Fairfax County Parkway, Route 123, I-95, Fort Belvoir, Springfield Metro, Burke & Lorton VRE, and commuter routes into DC, the home also offers convenient access to Lake Mercer, Burke Lake Park, South Run Rec Center, and all of the fabulous trails Fairfax Station is so well known for. Also proud to be part of Silverbrook Elementary and South County HS and Middle School.  ENJOY IT ALL HERE .... great commute options / great schools / great community!
#VAFX2310852

FAIRFAX STATION

8006 COMERFORD DRIVE

4 Beds

2 Baths

3,095 Sq.Ft.

$1,049,900

MLS#: VAFX2310852

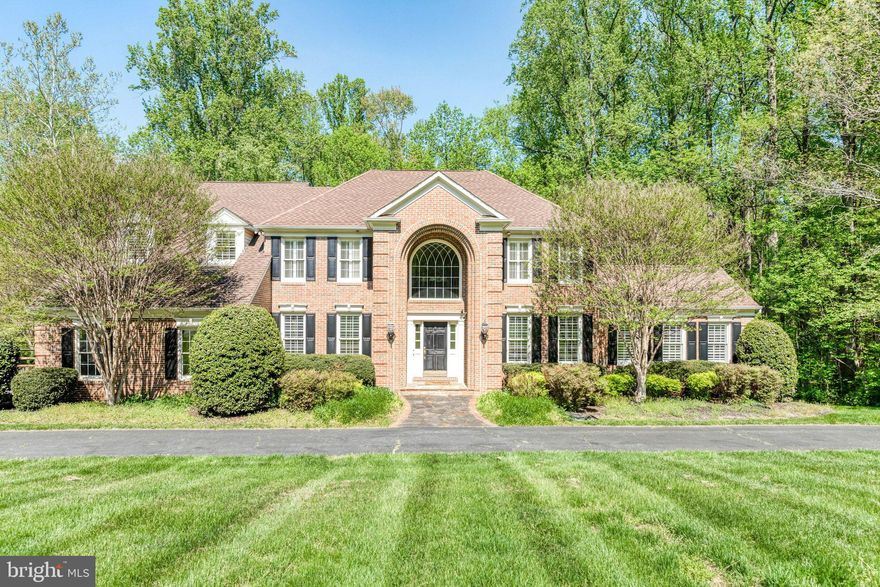
Explore the charm of Fairfax Station with this stunning home! It features a grand curved staircase leading to a two-story foyer, complemented by elegant hardwood floors. The gourmet kitchen is a culinary enthusiast’s dream, equipped with high-end stainless steel appliances, custom cabinetry, and beautiful granite countertops. On the first floor, enjoy a library with custom paneled walls and sunroom to enjoy your views. Hardwood flooring continues throughout the upper level and primary bedroom and three additional spacious bedrooms. The basement offers two extra bedrooms, a recreational area, 2 bar areas and new carpet. This property is being sold AS-IS. Roof 2010, 1 newer HVAC, 1 new water heater.
#VAFX2301168

FAIRFAX STATION

11224 DEVEREUX MANOR LANE

6 Beds

4 Baths

5,666 Sq.Ft.

$1,475,000
MLS#: VAFX2301168

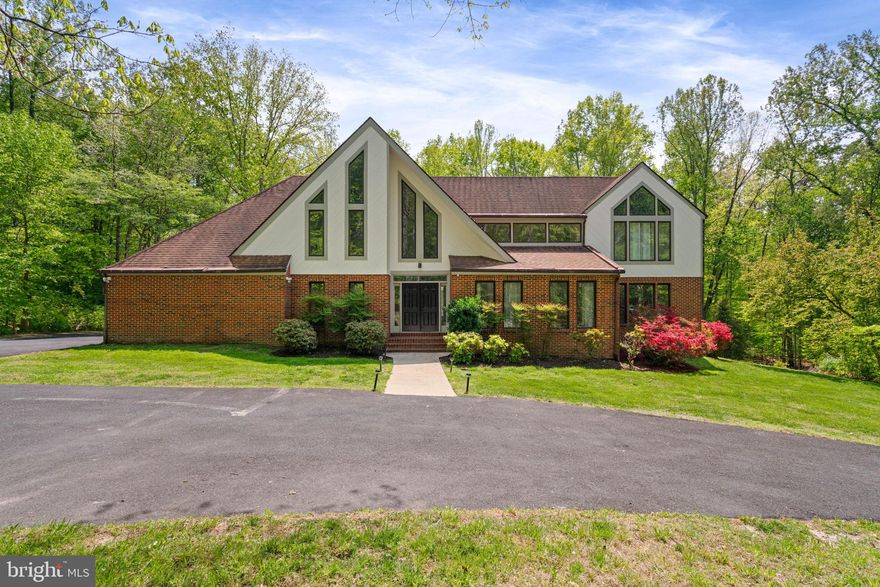
Experience peaceful country living on five private acres in Summerwind, a wooded equestrian community in Fairfax Station. This custom-built all-brick home offers over 6,300 square feet across three levels, blending  privacy with accessibility. Featuring six bedrooms, six full bathrooms, and four fireplaces, the well-maintained residence boasts spacious open rooms and an attached two-car garage. The main-level owner’s suite is expansive, offering a large bedroom with a sitting area, generous walk-in closets, a double primary bathroom with a dressing space, direct access to a private study or home office with a fireplace, and sliding doors leading to a tranquil patio. Upstairs, you’ll find five additional bedrooms, two renovated full baths, and a laundry room, while both the main and lower levels include full bathrooms for added convenience.

The vaulted foyer and curved staircase lead into a classic colonial layout, connecting the dining room, living room with gas fireplace, and a cozy sitting area with wet bar. The large kitchen features another gas fireplace, breakfast room with bay window and patio access, ample countertops, double ovens, an island with second cooktop, plenty of cabinets, and a pass-through to the dining room. The spacious family room has skylights, abundant windows, and sliding doors opening to the pool, patio, deck, and landscaped yard. The finished  basement includes walk-out stairs, a rec room with fireplace and wet bar, an exercise room with mirrored wall, and a den for hobbies or guests.

Summerwind is an equestrian community developed by John Ringle, featuring private roads and exclusive   bridle trails for members and guests. Located in Fairfax Station, residents enjoy quick access to shopping, dining, Burke Lake Park, George Mason University, Clifton, and Occoquan. Major commuting routes like I-95,    I-66, Route 123, and Fairfax County Parkway are nearby, along with Springfield Metro and Burke  VRE. The home is in the Sangster Elementary and Lake Braddock Secondary school zones. This tranquil setting offers a restful retreat from busy daily life.
#VAFX2285834

FAIRFAX STATION

10525 SUMMERWIND LANE

6 Beds

6 Baths

6,200 Sq.Ft.

$1,525,000
MLS#: VAFX2285834

New on site 2 days ago
Exceptional custom home in Fairfax Station featuring 5 bedrooms and 4.5 bathrooms on 5 private acres, complete with a pool. Spanning close to 5000 square feet, this beautifully designed residence is nestled in the desirable Dominion Valley Hunt community just off Ox Road. An oversized three-car garage includes a Tesla Powerwall, Tesla whole-house backup power, and a Tesla Rapid EV charging station. (Solar Panels fully Paid for already) Step into a dramatic two-story foyer with floor-to-ceiling windows that fill the home with natural light. The main level showcases hardwood floors, elegant formal living spaces, and a private office. A gourmet kitchen with stainless steel appliances overlooks the expansive yard and wooded surroundings, while a second-level deck provides serene views of the private pool.
Upstairs, the spacious owner’s suite features a private balcony, accompanied by three additional bedrooms and a full bath. The walkout basement offers even more living space, including an additional bedroom, den, and game room. With the convenience of dual laundry rooms and thoughtfully designed spaces throughout, this home is a standout choice for discerning buyers.
#VAFX2305956

FAIRFAX STATION

10101 JAYDEE BOULEVARD

5 Beds

4 Baths

4,506 Sq.Ft.

$1,500,000
MLS#: VAFX2305956

**** PRICE ADJUSTMENT****
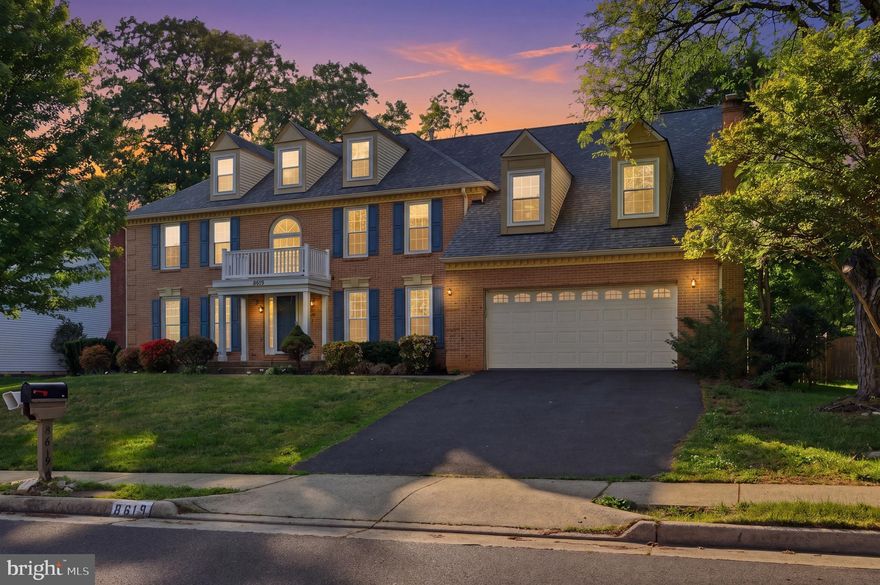
DO NOT MISS 8619 Oak Chase Circle — an exceptional single-family home tucked in the sought-after Crosspointe neighborhood, offering just around 5,000 square feet of beautifully finished living space across three levels. With five bedrooms, three full baths, and two half baths, this home delivers the space and flexibility today's buyers are looking for, all wrapped in over **$100,000** in thoughtful upgrades and cosmetic enhancements.
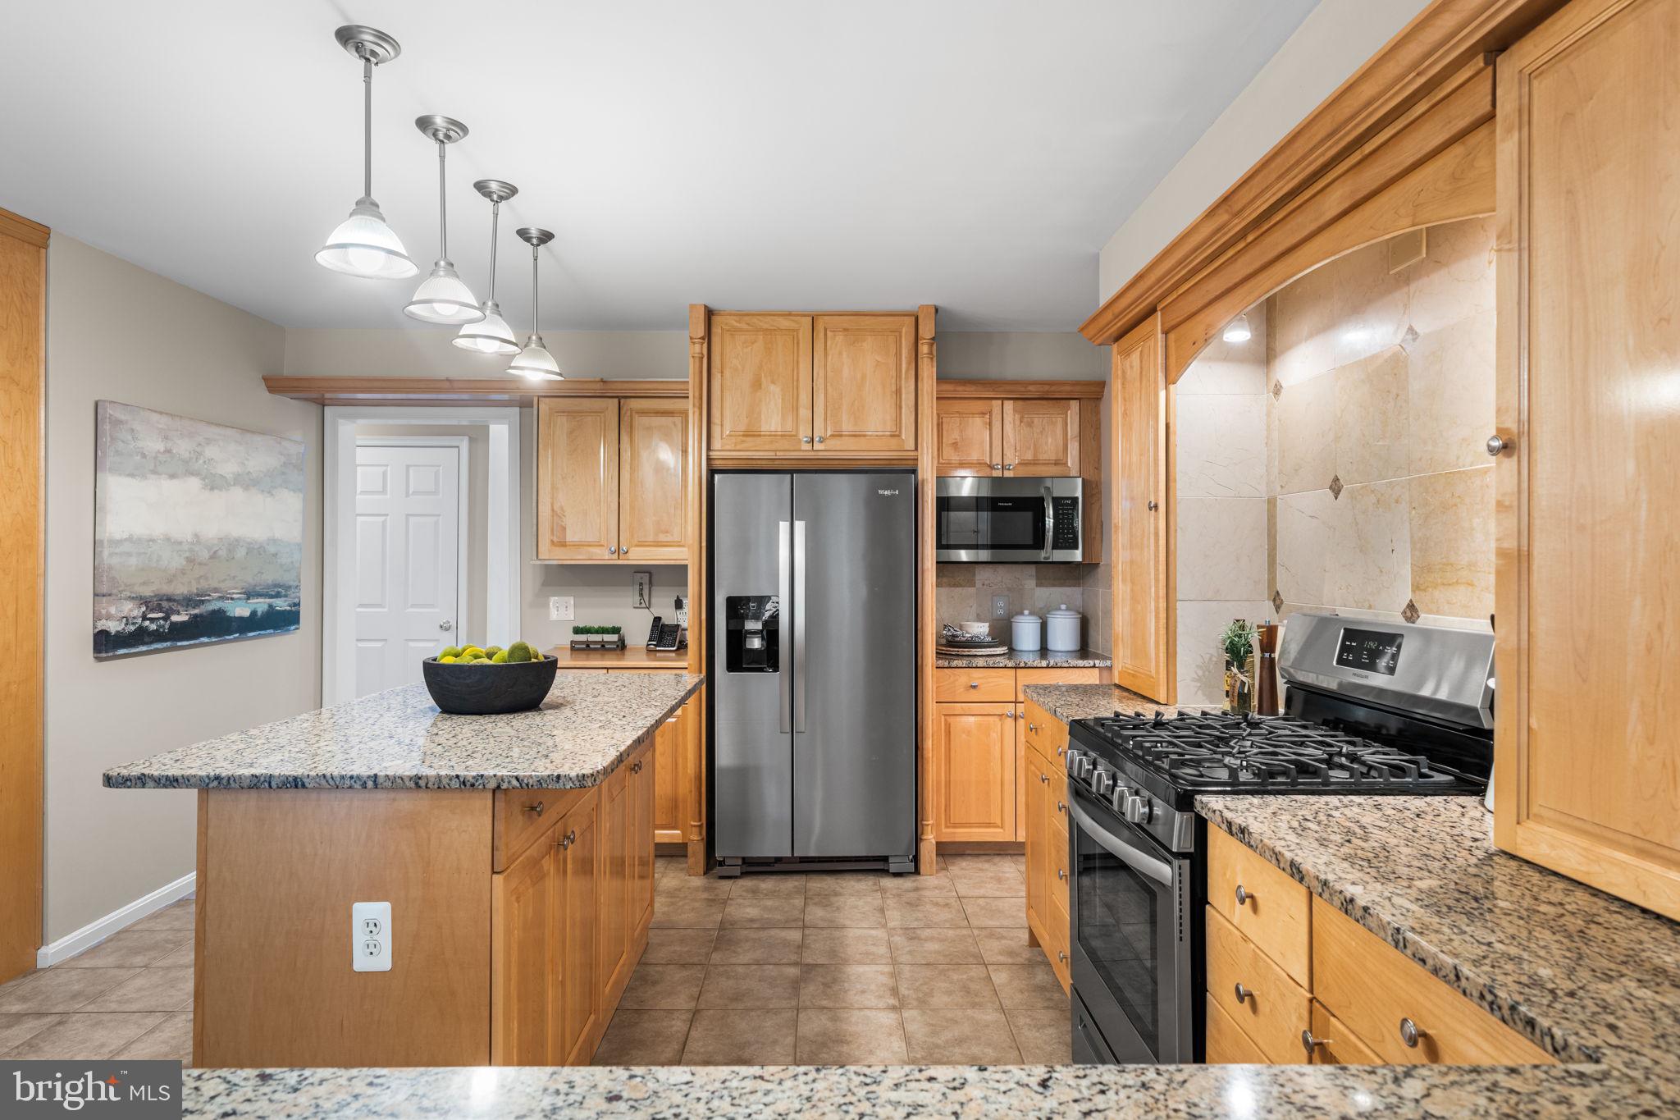
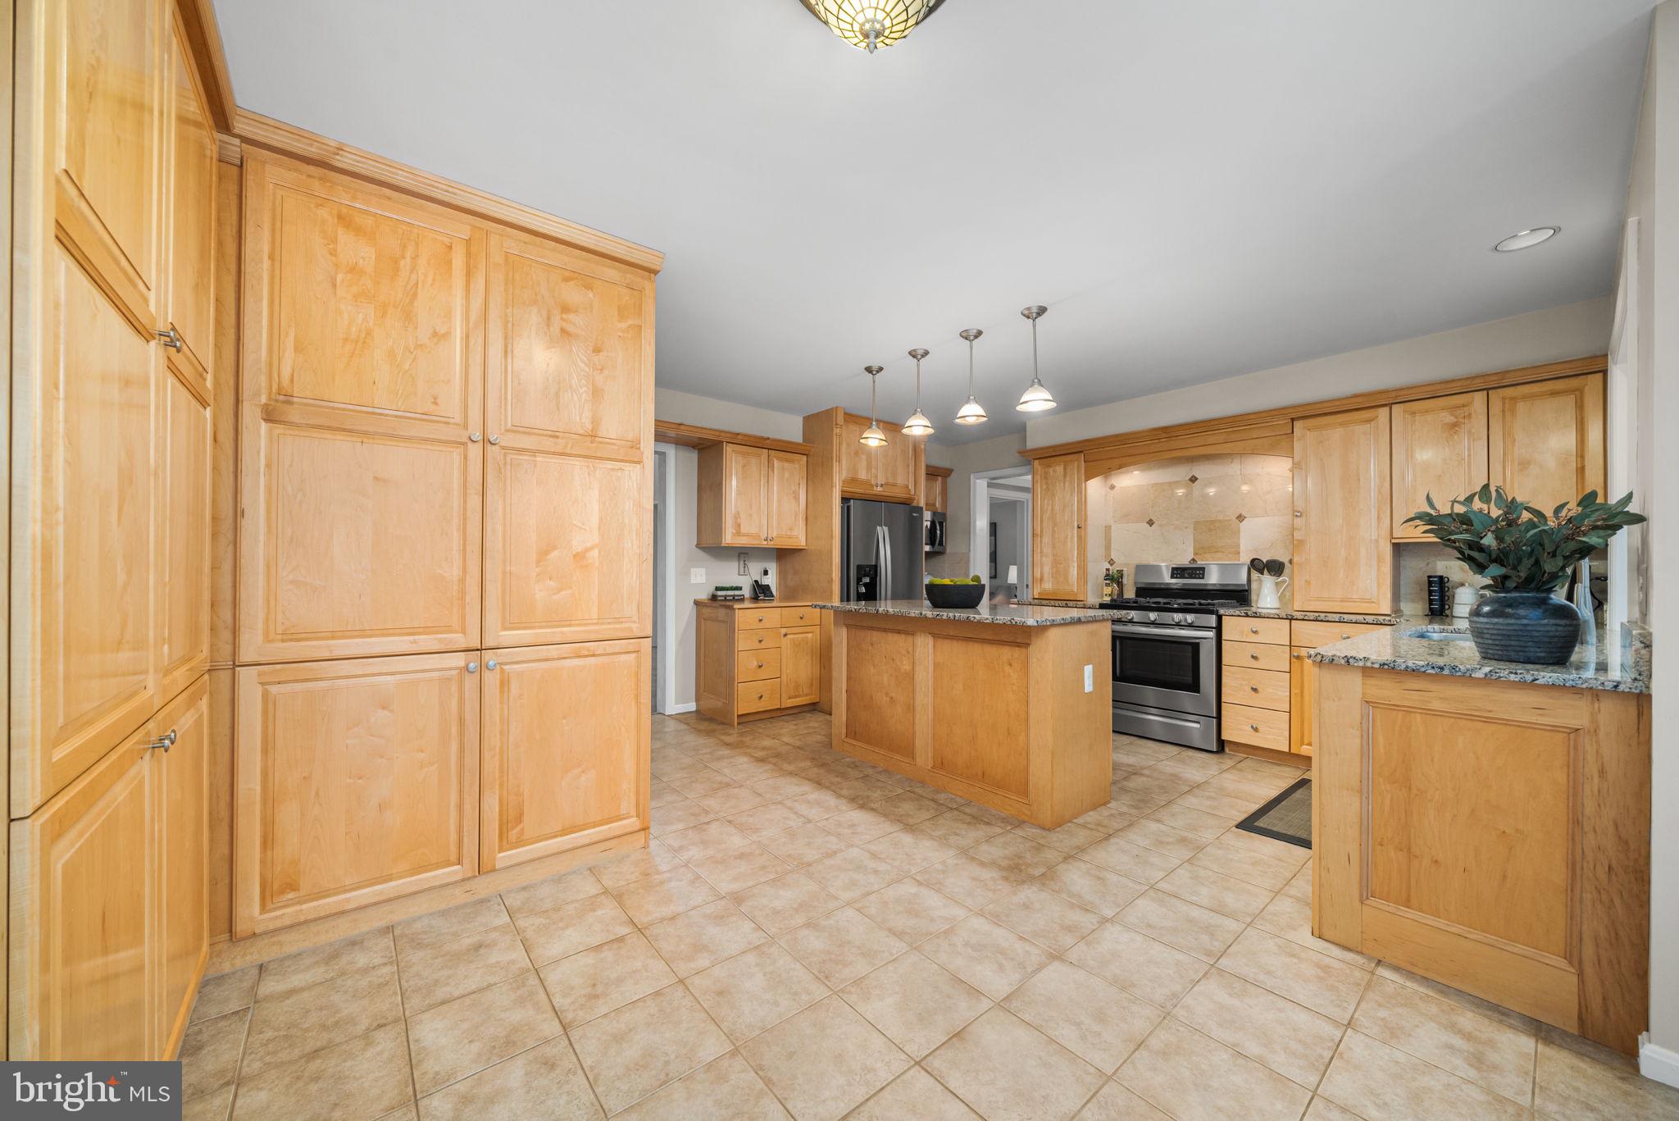
Step inside and you'll immediately notice the gleaming new flooring (2019) that flows throughout the main level, setting a polished tone. The heart of the home is the fully remodeled chef's kitchen (2020), designed to impress with modern finishes and generous prep space. Brand-new windows installed throughout the entire home in 2025 bathe every room in natural light while improving energy efficiency year-round. 

Major systems are in excellent shape: roof (2012), HVAC (2024), water heater (2019), and windows (2025) — giving buyers confidence and peace of mind for years to come.

The upper level hosts all five bedrooms, including two full baths, while the main level offers a convenient half bath. The fully finished walk-up basement adds incredible versatility with a full bath and an additional half bath — ideal for a guest suite, home gym, or whatever your imagination comes up with!

Step outside to your own private retreat: a sprawling fenced backyard featuring a brand-new gazebo on the deck for shaded outdoor relaxation, and a half basketball court — a rare and exciting find in any neighborhood.

With easy access to route 123, I-66, and shopping plazas including Giant, Popeyes, and Starbucks, you simply can't beat this location!

Homes of this size, condition, and caliber rarely come to market in Crosspointe. Don't miss your opportunity to make 8619 Oak Chase Circle your forever home!
#VAFX2308126

FAIRFAX STATION

8619 OAK CHASE CIRCLE

5 Beds

3 Baths

4,994 Sq.Ft.

$1,179,000

MLS#: VAFX2308126
New on site 2 days ago
Welcome to this charming 4,000 sq ft colonial, nestled on almost half an acre on one of the most sought after streets in the highly desired Fairfax Station neighborhood.  You are greeted by a lush, flat front yard bordered with mature trees🌳.  A 2 car front load garage awaits, while a walkway leads you to the impressive double entry front door.  Inside, warm hardwoods greet you in the open foyer and meander throughout the main level, where formal living and dining rooms flank the center hall.  A bonus den/office/potential main level bedroom is neatly tucked away and is situated next to the oversized powder room on the main level.  A renovated gourmet kitchen with top of the line stainless steel appliances, quartz countertops and tons of cabinetry is the heart of the home and has plenty of space for preparation and entertaining.  An informal dining area adjoins the cozy family room where the focal point is the brick surround gas fireplace.  It is also here that you are granted access to the expansive deck beyond.  A coat closet and laundry room complete the main level.  
Upstairs you will find the primary suite with its own sitting room and plenty of closet space.  The renovated ensuite is as beautiful as it is functional, and is the perfect place to start and end your days with 2 vanities, a soaking tub, separate walk in shower and a walk in closet.
Down the hall, 3 additional bright and cheerful bedrooms, each with generous closet space share the beautifully appointed hallway bathroom complete with a new vanity, mirrors and lights.
The lower level of this home has walk-out access to the backyard and a wood burning fireplace.
Every inch of this home has been lovingly maintained and updated! Welcome home! 
🎓Oak View Elementary School and Robinson middle and High School pyramid. 
Windows - 2014, Hot water heater - 2025, Septic pumped 11/25, Carpet - 2026, paint - 2026.
🏊‍♂️Community pool (memberships available), 🎾tennis courts, neighborhood pond, and walking trails. Easy access to the Fairfax County Parkway, Route 123/Ox Road, commuter bus stop at entrance to the neighborhood, Burke Center VRE station minutes away.
#VAFX2315662

FAIRFAX STATION

6042 MAKELY DRIVE

4 Beds

2 Baths

2,696 Sq.Ft.

$1,050,000

MLS#: VAFX2315662

Must-see ,beautifully built all-brick, Colonial with Cape Cod influences, perfectly sited on a private 1.45-acre property (1.45 includes adjoining 0.71-acre lot conveys*). Terrific location in Fairfax Station with no HOA.  Meticulously maintained with clear pride of ownership inside and out.  Well-designed floor plan offers main-level bedroom with en-suite bath—ideal for multigenerational living or guest suite. Updated kitchen features quartz countertops, stainless steel appliances, and seamless access to outdoor entertaining spaces. Upper level includes a versatile loft and a spacious primary suite with private balcony, walk-in closet, and bath with jetted tub and separate shower. Secondary bedroom features vaulted ceiling and dormer detail. Fully finished walkout lower level includes rec room with custom bar and second fireplace, fourth bedroom, full bath, and additional storage. Backyard designed for entertaining with Gunite pool (updated filter and app-controlled variable-speed pump), stone patio, and shed. Extensive recent updates. Freshly paved driveway with two additional parking spaces plus a brand-new 1-car Dutch Barn garage. Newly finished hardwood floors, and full interior repaint (2026). Major systems: roof replaced July 2024; HVAC (main/basement 2019, upper 2024); septic tank and distribution field 2021; well 2014; Leaf Filter gutter guards with lifetime warranty. Additional features include outdoor security system and VDOT-maintained dead-end street (snow removal).
Ideally located in Fairfax Station, this home offers privacy while remaining close to everyday conveniences including shopping, dining, and major commuter routes. Enjoy easy access to the Burke Centre Virginia Railway Express Station, just a short drive away, as well as nearby destinations like the Historic Town of Clifton and Burke Lake Park—offering the perfect blend of tranquility, accessibility, and lifestyle.
*Includes adjoining separately deeded 0.71-acre lot which conveys with the purchase of the home. The address for the lot is 10900 Woodfair Road.  As the lot sits undeveloped, annual taxes are $300 a year. Once permitted for a home build, taxes are commensurate with the size home built on the property in accordance with Fairfax County's tax authority.
#VAFX2310988

FAIRFAX STATION

6256 WOODFAIR DRIVE

4 Beds

3 Baths

3,018 Sq.Ft.

$1,079,000

MLS#: VAFX2310988
New on site 3 days ago
Beautifully updated and move-in ready in sought-after South Run Oaks, this Fairfax Station home is tucked away on a quiet double cul-de-sac with no thru traffic and sits on over a third of an acre with a fully fenced flat backyard. From the welcoming front porch to the TREX deck, updated white kitchen, rich hardwood floors, and spacious finished basement, this home offers the perfect combination of comfort, updates, and location.

Step inside and immediately notice the beautiful dark hardwood floors flowing throughout much of the home. The fully renovated white kitchen features tall cabinetry, an island, pantry, stainless steel appliances, and a sunny breakfast area overlooking the backyard. Just off the kitchen is the oversized family room with a gas fireplace and two sliding glass doors leading directly to the deck, creating a great flow for everyday living and entertaining. Separate living and dining spaces at the front of the home offer additional flexibility and natural light throughout.

Upstairs are 4 spacious bedrooms, including a large primary suite with a spa-like renovated bathroom featuring dual vanities, a soaking tub, oversized shower, slate flooring, and a built-in wall safe. The hall bathroom has also been updated with newer finishes and vanity. One secondary bedroom is especially large and would make an ideal office, playroom, or flex space.

The fully finished lower level offers even more living space with a large recreation room, bonus room/office, half bathroom, and an oversized laundry room with extensive cabinetry and extra storage space.

Major updates include the roof (2015), HVAC (2017), and hot water heater (2019). Located in the highly desirable South Run Oaks neighborhood, residents enjoy easy access to trails leading to Lake Mercer and Burke Lake Park, nearby soccer fields, basketball courts, playgrounds, and optional community pool memberships. Zoned for Silverbrook Elementary and South County High School pyramid schools and conveniently located near Route 123, Fairfax County Parkway, commuter lots, Metro access, Fort Belvoir, and the The Pentagon.
#VAFX2314388

FAIRFAX STATION

8019 OAK BRIDGE LANE

4 Beds

2 Baths

2,849 Sq.Ft.

$1,050,000

MLS#: VAFX2314388

 - property

Send a message

Message successfully sent.

Your message

What is 3 + 4 ?

Reason for contacting?

I agree to receive email communication and understand I can unsubscribe at any time.

I agree to be contacted by Charis Realty Group via call, email, and text for real estate services. To opt out, you can reply 'stop' at any time or reply 'help' for assistance. You can also click the unsubscribe link in the emails. Message and data rates may apply. Message frequency may vary. Privacy Policy

Sign Out

Virtual Assistant

Would you like to take the next step with this property? We can help you schedule a showing or virtual tour, or send you more details.

Yes, I would like more information.

Thank You for Your Reply, One of Our Agents will contact you as soon as possible

No, maybe later.

Thank you, you can always contact me via email, phone number or through the contact form.

Realhub AI

Lucy - Your AI-Powered Realtor

Update Your Temporary Password

Personalize your search

Enter your email and we'll notify you immediately when new listings match what you're looking for.

or enter email address

Already have an account ? Login here

Continue your home search

I agree to receive communications and understand I can unsubscribe at any time.

I agree to be contacted by Charis Realty Group via call, email, and text for real estate services. To opt out, you can reply 'stop' at any time or reply 'help' for assistance. You can also click the unsubscribe link in the emails. Message and data rates may apply. Message frequency may vary. Privacy Policy

Already have an account ? Login here

We use cookies

We use cookies primarily for analytics to enhance your experience. By accepting, you agree to our use of these cookies. You can manage your preferences or learn more about our cookies policy.